1,130 properties for sale in Sanbornville

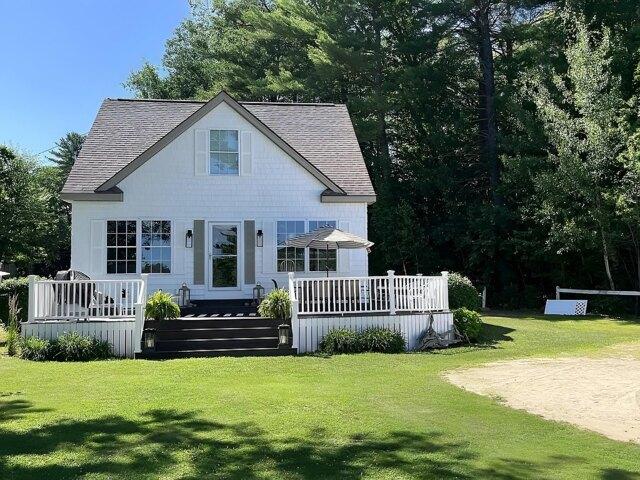
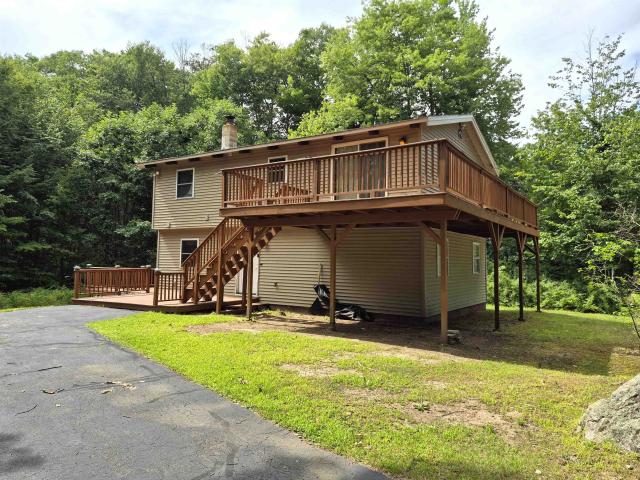
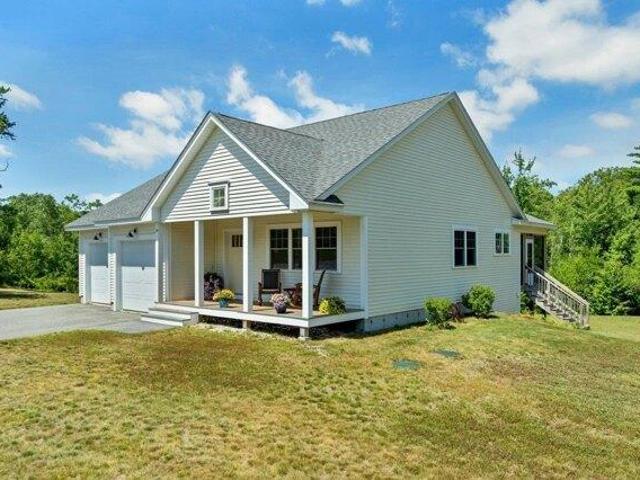
Dulko Cir, Wakefield, Home For Sale
View photo
House · for sale
USD 395,000
USD 239/sq.ft
Dulko Cir, Wakefield, Home For Sale
Sanbornville
· 1,647 sq.ft · 3 Bedrooms · 1 Bath · House
· Office room · Gym · Deck · Equipped kitchen
Sanbornville · 1,647 sq.ft · 3 Bedrooms · 1 Bath · House · Office room · Gym · Deck · Equipped kitchen
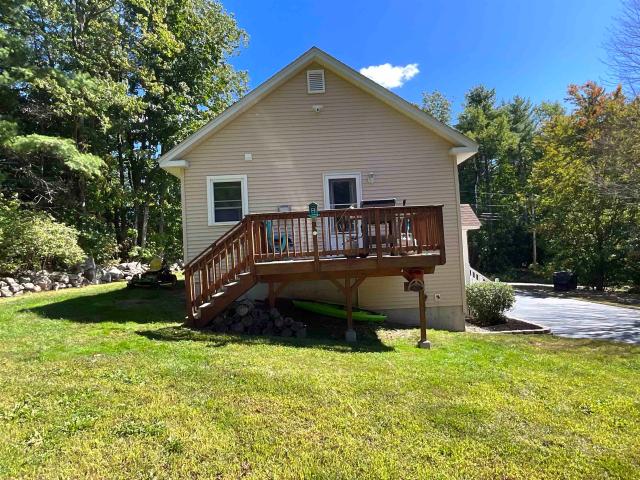
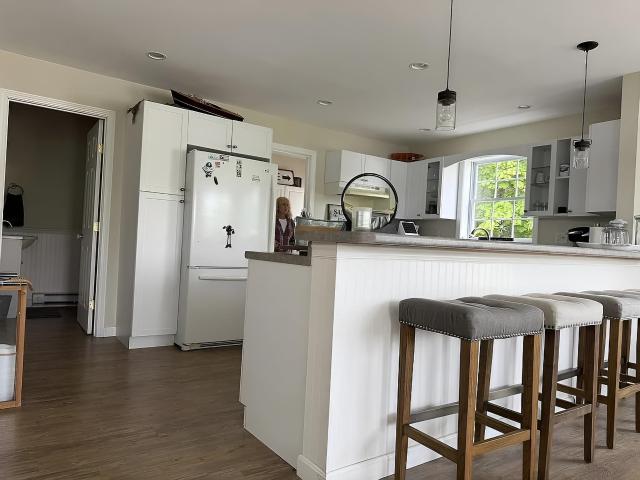
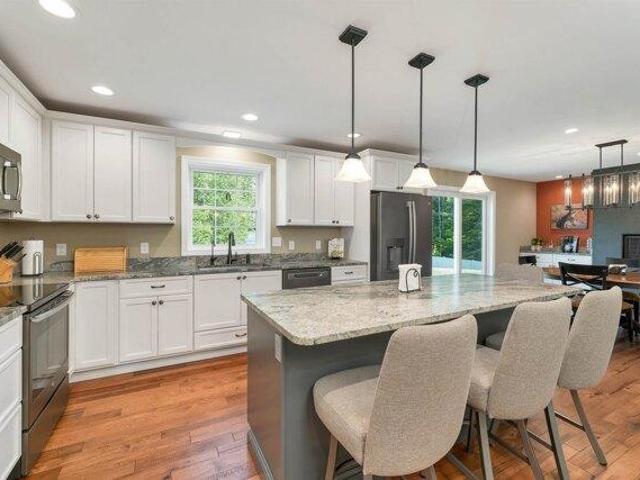
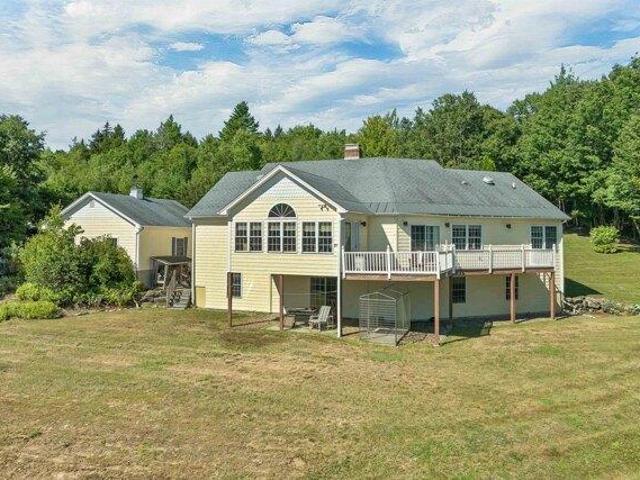
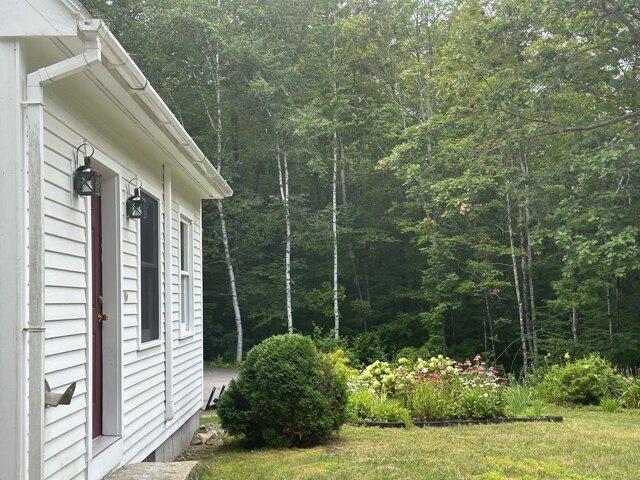
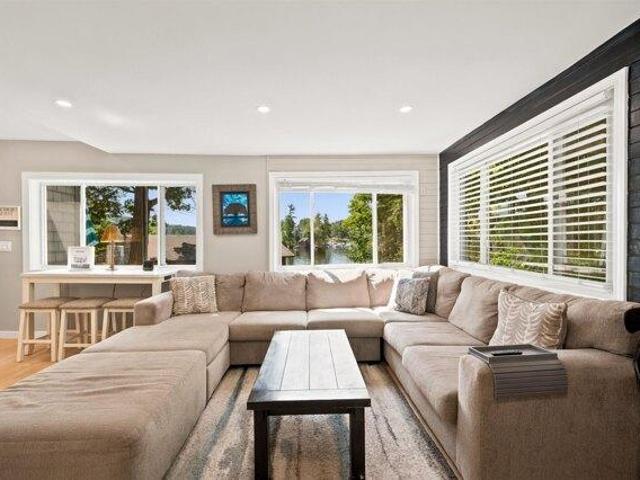
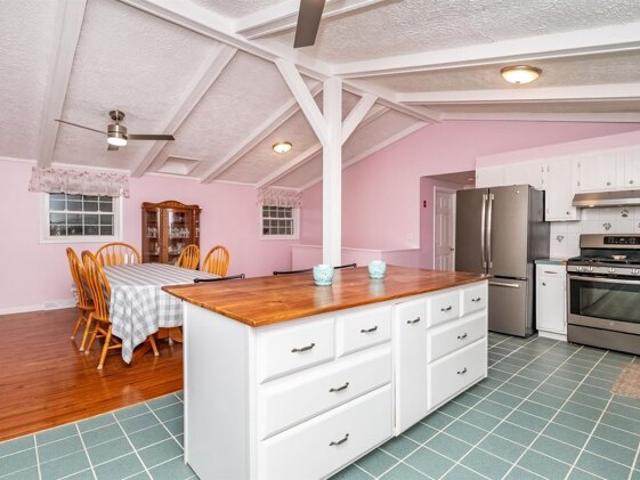
Enjoy views of Moose Mountain from the expansive deck of this inviting 3-bedroom home with a bonus room, offering the perfect blend of privacy, space, and convenience. The open-concept kitchen, dining, and living area features vaulted ceilings with exposed beams, beautiful hardwood floors, a spacious center island, and large sliding glass doors that fill the home with natural light while seamlessly connecting indoor and outdoor living. The home also offers updated kitchen appliances and a newer water heater, providing added peace of mind. Surrounded by mature trees for a private setting, you'll enjoy the feeling of being tucked away while still being just a short walk to Paul School, downtown Wakefield, and the town beach! The finished lower level provides flexible living space perfect for a family room, home office, gym, or hobby area, with the potential to add a second bathroom. Whether you're enjoying your morning coffee overlooking Moose Mountain, entertaining on the spacious deck,
USD 395,000
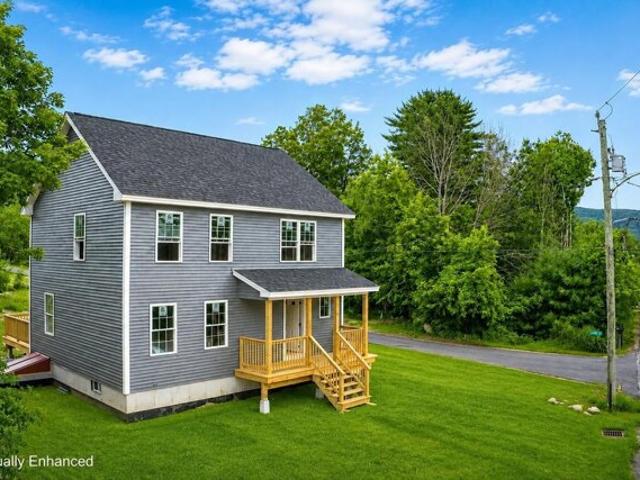
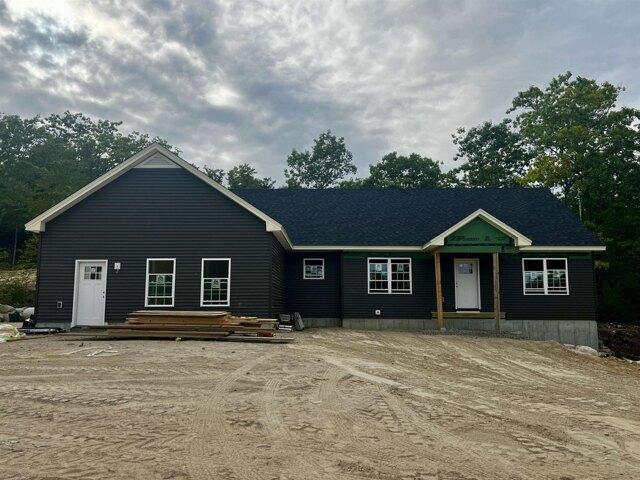
Saint Anthonys Rd, Wakefield, Home For Sale
View photo
House · for sale
USD 449,900
USD 294/sq.ft
Saint Anthonys Rd, Wakefield, Home For Sale
Sanbornville
· 1,528 sq.ft · 3 Bedrooms · 3 Baths · House
· Garden · Office room · Deck · Equipped kitchen
Sanbornville · 1,528 sq.ft · 3 Bedrooms · 3 Baths · House · Garden · Office room · Deck · Equipped kitchen
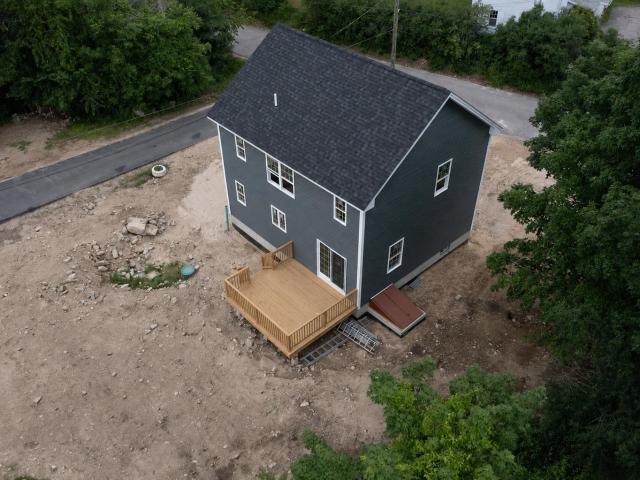
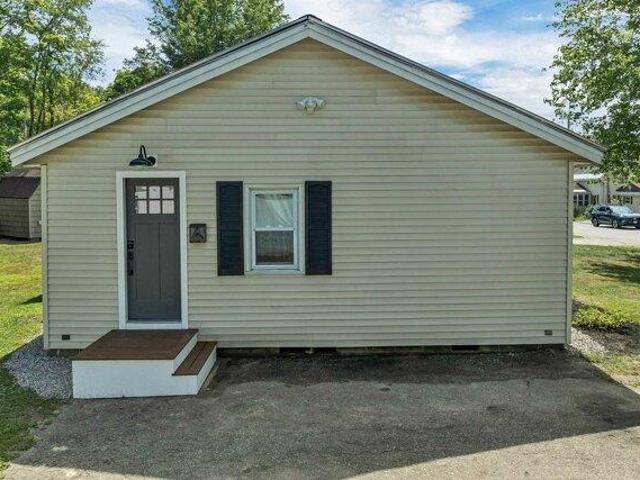
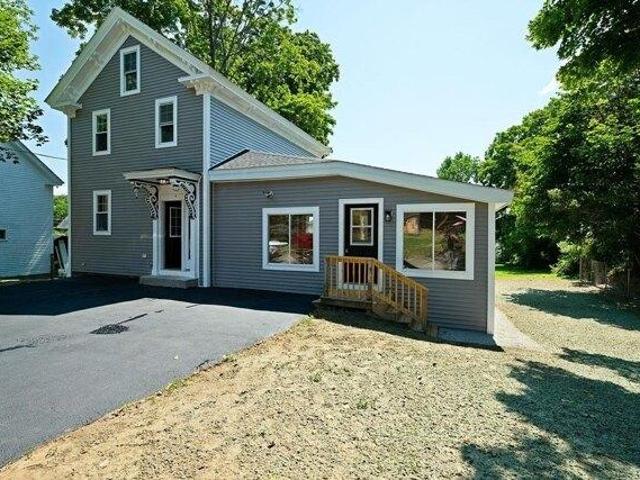
Join our Open House this Saturday August 8th from 11am-1pm. Experience elevated living in this stunning new construction Colonial, where timeless design meets refined modern finishes. The thoughtfully designed open-concept main level showcases a beautiful chef-inspired kitchen featuring quartz countertops, a generous center island, and seamless flow into the inviting living room-creating an ideal setting for both elegant entertaining and everyday comfort. The second level offers a serene primary retreat complete with a spacious walk-in closet and a beautifully appointed 3/4 ensuite bath. Two additional bedrooms and a full bathroom provide flexibility for family, guests, or a private home office. Step outside to the back deck and enjoy a peaceful outdoor escape, perfect for morning coffee, sunset dinners, or relaxing in the privacy of your own backyard. Built with the benefits of new construction, this home offers the comfort of modern design, energy-efficient systems, quality craftsman
USD 449,900
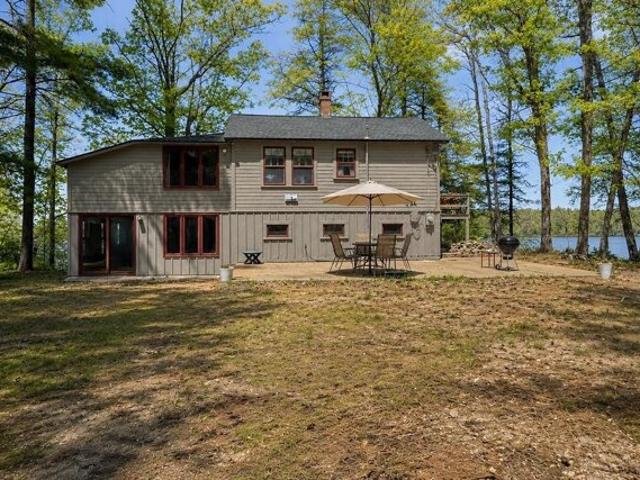
Rocky Point Rd, Wakefield, Home For Sale
View photo
House · for sale
USD 1,089,000
USD 598/sq.ft
New
Rocky Point Rd, Wakefield, Home For Sale
Sanbornville
· 1,819 sq.ft · 4 Bedrooms · 2 Baths · House
· Air conditioning
Sanbornville · 1,819 sq.ft · 4 Bedrooms · 2 Baths · House · Air conditioning
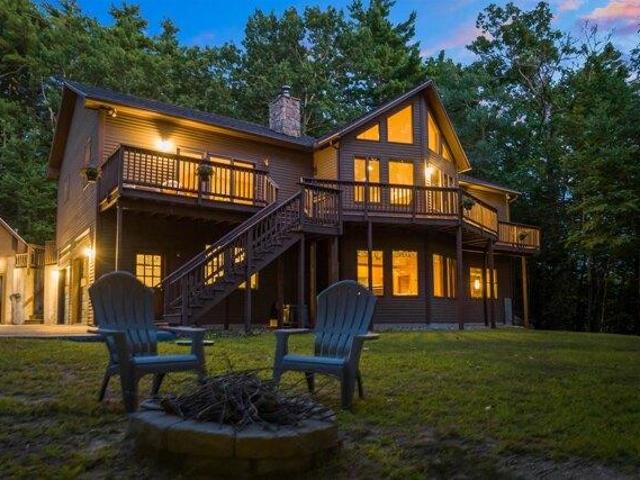
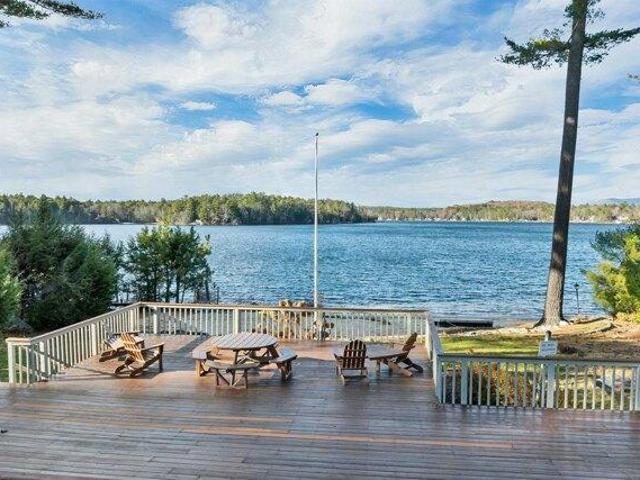
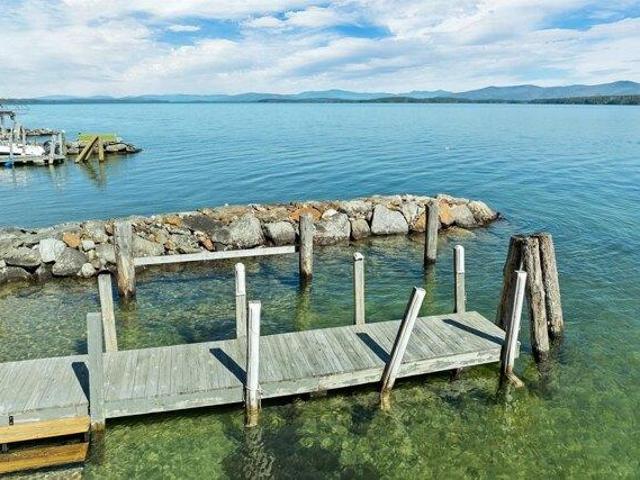
Four-bedroom lake Cottage with loft on protected Cove on Lovel Lake Wakefield, New Hampshire. New heating systems and central Air installed last year. Walk to Town. boat house to store boat and gear. Quiet location at end of Rocky Point Rd. Beautiful Lake home on protected point walking distance to town and Poor People's PUB and only 40 minutes from the North Shore of Boston. Cottage features full laundry room, outside shower, rear shed, permitted boathouse, boat dock, small swimming beach. Rare opportunity to own a beautiful lake home in Southern, New Hampshire
USD 1,089,000
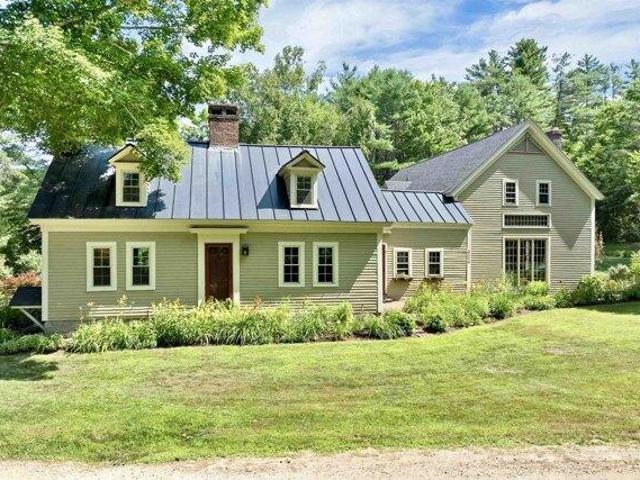
Lovell Lake Rd, Wakefield, Home For Sale
View photo
House · for sale
USD 995,000
USD 1,015/sq.ft
Lovell Lake Rd, Wakefield, Home For Sale
Sanbornville
· 980 sq.ft · 3 Bedrooms · 1 Bath · House
· Patio · Fireplace · Parking
Sanbornville · 980 sq.ft · 3 Bedrooms · 1 Bath · House · Patio · Fireplace · Parking
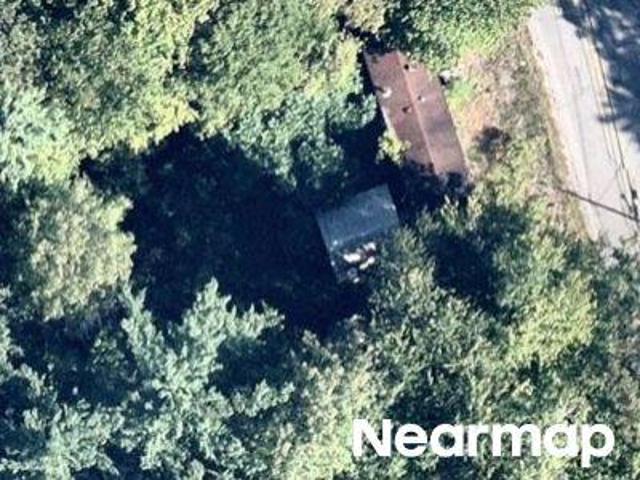
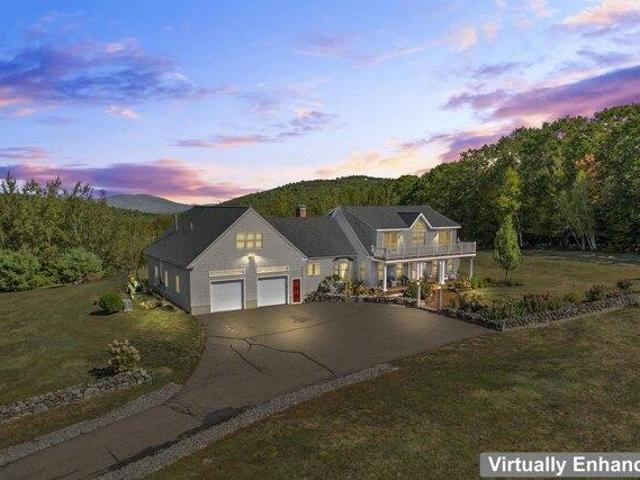
Set on the shores of crystal-clear Lovell Lake, this exceptional waterfront parcel with ~259+/- feet of frontage offers a rare blend of immediate enjoyment and long-term upside. The existing circa 1930 seasonal cottage provides ~840 sq. ft. of living area with 3 bedrooms and 1 bath, ideal for turnkey use while planning future updates. A detached 2-car garage, fireplace, and a wonderful flat lot creates an ideal setting for classic lakefront living. The property features a private sandy swimming area, a dock for boating, and a raised circular patio perfectly positioned to capture exceptional lake views, an idyllic setting for relaxing days and unforgettable sunset evenings by the water. Located in the R2LL district, the size of the lot and shoreline offer a compelling opportunity for redevelopment or expansion (subject to NH and Town approvals), with limited inventory of comparable parcels. Lovell Lake is classified by the New Hampshire Department of Environmental Services as a Tier 1,
USD 995,000
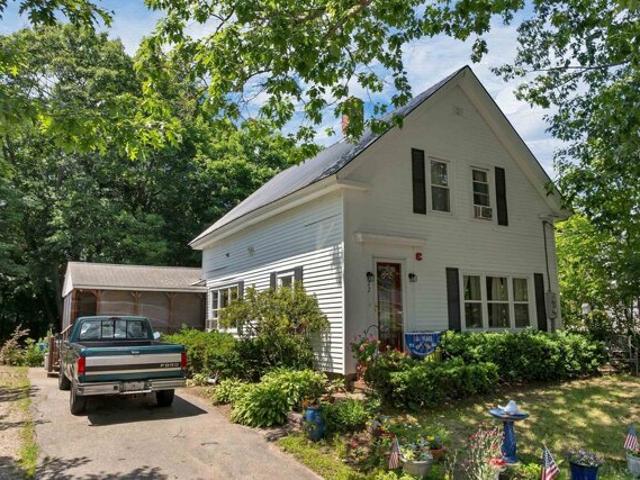
Cosmar Dr, Wakefield, Home For Sale
View photo
House · for sale
USD 325,000
USD 205/sq.ft
Cosmar Dr, Wakefield, Home For Sale
Sanbornville
· 1,582 sq.ft · House
Sanbornville · 1,582 sq.ft · House
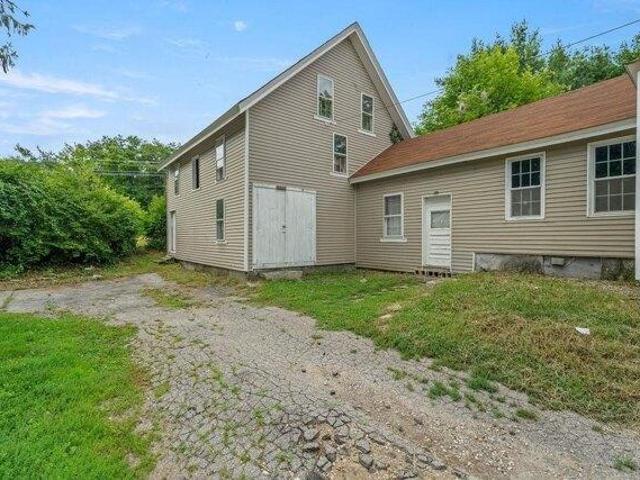
Great opportunity to own a 2-unit multi family property in Wakefield. Both units currently rented to long term tenants. Lower floor has 2 beds and 1 bathroom. Upper floor has in unit laundry and 1 bedroom and 1 bath. Each unit has separate heat and electricity. Schedule a private showing today!
USD 325,000
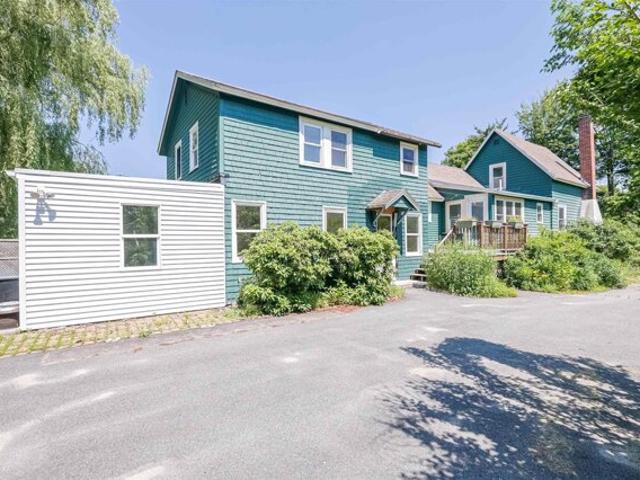
Gary Rd, Wakefield, Home For Sale
View photo
House · for sale
USD 425,000
USD 208/sq.ft
New
Gary Rd, Wakefield, Home For Sale
Sanbornville
· 2,034 sq.ft · 5 Bedrooms · 4 Baths · House
· Fireplace · Equipped kitchen
Sanbornville · 2,034 sq.ft · 5 Bedrooms · 4 Baths · House · Fireplace · Equipped kitchen
MOTIVATED SELLERS QUICK CLOSING POSSIBLE! This charming New England style home is located in the Village of Sanbornville in Wakefield and offers a spacious, thoughtfully designed layout with exceptional flexibility and room to grow. There is a mudroom that leads into the dining room, along with a beautiful kitchen featuring granite countertops, a center island, and a six burner gas range, which opens to a warm dining area with a cozy wood stove and a bright inviting living room with a classic fireplace and generous space for relaxing or entertaining. The home has been thoughtfully reimagined, including the removal of dividing walls between the original four upstairs bedrooms to create two generously sized rooms, as well as the full finishing of the rear utility space to add two additional bedrooms and two baths, including one full bath and another half bath with potential to be expanded to a three quarter bath. The former screened porch was removed and rebuilt as a fifth bedroom, const
USD 425,000
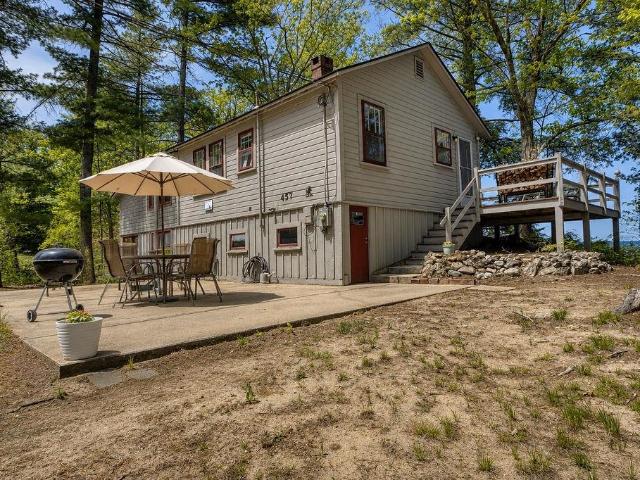
457 Lovell Lake Road
View photo
House · for sale
USD 995,000
USD 1,015/sq.ft
457 Lovell Lake Road
Sanbornville
· 980 sq.ft · 3 Bedrooms · 1 Bath · House
· Patio · Fireplace · Parking
Sanbornville · 980 sq.ft · 3 Bedrooms · 1 Bath · House · Patio · Fireplace · Parking
Set on the shores of crystal-clear Lovell Lake, this exceptional waterfront parcel with. 259± feet of frontage offers a rare blend of immediate enjoyment and long-term upside. The existing circa 1930 seasonal cottage provides. 840 sq. Ft. of living area with 3 bedrooms and 1 bath, ideal for turnkey use while planning future updates. A detached 2-car garage, fireplace, and a wonderful flat lot creates an ideal setting for classic lakefront living. The property features a private sandy swimming area, a dock for boating, and a raised circular patio perfectly positioned to capture exceptional lake views, an idyllic setting for relaxing days and unforgettable sunset evenings by the water. Located in the R2LL district, the size of the lot and shoreline offer a compelling opportunity for redevelopment or expansion (subject to NH and Town approvals), with limited inventory of comparable parcels. Lovell Lake is classified by the New Hampshire Department of Environmental Services as a Tier 1, h
USD 995,000
329 Meadow Street
View photo
House · for sale
USD 449,000
USD 162/sq.ft
329 Meadow Street
Sanbornville
· 2,756 sq.ft · 6 Bedrooms · 3 Baths · House
· Garden · Deck · Equipped kitchen · Parking
Sanbornville · 2,756 sq.ft · 6 Bedrooms · 3 Baths · House · Garden · Deck · Equipped kitchen · Parking
Farmhouse-style home set on 0.58 acre on the edge of town in desirable low-tax Wakefield. The main home offers a large country eat-in kitchen with ample prep and storage space, an enclosed porch and convenient side entrance. The first floor also offers a spacious living room with hardwood flooring, plus a separate dining room with a new glass sliding barn style door. The family room has its own entrance and pellet stove, providing additional first-floor living space. A first-floor bath and separate laundry with storage add convenience. Upstairs are three bedrooms, including the primary bedroom with adjoining private bath. The attached garage provides additional storage, with a separate 2-bedroom apartment above offering its own entrance, private deck overlooking the large backyard and separate laundry hookups. The apartment's rental income can help offset the expenses of homeownership. A spacious backyard provides plenty of room for gardens, outdoor activities and relaxing while still
USD 449,000
389 Witchtrot Road
View photo
House · for sale
USD 349,900
USD 353/sq.ft
Updated
389 Witchtrot Road
Sanbornville
· 990 sq.ft · 2 Bedrooms · 1 Bath · House
· Garden · Fireplace · Equipped kitchen
Sanbornville · 990 sq.ft · 2 Bedrooms · 1 Bath · House · Garden · Fireplace · Equipped kitchen
Move in ready raised ranch offers comfortable, low maintenance living in a peaceful country setting, just minutes from downtown amenities. The home features attractive curb appeal, a spacious yard with room for gardening and outdoor recreation, plus an additional 0.23-acre building lot located behind the property. An oversized shed/outbuilding, with power, provides generous storage. Inside, youâll find two bedrooms, two baths, a bright kitchen with abundant natural light, updated features and a center island, along with a dining area and inviting living room with hardwood floors and a gas fireplace. First-floor laundry and a large pantry add everyday convenience. Located in Wakefield, this property offers a desirable setting and low taxes. Easy to showâschedule your private viewing today
USD 349,900
46 Gary Road
View photo
House · for sale
USD 449,000
USD 220/sq.ft
46 Gary Road
Sanbornville
· 2,034 sq.ft · 5 Bedrooms · 3 Baths · House
· Fireplace · Equipped kitchen
Sanbornville · 2,034 sq.ft · 5 Bedrooms · 3 Baths · House · Fireplace · Equipped kitchen
Motivated sellers quick closing possible! This charming New England style home is located in the Village of Sanbornville in Wakefield and offers a spacious, thoughtfully designed layout with exceptional flexibility and room to grow. There is a mudroom that leads into the dining room, along with a beautiful kitchen featuring granite countertops, a center island, and a six burner gas range, which opens to a warm dining area with a cozy wood stove and a bright inviting living room with a classic fireplace and generous space for relaxing or entertaining. The home has been thoughtfully reimagined, including the removal of dividing walls between the original four upstairs bedrooms to create two generously sized rooms, as well as the full finishing of the rear utility space to add two additional bedrooms and two baths, including one full bath and another half bath with potential to be expanded to a three quarter bath. The former screened porch was removed and rebuilt as a fifth bedroom, const
USD 449,000
133 Forest Street
View photo
House · for sale
USD 400,000
USD 242/sq.ft
133 Forest Street
Sanbornville
· 1,647 sq.ft · 2 Bedrooms · 2 Baths · House
Sanbornville · 1,647 sq.ft · 2 Bedrooms · 2 Baths · House
Charming in town home. Welcome to this well maintained 2 bedroom, 2 bath home nestled in a quiet, friendly neighborhood in the heart of Sanbornville Village. Offering comfort, convenience, and classic New England character, this property features two woodstoves, perfect for cozy winter evenings and efficient supplemental heating. Located a very short distance from the Paul School, shopping, and churches, the home provides everyday convenience while maintaining a peaceful residential feel. Route 16 is approximately one mile away, making commuting and travel easy without sacrificing the tranquility of the neighborhood. Inside youâll find a warm, inviting layout with well kept living spaces and a unique movie room for family entertainment. Outside, the property offers manageable grounds ideal for simple upkeep and enjoying the outdoors. A wonderful opportunity for anyone seeking an in town home with charm, practicality, and a great location. Here are a few points of interest all within ap
USD 400,000
90 Rocky Point Road
View photo
House · for sale
USD 1,089,000
USD 598/sq.ft
90 Rocky Point Road
Sanbornville
· 1,819 sq.ft · 4 Bedrooms · 2 Baths · House
· Air conditioning
Sanbornville · 1,819 sq.ft · 4 Bedrooms · 2 Baths · House · Air conditioning
Four-bedroom lake Cottage with loft on protected Cove on Lovel Lake Wakefield, New Hampshire. New heating systems and central Air installed last year. Walk to Town. Boat house to store boat and gear. Quiet location at end of Rocky Point Rd. Beautiful Lake home on protected point walking distance to town and Poor Peopleâs PUB and only 40 minutes from the North Shore of Boston. Cottage features full laundry room, outside shower, rear shed, permitted boathouse, boat dock, small swimming beach. Rare opportunity to own a beautiful lake home in Southern, New Hampshire
USD 1,089,000
21 Saint Anthonys Road
View photo
House · for sale
USD 449,900
USD 294/sq.ft
21 Saint Anthonys Road
Sanbornville
· 1,528 sq.ft · 3 Bedrooms · 2 Baths · House
· Garden · Office room · Deck · Equipped kitchen
Sanbornville · 1,528 sq.ft · 3 Bedrooms · 2 Baths · House · Garden · Office room · Deck · Equipped kitchen
Join our Open House this Saturday August 8th from 11am-1pm. Experience elevated living in this stunning new construction Colonial, where timeless design meets refined modern finishes. The thoughtfully designed open-concept main level showcases a beautiful chef-inspired kitchen featuring quartz countertops, a generous center island, and seamless flow into the inviting living roomâcreating an ideal setting for both elegant entertaining and everyday comfort. The second level offers a serene primary retreat complete with a spacious walk-in closet and a beautifully appointed 3/4 ensuite bath. Two additional bedrooms and a full bathroom provide flexibility for family, guests, or a private home office. Step outside to the back deck and enjoy a peaceful outdoor escape, perfect for morning coffee, sunset dinners, or relaxing in the privacy of your own backyard. Built with the benefits of new construction, this home offers the comfort of modern design, energy-efficient systems, quality craftsman
USD 449,900
Dore St
View photo
House · for sale
Request Details
Updated
Dore St
Sanbornville
· 840 sq.ft · 2 Bedrooms · 1 Bath · House
Sanbornville · 840 sq.ft · 2 Bedrooms · 1 Bath · House
This is a Real Estate-Owned (REO)/post-foreclosure home owned or managed by a bank. All offers are considered; however, the highest and best will most likely be accepted
Request Details
Roberts Cove Rd
View photo
House · for sale
Request Details
Updated
Roberts Cove Rd
Sanbornville
· 1,550 sq.ft · 3 Bedrooms · 1 Bath · House
Sanbornville · 1,550 sq.ft · 3 Bedrooms · 1 Bath · House
This is a Real Estate-Owned (REO)/post-foreclosure home owned or managed by a bank. All offers are considered; however, the highest and best will most likely be accepted
Request Details
house with 3 bedroom, Alton NH ES105385223
View photo
House · for sale
USD 675,000
USD 264/sq.ft
house with 3 bedroom, Alton NH ES105385223
Sanbornville
· 2,551 sq.ft · 3 Bedrooms · House
· Fireplace · Equipped kitchen · Parking · Air conditioning
Sanbornville · 2,551 sq.ft · 3 Bedrooms · House · Fireplace · Equipped kitchen · Parking · Air conditioning
Enjoy deeded access to Halfmoon Lake from this beautifully maintained 3-bedroom, 3-bath Energy Star ranch in low-tax Alton. Whether you're looking for a year-round home or a Lakes Region getaway, this property offers the perfect blend of comfort, efficiency, and flexible living space. The thoughtfully designed floor plan features a stunning kitchen with granite countertops, a center island, and an open dining area with a cozy gas fireplace. The spacious living room includes a wired 7.1 surround sound system, making it ideal for entertaining or relaxing at home. The oversized primary suite offers a private bath and plenty of space to unwind. A separate apartment-style living area with complete kitchen above the oversized 2-car garage provides exceptional flexibility for guests, extended stays, a home office, or hobby space, with both private and interior access. Central air conditioning, a generator hookup, and Energy Star certification help provide year-round comfort, efficiency, and p
USD 675,000
house with 4 bedroom, Farmington NH ES105384399
View photo
House · for sale
USD 465,000
USD 324/sq.ft
house with 4 bedroom, Farmington NH ES105384399
Sanbornville
· 1,432 sq.ft · 4 Bedrooms · House
· Fireplace · Equipped kitchen
Sanbornville · 1,432 sq.ft · 4 Bedrooms · House · Fireplace · Equipped kitchen
Step into your dream home! This completely renovated, four-bedroom, two-bathroom ranch style home perfectly blends modern elegance with cozy charm. Sunlight drenches every square inch of the bright and cheerful interior, highlighting quality laminate flooring throughout. The heart of the home features a stylish kitchen boasting exposed beams and brand-new appliances. From the kitchen, you flow effortlessly into a spacious living area defined by dramatic vaulted ceilings and a warm gas fireplace, perfect for cozying up to on cold winter nights. Convenience is built right into the layout, featuring a hallway with a stackable washer and dryer, plus dual entry points into either the kitchen or the luxurious primary suite.The bedroom wing offers plenty of space for everyone. Three ample-sized guest bedrooms provide fantastic slumber, while the primary master suite serves as your private sanctuary. The suite features a large bedroom area and a custom bathroom complete with exquisite marble t
USD 465,000
4 bedroom, Alton NH 03810 105574484
View photo
House · for sale
USD 985,000
USD 323/sq.ft
New
4 bedroom, Alton NH 03810 105574484
Sanbornville
· 3,046 sq.ft · 4 Bedrooms · 3 Baths · House
· Fireplace · Equipped kitchen
Sanbornville · 3,046 sq.ft · 4 Bedrooms · 3 Baths · House · Fireplace · Equipped kitchen
Set in one of Alton's most desirable view neighborhoods, 106 Lakewood Drive offers the perfect blend of spacious living, beautiful scenery, and year-round recreation. Just minutes from Lake Winnipesaukee, this four-bedroom contemporary is ideally suited as either a primary residence or a four-season vacation retreat. The impressive great room features soaring 18-foot cathedral ceilings and a dramatic wall of windows framing the surrounding mountains, while nine-foot ceilings enhance the open, airy feel throughout the rest of the home. The open-concept kitchen, dining, and living areas are anchored by a striking three-sided fireplace, creating an inviting setting for entertaining or relaxing with family and friends. The main level includes a spacious primary bedroom with a full bath and walk-in closet, along with a second bedroom and three-quarter bath. The finished lower level provides two additional bedrooms, another three-quarter bath, and a generously sized family room-offering plen
USD 985,000
4 bedroom, Wolfeboro NH 03894 105535516
View photo
House · for sale
USD 1,495,000
USD 357/sq.ft
4 bedroom, Wolfeboro NH 03894 105535516
Sanbornville
· 4,176 sq.ft · 4 Bedrooms · 4 Baths · House
· Patio · Balcony · Equipped kitchen · Swimming pool
Sanbornville · 4,176 sq.ft · 4 Bedrooms · 4 Baths · House · Patio · Balcony · Equipped kitchen · Swimming pool
Fully refurbished throughout! Wolfeboro country estate prioritizing privacy and luxury with surrounding mountain views and an in-ground pool with cabana. This stunning home is set atop a quiet knoll surrounded by classic New England stone walls and 4.8 acres. The residence itself presents a thoughtful layout with four bedrooms, including the unique flexibility to choose a primary suite on either the first or second floors with updated master baths. The heart of the home is a brand-new, custom light-cherry kitchen, redesigned with quartz countertops, abundant custom cabinetry, and a spacious pantry. Upstairs, a dedicated entertainment level awaits with a full wet bar, separate media room, and game room. Three fireplaces-two propane and one wood-burning-provide warmth and ambiance, while multiple balconies and patios invite you to soak in the ever-changing scenery. Beyond the walls, your private oasis unfolds. The centerpiece is a heated Gunite pool and spa, reconditioned in 2025, accomp
USD 1,495,000
5 bedroom, Farmington NH 03835 105402634
View photo
House · for sale
USD 479,900
USD 215/sq.ft
5 bedroom, Farmington NH 03835 105402634
Sanbornville
· 2,228 sq.ft · 5 Bedrooms · 2 Baths · House
· Garden · Deck · Equipped kitchen
Sanbornville · 2,228 sq.ft · 5 Bedrooms · 2 Baths · House · Garden · Deck · Equipped kitchen
Welcome to this beautifully updated New Englander set on a spacious 0.41-acre lot in Farmington! Offering five bedrooms, with two conveniently located on the first floor along with a full bathroom, this home has been thoughtfully and fully renovated from top to bottom. The high ceilings add to the spacious feel of the home, creating an open atmosphere with plenty of room for everyone. This home offers the feel of a nearly new home while maintaining its classic New England charm. Major updates include new electrical, new plumbing, a new roof, spray foam insulation, vinyl siding, a new large deck, and an on-demand Rinnai hot water/heating system! The kitchen features beautiful granite countertops, maple cabinets, and hardwood floors that flow seamlessly into the living and dining room areas. And let's not forget the HUGE yard a rare find for an in-town lot and perfect for entertaining, gardening, or simply enjoying the outdoors. The convenient location is close to schools, shopping, and
USD 479,900
house with 3 bedroom, Wolfeboro NH ES105415817
View photo
House · for sale
USD 950,000
USD 249/sq.ft
house with 3 bedroom, Wolfeboro NH ES105415817
Sanbornville
· 3,810 sq.ft · 3 Bedrooms · House
· Patio · Parking · Equipped kitchen · Cellar
Sanbornville · 3,810 sq.ft · 3 Bedrooms · House · Patio · Parking · Equipped kitchen · Cellar
Exceptional Country Ranch with Views set on 8 acres, open concept, kitchen, dining and fireplaced living room. First floor laundry. First floor primary suite with 5-piece bath and 2 additional bedrooms with shared 3/4 bath. The enclosed porch has views of the Ossipee Mountains and seasonal lake views. Finished basement with gas stove, walkout onto patio, an additional 3/4 bath and separate work shop. 2 car detached garage with storage above. There will be a cost to take property out of current use
USD 950,000
house with 4 bedroom, Wolfeboro NH ES105514699
View photo
House · for sale
USD 749,900
USD 211/sq.ft
house with 4 bedroom, Wolfeboro NH ES105514699
Sanbornville
· 3,552 sq.ft · 4 Bedrooms · House
· Office room · Parking · Fireplace · Equipped kitchen · Swimming pool · Cellar
Sanbornville · 3,552 sq.ft · 4 Bedrooms · House · Office room · Parking · Fireplace · Equipped kitchen · Swimming pool · Cellar
Well located in town spacious Cape with large landscaped lot abutting Kingswood Golf Course. Home offers four bedrooms and two full baths. First floor primary bedroom, oak hardwood floors and formal dining room. Enter from the covered porch to the family room boasting inviting brick gas fired fireplace and cozy knotty pine interior. Eat in kitchen provides two large pantry closets. Attractive front entry hall leads to 3 good size bedrooms two with dormers, all with large walk in closets. Shared full bath with double sinks services the 3 bedrooms. There is a finished basement to meet all your storage and family overflow needs. office, media space, exercise area, sewing or crafts rooms. Also a workshop area with direct outside access. Two car garage, auto openers and paved drive with extra parking area. There is a bright and sunny finished rec room over the garage also accessed from the main house. Level.92 acre lot sports a fenced in ground pool and pastural views over looking Kingswood
USD 749,900
3 bedroom, Wolfeboro NH 03894 105536331
View photo
House · for sale
USD 779,000
USD 479/sq.ft
3 bedroom, Wolfeboro NH 03894 105536331
Sanbornville
· 1,625 sq.ft · 3 Bedrooms · 3 Baths · House
· Patio · Deck · Fireplace · Equipped kitchen
Sanbornville · 1,625 sq.ft · 3 Bedrooms · 3 Baths · House · Patio · Deck · Fireplace · Equipped kitchen
The allure of Pine Harbor Condominiums is immediately evident, spanning 34 acres of lush grounds and a pristine waterfront complete with a private beach, docks, and moorings for boats and jet skis. Inside, the open-concept living room draws the eye to tranquil lake views, featuring a wood-burning fireplace that leads to a covered patio, the perfect setting for relaxed lakeside entertaining. This main level flows seamlessly from a sunlit dining area with a bay window into a spacious kitchen with a breakfast bar, rounded out by a powder room and an enclosed entry. Upstairs, the primary suite offers a private deck, two additional bedrooms, a shared bath, and a conveniently located laundry area. Recent upgrades add significant value, including new kitchen appliances, a stacking washer/dryer, a new hot water heater, updated flooring throughout the first floor, and relaid brick patio. As a coveted end unit positioned just steps from the beach and docks, the home offers lake views and privacy
USD 779,000
2 bedroom, Wolfeboro NH 03894 105368997
View photo
House · for sale
USD 649,500
USD 443/sq.ft
2 bedroom, Wolfeboro NH 03894 105368997
Sanbornville
· 1,464 sq.ft · 2 Bedrooms · 2 Baths · House
· Equipped kitchen
Sanbornville · 1,464 sq.ft · 2 Bedrooms · 2 Baths · House · Equipped kitchen
Welcome to 14 Village Corner Road, an impeccably maintained custom ranch offering the perfect balance of quality craftsmanship, thoughtful design, and peaceful country living. Set on just over an acre in one of Wolfeboro's newer neighborhoods, this 1,464 square foot home is surrounded by other well-built residences and borders ample conservation land, creating an exceptional setting for those who appreciate privacy and year-round outdoor recreation. With direct access to nearby snowmobile and ATV trails, adventure begins just beyond your doorstep. Inside, the bright, open-concept floor plan is both inviting and functional. The living, dining, and kitchen areas flow seamlessly together with warm maple floors, creating an ideal space for everyday living and effortless entertaining. The beautifully appointed kitchen features custom cabinetry, quality appliances, generous workspace, and a large pantry for storage. A convenient first-floor laundry space adds to the home's practical layout.
USD 649,500
3 bedroom, Alton NH 03809 105443455
View photo
House · for sale
USD 775,000
USD 411/sq.ft
3 bedroom, Alton NH 03809 105443455
Sanbornville
· 1,884 sq.ft · 3 Bedrooms · 3 Baths · House
· Garden · Office room · Terrace · Gym · Deck · Parking · Air conditioning · Cellar
Sanbornville · 1,884 sq.ft · 3 Bedrooms · 3 Baths · House · Garden · Office room · Terrace · Gym · Deck · Parking · Air conditioning · Cellar
Welcome to beautiful Alton, New Hampshire, where this brand-new Ranch-style home is being built in the highly desirable Ingalls Terrace neighborhood, surrounded by quality homes on a peaceful 2.5-acre lot. Enjoy the rare opportunity to personalize your new home by selecting your own finishes and create a space that truly reflects your style. Designed for comfortable one-level living, this thoughtfully planned open-concept home features 3 bedrooms, 2 1/2 baths, a spacious attached 2-car garage, walk-in pantry, and central air conditioning. Relax on the inviting covered front porch or entertain family and friends on the generous 8' x 24' rear deck overlooking your private backyard. The full walkout basement includes a garage door, providing easy access for storing recreational vehicles, tools, lawn equipment, or creating the ultimate workshop or hobby space. With abundant unfinished space, there's tremendous potential to expand with a family room, home gym, office, or additional living a
USD 775,000
house with 3 bedroom, Alton NH ES105474730
View photo
House · for sale
USD 699,000
USD 564/sq.ft
house with 3 bedroom, Alton NH ES105474730
Sanbornville
· 1,238 sq.ft · 3 Bedrooms · House
· Deck · Parking
Sanbornville · 1,238 sq.ft · 3 Bedrooms · House · Deck · Parking
Spectacular 180-degree views from north to south await at this meticulously maintained property on Rattlesnake Island, set along the shores of Lake Winnipesaukee. This three bedroom, open-concept, post-and-beam cottage features beautiful pine floors and is filled with natural light from a wall of sliders that seamlessly brings the outdoors in. Step outside to enjoy two spacious decks, one perfectly positioned for sun, the other offering a shaded retreat. The expansive breakwater provides protection from prevailing winds, along with docking for two boats, and leads to a gorgeous sandy swimming area with custom steps into crystal-clear water. The property also offers direct access to the island's interior trail system right from your back door. As a member of the Rattlesnake Island community, you'll enjoy shared ownership of a mainland parcel that includes four parking spaces per lot, transient docking for loading and unloading, and a convenient boat ramp. Start making lasting memories o
USD 699,000
house with 3 bedroom, Wolfeboro NH ES105475943
View photo
House · for sale
USD 1,050,000
USD 298/sq.ft
house with 3 bedroom, Wolfeboro NH ES105475943
Sanbornville
· 3,520 sq.ft · 3 Bedrooms · House
· Fireplace · Equipped kitchen
Sanbornville · 3,520 sq.ft · 3 Bedrooms · House · Fireplace · Equipped kitchen
Just ten minutes from Lake Winnipesaukee and the vibrant lakeside village of Wolfeboro, lies a remarkable property where over two centuries of New England history has been thoughtfully preserved. This 1812 three bedroom (plus bonus room) and 3.5 bathroom residence offers a rare opportunity to own one of Wolfeboro's defining country properties. Surrounded by 8.47 private acres, the home gracefully blends authentic period craftsmanship with thoughtful modern updates. Wide pine floors, hand hewn beams, 5 original fireplaces, and centuries old architectural details reflect its heritage, while a substantial addition introduces soaring ceilings, sun filled gathering spaces, and a beautifully appointed Chef's kitchen featuring Wolf appliances and Bosch refrigeration and dishwasher. Recent improvements, including: Andersen replacement windows, updated electrical, plumbing, insulation, generator and water filtration, provide modern reliability while respecting the home's historic character. The
USD 1,050,000
house with 3 bedroom, Alton NH ES105350414
View photo
House · for sale
USD 599,900
USD 273/sq.ft
house with 3 bedroom, Alton NH ES105350414
Sanbornville
· 2,196 sq.ft · 3 Bedrooms · House
Sanbornville · 2,196 sq.ft · 3 Bedrooms · House
PRICE IMPROVEMENT! Beautifully maintained home in desirable low-tax Alton, NH, set on a private 5-acre lot. This inviting property blends comfort, privacy, and convenience. Just a 2-minute drive to West Alton Marina and only 7 minutes to Gunstock Mountain Resort, offering effortless access to year-round recreation on Lake Winnipesaukee and the slopes. Thoughtfully cared for, this 3-bedroom, 3-bath residence has a cozy, welcoming feel that makes it easy to envision as either a full-time home or a relaxing second retreat. The spacious interior offers flexible living areas, while the surrounding acreage provides a peaceful, wooded setting- perfect for enjoying nature, entertaining, or simply unwinding. This property is ideally suited for those seeking a comfortable Lakes Region escape
USD 599,900
house with 4 bedroom, Alton NH ES105579589
View photo
House · for sale
USD 1,199,000
USD 571/sq.ft
New
house with 4 bedroom, Alton NH ES105579589
Sanbornville
· 2,099 sq.ft · 4 Bedrooms · House
· Deck · Equipped kitchen
Sanbornville · 2,099 sq.ft · 4 Bedrooms · House · Deck · Equipped kitchen
Set along the shores of Lake Winnipesaukee in the protected waters of Rand Cove, 115 Mount Major Highway offers direct waterfront with 42 feet of owned frontage and a private dock. Located in Alton in the heart of New Hampshire's Lakes Region, the home has been renovated throughout while retaining the character of a classic lake house. The main level is designed for gathering, with a spacious living room, kitchen, knotty pine sunroom overlooking the water, bedroom, bunk room, and full bath. Hardwood floors carry through the main living space, where windows along the water side frame views of the cove. The kitchen features quartz countertops, a waterfall island with counter seating, white shaker cabinetry over navy base cabinets, and stainless steel appliances. A navy shiplap feature wall adds depth to the open living area. Upstairs, the second level offers its own kitchen with quartz countertops, a bedroom, full bath, waterfront deck, and separate exterior entrance. Interior access con
USD 1,199,000
house with 3 bedroom, Farmington NH ES105426311
View photo
House · for sale
USD 380,000
USD 191/sq.ft
house with 3 bedroom, Farmington NH ES105426311
Sanbornville
· 1,981 sq.ft · 3 Bedrooms · House
· Parking
Sanbornville · 1,981 sq.ft · 3 Bedrooms · House · Parking
OPEN HOUSE SATURDAY 9/12 10AM-11:30AM. Welcome to 1 Summer Street! This classic New England home offers nearly 2,000 square feet of finished living space set on a prominent corner lot in Farmington. Brimming with character and architectural detail, including a covered wrap-around porch and decorative ceiling work- this property provides a fantastic canvas for your updates and personal touches. Inside, you will find a generous layout featuring 3 bedrooms, 2 full bathrooms, and bright, sunlit living spaces throughout. The exterior offers exceptional versatility and storage space, anchored by both a detached garage and a substantial two-story barn that is perfect for workshops, equipment, or creative projects. While the home needs some TLC, it represents an outstanding opportunity for buyers, handy owners, or investors looking to build equity and bring a historic structure back to its full potential. Bring your vision and tools to restore this classic Farmington property!
USD 380,000

Get email alerts

Don't miss out: be the first to know about new properties

The alert was correctly created

On subscribing you accept the conditions of use and the privacy policy
Alert
Receive new ads in your inbox
Save this search
Receive alerts for new listings

We'll send you an email when we have new properties for: "Properties for sale in Sanbornville"

The alert was correctly created

Berwick, Berwick town York County Maine
Somersworth city
Get email alerts and be the first to see new listings
Required field
On subscribing I accept the terms of the privacy policy
Perfect! You'll soon start receiving new listings via email
Alert
Receive an email when we have new ads for Properties for sale in Sanbornville
Save this search
Receive notifications when new entries are published.