792 properties for sale in Center Sandwich

2 bedroom, Plymouth NH 03264 104716737
View photo
House · for sale
USD 329,900
USD 239/sq.ft
2 bedroom, Plymouth NH 03264 104716737
Center Sandwich
· 1,378 sq.ft · 2 Bedrooms · 2 Baths · House
· Patio · Equipped kitchen · Parking
Center Sandwich · 1,378 sq.ft · 2 Bedrooms · 2 Baths · House · Patio · Equipped kitchen · Parking
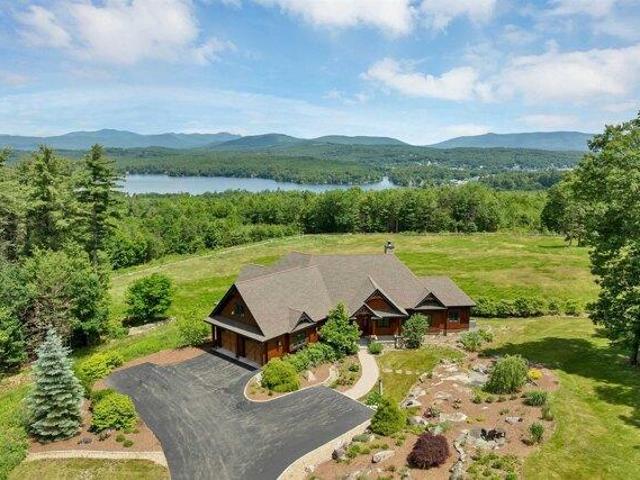
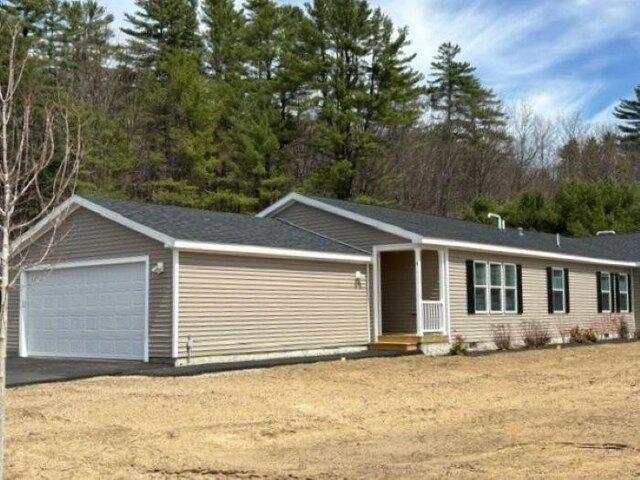
Welcome to Mountain View Farm - The Final Phase at Wildflower Lane! Mountain View Farm is proud to present this exceptional 55+ NEW HOME Community. Ritz-Craft's quality shines through in every detail, and we're thrilled to introduce the 52' Aspen Model, designed for modern, 1-level living. HOME FEATURES INCLUDE: - 1,388 sq ft of thoughtfully designed space - 2 Bedrooms plus a versatile Den - Open Concept Living, Dining and Kitchen, ideal for entertaining - Primary Suite with a spacious walk-in closet and double vanities - Convenient 2-car Attached Garage with a dedicated driveway - One-step entry to the interior and private fenced patio - Abutting wooded lot line Mountain View Farm features 60 meticulously crafted homes in a peaceful, beautifully landscaped environment. Each home is built to the highest standards offering stainless steel appliances, various upgrades, and attached garages. With 12 new cul-de-sac lots, you'll enjoy both privacy and community in this established neighborh
USD 329,900
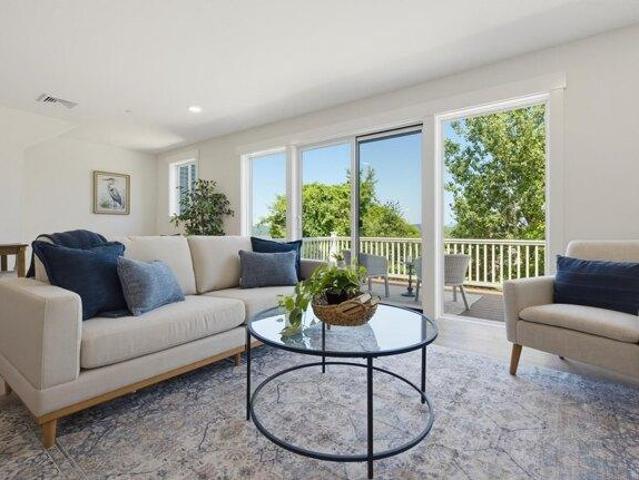
4 bedroom, Meredith NH 03253 104811826
View photo
House · for sale
USD 729,000
USD 287/sq.ft
New
4 bedroom, Meredith NH 03253 104811826
Center Sandwich
· 2,540 sq.ft · 4 Bedrooms · 3 Baths · House
· Office room · Deck · Fireplace · Equipped kitchen · Parking
Center Sandwich · 2,540 sq.ft · 4 Bedrooms · 3 Baths · House · Office room · Deck · Fireplace · Equipped kitchen · Parking
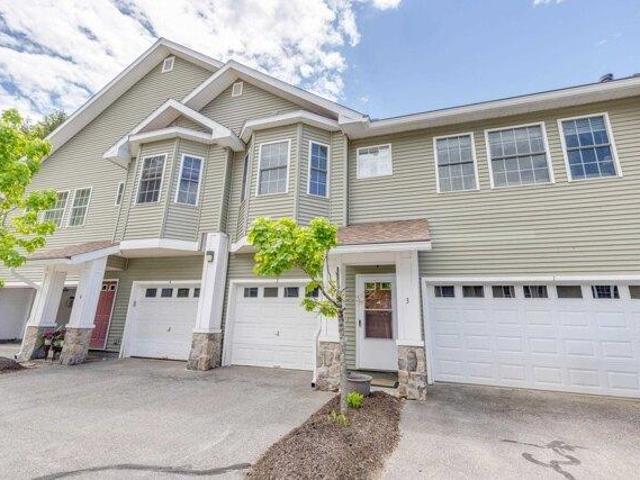
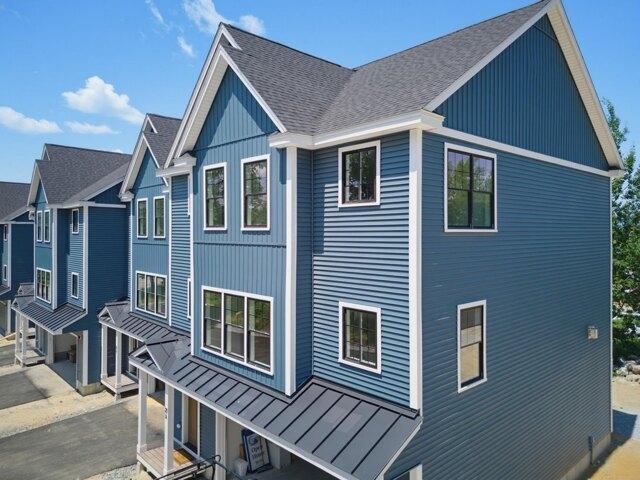
One of just five new-construction residences at Mountain View Townhomes, Unit D offers 2,547 square feet of thoughtfully designed living space, four bedrooms, three full bathrooms, and an attached two-car garage across three levels. The bright, open main level features wide-plank engineered hardwood, custom built-ins, a gas fireplace, and access to a private deck with western afternoon sun and mountain views. A main-level bedroom provides added flexibility for guests, a home office, or changing needs over time. At the center of the home, the designer kitchen includes quartz countertops with soft veining, shaker-style cabinetry with soft-close hardware, premium appliances, and a large pantry ideal for everyday living, holidays, and weekend entertaining. Upstairs, three additional bedrooms, laundry, and a spacious primary suite offer beautiful mountain views. Tile flooring in the bathrooms and laundry adds a polished, low-maintenance finish. The lower level includes a generous mudroom en
USD 729,000
2 bedroom, Plymouth NH 03264 104831245
View photo
Condo · for sale
USD 309,900
USD 207/sq.ft
New
2 bedroom, Plymouth NH 03264 104831245
Center Sandwich
· 1,496 sq.ft · 2 Bedrooms · 2 Baths · Condo
· Balcony · Fireplace · Equipped kitchen
Center Sandwich · 1,496 sq.ft · 2 Bedrooms · 2 Baths · Condo · Balcony · Fireplace · Equipped kitchen
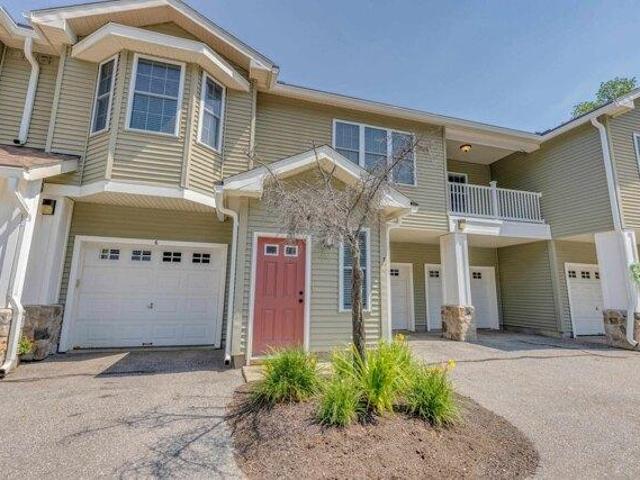
Discover comfort and convenience in this spacious 2-bedroom, 2-bath condo at Blueberry Hill! This top-floor end unit is thoughtfully designed to strike an ideal balance between open living space and private bedrooms, all enhanced by vaulted ceilings and abundant natural light. The heart of the home is the inviting living area, where a gas fireplace creates a warm focal point and an exterior door leads to a private balcony overlooking the grounds. The balcony is also accessible directly from the primary ensuite, providing a peaceful retreat to enjoy the fresh air. The kitchen offers updated appliances, ample cabinet/counter space, and a pantry, while the adjoining dining area makes entertaining easy. The split-bedroom floor plan is a standout feature, placing the primary ensuite and 2nd bedroom at opposite ends of the condo for added privacy. Both bedrooms feature large walk-in closets, with an additional closet in the hallway. Additional features include a stackable washer/dryer off th
USD 309,900
1 bedroom, Holderness NH 03245 104791388
View photo
Condo · for sale
USD 250,000
USD 380/sq.ft
1 bedroom, Holderness NH 03245 104791388
Center Sandwich
· 657 sq.ft · 1 Bedroom · 1 Bath · Condo
· Patio · Fireplace
Center Sandwich · 657 sq.ft · 1 Bedroom · 1 Bath · Condo · Patio · Fireplace
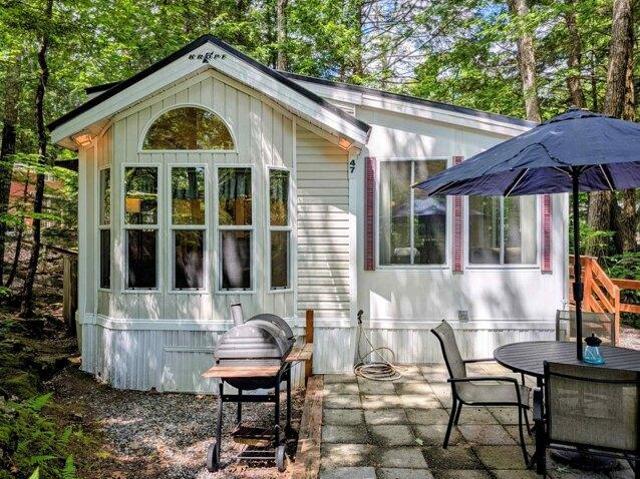
Welcome to your Happy Place-where lake days, fresh air, and easy living come together. Set on a Deeded Condo Lot of approximately 1/3 acre with a natural wooded setting, this inviting vacation home comes furnished and offers a peaceful retreat with just the right balance of privacy and outdoor enjoyment. Inside, the open floor design creates an easy, welcoming flow, with a spacious island at the heart of the home-perfect for gatherings. With sleeping accommodations for 8+ including a bedroom, two loft spaces, and a sleeper sofa in the living room, there's room for everyone to relax and unwind. The bright sunroom with a cozy gas fireplace creates the perfect place to enjoy cool evenings. You'll also appreciate the convenience of an indoor washer and dryer, on-demand hot water, a heating and air conditioning system that's only four years old, and the durability of a metal roof. Outside, enjoy two paved patios tucked among the trees and natural rock formations, creating a private and peac
USD 250,000
3 bedroom, Plymouth NH 03264 104792206
View photo
House · for sale
USD 421,700
USD 292/sq.ft
3 bedroom, Plymouth NH 03264 104792206
Center Sandwich
· 1,442 sq.ft · 3 Bedrooms · 2 Baths · House
· Garden · Office room · Equipped kitchen · Parking
Center Sandwich · 1,442 sq.ft · 3 Bedrooms · 2 Baths · House · Garden · Office room · Equipped kitchen · Parking
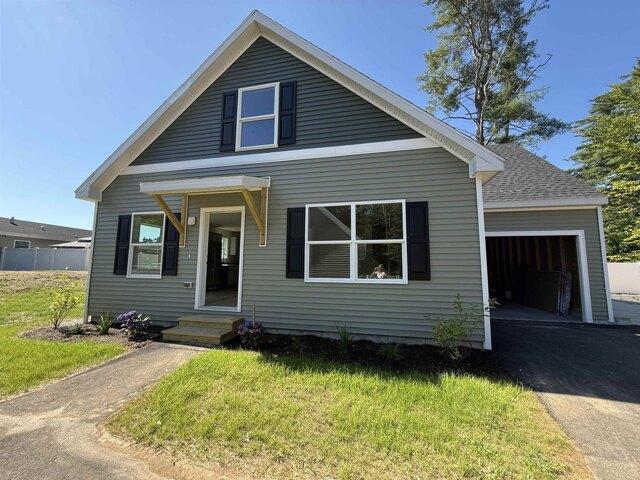
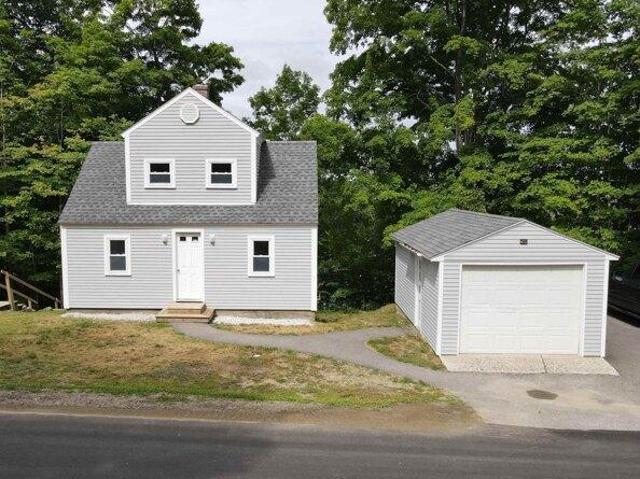
This Cedar Cape is on-site and ready for you to own. Occupancy could occur by the end of August at The Woodlands in Plymouth, on Fairgrounds Road. Tucked along the rear edge of Phase One, this unit is part of a thoughtfully designed setting that includes four homes and four detached garages along a short shared driveway. Offering 1,448 square feet, the Cedar Cape features first-floor living with a spacious living and dining area, a full kitchen, and a flexible rear room ideal for a study, office, or first-floor bedroom; the attached garage enters from the side, leading past the laundry room and a full bath. The main living area includes stairs to the second level, where you'll find two bedrooms and another full bath, with an option to add a third full bath over the garage. Each home sits on leased land with a fenced backyard, attached single-car garage, and the option for a second detached garage, all within a professionally landscaped cul-de-sac community that includes irrigation, ful
USD 421,700
2 bedroom, Meredith NH 03253 104717763
View photo
House · for sale
USD 599,000
USD 611/sq.ft
2 bedroom, Meredith NH 03253 104717763
Center Sandwich
· 980 sq.ft · 2 Bedrooms · 1 Bath · House
· Equipped kitchen · Cellar
Center Sandwich · 980 sq.ft · 2 Bedrooms · 1 Bath · House · Equipped kitchen · Cellar
Welcome to easy living in the sought after Winnipesaukee Beach Colony Club in Meredith, NH. This charming 2 bedroom, 1 bath home offers a bright and inviting layout with an open-concept kitchen and dining area, spacious living room filled with natural light, and two comfortably sized bedrooms. The unfinished basement features four above grade windows and is already plumbed for a second bathroom, making it easy for someone to finish the space for an additional living area. Situated on a level lot, this property also includes a golf cart for convenient access around the community and is included in the. Enjoy being less than a 10 minute walk, or just a 1 minute drive, to the association's sandy beach and common areas. Winnipesaukee Beach Colony Club amenities include a beautiful shared beach with sandy shoreline, tennis and pickleball courts, and more. A wonderful opportunity to enjoy all that Lake Winnipesaukee living has to offer. Seller is including a golf cart in the !
USD 599,000
5 bedroom, Meredith NH 03253 104760915
View photo
House · for sale
USD 2,600,000
USD 813/sq.ft
5 bedroom, Meredith NH 03253 104760915
Center Sandwich
· 3,197 sq.ft · 5 Bedrooms · 4 Baths · House
· Garden · Fireplace · Equipped kitchen · Parking
Center Sandwich · 3,197 sq.ft · 5 Bedrooms · 4 Baths · House · Garden · Fireplace · Equipped kitchen · Parking
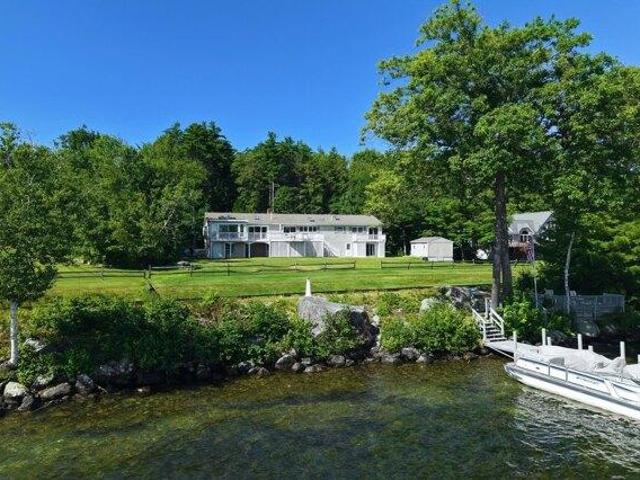
MEREDITH: Welcome to 74 Needle Eye Rd. Located on the shores of Lake Winnipesaukee boasting 143' water frontage and nicely situated on a level 1.23 acre lot. This home offers ample privacy as it is set back from the road with a private drive. Built in 1973 this walkout lower level ranch features a total of 5 bedrooms and 4 baths. The main level offers a nice open concept kitchen/dining area leading into a vaulted living room with fireplace and direct access to a lovely year-round sunroom overlooking the back yard and lake. A primary suite with 3/4 bath and two additional bedrooms that share a full bath complete this level. There is a guest/in-law suite with sleeping area, living room, kitchenette and 3/4 bath that creates a great space for additional guests. Two more bedrooms, a laundry room with 1/2 bath and access to the 2-car attached garage complete this space. There are two large sheds on the property ideal for storing lawn equipment and all the lake toys! You will enjoy easy acce
USD 2,600,000
1 bedroom, Meredith NH 03253 104792131
View photo
House · for sale
USD 3,200,000
USD 5,306/sq.ft
1 bedroom, Meredith NH 03253 104792131
Center Sandwich
· 603 sq.ft · 1 Bedroom · 1 Bath · House
Center Sandwich · 603 sq.ft · 1 Bedroom · 1 Bath · House
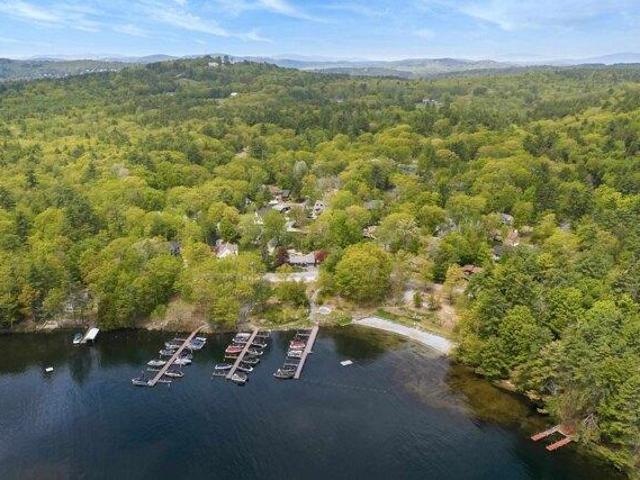
Discover an extraordinary opportunity to own nearly an acre of premier waterfront on the shores of Lake Winnipesaukee. Situated on a generous.94 acre lot with 140 feet of private sandy bottom frontage, this exceptional property offers a rare combination of privacy, natural beauty, and unforgettable sunset views across the lake. Crystal clear waters and a gradual sandy shoreline create the ideal setting for swimming, boating, and enjoying lakeside living at its best. Adding to the property's unique appeal, Lakes Region Conservation Trust protected Stonedam Island sits directly across the water, preserving over 112 acres of untouched land, 2.7 miles of undeveloped shoreline, and scenic trail networks that ensure your peaceful views remain protected for years to come. A survey has been completed and a Shoreland Permit is already in place for a future home, offering a valuable head start on creating your vision. The property currently includes multiple rustic cottages and presents an incre
USD 3,200,000
4 bedroom, Plymouth NH 03264 104790197
View photo
House · for sale
USD 589,000
USD 204/sq.ft
4 bedroom, Plymouth NH 03264 104790197
Center Sandwich
· 2,885 sq.ft · 4 Bedrooms · 2 Baths · House
· Office room · Gym · Deck · Fireplace · Parking · Cellar
Center Sandwich · 2,885 sq.ft · 4 Bedrooms · 2 Baths · House · Office room · Gym · Deck · Fireplace · Parking · Cellar
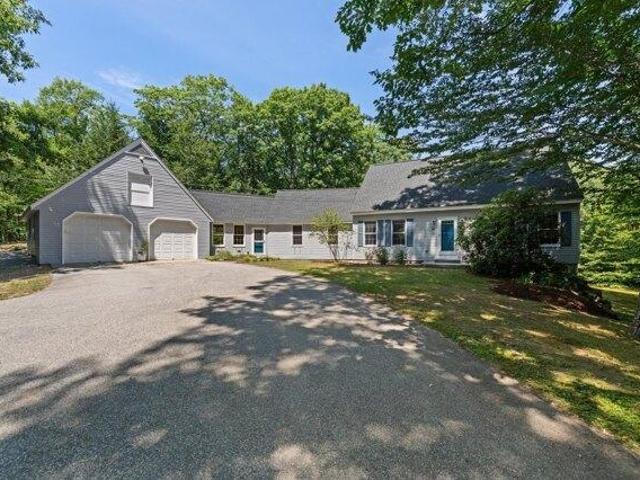
Tucked away on a quiet cul-de-sac just minutes from Exit 25 off I-93, this beautifully maintained four-bedroom, two-bathroom home offers the perfect blend of privacy, comfort, and convenience. Thoughtfully updated throughout, the home features an expansive living room with new hardwood flooring and a striking stone fireplace handcrafted from stones gathered right on the property, creating a warm and distinctive centerpiece. A bright, inviting sunroom with radiant floor heating provides a comfortable year-round retreat overlooking the beautifully landscaped grounds. The newly refinished walkout basement offers flexible living space for a family room, home office, gym, or recreation area, while the attached, generously sized garage provides ample room for vehicles, storage, and hobbies. Step outside to a spacious back deck overlooking more than an acre of meticulously landscaped grounds, an ideal setting for entertaining, dining outdoors, or simply enjoying the peaceful surroundings. The
USD 589,000
4 bedroom, Holderness NH 03245 104809782
View photo
House · for sale
USD 749,900
USD 212/sq.ft
New
4 bedroom, Holderness NH 03245 104809782
Center Sandwich
· 3,531 sq.ft · 4 Bedrooms · 3 Baths · House
Center Sandwich · 3,531 sq.ft · 4 Bedrooms · 3 Baths · House
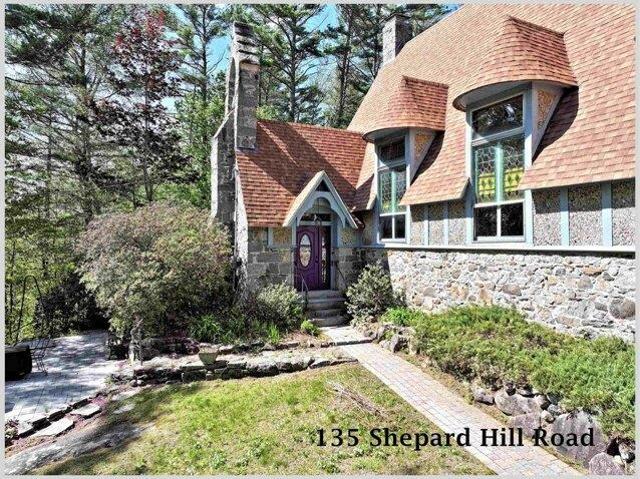
In a world of conformity, this is your chance to break the mold. Perched atop Shepard Hill in Holderness, this remarkable 1880s stone church-once a house of worship and a community gathering place-was transformed into a single-family home in the late 1970s and has been thoughtfully modernized ever since. Its character remains unmistakable: thick stone walls, heavy wooden beams, and stunning stained-glass windows that cast a soft, spring-green glow throughout the home. The great room features soaring 18-foot ceilings and exceptional acoustics, creating a dramatic yet inviting space. The main-level primary suite has been beautifully renovated with a custom bath and one-of-a-kind tile shower. Three additional bedrooms and a full bath are located on the second floor, where stained glass windows provide striking focal points at every turn. Enter through the original church doors and you're greeted by ornate stonework and craftsmanship rarely seen today. A central hallway leads to the great
USD 749,900
3 bedroom, Plymouth NH 03264 104835240
View photo
House · for sale
USD 264,800
USD 190/sq.ft
New
3 bedroom, Plymouth NH 03264 104835240
Center Sandwich
· 1,389 sq.ft · 3 Bedrooms · 1 Bath · House
· Equipped kitchen · Cellar
Center Sandwich · 1,389 sq.ft · 3 Bedrooms · 1 Bath · House · Equipped kitchen · Cellar
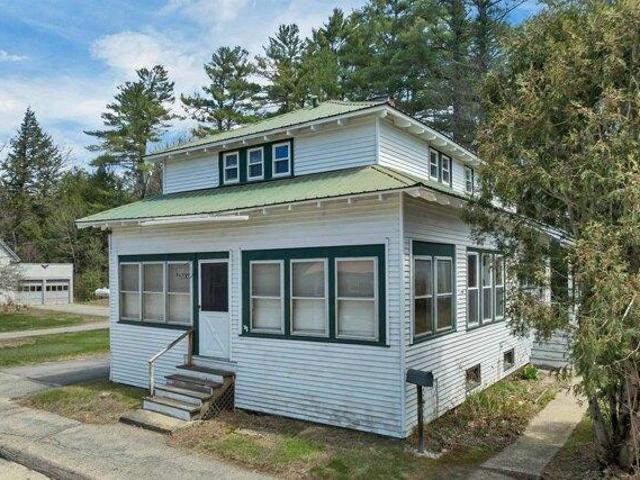
Bring your vision to this classic home located on a dead-end street in the heart of Plymouth. Offering 3 bedrooms and 2 baths with a traditional floor plan, the home is full of character and presents a great opportunity for buyers looking to build equity through updates and improvements. Inside, you'll find beautiful wood floors, a graceful staircase, and timeless architectural details that provide a strong foundation for restoration. The main level features a spacious living room, dining room, kitchen, and den, while the second floor offers three bedrooms and a full bath. An enclosed porch and full basement add to the home's functionality, along with an outbuilding for additional storage. Set on a manageable in-town lot, the property offers excellent walkability. Enjoy being just a short distance to Plymouth Elementary School, Plymouth Regional High School, downtown shops and restaurants, and Plymouth State University. With public water and sewer, a paved driveway, and a convenient lo
USD 264,800
1 bedroom, Holderness NH 03245 104808841
View photo
Condo · for sale
USD 275,000
USD 405/sq.ft
New
1 bedroom, Holderness NH 03245 104808841
Center Sandwich
· 678 sq.ft · 1 Bedroom · 1 Bath · Condo
· Patio · Air conditioning · Swimming pool
Center Sandwich · 678 sq.ft · 1 Bedroom · 1 Bath · Condo · Patio · Air conditioning · Swimming pool
Welcome to your Happy Place! This beautifully furnished vacation home with a modern design sits on a deeded lot and comfortably sleeps 8+ guests, featuring a spacious double loft, a sleep sofa in the living room, and an additional sleep sofa in the bright sunroom-perfect for hosting visitors. Enjoy thoughtful comforts including hot water on demand, an outdoor shower with hot and cold water, and a private patio with stylish furniture and an outdoor firepit, ideal for relaxing evenings after a day of fun. The open floor plan seamlessly connects the eat-in kitchen-complete with full-size appliances-to the living area for easy entertaining. Cruise the resort by golf cart or head to the Available private Squam Lake beach for swimming, kayaking, soaking up the sun and endless summer enjoyment. Located in a highly desirable and well-maintained condo association, amenities include a heated in-ground pool, playground, horseshoes, volleyball, lodge with heat and AC, game room, fitness area, and
USD 275,000
1 bedroom, Meredith NH 03253 104759905
View photo
House · for sale
USD 328,900
USD 485/sq.ft
1 bedroom, Meredith NH 03253 104759905
Center Sandwich
· 678 sq.ft · 1 Bedroom · 1 Bath · House
· Parking · Cellar
Center Sandwich · 678 sq.ft · 1 Bedroom · 1 Bath · House · Parking · Cellar
MEREDITH, NH! This comfortable 1 bedroom home is located just minutes from vibrant downtown Meredith shopping, dining and attractions. Looking for your starter home' Affordable vacation home' Downsizing' You'll want to have a look at this one. Conveniently located on a low-traffic paved road, this home features a cozy floor plan, walkout basement and a detached 1 car garage. Come see for yourself!
USD 328,900
4 bedroom, Plymouth NH 03264 104716926
View photo
House · for sale
USD 539,000
USD 191/sq.ft
4 bedroom, Plymouth NH 03264 104716926
Center Sandwich
· 2,809 sq.ft · 4 Bedrooms · 3 Baths · House
Center Sandwich · 2,809 sq.ft · 4 Bedrooms · 3 Baths · House
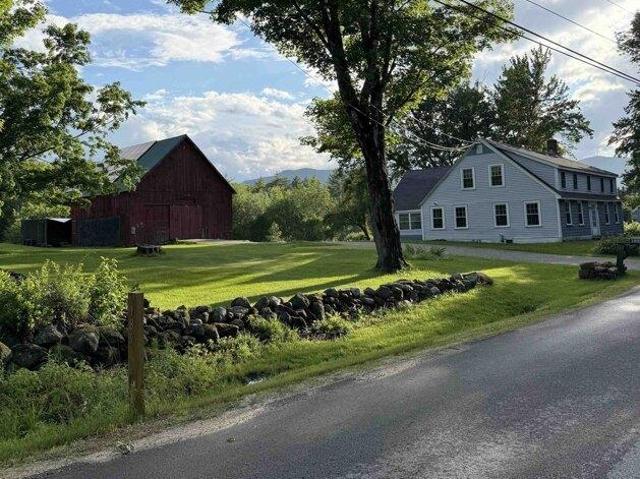
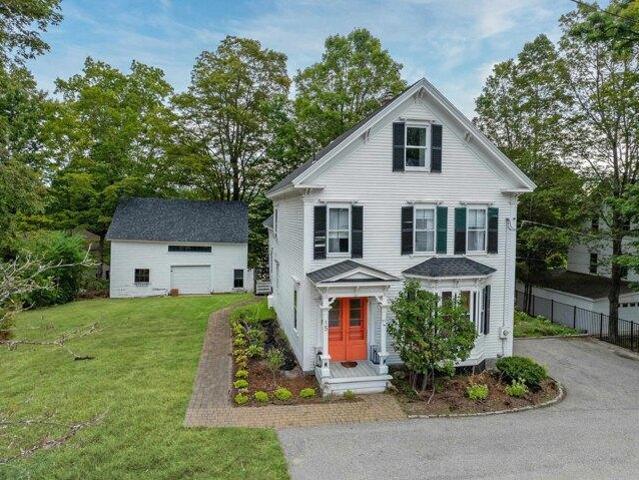
Charming 4-bedroom, 2.5-bath farmhouse on 1.77 open acres with mountain views and beautiful western sunsets. Conveniently located close to town and major highways, this property offers the best of country living with easy access to everyday amenities. A large detached three-story barn provides plenty of space for storage, hobbies, or a workshop and includes an owned rooftop solar system for added efficiency. The property also offers potential for an accessory dwelling unit (ADU), rental income, or a small hobby farm. Recently appraised in 2025 at $604,000, offering instant equity upon purchase. Seller is offering $5,000.00 cash back to the buyer at closing
USD 539,000
2 bedroom, Plymouth NH 03264 104831923
View photo
House · for sale
USD 305,000
USD 230/sq.ft
New
2 bedroom, Plymouth NH 03264 104831923
Center Sandwich
· 1,324 sq.ft · 2 Bedrooms · 2 Baths · House
· Balcony · Equipped kitchen · Parking
Center Sandwich · 1,324 sq.ft · 2 Bedrooms · 2 Baths · House · Balcony · Equipped kitchen · Parking
Enjoy convenient Condo living in one of Plymouth's most desirable communities at Blueberry Hill Road. This well-maintained 2-bedroom, 2 full-bathroom second-floor unit offers a bright and open layout enhanced by tall ceilings and abundant natural light. The thoughtfully designed floor plan provides comfortable living with generous storage throughout, while the covered balcony off the living room offers the perfect spot to enjoy your morning coffee or unwind after a day of exploring the White Mountains. You will find the primary ensuite with walk-in closet on one end, and the guest bedroom and other full bath on the other. The open concept kitchen and living area anchor the space, with ideal access to laundry right off the kitchen. Another bonus is your own garage; park your vehicle and still have plenty of room for gear storage or a workshop space. Convenient location with quick access to I-93, just minutes to Plymouth State University, Speare Hospital, shopping, and restaurants. Endle
USD 305,000
2 bedroom, Plymouth NH 03264 104719096
View photo
House · for sale
USD 300,000
USD 361/sq.ft
2 bedroom, Plymouth NH 03264 104719096
Center Sandwich
· 829 sq.ft · 2 Bedrooms · 1 Bath · House
· Deck · Equipped kitchen · Parking
Center Sandwich · 829 sq.ft · 2 Bedrooms · 1 Bath · House · Deck · Equipped kitchen · Parking
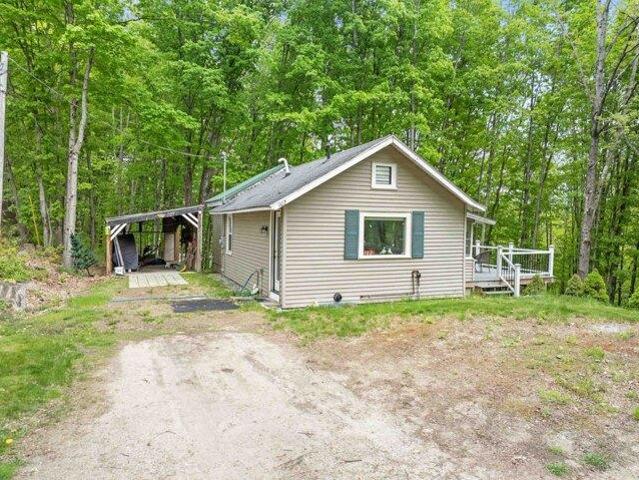
This well-cared-for Plymouth home, just minutes to Speare Memorial Hospital and PSU, offers a great mix of comfort, updates, and future potential on a half-acre lot. The home features mostly newer windows, a bright three-season porch, a newer deck added in August 2022, and a sunny deck-side setting that is perfect for morning coffee. Inside, you'll find updated carpeting, vinyl flooring in the kitchen, and a practical layout with room to enjoy as-is or improve over time. The home also offers several valuable system updates, including a high-efficiency forced hot water boiler, mini-split cooling, a 150-amp electrical service, and outlets in the garage. The garage, deck, porch, and outdoor space add flexibility for storage, hobbies, entertaining, and everyday living. A major bonus is the potential for expansion. According to information provided by the seller, the Town of Plymouth indicated that a front/rear addition of approximately 30 feet, and potentially a second-story addition, may
USD 300,000
1 bedroom, Holderness NH 03245 104787941
View photo
Condo · for sale
USD 240,000
USD 327/sq.ft
1 bedroom, Holderness NH 03245 104787941
Center Sandwich
· 732 sq.ft · 1 Bedroom · 1 Bath · Condo
· Patio · Equipped kitchen
Center Sandwich · 732 sq.ft · 1 Bedroom · 1 Bath · Condo · Patio · Equipped kitchen
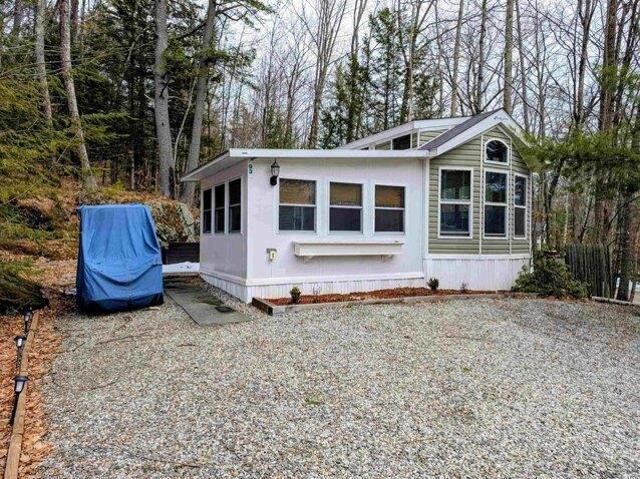
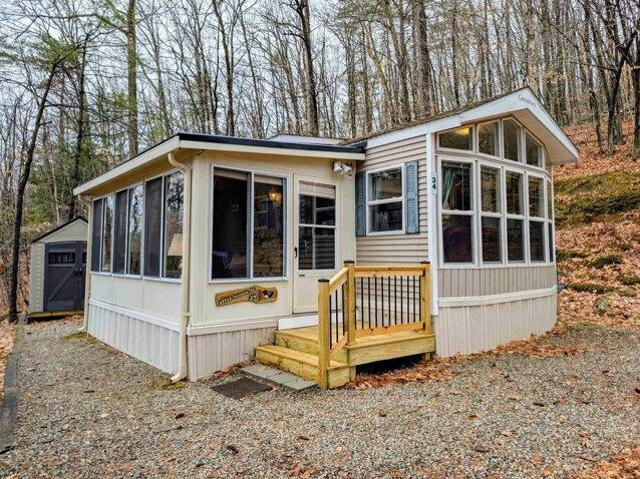
Get ready for summer fun with Available Private Beach Access to Squam Lake! Situated on a Deeded Condo Lot within a professionally managed resort community, this fully furnished vacation home is the perfect place to relax, recharge, and create lasting memories with guests. After a day on the water, gather around the fire or unwind in the bright sunroom, where abundant windows bring the outdoors in and provide a peaceful spot to enjoy your morning coffee or a good book. With sleeping accommodations for 6+ guests, including a primary bedroom, a living room with a room divider for added privacy, and two lofts, there's plenty of room for everyone. The property comes furnished with kitchen appliances, newer living room furniture, patio furniture, a grill, storage shed, additional storage unit, and even a gazebo still in the box. Recent updates include newer engineered hardwood flooring throughout, laminate flooring in the sunroom, newer asphalt shingle and standing seam metal roofs, new ent
USD 240,000
2 bedroom, Holderness NH 03245 104808801
View photo
House · for sale
USD 475,000
USD 282/sq.ft
New
2 bedroom, Holderness NH 03245 104808801
Center Sandwich
· 1,679 sq.ft · 2 Bedrooms · 2 Baths · House
Center Sandwich · 1,679 sq.ft · 2 Bedrooms · 2 Baths · House
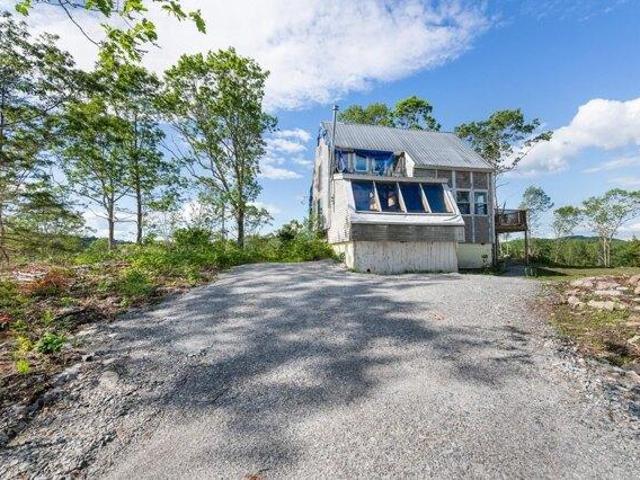
Location, location, location. Quietly sitting on top of the hill is a 2-bedroom 2 bath post and beam house. At the end of a private road, with an 800-foot deeded right-of-way. The homes strong sturdy bones urns for someone to bring its beauty back. Recently installed heat exchange units. Perfectly located on 23+/- acres. Recently cleared and a new driveway leads the way for new beginnings. Conveniently located minutes from Squam Lakes, Beaches, Hiking, Snowmobile trails, Squam Lakes Science Center, Interstate 93, Restaurants, Library
USD 475,000
2 bedroom, Holderness NH 03245 104836026
View photo
House · for sale
USD 1,750,000
USD 1,145/sq.ft
New
2 bedroom, Holderness NH 03245 104836026
Center Sandwich
· 1,528 sq.ft · 2 Bedrooms · 1 Bath · House
· Equipped kitchen
Center Sandwich · 1,528 sq.ft · 2 Bedrooms · 1 Bath · House · Equipped kitchen
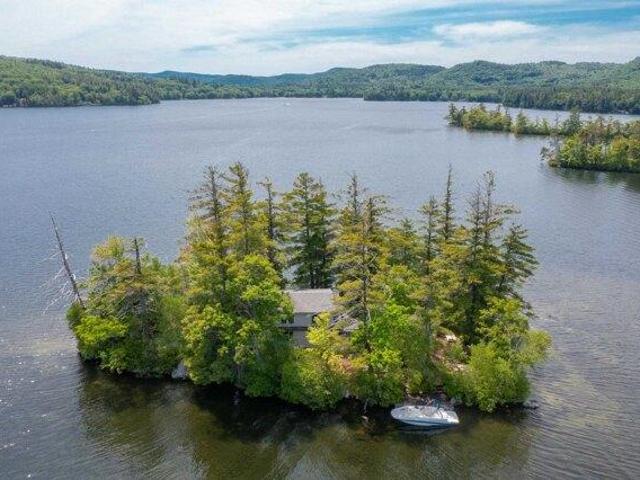
Early visitors to Squam Lake came seeking an escape from industrial life and to immerse themselves in a quiet wilderness. Formerly known as Elizabeth Island, Potato Island, as it's known today, has stood the test of time. Only a short boat ride from restaurants and provisions of downtown Holderness, it's time to immerse yourself in your own private island retreat. Tie your vessel to the U-shaped dock and unload and unwind for the weekend. The Island welcomes you with blueberry bushes, sunrises and sunsets, and a full array of wildlife. A seasonal cottage originally built in the 1930's offers comfortable living with an updated kitchen from the 1990's and a large sleeping loft on the 2nd floor. Evenings are spent on the large front porch or in front of the campfire as you listen to the Loons before bed. A generous outbuilding houses everything you may need for island life, including a generator, fuel, and various watercraft. Enjoy the outdoor shower as you begin your day on the Lake. Now
USD 1,750,000
4 bedroom, Meredith NH 03253 104836021
View photo
House · for sale
USD 5,250,000
USD 1,086/sq.ft
New
4 bedroom, Meredith NH 03253 104836021
Center Sandwich
· 4,833 sq.ft · 4 Bedrooms · 6 Baths · House
· Office room · Fireplace · Equipped kitchen
Center Sandwich · 4,833 sq.ft · 4 Bedrooms · 6 Baths · House · Office room · Fireplace · Equipped kitchen
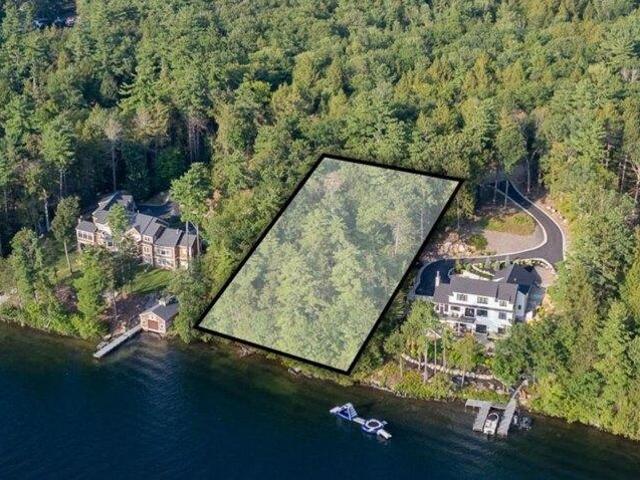
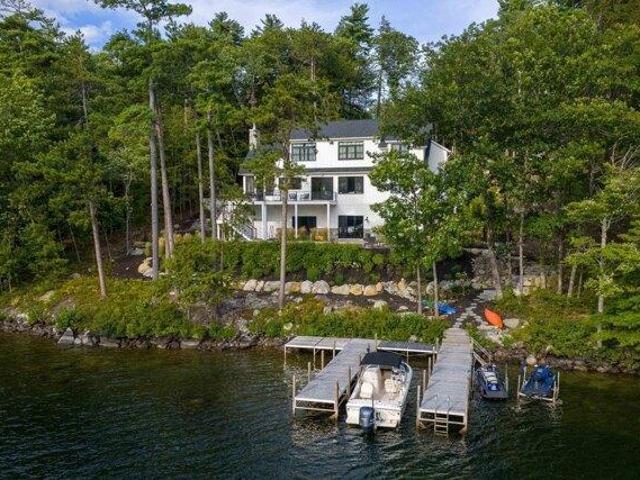
Set on nearly an acre with 201 feet of pristine Lake Winnipesaukee waterfront, this exceptional 3 year young custom residence offers a rare blend of privacy, craftsmanship, and effortless lake living. Perfectly positioned just 10 minutes by car or boat to Meredith's shops and dining, the setting feels secluded yet remarkably convenient. Soak in breathtaking sunsets and serene views toward protected Stonedam Island, ensuring lasting natural beauty. Every detail was meticulously designed. The home offers nearly 5,000 finished square feet of refined living space with 4 bedrooms, another option for an office/sleeping area, plus a bunk/bonus room, finished lower level and 7 baths. Gleaming wood floors flow through an open concept layout anchored by a stunning kitchen featuring quartz countertops, a butler's pantry, and seamless connection to the living room with a gas fireplace framed by dramatic stonework. Enjoy an expansive screened porch with a wood-burning, floor-to-ceiling stone firepl
USD 5,250,000
3 bedroom, Plymouth NH 03264 104808790
View photo
House · for sale
USD 435,000
USD 211/sq.ft
New
3 bedroom, Plymouth NH 03264 104808790
Center Sandwich
· 2,056 sq.ft · 3 Bedrooms · 2 Baths · House
· Office room · Deck · Equipped kitchen
Center Sandwich · 2,056 sq.ft · 3 Bedrooms · 2 Baths · House · Office room · Deck · Equipped kitchen
Dream location overlooking your own private 5-acre retreat. Nestled in a peaceful Plymouth neighborhood, this charming cedar-sided Cape offers warmth, character, and beautiful natural surroundings. The spacious Kitchen is filled with natural sunlight, creating an inviting space for everyday living and entertaining. A little TLC and your home will sparkle with pride. You'll love the Hardwood Flooring throughout the home, complemented by classic natural wood trim that adds timeless appeal. Formal Dining, spacious Living Room and a private study with built-in shelving provides the perfect space for a home office, library, or cozy reading retreat. Three Bedrooms up and potential fourth on third floor can accommodate plenty.Relax out of the elements on your Screen Porch or rock on your rear Deck and enjoy nature at your finger tips. With generous living spaces and scenic views, this home combines comfort, privacy, and charm all with easy access to Plymouth State College culture, White Mount
USD 435,000
10 bedroom, Ossipee NH 03814 104831052
View photo
House · for sale
USD 599,000
USD 131/sq.ft
New
10 bedroom, Ossipee NH 03814 104831052
Center Sandwich
· 4,553 sq.ft · 10 Bedrooms · 5 Baths · House
· Equipped kitchen
Center Sandwich · 4,553 sq.ft · 10 Bedrooms · 5 Baths · House · Equipped kitchen
Fully renovated former Hitching Post in Ossipee, NH offering a rare blend of historic charm, character, and modern updates. This spacious and versatile home has undergone extensive rehabilitation while thoughtfully preserving the unique details that make this property truly special. Major improvements include a new heating system, updated electrical and plumbing, new windows, and a beautifully maintained industrial-style kitchen, creating a turnkey opportunity with peace of mind for years to come. The expansive layout offers multiple bedrooms, bathrooms, and flexible living spaces, making it ideal for large families, multi-generational living, entertaining, or those simply looking for room to spread out. Warm character and timeless charm can be found throughout the home, while the thoughtful renovations provide the comfort and functionality of modern living. Located in the heart of New Hampshire's sought-after Lakes Region, this property offers close proximity to lakes, mountains, skii
USD 599,000
3 bedroom, Meredith NH 03253 104807783
View photo
House · for sale
USD 2,890,000
USD 826/sq.ft
New
3 bedroom, Meredith NH 03253 104807783
Center Sandwich
· 3,498 sq.ft · 3 Bedrooms · 4 Baths · House
· Fireplace · Equipped kitchen
Center Sandwich · 3,498 sq.ft · 3 Bedrooms · 4 Baths · House · Fireplace · Equipped kitchen
This exceptional Cargill-built craftsman estate, featured on the 2012 Parade of Homes Tour, is perfectly positioned on 46 acres with panoramic and long range lake and mountain views from nearly every room. The level of craftsmanship is unmatched: rich woodwork, custom built ins, high end kitchen and baths, refined finishes and top tier systems. Expansive windows on the view side of the property frame the dramatic backdrop, creating a seamless connection to the outdoors. You'll fall in love the moment you enter the long, paved driveway, flanked by mature, canopied trees that lead to a beautifully landscaped homesite enhanced by stone walls, lush plantings and a serene water feature. As you enter the home, you are immediately captivated by the breathtaking views from the great room, which features soaring ceilings, arched trusses, a fieldstone fireplace and custom built-ins. The open-concept main level includes a spacious kitchen with Viking appliances, granite countertops and premium ca
USD 2,890,000
4 bedroom, Meredith NH 03253 104789512
View photo
House · for sale
USD 739,000
USD 290/sq.ft
4 bedroom, Meredith NH 03253 104789512
Center Sandwich
· 2,540 sq.ft · 4 Bedrooms · 3 Baths · House
· Office room · Deck · Fireplace · Equipped kitchen · Parking
Center Sandwich · 2,540 sq.ft · 4 Bedrooms · 3 Baths · House · Office room · Deck · Fireplace · Equipped kitchen · Parking
One of just five new-construction residences at Mountain View Townhomes, Unit A offers 2,547 square feet of thoughtfully designed living space, four bedrooms, three full bathrooms, and an attached two-car garage across three levels. The bright, open main level features wide-plank engineered hardwood, custom built-ins, a gas fireplace, and access to a private deck with western afternoon sun and mountain views. A main-level bedroom provides added flexibility for guests, a home office, or changing needs over time. At the center of the home, the designer kitchen includes quartz countertops with soft veining, shaker-style cabinetry with soft-close hardware, premium appliances, and a large pantry ideal for everyday living, holidays, and weekend entertaining. Upstairs, three additional bedrooms, laundry, and a spacious primary suite offer beautiful mountain views. Tile flooring in the bathrooms and laundry adds a polished, low-maintenance finish. The lower level includes a generous mudroom en
USD 739,000
5 bedroom, Meredith NH 03253 104760727
View photo
House · for sale
USD 999,000
USD 336/sq.ft
5 bedroom, Meredith NH 03253 104760727
Center Sandwich
· 2,971 sq.ft · 5 Bedrooms · 4 Baths · House
· Garden · Swimming pool · Deck · Equipped kitchen · Parking
Center Sandwich · 2,971 sq.ft · 5 Bedrooms · 4 Baths · House · Garden · Swimming pool · Deck · Equipped kitchen · Parking
This stunning 5 bedroom, 3 bath Colonial is the perfect blend of privacy and convenience! Tucked on a quiet street yet just steps from downtown Meredith, Lake Winnipesaukee, Waukewan Town Beach, shops, and restaurants, you couldn't ask for a better location. The property features a classic barn, expansive side yard, and plenty of parking. Extensive care and creativity have transformed the grounds into a serene retreat, featuring multiple decks, outdoor spaces to escape to, beautiful lighting, and a hot tub, perfect for both quiet relaxation and elegant entertaining. Inside, you will love the bright, open layout with gleaming wood floors and a gorgeous kitchen featuring quartz countertops and an island with bar seating. Take in seasonal lake views and breathtaking sunsets from the top deck overlooking Meredith Bay. Additional highlights include a pellet stove, fresh paint, and a newer roof. This home not only offers flexible living with the option for in-home business use (with permitte
USD 999,000

Get email alerts

Don't miss out: be the first to know about new properties

The alert was correctly created

On subscribing you accept the conditions of use and the privacy policy
Alert
Receive new ads in your inbox
Save this search
Receive alerts for new listings

We'll send you an email when we have new properties for: "Properties for sale in Center Sandwich"

The alert was correctly created

Belmont, Belmont town Belknap County New Hampshire
Meredith, Meredith town Belknap County New Hampshire
Get email alerts and be the first to see new listings
Required field
On subscribing I accept the terms of the privacy policy
Perfect! You'll soon start receiving new listings via email
Alert
Receive an email when we have new ads for Properties for sale in Center Sandwich
Save this search
Filters

Bedrooms

Size (sq.ft)

sq.ft
sq.ft

Price

USD
USD

Property type

Bathrooms

Clear all filters
Receive notifications when new entries are published.