626 properties for sale in Center Sandwich

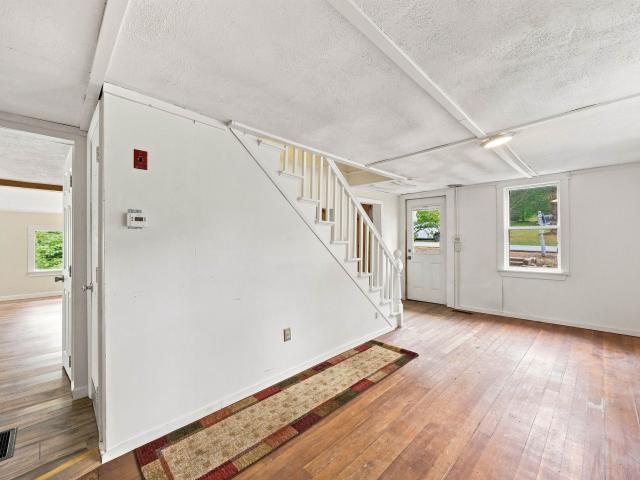
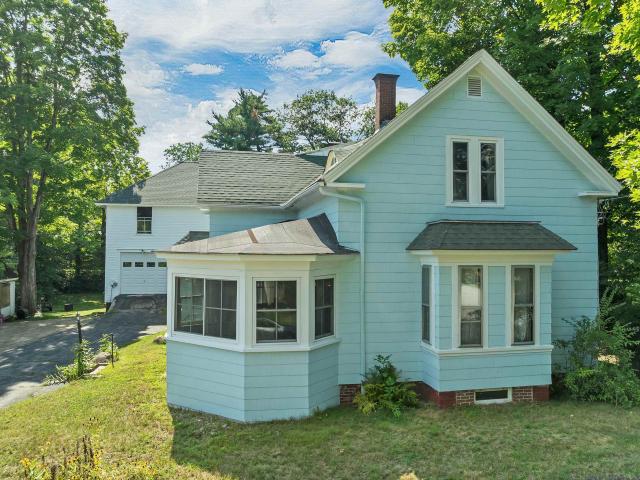
47 Highland Street
View photo
House · for sale
USD 440,000
USD 163/sq.ft
47 Highland Street
Center Sandwich
· 2,691 sq.ft · 5 Bedrooms · 2 Baths · House
· Equipped kitchen
Center Sandwich · 2,691 sq.ft · 5 Bedrooms · 2 Baths · House · Equipped kitchen
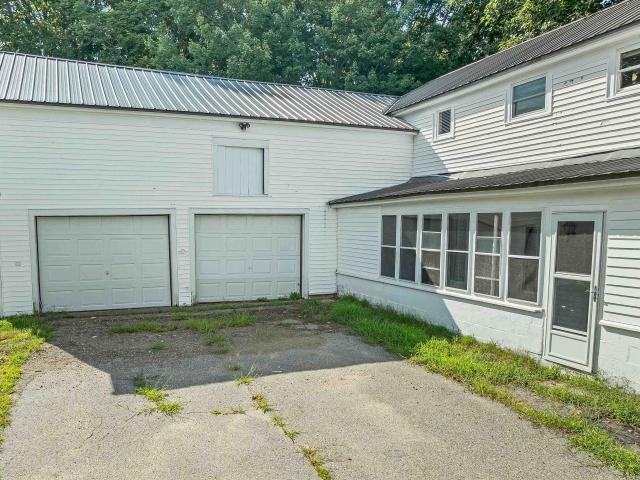
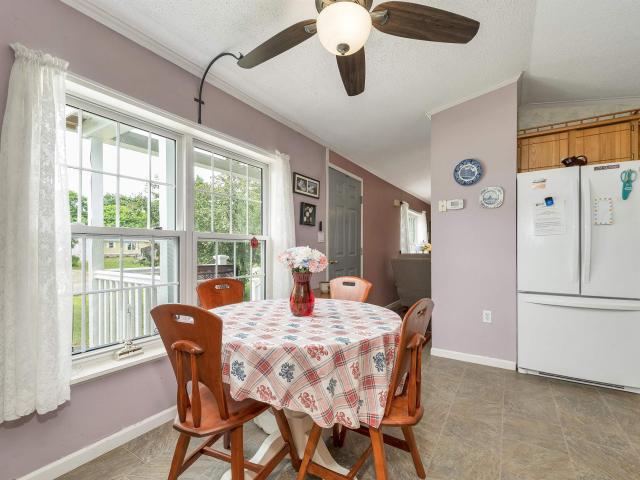
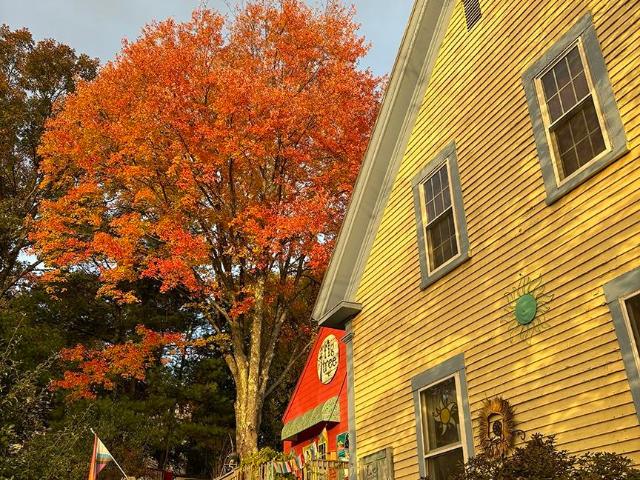
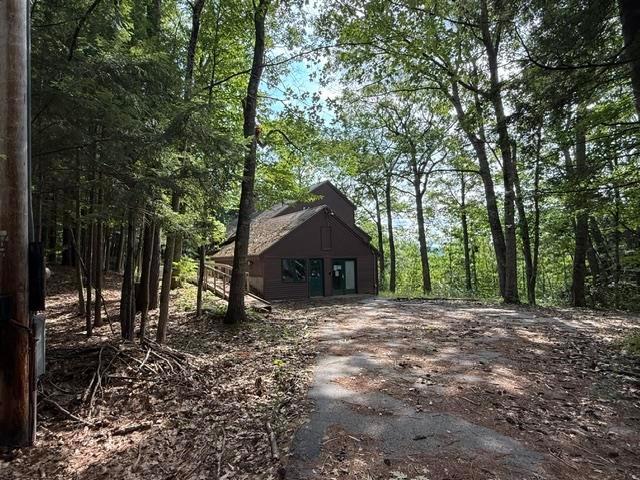
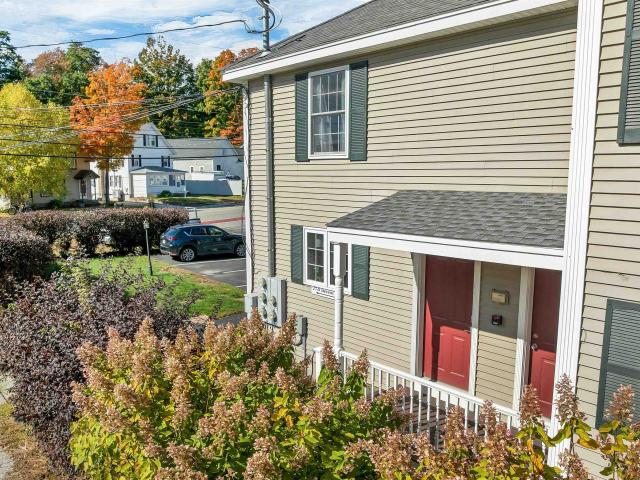
Back on the market buyersâ change of plans is your opportunity! Sellers have dropped the price by $10,000.00, making this an excellent opportunity for buyers looking for a 2 family! Perfect for first time home buyers to purchase and have income coming in to help with mortgage. This distinctive two-family property offers flexibility, income potential, and plenty of possibilities. Each unit features an updated, fully applianced kitchen and a full laundry room with washer and dryer. The electrical system has been upgraded to 200-amp service, along with other improvements. Adding even more potential, the barn offers the possibility of creating a third rental unit above, subject to town approval and permitting. For an owner-occupant, live in one unit and rent the other to help offset your mortgage. First-time buyers may have the opportunity to use rental income toward qualifying for a higher mortgage, subject to lender guidelines. Investors will appreciate the potential for multiple income
USD 440,000
Lot 18 Ridge Road
View photo
House · for sale
USD 979,000
USD 473/sq.ft
Lot 18 Ridge Road
Center Sandwich
· 2,067 sq.ft · 3 Bedrooms · 2 Baths · House
· Parking · Equipped kitchen
Center Sandwich · 2,067 sq.ft · 3 Bedrooms · 2 Baths · House · Parking · Equipped kitchen
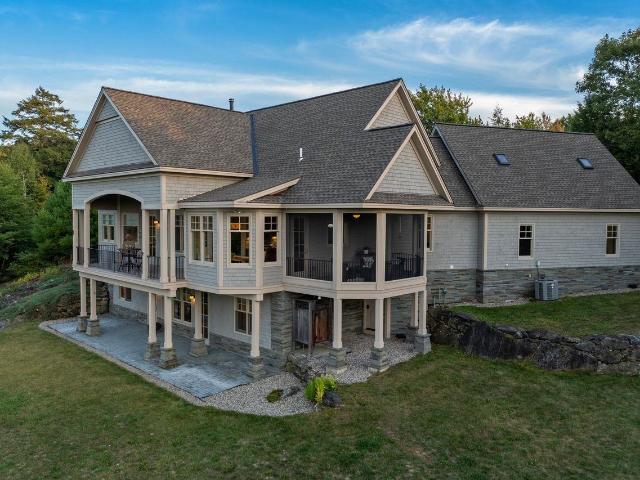
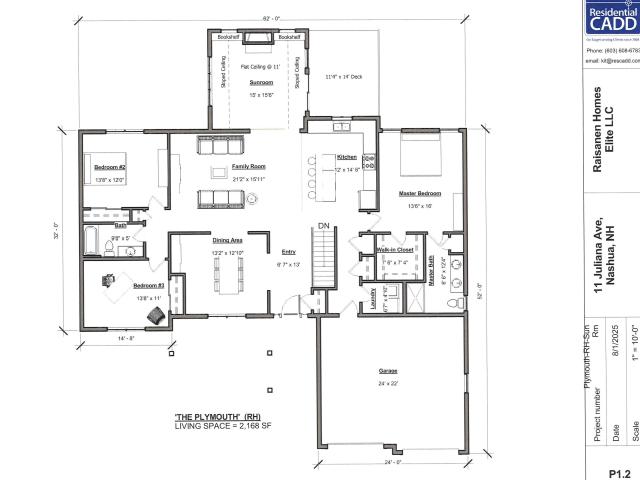
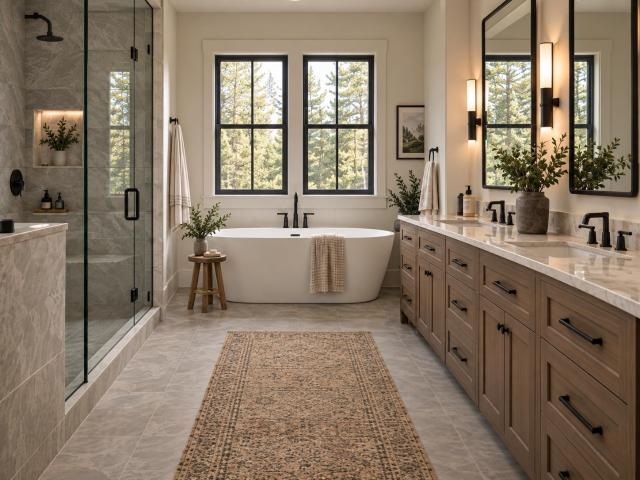
The Kesumpe is an upscale and tasteful cape style home nestled inside of prestigious Squam River Landing, moments from Little Squam Lake. Open concept living, one level living with vaulted ceilings, luxury vinyl plank flooring, and a propane fire at the heart of the home. The kitchen will feature Shaker Style Cabinetry, Quartz Counters and quality Stainless appliances. First floor primary suite, stackable first floor laundry, covered porch and 2 car attached garage complete this elegant package. The lower level is a full walk out that could be available with an upgraded package. Squam River Landing is just moments from Little Squam Lake where you can enjoy easy access from the town beach. Moments to Marina access, shopping and all of the best that the Lakes Region of NH has to offer. This is to be built, new construction is designed and will be constructed by Award Winning Builders Sippican Construcrtion. Direct access for your boat to Squam Lake is also available from the builder thro
USD 979,000
20 True Road # 95
View photo
House · for sale
USD 599,000
USD 479/sq.ft
20 True Road # 95
Center Sandwich
· 1,249 sq.ft · 3 Bedrooms · 2 Baths · House
· Patio
Center Sandwich · 1,249 sq.ft · 3 Bedrooms · 2 Baths · House · Patio
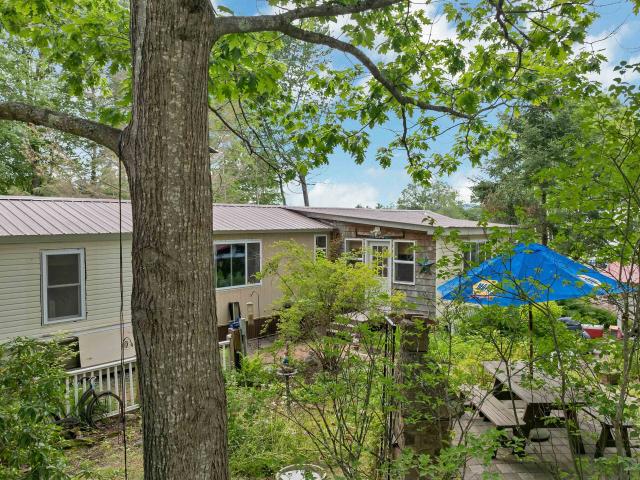
Affordable and move-in ready, this well-maintained 3-bedroom, 2-bath manufactured home offers 1,256 square feet of comfortable single-level living in the desirable True Road Mobile Home Park. Built in 1998, the home features a spacious and functional floor plan, forced hot air heat, vinyl siding, a durable metal roof, and multiple storage sheds providing excellent space for tools, hobbies, and seasonal belongings. Enjoy easy outdoor living with a patio area and low-maintenance surroundings. Ideally situated in the heart of Meredith, you'll appreciate convenient access to shopping, restaurants, everyday services, and the year-round recreation of the Lakes Region, including nearby Lake Winnipesaukee. Whether you're looking for a primary residence or an affordable, low-maintenance home, this property offers exceptional value in one of New Hampshire's most sought-after communities. Monthly park fees include water, sewer, plowing, park rent, and park fees. Subject to park approval and commu
USD 599,000
49 Merrill Street
View photo
House · for sale
USD 365,000
USD 316/sq.ft
49 Merrill Street
Center Sandwich
· 1,152 sq.ft · 3 Bedrooms · 1 Bath · House
· Parking
Center Sandwich · 1,152 sq.ft · 3 Bedrooms · 1 Bath · House · Parking
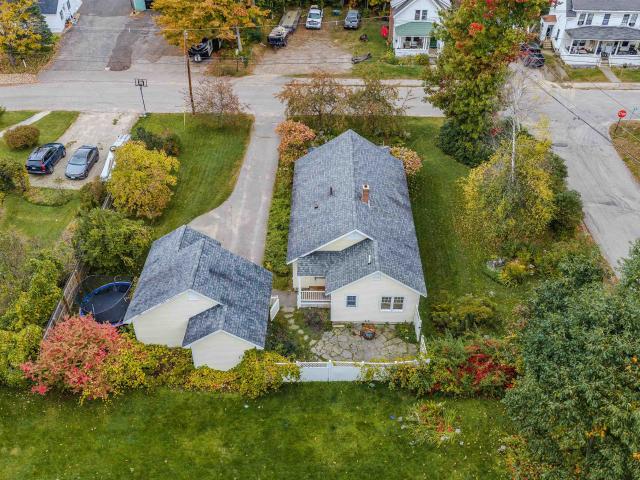
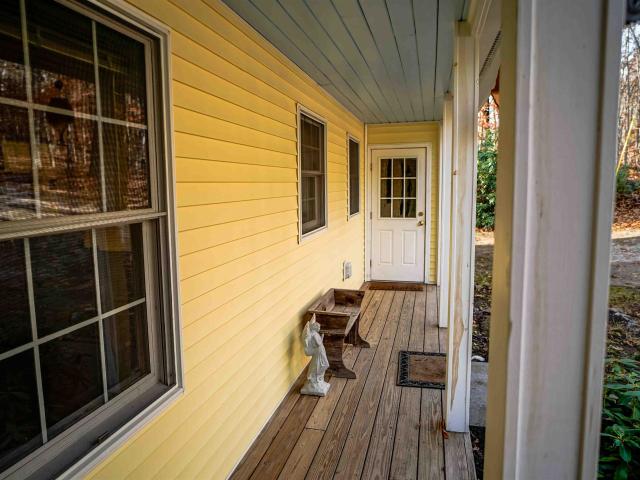
Welcome home to this charming three-bedroom, two-bath bungalow nestled in the heart of Plymouth, New Hampshire. Cute as can be and full of character, this inviting home offers the ease and convenience of one-level living, with all three bedrooms on the first floor. Relax and enjoy your morning coffee or unwind at the end of the day on the welcoming farmerâs porch. Situated on a 0.24-acre lot, the property also features a detached two-car garage, providing plenty of room for vehicles, storage, and all your New Hampshire outdoor gear. The convenient in-town location puts you close to local schools, downtown Plymouth, shopping, restaurants, Plymouth State University, and area amenities. With the Lakes Region and White Mountains nearby, youâll have easy access to year-round recreation, including hiking, skiing, boating, and more. Full of charm and conveniently located, this delightful Plymouth bungalow is ready to welcome its next owner home!
USD 365,000
2 Highland View Lane
View photo
House · for sale
USD 459,900
USD 245/sq.ft
2 Highland View Lane
Center Sandwich
· 1,873 sq.ft · 3 Bedrooms · 2 Baths · House
· Equipped kitchen · Parking
Center Sandwich · 1,873 sq.ft · 3 Bedrooms · 2 Baths · House · Equipped kitchen · Parking
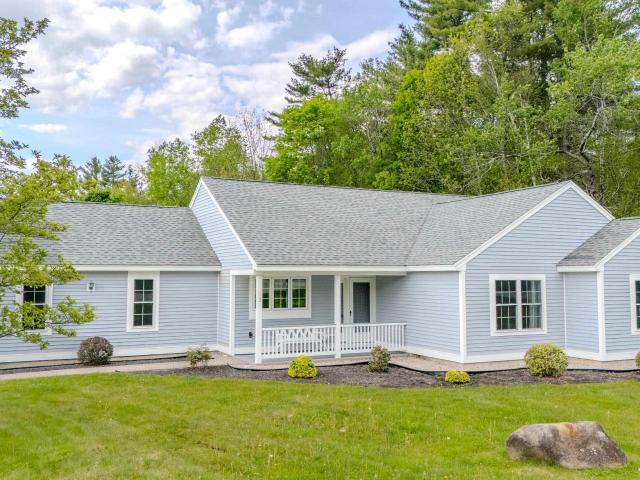
Welcome to this well-maintained 3-bed, 2-bath single-level home in the desirable Highland Colony community in Holderness. Offering over 1,800 sq ft of comfortable, easy living with a 2-car garage, this property delivers the ideal blend of convenience and true low-maintenance ownership. The HOA handles all exterior maintenance, including landscaping, plowing, trash removal, septic, and water, allowing you to enjoy your time without the upkeep. What about the windows and heat/ hot water? Well the Seller has recently replaced all windows and upgraded to an on-demand hot water system that provides both heat and domestic hot water, an efficient and valuable improvement. Inside, the home features a bright, open layout with abundant natural light, a functional kitchen, and well-proportioned bedrooms. The single-level design supports accessibility for all stages of life and works beautifully for year-round living or seasonal use. Highland Colony residents enjoy deeded access to the Holderness
USD 459,900
2 Serenity Lane
View photo
House · for sale
USD 675,000
USD 252/sq.ft
2 Serenity Lane
Center Sandwich
· 2,669 sq.ft · 3 Bedrooms · 2 Baths · House
· Air conditioning
Center Sandwich · 2,669 sq.ft · 3 Bedrooms · 2 Baths · House · Air conditioning
Welcome to 2 Serenity Lane, a well-appointed Colonial offering 2,671 square feet of finished living space in a peaceful Meredith neighborhood. Completely redone in 2005, this three-bedroom, three-bath home is set on a landscaped, level 0.73-acre corner lot and includes deeded access to Pickerel Pondâan inviting spot for canoeing and kayaking. Inside, youâll find comfortable living and dining areas, hardwood, tile, laminate, and carpeted flooring, a first-floor laundry, and a finished lower level with laminate flooring. The family room is wired for surround sound, providing an ideal setting for movie nights and entertaining. A new propane heating system, central air serving the upstairs through ductwork, and mini-splits on the lower level offer year-round comfort. Additional highlights include high-speed internet, a whole-house water filtration system, a Culligan water softener, a security system, a Wi-Fi-enabled irrigation system, and a generator-ready electrical service. The finished,
USD 675,000
3 bedroom, Ashland NH 03217 106597751
View photo
House · for sale
USD 968,000
USD 475/sq.ft
New
3 bedroom, Ashland NH 03217 106597751
Center Sandwich
· 2,034 sq.ft · 3 Bedrooms · 3 Baths · House
· Parking · Equipped kitchen
Center Sandwich · 2,034 sq.ft · 3 Bedrooms · 3 Baths · House · Parking · Equipped kitchen
The Livermore is an upscale and tasteful cape style home nestled inside of prestigious Squam River Landing, moments from Little Squam Lake. Open concept living and one level living with vaulted ceilings, luxury vinyl plank flooring, and a propane fire at the heart of the home. The kitchen will feature Shaker Style Cabinetry, Quartz Counters and quality Stainless appliances. First floor primary suite, stackable first floor laundry, covered porch and 2 car attached garage complete this elegant package. The lower level is a full walk out that could be available with an upgradded package. Squam River Landing is just moments from Little Squam Lake where you can enjoy easy access from the town beach. Moments to Marina access, shopping and all of the best that the Lakes Region of NH has to offer. This to be built, new construction is designed and will be completed by Award Winning Builders Sippican Construction. Direct access for your boat to Squam Lake is also available from the builder thro
USD 968,000
31 Merrill Street
View photo
House · for sale
USD 350,000
USD 233/sq.ft
31 Merrill Street
Center Sandwich
· 1,496 sq.ft · 3 Bedrooms · 1 Bath · House
· Garden
Center Sandwich · 1,496 sq.ft · 3 Bedrooms · 1 Bath · House · Garden
Well-cared-for 3-bedroom craftsman-style home in the desired Plymouth neighborhood. Ideal in-town location near stores, college, hospital, and more. Carefully maintained home features wood flooring and natural woodwork. Newer energy-efficient windows with natural light. A first-floor primary bedroom with an adjacent full bathroom. Upstairs are 2 additional bedrooms with a 1/2 bath. First floor enclosed 3-season porch for morning coffee. The oversized lot is beautifully landscaped, with room for a garden and still plenty of yard. Showings begin at the open house on Sunday, 7/5, from 11. 2 pm!
USD 350,000
8 Winter Street
View photo
House · for sale
USD 499,800
USD 161/sq.ft
8 Winter Street
Center Sandwich
· 3,089 sq.ft · 6 Bedrooms · 3 Baths · House
· Parking
Center Sandwich · 3,089 sq.ft · 6 Bedrooms · 3 Baths · House · Parking
If you're looking for a promising investment in the heart of Plymouth, New Hampshire, this property at 8 Winter Street should catch your attention. Built in 1868, this spacious duplex, boasting a total of 3,090 square feet, is an ideal addition to any investor's portfolio. Property Highlights Two large units with four bedrooms each. Proximity to Plymouth State University, right in the heart of campus life. Oversized garage for additional storage or parking potential. The propertyâs location on Winter Street places it within walking distance of both the university and the charming downtown area. This walkability ensures appeal not just for students but also faculty and professionals looking for convenient access to everyday amenities and vibrant local culture
USD 499,800
16 Cottage Road
View photo
House · for sale
USD 2,125,000
USD 1,023/sq.ft
16 Cottage Road
Center Sandwich
· 2,077 sq.ft · 4 Bedrooms · 3 Baths · House
· Patio · Garden · Deck
Center Sandwich · 2,077 sq.ft · 4 Bedrooms · 3 Baths · House · Patio · Garden · Deck
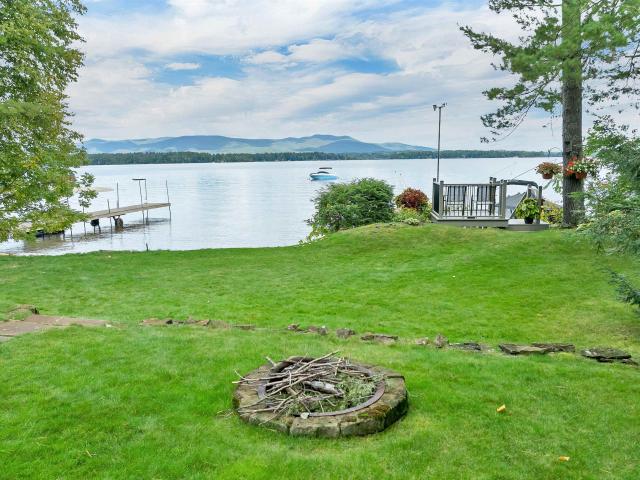
A Wonderful Meredith Lake Winnipesaukee Waterfront Listing. Experience the lifestyle of lakefront living in this beautiful year round home on the shores of Lake Winnipesaukee! Featuring 100 feet of pristine, owned waterfront, this property offers an unparalleled combination of natural beauty and premium outdoor living. The private shoreline offers a crystal-clear, sandy-bottom, making it ideal for swimmers of all ages. Enjoy time on the waterfront deck reading your favorite book or just looking out at the panoramic views of Mount Chocorua and the Ossipee Mountains. Imagine stepping right into your backyard and onto your own 40 foot dock with a private mooring included, your boat and watercraft are always ready for a day on the Lake. Take a beautiful boat ride directly to the vibrant shops and dining in downtown Meredith, Center Harbor, and beyond. Relax, entertain, and host unforgettable gatherings on the gorgeous bluestone patio, surrounded by lush green lawns and mature landscaping.
USD 2,125,000
62 Hicks Hill Road
View photo
House · for sale
USD 490,000
USD 327/sq.ft
62 Hicks Hill Road
Center Sandwich
· 1,496 sq.ft · 3 Bedrooms · 1 Bath · House
· Parking · Cellar
Center Sandwich · 1,496 sq.ft · 3 Bedrooms · 1 Bath · House · Parking · Cellar
With the seller already relocated, this move-in-ready home offers the opportunity for a fast, flexible closing. Set on a spacious former farm property just minutes from Squam Lake, this three-bedroom ranch offers a rare combination of convenience, flexibility, storage, and future potential. The home sits in an ideal gateway location to the Lakes Region, close to restaurants and everyday amenities, with paved roads all the way from the highway to the paved driveway. A full pre-listing home inspection has been completed, and the property has been priced with its current condition in mind. The sellers have already moved, allowing for a quick closing or a timeline that works for the buyer. The single-level layout includes a removable ramp from the heated attached garage, with the original steps preserved underneath. Below, the full unfinished walkout basement has a standard exterior door, windows, and excellent potential for additional finished space, as well as an approximately 100-square
USD 490,000
12 Highland Street
View photo
House · for sale
USD 1,495,000
USD 342/sq.ft
12 Highland Street
Center Sandwich
· 4,370 sq.ft · 4 Bedrooms · 4 Baths · House
· Garden · Deck
Center Sandwich · 4,370 sq.ft · 4 Bedrooms · 4 Baths · House · Garden · Deck
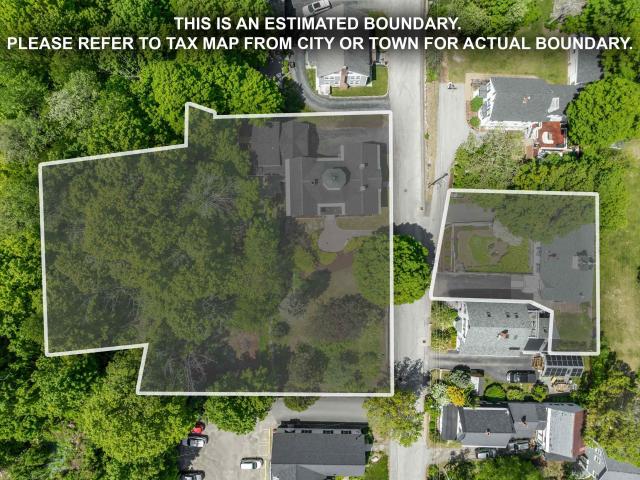
Tucked behind a charming Victorian-era fence, The Beede Estate on Granite Hill offers a rare blend of history, beauty, and proximity to all that downtown Meredith has to offer. Built in 1867 by merchant and civic leader John Way Beede, this striking Italianate home stands as one of the finest examples of its kind in New Hampshire. Its impressive exterior features hallmark period details: an octagonal cupola with arched windows, ornate corbelled chimneys, corner quoining, and a gracious front veranda with decorative brackets. Inside, original craftsmanship shines through untouched woodwork, lofty ceilings, and hand-carved balusters along the sweeping staircase. Historic glass windows, hardwood floors, and detailed moldings reflect timeless character throughout the home. The wraparound yard feels like a hidden garden, offering a spacious deck, gazebo, and porch. An ideal setting to relax and enjoy the gentle chime of nearby church bells. Moments from Lake Winnipesaukeeâs public boat ramp
USD 1,495,000
15 Carpenter Park Road
View photo
House · for sale
USD 140,000
USD 139/sq.ft
15 Carpenter Park Road
Center Sandwich
· 1,001 sq.ft · 2 Bedrooms · 2 Baths · House
· Deck · Air conditioning
Center Sandwich · 1,001 sq.ft · 2 Bedrooms · 2 Baths · House · Deck · Air conditioning
Back on the market! Buyer's change of plans is your second chance to make this one yours! Welcome to 15 Carpenter Park Road, a well-maintained 2-bedroom, 2-bath manufactured home located in an attractive and well managed manufactured home community. Offering comfortable one-level living, this home is perfect for first-time buyers, those looking to downsize, or anyone seeking an affordable home in a convenient Central New Hampshire location. Inside, you'll find a bright and functional layout for everyday living. The primary suite includes a full bath and walk-in closet, while a second bedroom and adjacent ¾ bath provide additional space for family or guests. Central air conditioning and ceiling fans help keep the home comfortable throughout the year. Outdoor living is equally enjoyable with a covered front porchâthe perfect place to relax with your morning coffee and a private rear deck overlooking the woods, offering a peaceful setting for grilling, entertaining, or simply enjoying th
USD 140,000
47 Bob House Road
View photo
House · for sale
USD 549,900
USD 359/sq.ft
47 Bob House Road
Center Sandwich
· 1,528 sq.ft · 3 Bedrooms · 2 Baths · House
· Garden · Parking · Cellar
Center Sandwich · 1,528 sq.ft · 3 Bedrooms · 2 Baths · House · Garden · Parking · Cellar
Enjoy the peaceful setting and natural beauty of Holderness in this inviting three-bedroom, two-bathroom home situated on 2.39 rolling acres. This cozy home is neatly tucked away along a quiet cul-de-sac, just minutes from beautiful Squam Lake. Featured in the movie'On Golden Pond'. Offering comfortable one-level living, the home features attractive bamboo flooring and a pellet stove that adds warmth and ambiance to the living space. An attached two-car garage provides 4-season convenience, while the spacious walk-out basement offers excellent potential for additional living space, a recreation room, workshop, or abundant storage. The generous acreage provides room to enjoy the outdoors, garden, or simply relax and take in the peaceful surroundings. Ideally located near Squam Lake, Plymouth State University, Holderness Central School (grades K-8) and the renowned Holderness School. An independent college-preparatory school. This property offers convenient access to education, recreatio
USD 549,900
960 Beach Pond Road
View photo
House · for sale
USD 1,325,000
USD 444/sq.ft
960 Beach Pond Road
Center Sandwich
· 2,982 sq.ft · 3 Bedrooms · 3 Baths · House
· Deck · Fireplace · Equipped kitchen
Center Sandwich · 2,982 sq.ft · 3 Bedrooms · 3 Baths · House · Deck · Fireplace · Equipped kitchen
Set on 12.6 private acres with commanding, unobstructed views sweeping across the sparkling waters of Ossipee Lake to the majestic White Mtns. And Mt. Washington, this extraordinary Wolfeboro retreat offers a rare blend of luxury, privacy, and natural beauty. Thoughtfully positioned to maximize its breathtaking setting, the residence fuses timeless craftsmanship, modern amenities, and intelligent design, creating an exceptional year-round sanctuary in NH Lakes Region. Inside, the home features a design that is both elegant and inviting. The stunning great room is the heart of the home, showcasing a coved cathedral ceiling, expansive windows that frame the endless horizons, a wood-burning fireplace insert that adds warmth and ambiance on cooler evenings. The well-appointed kitchen is complemented by a walk-in pantry, first-floor laundry, and seamless access to both the screened porch and covered deck, where the ever-changing mountain and lake views provide a spectacular backdrop for ent
USD 1,325,000
84 Main Street
View photo
House · for sale
USD 449,900
USD 259/sq.ft
84 Main Street
Center Sandwich
· 1,733 sq.ft · 4 Bedrooms · 1 Bath · House
· Office room · Equipped kitchen
Center Sandwich · 1,733 sq.ft · 4 Bedrooms · 1 Bath · House · Office room · Equipped kitchen
Discover a truly unique New England property at the gateway to Squam Lake. This charming 3-bedroom home offers a warm, classic layout with a private office, spacious kitchen, and inviting living and dining spaces designed for comfortable living and easy entertaining. Adding exceptional versatility and income potential, the property includes a proven, five-star rental unit and a beautifully restored, fully insulated 1877 historic barn that has hosted more than 100 events. Perfect for gatherings, creative pursuits, a home-based business, or simply enjoying as an extraordinary bonus space, the barn offers possibilities rarely found in town. Set on half an acre, the property is within easy walking distance of local shops, restaurants, schools, parks, and community amenities, with quick access to I-93 and the Lakes Region and White Mountains. Whether you're seeking a primary residence with income potential, a multigenerational setup, or a distinctive live/work retreat, this special property
USD 449,900
21 Clark Drive
View photo
House · for sale
USD 1,950,000
USD 887/sq.ft
21 Clark Drive
Center Sandwich
· 2,196 sq.ft · 3 Bedrooms · 1 Bath · House
Center Sandwich · 2,196 sq.ft · 3 Bedrooms · 1 Bath · House
Discover a Lake Winnipesaukee setting all its own, increasingly hard to find along these shores. Nearly surrounded by water, Lone Pine Point offers sweeping lake views in almost every direction & feels like an island retreat yet remains connected to the mainland. Here, the pace changes: shoes come off, swimsuits stay on & days unfold without an agenda. At the very tip of Meredith Neck, this cherished 1904 New England lake house stands on almost an acre with 1,000'+ of shoreline. Island blueberry bushes trace the water's edge beside crystal-clear swimming & protected docking. From first light to last, sunrise & sunset unfold over the water. Carefully maintained & improved over time, the home retains its warm wood interiors, authentic character & easygoing summer-camp spirit. It offers 3 bedrooms, 2 baths & an outdoor shower, multiple living areas, a game room & spaces for indoor and open-air dining. Additional bunk spaces include a recently refinished third-floor room, while the updated
USD 1,950,000
764 Pelham North Drive # 4
View photo
House · for sale
USD 339,000
USD 1,576/sq.ft
764 Pelham North Drive # 4
Center Sandwich
· 215 sq.ft · 1 Bedroom · 1 Bath · House
· Deck · Equipped kitchen · Parking
Center Sandwich · 215 sq.ft · 1 Bedroom · 1 Bath · House · Deck · Equipped kitchen · Parking
A truly rare opportunity to own a seasonal âcottageâ and dock space on Squam Lake within walking distance of the amenities of Holderness for under $340,000! The cottage is Unit 4 at Pelham North, a small, lovely, private, family-oriented recreational community on the south shore of Squam just east of the water passage between Squam and Little Squam Lakes. It features an open living space; kitchenette (with fridge, dual electric cooktop, microwave and a sink); a sleeping loft with opening skylights and built-in shelving; and a ¾ bath with recent updates. Beautiful wood flooring and siding throughout lower level and new carpet in the loft area. The deck on the front of the unit has just been stained and is ideal for grilling and or lounging outdoors. You can store all of your water sport gear in the attached locker on the back of the unit, on a rack behind the unit, or in the garage shared by all members. Pelham North is the perfect summer getaway with a sandy beach and stairs into the
USD 339,000
3 bedroom, Wolfeboro NH 03894 106610513
View photo
House · for sale
USD 1,325,000
USD 444/sq.ft
New
3 bedroom, Wolfeboro NH 03894 106610513
Center Sandwich
· 2,982 sq.ft · 3 Bedrooms · 4 Baths · House
· Deck · Fireplace · Equipped kitchen
Center Sandwich · 2,982 sq.ft · 3 Bedrooms · 4 Baths · House · Deck · Fireplace · Equipped kitchen
Set on 12.6 private acres with commanding, unobstructed views sweeping across the sparkling waters of Ossipee Lake to the majestic White Mtns. and Mt. Washington, this extraordinary Wolfeboro retreat offers a rare blend of luxury, privacy, and natural beauty. Thoughtfully positioned to maximize its breathtaking setting, the residence fuses timeless craftsmanship, modern amenities, and intelligent design, creating an exceptional year-round sanctuary in NH Lakes Region. Inside, the home features a design that is both elegant and inviting. The stunning great room is the heart of the home, showcasing a coved cathedral ceiling, expansive windows that frame the endless horizons, a wood-burning fireplace insert that adds warmth and ambiance on cooler evenings. The well-appointed kitchen is complemented by a walk-in pantry, first-floor laundry, and seamless access to both the screened porch and covered deck, where the ever-changing mountain and lake views provide a spectacular backdrop for ent
USD 1,325,000
97 Upper Mile Point Drive
View photo
House · for sale
USD 1,675,000
USD 676/sq.ft
97 Upper Mile Point Drive
Center Sandwich
· 2,476 sq.ft · 3 Bedrooms · 3 Baths · House
· Deck · Balcony · Fireplace · Equipped kitchen
Center Sandwich · 2,476 sq.ft · 3 Bedrooms · 3 Baths · House · Deck · Balcony · Fireplace · Equipped kitchen
Lake Ridge on Meredith Bay captures what makes New Hampshire's Lakes Region magic: summer days on Lake Winnipesaukee, sunsets over the White Mountains and Meredith's shops, restaurants and marinas just minutes away. Explore the islands by boat, then come home to dinner by the fire. Built in 2015 by JC Hayes Construction, this home blends post-and-beam character with refined modern finishes and comes with its own assigned boat slip (No. 3, for a boat up to 30') at the community docks on Meredith Bay. The view draws you through a two-story wall of windows in the great room, framed by timber beams and a cable-rail balcony. White oak floors run throughout the main level. The kitchen has custom Shiloh cabinetry, a large marble island with seating, a gas range, a wine fridge and a seamless glass backsplash. A see-through stone gas fireplace warms both the living room and the screened porch, stretching porch season into crisp fall nights. The great room opens to a deck with lake and mountain
USD 1,675,000
25 Old Route 25
View photo
House · for sale
USD 250,000
USD 209/sq.ft
25 Old Route 25
Center Sandwich
· 1,195 sq.ft · 3 Bedrooms · 1 Bath · House
· Parking
Center Sandwich · 1,195 sq.ft · 3 Bedrooms · 1 Bath · House · Parking
3-Bedroom Opportunity in Prime Plymouth Location. Bring Your Vision! Looking for a project with unbeatable location? This 3-bedroom home at 25 Old Route 25 in Plymouth, NH is ready for a new owner's touch. Needing some TLC throughout, this property offers a fantastic opportunity to build equity and create the home you've always wanted. Whether you're an investor, contractor, or hands-on buyer ready to renovate. The real story here is location, location, location. You're just minutes from Plymouth State University, making this a smart pick for rental potential, faculty/staff housing, or anyone who wants to be close to campus life and events. Everyday errands are a breeze too, with shopping, dining, groceries, and all major conveniences close by. The home also features an oversized one car garage, giving you plenty of room for your vehicle, storage, or a workshop. Homes in this area with this level of convenience don't come up often, and rarer still at this price point. Bring your renova
USD 250,000
94 Heritage Hill Road
View photo
House · for sale
USD 479,900
USD 148/sq.ft
94 Heritage Hill Road
Center Sandwich
· 3,229 sq.ft · 3 Bedrooms · 3 Baths · House
· Office room · Fireplace · Equipped kitchen
Center Sandwich · 3,229 sq.ft · 3 Bedrooms · 3 Baths · House · Office room · Fireplace · Equipped kitchen
Mountain Views from this spacious 3-bedroom, 3-bathroom Contemporary home set on a private, wooded 1.51-acre lot in Holderness just minutes from Squam Lake and Route 93. The main level boasts cathedral ceilings, abundant natural light, and a stunning granite fireplace in the living room. The kitchen has ample cabinetry, granite countertops, and a farmer's sink. A primary suite with a private full bath, accompanied by additional bedrooms and a full bath. The finished walkout lower level adds flexible living space perfect for a family room, home office, or guest suite, complete with a 3/4 bath. Featuring a paved driveway and two detached storage
USD 479,900
21 Upper Ladd Hill Road # B
View photo
Condo · for sale
USD 699,000
USD 275/sq.ft
New
21 Upper Ladd Hill Road # B
Center Sandwich
· 2,540 sq.ft · 4 Bedrooms · 3 Baths · Condo
· Garden · Fireplace · Equipped kitchen · Parking
Center Sandwich · 2,540 sq.ft · 4 Bedrooms · 3 Baths · Condo · Garden · Fireplace · Equipped kitchen · Parking
Discover the convenience of brand-new construction with incredible lake views at Mountain View Townhomes, a boutique five-unit community offering a desirable lock-and-leave lifestyle in the heart of the Lakes Region. This unit features four bedrooms, three full bathrooms, an two-car garage with a Wi-Fi enabled door, and beautifully finished living spaces across three levels. Enter through the first-floor garage into a generous mudroom idea for storing everything from skis to summer lake gear, with convenient walkout access to the backyard. The second level is designed for comfortable everyday living and entertaining, featuring red oak hardwood floors, custom built-ins, and a gas fireplace that anchors the open-concept living area. The kitchen is beautifully appointed with quartz countertops, white shaker cabinetry, stainless steel appliances, extra deep drawers, and a spacious island with bar seating. Kohler fixtures with brushed brass accents throughout the kitchen and bathrooms, comp
USD 699,000
70 Pinnacle Park Road
View photo
House · for sale
USD 495,000
USD 753/sq.ft
70 Pinnacle Park Road
Center Sandwich
· 657 sq.ft · 2 Bedrooms · 1 Bath · House
· Deck · Equipped kitchen · Air conditioning
Center Sandwich · 657 sq.ft · 2 Bedrooms · 1 Bath · House · Deck · Equipped kitchen · Air conditioning
Amazing lake Winnipesaukee home, with quintessential lake theme, will take you away from it allâ the moment you step inside. A premier location on Pinnacle Park, which runs along Meredith Bay and just a few minutes from shopping, dining, entertainment. Truly a one of a kind home with a cozy cabin design that is fully insulated and ready for 4 seasons of fun. Your family and friends will love living âthe lake lifeâ in this amazing home that embraces the outdoors with 2 decks, oversized windows with views of the lake and just up the street from a beautiful beach on Lake Winnipesaukee. Bring your kayak or canoe and launch at Pinnacle Park Beach. Enjoy entertaining in the custom kitchen with a beautiful soapstone sink and custom island as the centerpiece. GE Cafe appliances are a cooks delight. A home to enjoy year round with heat and ac. A cute 2nd bedroom with bunk beds is the perfect place for guests or the kids. New kitchen, bathroom, flooring, windows, doors, heating, plumbing, and mo
USD 495,000
27 Stevens Avenue # D
View photo
Condo · for sale
USD 475,000
USD 329/sq.ft
27 Stevens Avenue # D
Center Sandwich
· 1,442 sq.ft · 3 Bedrooms · 2 Baths · Condo
· Office room · Deck · Equipped kitchen · Air conditioning · Cellar · Parking
Center Sandwich · 1,442 sq.ft · 3 Bedrooms · 2 Baths · Condo · Office room · Deck · Equipped kitchen · Air conditioning · Cellar · Parking
In-town Meredith living with Lake Winnipesaukee beach access. This 2005 end-unit townhouse sits on a corner lot just a short walk to downtown Meredithâs shops, restaurants, and waterfront. The main level offers an eat-in kitchen and a family room with natural light, plus a ¾ bath for guests. Upstairs youâll find two bedrooms, a full bath, two large walk-in closets, and a versatile bonus room for an office, studio, or overflow space. Hardwood, tile, and marble flooring, multi-zone central air, and brand new furnace add year-round comfort. Step out to the covered back deck for morning coffee in the shade. The full basement provides laundry and abundant storage. Two paved parking spaces are included. The association handles landscaping, plowing, and trash, so you can spend your time on the lake instead of on chores. As a Meredith resident, youâll also enjoy access to the town beach on Winnipesaukee. Whether itâs your full-time home, a seasonal retreat, or an investment, this one delivers
USD 475,000
Lot S02 26C Beattie Road
View photo
House · for sale
USD 1,100,000
USD 546/sq.ft
Lot S02 26C Beattie Road
Center Sandwich
· 2,013 sq.ft · 3 Bedrooms · 2 Baths · House
· Equipped kitchen · Parking
Center Sandwich · 2,013 sq.ft · 3 Bedrooms · 2 Baths · House · Equipped kitchen · Parking
Located in a newly created subdivision in Meredith, this is a great opportunity to own a brand-new home with convenient access to both Center Harbor and downtown Meredith. Moulton Farm is located just across the street, while nearby Page Pond offers miles of scenic hiking trails and outdoor recreation. This new construction home is to be built, providing the potential opportunity to make design changes or select custom finishes depending on the stage of construction. This floor plan is just one of several thoughtfully designed homes offered by the builder. All pictures of the house and interipr are from a similar home. The contemporary ranch-style design provides highly sought-after single-level living along with an attached two-car garage. The classic open-concept layout features a spacious kitchen, dining, and living area ideal for both everyday living and entertaining. The primary suite is privately positioned on one side of the home, while two additional bedrooms and a full bath ar
USD 1,100,000
3 Webster Street
View photo
House · for sale
USD 425,000
USD 214/sq.ft
3 Webster Street
Center Sandwich
· 1,981 sq.ft · 4 Bedrooms · 2 Baths · House
· Deck · Equipped kitchen · Parking
Center Sandwich · 1,981 sq.ft · 4 Bedrooms · 2 Baths · House · Deck · Equipped kitchen · Parking
Beautiful Investment Opportunity! This well maintained, furnished 2-unit beauty is waiting for you! Location is key here! One block off of Main Street, brimming with restaurants and shops. Steps away from Plymouth State University, makes this an ideal rental for students, teachers, visitors and commuters. Unit A has 3 Bedrooms, a cozy living-room, roomy eat in kitchen and a 3/4 bath. A bonus room is currently being used as a laundry room. It has its own back deck for grilling and chilling. Unit B is simply adorable! A loft bedroom atop of this airy living area feels so much bigger that the square footage! Also has its own deck! Plenty of off-street parking is a bonus for a downtown location! With a past history as a full-time AirBnB, the opportunities are endless! Whether you are a current rental property owner or wanting to start your investment portfolio, this one is a must see! This property is ready to show and go!
USD 425,000
70 Snell Road
View photo
House · for sale
USD 749,000
USD 378/sq.ft
70 Snell Road
Center Sandwich
· 1,981 sq.ft · 3 Bedrooms · 2 Baths · House
· Gym · Parking
Center Sandwich · 1,981 sq.ft · 3 Bedrooms · 2 Baths · House · Gym · Parking
A once-in-a-generation opportunity at a new price! 9+ acres of rolling New Hampshire countryside, just 2 miles from downtown Meredith. This is the kind of property that rarely comes to market: 9+ private, bucolic acres of rolling lawn, woods, and a tranquil pond, framed by long views to the surrounding mountains. Privacy and serenity without giving up convenience. The heart of Meredith, Center Harbor and Lake Winnipesaukee are minutes away. At the center stands the showpiece: a beautifully maintained antique barn with metal roof and a soaring second-floor ballroom, ready to become whatever you imagine. A studio, a gym, an artist's retreat, or a grand space for gathering. Below are 4 garage bays, 4 horse stalls, ample storage and workshop space and a ¾ bath. Structures like this simply aren't built anymore, and they almost never come available. Alongside it, a clay tennis court and a classic antique three-bedroom farmhouse full of period character. Restore it as the heart of your own c
USD 749,000
6 Oak Drive
View photo
House · for sale
USD 85,000
USD 92/sq.ft
6 Oak Drive
Center Sandwich
· 915 sq.ft · 3 Bedrooms · 1 Bath · House
Center Sandwich · 915 sq.ft · 3 Bedrooms · 1 Bath · House
Charming & Affordable Living in Resident-Owned Rural Bend Cooperative! Welcome to easy, comfortable living in the heart of the Central New Hampshire and Lakes Region! Situated in the quiet, 27-home, resident-owned Rural Bend Cooperative in Ashland, this well-maintained 3 bedroom mobile home offers peace of mind, community stability, and low-maintenance living. Just minutes from Exit 23 or 24, off I-93, offering a quick commute to Plymouth, Meredith, and Laconia. Close to Squam Lake, Lake Winnipesaukee, hiking trails, local ski resorts, and the White Mountains. Whether you are looking for a primary residence, a low-maintenance retirement spot, or a gateway to New Hampshireâs outdoor adventures, this home in Rural Bend Co-op is a fantastic value! This park does not come up often as its a highly sought after and has such easy access to all the mountains, and lakes have to offer. Squam lake is 3 miles away. If hiking is your thing look no further as its across the street from the Scribner
USD 85,000
Mad River Rd
View photo
House · for sale
Request Details
Updated
Mad River Rd
Center Sandwich
· House
Center Sandwich · House
This is a Real Estate-Owned (REO)/post-foreclosure home owned or managed by a bank. All offers are considered; however, the highest and best will most likely be accepted
Request Details

Get email alerts

Don't miss out: be the first to know about new properties

The alert was correctly created

On subscribing you accept the conditions of use and the privacy policy
Alert
Receive new ads in your inbox
Save this search
Receive alerts for new listings

We'll send you an email when we have new properties for: "Properties for sale in Center Sandwich"

The alert was correctly created

Belmont, Belmont town Belknap County New Hampshire
Meredith, Meredith town Belknap County New Hampshire
Get email alerts and be the first to see new listings
Required field
On subscribing I accept the terms of the privacy policy
Perfect! You'll soon start receiving new listings via email
Alert
Receive an email when we have new ads for Properties for sale in Center Sandwich
Save this search
Filters

Bedrooms

Size (sq.ft)

sq.ft
sq.ft

Price

USD
USD

Property type

Bathrooms

Clear all filters
Receive notifications when new entries are published.