626 properties for sale in Center Sandwich

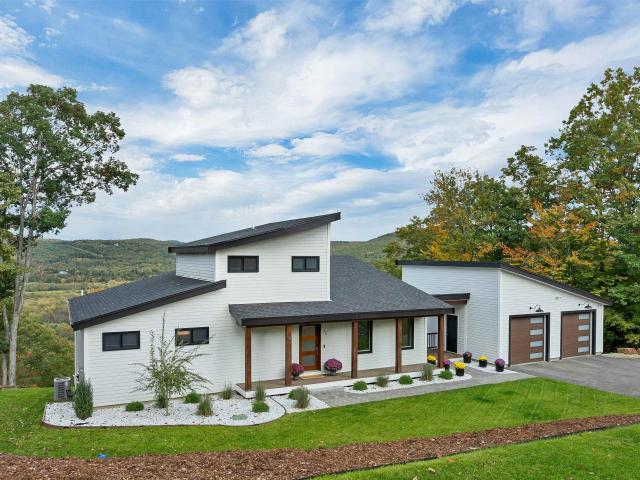
18 Bay Ridge Drive
View photo
House · for sale
USD 2,750,000
USD 730/sq.ft
18 Bay Ridge Drive
Center Sandwich
· 3,767 sq.ft · 4 Bedrooms · 3 Baths · House
· Fireplace · Equipped kitchen
Center Sandwich · 3,767 sq.ft · 4 Bedrooms · 3 Baths · House · Fireplace · Equipped kitchen
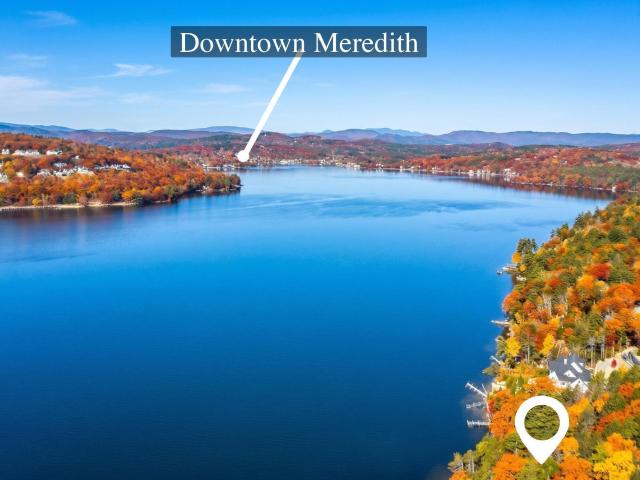
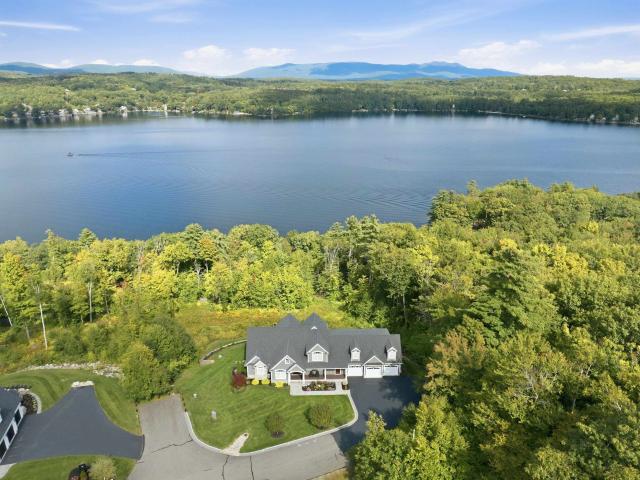
Spend each day enjoying the commanding views of Meredith Bay and the Ossipee Mountains from this custom built home. This impeccably maintained property with countless upgrades combines exquisite design with unmatched livability for enjoyment. As you enter the home, the unobstructed views of the bay and mountains set the stage for the well appointed open living space. Positioned at the end of a quiet cul de sac and abutting protected forest land, this home has unparalleled views and privacy. This home is located within walking distance of downtown Meredith shopping and restaurants. The home features a thoughtful floor plan with custom finish millwork throughout. The great room showcases a dramatic two story granite fireplace and a wall of glass windows framing breathtaking views of Meredith Bay and the many mountains beyond it. The chefâs kitchen features a Wolf 8-burner gas range with double ovens, leathered granite countertops, an oversized island, and a spacious walk-in pantry. The p
USD 2,750,000
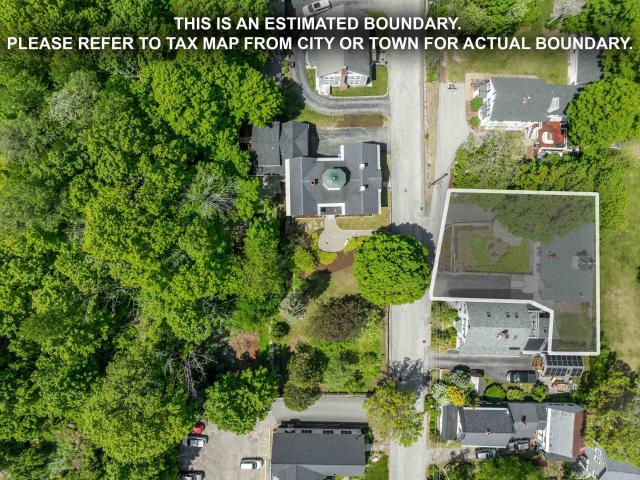
11 Highland Street
View photo
House · for sale
USD 799,000
USD 365/sq.ft
11 Highland Street
Center Sandwich
· 2,185 sq.ft · 4 Bedrooms · 2 Baths · House
· Cellar
Center Sandwich · 2,185 sq.ft · 4 Bedrooms · 2 Baths · House · Cellar
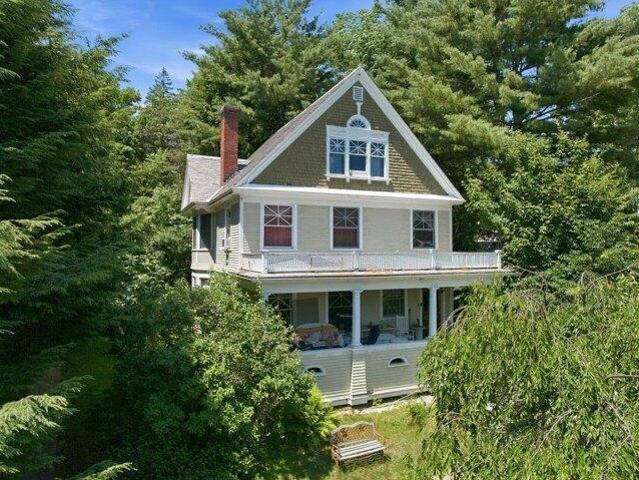
Built in 1881 by textile magnate Samuel Hodgson as a private carriage barn and stable, this rare property was thoughtfully transformed in the late 1970s by the Beede family into a warm, character-rich residence. While updated for modern living, it retains its architectural soul, from the original granite and brick foundation and wide plank floors to soaring ceilings and period details like diagonal gable brackets, decorative medallions, and a roof ventilator crowned by Hodgsonâs original âHâ weathervane. Inside, a flexible layout awaits: the former hayloft now offers three bedrooms, a full bath, and a quiet sitting area, while the main levelâonce home to horsesâwelcomes you into a bright, open living and dining space with windows framing views of Meredith Bay. A cozy guest suite occupies the reimagined tack room. Below, the walkout basement still reveals the original stables, with 10-foot ceilings, large windows, and rare lake views. Moments from the Lake Winnipesaukee boat ramp and th
USD 799,000
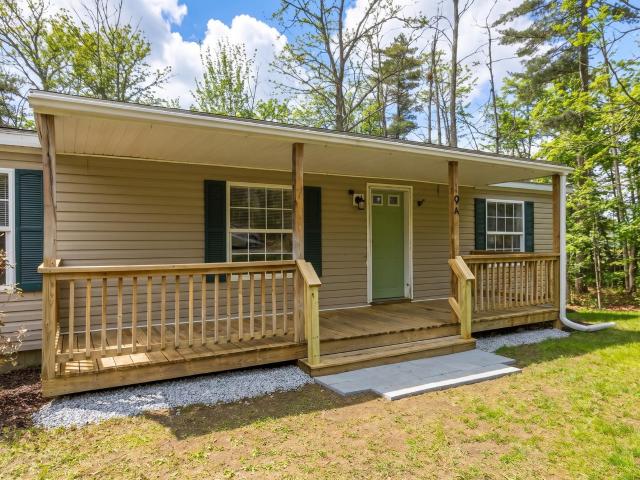
12 Lacourse Street
View photo
House · for sale
USD 359,800
USD 200/sq.ft
12 Lacourse Street
Center Sandwich
· 1,798 sq.ft · 4 Bedrooms · 2 Baths · House
· Equipped kitchen
Center Sandwich · 1,798 sq.ft · 4 Bedrooms · 2 Baths · House · Equipped kitchen
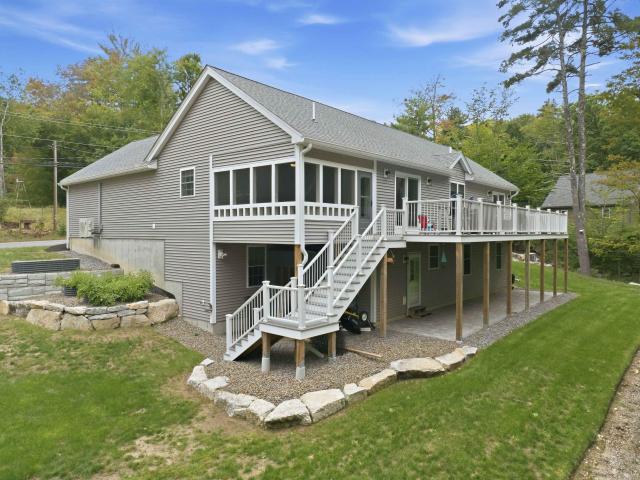
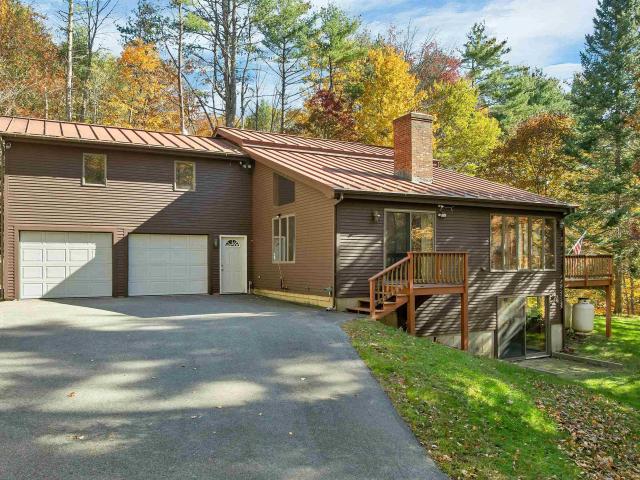
Just completed, spectacular 4 bedroom ranch with open concept living for your kitchen, dining and living area. Upgrades include new flooring, reconfigured floor plan with 4 generous sized bedrooms, Laundry room, pantry etc. Seller is offering a $5000 allowance for appliances so you may choose your own. Home sits on a snowmobile trail with immediate access. The location of this home places you 5 within a 5 minute drive to downtown, university and I93, a less then 10 minute drive to the hospital and major shopping. There will be a 15' wide easement on west property line for access to adjacent lot
USD 359,800
45 Brook Hill
View photo
Condo · for sale
USD 639,000
USD 290/sq.ft
45 Brook Hill
Center Sandwich
· 2,196 sq.ft · 4 Bedrooms · 2 Baths · Condo
· Deck · Equipped kitchen
Center Sandwich · 2,196 sq.ft · 4 Bedrooms · 2 Baths · Condo · Deck · Equipped kitchen
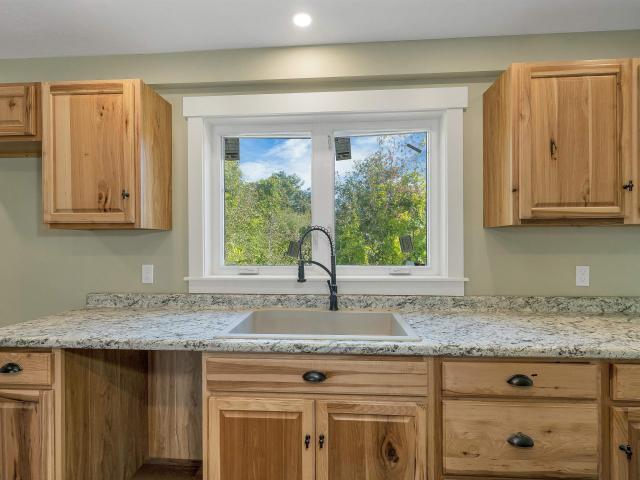
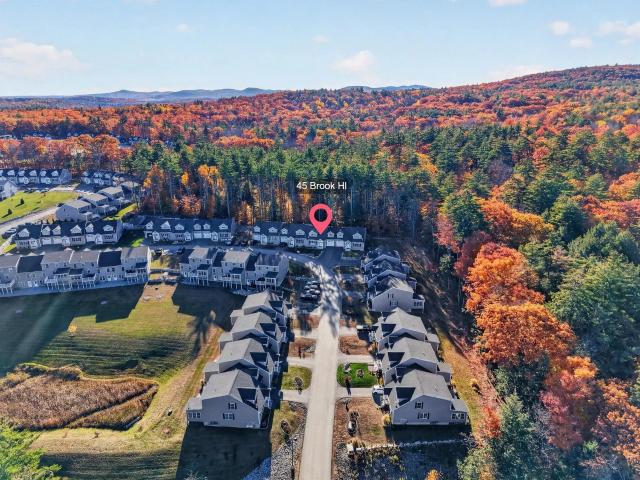
Welcome to 45 Brook Hill in Beautiful Meredith, NH! Discover the perfect blend of comfort, charm, and the Lakes Region lifestyle in this inviting 4 bedroom, 3 bath home. Sun-filled rooms and a spacious open-concept layout create a warm and welcoming atmosphere, ideal for everyday living and entertaining. Step into the kitchen where you'll find beautiful granite counter tops with a spacious island. This unit has updated appliances throughout ready for you to enjoy. Step outside to the expansive deck, the perfect spot to relax, unwind, and enjoy the peaceful surroundings. Located in the heart of New Hampshireâs sought-after Lakes Region, this home offers easy access to the charm of downtown Meredith, with its picturesque village, local restaurants, unique shops, and year-round activities. Enjoy everything the area has to offer, from boating and swimming on beautiful Lake Winnipesaukee to hiking, scenic trails, and winter recreation. Close proximity to Mt. Gunstock for skiers, just 11 mil
USD 639,000
36 Eaton Avenue
View photo
House · for sale
USD 849,900
USD 346/sq.ft
36 Eaton Avenue
Center Sandwich
· 2,454 sq.ft · 3 Bedrooms · 2 Baths · House
· Patio · Garden · Deck · Equipped kitchen · Air conditioning
Center Sandwich · 2,454 sq.ft · 3 Bedrooms · 2 Baths · House · Patio · Garden · Deck · Equipped kitchen · Air conditioning
OPEN HOUSE: Sunday, October 18th from 11:00-1:00. Newer construction built in 2023 and located in a highly desirable Meredith neighborhood just off Meredith Neck, this beautiful custom ranch offers a spacious first floor primary suite with a walk in closet and a gorgeous tiled bath featuring double sinks. Designed for easy, low maintenance living, the home includes 3 bedrooms, an additional bonus room and 3 baths. The open concept main level boasts cathedral ceilings and a stunning kitchen with leathered granite countertops, abundant cabinetry, pantry storage and a wine cooler. A separate laundry room is conveniently located just off the kitchen. An expansive composite deck runs the length of the home, while the screened porch provides the perfect place to relax. The finished walkout lower level offers an additional living room, 2 bedrooms, a bonus room ideal for office or den and a full bath. Outside, enjoy the lovely backyard and new patio. Additional features include central air, a
USD 849,900
27A Woodland Way
View photo
House · for sale
USD 319,300
USD 353/sq.ft
27A Woodland Way
Center Sandwich
· 904 sq.ft · 1 Bedroom · 1 Bath · House
· Garden · Parking · Equipped kitchen
Center Sandwich · 904 sq.ft · 1 Bedroom · 1 Bath · House · Garden · Parking · Equipped kitchen
The Spruce, a single-level home, is coming soon to The Woodlands on Fairgrounds Road in Plymouth. Situated on Lot 27A, it is ready for its new owner. The Spruce is currently under construction in a controlled environment at the Ritz-Craft of Pennsylvania manufacturing center, ensuring precision, durability, and quality craftsmanship in a temperature-controlled setting. At 910 square feet, the Spruce is a comfortable and efficient option, ideal for buyers looking to simplify and enjoy a more relaxed lifestyle. Each home features an open-concept living, dining, and kitchen area, a primary suite, one-step entry, a fenced backyard, and an attached one-car garage, with the option for a second detached garage. The Woodlands is a thoughtfully planned community of 11 homes set within a landscaped cul-de-sac, offering professional landscaping, irrigation, full maintenance, a playscape, basketball area, picnic space, and shared gathering areas. Additional home designs range from 1,448 to 1,516 s
USD 319,300
48 Forest Hill Road
View photo
House · for sale
USD 649,000
USD 376/sq.ft
48 Forest Hill Road
Center Sandwich
· 1,722 sq.ft · 3 Bedrooms · 2 Baths · House
· Garden · Deck · Equipped kitchen · Parking
Center Sandwich · 1,722 sq.ft · 3 Bedrooms · 2 Baths · House · Garden · Deck · Equipped kitchen · Parking
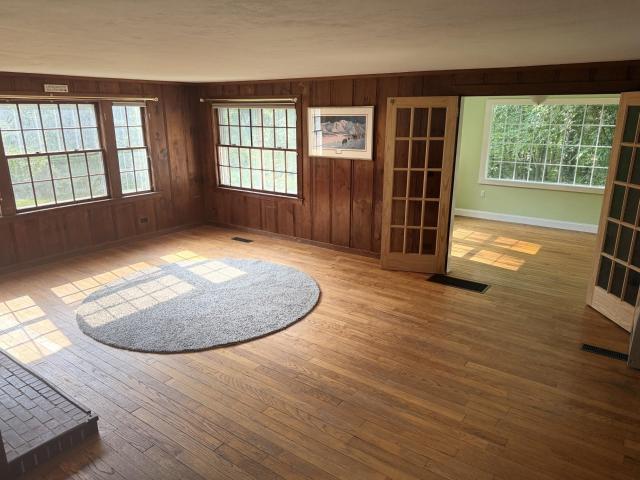
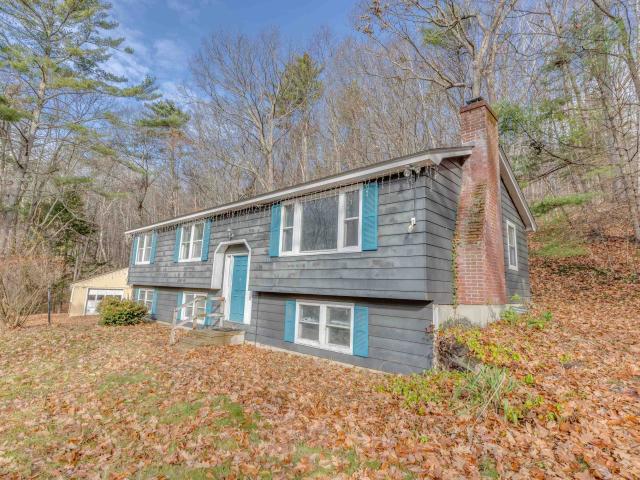
Rarely do you find the combination of acreage, lake access, & a thoughtfully updated home in one of Meredith's most convenient locations. Tucked away on a quiet road traveled only by residents & their guests, this turn-key 3-bedroom, 2-bathroom gambrel sits on 3+ private acres and includes shared deeded beach access to Lake Waukewan with the ability to obtain a mooring. Outside, you'll find a newly paved driveway with ample parking & room to add a garage, generous yard space and a wraparound deck. Inside, the main level features an updated kitchen with granite & butcher block countertops, stainless steel appliances, & an open flow into the dining and living areas. Pine wall accents add warmth and character, while a wood stove with a brick hearth serves as the centerpiece of the space. Two sets of French doors on either side of the wood stove provide access to the deck-perfect for grilling & entertaining, while a built-in mudroom entry offers storage for coats & shoes. The first-floor b
USD 649,000
18 B Wildflower Lane # 208 9
View photo
House · for sale
USD 308,900
USD 243/sq.ft
18 B Wildflower Lane # 208 9
Center Sandwich
· 1,270 sq.ft · 2 Bedrooms · 2 Baths · House
· Patio · Equipped kitchen · Parking
Center Sandwich · 1,270 sq.ft · 2 Bedrooms · 2 Baths · House · Patio · Equipped kitchen · Parking
Welcome to Mountain View Farm and the final phase at Wildflower Lane! The 48' Birch Model is thoughtfully designed for comfortable, easy one-level living. This 1,275-square-foot home offers an open-concept kitchen, dining, and living area with plenty of space for everyday living and entertaining. The home features two bedrooms plus a versatile den that can be used as an office or additional sleeping space. The spacious primary suite includes a walk-in closet and private bath with double vanities. Additional features include a one-car attached garage with a shared yet private driveway, convenient one-step entry, a private fenced patio, stainless steel appliances, upgraded finishes, and a wooded lot line for added privacy. Mountain View Farm is proud to offer this established community featuring quality Ritz-Craft construction and a wonderful balance of privacy and community. Ritz-Craft homes are built in a controlled environment, protected from the elements, allowing for quality constru
USD 308,900
51 Leavitt Hill Road
View photo
House · for sale
USD 1,495,000
USD 821/sq.ft
51 Leavitt Hill Road
Center Sandwich
· 1,819 sq.ft · 4 Bedrooms · 2 Baths · House
· Deck · Fireplace · Equipped kitchen
Center Sandwich · 1,819 sq.ft · 4 Bedrooms · 2 Baths · House · Deck · Fireplace · Equipped kitchen
Nestled along the shores of beautiful Little Squam Lake, this quintessential seasonal waterfront cottage has been cherished by the same family for more than 80 years. Originally built in 1915, the property captures the timeless charm and character of a classic New Hampshire summer retreat. The cottage features an expansive open living and dining area with a brick fireplace, creating the perfect gathering place for family and friends. A staircase with a natural birch handrail leads to the second floor, where you'll find four bedrooms and a 3/4 bath, adding to the home's vintage appeal. The spacious kitchen provides ample room for preparing summer meals and entertaining. Double doors from the living area open onto a lakeside deck. Expansive windows frame picturesque views down the length of the lake, offering breathtaking sunrises and an ever-changing waterfront panorama. A separate seasonal bunkhouse provides additional accommodations for guests while preserving everyone's privacy. Mode
USD 1,495,000
133 Pinnacle Park Road
View photo
House · for sale
USD 1,200,000
USD 2,277/sq.ft
133 Pinnacle Park Road
Center Sandwich
· 527 sq.ft · 2 Bedrooms · 1 Bath · House
· Parking
Center Sandwich · 527 sq.ft · 2 Bedrooms · 1 Bath · House · Parking
WELCOME to PINNACLE PARK on the shores of Lake Winnipesaukee in Meredith Bay. Here is your opportunity to enjoy 100 feet of crystal-clear sandy beach waterfront in this sought after neighborhood. This lovely shore-front lot has incredible views and amazing sunsets and has been held and enjoyed by the same family for over 50 years. There is a two-bedroom year-round camp, a bunk house, and a shed offering many options. It features a newly paved shared driveway, along with parking for 4 cars at the street, and a shared well. It is conveniently located close to downtown Meredith where there is great shopping, restaurants, pubs, theaters, playhouse, art galleries, a winery, walking trails, and entertainment. A wonderful place to call home in Meredith Bay in the Lakes Region
USD 1,200,000
21 Upper Ladd Hill Road # C
View photo
Condo · for sale
USD 699,000
USD 275/sq.ft
21 Upper Ladd Hill Road # C
Center Sandwich
· 2,540 sq.ft · 4 Bedrooms · 3 Baths · Condo
· Patio · Fireplace · Equipped kitchen · Parking
Center Sandwich · 2,540 sq.ft · 4 Bedrooms · 3 Baths · Condo · Patio · Fireplace · Equipped kitchen · Parking
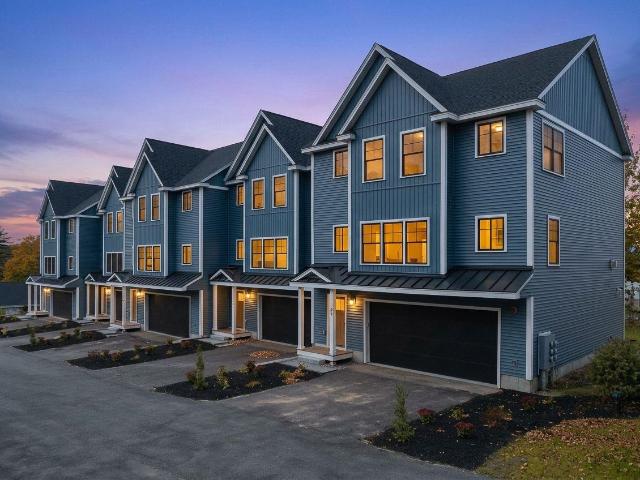
Incredible lake & mountain views paired with a limited-time buyer incentive! A fantastic opportunity to own a brand-new unit at Mountain View Townhomes, an intimate community of just five residences in the heart of Meredith. Set on just under an acre of common land, enjoy low-maintenance living with landscaping, snow removal, & trash removal taken care of by the association. The first floor welcomes you with a two-car garage featuring Wi-Fi-enabled garage doors, direct entry to a spacious tiled mudroom with a large coat closet, & walkout access to a crushed stone patio & green space. The main level features an open-concept living area featuring red oak hardwood flooring, a gas fireplace surrounded by custom built-ins, and a thoughtfully designed kitchen with quartz countertops, white shaker soft-close cabinetry, stainless steel appliance, extra-deep drawers, a large pantry closet, and an island with bar seating. Kohler fixtures throughout the kitchen & bathrooms, paired with classic su
USD 699,000
81 Meredith Neck Road
View photo
House · for sale
USD 450,000
USD 300/sq.ft
81 Meredith Neck Road
Center Sandwich
· 1,496 sq.ft · 3 Bedrooms · 2 Baths · House
· Patio · Garden · Fireplace
Center Sandwich · 1,496 sq.ft · 3 Bedrooms · 2 Baths · House · Patio · Garden · Fireplace
Step back in time while enjoying the comforts and convenience of today in this charming 1810 antique cape. Featuring three bedrooms and two full baths, this inviting home is filled with original character, including beautiful wood details, and two original fireplaces. One thoughtfully fitted with an efficient wood stove. A welcoming entry mudroom leads into the practical living space then into a spacious living room, with plenty of room to gather, relax and enjoy the warmth and character this'oldy but goody' has to offer. The back screened porch provides the perfect opportunity to unwind and take in the peaceful surroundings. Set on 1.08 level landscaped acres, the property has plenty of room to spread out and enjoy the outdoors. Raised garden beds, a chicken coop, and a small stone patio add to the charm. All this just five minutes to downtown Meredith and all it year-round offerings and ammenities. Showings begin immediately. Join us for an open house Saturday, August 15 from 11:00 A
USD 450,000
61 Brook Hill
View photo
Condo · for sale
USD 645,900
USD 215/sq.ft
61 Brook Hill
Center Sandwich
· 2,992 sq.ft · 4 Bedrooms · 2 Baths · Condo
· Deck · Balcony · Fireplace · Equipped kitchen
Center Sandwich · 2,992 sq.ft · 4 Bedrooms · 2 Baths · Condo · Deck · Balcony · Fireplace · Equipped kitchen
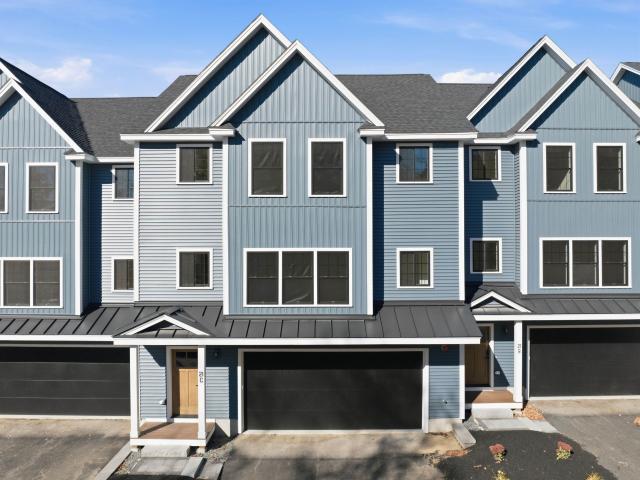
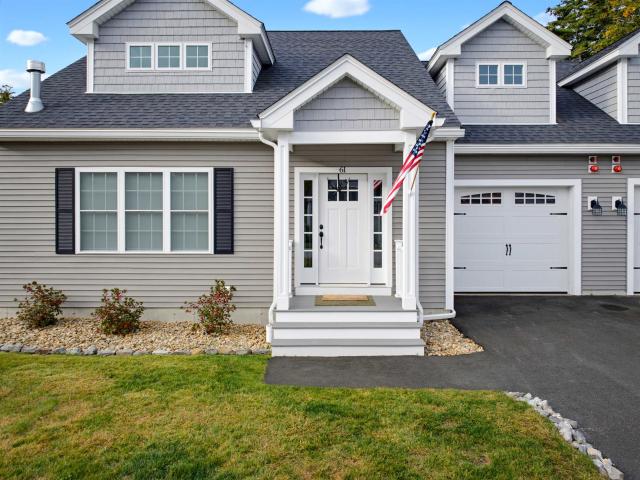
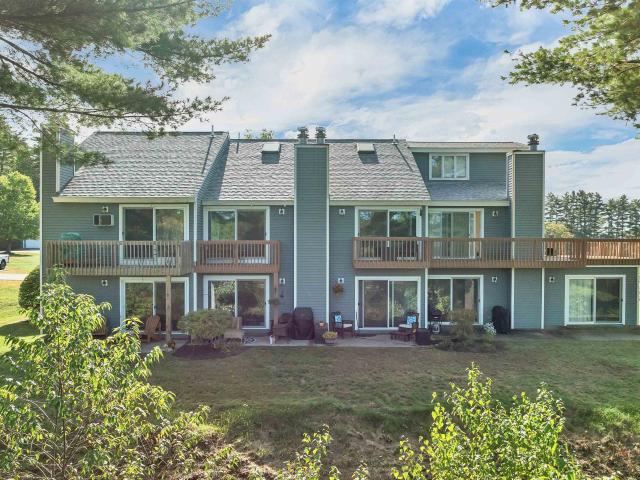
Luxury, Style & Comfort in the Heart of the Lakes Region! Immaculately maintained and beautifully appointed, this light-filled end-unit townhouse at Brookhill Condominiums offers high-end finishes, spacious living areas, and the added privacy of an end unit in a desirable Meredith location. The first floor welcomes you with beautiful hardwood floors, a spacious living room featuring a gas fireplace, soaring cathedral ceilings, abundant natural light, and an open balcony overlooking the living space. The well-appointed kitchen boasts a gas range, large center island, and pantry, making it ideal for everyday living and entertaining. Just off the kitchen, a four-season sunroom with sliders opens to a low-maintenance Trex deck with a privacy wall and stone wall, creating a wonderful spot to relax and enjoy the outdoors. The first-floor primary suite features a walk-in closet and a spacious bath with a tiled walk-in shower and double sinks. A convenient half bath and laundry room complete t
USD 645,900
262 High Country Way
View photo
Condo · for sale
USD 275,000
USD 425/sq.ft
262 High Country Way
Center Sandwich
· 646 sq.ft · 2 Bedrooms · 1 Bath · Condo
· Patio · Fireplace · Air conditioning
Center Sandwich · 646 sq.ft · 2 Bedrooms · 1 Bath · Condo · Patio · Fireplace · Air conditioning
Tucked among the trees in one of the Lakes Regionâs best-kept secrets, this turn-key retreat offers the kind of lifestyle people dream about but rarely find. Welcome to 262 High Country Way, where mornings begin with coffee in the sunroom surrounded by nature, afternoons are spent poolside, and evenings end relaxing after a day exploring nearby lakes and everything the Lakes Region has to offer. Built in 2019, this thoughtfully designed home offers approximately 648 square feet of efficient yet surprisingly spacious living space with two bedrooms, one and a half bathrooms, central air, forced hot air heat, in-unit washer and dryer, and modern finishes throughout. Warm wood tones, oversized windows, an electric fireplace, and an open-concept layout create a comfortable and inviting atmosphere that feels much larger than its footprint. Step outside and the lifestyle truly begins. Enjoy your private wooded setting from the enclosed sunroom, relax on the patio, or hop in your golf cart and
USD 275,000
6 Vista Drive # 94
View photo
Condo · for sale
USD 365,000
USD 273/sq.ft
6 Vista Drive # 94
Center Sandwich
· 1,335 sq.ft · 3 Bedrooms · 1 Bath · Condo
· Patio · Office room · Swimming pool · Balcony
Center Sandwich · 1,335 sq.ft · 3 Bedrooms · 1 Bath · Condo · Patio · Office room · Swimming pool · Balcony
Welcome to the Village at Riverbend, where comfortable condo living meets four-season recreation in the heart of Central New Hampshire. This 3-bedroom, 2-bath townhouse-style condo offers three levels of living space, providing plenty of room to spread out whether you're looking for a year-round home or a New Hampshire getaway. The main level offers comfortable living and dining space with access to a patio overlooking the peaceful wooded surroundingsâan inviting spot for morning coffee, outdoor dining, or relaxing after a day of adventure. Upstairs, the spacious primary bedroom features its own private balcony facing the woods, where you can unwind and enjoy beautiful sunsets through the trees. Two additional bedrooms and the multi-level layout provide plenty of flexibility for family, guests, or a home office. Residents of Riverbend enjoy access to an outdoor pool and hot tub, tennis courts, walking trails, and the Pemigewasset River with a sandy beach area perfect for relaxing, kaya
USD 365,000
Lot 9 Ridge Road
View photo
House · for sale
USD 968,000
USD 475/sq.ft
Lot 9 Ridge Road
Center Sandwich
· 2,034 sq.ft · 3 Bedrooms · 2 Baths · House
· Parking · Equipped kitchen
Center Sandwich · 2,034 sq.ft · 3 Bedrooms · 2 Baths · House · Parking · Equipped kitchen
The Livermore is an upscale and tasteful cape style home nestled inside of prestigious Squam River Landing, moments from Little Squam Lake. Open concept living and one level living with vaulted ceilings, luxury vinyl plank flooring, and a propane fire at the heart of the home. The kitchen will feature Shaker Style Cabinetry, Quartz Counters and quality Stainless appliances. First floor primary suite, stackable first floor laundry, covered porch and 2 car attached garage complete this elegant package. The lower level is a full walk out that could be available with an upgradded package. Squam River Landing is just moments from Little Squam Lake where you can enjoy easy access from the town beach. Moments to Marina access, shopping and all of the best that the Lakes Region of NH has to offer. This to be built, new construction is designed and will be completed by Award Winning Builders Sippican Construction. Direct access for your boat to Squam Lake is also available from the builder thro
USD 968,000
5 bedroom, Plymouth NH 03264 106408828
View photo
House · for sale
USD 475,000
USD 141/sq.ft
5 bedroom, Plymouth NH 03264 106408828
Center Sandwich
· 3,358 sq.ft · 5 Bedrooms · 3 Baths · House
· Cellar
Center Sandwich · 3,358 sq.ft · 5 Bedrooms · 3 Baths · House · Cellar
This spacious Plymouth home offers incredible potential in one of the area's most desirable, walkable locations. Just steps from downtown Plymouth, minutes to I-93, and surrounded by the best of New Hampshire living, rock climbing, hiking, the Pemi River, local shops, a hospital, and Plymouth State University, this property is a rare opportunity for both homeowners and investors. Inside, you'll find 9-foot ceilings, a charming split staircase, a welcoming front porch, and granite steps that give the home classic New England character. The rooms are generously sized with great natural light, offering a flexible layout perfect for offices, playrooms, or multi-generational living. The home features a bathroom on every level, including a fourth full bath in the basement that's ready to be finished. The basement also offers two additional potential bedrooms, making this an ideal setup for expanded living space or a possible ADU pending the right permits and your finishing touches. The equit
USD 475,000
106 Livingston Road
View photo
House · for sale
USD 699,000
USD 246/sq.ft
106 Livingston Road
Center Sandwich
· 2,831 sq.ft · 3 Bedrooms · 3 Baths · House
· Office room · Fireplace · Equipped kitchen
Center Sandwich · 2,831 sq.ft · 3 Bedrooms · 3 Baths · House · Office room · Fireplace · Equipped kitchen
Affordable Meredith Home Offering Privacy, Space & Endless Potential! Discover this beautifully crafted contemporary home nestled among mature pine, maple, and oak trees in a peaceful, private setting with no HOA fees or restrictions! Conveniently located just minutes from Route 104, downtown Meredith, and Laconia, this property offers an excellent opportunity to make it your own. Built by one of the Lakes Region's premier builders, the home welcomes you with a spacious, light-filled living room featuring soaring cathedral ceilings, hardwood floors, and a stunning floor-to-ceiling brick wood-burning fireplace. The open kitchen and dining area offers abundant cabinetry, a center island with a slide-in electric range, and plenty of room for entertaining. The first-floor primary bedroom features an oversized walk-in closet with potential for a dressing room, home office, or sitting area. Upstairs, you'll find two additional bedrooms, a full bath, and access to two unfinished bonus rooms a
USD 699,000
21 Upper Ladd Hill Road # A
View photo
Condo · for sale
USD 699,000
USD 275/sq.ft
21 Upper Ladd Hill Road # A
Center Sandwich
· 2,540 sq.ft · 4 Bedrooms · 3 Baths · Condo
· Patio · Garden · Fireplace · Equipped kitchen · Parking
Center Sandwich · 2,540 sq.ft · 4 Bedrooms · 3 Baths · Condo · Patio · Garden · Fireplace · Equipped kitchen · Parking
Welcome to Mountain View Townhomes, an exclusive collection of just five newly constructed residences in the heart of Meredith, offering beautiful lake and mountain views! This desirable end-unit location near the Upper Ladd Hill Road entrance, provides added privacy and convenient access along a quiet residential drive. Set on just under an acre of common land, this thoughtfully designed community offers an appealing lock-and-leave lifestyle, with landscaping, snow and trash removal included in the monthly condo fee. The first level features a direct-entry two-car garage with a Wifi-enabled door, spacious tiled mudroom, and walkout access to the backyard green space and crushed stone patio. Upstairs, the open-concept main living level showcases beautiful red oak hardwood floors, a gas fireplace with custom built-ins, and a well-appointed kitchen featuring quartz countertops, white shaker soft-close cabinetry, extra-deep drawers, pantry closet, stainless steel appliances, and a generou
USD 699,000
149 Thurlow Street
View photo
House · for sale
USD 359,900
USD 201/sq.ft
149 Thurlow Street
Center Sandwich
· 1,787 sq.ft · 3 Bedrooms · 1 Bath · House
· Patio · Garden · Deck
Center Sandwich · 1,787 sq.ft · 3 Bedrooms · 1 Bath · House · Patio · Garden · Deck
With a Focus on Locusâ Webster defines locus as âthe specific place, site, or central area where something happens, occurs, or concentrates. Â Get the bennies of being close to town with the privacy of being in the country. Just 1.5 miles to the Town Common yet seemingly far away from the hustle of the village and if you donât mind a short walk, the Walter Newton Trail, and Fox Park are around the corner. Outdoor spaces are plentiful with patio, decks, and garden space. Many recent improvements include roof, drilled well, paint inside and out. Youâll cherish the vaulted ceiling living room opening up to a sun filled, glass, 3-season room. Discerning home seekers will appreciate that everything you need is here at a price that wonât break your budget. Showing will start with the Open House, Saturday October 17th from 11-3
USD 359,900
9B Cataldo Road # 1
View photo
House · for sale
USD 405,000
USD 289/sq.ft
9B Cataldo Road # 1
Center Sandwich
· 1,399 sq.ft · 3 Bedrooms · 2 Baths · House
· Garden · Deck · Fireplace · Equipped kitchen · Cellar
Center Sandwich · 1,399 sq.ft · 3 Bedrooms · 2 Baths · House · Garden · Deck · Fireplace · Equipped kitchen · Cellar
Meredith: Enjoy the convenience of single-level living in this spacious three-bedroom, two full bath home on 2.36 acres. Conveniently located just minutes from downtown, this home features a large and spacious living room with high ceilings, brand new wood flooring and a fireplace that adds warmth and charm that leads to a beautiful kitchen space. Pass through the slider to a large deck overlooking the open back yard. The primary suite offers two large closets and a private full bath. Two more bedrooms with closets complete this must-see property. The full walkout basement offers plenty of workspace and storage with a pellet stove for additional heat. Close to downtown shops, restaurants Lake Winnipesaukee, Lake Waukewan and snowmobile trails. With easy access to Route 104, Route 106 and I-93, come enjoy everything the Lakes Region has to offer
USD 405,000
5 bedroom, Plymouth NH 03264 106433700
View photo
House · for sale
USD 675,000
USD 151/sq.ft
5 bedroom, Plymouth NH 03264 106433700
Center Sandwich
· 4,467 sq.ft · 5 Bedrooms · 3 Baths · House
· Office room · Equipped kitchen · Parking
Center Sandwich · 4,467 sq.ft · 5 Bedrooms · 3 Baths · House · Office room · Equipped kitchen · Parking
A newly constructed, income-producing, multigenerational property with built-in flexibility and exciting potential for future growth. The recently completed 900+/- square-foot accessory dwelling unit (ADU) above the three-bay garage, with ample parking, is the perfect complement to this unique Plymouth property. With its own private entrance, the ADU offers tremendous possibilities for rental income, multigenerational living, extended family, guests, or a dedicated home office. The thoughtfully designed ADU features two bedrooms, wood floors, butcher block countertops, a fully applianced kitchen, washer/dryer, mini-split heating and cooling, and a 3/4 bath. Set at the end of a town-maintained road on 2.91 private acres, the property offers peaceful wooded surroundings while remaining conveniently close to downtown Plymouth and nearby hiking, skiing, and biking trails. The main living space features an open-concept kitchen, dining, and living area, with a large kitchen window overlookin
USD 675,000
72 Ski Lift Lane
View photo
House · for sale
USD 1,499,900
USD 533/sq.ft
72 Ski Lift Lane
Center Sandwich
· 2,809 sq.ft · 3 Bedrooms · 3 Baths · House
· Deck · Equipped kitchen · Lift
Center Sandwich · 2,809 sq.ft · 3 Bedrooms · 3 Baths · House · Deck · Equipped kitchen · Lift
CONTEMPORARY MOUNTAIN RETREAT WITH SWEEPING VIEWS: Built in 2023 and designed to take full advantage of its hillside setting, 72 Ski Lift Lane combines sweeping mountain and Pemi River Valley views with clean contemporary architecture and over 2,800 SF of finished living space. This 3-bedroom, 4-bath home features Brazilian pecan flooring throughout the above-grade levels, bringing warmth and character to its minimalist design. The main level is centered around the spacious living area, with a soaring single-slope ceiling, high windows, abundant natural light, and a Jotul direct-vent gas stove. The adjoining kitchen offers an oversized island with seating, induction cooking, generous cabinetry, a walk-in pantry, and a pass-through servery window at the sink opening directly to the covered rear deck, perfect for entertaining while taking in the view. The first-floor primary suite provides convenient single-level living with a spacious organized walk-in closet and spa-like bath featuring
USD 1,499,900
20 True Road # 106
View photo
House · for sale
USD 94,900
USD 78/sq.ft
20 True Road # 106
Center Sandwich
· 1,216 sq.ft · 3 Bedrooms · 2 Baths · House
· Patio · Deck · Fireplace
Center Sandwich · 1,216 sq.ft · 3 Bedrooms · 2 Baths · House · Patio · Deck · Fireplace
Check out this rare 3-bedroom, 2-full-bath home in Meredith's desirable True Road community. Single-level living at 1,226 sq ft with a cozy fireplace, a relaxing whirlpool tub, laminate flooring, and efficient forced-hot-air heat. Step out to the wood deck and down to the paver patio for warm-weather enjoyment, and keep your Lakes Region gear in the included storage shed. Low-maintenance vinyl siding and an asphalt-shingle roof, with community water and sewer. Minutes to downtown Meredith, Lake Winnipesaukee, shopping, dining, and year-round Lakes Region recreation. Three-bedroom homes seldom come available here. A wonderful opportunity for full-time living or a lake-country retreat
USD 94,900
1 Langdon Park Road
View photo
House · for sale
USD 455,000
USD 257/sq.ft
1 Langdon Park Road
Center Sandwich
· 1,765 sq.ft · 3 Bedrooms · 2 Baths · House
· Garden · Fireplace · Equipped kitchen
Center Sandwich · 1,765 sq.ft · 3 Bedrooms · 2 Baths · House · Garden · Fireplace · Equipped kitchen
Welcome to 1 Langdon Park Road, where in-town convenience meets the privacy and charm of a quiet neighborhood setting. Tucked away at the end of a peaceful dead-end road, this inviting 3 bedroom, 2 bath Cape offers 1,775 square feet of comfortable living space while putting downtown Plymouth, Plymouth State University, schools, restaurants, shops, and community events right at your fingertips. Step inside to a warm and welcoming living room featuring hardwood floors, custom built in cabinetry, a cozy fireplace, and an oversized picture window that fills the space with natural light. The updated kitchen offers granite countertops, stainless steel appliances, plenty of workspace, and views overlooking the backyard. Just off the kitchen and dining area, the spacious screened-in porch may quickly become your favorite room in the house perfect for morning coffee, summer dinners, entertaining friends, or simply relaxing at the end of the day. The thoughtful floor plan offers the option for o
USD 455,000
5 Walnut Drive
View photo
House · for sale
USD 85,000
USD 92/sq.ft
5 Walnut Drive
Center Sandwich
· 915 sq.ft · 3 Bedrooms · 1 Bath · House
Center Sandwich · 915 sq.ft · 3 Bedrooms · 1 Bath · House
5 Walnut Drive in Ashland, a well-cared-for 3-bedroom, 1-bath manufactured home located in the resident-owned Rural Bend Cooperative. Offering comfortable one-level living and a number of thoughtful updates, this home is a great option for buyers looking for an affordable primary residence or a simpler, more manageable home. A covered front porch provides a welcoming entrance and a comfortable spot to enjoy the outdoors. Inside, updated flooring throughout gives the home a fresh feel, while replacement tilt-in windows bring in plenty of natural light and make cleaning a little easier. The floor plan includes three bedrooms along with a dedicated laundry room, keeping household necessities neatly separated from the main living areas. The fully renovated bathroom is another notable improvement in this move-in-ready home. Located in Ashland, the property offers convenient access to I-93, making trips to Plymouth and points south straightforward. The location also puts you within easy reac
USD 85,000
16 A Wildflower Lane # 208 097
View photo
House · for sale
USD 337,400
USD 239/sq.ft
16 A Wildflower Lane # 208 097
Center Sandwich
· 1,410 sq.ft · 2 Bedrooms · 2 Baths · House
· Patio · Office room · Parking
Center Sandwich · 1,410 sq.ft · 2 Bedrooms · 2 Baths · House · Patio · Office room · Parking
Welcome to Mountain View Farm and the final phase of Wildflower Lane! The thoughtfully designed 53' Birch Model offers 1,420 square feet of comfortable, single-level living with an open-concept layout ideal for both everyday living and entertaining. This beautifully appointed home features two bedrooms plus a flexible den, perfect for a home office or guest space. The spacious primary suite includes a walk-in closet and private bath with double vanities. Enjoy low-maintenance living with premium features including a two-car attached garage, convenient one-step entry, private fenced patio, stainless steel appliances, upgraded finishes, and a wooded rear lot line for added privacy. Built by Ritz-Craft in a controlled environment for exceptional quality and precision, this home is part of an established community that combines privacy, convenience, and a welcoming neighborhood atmosphere. The monthly fee of $519 includes the land lease, a portion of real estate taxes, professional landsca
USD 337,400
18 Jenness Lane
View photo
House · for sale
USD 339,900
USD 222/sq.ft
18 Jenness Lane
Center Sandwich
· 1,528 sq.ft · 3 Bedrooms · 2 Baths · House
· Equipped kitchen · Parking · Cellar
Center Sandwich · 1,528 sq.ft · 3 Bedrooms · 2 Baths · House · Equipped kitchen · Parking · Cellar
Looking for a home with room to grow and the opportunity to build equity? Set on 2.3 acres with a private wooded buffer, this 3-bedroom, 2-bath split-entry home offers a convenient location, plenty of garage space, and significant improvements already completed. The home features an attached 2-car garage underneath, plus a detached 2-car garage, providing excellent space for vehicles, storage, hobbies, or recreational equipment. Inside, youâll find an updated kitchen and a convenient floor plan with plenty of potential to make the space your own. Major capital improvements include a newer septic system (2023), roof, and on-demand heating system, giving buyers a head start on some of the bigger-ticket items. Other recent work includes a new ledge pack driveway and new drywall in the garage. The second bathroom is partially completed, with tile shower materials included for the new owner to finish. The lower level offers a partially finished basement, complete with a wood stove, ideal fo
USD 339,900
1 E Bluff Highlands # 22
View photo
House · for sale
USD 339,000
USD 524/sq.ft
1 E Bluff Highlands # 22
Center Sandwich
· 646 sq.ft · 2 Bedrooms · 1 Bath · House
· Garden · Office room · Deck · Equipped kitchen
Center Sandwich · 646 sq.ft · 2 Bedrooms · 1 Bath · House · Garden · Office room · Deck · Equipped kitchen
Meredith, nh. Come discover the sweetest Lakes Region hidden gem! This absolutely adorable A-frame has been recently renovated and is truly move-in ready, offering the perfect blend of charm, comfort and four-seasons of fun. Step inside to a welcoming dining area and beautiful open-concept living and kitchen space featuring butcher block counters and a breakfast bar. The bathroom shines with unique tilework in the shower and shelving for additional storage. The first-floor bedroom offers convenient laundry and direct access to the private back deck and yard. Upstairs, a spacious second bedroom features a large walk-in closet that could easily serve as office space or additional sleeping area, plus its own private deck with seasonal views of the Lake! Outside, enjoy two spacious decks, landscaped grounds, a fire pit area, large shed and plenty of privacyâperfect for morning coffee, summer gatherings or cozy fall evenings around the fire. The wonderful association adds even more Lakes Re
USD 339,000
56 Pinnacle Park Road
View photo
House · for sale
USD 624,000
USD 479/sq.ft
56 Pinnacle Park Road
Center Sandwich
· 1,302 sq.ft · 3 Bedrooms · 1 Bath · House
· Deck · Equipped kitchen
Center Sandwich · 1,302 sq.ft · 3 Bedrooms · 1 Bath · House · Deck · Equipped kitchen
Experience the Best of Lake Winnipesaukee Living in Meredith! Welcome to your perfect Lakes Region getaway! Just a short stroll from beautiful Pinnacle Park Beach on Lake Winnipesaukee, this inviting home offers the ideal combination of comfort, convenience, and year-round enjoyment. Grab your kayak, canoe, paddle board, or simply your beach chairs and towels, and head down to the water to enjoy breathtaking views overlooking downtown Meredith. Located in the heart of Meredith, this home is just minutes from the area's fantastic restaurants, boutique shopping, entertainment, and waterfront attractions. Built in 2004, the home features a thoughtfully designed floor plan that takes advantage of the natural surroundings, with oversized windows that welcome abundant sunlight and offer glimpses of the lake. Enjoy the outdoors from two spacious decks and porches, perfect for morning coffee, afternoon relaxation, or entertaining family and friends. Inside, the custom kitchen offers generous c
USD 624,000

Get email alerts

Don't miss out: be the first to know about new properties

The alert was correctly created

On subscribing you accept the conditions of use and the privacy policy
Alert
Receive new ads in your inbox
Save this search
Receive alerts for new listings

We'll send you an email when we have new properties for: "Properties for sale in Center Sandwich"

The alert was correctly created

Belmont, Belmont town Belknap County New Hampshire
Meredith, Meredith town Belknap County New Hampshire
Get email alerts and be the first to see new listings
Required field
On subscribing I accept the terms of the privacy policy
Perfect! You'll soon start receiving new listings via email
Alert
Receive an email when we have new ads for Properties for sale in Center Sandwich
Save this search
Filters

Bedrooms

Size (sq.ft)

sq.ft
sq.ft

Price

USD
USD

Property type

Bathrooms

Clear all filters
Receive notifications when new entries are published.