609 properties for sale in Center Sandwich

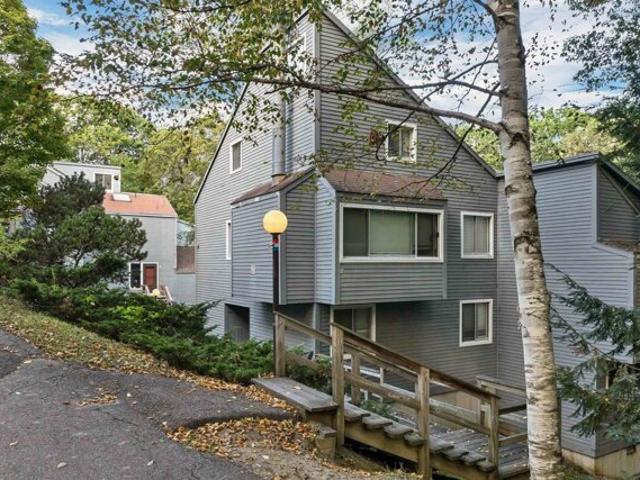
Pemi Shores Condo Rd
View photo
Condo · for sale
Request Details
Updated
Pemi Shores Condo Rd
Center Sandwich
· Condo
Center Sandwich · Condo
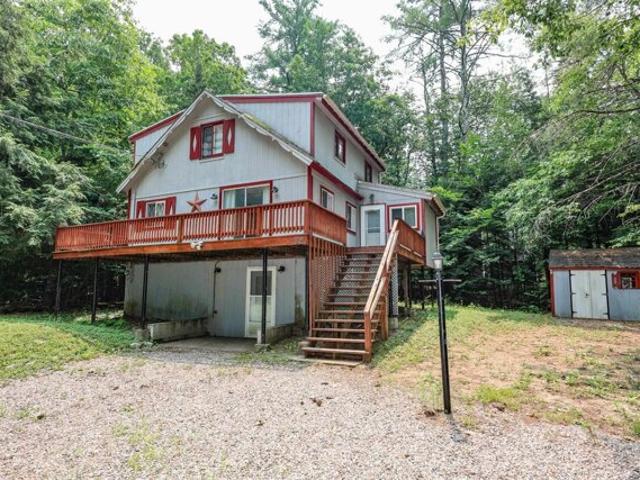
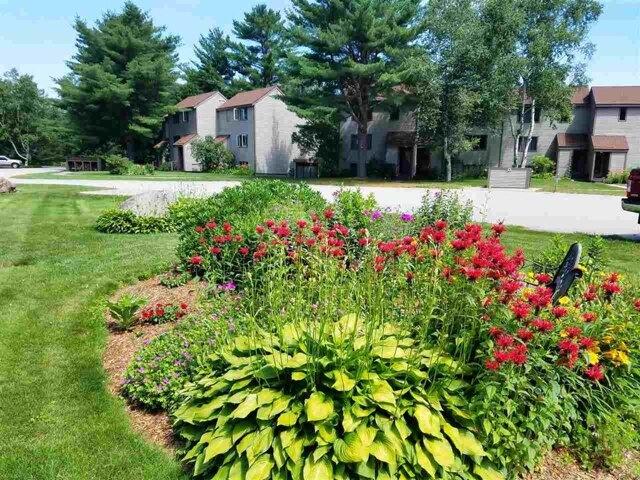
This is a Real Estate-Owned (REO)/post-foreclosure home owned or managed by a bank. All offers are considered; however, the highest and best will most likely be accepted
Request Details
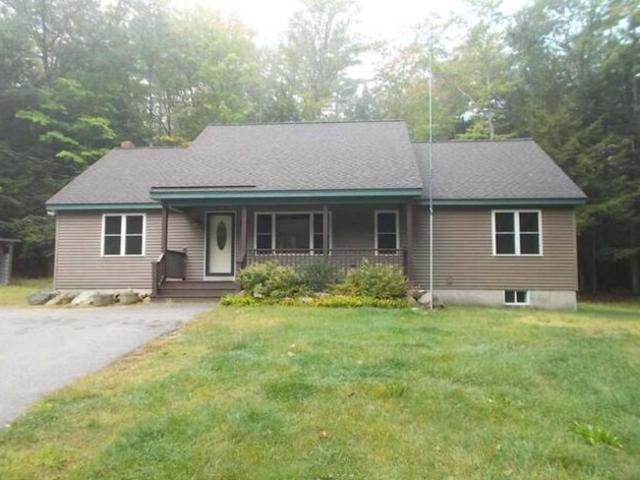
Leisure Dr
View photo
House · for sale
Request Details
Updated
Leisure Dr
Center Sandwich
· House
Center Sandwich · House
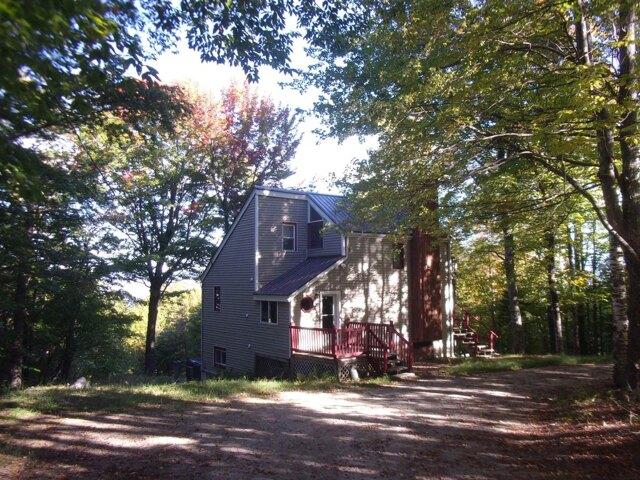
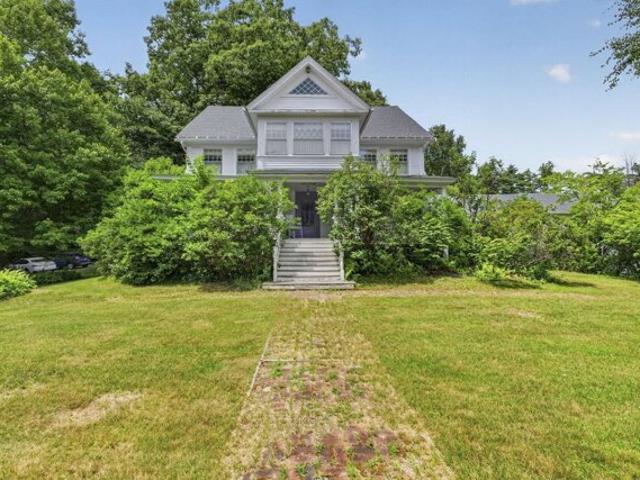
This is a Real Estate-Owned (REO)/post-foreclosure home owned or managed by a bank. All offers are considered; however, the highest and best will most likely be accepted
Request Details
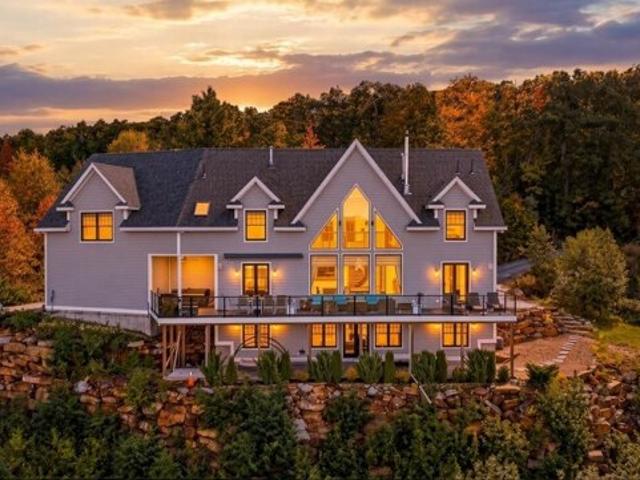
Leisure Dr
View photo
House · for sale
Request Details
Updated
Leisure Dr
Center Sandwich
· House
Center Sandwich · House
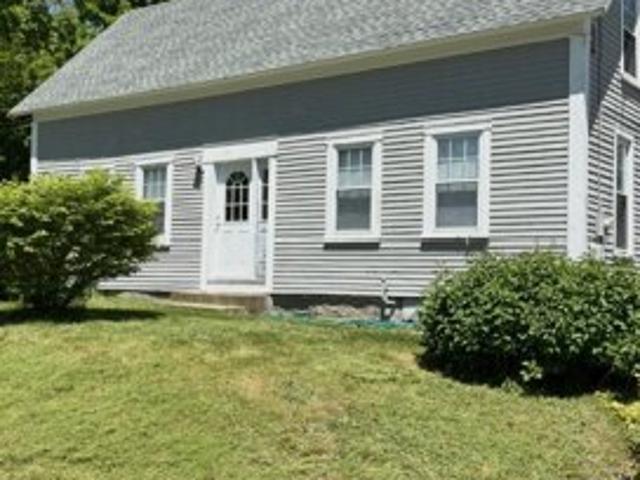
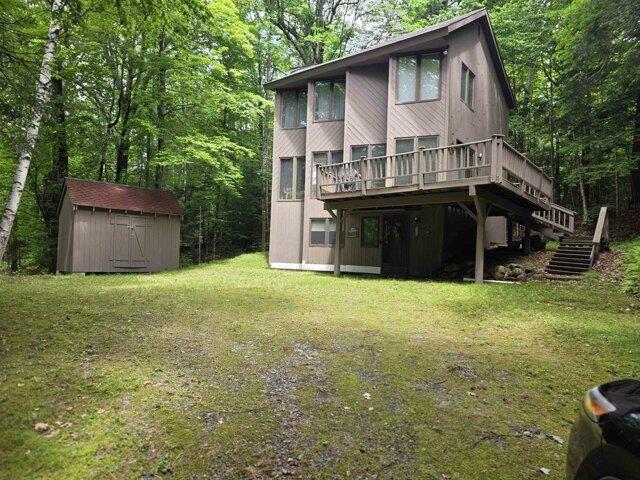
This is a Real Estate-Owned (REO)/post-foreclosure home owned or managed by a bank. All offers are considered; however, the highest and best will most likely be accepted
Request Details
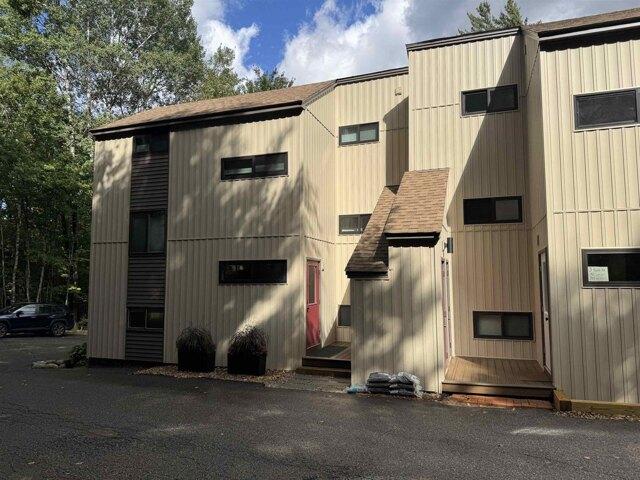
Lincoln Dr, Moultonborough, Home For Sale
View photo
House · for sale
USD 849,900
USD 365/sq.ft
New
Lincoln Dr, Moultonborough, Home For Sale
Center Sandwich
· 2,325 sq.ft · 3 Bedrooms · 2 Baths · House
· Parking · Deck · Equipped kitchen · Air conditioning · Cellar
Center Sandwich · 2,325 sq.ft · 3 Bedrooms · 2 Baths · House · Parking · Deck · Equipped kitchen · Air conditioning · Cellar
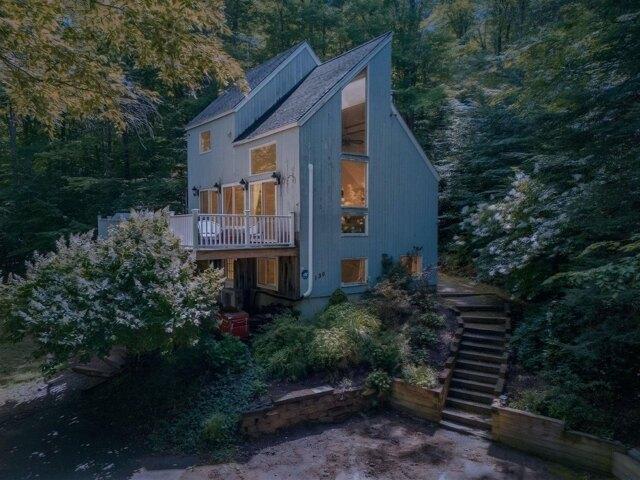
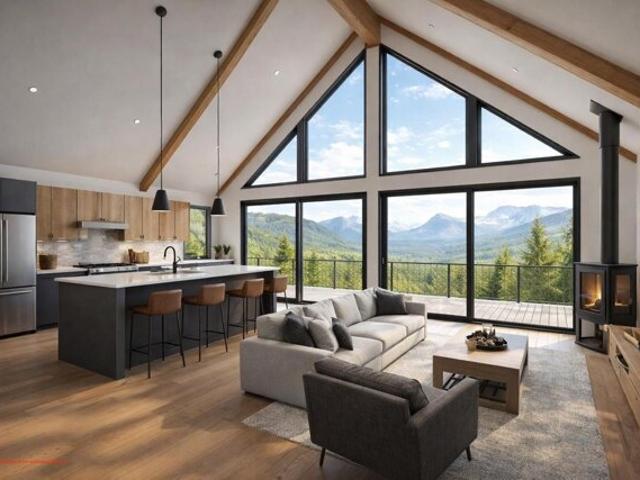
Brand new large ranch on 1.5 acres w/in walking distance of Moultonborough Village! Besides the low taxes. this home features: 2 car attached garage, huge basement with stubbed in 3rd bath, central air, 4 bedroom gravity fed septic, stainless steel appliances, underground electric to house, 20 GPM Well, 75 gal Rheem water heater, 2 zone heating system, island kitchen, vinyl flooring, 2 expansive decks. Basement is a two door walkout with interior stairs. Within a one mile walk there are: 2 banks, school, church, Dollar General, town offices, medical building and the Old Country Store! This home and location perfect for a family or retired folks. No HOA dues just contribution for road grading. Experienced builder. Easy commute from this site to all points of the compass. Come experience all the lakes region has to offer!
USD 849,900
Paradise Dr, Moultonborough, Home For Sale
View photo
House · for sale
USD 675,000
USD 412/sq.ft
New
Paradise Dr, Moultonborough, Home For Sale
Center Sandwich
· 1,636 sq.ft · 3 Bedrooms · 2 Baths · House
· Garden · Parking · Deck
Center Sandwich · 1,636 sq.ft · 3 Bedrooms · 2 Baths · House · Garden · Parking · Deck
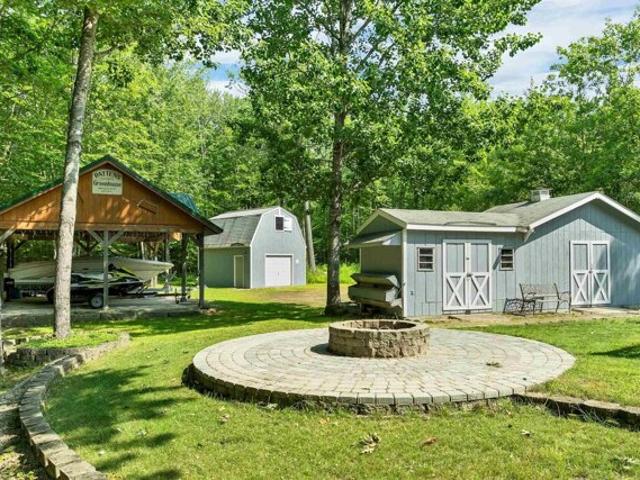
Year round 3br/2ba home sited on almost two acres in the friendly and sought after Balmoral community in low tax Moultonborough. Property boasts: an oversized two car garage with workbench/cabinets/storage, 3 stall covered pavilion with extra parking slab, 2 room shed, porch, bar, decks (2) and a two story barn! If you are seeking a property with huge storage for your equipment, tools supplies and vehicles OR just have a lot of toys then this is your property! There is a fenced in yard for the pets + a newly constructed fire pit. home was recently painted inside and out and driveway just paved. Home features multiple heating sources. Balmoral amenities include beach, clubhouse, playground, tennis, pickleball. Boat ramp makes for easy entry onto Winnipesaukee. Snowmobile trail nearby for winter adventures! SELLERS willing to offer partial owner financing at below market rate to acceptable BUYER
USD 675,000
Shangri La Dr, Moultonborough, Home For Sale
View photo
House · for sale
USD 395,000
USD 226/sq.ft
New
Shangri La Dr, Moultonborough, Home For Sale
Center Sandwich
· 1,744 sq.ft · 5 Bedrooms · 2 Baths · House
· Patio · Deck
Center Sandwich · 1,744 sq.ft · 5 Bedrooms · 2 Baths · House · Patio · Deck
A fantastic NEW PRICE creates an exciting opportunity to get into Balmoral now and make this five-bedroom, two-bath furnished chalet your own in time for next summer! Take advantage of the winter months to plan your updates while enjoying the Lakes Region's seasonal recreation, including skiing, snowboarding, tubing at nearby Gunstock Mountain Resort and exploring the area's scenic trails and attractions, all while imagining and planning your future summers at the lake in your own private chalet! Situated on the north shore of Lake Winnipesaukee, Balmoral offers the best of lakeside living and four-season recreation. Set back from the road, this dormered chalet offers a flexible layout with two bedrooms and a full bath on the main level, plus three additional bedrooms and a spacious bath upstairs. Enjoy relaxing outdoors on the large deck, or head downstairs to the mostly above-grade lower-level family room, which offers walk-out access to a covered patio. Being sold furnished and as-i
USD 395,000
Taylor Dr, Campton, Home For Sale
View photo
House · for sale
USD 499,000
USD 389/sq.ft
New
Taylor Dr, Campton, Home For Sale
Center Sandwich
· 1,281 sq.ft · 4 Bedrooms · 3 Baths · House
Center Sandwich · 1,281 sq.ft · 4 Bedrooms · 3 Baths · House
MILLION DOLLAR VIEW, without the price tag! There is room for everyone in this comfortable 4 bedroom home in the Waterville Estates Community. Metal roof installed in 2021, along with 3 new heating units. Home is being sold fully furnished. Private, corner lot. Access to all the great amenities that Waterville Estates has to offer, and centrally located to all White Mountain and Lakes region activities. Showings begin on Sunday 9/27. Open house on Saturday, October 10th from 10 -12
USD 499,000
Bearcamp Hwy, Tamworth, Home For Sale
View photo
House · for sale
USD 329,000
USD 240/sq.ft
New
Bearcamp Hwy, Tamworth, Home For Sale
Center Sandwich
· 1,367 sq.ft · 3 Bedrooms · 2 Baths · House
· Deck
Center Sandwich · 1,367 sq.ft · 3 Bedrooms · 2 Baths · House · Deck
Showings for Prequalified Buyers only and require a 48 hour notice. Please do not disturb tenants. Step back in time while enjoying the comforts of today in this charming three bedroom antique home, complete with a classic New England barn and rich historic character. Thoughtfully preserved, this inviting residence has the feel of a farm house offering 300 of frontage on the Bearcamp River. The attached barn offers exceptional versatility with ample room for vehicle storage, hobbies, workshop space, equipment or future expansion. Set on a picturesque lot with mature landscaping and room to enjoy the outdoors on the large deck. Conveniently located near local amenities while surrounded by the beauty and character that make Tamworth so desirable, this unique property is ready to welcome its next owners. Don't miss your chance to own a timeless New England treasure! List agent related to Seller
USD 329,000
Summit Dr, Campton, Home For Sale
View photo
House · for sale
USD 425,000
USD 305/sq.ft
New
Summit Dr, Campton, Home For Sale
Center Sandwich
· 1,389 sq.ft · 3 Bedrooms · 3 Baths · House
· Garden · Sauna · Deck · Fireplace · Equipped kitchen · Air conditioning · Swimming pool
Center Sandwich · 1,389 sq.ft · 3 Bedrooms · 3 Baths · House · Garden · Sauna · Deck · Fireplace · Equipped kitchen · Air conditioning · Swimming pool
INCOME POTENTIAL meets mountain lifestyle! Enjoy stunning mountain views and a wooded, private setting right from your own backyard. And the lifestyle here? Unmatched. The Waterville Estates HOA gives you access to an IN-GROUND POOL, sauna, tennis courts, and pickleball, all just minutes away. Whether you're hitting the slopes, riding the trails, or soaking in the sauna after a long day, world-class skiing, snowmobile trails, ATV trails are all right outside your door. Step out onto the MASSIVE 17x34 deck and let the stress melt away. This is your new favorite spot for morning coffee, evening grilling, and everything in between. Inside, the main living level features soaring vaulted ceilings, an open floor plan, tons of natural light, a cozy fireplace, central AC. The perfect setup for relaxing or entertaining year-round. The kitchen is ready to impress with Stainless Appliances, Kitchen Island, views from kitchen, living room, deck and bedrooms. They don't call it Summit Drive for no
USD 425,000
Condo Rd Unit,campton, Condo For Sale
View photo
Condo · for sale
USD 299,000
USD 264/sq.ft
New
Condo Rd Unit,campton, Condo For Sale
Center Sandwich
· 1,130 sq.ft · 3 Bedrooms · 2 Baths · Condo
· Garden · Swimming pool
Center Sandwich · 1,130 sq.ft · 3 Bedrooms · 2 Baths · Condo · Garden · Swimming pool
Your Four-Season Escape at Waterville Estates only 2-hours from Boston! Tucked at the base of the White Mountains, this split-level condo puts year-round adventure right outside your door. Three bedrooms and two full baths give you comfortable, low-maintenance living, whether you're settling in full-time or looking for a weekend retreat that's ready the moment you walk in (it's being sold furnished). Waterville Estates is the real draw here. Residents enjoy indoor and outdoor pools, hot tubs, tennis and basketball courts, a playground, and a spring-fed pond with a sandy beach for summer afternoons. In winter, Campton Mountain's slopes are practically in the backyard, and miles of trails wind through the property for hiking and biking. with snowmobile trial very nearby. This location works hard for you too. I-93 is minutes away, making this an easy hop for weekend visitors or a manageable commute if you're based further south. Local coffee shops, groceries, golf courses, and rivers for
USD 299,000
Summit View Dr, Tamworth, Home For Sale
View photo
House · for sale
USD 439,000
USD 208/sq.ft
New
Summit View Dr, Tamworth, Home For Sale
Center Sandwich
· 2,110 sq.ft · 3 Bedrooms · 3 Baths · House
· Deck · Equipped kitchen · Cellar
Center Sandwich · 2,110 sq.ft · 3 Bedrooms · 3 Baths · House · Deck · Equipped kitchen · Cellar
Back on the Market, No fault of the Seller! Showings for Prequalified buyers only and require a 48 hour notice. Please do not disturb tenants. Escape to the White Mountains in this move in ready home with a large open concept kitchen, living and dining area. This home has 3 Bedrooms and 2 full baths on the first floor. This includes a primary suite with full private bath and walk in closet. Downstairs you will enjoy a finished basement adding 2 additional bedrooms, living room and full bath. On the first floor you will find a laundry room for convenience. There is a back deck off the kitchen that is great for entertaining. You can enjoy this year-round home with access to many ski areas, snowmobile trails, lakes and hikes nearby. Don't miss this opportunity in one of NH's most popular four seasons destinations! List agent related to seller
USD 439,000
Mclaren Dr, Campton, Home For Sale
View photo
House · for sale
USD 2,100,000
USD 360/sq.ft
New
Mclaren Dr, Campton, Home For Sale
Center Sandwich
· 5,823 sq.ft · 6 Bedrooms · 5 Baths · House
· Deck · Fireplace · Equipped kitchen
Center Sandwich · 5,823 sq.ft · 6 Bedrooms · 5 Baths · House · Deck · Fireplace · Equipped kitchen
Revel in majestic, world-class panoramic vistas-arguably some of the best in New Hampshire-directly from the home's decks, with every room offering spectacular views of the adjacent White Mountains. Unmatched excellence defines this recent custom-built home from a prominent builder constructed with the highest standards in mind. Take in the contemporary design featuring high ceilings, spacious open rooms, and an upper-level mezzanine for an elevated experience. Witness stunning sunset vistas directly from your living room, complemented by a stone fireplace that is accented with expansive glass windows from floor to ceiling. The kitchen boasts radiant polished quartz countertops, a stylish backsplash, and top of the line Thermador stainless steel appliances, highlighted by a statement oversized refrigerator. Ascend to the top level, where you'll discover four bedrooms, including a master suite that spans an impressive 750 square feet. Step into the lower level, offering a multitude of o
USD 2,100,000
Knotts Rd Unit,campton, Condo For Sale
View photo
Condo · for sale
USD 174,900
USD 270/sq.ft
New
Knotts Rd Unit,campton, Condo For Sale
Center Sandwich
· 646 sq.ft · 1 Bedroom · 1 Bath · Condo
· Sauna · Swimming pool · Gym · Deck
Center Sandwich · 646 sq.ft · 1 Bedroom · 1 Bath · Condo · Sauna · Swimming pool · Gym · Deck
Affordable White Mountain retreat awaits! Whether you're looking for a primary residence, second home, or investment property, this townhome offers comfort, versatility, and access to an exceptional array of amenities. Updates within last 6 years include carpet, refrigerator, Rinnai Propane Heat, electric baseboards, cabinetry, hot water heater, bathroom vanity, exteriorly new siding and deck entry. Waterville Estates is well known for its extensive recreational offerings, with something for every season.The Community Center features two indoor pools, two outdoor heated pools, hot tubs, locker rooms with saunas, a fitness room, game room, and pub. Outdoor enthusiasts can enjoy tennis, pickle ball and basketball courts, volleyball, a pond, fishing areas, picnic spaces, a playground, and miles of walking and hiking trails. Winter brings even more adventure with cross-country skiing, snowshoeing, and the community's own ski area, along with seasonal entertainment and activities. Enjoy the
USD 174,900
Overlook Rd Unit B, Campton, Condo For Sale
View photo
Condo · for sale
USD 268,500
USD 254/sq.ft
New
Overlook Rd Unit B, Campton, Condo For Sale
Center Sandwich
· 1,055 sq.ft · 2 Bedrooms · 2 Baths · Condo
· Deck · Fireplace · Equipped kitchen
Center Sandwich · 1,055 sq.ft · 2 Bedrooms · 2 Baths · Condo · Deck · Fireplace · Equipped kitchen
Nestled in the heart of NH White Mts enjoy beautiful views over Campton Pond and mountain range from inside to outside deck area for entertaining. Abutting White Mt National Forestland this 2Br Overlook condo provides over 1,000 SF with open concept kitchen/dining/living space and a great location with walking distance to Campton Village, Cupboard food market and new restaurant opening soon. It comes with efficient Rinnai propane direct vent heating. Also a fireplace to cozy up to and relax by on cold Winter evenings. Upgrades in Bathrooms with new vanities. One bedroom and bath on the main level and upstairs another bedroom suite with washer/dryer room and extra storage. Has exterior storage closet, an exterior wood bin. Pets are allowed for Owners Not renters. Minimum 3m rental term. This area offers several locations for short and long hiking and biking trails all conveniently located just minutes to Waterville Valley, Cannon and Loon Mountain Ski area resorts and only 30 minutes to
USD 268,500
Waukewan Rd, New Hampton, Home For Sale
View photo
House · for sale
USD 1,000,000
USD 241/sq.ft
New
Waukewan Rd, New Hampton, Home For Sale
Center Sandwich
· 4,133 sq.ft · 5 Bedrooms · 3 Baths · House
· Fireplace
Center Sandwich · 4,133 sq.ft · 5 Bedrooms · 3 Baths · House · Fireplace
Open House 10/24 1:00PM-3:00PM * Some homes ask you to choose between history and possibility, this one gives you both. Before the railroad came to town, this was once a waterfront farm on Lake Waukewan. Rock Ridge Farm allowed it's cattle to graze on the picturesque shoreline all summer long. Standing proudly at the entrance are twin oak trees believed to be older than America itself. For centuries, they've quietly welcomed generations home, standing watch as history unfolded around them. Set on five acres and just minutes from downtown Meredith, this circa 1796 post-and-beam homestead has been carefully preserved while continuing to evolve with the needs of each generation. Inside, hand-hewn beams, wide plank floors, 3 fireplaces, and original craftsmanship tell a story that simply can't be recreated. One of the home's most memorable spaces is the classic sleeping porch. Open the windows, let the cool evening breeze drift through, listen to the sounds of nature, and remember what sum
USD 1,000,000
Perch Pond Rd, Campton, Home For Sale
View photo
House · for sale
USD 339,900
USD 205/sq.ft
New
Perch Pond Rd, Campton, Home For Sale
Center Sandwich
· 1,658 sq.ft · 4 Bedrooms · 2 Baths · House
Center Sandwich · 1,658 sq.ft · 4 Bedrooms · 2 Baths · House
Have you looking for a home w/no HOA fees,no restrictive covenants-telling you how to live your life,no water fees(well),not on a main road w/road noise to fractures your peace of mind, but on maintained town road?Not looking to have another home in your viewshed but not in the wilderness either. Want something not cookie cutter design just like all the other houses in the neighborhood? A well made and cared for home that is priced to allow you to be able to afford to put your own stamp on you new home! With the just made $40,000 price reduction,this is the house you have been looking for. Surrounded by a 1.5 acre lot tucked into and surrounded by trees, feeling like a contemporary treehouse this home has a loads of windows and sliders for natural light, estimated at 1664 finished sq ft based on footprint in town tax card.The home has 2.5 floors w/ a total of 4 bedrooms 2 full baths(2 bdrms and full bath on both the lower level and the upper levels, a large entry/mudroom/laundry,a larg
USD 339,900
Hodgeman Hill Rd Unit,campton, Home For Sale
View photo
House · for sale
USD 860,000
USD 307/sq.ft
New
Hodgeman Hill Rd Unit,campton, Home For Sale
Center Sandwich
· 2,799 sq.ft · 4 Bedrooms · 3 Baths · House
· Swimming pool
Center Sandwich · 2,799 sq.ft · 4 Bedrooms · 3 Baths · House · Swimming pool
Welcome to your modern mountain retreat inside Waterville Estates. This brand-new 2,800 sq ft contemporary farmhouse blends clean design with timeless comfort, featuring 4 bedrooms, 3 baths, soaring ceilings, and curated finishes throughout. Enjoy sweeping mountain views from your main living spaces and the serenity of a private, wooded setting-all while being just minutes from the community clubhouse with pools, fitness center, tennis, and year-round amenities included. Perfectly positioned near Waterville Valley, Loon Mountain, and endless White Mountain trails, this home delivers luxury living with adventure at your doorstep. The ideal full-time residence, vacation escape, or investment property
USD 860,000
H Tobey Rd, Campton, Home For Sale
View photo
House · for sale
USD 795,000
USD 384/sq.ft
New
H Tobey Rd, Campton, Home For Sale
Center Sandwich
· 2,067 sq.ft · 3 Bedrooms · 3 Baths · House
· Parking · Swimming pool · Deck · Equipped kitchen
Center Sandwich · 2,067 sq.ft · 3 Bedrooms · 3 Baths · House · Parking · Swimming pool · Deck · Equipped kitchen
Escape to the White Mountains of New Hampshire and relax in this soon-to-be-built, energy-efficient home located on a quiet, dead-end country road with filtered views. Designed for efficiency and comfort, the home features triple-pane European windows positioned to capture southwest sunlight. The interior offers an open layout with a custom kitchen and hardwood flooring throughout. A state-approved septic plan is already in place, making this property ready for construction. The current design includes: - 3 bedrooms, including a first-floor primary suite - 2.5 bathrooms - Laundry area - 1-car under-house garage - Large exterior deck and covered porch Customizable options are available, including a 4-bedroom configuration, a detached garage, or a modified layout. Owners enjoy exclusive access to the Waterville Estates Recreation Center, which features a lounge, exercise room, two indoor pools, two outdoor pools, hot tubs and a pond for fishing and swimming. Outdoor amenities include bas
USD 795,000
Condo Rd Unit F, Campton, Condo For Sale
View photo
Condo · for sale
USD 300,000
USD 257/sq.ft
New
Condo Rd Unit F, Campton, Condo For Sale
Center Sandwich
· 1,163 sq.ft · 3 Bedrooms · 2 Baths · Condo
· Sauna · Swimming pool · Gym · Fireplace · Equipped kitchen
Center Sandwich · 1,163 sq.ft · 3 Bedrooms · 2 Baths · Condo · Sauna · Swimming pool · Gym · Fireplace · Equipped kitchen
Welcome to 24-1 Condo Road. This condo has been totally renovated and is ready for you to move in and start making memories. It is located within walking distance to the recreation facility so it is a very desirable location. Enter the first floor to a tiled entry where you can leave all your shoes along with the dirt. The main floor has a kitchen/dining area along with a 1/2 bath. Go down a few stairs to a very nice living room with a fireplace as well as a direct vent heater. Upstairs you will find the three bedrooms and a full bath along with another direct vent heater. Buyer to pay $3,000 at the time of closing to Waterville Estates Association for the Capital Improvement Fund. Enjoy all the amenities Waterville Estates has to offer including two indoor pools, two outdoor pools (seasonal), hot tubs, saunas, fitness room, lounge and much more
USD 300,000
Cow Is, Tuftonboro, Home For Sale
View photo
House · for sale
USD 749,000
USD 772/sq.ft
New
Cow Is, Tuftonboro, Home For Sale
Center Sandwich
· 969 sq.ft · 2 Bedrooms · 2 Baths · House
· Garden · Deck · Equipped kitchen
Center Sandwich · 969 sq.ft · 2 Bedrooms · 2 Baths · House · Garden · Deck · Equipped kitchen
Escape to the charm of island living with this beautifully maintained cottage on historic Cow Island in Lake Winnipesaukee. Thoughtfully cared for, fully furnished and move-in ready, this inviting retreat offers an open-concept design with vaulted ceilings, exposed beams, warm pine interior, and a well-appointed kitchen featuring cherry cabinetry and included appliances. Natural light fills the living space, creating a warm and welcoming atmosphere for relaxing or entertaining. The main cottage offers two bedrooms and a 3/4 bath, while the separate bunkhouse provides additional guest accommodations complete with its own 3/4 bath and a washer and dryer, offering flexibility for family and visitors. A recently added UV water filtration system provides clean drinking water. Step outside to the spacious lakeside deck overlooking the level yard, where just a few easy steps lead to the sandy-bottom shoreline. Enjoy swimming, boating, and lakeside gatherings from the 6' x 45' dock with a swim
USD 749,000
Mccoy Ct Unit, Campton, Home For Sale
View photo
House · for sale
USD 979,000
USD 327/sq.ft
New
Mccoy Ct Unit, Campton, Home For Sale
Center Sandwich
· 2,992 sq.ft · 4 Bedrooms · 4 Baths · House
· Garden · Office room · Sauna · Fireplace · Equipped kitchen
Center Sandwich · 2,992 sq.ft · 4 Bedrooms · 4 Baths · House · Garden · Office room · Sauna · Fireplace · Equipped kitchen
Discover your private mountain sanctuary on Page Hill in Campton, NH. This contemporary home rests on 3.3 private acres across two lots, perched high above the road with breathtaking panoramic mountain views. Mature flowering shrubs and perennial gardens frame the property, while a serene pond with a charming sitting area creates a peaceful outdoor retreat for morning coffee, evening reflection, or quiet entertaining. Step through the front foyer and ascend to an expansive, light-filled family room featuring newly paneled pine ceilings, oversized front windows capturing the majestic views, and a classic brick fireplace with pellet stove insert that adds instant warmth and character. The open-concept layout flows naturally into the dining area and a well-equipped kitchen with granite countertops, oak cabinetry, a convection stove, microwave, dishwasher, refrigerator, and a generous pantry. A bright solarium currently serves as a versatile home office, while a detached sauna offers a uni
USD 979,000
Silver Dawn Rd, Campton, Home For Sale
View photo
House · for sale
USD 499,000
USD 244/sq.ft
New
Silver Dawn Rd, Campton, Home For Sale
Center Sandwich
· 2,045 sq.ft · 4 Bedrooms · 3 Baths · House
· Garden · Fireplace · Equipped kitchen
Center Sandwich · 2,045 sq.ft · 4 Bedrooms · 3 Baths · House · Garden · Fireplace · Equipped kitchen
Take in stunning northwestern views of Mt. Moosilauke and the surrounding White Mountains from this well-maintained Colonial, sited on a level 2.3-acre lot in Campton. Offering 4 bedrooms, 2.5 baths, and a walk-up unfinished attic for future expansion, this home provides both comfortable living and room to grow. NEW boiler! Recently installed luxury Pergo flooring flows throughout the main level, creating a warm and inviting atmosphere. The eat-in kitchen features ample cabinet space and opens to the dining area with glass sliders leading to the peaceful backyard. The living room features a cozy gas fireplace, while the oversized window perfectly frames the beautiful mountain views. The first-floor primary suite offers a walk-in closet and an ensuite bath complete with a jetted tub. A convenient half bath and first-floor laundry hookups complete the main level. Upstairs, you'll find three additional bedrooms, a full bath, and a cozy sitting nook at the top of the stairs. The walk-up un
USD 499,000
Cindys Ln, Campton, Home For Sale
View photo
House · for sale
USD 1,990,000
USD 510/sq.ft
New
Cindys Ln, Campton, Home For Sale
Center Sandwich
· 3,897 sq.ft · 5 Bedrooms · 4 Baths · House
· Air conditioning
Center Sandwich · 3,897 sq.ft · 5 Bedrooms · 4 Baths · House · Air conditioning
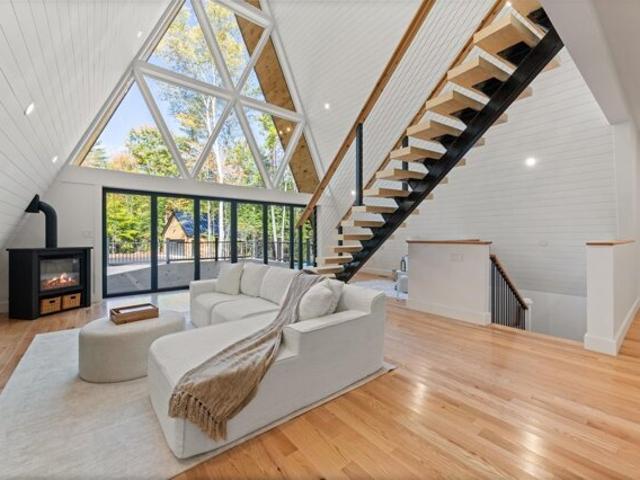
Welcome to this truly one-of-a-kind mountain retreat in the White Mountains, nestled on 3.15 private acres in Campton. Whether you're searching for a spectacular year-round residence, a vacation getaway, or a property with short-term rental potential, this stunning 5-bedroom, 4-bath custom home delivers the perfect blend of luxury and comfort. Designed to impress, the home's dramatic A-frame architecture showcases a breathtaking wall of glass with soaring 30-foot windows that flood the interior with natural light and bring the beauty of the outdoors in. The home's exterior showcases a beautiful blend of cedar siding, board-and-batten accents, standing seam roof, and stone veneer. Beautiful hardwood and tile flooring, premium Bosch appliances, central AC, and high-end finishes create an inviting yet sophisticated living environment. The spacious layout features five generous bedrooms and multiple gathering spaces. The finished lower level is an entertainer's dream, complete with a game
USD 1,990,000
Arndt Rd, Ellsworth, Home For Sale
View photo
House · for sale
USD 589,000
USD 244/sq.ft
New
Arndt Rd, Ellsworth, Home For Sale
Center Sandwich
· 2,411 sq.ft · 4 Bedrooms · 2 Baths · House
· Office room
Center Sandwich · 2,411 sq.ft · 4 Bedrooms · 2 Baths · House · Office room
A SPECIAL COUNTRY PROPERTY ON 30 ACRES! Enjoy privacy, beautiful scenery, and direct access to the outdoors from this charming country home set on approximately 30 acres with views of a peaceful beaver pond and surrounding mountain ridge. When fall arrives, the property comes alive with amazing color, creating a classic New Hampshire setting. The original home has maintained much of its character and charm while benefiting from numerous updates over the years, including a metal roof, updated heating systems, plumbing and electrical, drilled well, and 4-bedroom septic system. A newer four-season porch provides the perfect place to relax and take in the natural surroundings. A spacious addition offers even more room to spread out, featuring a large living area with a wood stove and a bonus loft ideal for additional sleeping space, a home office, or quiet retreat. With two wood stoves plus forced hot air heat, you'll have plenty of options for staying warm during those New Hampshire winte
USD 589,000
Lower Beech Hill Rd, Campton, Home For Sale
View photo
House · for sale
USD 549,000
USD 223/sq.ft
New
Lower Beech Hill Rd, Campton, Home For Sale
Center Sandwich
· 2,454 sq.ft · 3 Bedrooms · 2 Baths · House
· Garden · Equipped kitchen
Center Sandwich · 2,454 sq.ft · 3 Bedrooms · 2 Baths · House · Garden · Equipped kitchen
Tucked away on a charming country road just minutes from Plymouth, this inviting Cape offers the perfect blend of privacy, space, and convenience. Set on 3.3 wooded acres, the property features established landscaping, flower beds, generous lawn areas, and a peaceful setting with plenty of room to enjoy the outdoors. Inside, the welcoming open-concept kitchen, dining, and living area creates a comfortable gathering space for everyday living and entertaining. Hardwood floors, ceramic tile, and warm finishes add character throughout the main level. The first-floor primary bedroom features a spacious walk-in closet and private access to a unique two-room full bath, offering both convenience and flexibility. One of the home's standout features is the large screened porch just off the kitchen-an ideal spot for morning coffee, summer dinners, or relaxing while overlooking the private backyard. Upstairs, you'll find two generously sized bedrooms and a full shared bath, providing plenty of add
USD 549,000
Nh Route,campton, Home For Sale
View photo
House · for sale
USD 399,900
USD 196/sq.ft
New
Nh Route,campton, Home For Sale
Center Sandwich
· 2,034 sq.ft · 3 Bedrooms · 2 Baths · House
Center Sandwich · 2,034 sq.ft · 3 Bedrooms · 2 Baths · House
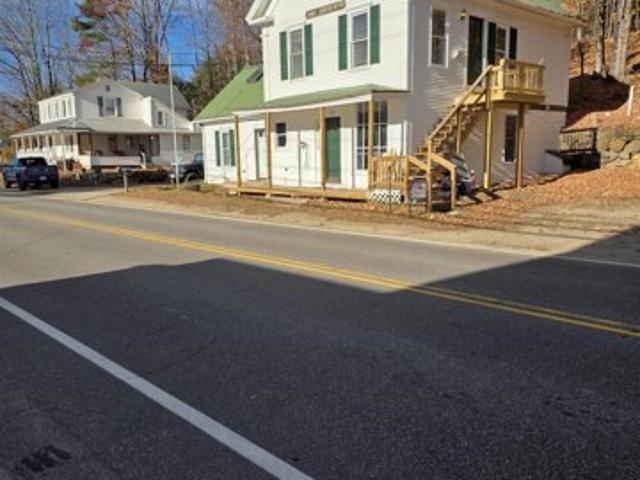
The John Saunders home located in Campton's upper village know the as bthe gateway to NH's White Mountains, is an historic village home built in 1920. It has a commemorative plaque locate on its front marking it as such. In the 1920, John Saunders andhis family lived above his barbershop, as in addition to the many positions in the town John played, he was the village barber. Like today in 1920's, Campton was a vibrant tourist destination for city people, looking to get away from the summer heat. And Campton, played a role in the timberand textile industries as well. The upper village had a train stop, that brought the tourists and took the massive timbers that were being harvested up the Mad River, floated to a collection location at Campton Dam.The lower level of this home served as John's barbershop, a gathering place for the village men, to come GOSSIP as well as to get their haircut. The upper level was the family's living quarters. Today, the lower level is a recently renovated,1
USD 399,900
Nh Route,campton, Home For Sale
View photo
House · for sale
USD 499,900
USD 198/sq.ft
New
Nh Route,campton, Home For Sale
Center Sandwich
· 2,519 sq.ft · House
· Office room · Equipped kitchen · Parking
Center Sandwich · 2,519 sq.ft · House · Office room · Equipped kitchen · Parking
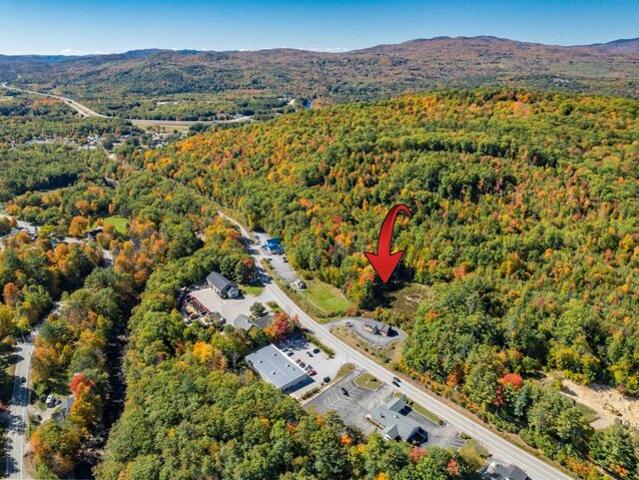
INVEST IN A POSITIVE CASH FLOW PROPERTY. Currently set up as a Professional Office Building with excellent exposure in the heart of the White Mountains along the Gateway to Waterville Valley, this property could be easily converted to Multi-family or single family Residential. For future growth, expand the property and income by building the additional 3 unit 2-BR townhouse and 3 garages that the current owner has already secured approvals for! Less than a mile from I-93, Exit 28, this meticulously maintained two-level building is partially tenant-occupied and ready to generate income from seven private office suites. First Floor offers: Handicap accessibility; Common conference room, Kitchen and two baths, Six private office spaces. The Second Level features an Expansive private office suite and sitting area for a professional yet relaxed atmosphere. The layout is ideal for a Medical, Dental, Therapist or Professional office use or continue to use as an income investment property. Pri
USD 499,900
Red Sleigh Rd, Campton, Condo For Sale
View photo
Condo · for sale
USD 235,000
USD 229/sq.ft
New
Red Sleigh Rd, Campton, Condo For Sale
Center Sandwich
· 1,023 sq.ft · 3 Bedrooms · 1 Bath · Condo
Center Sandwich · 1,023 sq.ft · 3 Bedrooms · 1 Bath · Condo
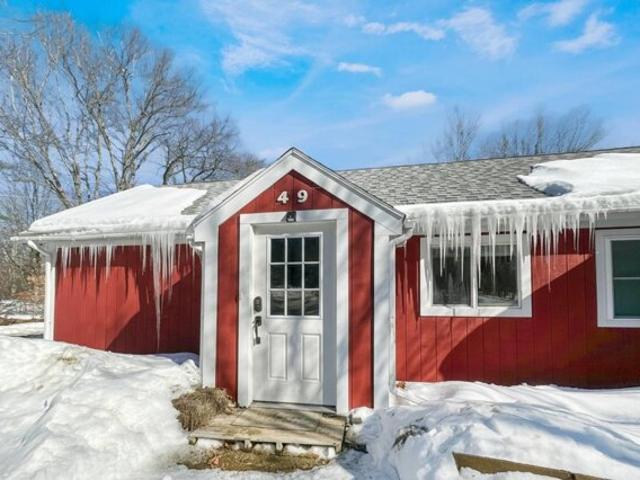
Nestled in the scenic town of Campton in Grafton County, this inviting condominium at 49 Red Sleigh Road offers the charm and tranquility of New Hampshire's mountain region. Surrounded by natural beauty and peaceful surroundings, the property provides a comfortable and low-maintenance lifestyle while remaining conveniently located near area amenities and recreational opportunities. Ideally positioned near the gateway to the White Mountains, the location offers convenient access to hiking, lakes, and several well-known ski destinations including Waterville Valley Resort, Loon Mountain, and Cannon Mountain. The region is widely known for its four-season recreation and enduring appeal. Whether used as a primary residence, seasonal retreat, or investment opportunity, this property offers a wonderful chance to enjoy the beauty and lifestyle that make New Hampshire's mountain communities so desirable. Some photos may be virtually staged or enhanced for marketing purposes
USD 235,000
Straits Rd, New Hampton, Home For Sale
View photo
House · for sale
USD 500,000
USD 279/sq.ft
New
Straits Rd, New Hampton, Home For Sale
Center Sandwich
· 1,787 sq.ft · 3 Bedrooms · 2 Baths · House
· Office room · Fireplace · Equipped kitchen · Cellar
Center Sandwich · 1,787 sq.ft · 3 Bedrooms · 2 Baths · House · Office room · Fireplace · Equipped kitchen · Cellar
Welcome to 23 Straits Road! Situated on over 5 peaceful, private acres, this move-in-ready home features a thoughtfully designed layout with distinct living spaces, paired with over $150,000 in extensive 2024 capital improvements. Ideally located, enjoy quick, easy access to I-93 and close proximity to all the recreation and charm of the Lakes Region. Inside, the main level features a cozy stone fireplace in the living room and a highly versatile 1st floor den, ideal for a home office or quiet library. The freshly remodeled kitchen boasts luxury custom cabinetry, granite countertops, and brand new modern flooring that flows right into the dining room. Stylish custom window blinds are fitted throughout, while updated full baths offer sleek fixtures and modern finishes. Upstairs, you'll find 3 spacious bedrooms offering comfort and quiet retreat. Downstairs, a roomy walk-out basement provides direct ground level access with great potential for expanded living space or a workshop. Outside
USD 500,000
Loft Cir, Campton, Home For Sale
View photo
House · for sale
USD 899,800
USD 227/sq.ft
New
Loft Cir, Campton, Home For Sale
Center Sandwich
· 3,961 sq.ft · 4 Bedrooms · 5 Baths · House
· Parking
Center Sandwich · 3,961 sq.ft · 4 Bedrooms · 5 Baths · House · Parking
Discover a distinctive New Hampshire retreat where exceptional craftsmanship, thoughtful design, and stunning mountain views create an inviting place to call home. Offering four spacious bedrooms and five bathrooms, this meticulously constructed property provides room to gather, relax, and enjoy the surrounding landscape. Designed with comfort and accessibility in mind, the home features an expansive floor plan with an ADA-compliant main level, making it especially appealing for multigenerational living or those seeking accessible accommodations. Quality construction and attention to detail are evident throughout, creating a home that is both attractive and practical. The property's appeal extends well beyond the living spaces. An oversized attached garage provides abundant storage, while a separate three-bay carriage garage offers additional room for vehicles, recreational equipment, and outdoor gear. A dedicated workshop or studio creates opportunities for creative pursuits, woodwork
USD 899,800

Get email alerts

Don't miss out: be the first to know about new properties

The alert was correctly created

On subscribing you accept the conditions of use and the privacy policy
Alert
Receive new ads in your inbox
Save this search
Receive alerts for new listings

We'll send you an email when we have new properties for: "Properties for sale in Center Sandwich"

The alert was correctly created

Belmont, Belmont town Belknap County New Hampshire
Meredith, Meredith town Belknap County New Hampshire
Get email alerts and be the first to see new listings
Required field
On subscribing I accept the terms of the privacy policy
Perfect! You'll soon start receiving new listings via email
Alert
Receive an email when we have new ads for Properties for sale in Center Sandwich
Save this search
Filters

Bedrooms

Size (sq.ft)

sq.ft
sq.ft

Price

USD
USD

Property type

Bathrooms

Clear all filters
Receive notifications when new entries are published.