579 properties for sale in Center Sandwich

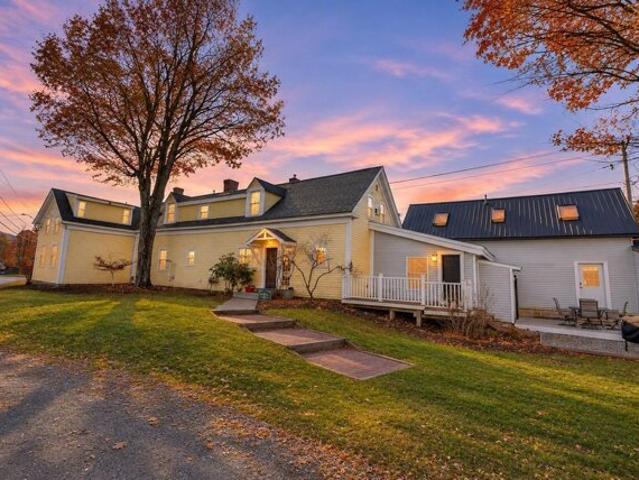
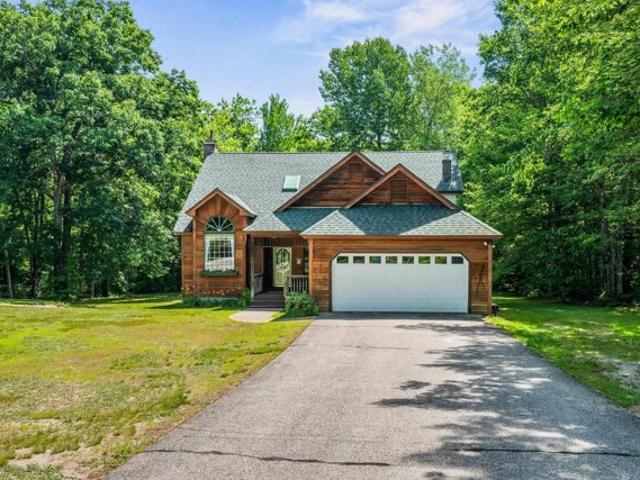
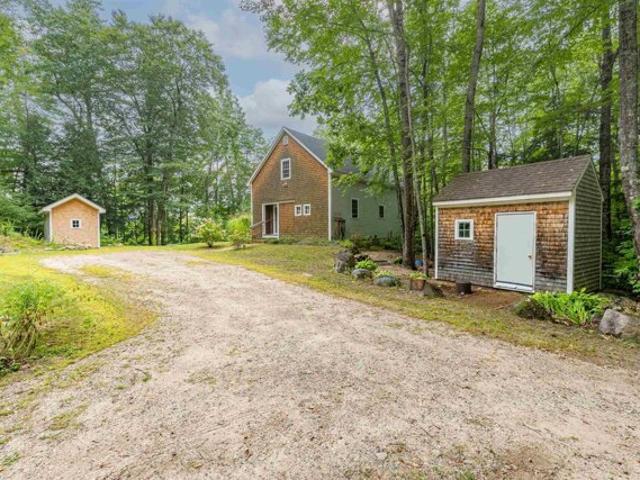
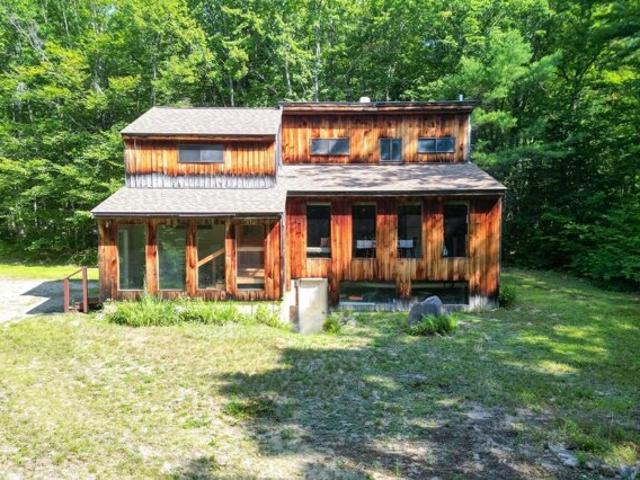
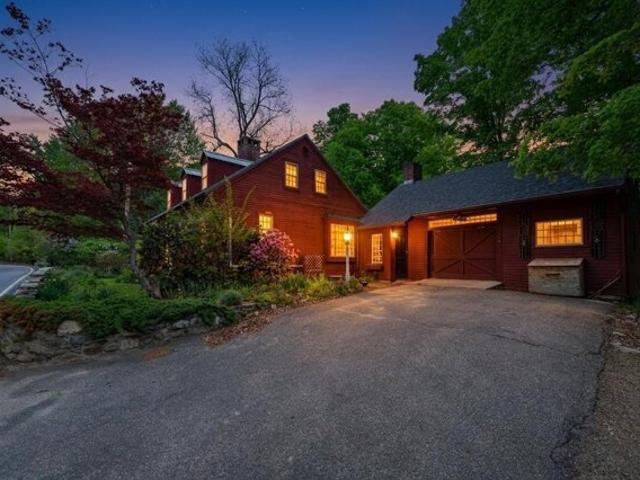
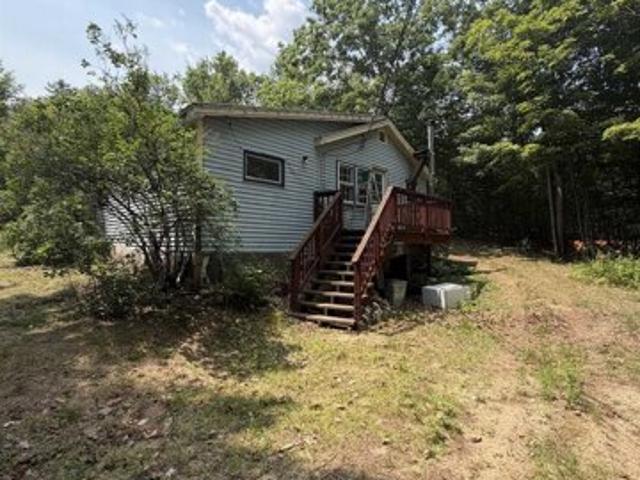
Governor Wentworth Hwy, Tuftonboro, Home For Sale
View photo
House · for sale
USD 425,000
USD 358/sq.ft
Governor Wentworth Hwy, Tuftonboro, Home For Sale
Center Sandwich
· 1,184 sq.ft · 2 Bedrooms · 2 Baths · House
Center Sandwich · 1,184 sq.ft · 2 Bedrooms · 2 Baths · House
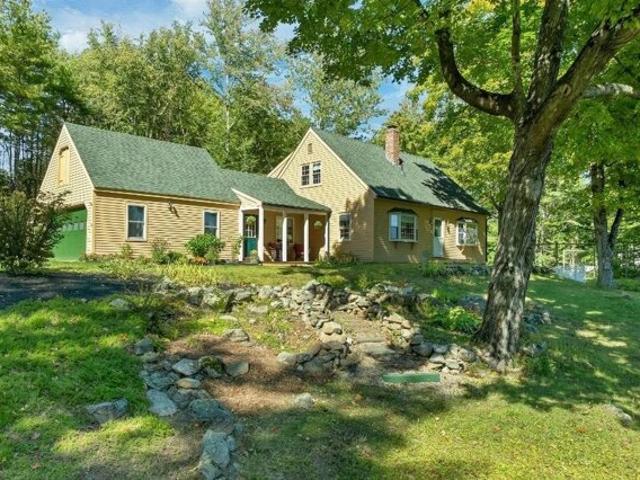
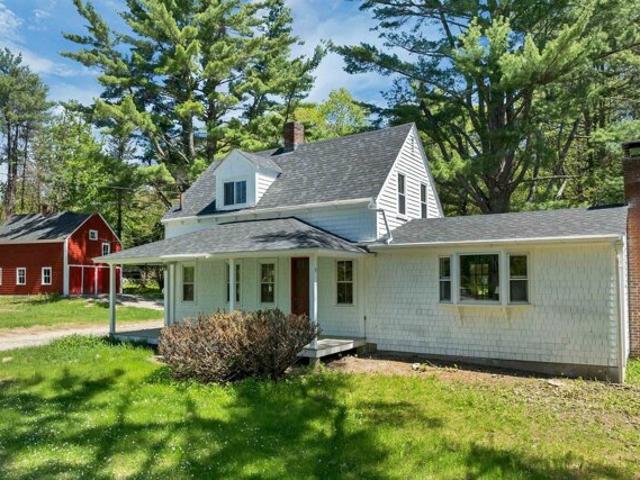
Charming 1940s Cape set on a picturesque one-acre lot in desirable Melvin Village. This property features a classic barn, an adorable playhouse, and inviting outdoor spaces perfect for enjoying the peaceful country setting. The home offers 2 bedrooms, 1.5 baths, and a spacious great room with a Vermont Castings stove for warm, cozy living. A bright three-season porch expands your living space, while the welcoming front porch provides the ideal spot to relax and take in the fresh New Hampshire air. Located just moments from Lake Winnipesaukee, you'll have easy access to swimming, boating, and year-round recreation. Only minutes to downtown Wolfeboro, where shops, dining, and community events await. Experience the best of four-season New Hampshire living in this timeless and well-loved home
USD 425,000
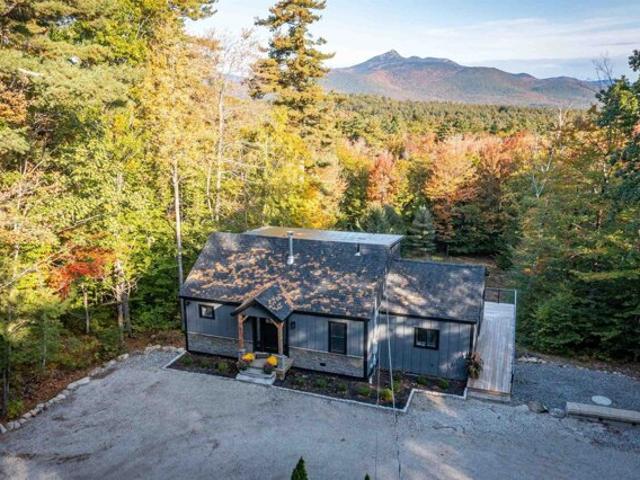
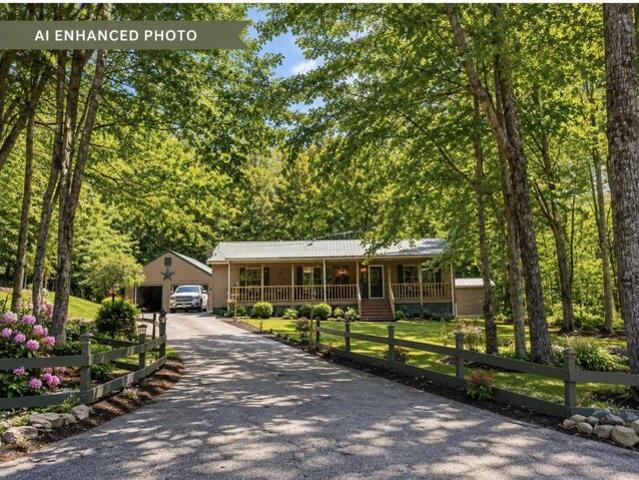
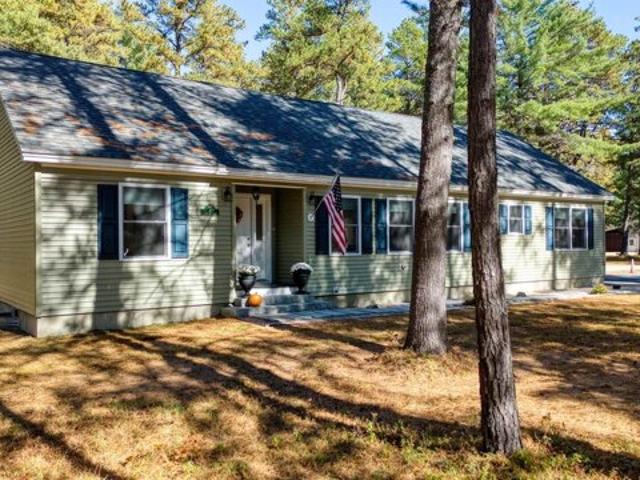
Page Hill Rd, Tamworth, Home For Sale
View photo
House · for sale
USD 675,000
USD 315/sq.ft
Page Hill Rd, Tamworth, Home For Sale
Center Sandwich
· 2,142 sq.ft · 3 Bedrooms · 3 Baths · House
· Deck · Fireplace · Equipped kitchen · Air conditioning
Center Sandwich · 2,142 sq.ft · 3 Bedrooms · 3 Baths · House · Deck · Fireplace · Equipped kitchen · Air conditioning
Enjoy Mt. Chocorua views from nearly every room in this home, rebuilt from top to bottom. This move-in-ready Cape in Tamworth, NH was comprehensively and thoughtfully gut renovated in 2025, with new systems throughout: roof, furnace, central A/C, electrical, plumbing, insulation, flooring, lighting, windows, doors, and deck. The new gas fireplace adds warmth and ambiance to the living room. The chef-inspired kitchen has quartz countertops, stainless steel appliances, and designer finishes. It opens to the dining area and deck, where you can enjoy mountain views with your morning coffee. The first floor features a bedroom, a 3/4 bath with laundry, and a coffee/wine bar. Upstairs, the primary suite has mountain views and an ensuite bath with a soaking tub and separate shower. The daylight/walkout lower level adds a third bedroom with an ensuite bath, a finished bonus room, and plenty of storage for gear or a workshop. A turnkey primary home, vacation retreat, or White Mountains getaway i
USD 675,000
Nh Route,campton, Home For Sale
View photo
House · for sale
USD 670,000
USD 179/sq.ft
Nh Route,campton, Home For Sale
Center Sandwich
· 3,735 sq.ft · 9 Bedrooms · 8 Baths · House
Center Sandwich · 3,735 sq.ft · 9 Bedrooms · 8 Baths · House
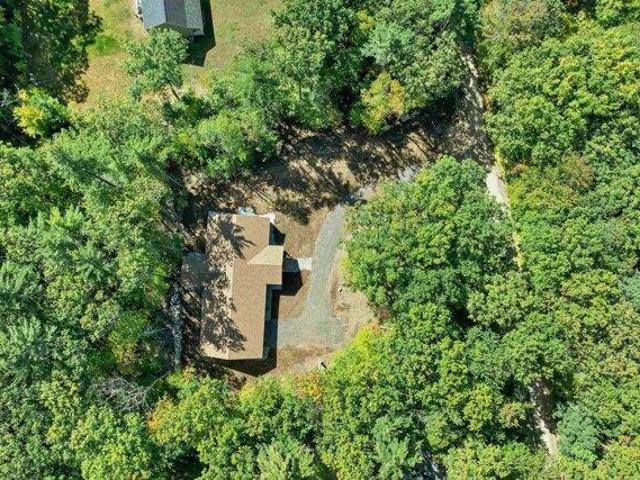
Nestled in the heart of Campton Village, this beautifully restored 1800s New England farmhouse combines timeless character with thoughtful modern updates, offering over 3,700 square feet of living space on an approximately 1.3-acre level lot. The property features six private guest rooms and five bathrooms, along with separate owner's living quarters offering three bedrooms and two bathrooms. Ideally situated with road frontage along both NH Route 175 and the Mad River, this distinctive property presents an exceptional range of possibilities. Whether envisioned as a spacious primary residence, a multi-generational home, a hospitality venture, or an investment opportunity, its flexible layout offers ample room to accommodate extended family, welcome guests, or explore the potential to continue its legacy as a Bed and Breakfast or Ski Lodge. A truly unique opportunity to own a piece of Campton's history while embracing its potential for the future
USD 670,000
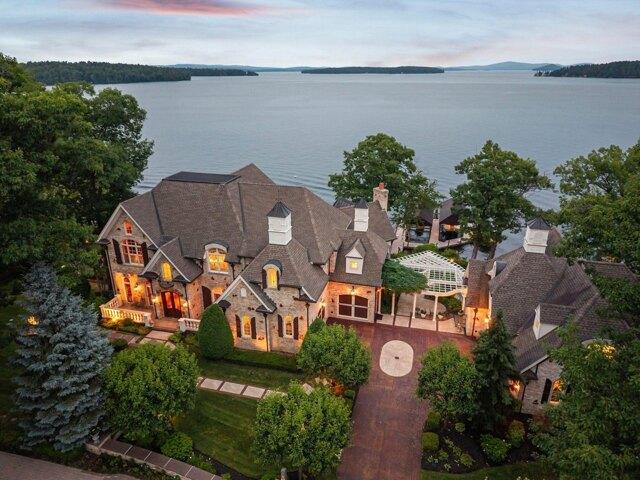
Cow Is, Tuftonboro, Home For Sale
View photo
House · for sale
USD 2,995,000
USD 1,199/sq.ft
Cow Is, Tuftonboro, Home For Sale
Center Sandwich
· 2,497 sq.ft · 4 Bedrooms · 3 Baths · House
· Swimming pool · Deck
Center Sandwich · 2,497 sq.ft · 4 Bedrooms · 3 Baths · House · Swimming pool · Deck
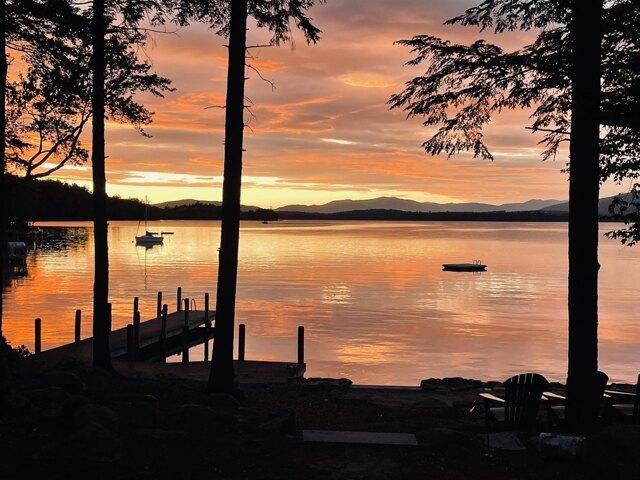
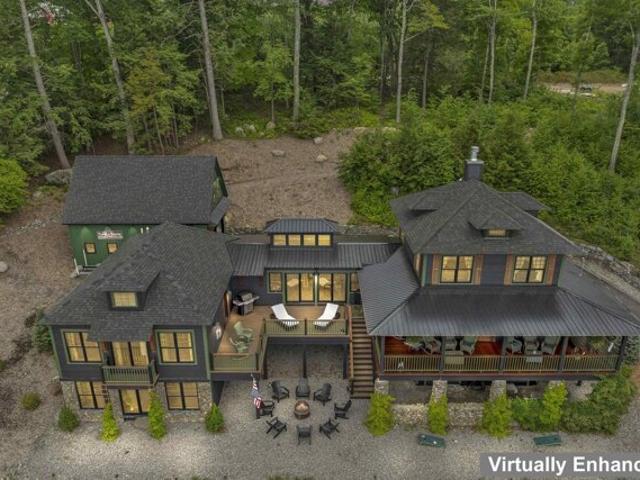
Discover the pinnacle of modern, luxurious island living! Nestled on just over 3 acres with an impressive 275' of pristine waterfront on Cow Island, this one-of-a-kind sanctuary offers 4 elegant bedrooms and 2,500 sq. ft. in a seamless blend of privacy, recreation, and sophisticated lake luxury. A private sand beach, expansive dock, and stunning two-slip boathouse deliver an extraordinary waterfront experience. The boathouse boasts oversized doors and two interior slips accommodating 33' and 22' vessels, plus space for jet skis and water toys. The exterior dock welcomes docking for two or three more boats. Just steps from the spacious wrap-around deck, an 8-person outdoor hot tub and private hot-and-cold outdoor shower invite relaxation. The entire home was spectacularly interior-designed by Award-Winning Home Comfort, with every piece of custom furniture crafted exclusively for the residence. The indoor dining area seats 8, offers the perfect haven for morning coffee, beautiful dinner
USD 2,995,000
Beaverside Dr, Center Harbor, Home For Sale
View photo
House · for sale
USD 1,049,000
USD 264/sq.ft
Beaverside Dr, Center Harbor, Home For Sale
Center Sandwich
· 3,972 sq.ft · 4 Bedrooms · 3 Baths · House
· Garden · Office room · Gym · Equipped kitchen · Parking · Cellar
Center Sandwich · 3,972 sq.ft · 4 Bedrooms · 3 Baths · House · Garden · Office room · Gym · Equipped kitchen · Parking · Cellar
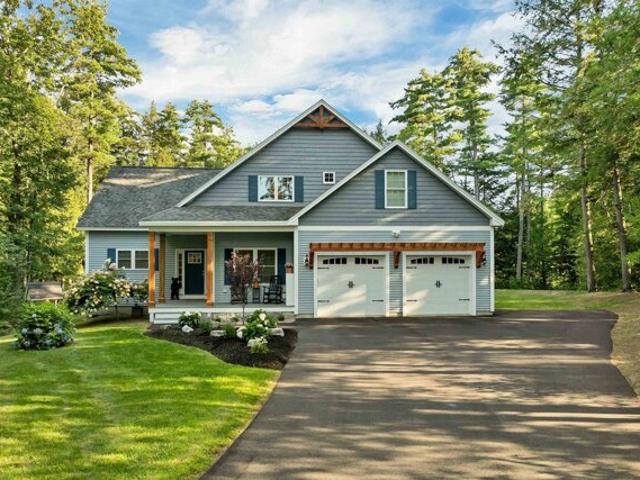
33 Beaverside Road-Beautifully situated on 4.3 private acres, this custom-built home offers a wonderful blend of comfortable living, thoughtful updates, and versatile spaces. With four generously sized bedrooms, including a desirable first-floor primary suite and a dedicated den, this home is designed to accommodate a variety of lifestyles.The spacious family room features soaring ceilings and flows seamlessly into the chef's kitchen and dining area, creating a warm and inviting space for everyday living and entertaining. A gorgeous sunroom provides a peaceful retreat with beautiful views overlooking the private backyard.Upstairs, you'll find three additional bedrooms with plenty of room for family and guests. The large finished walkout basement adds even more flexibility, offering space for a home gym, second living area, game room, office, or whatever best suits your needs.An oversized attached two-car garage provides ample room for vehicles, storage, and outdoor gear.Ideally located
USD 1,049,000
Fairway Heights Rd, Center Harbor, Home For Sale
View photo
House · for sale
USD 650,000
USD 278/sq.ft
Fairway Heights Rd, Center Harbor, Home For Sale
Center Sandwich
· 2,336 sq.ft · 3 Bedrooms · 3 Baths · House
· Garden · Parking · Deck · Equipped kitchen
Center Sandwich · 2,336 sq.ft · 3 Bedrooms · 3 Baths · House · Garden · Parking · Deck · Equipped kitchen
Welcome to 16 Fairway Heights Road in Center Harbor, NH, where timeless New England charm meets thoughtful updates and comfortable living. Immaculately maintained, this beautiful 3 bedroom, 3 bathroom Cape offers approximately 2,300 sq/ft of living space, an attached 2 car garage, nestled on private 1.87 acre lot in a desirable Lakes Region setting, just a short walk from Waukewan Golf Club. The stunning eat in kitchen is truly the heart of the home, featuring vaulted ceilings, granite countertops, and oversized island, custom cabinetry, bamboo flooring, and upgraded appliances. With direct access to the back deck, this inviting space is perfect for entertaining, gathering with family, or enjoying a quiet morning coffee. The kitchen flows seamlessly into the dining area and spacious living room, where wide pine floors, a gas stove, and large bay window create a warm and welcoming atmosphere while framing views of the front yard and hills beyond. The primary bedroom suite offers a peace
USD 650,000
Pine Hill Rd, Madison, Home For Sale
View photo
House · for sale
USD 649,900
USD 218/sq.ft
Pine Hill Rd, Madison, Home For Sale
Center Sandwich
· 2,971 sq.ft · 3 Bedrooms · 2 Baths · House
· Garden · Fireplace · Equipped kitchen · Parking
Center Sandwich · 2,971 sq.ft · 3 Bedrooms · 2 Baths · House · Garden · Fireplace · Equipped kitchen · Parking
NEWLY PAINTED FIRST FLOOR LIVING AREA, PRIME LOCATION IN MADISON WITH 3.28 ACRES OF LEVEL LAND AND A 2400+ SQ FT TRADITIONAL CONTEMPORARY HOME WITH A FINISHED FAMILY ROOM/OVERFLOW SLEEPING ROOM IN THE WALKOUT LOWER LEVEL! Situated at the end of a quiet neighborhood cul-de-sac with access to walking and snowmobiling trails, this home features a living room with a wood cathedral ceiling, a brick fireplace with a woodstove insert and an oak surround, and glass doors to the large screened porch overlooking the private backyard. There is an area in the living room, previously dedicated to a baby grand piano, that has oak flooring. This is designed as the dining area. There is a spacious kitchen with white cabinetry, new solid surface countertops, a breakfast area, and a door to the attached two-car garage. Off the kitchen is a hallway with oak flooring that leads to a spacious bedroom, a full bathroom, and the primary bedroom suite. The primary includes a private 3/4 bathroom with custom ti
USD 649,900
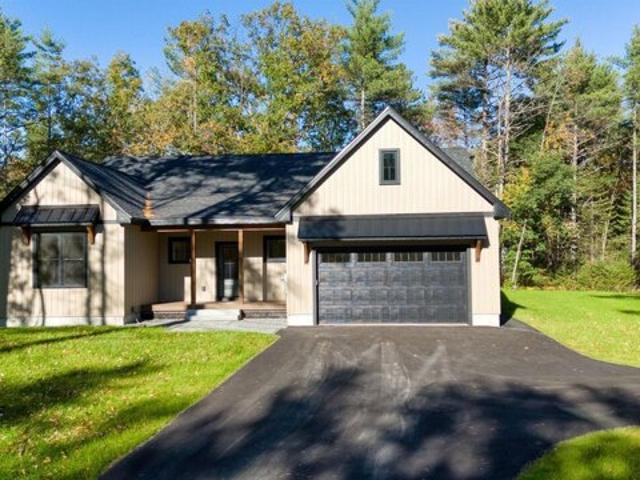
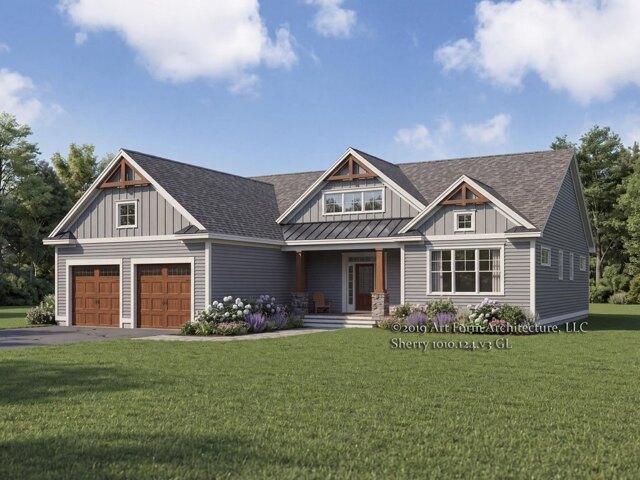
Winchester Ln, Tuftonboro, Home For Sale
View photo
House · for sale
USD 769,000
USD 394/sq.ft
Winchester Ln, Tuftonboro, Home For Sale
Center Sandwich
· 1,948 sq.ft · 3 Bedrooms · 2 Baths · House
· Equipped kitchen
Center Sandwich · 1,948 sq.ft · 3 Bedrooms · 2 Baths · House · Equipped kitchen
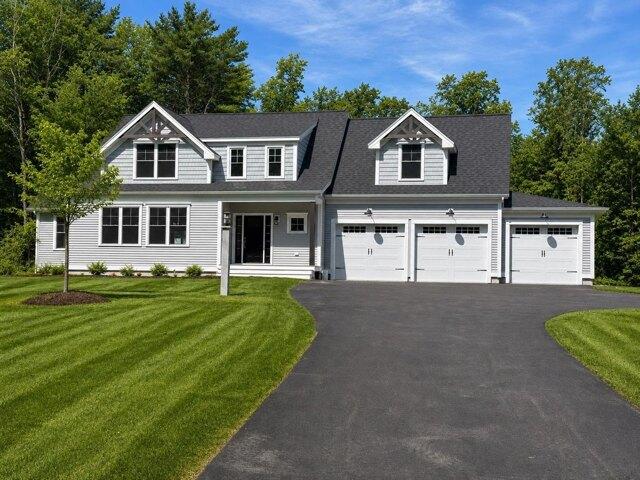
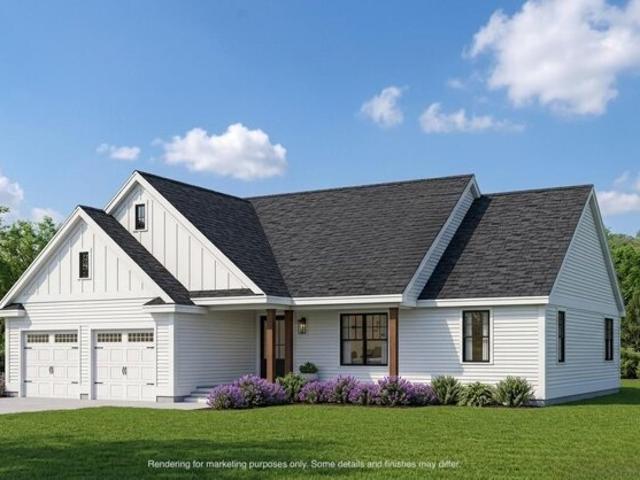
MOVE IN READY! Brand New Luxury Ranch in Low-Tax Tuftonboro! Welcome to this exceptional 2026 modern farmhouse, beautifully situated in the highly desirable Mountain Shadows neighborhood, surrounded by quality custom homes. Offering nearly 2,000 square feet of thoughtfully designed one-level living, this stunning home combines timeless style with today's most sought-after features. Step inside to find wide plank hardwood flooring throughout, with tile in the bathrooms and laundry room, soaring 9 foot ceilings, and a bright open concept floor plan. The chef's kitchen is the centerpiece of the home, featuring quartz countertops, stainless steel appliances, a massive 8 foot center island with microwave drawer, farmhouse sink, abundant drawer storage, and a spacious walk in pantry. The dining area opens to a covered rear porch, creating the perfect space for entertaining or relaxing while enjoying the peaceful setting and seasonal mountain views. The inviting living room is anchored by a b
USD 769,000
Mountain View Estates Rd, Tamworth, Home For Sale
View photo
House · for sale
USD 525,000
USD 358/sq.ft
Mountain View Estates Rd, Tamworth, Home For Sale
Center Sandwich
· 1,464 sq.ft · 2 Bedrooms · 3 Baths · House
· Garden · Office room · Equipped kitchen · Parking
Center Sandwich · 1,464 sq.ft · 2 Bedrooms · 3 Baths · House · Garden · Office room · Equipped kitchen · Parking
Sunsets, stunning seasonal mountain views, and privacy truly make this property stand out. A carefully crafted rock and perennial garden flanks the parking area, with each boulder having been manually moved into place and positioned just right. Towering grass plants whimsically blow in the breeze alongside this well-built home, welcoming you into the front entrance beneath a cedar shingled facade that has been beautifully weathered over the past 23 years. Buried utilities improve everyone's experience and a history of meticulous upkeep ensures worry-free ownership for years to come! Once inside the front hallway, coat hooks are conveniently located and the kitchen beckons you forward, straight ahead. On your right is a private, spacious office that could easily be converted into a first floor bedroom. The kitchen/living room opens up at the end of the hallway with an eye-catching library taking up an entire wall, a propane stove front and center that brings a cozy atmosphere. A runner
USD 525,000
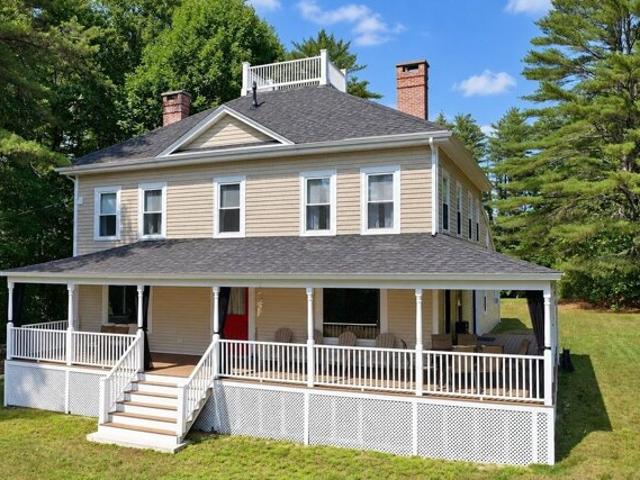
Governor Wentworth Hwy, Tuftonboro, Home For Sale
View photo
House · for sale
USD 1,295,000
USD 435/sq.ft
Governor Wentworth Hwy, Tuftonboro, Home For Sale
Center Sandwich
· 2,971 sq.ft · 4 Bedrooms · 3 Baths · House
· Garden · Deck · Equipped kitchen · Air conditioning
Center Sandwich · 2,971 sq.ft · 4 Bedrooms · 3 Baths · House · Garden · Deck · Equipped kitchen · Air conditioning
MIRROR LAKE WATERFRONT - Welcome to Holiday Hill, a classic turn-of-the-century Victorian offering nearly 3,000 square feet of living space on a large two-acre lot with its own private waterfront on beautiful Mirror Lake. Built in 1900, the home has been thoughtfully improved over the years while retaining the original character that makes the home special, including hardwood floors, distinctive woodwork and architectural details. The updated kitchen features quartz countertops, stainless-steel appliances and recessed lighting, while updated baths and central air conditioning add modern-day comfort. With four bedrooms, PLUS TWO BONUS ROOMS and 2.5 baths, there is plenty of room to gather family and friends at the lake. Outside, the covered wraparound porch is an inviting place to settle in and relax, while the rear deck looks out over a gently rolling lawn with plenty of room for yard games, cookouts and summer afternoons that stretch into the evening. A gentle path leads from the lawn
USD 1,295,000
Salter Hill Rd, Madison, Home For Sale
View photo
House · for sale
USD 350,000
USD 225/sq.ft
Salter Hill Rd, Madison, Home For Sale
Center Sandwich
· 1,550 sq.ft · 2 Bedrooms · 1 Bath · House
· Office room · Equipped kitchen
Center Sandwich · 1,550 sq.ft · 2 Bedrooms · 1 Bath · House · Office room · Equipped kitchen
5 Acres, Wood Beams, Big Windows, Passive Solar, and the Opportunity to Make It Yours! There's a lot of heart in this charming home, starting with the 5 private, peaceful acres it's nestled on. This cozy 2 bedroom, 1 bath home offers two flexible rooms you can shape into whatever suits your life, a bright home office, a playful kids' space, or a creative craft room. You'll enter through a spacious mudroom, the perfect spot to shed muddy boots and snowy coats, before stepping into the true heart of the home, an open kitchen, dining, and living area where exposed wood beams stretch overhead. It's the kind of rustic, inviting charm that's genuinely hard to find. Generous windows carry that warmth even further, filling every room with soft natural light and passive solar heat, so the house feels bright, comfortable, and welcoming from morning to night. That same thoughtful, timeless feel continues outside, where classic wood siding and an asphalt roof offer low maintenance, lasting appeal,
USD 350,000
Homesite Winni Farm Rd, Gilford, Home For Sale
View photo
House · for sale
USD 1,289,000
USD 633/sq.ft
Homesite Winni Farm Rd, Gilford, Home For Sale
Center Sandwich
· 2,034 sq.ft · 3 Bedrooms · 2 Baths · House
· Fireplace · Equipped kitchen
Center Sandwich · 2,034 sq.ft · 3 Bedrooms · 2 Baths · House · Fireplace · Equipped kitchen
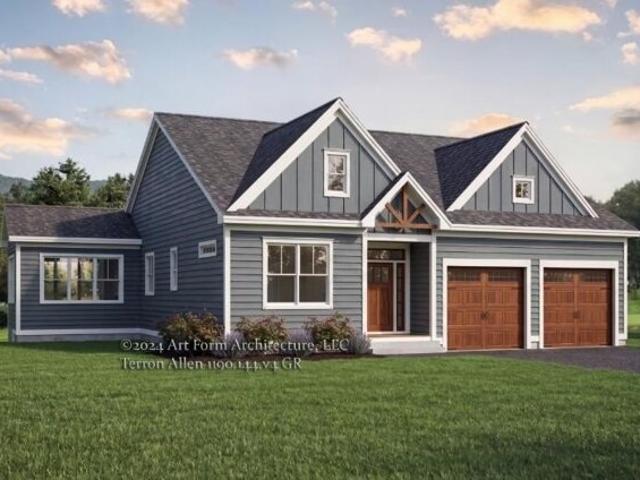
Welcome to Winni Farms, Gilford's newest community, where everyday living feels like a year-round vacation in the heart of New Hampshire's Lakes Region. Introducing The Terron Allen, a beautifully crafted 2036 sq. ft Energy Star Certified new construction home built by New Hampshire's EPA Partner of the Year - Sustained Excellence Award winner. Designed for effortless first-floor living, this thoughtfully appointed home features a primary suite that's a true private retreat, complete with a spa-inspired custom tile shower and a professionally designed walk-in closet. L9-foot ceilings, a dramatic 13-foot vaulted ceiling in the sunroom, and rich hardwood flooring create an open, elegant atmosphere throughout. At the heart of the home is a stunning chef's kitchen featuring Energy Star(R) appliances, 42-inch cabinetry, under-cabinet lighting, quartz countertops, a spacious pantry, and a large center island that's perfect for entertaining family and friends. A cozy gas fireplace anchors the
USD 1,289,000
Fairway Heights Rd, Center Harbor, Home For Sale
View photo
House · for sale
USD 540,000
USD 247/sq.ft
Fairway Heights Rd, Center Harbor, Home For Sale
Center Sandwich
· 2,185 sq.ft · 3 Bedrooms · 3 Baths · House
· Garden · Office room · Parking
Center Sandwich · 2,185 sq.ft · 3 Bedrooms · 3 Baths · House · Garden · Office room · Parking
Nestled on a level corner lot in desirable Center Harbor, this spacious 3-bedroom, 2.5-bath home offers a wonderful opportunity to create the home you've been dreaming of. Filled with natural light and featuring beautiful hardwood floors, the home provides a warm and inviting atmosphere throughout. The main living spaces offer comfortable everyday living, while the cozy wood stove adds charm and warmth during the cooler months. A bright sunroom provides the perfect place to relax, entertain, or enjoy your morning coffee. The finished lower level expands the living space with a generous den and an additional bonus room ideal for a home office, hobby room, or guest space. Bring your vision and personal style to update this well-built home and make it your own. Outside, you'll appreciate the level yard, attached two-car garage, and additional storage provided by the shed. Conveniently located near Waukewan Golf Club, multiple Lakes Region lakes with access to town beaches on both Lake Win
USD 540,000
Ridge Berry Ln, Center Harbor, Home For Sale
View photo
House · for sale
USD 479,000
USD 197/sq.ft
Ridge Berry Ln, Center Harbor, Home For Sale
Center Sandwich
· 2,422 sq.ft · 2 Bedrooms · 2 Baths · House
· Garden · Swimming pool · Deck · Equipped kitchen · Parking
Center Sandwich · 2,422 sq.ft · 2 Bedrooms · 2 Baths · House · Garden · Swimming pool · Deck · Equipped kitchen · Parking
An impressive 26 x 28 foot attached garage, spacious first floor primary suite and easy one level living make this Center Harbor ranch stand out! Set on a beautiful 1.38 acre corner lot, this home offers comfortable living space, abundant storage and room for your hobbies, vehicles and recreational equipment. The bright, open concept layout features new flooring and a welcoming kitchen with plenty of cabinet space. The generous primary suite includes a private bath and an impressive walk in closet. Direct entry from the oversized garage makes everyday life convenient, especially during New England winters. The beautifully finished lower level adds exceptional space for a recreation room, home office, exercise area or additional gathering space. Outside, enjoy a spacious yard and a back deck overlooking the pool and hot tub, perfect for summer entertaining or unwinding at home. Located in the desirable Inter Lakes School District, just minutes from the best of the Lakes Region. Approxim
USD 479,000
Winona Rd, Center Harbor, Home For Sale
View photo
House · for sale
USD 495,000
USD 211/sq.ft
Winona Rd, Center Harbor, Home For Sale
Center Sandwich
· 2,336 sq.ft · 4 Bedrooms · 2 Baths · House
· Garden · Fireplace · Equipped kitchen
Center Sandwich · 2,336 sq.ft · 4 Bedrooms · 2 Baths · House · Garden · Fireplace · Equipped kitchen
PRICE IMPROVEMENT!Nestled on 1.92 picturesque acres with seasonal views of Lake Winona, this enchanting 1800s Cape blends timeless New England character with the warmth and charm buyers dream about. From the moment you arrive, the property feels like stepping into a storybook complete with secret gardens, winding pathways, a charming footbridge, greenhouse, and blooming daylily gardens that create a truly magical setting. Inside, the home is rich with historic detail and inviting spaces. Wide pine floors, exposed beams, and three fireplaces showcase the craftsmanship of a bygone era, while oversized windows fill the home with natural light. The spacious eat-in kitchen features a classic wood-burning cook stove and opens seamlessly into an oversized dining room perfect for gatherings, holidays, and entertaining. The flexible floor plan offers 4 bedrooms and 2 baths, including a first-floor bedroom with built-ins, a fireplace, and nearby laundry and bath ideal for one-level living or gue
USD 495,000
Follett/tuttle Rd, Center Harbor, Home For Sale
View photo
House · for sale
USD 5,900,000
USD 2,415/sq.ft
Follett/tuttle Rd, Center Harbor, Home For Sale
Center Sandwich
· 2,443 sq.ft · 3 Bedrooms · 2 Baths · House
Center Sandwich · 2,443 sq.ft · 3 Bedrooms · 2 Baths · House
An extraordinary opportunity encompassing 176.68+/- acres, four separate lots of record spanning across Meredith and Center Harbor. With 136.61 acres in Center Harbor and 40.07 acres in Meredith, this remarkable property offers endless possibilities for aviation, outdoor enthusiasts, farms/animals, developers, investors or those seeking an exceptional private retreat. The property also includes a spacious single family home offering approximately 2,500 square feet, three bedrooms and two baths. The home has received extensive improvements, including a new tankless water heater, all new landscaping, significant tree work and numerous interior upgrades. Breathtaking northwesterly views stretch across Squam Lake, down Dog Cove and toward the Sandwich Mountain Range. The property features an FAA and NHDOT certified and licensed private heliport, a turf runway and an impressive oversized barn offering tremendous space and versatility. The Center Harbor acreage includes a charming, private o
USD 5,900,000
Overlook Dr, Center Harbor, Home For Sale
View photo
House · for sale
USD 542,995
USD 283/sq.ft
Overlook Dr, Center Harbor, Home For Sale
Center Sandwich
· 1,916 sq.ft · 3 Bedrooms · 2 Baths · House
· Patio · Garden · Parking · Cellar
Center Sandwich · 1,916 sq.ft · 3 Bedrooms · 2 Baths · House · Patio · Garden · Parking · Cellar
Welcome home to effortless Lakes Region living! Nestled on a quiet cul-de-sac, this beautifully maintained 3 bedroom, 2 bathroom ranch offers the perfect blend of comfort, convenience, and outdoor enjoyment. The functional single-level floor plan is complemented by a partially finished basement which is ideal for a home office, recreation room, or extra living space. The 4 season porch is amazing and stays warm in the winter with a wood pellet stove. Step outside into your private sanctuary featuring an incredible paved patio, shed, and beautifully landscaped gardens perfect for entertaining or relaxing. Complete with a detached 2-car garage and shed, this property sits in an unbeatable location just minutes from town, Squam Lake, Lake Winnipesaukee, and the peaceful trails of Chamberlain Reynolds Forest. Whether you're working remotely or exploring the big lakes, this move-in-ready home offers the ultimate New Hampshire lifestyle
USD 542,995
Broadview Ter, Gilford, Home For Sale
View photo
House · for sale
USD 11,750,000
USD 1,190/sq.ft
Broadview Ter, Gilford, Home For Sale
Center Sandwich
· 9,871 sq.ft · 6 Bedrooms · 8 Baths · House
· Office room · Equipped kitchen · Lift
Center Sandwich · 9,871 sq.ft · 6 Bedrooms · 8 Baths · House · Office room · Equipped kitchen · Lift
Experience the pinnacle of Lake Winnipesaukee waterfront living from this extraordinary Governor's Island estate, offering 295 feet of pristine shoreline and a rare private sandy beach on one of the lake's most coveted waterfront settings. Perfectly positioned to capture panoramic lake and mountain views, this exceptional residence features 6 bedrooms, 8 bathrooms, and timeless craftsmanship throughout. Designed for both grand entertaining and everyday living, the home showcases custom millwork, stone and iron accents, soaring ceilings, and expansive gathering spaces. Walls of glass frame breathtaking waterfront views while filling the home with natural light. A private elevator provides convenient access to every level. The gourmet chef's kitchen anchors the home and flows seamlessly into elegant living and dining areas, a private library, executive office, and thoughtfully designed guest accommodations. The luxurious primary suite offers spectacular lake views, a spa-inspired bath, a
USD 11,750,000
Homesite Winni Farm Rd, Gilford, Home For Sale
View photo
House · for sale
USD 1,405,000
USD 633/sq.ft
Homesite Winni Farm Rd, Gilford, Home For Sale
Center Sandwich
· 2,217 sq.ft · 3 Bedrooms · 3 Baths · House
· Fireplace · Equipped kitchen
Center Sandwich · 2,217 sq.ft · 3 Bedrooms · 3 Baths · House · Fireplace · Equipped kitchen
Welcome to Winni Farms, Gilford's newest community, where everyday living feels like a year-round vacation in the heart of New Hampshire's Lakes Region. Introducing The Sherry, a beautifully crafted 2,226 sq. ft Energy Star Certified new construction home built by New Hampshire's EPA Partner of the Year - Sustained Excellence Award winner. Designed for exceptional first-floor living, this thoughtfully appointed home features a primary suite that's a true retreat, complete with a spa-inspired bathroom offering a custom tile shower, soaking tub, and a beautifully designed walk-in closet. Soaring 9-foot ceilings, an impressive 11-foot living room ceiling, and rich hardwood flooring create an open, elegant atmosphere throughout, while the gas fireplace provides the perfect setting to relax after a day at nearby Gunstock Mountain Resort. The chef-inspired kitchen is both beautiful and functional, featuring Energy Star(R) appliances, 42-inch cabinetry, under-cabinet lighting, quartz countert
USD 1,405,000
Whittier Rd, Tamworth, Home For Sale
View photo
House · for sale
USD 349,900
USD 228/sq.ft
Whittier Rd, Tamworth, Home For Sale
Center Sandwich
· 1,528 sq.ft · 2 Bedrooms · 2 Baths · House
· Garden · Deck · Parking
Center Sandwich · 1,528 sq.ft · 2 Bedrooms · 2 Baths · House · Garden · Deck · Parking
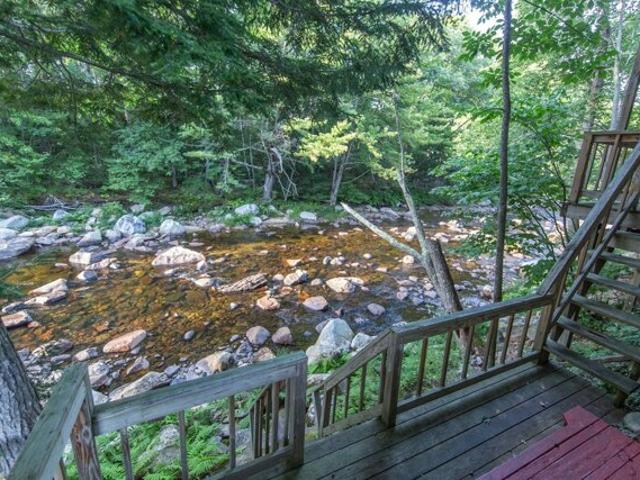
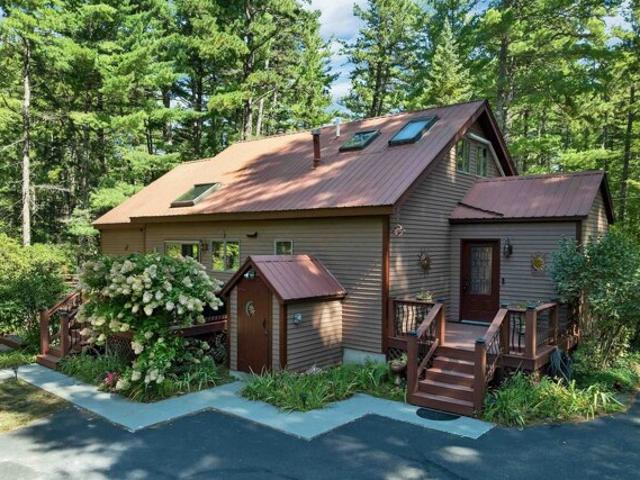
Life on a river is always a true pleasure! Listen to the water babbling over rocks around the clock, forever a mesmerizing source of relaxation and comfort. The Bearcamp has a personality of its own, dramatically rushing by after a heavy downpour or settling down to a low murmur during times of less rain, and everything in between. Views of the picturesque river can be found from everywhere on the property. This charming home sits perched along the bank with a private, fenced-in backyard, a convenient attached two-car garage, and a freshly paved state road passing by the front stoop. Inside, wide pine boards captivate your attention on both levels of the home. Gorgeous skylights and tall windows enhance the interior while two riverside decks complement the exterior. Each level has a full bath and bedroom with open concept living space, especially upstairs. The easy layout can work perfectly for a single person, couple, small family, and more. Just wait until you experience the magic th
USD 349,900
Winni Farm Rd, Gilford, Home For Sale
View photo
House · for sale
USD 1,620,000
USD 508/sq.ft
Winni Farm Rd, Gilford, Home For Sale
Center Sandwich
· 3,186 sq.ft · 4 Bedrooms · 3 Baths · House
· Equipped kitchen
Center Sandwich · 3,186 sq.ft · 4 Bedrooms · 3 Baths · House · Equipped kitchen
Ready for immediate occupancy at Winni Farms, Gilford's newest community, where every day feels like a year-round vacation in the heart of New Hampshire's Lakes Region. Introducing The Carbonara Deluxe-an exceptional 3,190 sq. ft. new construction home crafted by an award-winning build team, offering comfort, and lifestyle in one stunning package. Designed for effortless first-floor living, the Chef's kitchen is the centerpiece of the home with Energy Star appliances, quartz countertops, 42-inch cabinetry, under-cabinet lighting, and a spacious island ideal for entertaining. The dining room, sunroom, mudroom, first-floor laundry, and generous living spaces make everyday living and hosting seamless. The first floor primary suite is a true retreat featuring upgraded hickory flooring, a spa-inspired custom tile shower, and thoughtfully designed walk-in closets. The main level boasts soaring 9-foot ceilings, beautiful hardwood flooring, and a cozy gas fireplace-perfect for relaxing after a
USD 1,620,000
Lockes Is, Gilford, Home For Sale
View photo
House · for sale
USD 775,000
USD 782/sq.ft
Lockes Is, Gilford, Home For Sale
Center Sandwich
· 990 sq.ft · 2 Bedrooms · 1 Bath · House
· Equipped kitchen · Parking
Center Sandwich · 990 sq.ft · 2 Bedrooms · 1 Bath · House · Equipped kitchen · Parking
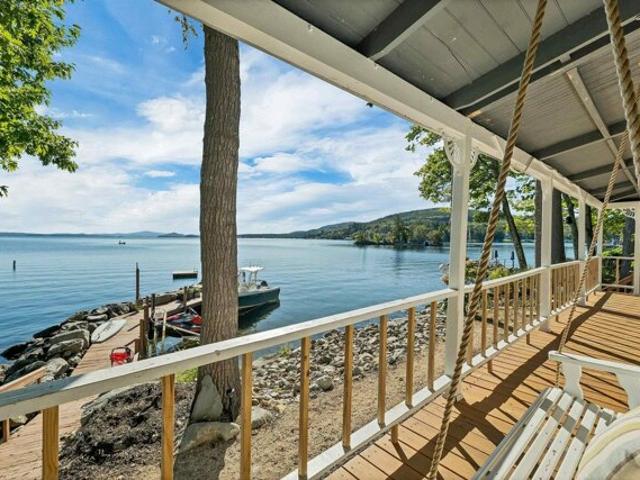
Escape to the timeless charm of island living on Lake Winnipesaukee. Set on Lockes Island in Gilford, this classic cottage pairs spectacular long-range views with crystal-clear water and inviting spaces for summer days at the lake. Arrive by boat at the large dock with breakwater, then settle onto the expansive porch that stretches across the front of the home. A brand-new outdoor kitchen with a pizza oven makes it easy to gather for meals by the water. Inside, oversized living room windows frame panoramic lake views. The kitchen has been partially updated with new appliances and cabinetry and is awaiting your finishing touches. A first-floor bedroom offers convenient access, while the large open area upstairs, provides room for family and guests. Just a short boat ride from the Gilford town docks, with resident parking and occasional day docking, the cottage also puts Weirs Beach and Meredith within easy reach for dining, shopping, and entertainment. Come make this island retreat your
USD 775,000
Summit Ave, Gilford, Home For Sale
View photo
House · for sale
USD 1,795,000
USD 447/sq.ft
Summit Ave, Gilford, Home For Sale
Center Sandwich
· 4,015 sq.ft · 3 Bedrooms · 4 Baths · House
· Garden · Fireplace · Equipped kitchen · Parking · Lift
Center Sandwich · 4,015 sq.ft · 3 Bedrooms · 4 Baths · House · Garden · Fireplace · Equipped kitchen · Parking · Lift
Nestled in the heart of the prestigious Governors Island community, this classic Garrison style residence seamlessly blends traditional charm with modern luxury. Boasting over 4,000 sq/ft of living, 12 versatile rooms, a 3 car oversized garage with lift and full house generator, this exceptional home is set on a secluded 1.1 acre lot just moments away from the shores of Lake Winnipesaukee. Grand entryway, with soaring vaulted ceilings, exposed beams, and a sense of warmth that carries throughout the home. The gourmet kitchen is thoughtfully designed with custom cabinetry, granite countertops, premium appliances, and a grand island with seating for 6, perfect for family gatherings and entertaining. Spacious family/dining room feature classic pine flooring that have recently been refinished, a gas fireplace, and direct access to the backyard. A cozy living room with a pellet stove offers a welcoming retreat for movie nights or quiet evenings. Also on the first level, a full bathroom, hom
USD 1,795,000
Homesite Winni Farm Rd, Gilford, Home For Sale
View photo
House · for sale
USD 1,350,000
USD 564/sq.ft
Homesite Winni Farm Rd, Gilford, Home For Sale
Center Sandwich
· 2,390 sq.ft · 3 Bedrooms · 3 Baths · House
· Fireplace · Equipped kitchen
Center Sandwich · 2,390 sq.ft · 3 Bedrooms · 3 Baths · House · Fireplace · Equipped kitchen
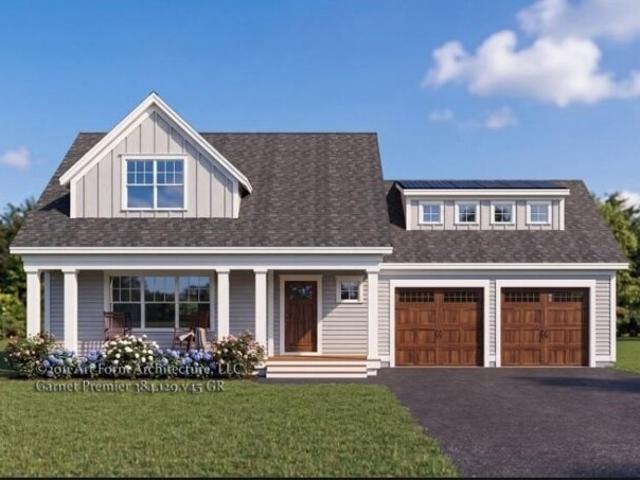
Welcome to Winni Farms, Gilford's newest community, where everyday living feels like a year-round vacation in the heart of New Hampshire's Lakes Region. Introducing The Garnet Premier, a beautifully designed 2,397 sq. ft Energy Star Certified new construction home built by New Hampshire's EPA Partner of the Year - Sustained Excellence Award winner. Thoughtfully designed for comfortable first-floor living, this exceptional home features a primary suite that's a true retreat, complete with a spa-inspired custom tile shower and a beautifully curated walk-in closet. Rich hardwood flooring flows throughout the main living areas, while a cozy gas fireplace creates the perfect gathering space after a day on the slopes at nearby Gunstock Mountain Resort. The chef-inspired kitchen is the heart of the home, featuring Energy Star(R) appliances, 42-inch cabinetry, under-cabinet lighting, quartz countertops, and a spacious center island designed for entertaining, casual dining, and creating lasting
USD 1,350,000
Belknap Point Rd, Gilford, Home For Sale
View photo
House · for sale
USD 3,150,000
USD 614/sq.ft
Belknap Point Rd, Gilford, Home For Sale
Center Sandwich
· 5,124 sq.ft · 6 Bedrooms · 5 Baths · House
· Patio · Deck · Fireplace
Center Sandwich · 5,124 sq.ft · 6 Bedrooms · 5 Baths · House · Patio · Deck · Fireplace
Commanding breathtaking views of Lake Winnipesaukee, this exceptional home has signs of it's original 1890s summer home but it has been masterfully transformed through a comprehensive renovation that seamlessly blends historic character with refined modern luxury. Every detail has been thoughtfully re-imagined, including a new foundation, insulation, windows, a repaved driveway, and beautifully designed outdoor living spaces, creating a home that is as timeless as it is turnkey. Spanning five bedrooms and five bathrooms, the home offers generous living spaces to house lots of family and friends, anchored by three fireplaces and crowned by a stunning new, completely private primary suite. Expansive windows frame sweeping lake views, while the wraparound porch invites you to relax and take in unforgettable sunrises, sunsets, and the ever-changing beauty of Lake Winnipesaukee. Multiple new decks and a stone patio provide exceptional spaces for outdoor entertaining and quiet moments alike.
USD 3,150,000
Homesite Winni Farm Rd, Gilford, Home For Sale
View photo
House · for sale
USD 1,220,000
USD 622/sq.ft
Homesite Winni Farm Rd, Gilford, Home For Sale
Center Sandwich
· 1,959 sq.ft · 3 Bedrooms · 2 Baths · House
· Fireplace · Equipped kitchen · Parking
Center Sandwich · 1,959 sq.ft · 3 Bedrooms · 2 Baths · House · Fireplace · Equipped kitchen · Parking
Welcome to Winni Farms; Gilford's newest community, where everyday living feels like a year-round vacation in the heart of NH's lakes region. Introducing The Bridget, this 1962 SqFt new construction home, Energy Star Certified, built by NH's EPA Partner of the year Sustained Excellence winner, offers first floor living with a primary suite that's truly a retreat- a spa-inspired custom tile shower, and a perfectly organized curated walk-in closet. The 9-ft ceilings, a 13-ft living room ceiling and hardwood floors create an airy elegance, while the gas fireplace invites cozy gatherings after a day on the slopes at nearby Gunstock Ski area. The kitchen steals the show with Energy Star appliances, 42 cabinets, under-cabinet lighting, quartz counters, and an island designed for laughter, conversation, and unforgettable meals. The mudroom, laundry, and 2 additional bedrooms make this home perfect. The 2-car garage completes this dream home. Ownership also includes access to a beautiful town
USD 1,220,000
Old Mill Rd, Ossipee, Home For Sale
View photo
House · for sale
USD 489,500
USD 270/sq.ft
Old Mill Rd, Ossipee, Home For Sale
Center Sandwich
· 1,808 sq.ft · 2 Bedrooms · 2 Baths · House
· Equipped kitchen · Parking · Cellar
Center Sandwich · 1,808 sq.ft · 2 Bedrooms · 2 Baths · House · Equipped kitchen · Parking · Cellar
Wonderful opportunity in the well-regarded Windsock community of Ossipee. This warm and inviting two-bedroom, two-bath, post-and-beam-inspired home with a bonus room has been lovingly cared for by the same owners for the past 22 years. The open-concept living, dining, and kitchen areas are enhanced by cathedral ceilings, natural woodwork, skylights, and abundant natural light, creating a wonderful sense of openness throughout. The spacious primary bedroom is privately located on the lower level, while recent improvements include fresh interior paint, updated bathrooms, hardwood flooring, and efficient mini-splits for year-round comfort. The property also offers a detached two-car garage plus three additional outbuildings, providing exceptional flexibility for storage, hobbies, gardening, recreational equipment, or workshop space. A full unfinished basement adds even more room for storage and projects. Set on 1.47 landscaped and wooded acres in a quiet section of Windsock, this property
USD 489,500
Whittier Rd, Tamworth, Home For Sale
View photo
House · for sale
USD 349,900
USD 470/sq.ft
Whittier Rd, Tamworth, Home For Sale
Center Sandwich
· 743 sq.ft · 2 Bedrooms · 1 Bath · House
· Parking
Center Sandwich · 743 sq.ft · 2 Bedrooms · 1 Bath · House · Parking
Price is for 3 lots! Investors and developers take notice! This unique opportunity offers incredible potential for renovation, redevelopment, or a fresh start. With some TLC, the existing single level home could be restored to its former charm, or you may choose to remove it and bring your own vision to life. The property may be used for either residential or commercial purposes. This offering includes three separate parcels being sold together: 190 Whittier Road (MLS# 5100581) - A 2.4 acre lot with a single family home, 189 Whittier Road (MLS# 5100583) - A.36 acre lot featuring a building formerly used as a store with an apartment above, plus a detached garage, And Map 206 Lot 28 Whittier Road (MLS# 5100582) - A 4.43 acre parcel of undeveloped land. The Seller's preference is to convey all three properties as a single transaction, presenting an exceptional opportunity for investors, business owners, or those seeking a larger development project. Please see the non-public remarks for a
USD 349,900
Logan Way, Ossipee, Home For Sale
View photo
House · for sale
USD 475,000
USD 288/sq.ft
Logan Way, Ossipee, Home For Sale
Center Sandwich
· 1,647 sq.ft · 3 Bedrooms · 2 Baths · House
· Equipped kitchen · Parking
Center Sandwich · 1,647 sq.ft · 3 Bedrooms · 2 Baths · House · Equipped kitchen · Parking
Like-new and truly impeccable, this spacious, light and bright ranch is just 5 years old and set on a level 1.58-acre lot in Soaring Heights, an upscale aviation community in the heart of the Ossipee Lake area. Enjoy deeded access to the lighted 4,000-foot grass runway, with the unique convenience of taxiing your plane right down the road! A 42x36-foot concrete slab is already in place for your future hangar or oversized garage. Inside, you'll find a warm and inviting kitchen featuring an enormous center island, 40 drawers and cabinets, and stainless steel appliances, making it a chef's delight. The open-concept design flows beautifully into the living room, creating a comfortable space for everyday living and entertaining. The spacious primary suite offers a private bath and walk-in closet, while two additional generously sized bedrooms and a full bath occupy the opposite end of the home. First-floor laundry adds to the ease of single-level living. A four-bedroom septic system offers
USD 475,000
3 bedroom, Moultonborough NH 03254 106730662
View photo
House · for sale
USD 849,900
USD 365/sq.ft
New
3 bedroom, Moultonborough NH 03254 106730662
Center Sandwich
· 2,325 sq.ft · 3 Bedrooms · 2 Baths · House
· Parking · Deck · Equipped kitchen · Air conditioning · Cellar
Center Sandwich · 2,325 sq.ft · 3 Bedrooms · 2 Baths · House · Parking · Deck · Equipped kitchen · Air conditioning · Cellar
Brand new large ranch on 1.5 acres w/in walking distance of Moultonborough Village! Besides the low taxes. this home features: 2 car attached garage, huge basement with stubbed in 3rd bath, central air, 4 bedroom gravity fed septic, stainless steel appliances, underground electric to house, 20 GPM Well, 75 gal Rheem water heater, 2 zone heating system, island kitchen, vinyl flooring, 2 expansive decks. Basement is a two door walkout with interior stairs. Within a one mile walk there are: 2 banks, school, church, Dollar General, town offices, medical building and the Old Country Store! This home and location perfect for a family or retired folks. No HOA dues just contribution for road grading. Experienced builder. Easy commute from this site to all points of the compass. Come experience all the lakes region has to offer!
USD 849,900

Get email alerts

Don't miss out: be the first to know about new properties

The alert was correctly created

On subscribing you accept the conditions of use and the privacy policy
Alert
Receive new ads in your inbox
Save this search
Receive alerts for new listings

We'll send you an email when we have new properties for: "Properties for sale in Center Sandwich"

The alert was correctly created

Belmont, Belmont town Belknap County New Hampshire
Meredith, Meredith town Belknap County New Hampshire
Get email alerts and be the first to see new listings
Required field
On subscribing I accept the terms of the privacy policy
Perfect! You'll soon start receiving new listings via email
Alert
Receive an email when we have new ads for Properties for sale in Center Sandwich
Save this search
Filters

Bedrooms

Size (sq.ft)

sq.ft
sq.ft

Price

USD
USD

Property type

Bathrooms

Clear all filters
Receive notifications when new entries are published.