View photo
House
·
for rent
Request Details
253 Upper Mad River Rd, Thornton, NH 03285 | MLS #5088
Holderness town
· 1,528 sq.ft · 3 Bedrooms · 2 Baths · House
· Patio · Deck · Equipped kitchen · Parking
Holderness town · 1,528 sq.ft · 3 Bedrooms · 2 Baths · House · Patio · Deck · Equipped kitchen · Parking
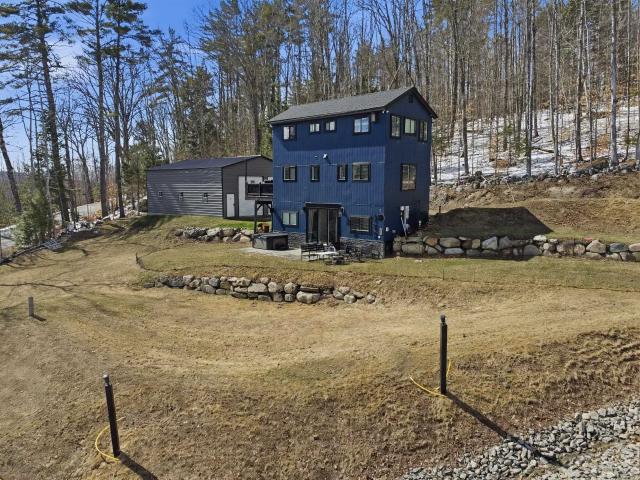
New construction with heated 30x40 garage, oversized 6-bedroom septic system, and future expansion potential on 3+ acres. Mountain views, privacy, and flexibility. Offered at $699,000. Set on a paved, town-maintained road just minutes from I-93 and Owl’s Nest Resort, this newly built home delivers something increasingly difficult to find in today’s market: usable land, open skies, modern construction, and long-term upside, with no HOA. Designed for both everyday living and entertaining, the home offers three fully finished levels filled with natural light. The walkout lower level features 9’ ceilings, a second living area with a custom bar, an additional bedroom, and direct access to the outdoor patio area overlooking the mountains. The main level is centered around an open kitchen, dining, and living space with elevated deck access and sweeping western-facing views, while the upper level provides a quiet retreat with two bedrooms, including the primary suite. What truly sets this prop
New construction with heated 30x40 garage, oversized 6-bedroom septic system, and future expansion potential on 3+ acres. Mountain views, privacy, and flexibility. Offered at $699,000. Set on a paved, town-maintained road just minutes from I-93 and Owl’s Nest Resort, this newly built home delivers something increasingly difficult to find in today’s market: usable land, open skies, modern construction, and long-term upside, with no HOA. Designed for both everyday living and entertaining, the home offers three fully finished levels filled with natural light. The walkout lower level features 9’ ceilings, a second living area with a custom bar, an additional bedroom, and direct access to the outdoor patio area overlooking the mountains. The main level is centered around an open kitchen, dining, and living space with elevated deck access and sweeping western-facing views, while the upper level provides a quiet retreat with two bedrooms, including the primary suite. What truly sets this prop
Request Details