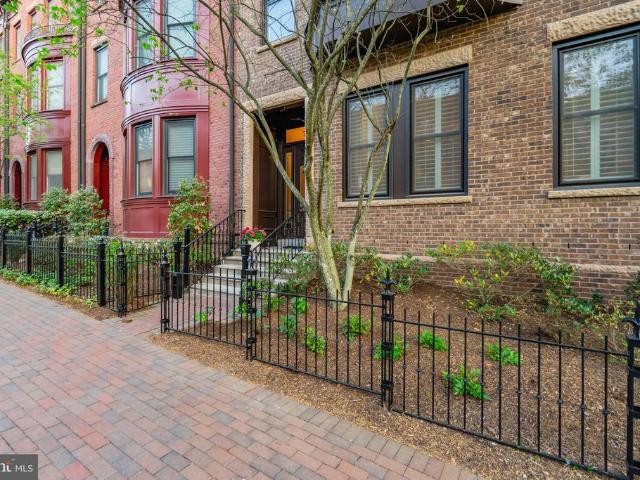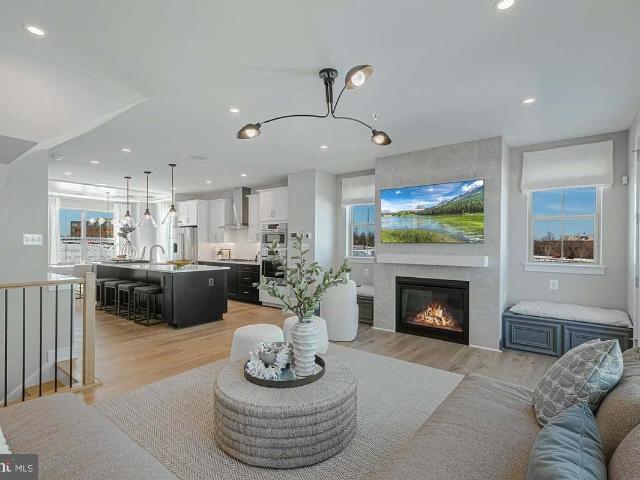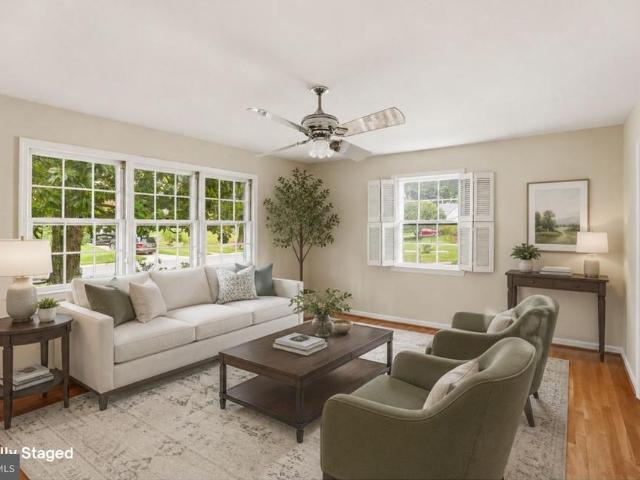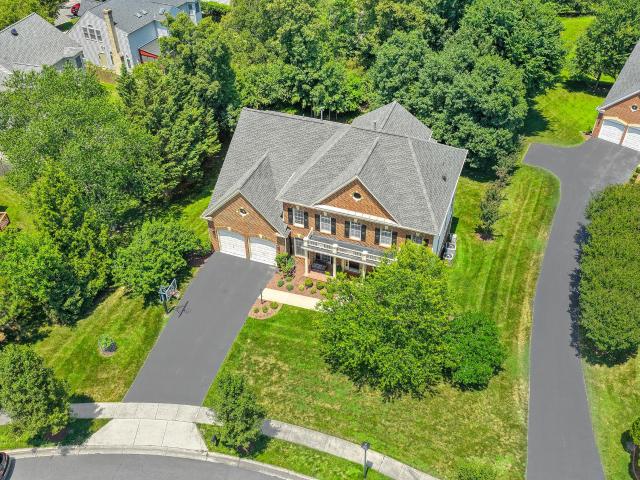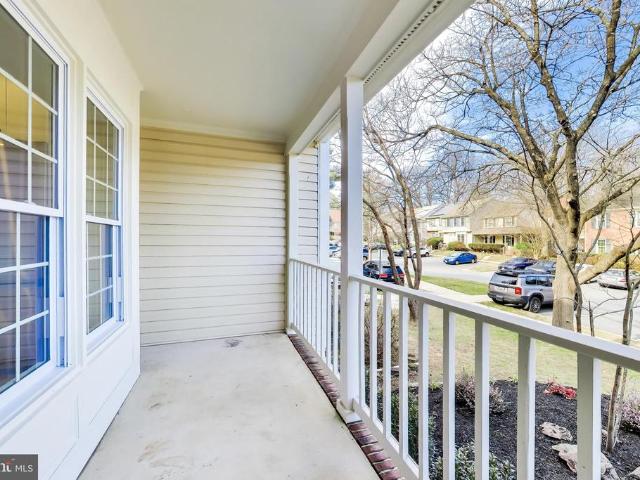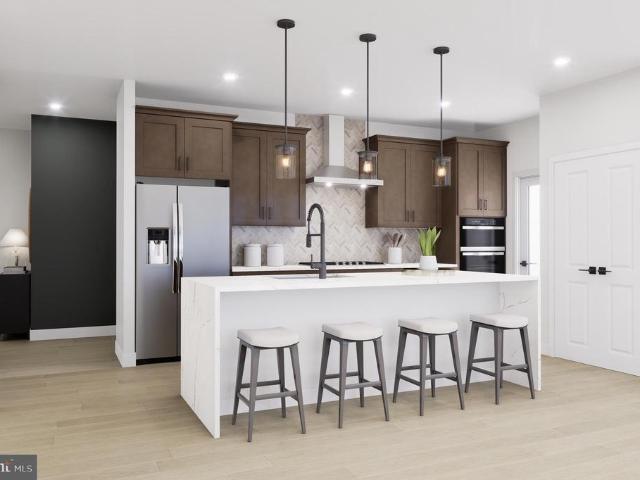
965 properties for sale in Hollinridge

10209 Lloyd Road
View photo
House · for sale
USD 1,150,000
USD 456/sq.ft
10209 Lloyd Road
Hollinridge
· 2,519 sq.ft · 4 Bedrooms · 3 Baths · House
· Access for people with disabilities · Deck · Fireplace · Equipped kitchen
Hollinridge · 2,519 sq.ft · 4 Bedrooms · 3 Baths · House · Access for people with disabilities · Deck · Fireplace · Equipped kitchen
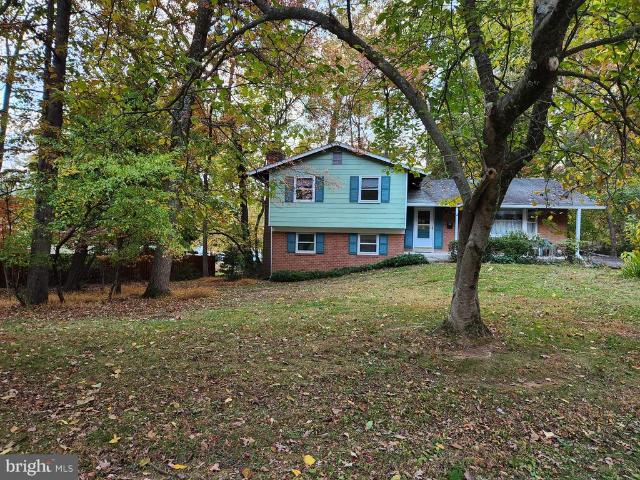
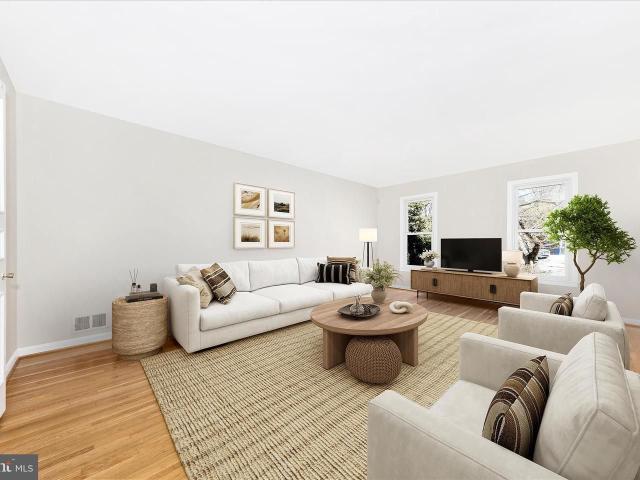
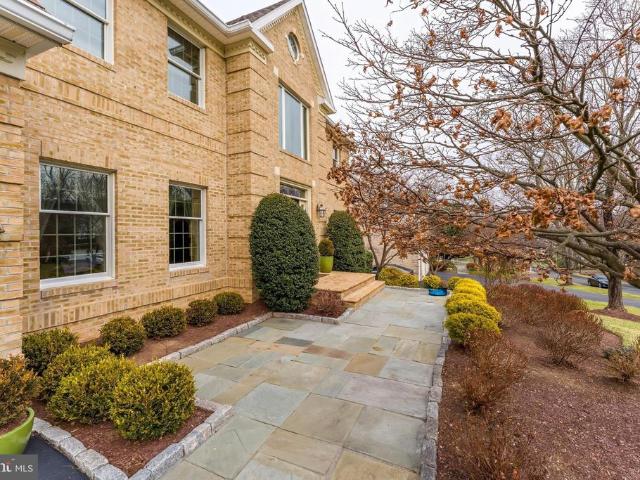
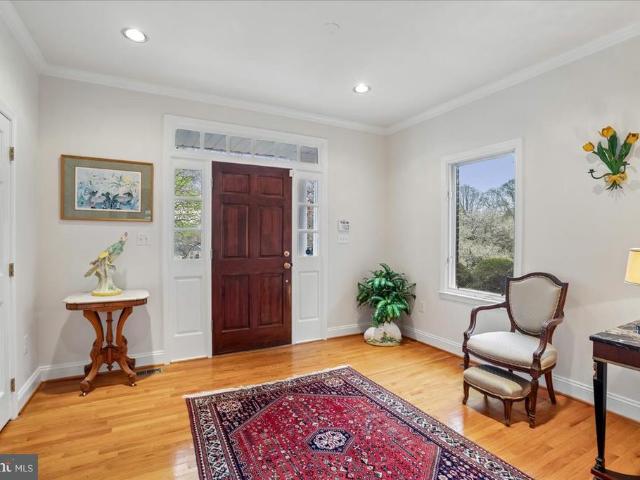
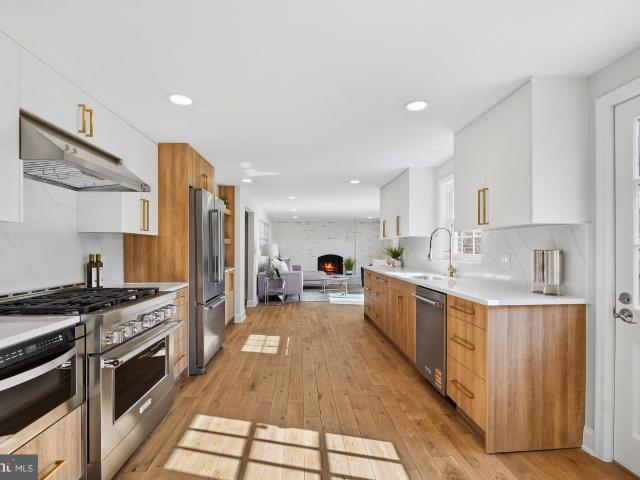
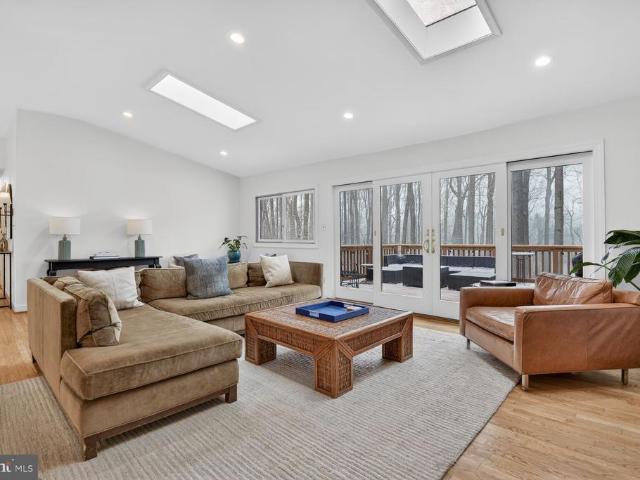
Well-appointed mid-century modern contemporary home situated on over one acre of serene private woodland in the heart of Potomac. This light-filled residence features four spacious bedrooms, three renovated full bathrooms, and a dramatic two-story foyer. The open kitchen offers granite countertops, stainless steel appliances, and ceramic tile flooring, flowing into the stunning Great Room with vaulted ceilings, a floor-to-ceiling brick wood-burning fireplace, and oversized sliding French doors showcasing peaceful wooded views. The primary suite features a luxurious bathroom with heated floors and a rainfall shower. The fully finished lower level includes a spacious family room with oversized French glass sliders providing abundant natural light and outdoor access. Natural oak and maple floors, oversized Andersen windows, and four skylights fill the home with warmth and light. Enjoy beautiful sunsets from the large rear deck with wheelchair ramp. Ideally located adjacent to parkland wit
USD 1,150,000
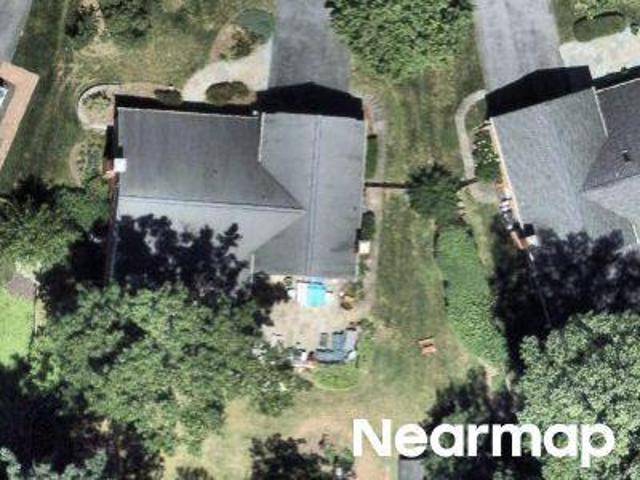
Copenhaver Dr
View photo
House · for sale
Request Details
Updated
Copenhaver Dr
Hollinridge
· 5,694 sq.ft · 4 Baths · House
Hollinridge · 5,694 sq.ft · 4 Baths · House
This home is in preforeclosure, which means the homeowner is in default (missed payments). Therefore, there could be an opportunity to strike a great deal with the owner and the bank
Request Details
11305 Potomac Oaks Drive
View photo
House · for sale
USD 1,359,000
USD 266/sq.ft
11305 Potomac Oaks Drive
Hollinridge
· 5,102 sq.ft · 4 Bedrooms · 3 Baths · House
· Air conditioning · Cellar
Hollinridge · 5,102 sq.ft · 4 Bedrooms · 3 Baths · House · Air conditioning · Cellar
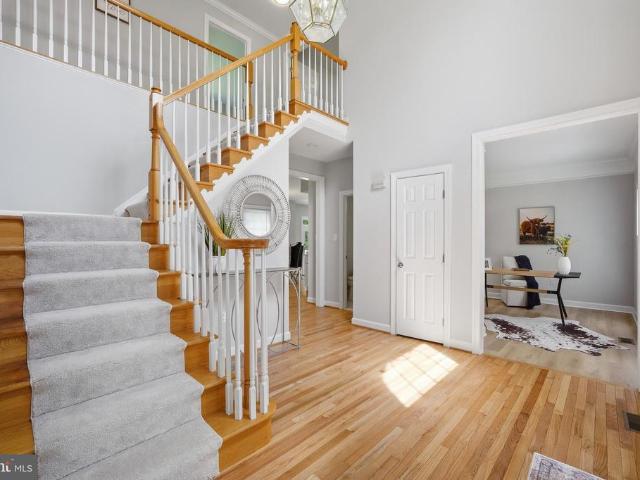
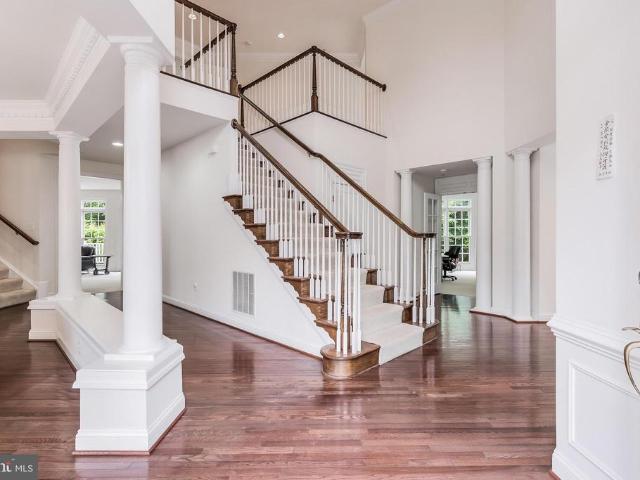
Pure perfection. Ready for its fortunate new owners! Welcome to 11305 Potomac Oaks Drive, featuring a prime location, expansive living spaces, light-filled rooms, soaring ceilings and thoughtfully designed renovations. Built in 2000, boasting a total living space of 5,111 square feet, this residence is one of the largest models in the area constructed by John Laing Homes. The home presents flawlessly, showcasing evidence of meticulous ownership. Recent updates include neutral paint throughout, refinished hardwood floors, replaced stairway bannisters and balusters, new basement flooring, and new interior door hardware. Significantly, the essential mechanical systems have been replaced or updated for optimal function, including two water heaters (2022), two AC units (2021 and 2022), and HVAC units (2022). Additional improvements include new lighting, new carpeting, replacement of exterior wood trim, a repaved driveway, new front sidewalk, abundant landscaping along the front walkway, and
USD 1,359,000
14936 Dispatch St
View photo
Townhouse · for sale
USD 1,099,900
USD 460/sq.ft
14936 Dispatch St
Hollinridge
· 2,390 sq.ft · 4 Bedrooms · 2 Baths · Townhouse
· Equipped kitchen
Hollinridge · 2,390 sq.ft · 4 Bedrooms · 2 Baths · Townhouse · Equipped kitchen
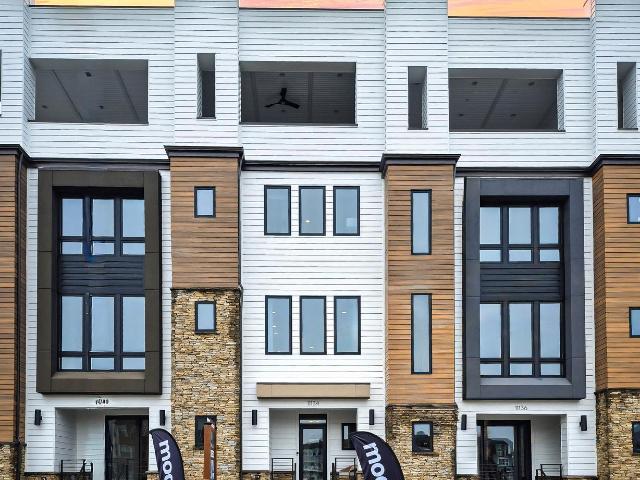
Welcome to luxury living at its finest in this nearly new, impeccably designed townhome in one of Rockvilles most sought-after communities, The Grove. Built in 2024 by award-winning Wormald Homes, this sophisticated residence blends thoughtful architecture, high-end finishes, and abundant natural lightdelivering a lifestyle that feels both elevated and effortless. Inside, soaring 10+ foot ceilings and wide-plank flooring set the tone for the main level, where open-concept living and dining spaces flow seamlessly. Floor-to-ceiling Sierra Pacific windows, finished in striking black, flood the home with natural light while adding a bold, modern edge. Just off the main living area, a private lanai offers the perfect setting for morning coffee or evening cocktails. The gourmet kitchen is designed to impress, featuring premium Bosch appliances, upgraded cabinetry, sleek countertops, and an oversized quartz island that anchors the space. A custom-built bar enhances both functionality and styl
USD 1,099,900
4909 Purdy Aly, Rockville, MD
View photo
Townhouse · for sale
USD 1,049,000
4909 Purdy Aly, Rockville, MD
Hollinridge
· 4 Bedrooms · 5 Baths · Townhouse
· Deck · Equipped kitchen
Hollinridge · 4 Bedrooms · 5 Baths · Townhouse · Deck · Equipped kitchen
Sunny End Unit Home by Craftmark Homes for Immediate Delivery! With over 200 Homes already Sold by Craftmark at the Grove, this has been an extremely popular community fkr us and the Westmore Floorplan is our Best Seller! Are you ready to experience the perfect fusion of elegance and comfort in this stunning Westmore 4-bedroom and 4.5-bathroom home nestled in the heart of The Grove? This residence boasts a masterfully designed center kitchen that elevates both space and functionality to new heights. The centerpiece of this home is undoubtedly the central kitchen, where abundant cabinetry, upgraded quartz countertops, and top-of-the-line Bosch stainless steel appliances converge, making it a culinary dream for both cooking enthusiasts and entertainers alike. Elegant hardwood floors flow through the whole home, exuding warmth and sophistication. Step outside onto the expansive deck, perfect for hosting lively gatherings or savoring a morning coffee. Ascend to the third level, where youll
USD 1,049,000
11705 Devilwood Court
View photo
House · for sale
USD 895,000
USD 392/sq.ft
11705 Devilwood Court
Hollinridge
· 2,282 sq.ft · House
· Equipped kitchen
Hollinridge · 2,282 sq.ft · House · Equipped kitchen
Welcome to Regency Estates one of Potomacs most beloved neighborhoods, known for its tree-lined streets, strong sense of community, and unbeatable walkability. Privately tucked on a quiet cul-de-sac, this 5 bedroom, 2.5 bath home has been lovingly cared for by the same owners for over 50 years. Hardwood floors on the main and upper levels have just been beautifully refinished, and the primary bathroom was tastefully renovated in recent years. The kitchen was updated approximately 15 years ago and the home presents a wonderful opportunity for customization and personal touches over time. Generous room sizes, a traditional floor plan, and a private setting provide the perfect canvas to create your dream home. Enjoy being within walking distance to all three top-rated Churchill cluster schools, close to multiple places of worship, and just minutes to shopping, dining, and commuter routes including I-270, Route 355, and I-495. A rare opportunity to invest in location, lifestyle, and long-t
USD 895,000
7820 Cadbury Avenue
View photo
Townhouse · for sale
USD 1,835,000
USD 505/sq.ft
7820 Cadbury Avenue
Hollinridge
· 3,627 sq.ft · 4 Bedrooms · 3 Baths · Townhouse
· Office room · Terrace · Balcony · Fireplace · Equipped kitchen
Hollinridge · 3,627 sq.ft · 4 Bedrooms · 3 Baths · Townhouse · Office room · Terrace · Balcony · Fireplace · Equipped kitchen
A rare opportunity to own a prestigious'Lincoln' model Brownstone in Park Potomac one of only 12 in the entire subdivision. This spacious, ELEVATOR-ready residence greets you with an airy main level featuring rich hardwood flooring, custom crown molding, and a seamless flow from the ceremonial dining room to the grand living area. The heart of the home is a chef's kitchen equipped with a six-burner Viking stove, KitchenAid appliances, and a light-filled family room with a gas fireplace leading to a private balcony. The second level serves as a sanctuary, featuring a massive owner's suite with dual walk-in closets and a spa-like natural marble bathroom complete with a steam shower, soaking tub, and towel warmer. Two additional bedrooms and a full laundry room complete this floor. The fourth-level loft boasts a fourth bedroom, an office, a full bathroom and huge entertainment zone, that opens to an expansive roof terrace with stunning treetop views. The lower level offers versatility wit
USD 1,835,000
14918 Swat St, Rockville, MD
View photo
Townhouse · for sale
USD 1,059,889
14918 Swat St, Rockville, MD
Hollinridge
· 4 Bedrooms · 5 Baths · Townhouse
· Deck · Fireplace · Equipped kitchen
Hollinridge · 4 Bedrooms · 5 Baths · Townhouse · Deck · Fireplace · Equipped kitchen
New construction*. Quick Delivery! The Westmore Extended by Craftmark Homes at the Grove is on the MARKET NOW! It has everything the Westmore has with new features and more space! What an incredible gem this townhome is! With 4 spacious bedrooms and 4 and 1/2 baths. It truly has everything a family could desire. The 10' high ceilings and the hardwood floors on the main level add a touch of elegance, and with Bosch appliances and beautiful quartz countertops, the kitchen is a chefs dream! The Extensive and Multifunctional Loft can be used as an office/guest bedroom/entertaining space/man cave or all of the above. The possibilities are endless. The layout is perfect for entertaining, especially with the seamless flow from the main living area to the deck. Imagine cozy nights by the gas fireplace and gatherings with friends and family. Plus, having a large walk-in laundry room conveniently located on the same level as the primary suite is such a bonus! Being in the vibrant GROVE community
USD 1,059,889
8406 Geneva Mason Road
View photo
House · for sale
USD 829,900
USD 347/sq.ft
8406 Geneva Mason Road
Hollinridge
· 2,390 sq.ft · 5 Bedrooms · 2 Baths · House
· Patio · Garden · Equipped kitchen · Swimming pool
Hollinridge · 2,390 sq.ft · 5 Bedrooms · 2 Baths · House · Patio · Garden · Equipped kitchen · Swimming pool
Freshly painted throughout with newly refinished hardwood floors! Over $15,000 of recent work brings new life to this lovingly maintained Montgomery Square home, set on a quiet cul-de-sac and made for both everyday life and entertaining. A standout feature is the very private backyard oasis a beautiful heated pool that many of the living spaces open directly onto, with an updated patio for lounging and hosting. Inside, the main level offers a generous living room, a family room, a bedroom or office with separate entry, and a kitchen with breakfast room, all flowing over upgraded flooring in the foyer and family room level. Upstairs, find four comfortable bedrooms, including a primary suite with a renovated ensuite bath (2020) and a hall bath serving the other three; replacement interior doors throughout add a clean, cohesive finish. The unfinished lower level with laundry adds flexible bonus space. Conveniently located minutes from Park Potomac shopping and dining, parks, award-winning
USD 829,900
4807 Equipment Aly, Rockville, MD
View photo
Townhouse · for sale
USD 934,900
4807 Equipment Aly, Rockville, MD
Hollinridge
· 4 Bedrooms · 5 Baths · Townhouse
· Deck · Equipped kitchen
Hollinridge · 4 Bedrooms · 5 Baths · Townhouse · Deck · Equipped kitchen
This Westmore home to be built by Craftmark in the Grove is in the covoted Wootton School District and also has been Voted to be in the Best Community in all of Maryland by the Maryland Building Industry Association. This home will include a 4th level loft and you can choose your interior colors and options now. It is designed for modern living, featuring an open layout that maximizes space and functionality. With the ability to customize your home, you can create a space that truly reflects your style and preferences. Imagine your chef-inspired kitchen equipped with luxury Bosch appliances. The quartz countertops and soft-close Aristokraft cabinets provide both beauty and practicality. An elegant primary bath can serve as a personal oasis, offering a luxurious retreat where you can unwind after a long day. It truly enhances the overall appeal of your home. And who could resist a large deck on your main level for entertaining? Its the perfect space for gatherings, barbecues, or simply
USD 934,900
11105 Welland Street
View photo
House · for sale
USD 1,575,000
USD 239/sq.ft
11105 Welland Street
Hollinridge
· 6,588 sq.ft · 6 Bedrooms · 4 Baths · House
· Fireplace · Equipped kitchen
Hollinridge · 6,588 sq.ft · 6 Bedrooms · 4 Baths · House · Fireplace · Equipped kitchen
Nestled in the prestigious Big Pines Village, this exquisite and well maintained Colonial residence embodies the pinnacle of luxury living. Spanning over 6,500 square feet, this meticulously maintained home offers an unparalleled blend of elegance and comfort, perfect for those who appreciate the finer things in life. As you step inside, you are greeted by a grand foyer adorned with crown moldings and chair railings, setting the tone for the sophisticated design that flows throughout. The heart of the home is the gourmet kitchen, featuring upgraded countertops, a spacious island, and top-of-the-line stainless steel appliances, including a double oven and a cooktop, making it a culinary enthusiast's dream. The eat-in kitchen seamlessly transitions into the family room, where a stunning double-sided gas fireplace creates a warm and inviting atmosphere, perfect for both intimate gatherings and lavish entertaining. The formal dining room, with its elegant ambiance, is ideal for hosting din
USD 1,575,000
11608 Pleasant Meadow Dr
View photo
Townhouse · for sale
USD 659,000
USD 322/sq.ft
11608 Pleasant Meadow Dr
Hollinridge
· 2,045 sq.ft · 3 Bedrooms · 3 Baths · Townhouse
· Deck · Equipped kitchen
Hollinridge · 2,045 sq.ft · 3 Bedrooms · 3 Baths · Townhouse · Deck · Equipped kitchen
Welcome to this beautifully renovated, sun-drenched modern townhouse in the heart of North Potomac, located in the highly coveted Thomas S. Wootton High School district and just a short walk to Travilah Elementary School. Thoughtfully reimagined with elegant finishes and contemporary design, this home offers a seamless blend of comfort, style, and functionality across three beautifully finished levels. A charming front porch welcomes you into the main level, where sunlit spaces flow effortlessly from the elegant dining area into the spacious living room. The designer kitchen is a true centerpiece, featuring soft-close shaker cabinetry, quartz countertops, and brand-new smart Samsung appliances. Rich hardwood flooring runs throughout the entire home, creating a warm and cohesive living experience. Just beyond the living room, step out onto the newly built Trex deck, perfect for morning coffee, summer barbecues, and relaxed evenings with family and friends. Upstairs, the serene primary s
USD 659,000
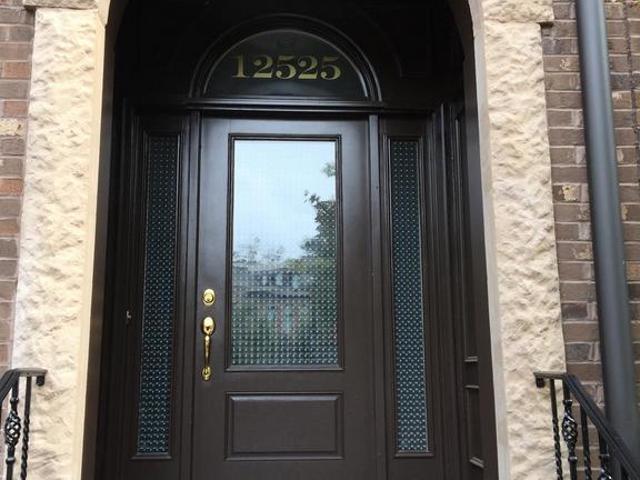
12525 Linda View Lane
View photo
Townhouse · for sale
USD 1,750,000
USD 422/sq.ft
12525 Linda View Lane
Hollinridge
· 4,144 sq.ft · 5 Bedrooms · 4 Baths · Townhouse
· Office room · Lift · Parking
Hollinridge · 4,144 sq.ft · 5 Bedrooms · 4 Baths · Townhouse · Office room · Lift · Parking
Welcome to 12525 Linda View Lane! This award-winning Berkeley model New York-style Brownstone home is situated perfectly on a quiet street across from the sparkling & refreshing community pool, with easy parking in one of the best locations within the fabulous Park Potomac community! Named'Community of the Year' by both the MAME and GALA Awards. Impeccable design features with no detail overlooked-this sophisticated 5 Bedroom, 4.5 Bathroom, 26' wide townhome has over 4,300 square feet of spacious light-filled space on 4 fully finished levels with a private Elevator, ceilings that soar, recessed and art lighting, custom closets and built-ins, designer window treatments, California shutters throughout, useful storage space, and custom built-ins throughout! Enter this extraordinary home to find a welcoming and elegant entry-level Foyer. The 5th bedroom at the Entrance level is flooded with light from the bay window. A spacious Home Office with quality built-in bookcases and cabinets, a fu
USD 1,750,000
1121 Fortune Terrace # 210
View photo
Condo · for sale
USD 885,894
USD 579/sq.ft
1121 Fortune Terrace # 210
Hollinridge
· 1,528 sq.ft · 2 Bedrooms · 2 Baths · Condo
· Terrace · Balcony · Equipped kitchen · Lift
Hollinridge · 1,528 sq.ft · 2 Bedrooms · 2 Baths · Condo · Terrace · Balcony · Equipped kitchen · Lift
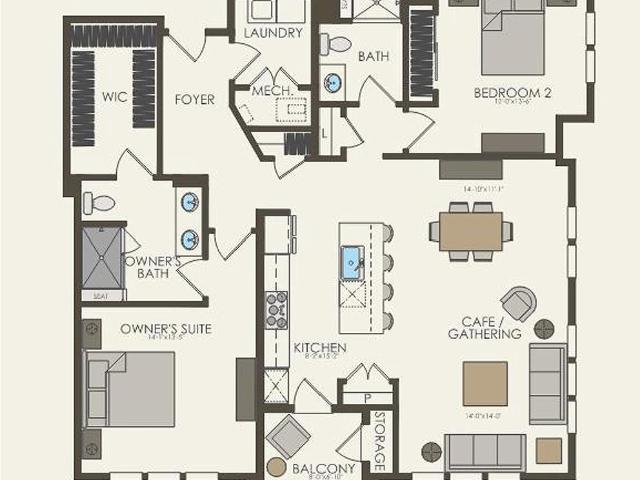
Available now / immediate delivery! The Brooklyn is a well-lit corner unit featuring an open floor plan making entertaining easy. This new construction, one-level elevator condo features 2 bedrooms and 2 bathrooms. Enjoy a balcony with storage space as well. The Brooklyn includes Quartz countertops, stainless steel Gourmet Kitchen appliances, ceramic tile backsplash, and luxury vinyl plank flooring throughout! Choose low-maintenance living and enjoy walkability to restaurants and shopping within Park Potomac!
USD 885,894
1121 Fortune Ter, Unit 2, Potomac, MD 20854 | MLS #MDMC2229
View photo
Condo · for sale
USD 884,990
USD 579/sq.ft
1121 Fortune Ter, Unit 2, Potomac, MD 20854 | MLS #MDMC2229
Hollinridge
· 1,528 sq.ft · 2 Bedrooms · 2 Baths · Condo
· Balcony · Equipped kitchen · Lift
Hollinridge · 1,528 sq.ft · 2 Bedrooms · 2 Baths · Condo · Balcony · Equipped kitchen · Lift
Model home now open! The Brooklyn is a well-lit corner unit featuring an open floor plan making entertaining easy. This new construction, one-level elevator condo features 2 bedrooms and 2 bathrooms. Enjoy a balcony with storage space as well. The Brooklyn includes Quartz countertops, stainless steel Gourmet Kitchen appliances, ceramic tile backsplash, and luxury vinyl plank flooring throughout! Choose low-maintenance living and enjoy walkability to restaurants and shopping within Park Potomac!
USD 884,990
11806 Prestwick Rd, Potomac, MD
View photo
House · for sale
USD 1,125,000
11806 Prestwick Rd, Potomac, MD
Hollinridge
· 5 Bedrooms · 4 Baths · House
· Garden · Office room · Fireplace · Equipped kitchen · Cellar
Hollinridge · 5 Bedrooms · 4 Baths · House · Garden · Office room · Fireplace · Equipped kitchen · Cellar
Improved Price! Meticulously maintained Colonial offered by the original owners in the sought-after Churchill school cluster! This beautiful home features a brand new 30 yr architectural roof, gutters, fresh paint, and refinished hardwood floors throughout. Replacement Anderson windows and LVP tile flooring in the basement add to the homes quality updates. The spacious family room offers a cozy gas-burning fireplace and opens to a stunning 25 x 13 screened porch, perfect for relaxing or entertaining while enjoying the professionally landscaped backyard. The fully renovated gourmet chefs kitchen boasts maple cabinetry, stainless steel appliances, and under-cabinet lighting. Upstairs youll find four large bedrooms and two beautifully renovated full baths. The finished lower level includes LVP tile flooring, a fifth bedroom, and a third full bath, providing excellent space for guests, an office, or recreation. Churchhill School Cluster! This home is truly a gem so dont miss it! Welcome Ho
USD 1,125,000
1121 Fortune Terrace # 310
View photo
Condo · for sale
USD 903,234
USD 591/sq.ft
1121 Fortune Terrace # 310
Hollinridge
· 1,528 sq.ft · 2 Bedrooms · 2 Baths · Condo
· Terrace · Balcony · Equipped kitchen · Lift
Hollinridge · 1,528 sq.ft · 2 Bedrooms · 2 Baths · Condo · Terrace · Balcony · Equipped kitchen · Lift
Available now. The Brooklyn is a well-lit corner unit featuring an open floor plan making entertaining easy. This new construction, one-level elevator condo features 2 bedrooms and 2 bathrooms. Enjoy a balcony with storage space as well. The Brooklyn includes Quartz countertops, stainless steel Gourmet Kitchen appliances, ceramic tile backsplash, and luxury vinyl plank flooring throughout! Choose low-maintenance living and enjoy walkability to restaurants and shopping within Park Potomac!
USD 903,234
9327 Sprinklewood Lane
View photo
House · for sale
USD 1,795,000
USD 332/sq.ft
9327 Sprinklewood Lane
Hollinridge
· 5,403 sq.ft · 6 Bedrooms · 4 Baths · House
· Garden · Office room · Deck · Fireplace
Hollinridge · 5,403 sq.ft · 6 Bedrooms · 4 Baths · House · Garden · Office room · Deck · Fireplace
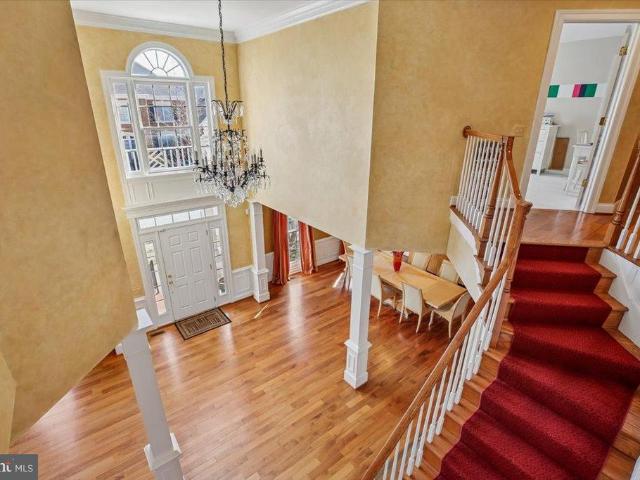
Welcome to 9327 Sprinklewood Lane, a captivating home nestled in the heart of Potomac. This stunning six-bedroom residence offers 6,118 square feet with an exquisite blend of elegance and modern functionality. As you step inside, you'll be greeted by a grand two-story foyer that leads into an array of sophisticated & thoughtfully designed rooms, including a formal dining room with designer chandelier perfect for entertaining guests, and a spacious home office ideal for remote work or study. The homes custom style is complemented by the warmth of recessed lighting, high ceilings, and a gas fireplace, creating a cozy ambiance throughout. The Primary suite provides a tranquil escape, with a custom walk-in closet and en-suite luxury bathroom. Five generously sized bedrooms and 3 full bathrooms complete the second level. Step outside to discover a private deck and a fully fenced in yard with mature trees and specimen plantings perfect for enjoying serene moments or hosting gatherings. Embra
USD 1,795,000
11126 Medical Center Dr, Unit 7C10, Rockville, MD 20850 | MLS #MDMC2220
View photo
Townhouse · for sale
USD 1,194,100
USD 426/sq.ft
11126 Medical Center Dr, Unit 7C10, Rockville, MD 20850 | MLS #MDMC2220
Hollinridge
· 2,799 sq.ft · 3 Bedrooms · 3 Baths · Townhouse
· Equipped kitchen · Lift
Hollinridge · 2,799 sq.ft · 3 Bedrooms · 3 Baths · Townhouse · Equipped kitchen · Lift
Experience the pinnacle of sophisticated design and effortless living. This brand-new masterpiece by the award-winning Wormald Homes, located in the highly coveted community of The Grove, this residence blends contemporary architecture with timeless craftsmanship. The centerpiece of this home is the integrated private elevator, providing seamless access to all levels—an essential feature for long-term comfort and multi-generational living. The main level serves as the ultimate entertaining space, A gourmet chef’s kitchen—complete with a sprawling social island and premium finishes—flows elegantly into the sun-drenched dining area. From here, transition to your private covered lanai. This sheltered outdoor retreat acts as an extension of your living space, perfect for al fresco dining, morning coffee, or evening cocktails. Ascend via your private elevator to the home’s ultimate showstopper: the Fourth-Level Four Seasons Retreat. Award winning. While other builders stop at a simple loft,
USD 1,194,100
10810 Burbank Drive
View photo
House · for sale
USD 1,750,000
USD 329/sq.ft
10810 Burbank Drive
Hollinridge
· 5,307 sq.ft · 5 Bedrooms · 4 Baths · House
· Fireplace · Equipped kitchen
Hollinridge · 5,307 sq.ft · 5 Bedrooms · 4 Baths · House · Fireplace · Equipped kitchen
Price improved! Nestled in Potomac Manor, this classic Colonial-style home offers a comfortable blend of timeless design and modern updates. Ideally located just minutes from Potomac Village, the scenic C&O Canal trails, and Great Falls Park, the property also provides convenient access to Washington, DC and Northern Virginia. Inside, youll find a warm, inviting interior with solid hardwood floors and detailed trim work throughout. The home offers a spacious layout with 5 bedrooms and 4.5 bathrooms, including a generous primary suite with a soaking tub, separate shower, Walk-in-Closet and 2 additional closets. The heart of the home is the open kitchen and living area, designed for everyday living and easy gathering. The kitchen features updated countertops, stainless steel appliances, double ovens, a warming drawer, and a gas range, with a bright breakfast area nearby for casual meals. The large separate dining room provides space for hosting, while the family room with a gas fireplace
USD 1,750,000
13904 Natia Manor Drive
View photo
House · for sale
USD 1,276,000
USD 317/sq.ft
13904 Natia Manor Drive
Hollinridge
· 4,015 sq.ft · 5 Bedrooms · 4 Baths · House
· Equipped kitchen · Cellar
Hollinridge · 4,015 sq.ft · 5 Bedrooms · 4 Baths · House · Equipped kitchen · Cellar
So excited! An impressive and gorgeously upgraded single-family home located in the sought-after Natalie Estates is now on the market! The property features a grand two-story foyer and a bright, spacious floor plan that feels both luxurious and cozy. Recent upgrades include a fresh coat of paint, brand-new carpets, an updated roof, a fully renovated kitchen and bathrooms, and a newer HVAC system for the upper level. The home offers a total of 5 bedrooms and 4.5 bathrooms, including a walkout basement with a large recreation room, bedroom, and a full bath. Additionally, the first-floor office is ideal for working from home. Excellent location is situated just minutes from major commuter routes (I-270, I-370, I-200) and premier shopping and dining destinations, including Rio, Crown, Kentlands, Travilah, Fallsgrove, Rockville Town Center, and the University of Maryland Shady Grove campus. Do not miss out on this wonderful andexceptionalhome. Come to see yoursl! Schedule a visit today and
USD 1,276,000
211 Jersey Lane
View photo
House · for sale
USD 1,600,000
USD 205/sq.ft
211 Jersey Lane
Hollinridge
· 7,793 sq.ft · 5 Bedrooms · 5 Baths · House
· Fireplace · Equipped kitchen
Hollinridge · 7,793 sq.ft · 5 Bedrooms · 5 Baths · House · Fireplace · Equipped kitchen
Stunning luxury rental in Fallsgrove. This exceptional brick Colonial offers approximately 7,800 square feet of beautifully finished living space across three expansive levels, blending timeless elegance with modern comfort in one of Rockvilles most desirable communities. From the moment you arrive, the stately brick faade, beautiful landscaping, and welcoming front porch set the tone for what awaits inside. A dramatic two-story foyer with an overlook above creates an unforgettable first impression and anchors the homes gracious formal and informal spaces. The main level is thoughtfully designed for both entertaining and everyday living. Elegant formal Living and Dining Rooms feature refined architectural detailing and abundant natural light. The impressive Family Room showcases a coffered ceiling and striking stone fireplace, seamlessly flowing into the gourmet Kitchen and Breakfast Area. The chefs Kitchen is the heart of the home, appointed with granite countertops, 42 cabinetry, an
USD 1,600,000
414 Long Trail Terrace
View photo
House · for sale
USD 1,598,000
USD 249/sq.ft
414 Long Trail Terrace
Hollinridge
· 6,415 sq.ft · 6 Bedrooms · 4 Baths · House
· Office room · Terrace · Deck · Fireplace · Equipped kitchen
Hollinridge · 6,415 sq.ft · 6 Bedrooms · 4 Baths · House · Office room · Terrace · Deck · Fireplace · Equipped kitchen
Welcome to this stunning Pulte home, ideally situated on a premium private lot backing to mature trees and tranquil woodland views. A dramatic two story foyer sets the tone for the exceptional living spaces that unfold throughout the home. Highlights include an embassy sized dining room adorned with crown molding, chair rail detailing, and hardwood floors, as well as an elegant living room featuring soaring 12 foot ceilings, floor to ceiling windows, and abundant natural light. A private home office, which can also serve as a main level bedroom, offers peaceful wooded views. The expansive family room, centered around a wood burning fireplace, flows seamlessly into the chefs kitchen, complete with a center island, 42 inch cabinetry, granite countertops, updated appliances, a premium range hood, pantry, and built-in workstation. The adjoining breakfast area opens to a spectacular morning room addition surrounded by walls of windows and providing direct access to a custom Trex deck overlo
USD 1,598,000
12301 Espalier Pl, Potomac, MD 20854 | MLS #MDMC2230
View photo
House · for sale
USD 1,249,000
USD 394/sq.ft
12301 Espalier Pl, Potomac, MD 20854 | MLS #MDMC2230
Hollinridge
· 3,165 sq.ft · 4 Bedrooms · 3 Baths · House
· Patio · Garden · Deck · Fireplace · Equipped kitchen · Parking
Hollinridge · 3,165 sq.ft · 4 Bedrooms · 3 Baths · House · Patio · Garden · Deck · Fireplace · Equipped kitchen · Parking
Absolutely stunning, fully renovated and light-filled colonial on a premium corner lot in an unbeatable Potomac location—just minutes to Park Potomac, Pike & Rose, I-270, and more. Showcasing over $300,000 in top-to-bottom renovations, this home offers a rare combination of modern design, open flow, and high-end finishes throughout. The main and upper levels feature wide-plank hardwood flooring throughout. The main level offers an expansive, open-concept layout filled with natural light. A designer kitchen anchors the space with a 36' six-burner gas range, drawer microwave, French door refrigerator, abundant cabinetry, and a large functional layout ideal for both everyday living and entertaining. The kitchen flows seamlessly into a spacious family room with a wood-burning fireplace and direct access to a private backyard with an oversized deck and newly finished patio—perfect for indoor-outdoor living. A large living room, stylish full bath, generous laundry area, and garage access com
USD 1,249,000
8524 Atwell Rd, Potomac, MD 20854 | MLS #MDMC2208
View photo
House · for sale
USD 850,000
USD 362/sq.ft
8524 Atwell Rd, Potomac, MD 20854 | MLS #MDMC2208
Hollinridge
· 2,347 sq.ft · 3 Bedrooms · 3 Baths · House
· Garden · Equipped kitchen
Hollinridge · 2,347 sq.ft · 3 Bedrooms · 3 Baths · House · Garden · Equipped kitchen
Welcome to this Colonial home in the desirable Montgomery Square neighborhood of Potomac, thoughtfully maintained and well suited for everyday living as well as entertaining. Set on a 0.20-acre lot, the property includes 2,898 total square feet across three finished levels, with three bedrooms, two full bathrooms, a powder room, a screened porch, and a private backyard. Gleaming refinished hardwood floors on the main and upper levels, recessed lighting throughout, chair rail detailing, and an abundance of windows letting in tons of natural light add warmth and character throughout the home. The main level is designed with a comfortable and functional flow. At the center of the home, the kitchen is appointed with resilient engineered plank flooring, Corian countertops, stainless steel appliances, a gas range with griddle and hood, and a peninsula that defines the space while allowing the kitchen to flow seamlessly into the family room, creating an easy connection between cooking gatheri
USD 850,000

Get email alerts

Don't miss out: be the first to know about new properties

The alert was correctly created

On subscribing you accept the conditions of use and the privacy policy
Alert
Receive new ads in your inbox
Save this search
Receive alerts for new listings

We'll send you an email when we have new properties for: "Properties for sale in Hollinridge"

The alert was correctly created

Willerburn Acres
Potomac Springs
Get email alerts and be the first to see new listings
Required field
On subscribing I accept the terms of the privacy policy
Perfect! You'll soon start receiving new listings via email
Alert
Receive an email when we have new ads for Properties for sale in Hollinridge
Save this search
Filters

Bedrooms

Size (sq.ft)

sq.ft
sq.ft

Price

USD
USD

Property type

Bathrooms

Clear all filters
Receive notifications when new entries are published.