372 properties for sale in Hollow Road Estates

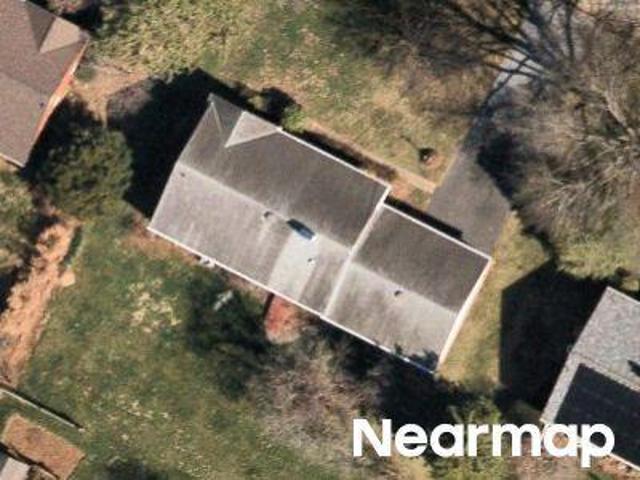
Coach House Way
View photo
Condo · for sale
Request Details
Updated
Coach House Way
Hollow Road Estates
· Condo
Hollow Road Estates · Condo
This home is in preforeclosure, which means the homeowner is in default (missed payments). Therefore, there could be an opportunity to strike a great deal with the owner and the bank
Request Details
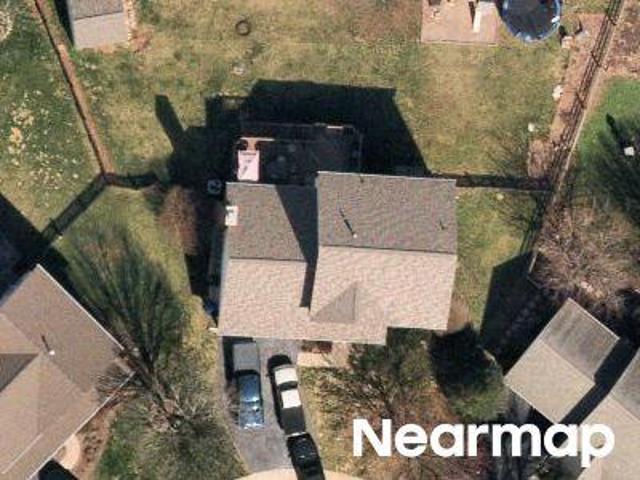
Linden Blvd
View photo
House · for sale
Request Details
Updated
Linden Blvd
Hollow Road Estates
· 1,679 sq.ft · 1 Bath · House
Hollow Road Estates · 1,679 sq.ft · 1 Bath · House
This is a Real Estate-Owned (REO)/post-foreclosure home owned or managed by a bank. All offers are considered; however, the highest and best will most likely be accepted
Request Details
Graystone Ln
View photo
House · for sale
Request Details
Updated
Graystone Ln
Hollow Road Estates
· 3,455 sq.ft · 3 Baths · House
Hollow Road Estates · 3,455 sq.ft · 3 Baths · House
This home is in preforeclosure, which means the homeowner is in default (missed payments). Therefore, there could be an opportunity to strike a great deal with the owner and the bank
Request Details
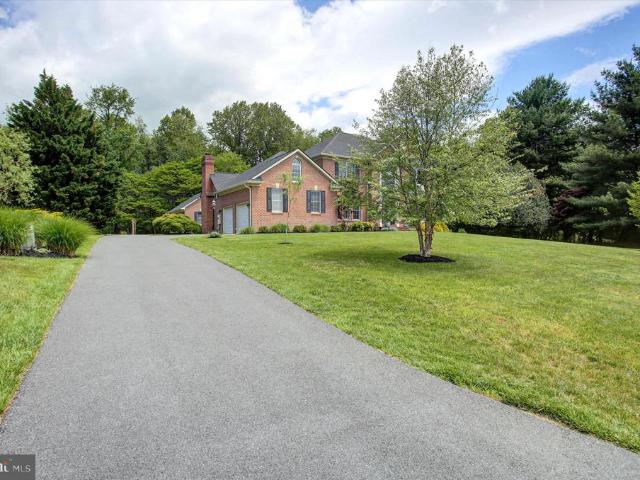
1388 Rocky Springs Road
12 pictures
House · for sale
USD 699,900
USD 155/sq.ft
1388 Rocky Springs Road
Hollow Road Estates
· 4,510 sq.ft · 4 Bedrooms · 3 Baths · House
· Equipped kitchen · Parking · Cellar
Hollow Road Estates · 4,510 sq.ft · 4 Bedrooms · 3 Baths · House · Equipped kitchen · Parking · Cellar
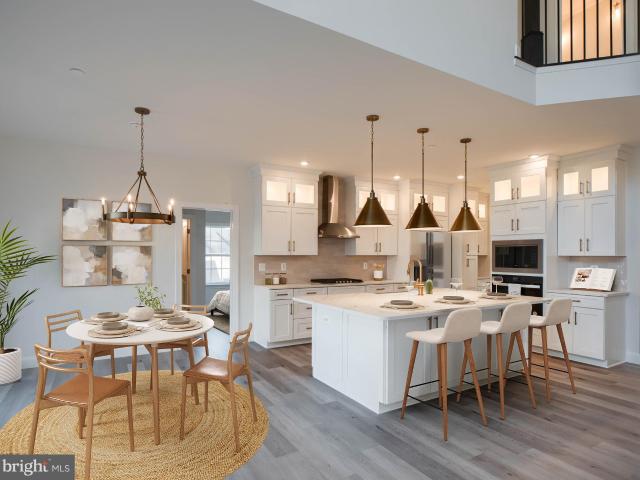
Reduced! Dont miss this stunning 6-year-young Keystone Custom Homes expanded Augusta floor plan featuring an upgraded rear-entry garage (includes Tesla charger) and exceptional high-end finishes throughout. This elegant, thoughtfully optioned home offers an additional 105 square feet over the standard Augusta model, a $15,000 builder upgrade, and is tucked away on an exclusive common drive serving only a handful of homes while backing to acres of protected forest conservation land. The gourmet kitchen boasts over $28,000 in upgrades, not including the state-of-the-art smart refrigerator with touchscreen technology. The massive 1,700+ sq. Ft. finished English basement lives like an entire additional home, complete with a wet bar, full bath, walkout access, and endless possibilities for entertaining, recreation, or multi-generational living. The luxurious main-level owners suite features the stunning Venetian bath package, a $15,000+ upgrade showcasing a freestanding soaking tub, oversiz
USD 699,900
7201 Dogwood Ln, Middletown, MD 21769 | MLS #MDFR2078 | Compass
View photo
House · for sale
USD 371,000
USD 225/sq.ft
7201 Dogwood Ln, Middletown, MD 21769 | MLS #MDFR2078 | Compass
Hollow Road Estates
· 1,647 sq.ft · 3 Bedrooms · 2 Baths · House
· Fireplace · Parking
Hollow Road Estates · 1,647 sq.ft · 3 Bedrooms · 2 Baths · House · Fireplace · Parking
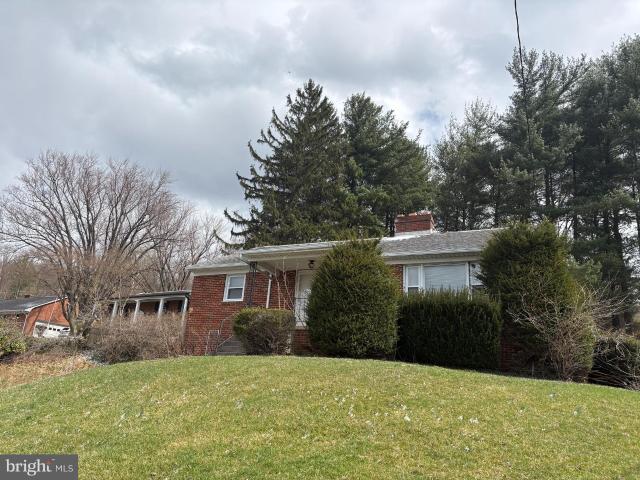
Discover this charming 3-bedroom, 2-bath ranch home on a spacious 0.63-acre lot in the desirable Middletown Valley (Fountaindale North neighborhood). This 1,651 sq ft single-family residence, built in 1957, features beautiful hardwood floors throughout the first floor and offers incredible potential for your personal touches to bring it to life. Enjoy breathtaking mountain sunsets right from your front porch! The peaceful setting provides stunning views while offering the perfect blend of privacy and convenience. Located in the heart of Middletown, you’ll love the benefits of: Top-rated Middletown schools. Nearby shopping and dining. Easy commuting in every direction — east, west, north, or south Whether you’re looking for a starter home, investment opportunity, or peaceful retreat, this home delivers. Key Features: 3 bedrooms. 2 full bathrooms. Hardwood floors throughout the first floor. 1-car garage. Generous 0.63-acre lot. Single-level living. Wood-burning fireplaces (2) Don’t miss
USD 371,000
6618 Nahal Drive
12 pictures
House · for sale
USD 1,049,000
USD 269/sq.ft
6618 Nahal Drive
Hollow Road Estates
· 3,897 sq.ft · 4 Bedrooms · 3 Baths · House
· Garden · Fireplace · Equipped kitchen
Hollow Road Estates · 3,897 sq.ft · 4 Bedrooms · 3 Baths · House · Garden · Fireplace · Equipped kitchen
No city taxes! Stunning all-brick 4 Bed, 3.5 Bath custom home built by Dorcus Construction. Located in the quiet sought-after High Meadows community situated on a lush 1.17 acre lot that backs to a private wooded area. This property offers a peaceful, established suburban setting known for its stately homes and private, tree-lined yards. Recent high-end upgrades offer peace of mind with a brand new roof with new oversized gutters, and a newer dual zone Goodman high-efficiency HVAC system, with warranty remaining. The main level features a traditional yet airy floor plan with 9'+ and vaulted ceilings. Relax in the sunken family room, complete with a cozy gas fireplace and custom built-in cabinetry and shelving or retreat to the private den/study for a quiet workspace. The gourmet eat-in kitchen is a chefs dream, boasting a large center island with upgraded honed marble countertops, wall oven, and ample table space for casual dining. The kitchen is also updated with a full suite of brand
USD 1,049,000
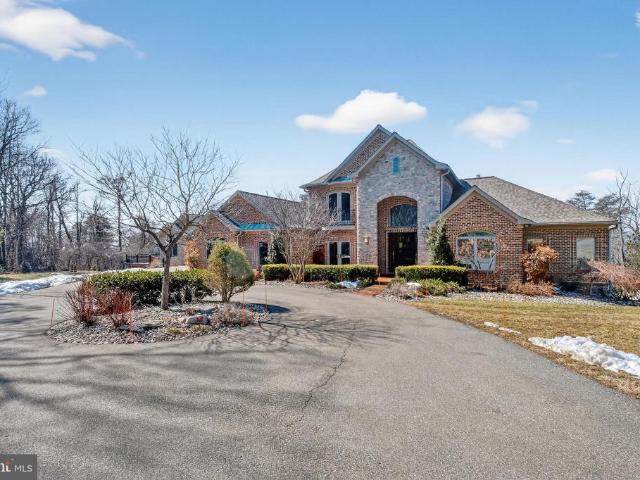
4803 Smokey Court
12 pictures
House · for sale
USD 1,695,000
USD 314/sq.ft
4803 Smokey Court
Hollow Road Estates
· 5,393 sq.ft · 5 Bedrooms · 4 Baths · House
· Office room · Fireplace · Equipped kitchen
Hollow Road Estates · 5,393 sq.ft · 5 Bedrooms · 4 Baths · House · Office room · Fireplace · Equipped kitchen
An extraordinary opportunity to own one of Frederick Countys most impressive custom estates. Secluded yet remarkably convenient, this one-of-a-kind residence sits on 7 private acres overlooking breathtaking views of Middletown Valley. Offering nearly 10,000 square feet of refined living space, the home blends privacy, sophistication, and modern innovation in a peaceful setting within a top-rated school district. The main residence is thoughtfully designed for both grand entertaining and comfortable everyday living. A gourmet chefs kitchen anchors the home, featuring custom granite countertops, cream cabinetry, premium Thermador appliances, an oversized island, and a sun-filled breakfast area. Formal living and dining rooms provide elegant gathering spaces, while the private office offers quiet productivity. The stunning family room showcases coffered ceilings, a fireplace, and a built-in bar ideal for hosting. Architectural details elevate every space, including a marble foyer with a d
USD 1,695,000
8528 Rocky Springs Rd, Frederick, MD 21702 | MLS #MDFR2068
View photo
House · for sale
USD 1,164,990
USD 208/sq.ft
Updated
8528 Rocky Springs Rd, Frederick, MD 21702 | MLS #MDFR2068
Hollow Road Estates
· 5,597 sq.ft · 6 Bedrooms · 6 Baths · House
· Deck · Fireplace · Equipped kitchen
Hollow Road Estates · 5,597 sq.ft · 6 Bedrooms · 6 Baths · House · Deck · Fireplace · Equipped kitchen
Step into the Nottingham Vintage, where timeless elegance meets modern comfort. A private Study and formal Dining Room frame the foyer, setting the tone for the thoughtful design found throughout. At the heart of the home, a soaring 2-story Family Room is flooded with natural light from a wall of windows and warmed by a 2-way fireplace shared with the composite deck just beyond. The open Kitchen is a chef’s dream, boasting quartz countertops, a full-height tile backsplash, extended cabinetry, and a gas range, with the adjoining Breakfast Area perfect for casual meals. Just off the Kitchen, a private bedroom with ensuite bath and walk-in closet offers the ideal guest retreat. The first-floor Owner’s Suite is a true haven, featuring two walk-in closets and a spa-inspired bath with quartz countertops, tiled shower and flooring, double vanity, and a private water closet. Rich engineered plank flooring ties the first floor together, while a convenient Laundry Room, Powder Room, and 3-car Ga
USD 1,164,990
8315 Rocky Springs Road
View photo
House · for sale
USD 565,000
USD 191/sq.ft
New
8315 Rocky Springs Road
Hollow Road Estates
· 2,949 sq.ft · 5 Bedrooms · 3 Baths · House
· Patio · Fireplace · Equipped kitchen · Parking · Cellar
Hollow Road Estates · 2,949 sq.ft · 5 Bedrooms · 3 Baths · House · Patio · Fireplace · Equipped kitchen · Parking · Cellar
This contemporary all-brick rancher will surprise you! From the Great room with beamed cathedral ceilings, accented by a wall of windows and an impressive wood-burning fireplace that extends to the ceiling, with a grand stone accent and a raised hearth. The light-colored floors and walls make this home feel peaceful the moment you step through the door. Spacious open layout with lots of windows. Beautiful lot with mature landscaping. You will enjoy the peace and tranquility this home offers. A finished basement that walks out to a lovely private patio, 2nd stone wood burning fireplace, kitchenette, loads of space to entertain, 2 possible bedrooms, and a full bath. On the main level, just off the kitchen, is a breezeway that offers a sunny corner for relaxing with a good book, and the other side features the laundry area. There is a beautiful stone fence that accents the driveway, a spacious shed, and a huge, oversized 2-car garage with a built-in workbench and shelving. Architectural 3
USD 565,000
4300 Zircon Road
12 pictures
House · for sale
USD 619,900
USD 213/sq.ft
4300 Zircon Road
Hollow Road Estates
· 2,906 sq.ft · 4 Bedrooms · 3 Baths · House
· Patio · Garden · Fireplace · Equipped kitchen
Hollow Road Estates · 2,906 sq.ft · 4 Bedrooms · 3 Baths · House · Patio · Garden · Fireplace · Equipped kitchen
Stunning 4-bed, 3.5-bath single-family home ideally located just minutes from Downtown Middletown. Set on a generous 15,000 sq. Ft. corner lot with peaceful tree-lined views, this residence boasts numerous enhancements inside and out. Step inside to upgraded flooring and sophisticated finishes throughout. The inviting living room showcases custom built-ins with shelving and storage, while the dining area is adorned with classic wainscoting and elegant lighting. The kitchen is a chefs dream, equipped with custom cabinetry, granite countertops, a stylish stone backsplash, recessed lighting, and stainless steel appliancesincluding a newer refrigerator, dishwasher, and microwave (20222-). Adjacent to the kitchen, the expansive family room is perfect for entertaining, featuring a cozy wood-burning fireplace and French doors that open to a stone patio overlooking the tranquil backyard. A convenient powder room completes the main level. Upstairs, retreat to the spacious owners suite with cust
USD 619,900
16 Linden Boulevard
12 pictures
House · for sale
USD 399,900
USD 238/sq.ft
16 Linden Boulevard
Hollow Road Estates
· 1,679 sq.ft · 3 Bedrooms · 2 Baths · House
· Garden · Fireplace · Equipped kitchen · Parking
Hollow Road Estates · 1,679 sq.ft · 3 Bedrooms · 2 Baths · House · Garden · Fireplace · Equipped kitchen · Parking
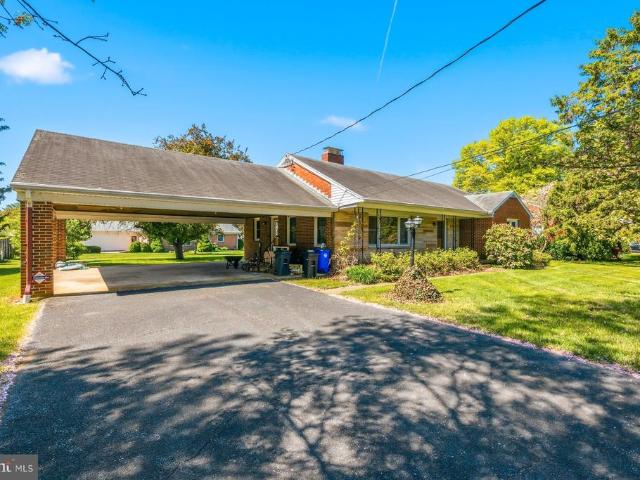
Adorable, classic 3BR/2BA Rancher with an attached two-car carport on a lush green lot in a quiet neighborhood. Park in the double-wide driveway and proceed to the covered front entry of your new home. This home offers tons of original character including original hardwood floors and arched entryways. Step inside the living room, which has tons of natural light, a wood burning fireplace and an open view of the dining room and kitchen. The kitchen features ample cabinets and countertops, a double stainless sink under a window, and very unique appliances. Down the hall are two sizable secondary bedrooms, a larger primary bedroom with a walk-in closet and a second closet, and a full bath. The lower level is semi-finished offering additional living space with a dry bar area in the recreation room which features knotty pine paneling, a full bath with a stand alone shower, laundry, storage, cabinets with a sink, and a walk-out to the yard through Bilco doors. From the kitchen step outside to
USD 399,900
4601 Feldspar Road
12 pictures
House · for sale
USD 484,900
USD 312/sq.ft
4601 Feldspar Road
Hollow Road Estates
· 1,550 sq.ft · 3 Bedrooms · 2 Baths · House
· Deck · Equipped kitchen
Hollow Road Estates · 1,550 sq.ft · 3 Bedrooms · 2 Baths · House · Deck · Equipped kitchen
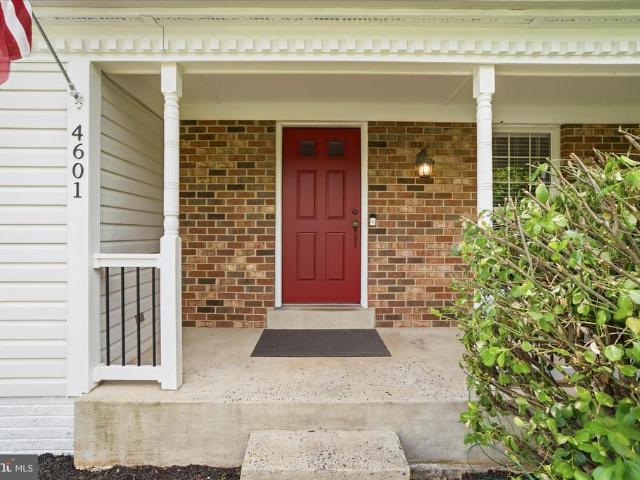
Welcome to this well cared for home in the heart of Middletown, located within the highly sought after Blue Ribbon school district. Lovingly maintained by the same family for the past 11 years, this home offers a comfortable layout and design for all. Walk in on the main level; which includes a spacious living room, dining room, family room, kitchen, and convenient half bath; perfect for both everyday living and entertaining. The kitchen is equipped with New stainless steel appliances, and the home has been freshly touched up and painted, giving it a clean, move-in ready feel. Currently, the living room, is set up as a 4th Main level bed. (Can/will be reverted to living room prior to closing). Step outside from the family room, onto the Trex deck, an ideal spot for relaxing, grilling or hosting gatherings. Upstairs, all three bedrooms are thoughtfully situated on the upper level. The primary suite is generously sized and features double door entry, two closets, and a private en-suite b
USD 484,900
110 Stone Springs Lane
12 pictures
Townhouse · for sale
USD 435,000
USD 164/sq.ft
110 Stone Springs Lane
Hollow Road Estates
· 2,648 sq.ft · 4 Bedrooms · 3 Baths · Townhouse
· Patio · Fireplace · Equipped kitchen
Hollow Road Estates · 2,648 sq.ft · 4 Bedrooms · 3 Baths · Townhouse · Patio · Fireplace · Equipped kitchen
Beautifully updated townhome in sought after Glenbrook community backing to the Richland Golf club offering serene golf course views and an exceptional setting. Recent improvements include a brand-new architectural shingle roof, fresh paint, new carpet, and a stamped concrete patio. Gleaming solid oak hardwood floors and elegant accent molding highlight the main level, where a designated living room flows into an open-concept layout. The chefs kitchen features a center island, granite countertops, and stainless steel appliances, seamlessly connecting to the dining area and inviting family room with a gas-burning fireplace and patio access. A convenient half bath completes this level. Upstairs, the spacious primary suite boasts a vaulted ceiling, large walk-in closet, and a luxurious bath with soaking tub, separate shower, and dual vanity. Two additional bedrooms and a hall full bath complete the upper level. The finished lower level offers a versatile fourth bedroom, full bathroom, lar
USD 435,000
216 E Main Street
12 pictures
House · for sale
USD 775,000
USD 235/sq.ft
216 E Main Street
Hollow Road Estates
· 3,294 sq.ft · 5 Bedrooms · 4 Baths · House
· Fireplace · Equipped kitchen
Hollow Road Estates · 3,294 sq.ft · 5 Bedrooms · 4 Baths · House · Fireplace · Equipped kitchen
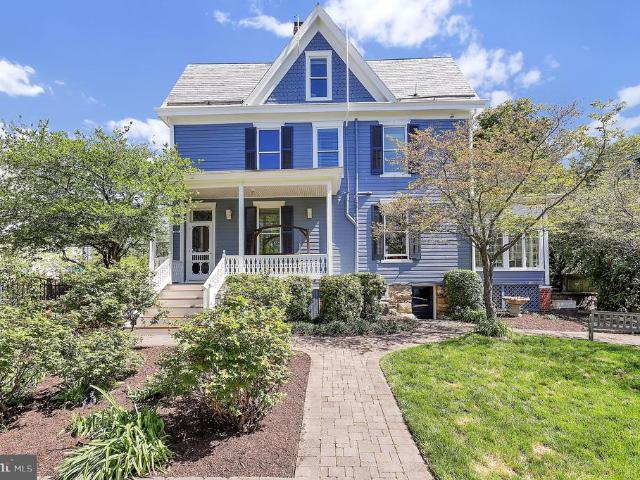
Iconic Victorian Painted Lady in the heart of Middletowns historic district, offering timeless architecture paired with modern comfort. This one-of-a-kind residence showcases striking curb appeal with its signature twin turrets, intricate woodwork, and charming front porch that sets the tone for what awaits inside. Boasting 5 bedrooms, 4 full baths, and 2 half baths, this home offers exceptional space and flexibility for everyday living and entertaining. Interior features include soaring ceilings, original hardwood floors with detailed inlay, pocket doors, and elegant millwork that highlight the homes historic craftsmanship. Multiple living and dining areas are anchored by beautiful fireplaces, creating warm, inviting spaces throughout. A bright sunroom adds additional living space, perfect for relaxing year-round. The home has been thoughtfully updated to meet todays lifestyle while preserving its character, including a modernized kitchen, a butlers pantry with a wine fridge, and key
USD 775,000
19 E Main Street
12 pictures
House · for sale
USD 1,150,000
USD 368/sq.ft
19 E Main Street
Hollow Road Estates
· 3,122 sq.ft · 4 Bedrooms · 3 Baths · House
· Office room · Fireplace · Equipped kitchen
Hollow Road Estates · 3,122 sq.ft · 4 Bedrooms · 3 Baths · House · Office room · Fireplace · Equipped kitchen
Carefully reimagined between 2018 and 2021, this historic Main Street home now lives like a luxury boutique retreat hidden in the heart of Middletown complete with a secret speakeasy concealed behind a swinging bookshelf, a breathtaking custom kitchen addition, and a covered courtyard entertaining area anchored by a stunning stone fireplace. Rich in history yet thoughtfully transformed for modern luxury living, this extraordinary four-bedroom residence with dedicated office space blends timeless craftsmanship with sophisticated design rarely found in historic homes. Perched above historic Main Street with sunset views toward South Mountain, the home showcases soaring ceilings, original architectural details, custom Mennonite-crafted millwork, designer Circa lighting, and extensive infrastructure updates throughout. At the heart of the home is the stunning kitchen addition featuring exposed historic brick, dramatic steel scissor-beam trusses, handcrafted cabinetry, quartz perimeter coun
USD 1,150,000
4718 A Old National
12 pictures
House · for sale
USD 460,000
USD 259/sq.ft
4718 A Old National
Hollow Road Estates
· 1,776 sq.ft · 3 Bedrooms · 2 Baths · House
· Patio · Deck · Fireplace · Equipped kitchen
Hollow Road Estates · 1,776 sq.ft · 3 Bedrooms · 2 Baths · House · Patio · Deck · Fireplace · Equipped kitchen
This charming contemporary home in Braddock Heights offers a perfect blend of comfort and style. With three spacious bedrooms and two full baths, the inviting interior features a traditional floor plan, highlighted by wood floors and upgraded countertops. The cozy living areas boast two fireplaces, perfect for gathering on chilly evenings. The country kitchen is equipped with modern appliances, including a dishwasher and microwave, making meal prep a delight. The outdoor space features multiple patios and a deck, ideal for entertaining or relaxing while taking in stunning city and mountain views. Located in the vibrant Middletown community, residents benefit from nearby parks, excellent schools, and convenient public services
USD 460,000
8209 Gambrill Park Road
12 pictures
House · for sale
USD 949,900
USD 445/sq.ft
8209 Gambrill Park Road
Hollow Road Estates
· 2,131 sq.ft · 3 Bedrooms · 3 Baths · House
Hollow Road Estates · 2,131 sq.ft · 3 Bedrooms · 3 Baths · House
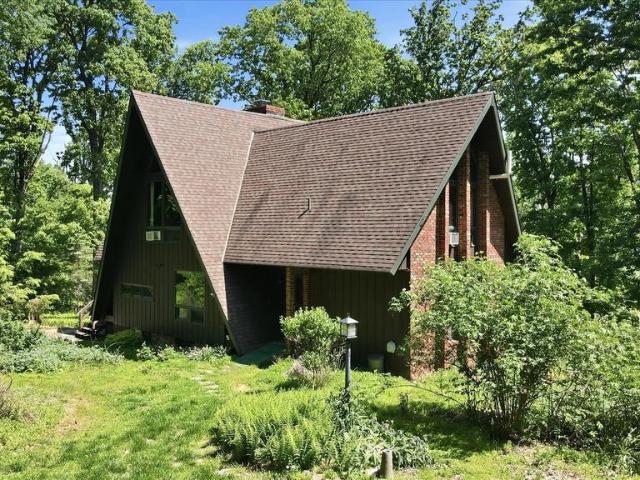
This beautiful Contemporary A Frame home sits on almost 35 acres. Very private and secluded setting with rustic charm. Outstanding views galore. Cathedral ceilings. First floor primary bedroom and bath. Large lower level with full laundry room and workshop. Additional 20.54 acres also available for purchase. 10 minute drive to Downtown Frederick and very convenient to all commuter routes
USD 949,900
5 Stone Springs Lane
12 pictures
House · for sale
USD 1,225,000
USD 195/sq.ft
5 Stone Springs Lane
Hollow Road Estates
· 6,265 sq.ft · 5 Bedrooms · 4 Baths · House
· Fireplace
Hollow Road Estates · 6,265 sq.ft · 5 Bedrooms · 4 Baths · House · Fireplace
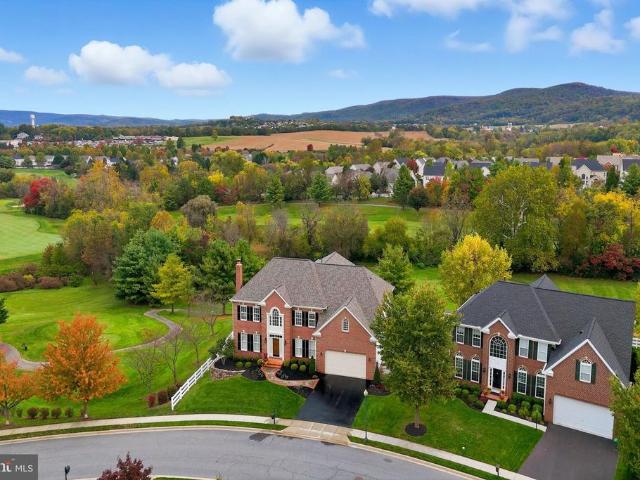
Set on a premier homesite in sought-after historic Middletown, Maryland, this distinguished residence offers nearly 6,800 square feet of refined living. Framed by panoramic mountain views and an exceptional golf course backdrop, the home captures serene vistas of the 15th and 16th fairways to the rear and a dramatic side exposure along the 17th hole, delivering a rare blend of privacy, openness, and resort-inspired elegance. A slate walkway, stacked stone, and curated landscaping lead to a soaring two-story foyer with hardwood floors, detailed molding, plantation shutters, and an elegant chandelier. The home feels refined, welcoming, and thoughtfully designed. The main living spaces balance elegance and comfort. A formal living room with a wood-burning fireplace offers a quiet place to unwind, while the dining room, finished with tray ceilings, wainscoting, and refined lighting, is ready for everything from intimate dinners to large gatherings. Throughout the home, a whole-house audio
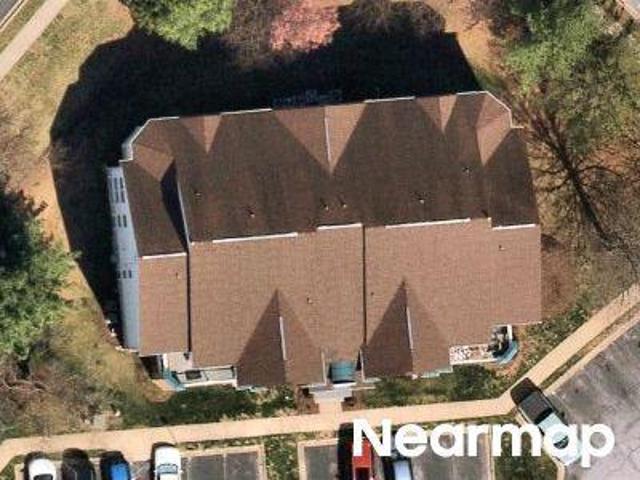
USD 1,225,000
12 Caroline Drive
12 pictures
House · for sale
USD 430,000
USD 251/sq.ft
12 Caroline Drive
Hollow Road Estates
· 1,711 sq.ft · 3 Bedrooms · 2 Baths · House
· Patio · Garden · Office room · Deck · Fireplace · Equipped kitchen
Hollow Road Estates · 1,711 sq.ft · 3 Bedrooms · 2 Baths · House · Patio · Garden · Office room · Deck · Fireplace · Equipped kitchen
Welcome to 12 Caroline Drive, a lovingly maintained brick rancher ideally located in the heart of Middletown. Offering 3 bedrooms, 2.5 bathrooms, and 1,722 finished square feet above grade, this home has been cherished by its owners and thoughtfully cared for over the years. Inside, you'll find spacious living areas, an inviting eat-in kitchen, a cozy fireplace, and a functional floor plan designed for comfortable everyday living. The partially finished lower level provides additional flexible space for a recreation room, hobby area, home office, or workout space, while also offering ample storage. Outside, pride of ownership shines through in the beautifully maintained front and back yards. Enjoy your morning coffee on the covered front porch, gather with family and friends on the spacious deck, or relax beneath the covered patio while taking in the peaceful backyard setting. Significant updates include a newer roof and HVAC system, approximately three years old. The home's major syst
USD 430,000
2506 Coach House Way # 1D
10 pictures
Condo · for sale
USD 280,000
USD 226/sq.ft
2506 Coach House Way # 1D
Hollow Road Estates
· 1,238 sq.ft · 2 Bedrooms · 2 Baths · Condo
· Patio · Office room · Equipped kitchen
Hollow Road Estates · 1,238 sq.ft · 2 Bedrooms · 2 Baths · Condo · Patio · Office room · Equipped kitchen
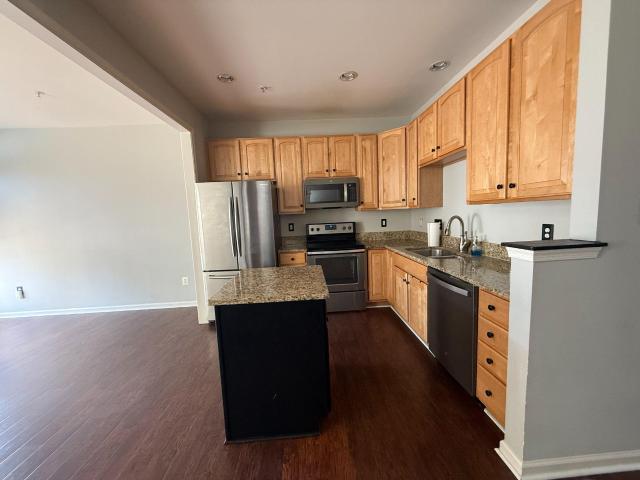
Welcome to this beautifully maintained ground-level condo offering the ideal combination of comfort, convenience, and low-maintenance living. With over 1,200 square feet, this spacious, move-in ready home features an open-concept floor plan with two generously sized bedrooms and two full bathrooms. The inviting living area flows seamlessly into the dining space and well-appointed kitchen, creating the perfect setting for both everyday living and entertaining. The kitchen offers ample cabinetry, excellent functionality, and all appliances conveyincluding the in-unit washer and dryer for added convenience. The spacious primary suite serves as a relaxing retreat, while the second bedroom provides flexibility for guests, a home office, or hobby space. Step outside to your private patio, perfect for morning coffee or unwinding in the evening. Conveniently located on the ground floor with no stairs, this home offers easy accessibility for a variety of lifestyles. Enjoy the added benefit of f
USD 280,000
8528 Rocky Springs Road
12 pictures
House · for sale
USD 1,174,990
USD 209/sq.ft
8528 Rocky Springs Road
Hollow Road Estates
· 5,597 sq.ft · 6 Bedrooms · 5 Baths · House
· Deck · Fireplace · Equipped kitchen
Hollow Road Estates · 5,597 sq.ft · 6 Bedrooms · 5 Baths · House · Deck · Fireplace · Equipped kitchen
Step into the Nottingham Vintage, where timeless elegance meets modern comfort. A private Study and formal Dining Room frame the foyer, setting the tone for the thoughtful design found throughout. At the heart of the home, a soaring 2-story Family Room is flooded with natural light from a wall of windows and warmed by a 2-way fireplace shared with the composite deck just beyond. The open Kitchen is a chefs dream, boasting quartz countertops, a full-height tile backsplash, extended cabinetry, and a gas range, with the adjoining Breakfast Area perfect for casual meals. Just off the Kitchen, a private bedroom with ensuite bath and walk-in closet offers the ideal guest retreat. The first-floor Owners Suite is a true haven, featuring two walk-in closets and a spa-inspired bath with quartz countertops, tiled shower and flooring, double vanity, and a private water closet. Rich engineered plank flooring ties the first floor together, while a convenient Laundry Room, Powder Room, and 3-car Gara
USD 1,174,990
4704 Old National Pike
12 pictures
House · for sale
USD 499,999
USD 233/sq.ft
4704 Old National Pike
Hollow Road Estates
· 2,142 sq.ft · 3 Bedrooms · 2 Baths · House
· Deck
Hollow Road Estates · 2,142 sq.ft · 3 Bedrooms · 2 Baths · House · Deck
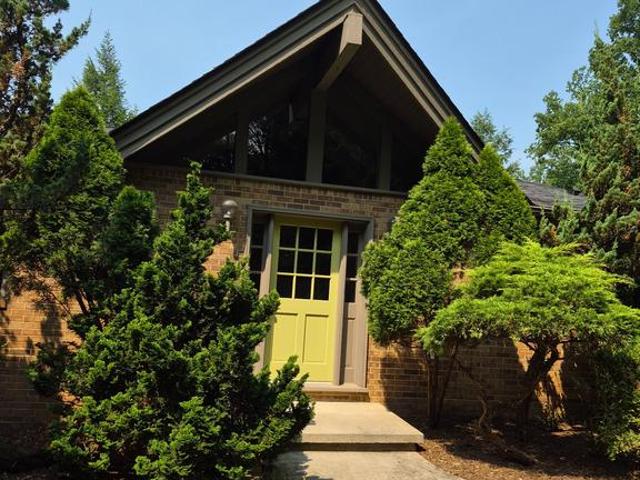
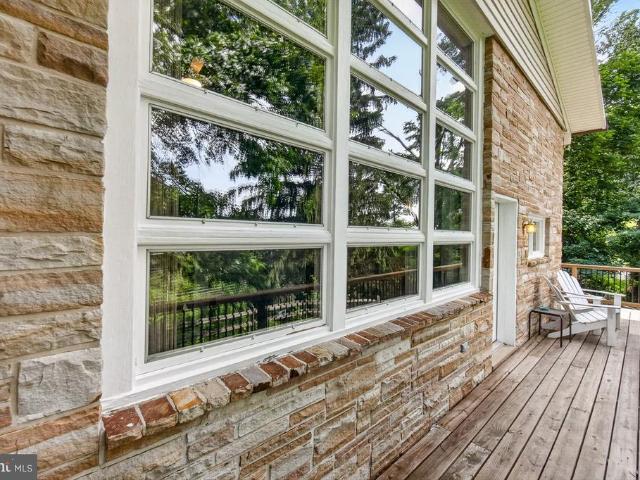
Want to live in your very own Tree House? Well, here it is! You won't believe this well constructed post and beam home with a lovely wooded setting. This home was constructed using sandstone that the seller believes came from Western Maryland. You don't get construction like this anymore! The custom built home offers soaring 20' wood ceilings. Many features in this home were added by the current owner. The ash ledges in downstairs bedroom and foyer were made from an ash tree that was on the property killed by the Emerald Ash borer disease. The wood was milled and repurposed for floor trim and accents. This home boasts beautiful views of the surrounding woodland and trees. The current owner has redone the entry steps in a beautiful stone hardscape. Many updates including new deck, storage sheds. You don't want to miss the opportunity to own a unique home such as this
USD 499,999
5 Stone Springs Lane
12 pictures
House · for sale
USD 1,225,000
USD 198/sq.ft
5 Stone Springs Lane
Hollow Road Estates
· 6,157 sq.ft · 5 Bedrooms · 4 Baths · House
· Office room · Fireplace · Equipped kitchen
Hollow Road Estates · 6,157 sq.ft · 5 Bedrooms · 4 Baths · House · Office room · Fireplace · Equipped kitchen
This exceptional brick colonial sits on a premium lot, with panoramic mountain views, in the prestigious Glenbrook golf course community, located in historic Middletown. Overlooking the 15th and 16th greens and adjacent to the 17th fairway, this home offers over 6,800 sq. Ft. of refined living space, with 5 bedrooms, 5 bathrooms, 9-foot ceilings on all levels and thoughtful upgrades throughout. Inside, the grand foyer highlights dual staircases, and custom crown molding. The two-story family room features coffered ceilings, and atrium windows, filling the space with natural lightyou can picture mornings here filled with sunlight and evenings spent gathered around the fireplace. The main level also includes a separate formal living and dining room, made for entertaining and enjoying the holidays with family and friends. Appreciate working from home in a private office with custom cherry paneling and built-ins, offering a quiet, refined space to focus or unwind. The gourmet kitchen is eq
USD 1,225,000
2 Lombardy Drive
12 pictures
House · for sale
USD 499,999
USD 303/sq.ft
2 Lombardy Drive
Hollow Road Estates
· 1,647 sq.ft · 3 Bedrooms · 2 Baths · House
· Equipped kitchen
Hollow Road Estates · 1,647 sq.ft · 3 Bedrooms · 2 Baths · House · Equipped kitchen
Welcome to 2 Lombardy Drive, right in the heart of Middletowns Woodmere neighborhoodjust steps from historic Main Street, where youll find charming restaurants, local shops, walking trails, and the community gathering spaces that make this town so special. Schools are just up the street, and everyday life here feels connected, walkable, and easy. Built by Morgan Keller, this beautifully updated 4-level split home offers approximately 1,650 square feet above grade, plus two additional lower levels, providing flexible living space and valuable storage that make the home live larger than expected. *full listing with floorplans will be available on 4/3*. Upstairs, the home was originally designed as a three-bedroom layout and has been thoughtfully reconfigured to create a spacious primary suite, a second bedroom, and an updated full bath (2022). The main level features a bright and welcoming living room, a kitchen updated in 20222- with quartz countertops, subway tile backsplash, and newer
USD 499,999
502 Stone Springs Lane
12 pictures
Townhouse · for sale
USD 425,000
USD 160/sq.ft
502 Stone Springs Lane
Hollow Road Estates
· 2,648 sq.ft · 4 Bedrooms · 3 Baths · Townhouse
· Office room · Deck · Fireplace · Equipped kitchen · Cellar
Hollow Road Estates · 2,648 sq.ft · 4 Bedrooms · 3 Baths · Townhouse · Office room · Deck · Fireplace · Equipped kitchen · Cellar
Highest and Best Offers by 5pm Wednesday. Discover the charm of this inviting townhouse nestled in the desirable Glenbrook community, where comfort meets convenience. Built in 2004, this traditional-style home boasts 2,652 sq. Ft. of thoughtfully designed living space, perfect for creating lasting memories. Step inside to find a warm and welcoming interior featuring a cozy gas fireplace and tons of natural light. The heart of the home is the spacious eat-in kitchen, complete with upgraded countertops, a convenient island, and stainless steel appliances, making meal prep a delight. With four bedrooms and three and a half bathrooms, there's ample space for everyone. The daylight basement offers additional versatility, whether for a playroom, home office, or guest suite. Enjoy the serene views of the adjoining golf course and South Mountain, from your maintenance free deck, perfect for morning coffee or evening relaxation. The Glenbrook community enhances your lifestyle with amenities lik
USD 425,000

Get email alerts

Don't miss out: be the first to know about new properties

The alert was correctly created

On subscribing you accept the conditions of use and the privacy policy
Alert
Receive new ads in your inbox
Save this search
Receive alerts for new listings

We'll send you an email when we have new properties for: "Properties for sale in Hollow Road Estates"

The alert was correctly created

Rocky Springs, Frederick city District 2 Frederick Frederick County Maryland
Shookstown Heights
Get email alerts and be the first to see new listings
Required field
On subscribing I accept the terms of the privacy policy
Perfect! You'll soon start receiving new listings via email
Alert
Receive an email when we have new ads for Properties for sale in Hollow Road Estates
Save this search
Filters

Bedrooms

Size (sq.ft)

sq.ft
sq.ft

Price

USD
USD

Property type

Bathrooms

Clear all filters
Receive notifications when new entries are published.