3,109 houses for sale in Hollow Woods

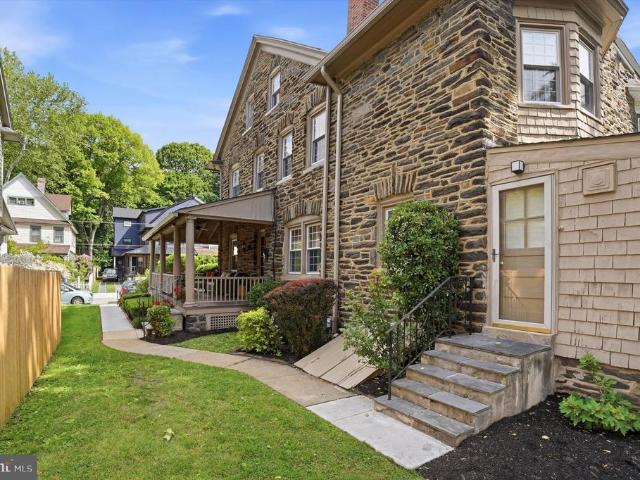
479 Harmon Road
View photo
House · for sale
USD 535,000
USD 287/sq.ft
New
479 Harmon Road
Hollow Woods
· 1,862 sq.ft · 4 Bedrooms · 2 Baths · House
· Garden · Swimming pool · Equipped kitchen · Cellar
Hollow Woods · 1,862 sq.ft · 4 Bedrooms · 2 Baths · House · Garden · Swimming pool · Equipped kitchen · Cellar
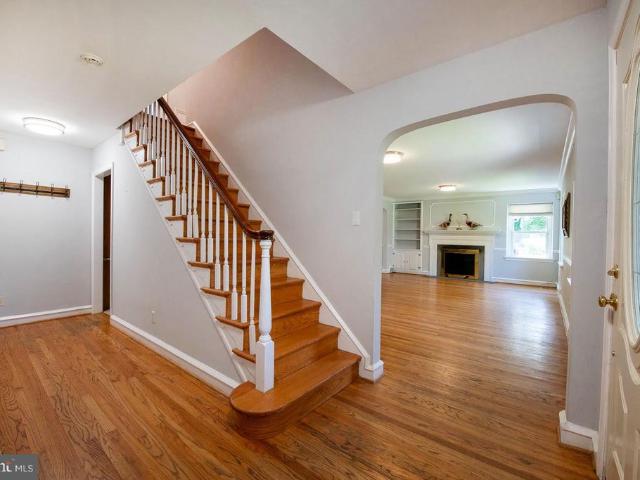
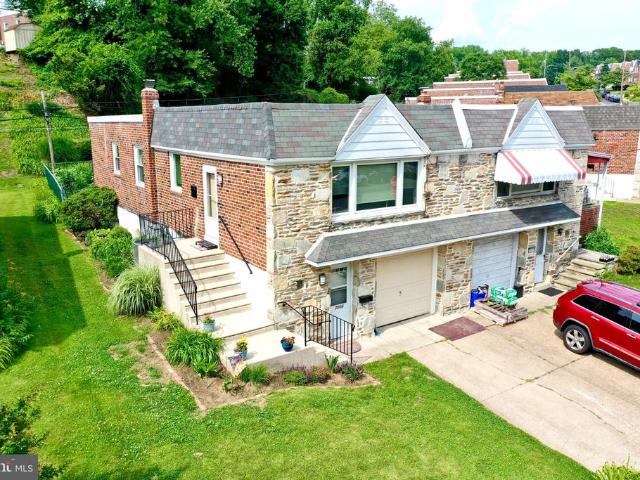
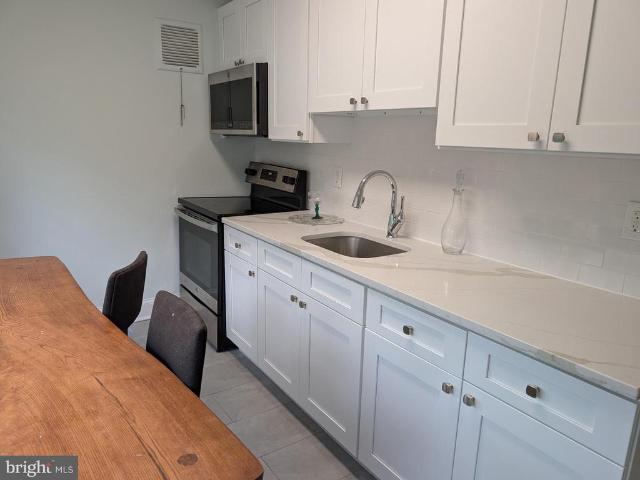
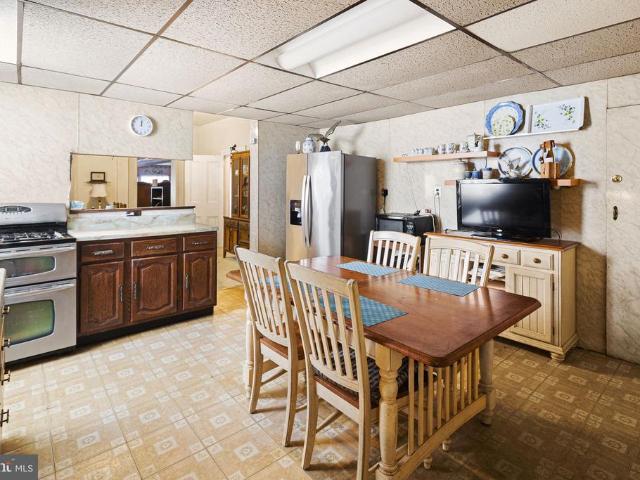
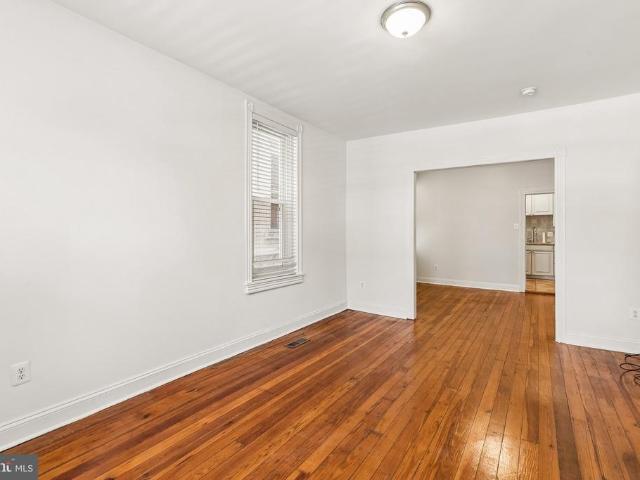
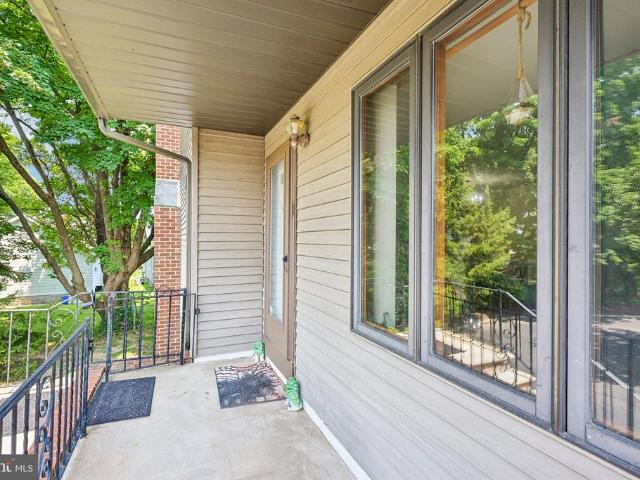
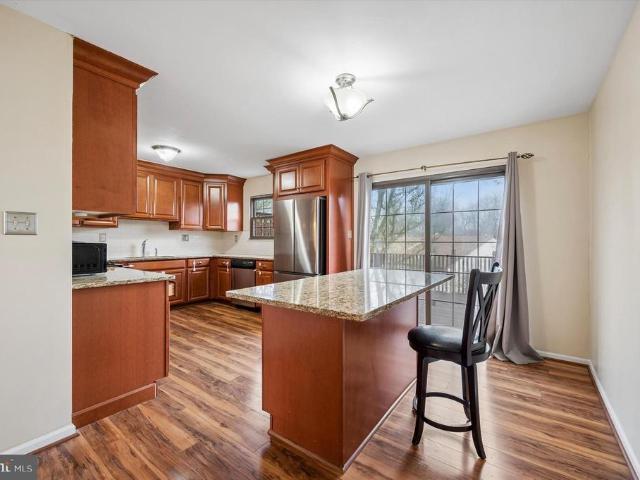
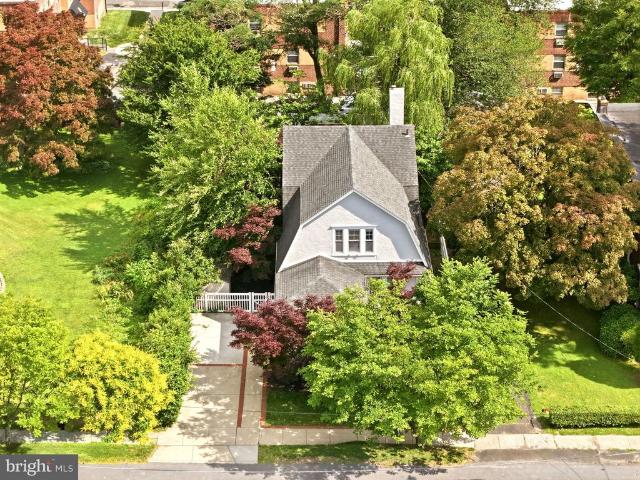
If you have been waiting for a Roxborough home that blends classic charm with modern convenience, this gorgeous Dutch Colonial is the one. A welcoming oversized covered front porch sets the tone before you step inside to bright, spacious living and dining rooms featuring gleaming hardwood floors and wonderful natural light. The updated kitchen is designed for both everyday living and entertaining, offering an open layout with a breakfast bar, island, granite countertops, and stainless-steel appliances. A full bathroom with a jacuzzi tub completes the main level. Upstairs, you will find four bedrooms and an updated hall bathroom with a stall shower. For added convenience, laundry is currently located in one of the bedrooms, though it could easily be relocated back to the basement if preferred. The fully waterproofed basement offers excellent storage and excellent potential to be finished for additional living space. Step outside from the kitchen to your own backyard retreat. The large f
USD 535,000
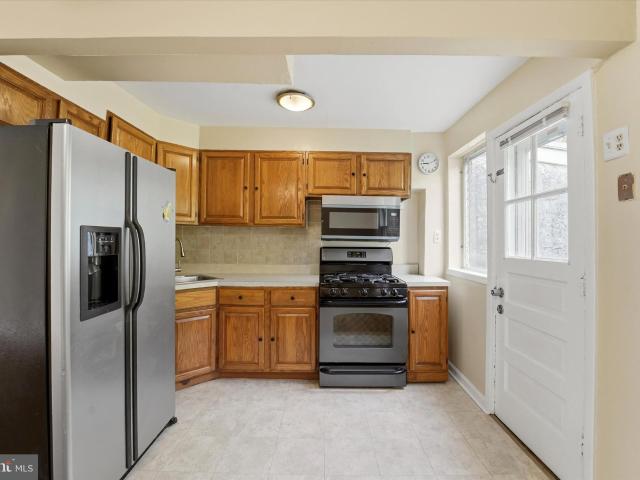
351 Salaignac St, Philadelphia, PA 19128 | MLS #PAPH2614
View photo
Townhouse · for sale
USD 299,900
USD 335/sq.ft
New
351 Salaignac St, Philadelphia, PA 19128 | MLS #PAPH2614
Hollow Woods
· 893 sq.ft · 2 Bedrooms · 1 Bath · Townhouse
· Office room · Equipped kitchen · Cellar
Hollow Woods · 893 sq.ft · 2 Bedrooms · 1 Bath · Townhouse · Office room · Equipped kitchen · Cellar
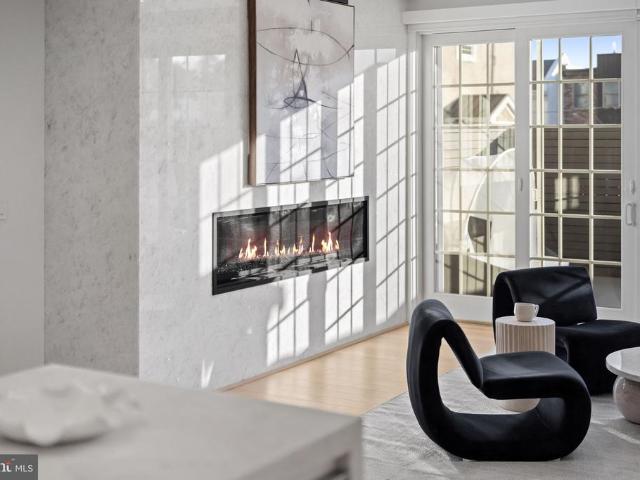
Welcome to 351 W Salaignac Street — a charming and move-in-ready home nestled in the heart of Roxborough, one of Philadelphia’s most desirable and rapidly growing neighborhoods. Perfectly positioned near the scenic trails of Wissahickon Valley Park and surrounded by vibrant local shopping and dining, this home offers the ideal blend of convenience and lifestyle. This well-maintained 2-bedroom, 1-bath home is an excellent opportunity for first-time homebuyers. Step inside to find an inviting open floorplan featuring refinished hardwood floors, creating a warm and cozy living space. The updated kitchen is equipped with stainless steel appliances, perfect for everyday living and entertaining alike. Upstairs has two good sized bedrooms, coupled with an updated bathroom with custom bathroom tile work. The home also comes with a finished basement, which can be converted into a home office, an entertaining den, or a space of additional storage. Also, a private mechanical room has additional s
USD 299,900
385 Port Royal Ave, Philadelphia, PA 19128 | MLS #PAPH2560
View photo
House · for sale
USD 2,595,000
USD 590/sq.ft
New
385 Port Royal Ave, Philadelphia, PA 19128 | MLS #PAPH2560
Hollow Woods
· 4,392 sq.ft · 4 Bedrooms · 5 Baths · House
· Patio
Hollow Woods · 4,392 sq.ft · 4 Bedrooms · 5 Baths · House · Patio
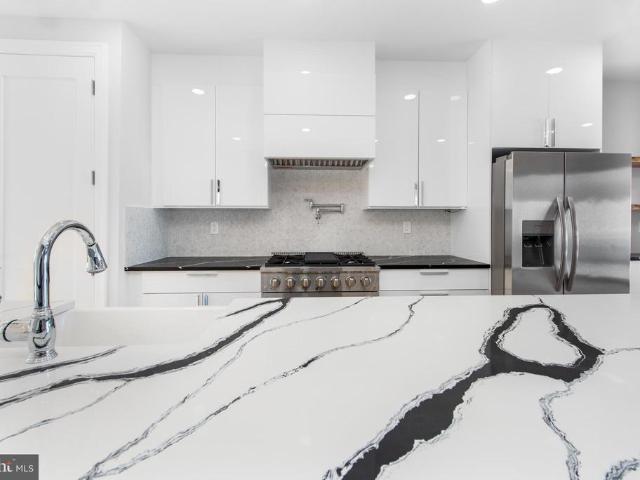
Welcome to Port Royal Reserve – your sanctuary in the heart of nature located in Philadelphia’s most unique and serene neighborhood. This community offers a harmonious blend of modern living and natural beauty. This location is perfect for those seeking a tranquil retreat from the hustle and bustle of downtown, yet sits within the city limits. Immerse yourself in a tight-knit community that clearly shares a passion for sustainable living. It is a setting exceptional for those who appreciate connecting with nature and their community. Ideal for gardening, with native plant landscaping that supports local wildlife and works to preserve the watershed. Each of the six homes will be custom-built by award-winning Harth Builders, boasting exquisite finishes and attention to detail at every turn. Spanning approximately 4,400 square feet, these residences will offer ample space for both relaxation and entertainment. This 4 bed, 4.5 baths home features, a covered front and back patio, spacious b
USD 2,595,000
133 Jamestown Street
View photo
Townhouse · for sale
USD 350,000
USD 95/sq.ft
133 Jamestown Street
Hollow Woods
· 3,649 sq.ft · 5 Bedrooms · 2 Baths · Townhouse
· Garden · Equipped kitchen · Cellar
Hollow Woods · 3,649 sq.ft · 5 Bedrooms · 2 Baths · Townhouse · Garden · Equipped kitchen · Cellar
Unbelievable opportunity to own a huge freshly painted three story home located in the heart of Manayunk just steps from Main Street. This property features: 5 huge bedrooms, two full baths, hardwood floors throughout, large backyard, full basement, open floor plan on first floor, large eat in kitchen, newer mechanicals and roof, and full sized washer and dryer
USD 350,000
330 Carson Street
View photo
Townhouse · for sale
USD 899,999
USD 300/sq.ft
330 Carson Street
Hollow Woods
· 2,992 sq.ft · 3 Bedrooms · 2 Baths · Townhouse
· Patio · Equipped kitchen · Parking
Hollow Woods · 2,992 sq.ft · 3 Bedrooms · 2 Baths · Townhouse · Patio · Equipped kitchen · Parking
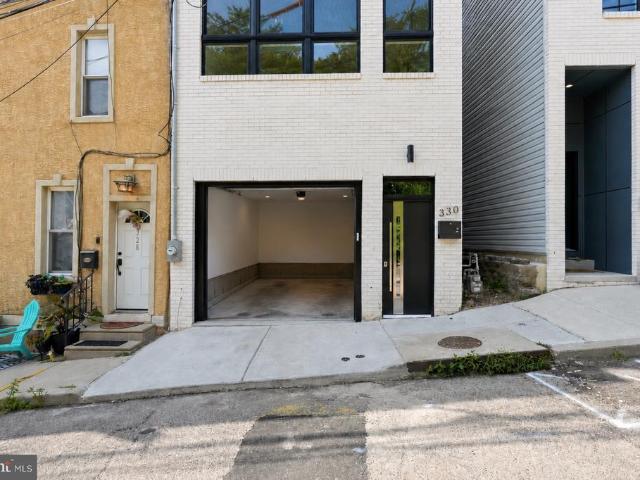
Welcome to 330 Carson Street, a beautiful new construction home in the heart of Manayunk, just minutes from Main Street, local restaurants, coffee shops, parks, trails, and easy access into Center City Philadelphia. This thoughtfully designed 3-story residence features tasteful finishes throughout, extra-high ceilings, durable LVP flooring, and a convenient front-loaded GARAGE PARKING. The main level offers a bright and spacious open-concept living, kitchen, and dining area, creating the perfect layout for everyday living and entertaining. Oversized windows at the front, rear, and along the side of the home fill the space with natural light, giving the home an open and airy feel. A powder room and access to the rear patio complete the first floor. The second level includes two well-sized bedrooms, a full bathroom, and a dedicated laundry room. The third floor is home to the private primary suite, featuring a large walk-in closet and a spa-like bathroom with a soaking tub, elegant finis
USD 899,999
1201 Waverly Road
View photo
House · for sale
USD 995,000
USD 348/sq.ft
New
1201 Waverly Road
Hollow Woods
· 2,852 sq.ft · 5 Bedrooms · 3 Baths · House
· Patio · Garden · Fireplace · Equipped kitchen
Hollow Woods · 2,852 sq.ft · 5 Bedrooms · 3 Baths · House · Patio · Garden · Fireplace · Equipped kitchen
This charming stone Cape Cod home, nestled in desirable Gladwyne and within walking distance of the village, offers a perfect blend of comfort and style. Step inside to discover elegant hardwood floors, crown moldings, and recessed lighting which combine to create a warm and inviting atmosphere. An inviting entry foyer leads to a spacious living room boasting an attractive fireplace, perfect for chilly evenings. This room is open to a formal dining room perfect for entertaining, with sliding glass doors to a patio with plenty of space for outdoor dining. The kitchen is equipped with stainless steel appliances and upgraded countertops. A sunroom provides extra living space with a view to the backyard. The large first-floor primary bedroom has a remodeled full bath. Two more bedrooms are found on the main floor, with another updated full bath. One of these bedrooms could easily be used as a den should extra living space be desired. There is a convenient main-floor laundry as well. Upstai
USD 995,000
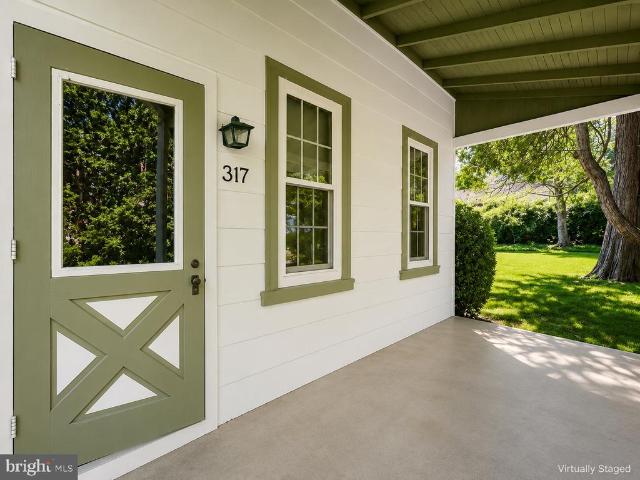
317 Marywatersford Road
View photo
House · for sale
USD 549,000
USD 459/sq.ft
317 Marywatersford Road
Hollow Woods
· 1,195 sq.ft · 2 Bedrooms · 1 Bath · House
Hollow Woods · 1,195 sq.ft · 2 Bedrooms · 1 Bath · House
Fantastic opportunity to build your dream home in the heart of Bala Cynwyd! This. 30-acre corner property offers endless potentialwhether you choose to design a custom residence or reimagine the existing 1,200 sq ft, 2-bedroom, 1-bath home currently on site. Located in one of Lower Merions most desirable neighborhoods, this property sits just steps from the Belmont Hills Library, community pool, playground, and elementary school. Enjoy an easy commute to Center City and quick access to nearby shops, restaurants, and major roadways. A rare chance to create the home youve always envisioned in a coveted, walkable location within the award-winning Lower Merion School District
USD 549,000
4135 Pechin Street
View photo
Townhouse · for sale
USD 400,000
USD 205/sq.ft
4135 Pechin Street
Hollow Woods
· 1,948 sq.ft · 4 Bedrooms · 1 Bath · Townhouse
· Garden · Equipped kitchen
Hollow Woods · 1,948 sq.ft · 4 Bedrooms · 1 Bath · Townhouse · Garden · Equipped kitchen
Welcome to this sunny, porch front twin on a tree-lined street in Roxborough. This home features a generously wide and deep first foor open layout. Enjoy a book looking out the front bay window or host an entire dinner party in the spacious dining room-this home is built for living and enjoying. The dining room has a convenient half bath tucked in the back. A newer kitchen sits behind the front living/dining area with a sink overlooking the large rear yard. The eata-in kitchen has newer cabinetry, countertops features a dishwasher. Add a center island for even more storage. The yard is spacious and begins with a covered porch to not let rain ruin a good cup of coffee outside! There is a storage shed at the rear of this yard. Upstairs, you'll find two spacious bedrooms on the second floor. The front bedroom has an exposed brick wall and an entire wall of closets and built in drawers. A full bathroom punctuates this floor with a new sink vanity with built-in storage. The top floor has tw
USD 400,000
553 Gerhard Street
View photo
Townhouse · for sale
USD 340,000
USD 284/sq.ft
553 Gerhard Street
Hollow Woods
· 1,195 sq.ft · 3 Bedrooms · 1 Bath · Townhouse
· Office room · Deck · Equipped kitchen
Hollow Woods · 1,195 sq.ft · 3 Bedrooms · 1 Bath · Townhouse · Office room · Deck · Equipped kitchen
Nestled in the charming Upper Roxborough neighborhood, this delightful end-of-row porch front townhouse offers a perfect blend of comfort and convenience. Built in 1945, this home has been lovingly maintained and boasts an excellent condition, showcasing its timeless appeal. Step inside to discover a warm and inviting interior featuring beautiful hardwood flooring throughout. The open floor plan seamlessly connects the living and dining areas, creating an ideal space for gatherings and everyday living. The kitchen is complete with eat-in space and ample table room, perfect for casual meals or entertaining friends. Enjoy the convenience of modern appliances, including a gas oven/range, dishwasher, and refrigerator. This home features three cozy bedrooms, providing plenty of space for relaxation or a home office. The bathrooms are thoughtfully designed, with a full bath featuring a tub shower and a convenient 1st floor half bath for guests. Venture outside to your private deck and rear y
USD 340,000
4736 Cross Street
View photo
Townhouse · for sale
USD 1,150,000
USD 372/sq.ft
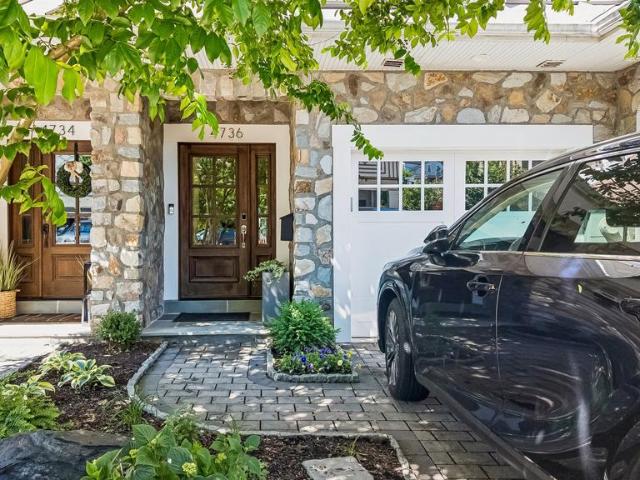
4736 Cross Street
Hollow Woods
· 3,089 sq.ft · 3 Bedrooms · 4 Baths · Townhouse
· Equipped kitchen
Hollow Woods · 3,089 sq.ft · 3 Bedrooms · 4 Baths · Townhouse · Equipped kitchen
Like-new and completely turnkey, this exceptional townhome offers sophisticated design, luxurious finishes, and multiple outdoor living spaces in one of Manayunks most desirable locations. Thoughtfully upgraded throughout, the home features engineered hardwood floors; recessed lighting; a full house Sonos system; custom millwork; automated blinds in the primary bedroom, living room and study; designer wall coverings; and striking architectural details including coffered and coved ceilings. Additionally there is a whole house water filter with bypass and a geo-thermal HVAC system. The main living level is designed for both everyday living and entertaining, featuring a spacious open-concept layout with a gourmet kitchen, dining room, and living room. The chefs kitchen boasts quartz countertops, White Shaker cabinetry, a large center island, double-door pantry, GE Caf and Monogram appliances, a six-burner gas cooktop, double wall ovens, and an EdgeStar beverage refrigerator. The dining ro
USD 1,150,000
106 Elmwood Avenue
View photo
Townhouse · for sale
USD 749,000
USD 372/sq.ft
106 Elmwood Avenue
Hollow Woods
· 2,013 sq.ft · 5 Bedrooms · 1 Bath · Townhouse
· Garden · Equipped kitchen · Air conditioning
Hollow Woods · 2,013 sq.ft · 5 Bedrooms · 1 Bath · Townhouse · Garden · Equipped kitchen · Air conditioning
Nestled on a quiet, tree-lined street in the heart of Narberth, this charming three-story stone twin blends timeless character with thoughtful modern updates. Offering approximately 2,000 square feet of bright, inviting living space, this beautifully maintained home showcases exceptional curb appeal with mature landscaping, a generous manicured rear yard, and a large wraparound covered front porchperfect for relaxing or entertaining. Inside, the home is filled with warmth and natural light, featuring spacious rooms, charming original woodwork, elegant crown molding, and a stunning triple window in the dining room that creates a sun. Drenched setting for everyday living and special gatherings alike. The updated kitchen and bathroom provide modern convenience while complementing the homes classic style. Central Air conditioning and replacement windows are also part of this well loved and cared for home. The first floor offers a functional and flowing layout, complete with a convenient la
USD 749,000
2169 Harts Lane
View photo
House · for sale
USD 985,000
USD 265/sq.ft
2169 Harts Lane
Hollow Woods
· 3,714 sq.ft · 3 Bedrooms · 2 Baths · House
· Garden · Deck · Fireplace · Equipped kitchen
Hollow Woods · 3,714 sq.ft · 3 Bedrooms · 2 Baths · House · Garden · Deck · Fireplace · Equipped kitchen
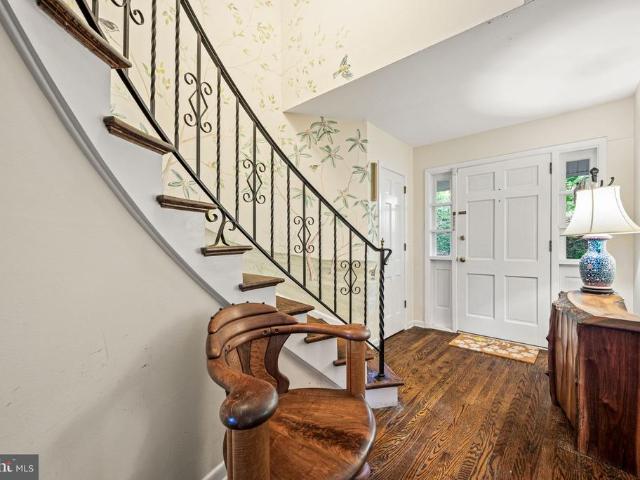
Nestled on a picturesque 1.92-acre lot in Whitemarsh Township surrounded by mature trees and serene natural views, this stunning colonial offers the perfect blend of elegance and modern comfort. From the moment you enter, youll be captivated by the dramatic curved staircase and inviting layout designed for both everyday living and entertaining. Located at the front of the home, the living room features a wood-burning fireplace for warm and comfortable gatherings. The heart of the home is the updated kitchen featuring granite countertops, abundant cabinetry, and controlled heated floors that make every season comfortable. The sunroom extends off the kitchen and serves as a retreat with breathtaking views of the peaceful backyard, which opens directly to the spacious deck, providing the perfect setting for outdoor dining or simply enjoying the surrounding scenery. The family room, complete with a cozy wood-burning fireplace, creates a warm gathering space under the carpet there are well
USD 985,000
207 Rector Street
View photo
House · for sale
USD 1,250,000
207 Rector Street
Hollow Woods
· 8 Bedrooms · House
· Parking
Hollow Woods · 8 Bedrooms · House · Parking
Probably the nicest quadplex in the Roxborough/Manayunk area! Incredible Investment Opportunity. This building has 4 separate units. Each comes with a parking spot in the ground floor heated garage, 2 bedrooms, 2.5 baths, California closets, hardwood floors, and exquisite views. This is an extremely rare opportunity to own a 4 unit building in exceptional condition right in the heart of Manayunk with proximity to everything it has to offer. Seller had new HVAC units installed approximately one year ago. Showings are subject to 48 hour advance notice
USD 1,250,000
201 Cobblestone Drive
View photo
Townhouse · for sale
USD 725,000
USD 341/sq.ft
201 Cobblestone Drive
Hollow Woods
· 2,120 sq.ft · 3 Bedrooms · 2 Baths · Townhouse
· Office room · Gym · Equipped kitchen
Hollow Woods · 2,120 sq.ft · 3 Bedrooms · 2 Baths · Townhouse · Office room · Gym · Equipped kitchen
Welcome to 201 Cobblestone Dr in the heart of Ardmore, a beautifully updated luxury townhome offering style, comfort, and an unbeatable Main Line location. This stunning 3-bedroom, 2 full and 2 half bath residence features elegant hardwood floors throughout and a thoughtfully designed layout perfect for both everyday living and entertaining. The modern kitchen is equipped with upgraded stainless steel appliances, ample cabinetry, and opens directly to a huge private deckideal for grilling, relaxing, and hosting friends on warm evenings. The spacious living and dining areas provide plenty of natural light and a welcoming atmosphere. Upstairs, the primary suite and additional bedrooms offer comfortable retreats, complemented by tastefully remodeled bathrooms with modern finishes. The first-floor bonus space adds incredible versatility and includes a half bath and walkout sliding glass door, making it perfect for a home office, gym, media room, or guest space. Located just steps from Subu
USD 725,000
4728 Cross Street
View photo
Townhouse · for sale
USD 1,379,000
USD 383/sq.ft
4728 Cross Street
Hollow Woods
· 3,595 sq.ft · 4 Bedrooms · 4 Baths · Townhouse
Hollow Woods · 3,595 sq.ft · 4 Bedrooms · 4 Baths · Townhouse
Welcome to an extraordinary custom residence where luxury, sustainability, and intelligent design converge. Tucked away on a private enclave surrounded by mature greenery, this exceptional home offers a rare opportunity to enjoy peaceful, secluded living while remaining just minutes from the boutiques, restaurants, and vibrant energy of Main Street. Offering nearly 4,000 square feet of thoughtfully curated living space, this 4-bedroom, 4 full bath, 1 half bath residence was designed for those who appreciate elevated design, modern convenience, and exceptional craftsmanship. With over $450,000 invested in bespoke upgrades, every detail has been carefully selected to create a home that is as functional as it is beautiful. Premium Porcelanosa flooring and tile flow throughout, complemented by custom lighting, architectural finishes, designer fixtures, and integrated smart-home technology. Designed with both sustainability and wellness in mind, the home incorporates a Geothermal heating &
USD 1,379,000
7003 Valley Avenue
View photo
Townhouse · for sale
USD 349,000
USD 314/sq.ft
7003 Valley Avenue
Hollow Woods
· 1,109 sq.ft · 3 Bedrooms · 2 Baths · Townhouse
· Garden · Parking
Hollow Woods · 1,109 sq.ft · 3 Bedrooms · 2 Baths · Townhouse · Garden · Parking
Nestled in the charming Roxborough neighborhood, this home offers a perfect blend of traditional style and modern comfort. This residence features three spacious bedrooms and two full bathrooms, providing ample space for relaxation and everyday living. Step outside to enjoy the low-maintenance yard, backyard garden, and the Wissahickon Valley Park. This home also has an attached garage, driveway and on street parking available. A NEW roof and windows were installed in 2025, with a transferrable warranty to the new owner. Experience the comfort and charm of Roxborough living today!
USD 349,000
268 Dupont Street
View photo
Townhouse · for sale
USD 879,000
USD 274/sq.ft
268 Dupont Street
Hollow Woods
· 3,208 sq.ft · 4 Bedrooms · 3 Baths · Townhouse
· Deck · Fireplace · Equipped kitchen · Parking
Hollow Woods · 3,208 sq.ft · 4 Bedrooms · 3 Baths · Townhouse · Deck · Fireplace · Equipped kitchen · Parking
Stunning New Construction in Manayunk 4 Bedrooms | 3.5 Baths | 3-Car Parking. Welcome to this beautifully crafted new home in the heart of Manayunk, offering four bedrooms, three-and-a-half baths, three private parking spaces, and a 752 sq ft rooftop deck. The FIRST FLOOR features a bright, open-concept layout with a spacious living room, gourmet kitchen, powder room, and family room with a gas fireplace. Sliding doors lead directly to the rear parking area for added convenience. The kitchen is thoughtfully designed with a center island, quartz countertops, and stainless steel appliancesperfect for both everyday living and entertaining. The SECOND FLOOR is home to an impressive primary suite complete with a generous bedroom, separate his-and-hers closets, and a luxurious en-suite bath featuring a walk-in shower with multiple shower heads, a deep soaking jetted tub, and a double vanity. The THIRD FLOOR offers two additional bedrooms, a full hall bath with double vanity and walk-in showe
USD 879,000
1144 Norsam Road
View photo
House · for sale
USD 1,495,000
USD 339/sq.ft
1144 Norsam Road
Hollow Woods
· 4,402 sq.ft · 5 Bedrooms · 3 Baths · House
· Office room · Terrace · Fireplace
Hollow Woods · 4,402 sq.ft · 5 Bedrooms · 3 Baths · House · Office room · Terrace · Fireplace
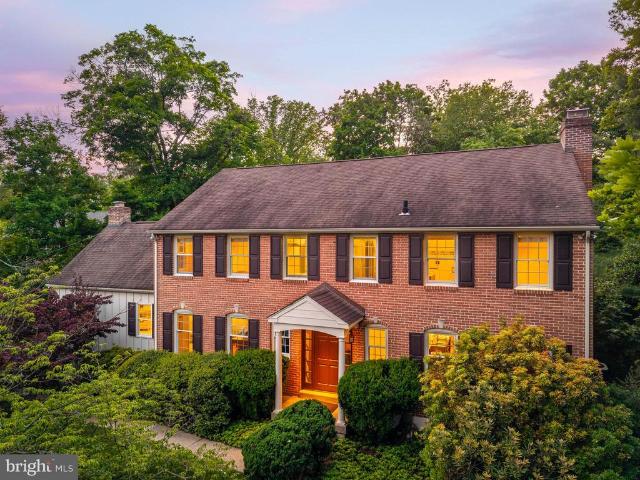
Nestled on a private court in Gladwyne, 1144 Norsam Road is a timeless brick Colonial that seamlessly blends traditional architecture with the comforts of modern living. Thoughtfully designed with gracious formal spaces, beautiful hardwood floors, abundant windows, well-positioned skylights, and exceptional indoor-outdoor flow, this five-bedroom, three-and-a-half-bath residence offers warmth, functionality, and an abundance of natural light. Set on a quiet cul-de-sac offering a cherished neighborhood experience, the property offers a rare blend of privacy, community, and everyday livability. A welcoming center hall floor plan unfolds into elegant living spaces filled with natural light. The formal living room is anchored by a classic brick-lined fireplace and framed by oversized windows on three sides. The dining room features a wall of windows and French doors that open directly to the terrace and beautifully landscaped grounds beyond. A spacious private office offers the perfect bala
USD 1,495,000
238 Barren Hill Road
View photo
House · for sale
USD 385,000
USD 227/sq.ft
238 Barren Hill Road
Hollow Woods
· 1,690 sq.ft · 3 Bedrooms · 2 Baths · House
· Garden · Equipped kitchen · Parking
Hollow Woods · 1,690 sq.ft · 3 Bedrooms · 2 Baths · House · Garden · Equipped kitchen · Parking
Beautiful 3-bedroom, 2 full bath twin home in desirable Whitemarsh Township featuring a side driveway for off-street parking and a private rear yard backing to a wooded area. The main level offers a bright living and dining area with updated flooring, leading to a stylish kitchen with white shaker cabinets, quartz countertops, and a classic subway tile backsplash. One full bath features a walk-in shower with ceramic tile surround, offering both comfort and convenience. The finished lower level provides additional living space with an outside exit to a covered porchperfect for relaxing or entertaining. The lower level also includes a laundry area with ceramic tile flooring, washer and dryer, and a utility sink. Ideally located within walking distance to the SEPTA Regional Rail Norristown Line and just minutes from downtown Conshohocken, A great combination of comfort, convenience, and natural surroundings. One full bath features a walk-in shower with ceramic tile surround, offering both
USD 385,000
244 Hermitage Street
View photo
House · for sale
USD 389,900
USD 133/sq.ft
244 Hermitage Street
Hollow Woods
· 2,917 sq.ft · 5 Bedrooms · 3 Baths · House
· Patio · Equipped kitchen
Hollow Woods · 2,917 sq.ft · 5 Bedrooms · 3 Baths · House · Patio · Equipped kitchen
MOTIVATED SELLER + Exciting investment opportunity located in Manayunk. This original corner home, built in 1900, offers significant potential for the right buyer. The property features a spacious layout including five bedrooms and three full bathrooms. The main living areas consist of a large living room, a dining room, and an eat-in kitchen. Additionally, the home includes a separate living space with its own entrance, bedroom, bathroom, kitchen, and separate gas and electric meters. The exterior offers a patio area and beautiful green space. Please note the following details regarding the sale: Inclusions: All appliances (in as-is condition) and select furniture (no monetary value). Exclusions: The seller's personal belongings. While the house requires some work, it is a well-loved home that can be updated to become a dream residence or a high-value rental
USD 389,900
385 Conarroe Street
View photo
Townhouse · for sale
USD 414,900
USD 245/sq.ft
New
385 Conarroe Street
Hollow Woods
· 1,690 sq.ft · 5 Bedrooms · 2 Baths · Townhouse
· Garden · Equipped kitchen
Hollow Woods · 1,690 sq.ft · 5 Bedrooms · 2 Baths · Townhouse · Garden · Equipped kitchen
Welcome to 385 Conarroe a spacious twin tucked along a charming tree-lined street just blocks from the heart of Manayunk. The open-concept first floor living area impresses with hardwood floors, tall ceilings, and oversized windows that flood the space with natural light. There is a formal dining area just off the updated kitchen with granite countertops, tall cabinetry, stainless steel appliances, and a tumbled travertine backsplash. Out back, a perfectly sized yard invites weekend grilling, a garden, or simply enjoying the fresh air. Upstairs across two floors, five well-proportioned bedrooms each offer hardwood floors, ceiling fans, and abundant light. Two full bathrooms with upgraded finishes complete the home. All of this just a short walk to Main Streets restaurants and shops, and steps from the train
USD 414,900
8816 Ridge Avenue # 17
View photo
Townhouse · for sale
USD 420,000
USD 228/sq.ft
8816 Ridge Avenue # 17
Hollow Woods
· 1,841 sq.ft · 3 Bedrooms · 2 Baths · Townhouse
· Patio · Office room · Gym · Deck · Fireplace · Equipped kitchen · Parking
Hollow Woods · 1,841 sq.ft · 3 Bedrooms · 2 Baths · Townhouse · Patio · Office room · Gym · Deck · Fireplace · Equipped kitchen · Parking
Welcome to this spacious end-of-row townhouse in the desirable Andorra neighborhood! This well-designed 3-bedroom, 2 full and 2 half bath home offers a functional layout. The main level features inviting living and entertaining spaces with a living room, dining room, eat-in kitchen, family room with a wood-burning fireplace, and a half bathroom. Sliders off the family room lead to the rear second story deck. Upstairs, you'll find three generously sized bedrooms, including a massive primary suite with a private ensuite bath and large walk-in closet, while the two additional bedrooms share a full hall bathroom. The finished above ground lower level provides flexible rec room perfect for a fourth bedroom, additional family room, home office, gym, or playroom, along with a convenient half bath and access to the one-car garage and driveway. Sliders off the rec room provide access to the covered patio. Additional highlights include a brand-new HVAC system and a fantastic location just minute
USD 420,000
804 Keely Place
View photo
Townhouse · for sale
USD 420,000
USD 202/sq.ft
804 Keely Place
Hollow Woods
· 2,077 sq.ft · 3 Bedrooms · 1 Bath · Townhouse
· Fireplace · Equipped kitchen
Hollow Woods · 2,077 sq.ft · 3 Bedrooms · 1 Bath · Townhouse · Fireplace · Equipped kitchen
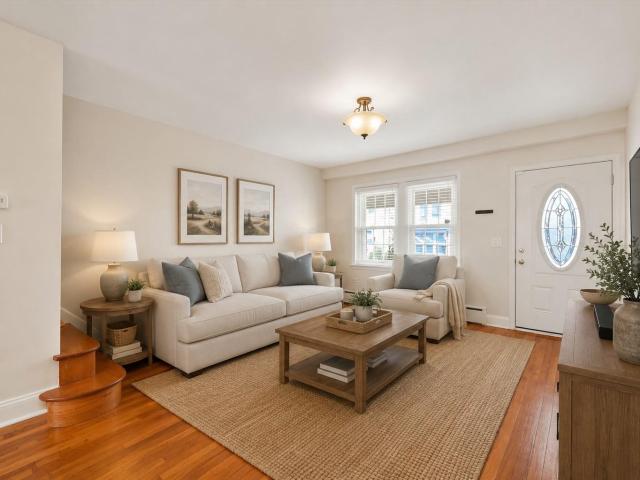
Welcome home to this beautifully maintained, move-in ready 3-bedroom, 1.5-bath residence offering the perfect blend of space, comfort, and modern updates! Certain listing photos have been virtually staged to demonstrate possible furniture placement and room functionality. The home is currently vacant. Virtually staged furnishings and dcor are not part of the property and are not included in the sale. The main level features a versatile family/game roomideal for entertaining, relaxing, or creating the perfect play or media space. Upstairs, the heart of the home awaits with a stunning kitchen designed to impress, complete with ample cabinetry, a large center island, granite countertops, and sleek stainless steel appliances. Just off the kitchen, step out onto the deckperfect for morning coffee or outdoor dining. The expansive living room boasts a cozy fireplace, creating a warm and inviting atmosphere for gatherings or quiet evenings at home. Updated bathrooms add a fresh, modern touch,
USD 420,000
6348 Henry Avenue
View photo
House · for sale
USD 399,999
USD 225/sq.ft
6348 Henry Avenue
Hollow Woods
· 1,776 sq.ft · 3 Bedrooms · 2 Baths · House
· Patio · Garden · Equipped kitchen
Hollow Woods · 1,776 sq.ft · 3 Bedrooms · 2 Baths · House · Patio · Garden · Equipped kitchen
Welcome to 6348 Henry Avenue, a spacious 3-bedroom, 2-bath split-level home nestled in the highly desirable Roxborough section of Philadelphia. Set on a beautifully landscaped lot shaded by mature trees, this home offers a rare combination of generous indoor living space and an expansive backyard that creates a peaceful retreat just minutes from the city. Step inside to discover hardwood floors, abundant natural light, and a welcoming layout designed for both everyday living and entertaining. The bright living room flows seamlessly into the dining area, while the updated kitchen features modern cabinetry, granite countertops, stylish tile backsplash, and plenty of workspace for preparing meals. Just beyond, the lower-level family room provides an inviting second living area with built-in shelving, direct access to the covered stone patio, and views of the private backyardperfect for relaxing, hosting gatherings, or enjoying outdoor dining. Upstairs, you'll find three well-proportioned
USD 399,999
12 Shawmont Ave, Philadelphia, PA 19128 | MLS #PAPH2559
View photo
Townhouse · for sale
USD 315,000
USD 248/sq.ft
12 Shawmont Ave, Philadelphia, PA 19128 | MLS #PAPH2559
Hollow Woods
· 1,270 sq.ft · 2 Bedrooms · 1 Bath · Townhouse
· Garden · Deck · Equipped kitchen · Swimming pool · Cellar · Parking
Hollow Woods · 1,270 sq.ft · 2 Bedrooms · 1 Bath · Townhouse · Garden · Deck · Equipped kitchen · Swimming pool · Cellar · Parking
Just off of Green Tree Run in Roxborough. Highly Motivated Seller! Where location is everything. Welcome to this unique and charming residence featuring an in-ground pool, two well-appointed bedrooms, and a spacious bathroom complete with a classic claw-foot soaking tub and generous storage. The kitchen includes sliding glass doors that open to a deck overlooking the expansive rear yard. The large, tiled basement offers abundant storage and direct access to a beautifully secluded outdoor space. Enjoy an in-ground pool, a tranquil stream, and a wooded backdrop that provides exceptional privacy—perfect for relaxing or unwinding at twilight. Additional features include a gated carport that offers sheltered entry to the home. Ideally located near the Schuylkill River Trail with convenient access to I-76. Where location is everything. Close to Green Tree Run, Schuykill River Trail. This home has loads of potential for the right visionary. Come prepared with your contract to explore the mult
USD 315,000

Get email alerts

Don't miss out: be the first to know about new properties

The alert was correctly created

On subscribing you accept the conditions of use and the privacy policy
Alert
Receive new ads in your inbox
Save this search
Receive alerts for new listings

We'll send you an email when we have new properties for: "Houses for sale in Hollow Woods"

The alert was correctly created

Bala, Lower Merion township Montgomery County Pennsylvania
Bala-Cynwyd
Get email alerts and be the first to see new listings
Required field
On subscribing I accept the terms of the privacy policy
Perfect! You'll soon start receiving new listings via email
Alert
Receive an email when we have new ads for Houses for sale in Hollow Woods
Save this search
Filters

Bedrooms

Size (sq.ft)

sq.ft
sq.ft

Price

USD
USD

Property type

Bathrooms

Clear all filters
Receive notifications when new entries are published.