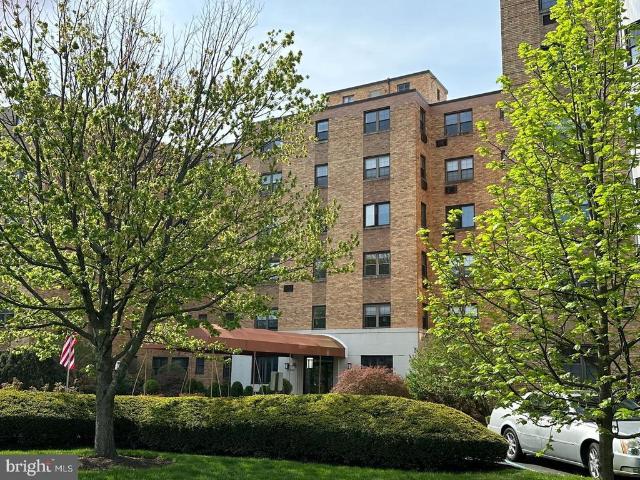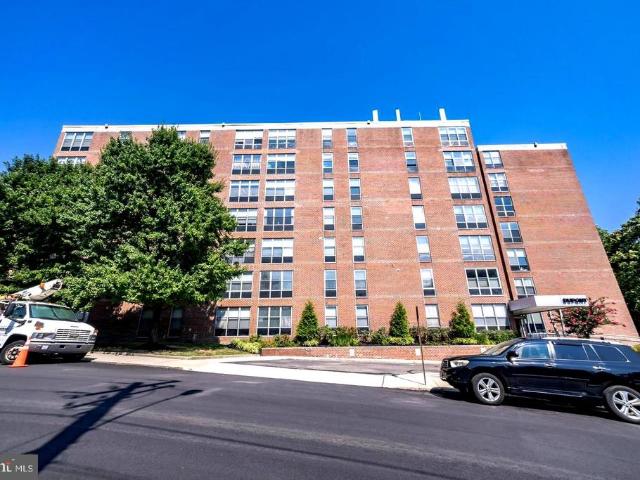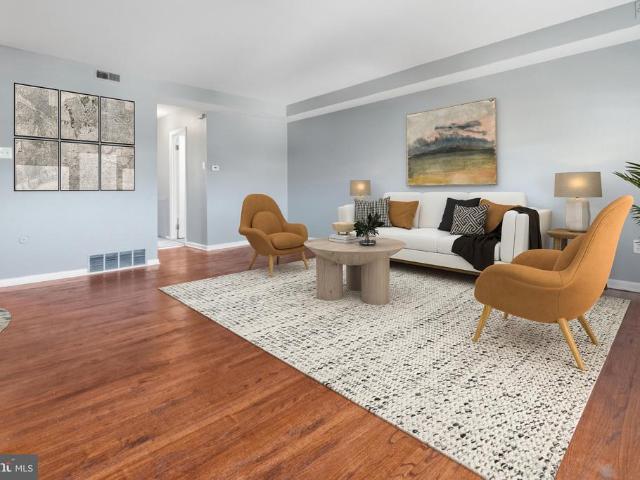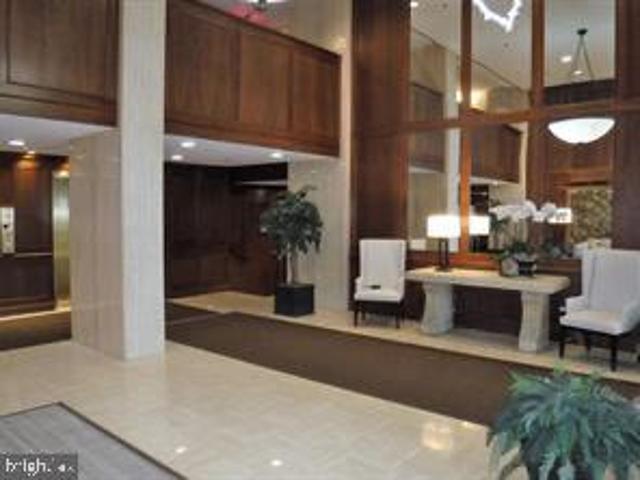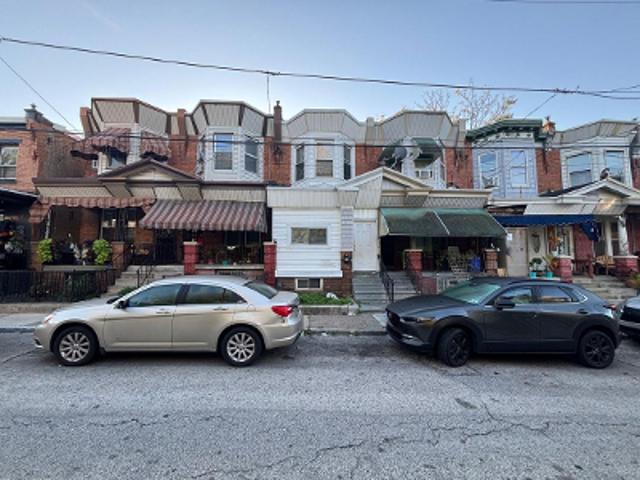
148 apartments for sale in Hollow Woods

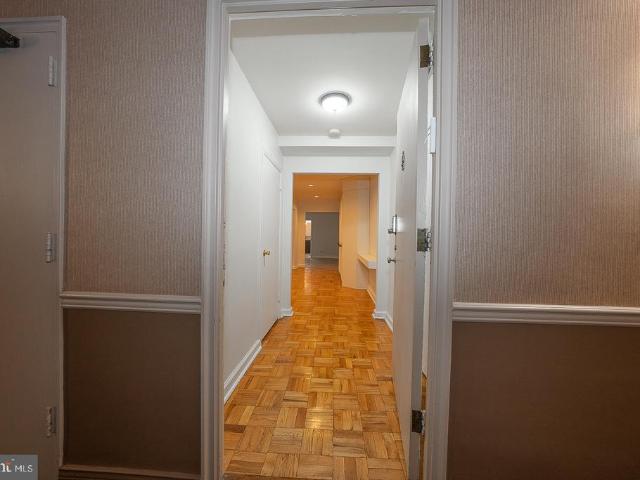
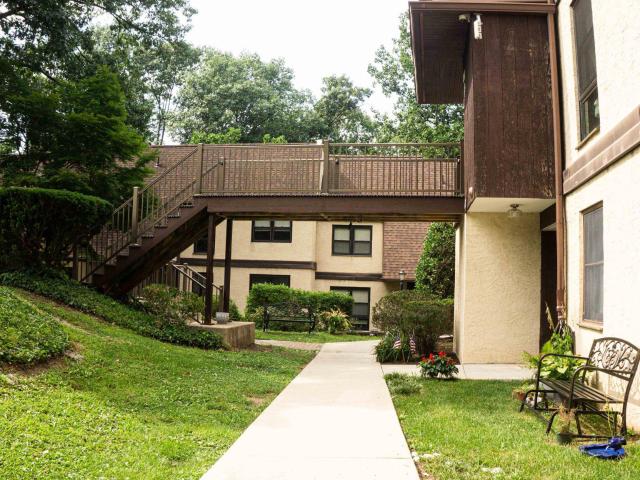
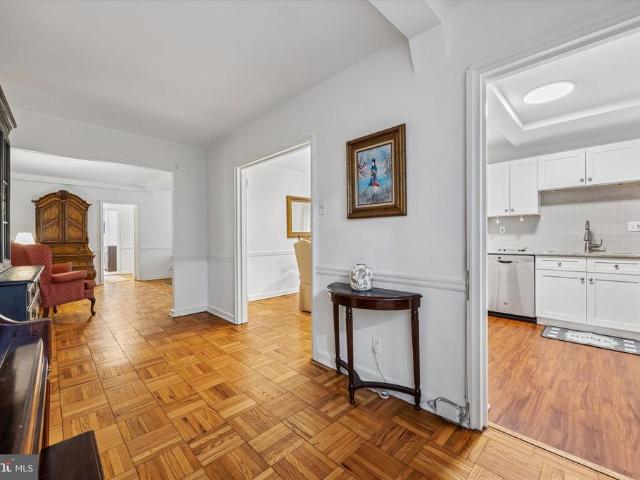
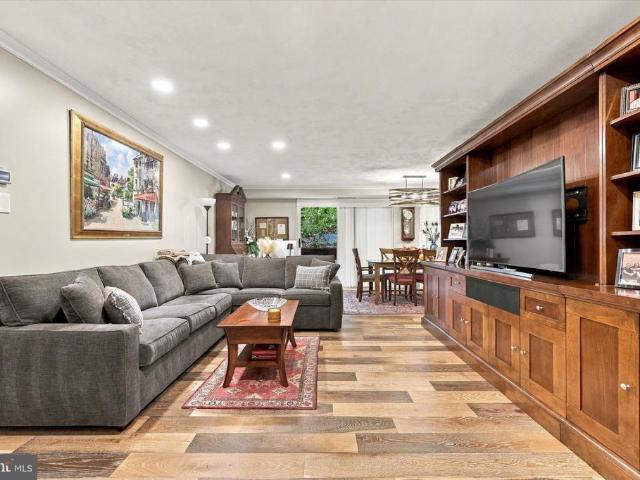
1655 Oakwood Drive # N107
View photo
Condo · for sale
USD 399,900
USD 350/sq.ft
1655 Oakwood Drive # N107
Hollow Woods
· 1,141 sq.ft · 2 Bedrooms · 2 Baths · Condo
· Office room · Terrace · Equipped kitchen
Hollow Woods · 1,141 sq.ft · 2 Bedrooms · 2 Baths · Condo · Office room · Terrace · Equipped kitchen
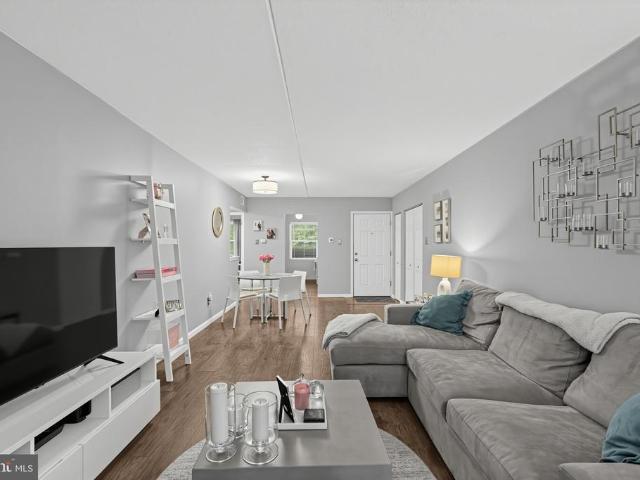
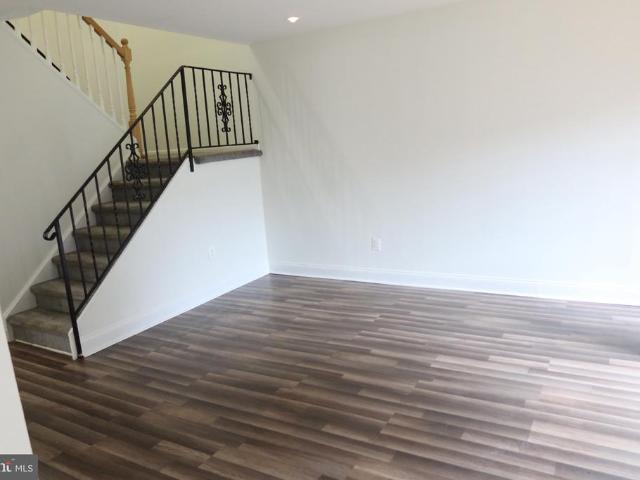
Welcome to 1655 Oakwood Drive, Unit N107, a beautifully renovated 2-bedroom, 2-bathroom first-floor residence located in the desirable North Terrace section of Oak Hill. This stunning unit has been thoughtfully updated throughout, offering modern finishes, comfortable living spaces, and the convenience of true move-in-ready living. Step inside to discover brand-new flooring throughout and a gorgeous, completely renovated kitchen featuring stainless steel appliances, stylish cabinetry, and contemporary finishes. Both full bathrooms have been beautifully updated with elegantly tiled showers, creating a fresh, modern feel. The expansive primary bedroom offers a comfortable retreat with plenty of room to unwind, while the generously sized second bedroom provides incredible versatility. Whether you need a traditional guest bedroom, a dedicated home office, a second living area, or a combination of uses, this flexible space can easily adapt to your lifestyle. Conveniently located just minute
USD 399,900
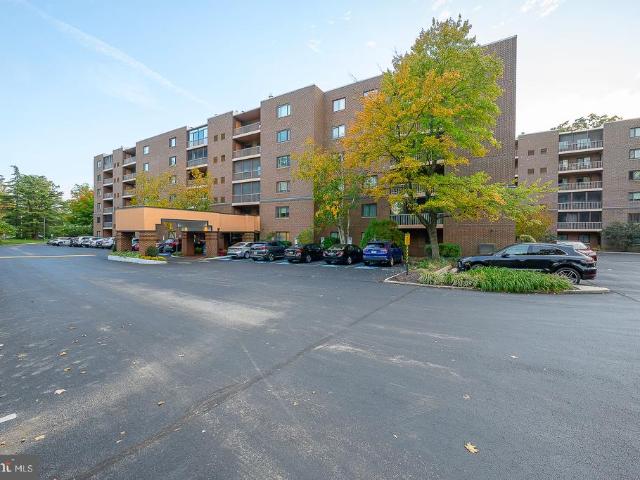
1600 Hagys Ford # 6 U
View photo
Condo · for sale
USD 249,999
USD 255/sq.ft
1600 Hagys Ford # 6 U
Hollow Woods
· 980 sq.ft · 2 Bedrooms · 2 Baths · Condo
· Swimming pool
Hollow Woods · 980 sq.ft · 2 Bedrooms · 2 Baths · Condo · Swimming pool
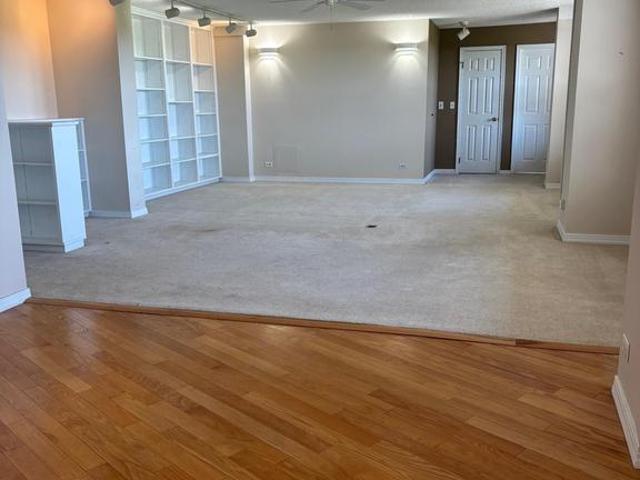
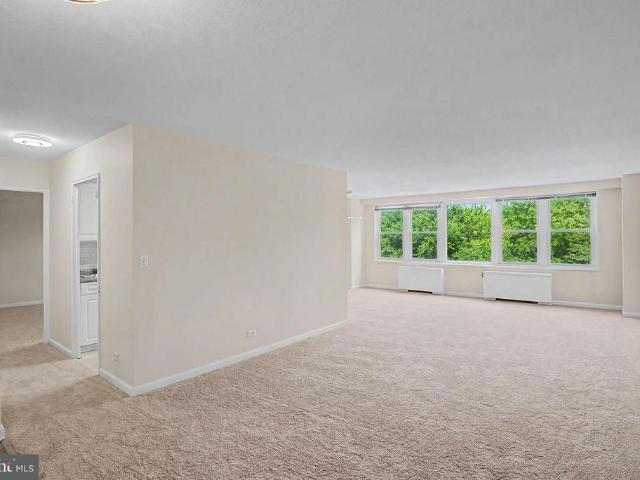
Welcome to 1600 N Hagys Ford Road in sought-after Oak Hill Condominiums! Nestled in the heart of Penn Valley, this beautifully maintained residence offers the perfect combination of comfort, convenience, and low-maintenance living. Freshly updated with brand-new wall-to-wall carpeting, the home provides a warm, inviting atmosphere and move-in-ready appeal. Residents of Oak Hill enjoy resort-style amenities including a sparkling outdoor pool, tennis courts, playgrounds, walking paths, and beautifully landscaped grounds surrounded by mature trees. Conveniently located just minutes from Center City Philadelphia and the Main Line, the community offers easy access to shopping, dining, public transportation, and major commuter routes. Located within the highly regarded Lower Merion School District, Oak Hill combines an exceptional lifestyle with an unbeatable location. Whether you're a first-time buyer, downsizer, or simply looking for carefree condominium living, this is a wonderful opportu
USD 249,999
1650 Oakwood Drive # E210
View photo
Condo · for sale
USD 369,900
USD 324/sq.ft
1650 Oakwood Drive # E210
Hollow Woods
· 1,141 sq.ft · 2 Bedrooms · 2 Baths · Condo
· Balcony · Equipped kitchen · Swimming pool
Hollow Woods · 1,141 sq.ft · 2 Bedrooms · 2 Baths · Condo · Balcony · Equipped kitchen · Swimming pool
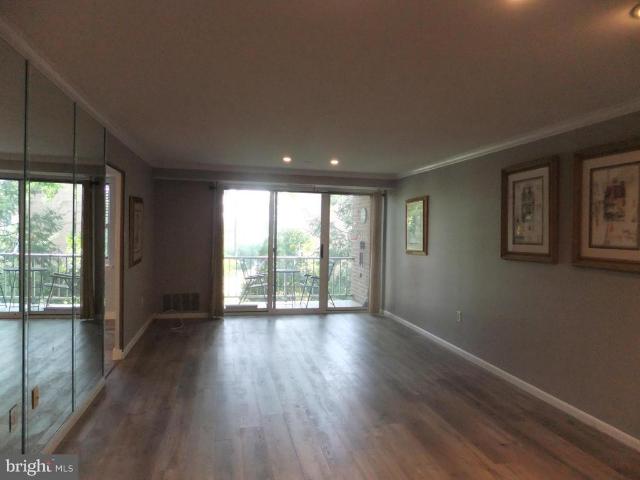
New Listing! Great opportunity! Renovated full-size 2-bedroom, 2-bath home at'Oak Hill Condos', Penn Valley, Pa. This Home Offers a Balcony overlooking a scenic courtyard location. The home features wood-look, maintenance-free, special floors, custom lighting, a modern, expanded, open kitchen with an extra dining area with soft-touch closing cabinets and granite kitchen countertops. Gourmet countertop space and more lower matching granite topped cabinets. Stainless steel appliances include a double-door refrigerator-freezer. Upgraded gas range, microwave oven, and dishwasher. Extra under-counter and cabinet lighting. Pantry closet. Home boasts ceiling fans w/lighting Hall linen closet, wall of mirrored closets off foyer with lights. Custom window treatments in all rooms. Home also features a 110 stacked washer/dryer in 2nd bedroom. Both Bathrooms have been upgraded. Separate heat and air conditioning units. 2 months' condo contribution and a $500 move-in fee at settlement. Pool, tennis
USD 369,900
1600 Hagys Ford Road # 8U
View photo
Condo · for sale
USD 359,900
USD 301/sq.ft
1600 Hagys Ford Road # 8U
Hollow Woods
· 1,195 sq.ft · 2 Bedrooms · 2 Baths · Condo
· Balcony · Equipped kitchen
Hollow Woods · 1,195 sq.ft · 2 Bedrooms · 2 Baths · Condo · Balcony · Equipped kitchen
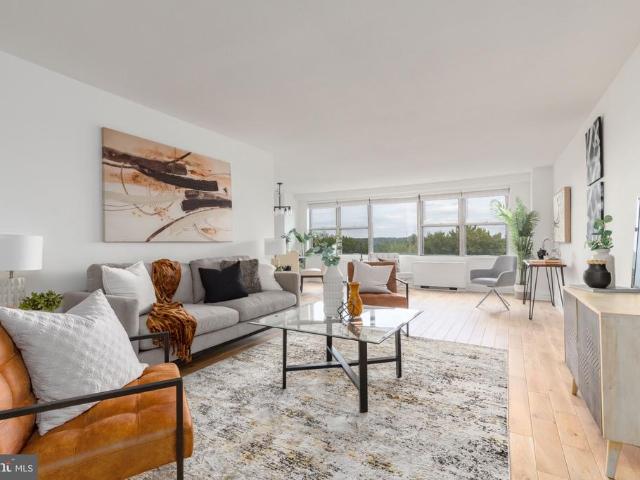
Welcome to this gorgeously renovated, move-in-ready residence at the sought-after Tower at Oak Hill. This spacious two-bedroom, two-bath suite-style condo offers 1,200+ (estimated) square feet of sun-filled living, with a wall of windows and a large private balcony that frame beautiful treetop views and flood the home with natural light throughout the day. Ivory French Oak solid hardwood flooring, a. Inch, 5' wide plank from the Villa Barcelona Genesis Series which runs throughout the home, showcasing rich natural wood grain and hand-rolled edges for a lavish, authentic look. This premium flooring is just one of an extensive list of upgrades that set this home apart, paired with stylish cosmetic finishes throughout for a fresh, turn-key feel. The completely renovated galley kitchen is a chef's delight, featuring granite countertops, a subway tile backsplash, contemporary cabinetry, and stainless-steel appliances including a microwave, refrigerator, dishwasher, and gas range. The popula
USD 359,900
1600 Hagys Ford Road # 9 YZ
View photo
Condo · for sale
USD 399,900
USD 206/sq.ft
1600 Hagys Ford Road # 9 YZ
Hollow Woods
· 1,938 sq.ft · 2 Bedrooms · 2 Baths · Condo
· Office room · Terrace · Equipped kitchen · Parking
Hollow Woods · 1,938 sq.ft · 2 Bedrooms · 2 Baths · Condo · Office room · Terrace · Equipped kitchen · Parking
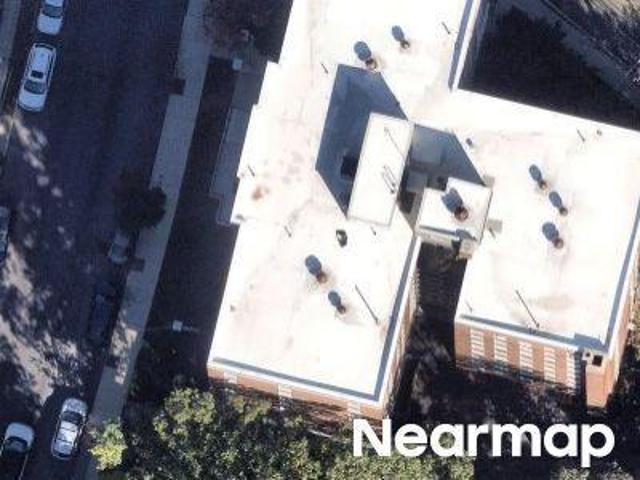
Welcome to Oak Hill Condominiums, where comfort and convenience come together! This highly sought-after condo offers 2 spacious bedrooms, 2.5 baths, plus a versatile den/office that can easily adapt to your lifestyle. The primary suite features a convenient vanity area and a large walk-in shower. The newly renovated kitchen offers modern finishes and a generous pantry area for added storage. A washer and dryer are conveniently located in the unit, along with an abundance of closet space throughout. Enjoy comfortable living in a well-appointed home with plenty of flexibility for a home office, den, or additional living space. Enjoy relaxing on the large private terrace overlooking a beautiful park-like setting. Included in the sale is a garage space for added convenience and value. Property is being sold in as-is condition. Residents enjoy 24-hour doorman service, security cameras throughout the grounds, and exceptional amenities including a two-level fitness center, social room, outdoo
USD 399,900
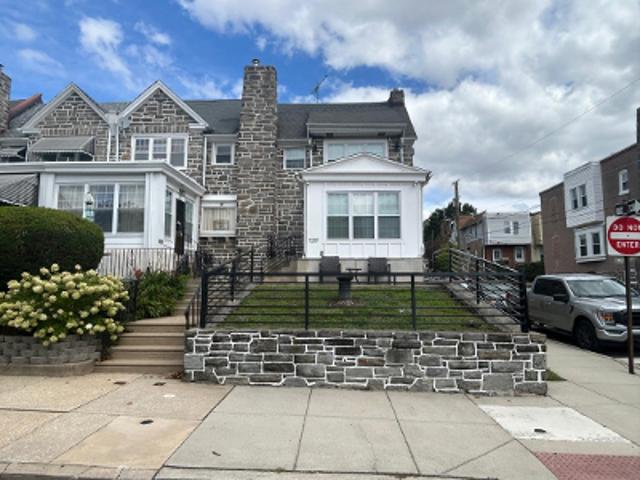
1637 Oakwood Drive # S121
View photo
Condo · for sale
USD 254,500
USD 299/sq.ft
1637 Oakwood Drive # S121
Hollow Woods
· 850 sq.ft · 1 Bedroom · 1 Bath · Condo
· Terrace · Equipped kitchen · Lift
Hollow Woods · 850 sq.ft · 1 Bedroom · 1 Bath · Condo · Terrace · Equipped kitchen · Lift
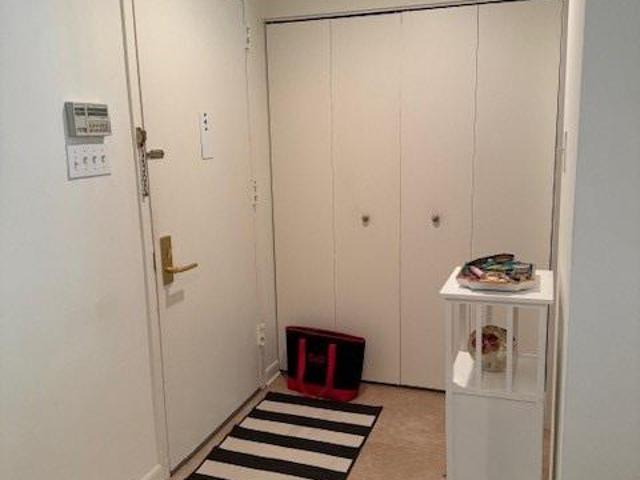
South 121; 1st floor location. No need to wait for elevators. The unit is now empty and has been newly painted. Immediate occupancy. This is your opportunity to move into a beautiful 1st floor unit in the South Bldg. Unit has a security system. Kitchen has cherry cabinets, (base cabinets have pull outs), granite countertops with a stainless steel undermount sink, stainless steel appliances, under cabinet lighting and a neutral ceramic tile floor. Neutral wall to wall carpet in LR, DR, and Bdrm. Custom window treatments. Redone bathroom with European height vanity, Toto toilet and bathtub with shower door enclosure. Washer and dryer and shelving for additional storage. Recessed lights throughout. Windows and sliding terrace doors have been replaced. Move in/Move out charge is currently 500.00. There is an additional charge for Saturdays. There is a badge fee to use the community pool in season. There is a meter reader charge monthly in the amount of $3.09. Please check with the manageme
USD 254,500
Shawmont Ave # 10c6
View photo
Condo · for sale
Request Details
Updated
Shawmont Ave # 10c6
Hollow Woods
· 1,518 sq.ft · Condo
Hollow Woods · 1,518 sq.ft · Condo
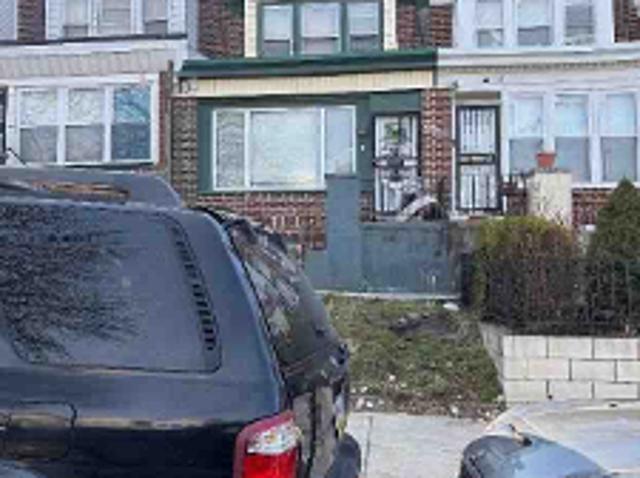
This home is in preforeclosure, which means the homeowner is in default (missed payments). Therefore, there could be an opportunity to strike a great deal with the owner and the bank
Request Details
Conshohocken State Rd
View photo
Condo · for sale
Request Details
Updated
Conshohocken State Rd
Hollow Woods
· 786 sq.ft · 2 Bedrooms · 1 Bath · Condo
Hollow Woods · 786 sq.ft · 2 Bedrooms · 1 Bath · Condo
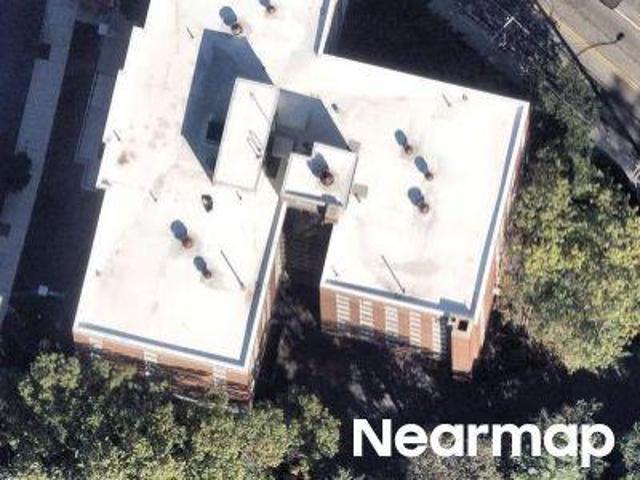
This home is in preforeclosure, which means the homeowner is in default (missed payments). Therefore, there could be an opportunity to strike a great deal with the owner and the bank
Request Details
42 Conshohocken State Road # 6 C
View photo
Condo · for sale
USD 199,909
USD 88/sq.ft
New
42 Conshohocken State Road # 6 C
Hollow Woods
· 2,260 sq.ft · 1 Bedroom · 1 Bath · Condo
· Equipped kitchen
Hollow Woods · 2,260 sq.ft · 1 Bedroom · 1 Bath · Condo · Equipped kitchen
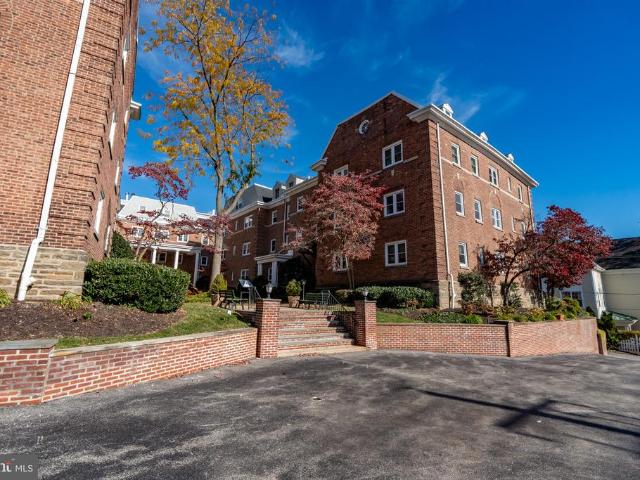
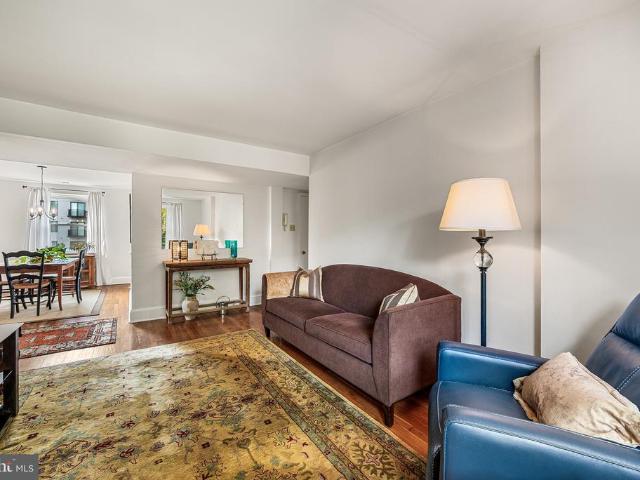
Classic charm, abundant natural light, and a welcoming setting come together at 42 Conshohocken State Road, Unit 6C. Located in Bala Cynwyds gated Cynwyd Court community, this inviting one-bedroom, one-bath condominium sits within a brick building surrounded by mature trees and landscaped grounds. Inside, hardwood floors, crown molding, and recessed lighting complement a spacious living and dining area, where large windows provide leafy views and a bright, airy feel. The flexible layout offers room for comfortable seating and a dedicated dining space. The windowed kitchen features warm wood cabinetry, generous counter space, tile flooring, a dishwasher, and a convenient pass-through breakfast bar that keeps the kitchen connected to the living area. The generously sized bedroom features hardwood flooring, large windows, and space for a reading nook or additional furnishings. A full bathroom completes the interior. The $335 monthly condominium fee includes water, trash, grounds maintenan
USD 199,909
283 Shawmont Avenue # 4B5
View photo
Condo · for sale
USD 269,000
USD 177/sq.ft
283 Shawmont Avenue # 4B5
Hollow Woods
· 1,518 sq.ft · 2 Bedrooms · 2 Baths · Condo
· Equipped kitchen
Hollow Woods · 1,518 sq.ft · 2 Bedrooms · 2 Baths · Condo · Equipped kitchen
Welcome to 283 Shawmont Avenue, Unit Ea move-in-ready, beautifully updated, and sun-filled home offering comfortable, carefree living in Green Tree Run. This well-maintained 2-bedroom, 2.5-bath home features a spacious glass/screened-enclosed sunroom overlooking a peaceful natural setting, creating a wonderful space to relax and enjoy the outdoors year-round. Inside, you'll find luxury engineered wood flooring, fresh paint, and a brand-new, months-old HVAC system. The updated kitchen features granite countertops, abundant cabinetry, and extra counter space for office work, cooking, or baking, making it both functional and inviting. A generous foyer welcomes you with two large closets, and the entire home offers exceptional storage throughout, including custom shelving. The spacious primary bedroom features a private bath and two large closets. A walk-in and a very large second closet with built-in shelving. Plenty of closet space for all needs. An even larger second bedroom with custom
USD 269,000
40 Old Lancaster Road # 103
View photo
Condo · for sale
USD 235,000
USD 245/sq.ft
40 Old Lancaster Road # 103
Hollow Woods
· 958 sq.ft · 1 Bedroom · 1 Bath · Condo
· Garden · Office room · Gym · Equipped kitchen · Air conditioning · Swimming pool · Cellar · Parking
Hollow Woods · 958 sq.ft · 1 Bedroom · 1 Bath · Condo · Garden · Office room · Gym · Equipped kitchen · Air conditioning · Swimming pool · Cellar · Parking
One of the largest one bedroom unit with 961 sq ft and washer/dryer in the unit at Latches' Lane, Lower Merion. This pristine sunny first floor, corner unit faces the backyard. One bedroom and one bath with expansive Living Room, Formal Dining Room, and newer kitchen with granite countertops and new kitchen flooring. Large foyer entry with built-in storage unit. Hardwood floors. Washer/dryer in the unit! 3 new AC wall units. Basement storage locker. Latches' Lane has a fitness room, a lower level laundry room, social room, indoor/outdoor parking (indoor parking has an additional small monthly fee) and has an outdoor swimming pool. Condo fee includes water, gas, trash, and ground upkeep. Management office on the first floor. Great Lower Merion location! Close to transportation, library, shops, and restaurants
USD 235,000
1219 W Wynnewood Road # 104
View photo
Condo · for sale
USD 310,000
USD 269/sq.ft
1219 W Wynnewood Road # 104
Hollow Woods
· 1,152 sq.ft · 2 Bedrooms · 2 Baths · Condo
· Patio · Equipped kitchen
Hollow Woods · 1,152 sq.ft · 2 Bedrooms · 2 Baths · Condo · Patio · Equipped kitchen
Welcome to this two bedroom, two bath first floor unit in the ultra convenient 1219 W Wynnewood Road condominium building. The unit's floor plan starts with the entry foyer that has a large coat closet and opens to the spacious living room and dining room combination and the kitchen. The living and dining areas offer plenty of space to accomodate different layouts and furniture combinations. Access the nice sized sun room from the living area. The exterior utility closet in the sun room houses the HVAC components and provides for additional storage. A Sun Room sliding door opens to a private patio that offers a tranquil setting to enjoy your morning coffee. The eat-in kitchen boasts a ceramic tile floor, wooden cabinets, refrigerator, a microwave oven above the electric range, garbage disposal, and a dishwasher Located in the Bedroom hallway on the right side of the unit is a laundry closet with washer and dryer, and a linen closet. The primary bedroom suite is situated at the end of t
USD 310,000
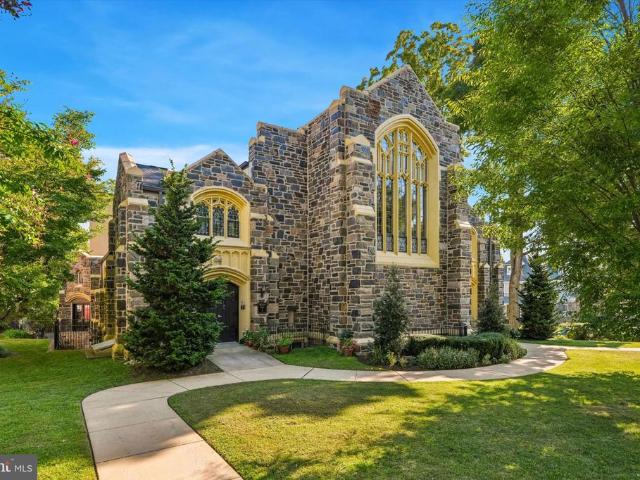
200 Price # 2
View photo
Condo · for sale
USD 825,000
USD 433/sq.ft
200 Price # 2
Hollow Woods
· 1,905 sq.ft · 2 Bedrooms · 2 Baths · Condo
· Parking · Lift
Hollow Woods · 1,905 sq.ft · 2 Bedrooms · 2 Baths · Condo · Parking · Lift
Narberth Place is an intimate boutique community of just 12 residences, created in 2015 through the thoughtful transformation of the former United Methodist Church of Narberth and its neighboring rectory. Unit 2 is a remarkable showcase of old and new; soaring ceilings, original stained-glass windows and the buildings beautiful stone exterior preserve a sense of history and craftsmanship that simply cannot be replicated, while the open floor plan and updated finishes provide everything expected of a modern luxury home. One of the residences most appealing features is its rare ONE-level layout. While there are a few wide steps to enter from the buildings front entrance, access from the secure underground garage (2 deeded spaces are included as well as a shared storage space), can either be only a few wide steps or can be achieved by using the stair lift (owned and maintained by Unit 2 and new owners) providing an additional option if desired. Step inside and the drama of the original ar
USD 825,000
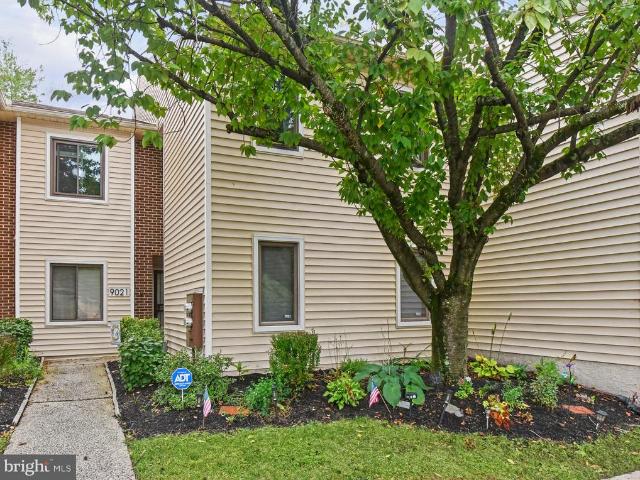
9021 A Ayrdale
View photo
Condo · for sale
USD 300,000
USD 200/sq.ft
9021 A Ayrdale
Hollow Woods
· 1,496 sq.ft · 2 Bedrooms · 2 Baths · Condo
· Balcony · Fireplace · Equipped kitchen
Hollow Woods · 1,496 sq.ft · 2 Bedrooms · 2 Baths · Condo · Balcony · Fireplace · Equipped kitchen
Welcome to 9021 Ayrdale Crescent, a spacious and inviting second-floor condominium offering the ease of one-level living once you are upstairs. With two generously sized bedrooms, two full baths, an eat-in kitchen, a large living room, in-unit laundry and an enclosed balcony, this home offers a comfortable floor plan with plenty of room to spread out. Step inside and you will immediately appreciate the open and spacious feel of the main living area. The large living room features attractive plank-style flooring, a wood-burning fireplace that adds warmth and character, and access to the enclosed balcony. This wonderful bonus space is perfect for enjoying your morning coffee, reading a book or simply relaxing while taking in the surroundings. The eat-in kitchen offers plenty of space for everyday dining and is conveniently positioned just off the main living area. Down the hall are two well-proportioned bedrooms, including an exceptionally spacious primary bedroom with a walk-in closet a
USD 300,000
6901 29 Valley Avenue # D2
View photo
Condo · for sale
USD 159,000
USD 205/sq.ft
6901 29 Valley Avenue # D2
Hollow Woods
· 775 sq.ft · 2 Bedrooms · 1 Bath · Condo
· Equipped kitchen · Cellar · Parking
Hollow Woods · 775 sq.ft · 2 Bedrooms · 1 Bath · Condo · Equipped kitchen · Cellar · Parking
New price $159,000! Why rent when you can own? This spacious 2-bedroom Roxborough condo offers great value and plenty of potential. Enjoy a bright living room with large windows and built-in shelving, adjoining dining area, functional kitchen, in-unit laundry, and an updated ceramic-tile bath with renovated shower and glass doors. Both bedrooms are generously sized with ample closet space, and hardwood floors are waiting beneath the carpeting. Additional highlights include five newer replacement windows, a new hot water heater, basement storage, and deeded off-street parking space #17. Whether youre a first-time buyer, downsizing, or looking for an investment, this is an opportunity worth seeing. Schedule your showing and bring your offer!
USD 159,000
346 E Lancaster Avenue # 212
View photo
Condo · for sale
USD 295,000
USD 228/sq.ft
346 E Lancaster Avenue # 212
Hollow Woods
· 1,292 sq.ft · 2 Bedrooms · 2 Baths · Condo
· Office room · Gym · Deck · Fireplace · Equipped kitchen · Parking · Lift
Hollow Woods · 1,292 sq.ft · 2 Bedrooms · 2 Baths · Condo · Office room · Gym · Deck · Fireplace · Equipped kitchen · Parking · Lift
Spacious, open, light and bright floor plan. Beautifully renovated kitchen, ceramic tile floors, granite counters, oak cabinets, gas cooking, built-in microwave, refrigerator, washer & dryer. Hardwood floors. Gallery has built-in library shelving. French doors to formal dining room (currently used as den/TV room). Custom wood blinds, decorative fireplace (non-usable). Cable ready, crown moulding, custom wood window sills; newer windows. Two bedrooms and two full baths. Heat, Gas, Cold & Hot Water included in condo fee. Owner Pays electric. Open free outdoor parking lot. Large storage locker. Indoor garage parking may be available for extra monthly cost thru management. Building features: Onsite management office, elevator, rooftop sun deck, professionally decorated lobby, social and fitness room. Close to public transportation, shopping, restaurants, specialty stores and parks. 250-one time move-in fee. Don't miss out on this amazing spacious 2BR/2BA condo with additional square footag
USD 295,000
6100 Henry Avenue # 2D
View photo
Condo · for sale
USD 144,900
USD 189/sq.ft
6100 Henry Avenue # 2D
Hollow Woods
· 764 sq.ft · 1 Bedroom · 1 Bath · Condo
· Air conditioning · Lift · Parking
Hollow Woods · 764 sq.ft · 1 Bedroom · 1 Bath · Condo · Air conditioning · Lift · Parking
Wonderful condo in always popular Dupont Towers. New bathroom about 1-1/2 years ago. This handicapped accessible condo is a complete package-Newer elevators, extremely well maintained building, secure parking lot, overflow parking across the street, loading/unloading area. Condo fee includes ALL UTILITIES: gas, electric, water, central air conditioning, heat, basic cable, secure parking, common area maintenance, exterior maintenance, grounds maintenance, snow plowing/removal, well trained staff! Close to bus, regional rail, Fairmount Park, Manayunk, grocery stores, and all major roadways in the area. Please note, the unit is tenant occupied through 10/31/2026
USD 144,900
6901 Valley Avenue # I5
View photo
Condo · for sale
USD 167,500
USD 216/sq.ft
6901 Valley Avenue # I5
Hollow Woods
· 775 sq.ft · 2 Bedrooms · 1 Bath · Condo
· Balcony · Equipped kitchen
Hollow Woods · 775 sq.ft · 2 Bedrooms · 1 Bath · Condo · Balcony · Equipped kitchen
Welcome to this delightful 2-bedroom, 1-bathroom condominium that offers a seamless blend of modern comfort, convenience, and an unbeatably scenic location. Freshly painted throughout in a clean neutral palette, the home opens into an expansive, light-filled living area featuring hardwood floors that were recently refinished, complemented by plush new carpet added over them in the hallway and both spacious bedrooms. Natural light streams through the generous windows and there is a door leading out to a private balcony space ideal for relaxing with your morning coffee or taking in the fresh breeze. The main living area connects effortlessly to a dedicated dining space, while the nearby kitchen comes fully functional with a built-in wall oven, a gas cooktop, an overhead microwave, a refrigerator, dishwasher, and a stainless steel sink set into ample counter and cabinetry storage. Down the hall, the recently updated full bathroom features modern fixtures, updated finishes, and a clean, cr
USD 167,500
41 Conshohocken State Road # 409
View photo
Condo · for sale
USD 495,000
USD 210/sq.ft
41 Conshohocken State Road # 409
Hollow Woods
· 2,357 sq.ft · 2 Bedrooms · 2 Baths · Condo
· Office room · Balcony · Equipped kitchen
Hollow Woods · 2,357 sq.ft · 2 Bedrooms · 2 Baths · Condo · Office room · Balcony · Equipped kitchen
Create Your Own Masterpiece! Bring your vision to this exceptionally spacious residence, at the popular Fairmont, the Main Line's premier boutique condominium. Offering the perfect canvas to create the home of your dreams. With generous room sizes, thoughtful design, and outstanding amenities, this home is ready for your personal touch. An inviting foyer opens to an expansive living and dining room, perfect for entertaining, with access to a private balcony where you can enjoy your morning coffee or unwind at the end of the day. Adjacent to the main living area is a versatile den, ideal as a home office, library, media room, or guest space. The 20 + yr eat-in galley kitchen combines style and function with granite countertops, a coordinating backsplash, warm wood cabinetry, and abundant storage and workspace for everyday cooking and casual dining. A separate laundry room with a full-size washer and dryer adds everyday convenience. The oversized primary suite is a true retreat, featurin
USD 495,000
275 Shawmont Avenue # D
View photo
Condo · for sale
USD 229,900
USD 213/sq.ft
New
275 Shawmont Avenue # D
Hollow Woods
· 1,076 sq.ft · 2 Bedrooms · 1 Bath · Condo
· Patio · Gym · Equipped kitchen · Swimming pool · Parking
Hollow Woods · 1,076 sq.ft · 2 Bedrooms · 1 Bath · Condo · Patio · Gym · Equipped kitchen · Swimming pool · Parking
Welcome to Green Tree Run! One of the most sought-after communities in the Roxborough section of Philadelphia. This two bedroom unit has been updated throughout and is a lower floor unit with parking within a few feet from the front door. The condo has an open floorplan with living room / dining room area, an eat-in kitchen, a newer hall bathroom and two bedrooms. The primary bedroom is a good size and has two closets. There is also a laundry area. Exit the rear of the unit to a private patio. New Pella windows and sliding doors. All of this comes with two pools, a fitness room, game room and a community room. Very well managed and maintained common areas. Close to public transportation and just a short drive to Manayunk and Center City
USD 229,900
237 W Montgomery Avenue # 2 E
View photo
Condo · for sale
USD 525,000
USD 280/sq.ft
New
237 W Montgomery Avenue # 2 E
Hollow Woods
· 1,873 sq.ft · 2 Bedrooms · 2 Baths · Condo
· Equipped kitchen · Lift · Parking
Hollow Woods · 1,873 sq.ft · 2 Bedrooms · 2 Baths · Condo · Equipped kitchen · Lift · Parking
A Main Line gem! This spacious 2+ bedroom 2.5 bath 1877 square foot condo in the well established Churchill Court exudes class, sophistication and great versatile space. Completely renovated and designed by Jack Burns, this condo has the perfect juxtaposition incorporating the 1930's construction and charm of the building, yet the contemporary finishes desired by today's lifestyle. This unit is one of the largest in the area, has 3 sides open to natural light and when you walk in, you feel like you've walked into a Main Line Center Hall Colonial. This unit includes 2 deeded parking spots, 1 which has an electric car charger, both just a few steps from the lower level door which leads to the elevator for convenience. No walking through the parking lot! As you enter the unit, you won't believe how beautiful it is. The double foyer has a tray ceiling and you instantly feel like'this is a home, not a condo. Enjoy the perks of the renovation which include a beautiful kitchen with white shak
USD 525,000
9001 Ridge Avenue # 33
View photo
Condo · for sale
USD 230,000
USD 205/sq.ft
9001 Ridge Avenue # 33
Hollow Woods
· 1,119 sq.ft · 2 Bedrooms · 1 Bath · Condo
· Office room · Equipped kitchen · Parking
Hollow Woods · 1,119 sq.ft · 2 Bedrooms · 1 Bath · Condo · Office room · Equipped kitchen · Parking
This charming bi-level townhouse in the desirable Roxborough community offers an ideal blend of comfort, convenience, and affordability. One of the homes biggest advantages is the low monthly utility cost. Enjoy low-maintenance living with an HOA fee that covers hot water, gas, heating, roofing, sewer, trash, parking, snow removal, and lawn maintenance. Youll only be responsible for electricity and internet. The condominium also includes a dedicated parking space, plus convenient street parking for residents and guests. Inside, youll find a warm and inviting layout featuring beautiful hardwood floors, a spacious eat-in kitchen, and a cozy dining area that flows seamlessly into the living spaceperfect for everyday living and entertaining. The primary suite offers a generous walk-in closet, while the additional bedroom provides plenty of flexibility for guests, a home office, or a personal retreat. Modern conveniences include a stacked washer and dryer, gas range, dishwasher, and other e
USD 230,000
42 Conshohocken State Road # 4 C
View photo
Condo · for sale
USD 239,900
USD 305/sq.ft
42 Conshohocken State Road # 4 C
Hollow Woods
· 786 sq.ft · 2 Bedrooms · 1 Bath · Condo
· Equipped kitchen · Air conditioning · Heating · Cellar · Parking
Hollow Woods · 786 sq.ft · 2 Bedrooms · 1 Bath · Condo · Equipped kitchen · Air conditioning · Heating · Cellar · Parking
What a terrific opportunity to own a charming 2-bedroom condominium at a great price in a great location! This second floor corner unit has lots of natural light provided by windows on three sides. There is hardwood flooring throughout, except for the kitchen and bath. Central heat and central A/C. The spacious living room opens to a large sun-filled dining room where an island separates it from the kitchen. This floor plan is ideal for entertaining. The entry has a generous coat closet. The primary bedroom has two closets, one large closet with bi-fold French doors and the other closet has a single door. The second bedroom also has the benefit of a large bi-fold French door closet. The bathroom includes a tub with shower as well as a stacked washer and dryer. A designated parking space (35) is conveniently located outside the rear door. A secure 9 by 13-foot storage room with 7.5-foot ceiling in the basement provides additional space for extra items. Cynwyd Court is a gated community
USD 239,900
323 Shawmont Avenue # C
View photo
Condo · for sale
USD 214,900
USD 203/sq.ft
323 Shawmont Avenue # C
Hollow Woods
· 1,055 sq.ft · 1 Bedroom · 1 Bath · Condo
· Patio · Office room · Equipped kitchen · Parking
Hollow Woods · 1,055 sq.ft · 1 Bedroom · 1 Bath · Condo · Patio · Office room · Equipped kitchen · Parking
Motivated seller. 1 BEDROOM PLUS DEN Welcome to 323 C Shawmont Avenue, a beautifully updated 1bedroom condo plus DEN in the highly soughtafter Green Tree Run community of Roxborough. This serene, treelined setting offers the perfect blend of comfort, convenience, and lowmaintenance living. Step inside to freshly painted interiors and new flooring throughout the main living spaces. The kitchen features stainless steel appliances, including a new refrigerator, cork countertops, and ample cabinet storage. An inunit washer and new dryer add everyday convenience. The sunfilled bedroom includes new carpet and a spacious walkin closet, while the updated bathroom offers a clean, contemporary feel with a walkin shower. The bonus room provides valuable flexibility, ideal for a home office or guest space. Enjoy the outdoors from your private enclosed patio, complete with hardwood flooring and additional storage. An assigned parking space adds even more convenience. Green Tree Run offers exception
USD 214,900
346 E Lancaster Avenue # 114
View photo
Condo · for sale
USD 195,000
USD 220/sq.ft
346 E Lancaster Avenue # 114
Hollow Woods
· 883 sq.ft · 1 Bedroom · 1 Bath · Condo
· Garden · Gym · Deck · Equipped kitchen
Hollow Woods · 883 sq.ft · 1 Bedroom · 1 Bath · Condo · Garden · Gym · Deck · Equipped kitchen
Welcome to this bright and convenient first floor 1 bed, 1 bathroom condo in the heart of Wynnewood. Featuring parquet hardwood floors and natural light throughout, the generous layout includes a large living room area, a designated dining room perfect for hosting, a nice-sized bedroom with plenty of storage. The interior also boasts a beautiful kitchen equipped with sleek granite countertops, white shaker cabinets, and modern stainless steel appliances. Whether you are looking for a primary residence or a low-maintenance second home base, this property delivers exceptional value in an unbeatable location! Wynnewood Plaza provides an exceptional community experience with events hosted throughout the year, including July Fourth fireworks on the roof deck and social gatherings in the common TV room and library during the colder months. Residents also enjoy convenient on-site amenities, including a shared laundry room, a building gym, and a community garden bed in the back for those with
USD 195,000
Lebanon Ave
View photo
Condo · for sale
Request Details
New
Lebanon Ave
Hollow Woods
· 1,399 sq.ft · 3 Bedrooms · 1 Bath · Condo
Hollow Woods · 1,399 sq.ft · 3 Bedrooms · 1 Bath · Condo
This is a Real Estate-Owned (REO)/post-foreclosure home owned or managed by a bank. All offers are considered; however, the highest and best will most likely be accepted
Request Details
W Hortter St Apt 505
View photo
Condo · for sale
Request Details
New
W Hortter St Apt 505
Hollow Woods
· 904 sq.ft · Condo
Hollow Woods · 904 sq.ft · Condo
This home is in preforeclosure, which means the homeowner is in default (missed payments). Therefore, there could be an opportunity to strike a great deal with the owner and the bank
Request Details
W Hortter St
View photo
Condo · for sale
Request Details
New
W Hortter St
Hollow Woods
· 904 sq.ft · 1 Bedroom · 1 Bath · Condo
Hollow Woods · 904 sq.ft · 1 Bedroom · 1 Bath · Condo
This home is in preforeclosure, which means the homeowner is in default (missed payments). Therefore, there could be an opportunity to strike a great deal with the owner and the bank
Request Details
N 65th St
View photo
Condo · for sale
Request Details
New
N 65th St
Hollow Woods
· 1,658 sq.ft · 4 Bedrooms · 1 Bath · Condo
Hollow Woods · 1,658 sq.ft · 4 Bedrooms · 1 Bath · Condo
This home is in preforeclosure, which means the homeowner is in default (missed payments). Therefore, there could be an opportunity to strike a great deal with the owner and the bank
Request Details
E Ashmead St
View photo
Condo · for sale
Request Details
New
E Ashmead St
Hollow Woods
· 1,087 sq.ft · 3 Bedrooms · 1 Bath · Condo
Hollow Woods · 1,087 sq.ft · 3 Bedrooms · 1 Bath · Condo
This home is in preforeclosure, which means the homeowner is in default (missed payments). Therefore, there could be an opportunity to strike a great deal with the owner and the bank
Request Details

Get email alerts

Don't miss out: be the first to know about new properties

The alert was correctly created

On subscribing you accept the conditions of use and the privacy policy
Alert
Receive new ads in your inbox
Save this search
Receive alerts for new listings

We'll send you an email when we have new properties for: "Apartments for sale in Hollow Woods"

The alert was correctly created

Bala, Lower Merion township Montgomery County Pennsylvania
Bala-Cynwyd
Get email alerts and be the first to see new listings
Required field
On subscribing I accept the terms of the privacy policy
Perfect! You'll soon start receiving new listings via email
Alert
Receive an email when we have new ads for Apartments for sale in Hollow Woods
Save this search
Filters

Bedrooms

Size (sq.ft)

sq.ft
sq.ft

Price

USD
USD

Property type

Bathrooms

Clear all filters
Receive notifications when new entries are published.