148 apartments for sale in Hollow Woods

1501 N 31St Street # PH13
View photo
Condo · for sale
USD 575,000
USD 389/sq.ft
1501 N 31St Street # PH13
Hollow Woods
· 1,475 sq.ft · 3 Bedrooms · 2 Baths · Condo
· Deck · Balcony · Equipped kitchen · Parking
Hollow Woods · 1,475 sq.ft · 3 Bedrooms · 2 Baths · Condo · Deck · Balcony · Equipped kitchen · Parking
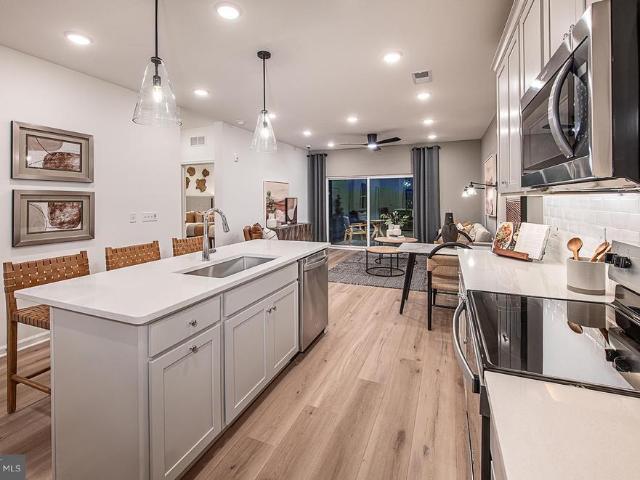
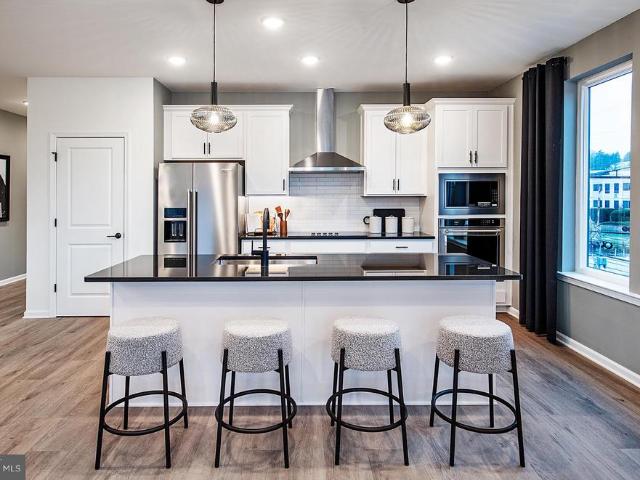
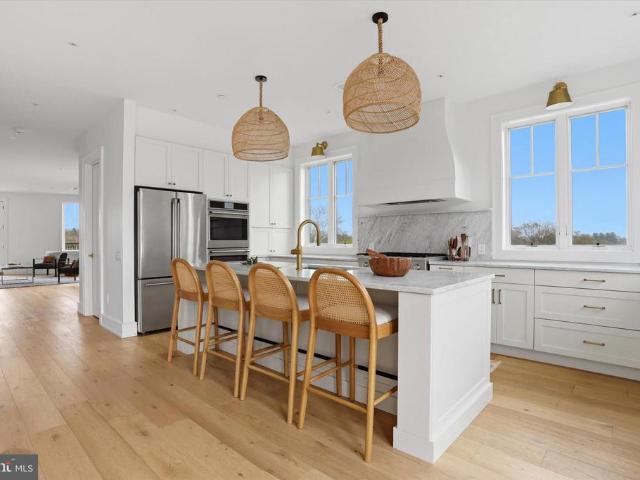
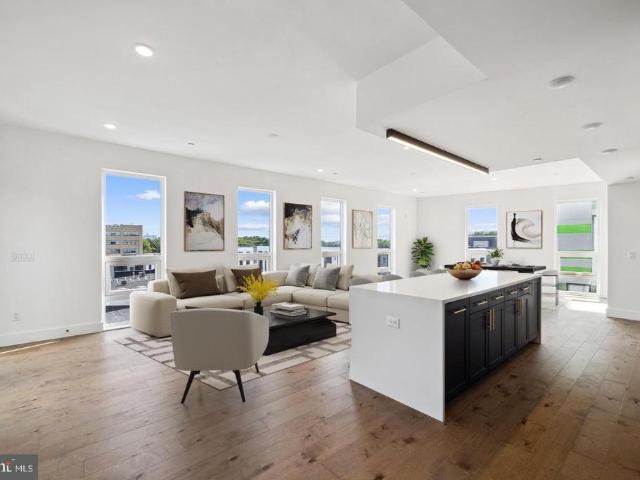
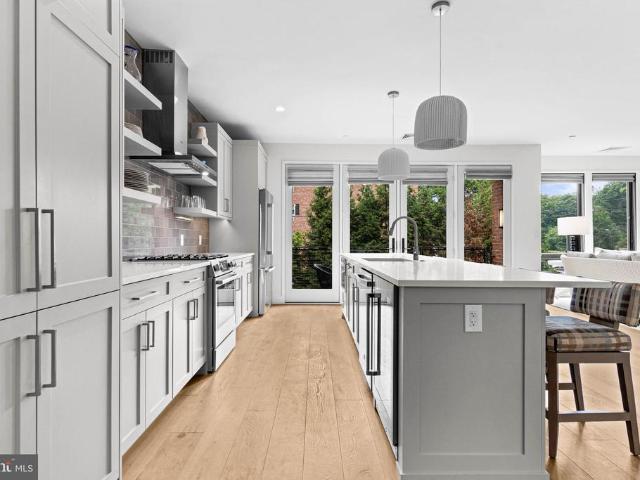
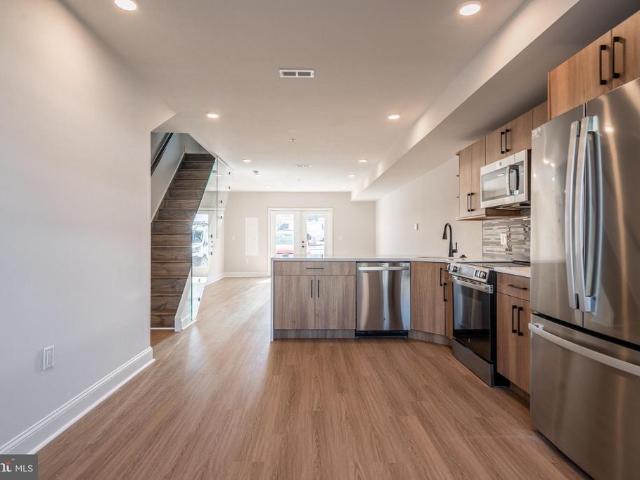
Welcome to Otto on the Park, a sophisticated collection of contemporary condos offering the convenience of parking and more. Enjoy a tax abatement through 2032! Amidst a burgeoning neighborhood, this unit boasts a private balcony and private roof deck, as well as access to the shared roof deck with breathtaking skyline views, PLUS one car deeded parking! The open floor plan features hardwood floors, soaring ceilings, and abundant natural light throughout. The spacious living area includes large windows, recessed lighting, and ample space for an entertainment setup. A dining area with balcony access compliments the chef-style kitchen equipped with white cabinetry, a generously sized island with breakfast bar, subway tile backsplash, and stainless steel appliances. The unit offers two well-appointed bedrooms with ample closet space. Both graciously sized bathrooms are elegantly designed with beautiful finishes. Additional highlights include in-unit laundry facilities and convenient stora
USD 575,000
2701 Priya Lane # A67
View photo
Condo · for sale
USD 314,999
2701 Priya Lane # A67
Hollow Woods
· 2 Bedrooms · 2 Baths · Condo
· Patio · Equipped kitchen · Parking
Hollow Woods · 2 Bedrooms · 2 Baths · Condo · Patio · Equipped kitchen · Parking
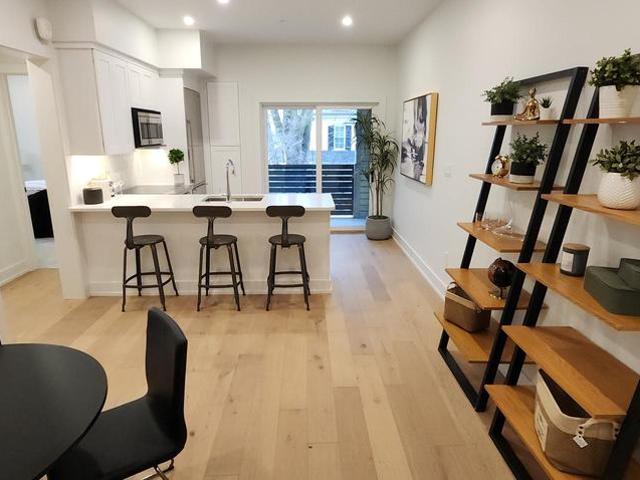
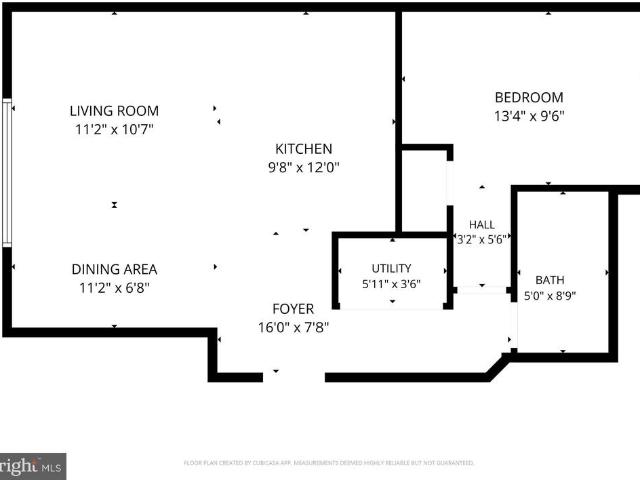
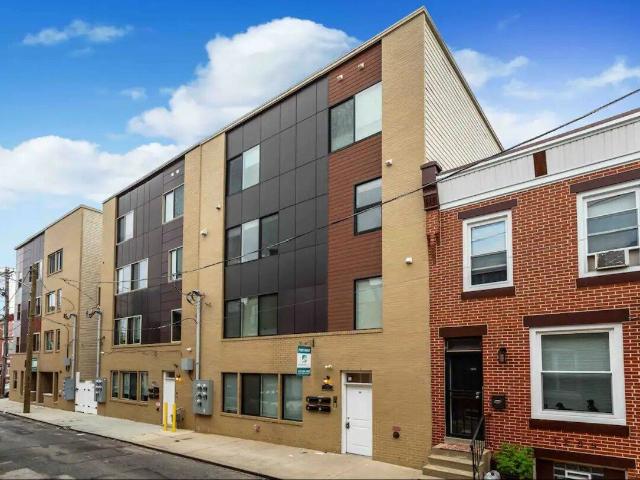
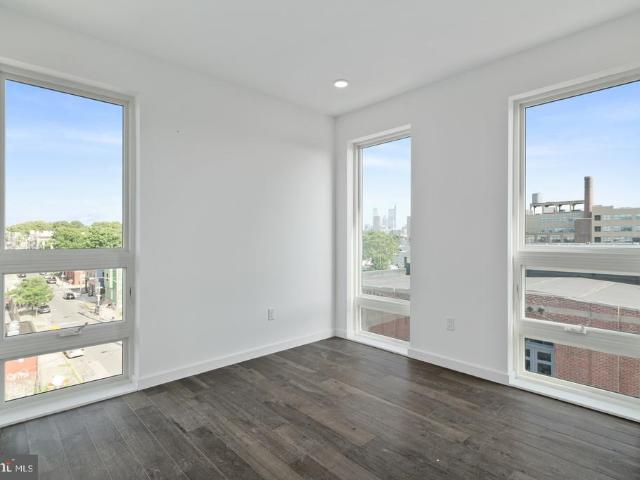
Homebuyer loan program offering 100% financing, $5000 lender credit and no pmi. Welcome to your dream CORNER UNIT nestled in the private community of Wynnefield Heights Square. This chic residence boasts 2 spacious bedrooms and 2 modern bathrooms, all enveloped in the comfort of an energy-efficient HVAC system. Step inside to find a meticulously crafted kitchen featuring Quartz countertops with a waterfall edge, Stainless steel appliances, and under-cabinet lighting. Bringing warmth and functionality to your cooking space. Natural light floods the space, highlighting the thoughtful details like wood baseboard molding, glass railing, and high end vinyl flooring. The cozy patio off the dining room will serve as serene spot for your morning coffee or evening glass of wine. The chic exterior combines brick and standing seam metal on the mansard roof, enhancing the building's charm and curb appeal. Fully approved 10-year tax abatement promises affordability. Assigned outdoor parking is avai
USD 314,999
431 Washington Street # 2102 CANNON
View photo
Condo · for sale
USD 416,390
USD 372/sq.ft
431 Washington Street # 2102 CANNON
Hollow Woods
· 1,119 sq.ft · 2 Bedrooms · 1 Bath · Condo
· Swimming pool · Parking
Hollow Woods · 1,119 sq.ft · 2 Bedrooms · 1 Bath · Condo · Swimming pool · Parking
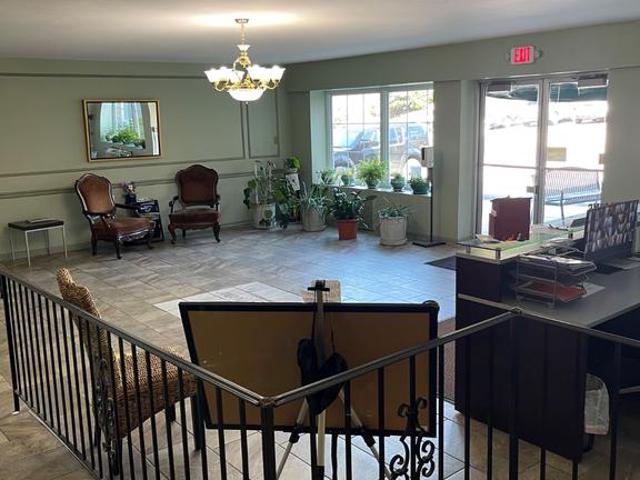
Introducing Washington Place, Conshohockens premier new condominium community, now selling with exclusive pre-construction pricing. This is a rare opportunity to own a brand-new condo in the heart of Conshohocken, thoughtfully crafted by Pulte Homes, one of Americas most trusted homebuilders. Washington Place is the only new construction condominium community in Conshohocken, offering a modern lifestyle along the scenic Schuylkill River and located within the highly acclaimed Colonial School District. Residents will enjoy an exceptional collection of amenities including a riverfront promenade, fitness center, resort-style pool, outdoor walking and biking trails, and beautifully designed BBQ and gathering areas perfect for entertaining. Homebuyers can choose from spacious one and two bedroom floor plans with contemporary finishes and covered parking. The community is within walking distance to Fayette Street, where you can enjoy boutique shops, popular restaurants, local cafs, and easy
USD 416,390
4013 Marilyn Drive # A95
View photo
Condo · for sale
USD 299,999
USD 273/sq.ft
4013 Marilyn Drive # A95
Hollow Woods
· 1,098 sq.ft · 2 Bedrooms · 2 Baths · Condo
· Equipped kitchen · Parking
Hollow Woods · 1,098 sq.ft · 2 Bedrooms · 2 Baths · Condo · Equipped kitchen · Parking
Why keep renting when homeownership may be more accessible than you think? Welcome to Wynnefield Heights Square, where eligible buyers may qualify for a 100% financing program through First National Bank, creating an opportunity to purchase a brand-new Philadelphia home with no down payment required. Combined with a 10-year tax abatement, low HOA fees, energy-efficient construction, and optional surface parking, this residence was designed to make the cost of new-construction ownership more attainable. Prices have already increased for the next Phase so this is one of the last remaining condos at this price! This beautifully finished 2-bedroom, 2-bath home offers modern style, low-maintenance living, and long-term value. Oversized windows fill the open-concept interior with natural light, creating a bright and inviting setting for everyday living and entertaining. The chef-inspired kitchen features quartz countertops, contemporary cabinetry, stainless steel appliances, and a spacious i
USD 299,999
219 E Montgomery Avenue # 6
View photo
Condo · for sale
USD 1,225,000
USD 453/sq.ft
219 E Montgomery Avenue # 6
Hollow Woods
· 2,702 sq.ft · 3 Bedrooms · 3 Baths · Condo
· Office room · Equipped kitchen · Parking · Lift
Hollow Woods · 2,702 sq.ft · 3 Bedrooms · 3 Baths · Condo · Office room · Equipped kitchen · Parking · Lift
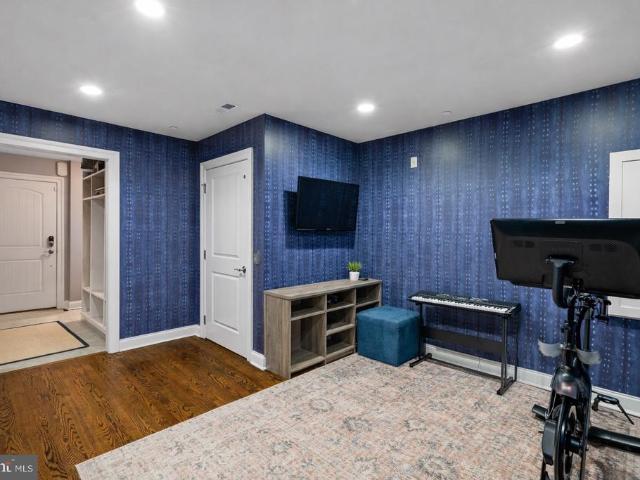
Experience refined, low-maintenance living in this exceptional, elevator-served townhome in the sought-after Greycott Court community. Perfectly positioned in the heart of Ardmore, this residence offers a rare blend of privacy, thoughtful design, and walkable convenience. On the entry level, a welcoming foyer introduces direct elevator access, a well-appointed powder room, and a versatile bonus space ideal for a home office, fitness studio, or private lounge. The attached two-car garage is enhanced with an epoxy-coated floor and custom storage, reflecting the homes attention to detail at every turn. Thoughtfully upgraded throughout, the home features three spacious bedrooms, three full baths, and two half baths. The main living level is designed for effortless entertaining and everyday comfort. A beautifully appointed kitchen anchors the space, showcasing a generous center island with bar seating, custom cabinetry, a classic subway tile backsplash, and a suite of high-end appliances, i
USD 1,225,000
3600 00 Conshohocken Avenue # 1414
View photo
Condo · for sale
USD 110,000
USD 117/sq.ft
3600 00 Conshohocken Avenue # 1414
Hollow Woods
· 936 sq.ft · 1 Bedroom · 1 Bath · Condo
· Gym · Swimming pool · Parking
Hollow Woods · 936 sq.ft · 1 Bedroom · 1 Bath · Condo · Gym · Swimming pool · Parking
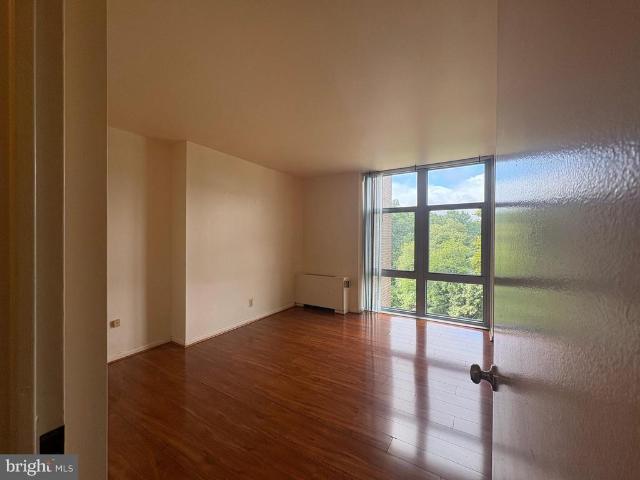
Wonderful building with Parking, Pool, Gym and Entertainment rooms available. Enjoy breathtaking Fairmount Park and Center City views from this light-filled residence at 3600 Conshohocken Rd, Unit 1414. Floor-to-ceiling windows flood the home with natural light while showcasing sweeping views of the lush Fairmount Park landscape and Philadelphia's iconic Center City skyline. Seller Assist on acceptable offers to help with closing costs. Ideally situated just off City Line Avenue, this location offers easy access to Center City via MLK Drive while placing outdoor adventure right outside your door. Residents are only steps from the hiking trails of the Wissahickon, with the shops, restaurants, and vibrant atmosphere of Main Street Manayunk just five minutes away. A wonderful combination of natural beauty, city views, abundant sunlight, and convenient access to both urban amenities and outdoor recreation makes this a special Philadelphia home
USD 110,000
191 Presidential Boulevard # 826
View photo
Condo · for sale
USD 139,000
USD 187/sq.ft
191 Presidential Boulevard # 826
Hollow Woods
· 743 sq.ft · 1 Bedroom · 1 Bath · Condo
· Equipped kitchen · Air conditioning
Hollow Woods · 743 sq.ft · 1 Bedroom · 1 Bath · Condo · Equipped kitchen · Air conditioning
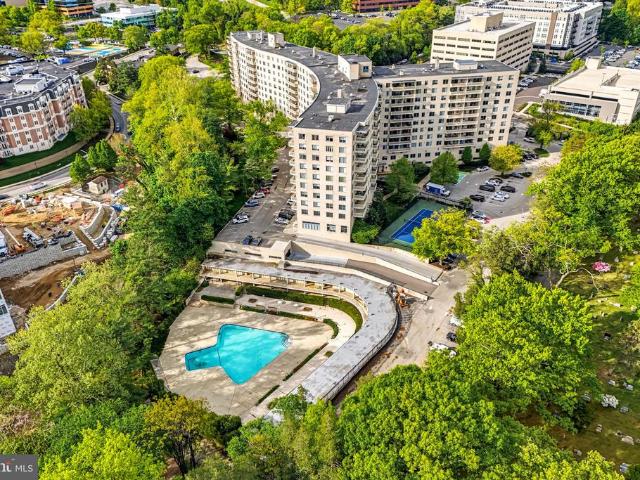
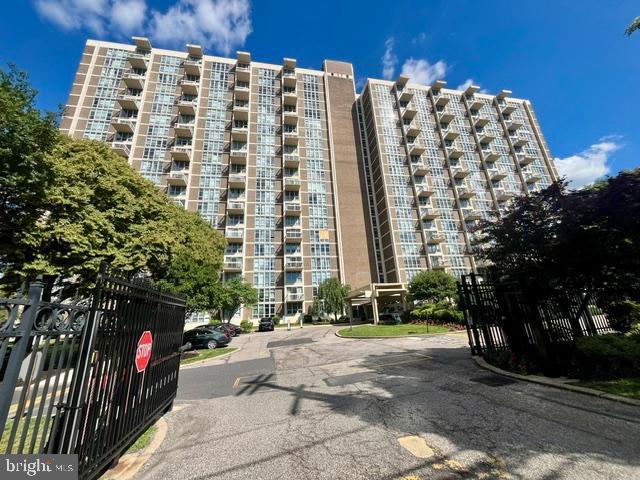
Sun-Drenched Luxury on the Main Line. Why rent when you can own! The View Youve Been Looking For Experience resort-style living in this beautifully renovated, 8th-floor sanctuary. Positioned on the desirable southern curve of the iconic 191 Presidential building, Unit 826 offers a rare Southern/Southwestern exposure. Enjoy a'wall of windows' that floods the home with natural light all afternoon, overlooking the tranquil treetops and landscaping. Modern Finishes & Sophisticated Style Step into a space designed for modern living. This unit features: Designer Flooring: Elegant, easy-to-maintain tile flooring flows throughout the entire home. Chefs Kitchen: Updated with stainless-steel appliances and a clean, contemporary aesthetic. Freshly Updated: A crisp, neutral paint palette makes this unit move-in ready and perfectly highlights the sun-drenched interiors. Separate heat/AC in both the living room and bedroom with updated controls. The'Smart Money' Choice Why rent for $2,400+ when you
USD 139,000
3600 00 Conshohocken Avenue # 512
View photo
Condo · for sale
USD 168,000
USD 140/sq.ft
3600 00 Conshohocken Avenue # 512
Hollow Woods
· 1,195 sq.ft · 2 Bedrooms · 1 Bath · Condo
· Equipped kitchen · Swimming pool · Cellar
Hollow Woods · 1,195 sq.ft · 2 Bedrooms · 1 Bath · Condo · Equipped kitchen · Swimming pool · Cellar
Condo partially renovated on the fifth floor available now on the Wynne field Heights area with spacious layout for Living and separated Dining room with Harwood floors in the entire place, plenty of natural light with windows from ceiling to floor. This Two spacious bedrooms and one Bathroom with a bath tub, laundry on site. Ample closets space. Kitchen comes with Refrigerator, Stove, Microwave. The Building is located close to Supermarkets, Bars, Restaurant's. Bus Stop in front the Building, accessible to walking trails, Fairmont park and major highways. Don't delay in to schedule the appointment to live in a great place with Low maintenance and all amenities that you deserve to enjoy such as: Fitness Center, pool, extra Storage in basement, Coffee market and laundry, library. Capital Contribution is 6 months condo fee
USD 168,000
431 Washington Street # 2101 IVY
View photo
Condo · for sale
USD 622,200
USD 398/sq.ft
431 Washington Street # 2101 IVY
Hollow Woods
· 1,561 sq.ft · 2 Bedrooms · 2 Baths · Condo
· Swimming pool · Parking
Hollow Woods · 1,561 sq.ft · 2 Bedrooms · 2 Baths · Condo · Swimming pool · Parking
Introducing Washington Place, Conshohockens premier new condominium community, now selling with exclusive pre-construction pricing. This is a rare opportunity to own a brand-new condo in the heart of Conshohocken, thoughtfully crafted by Pulte Homes, one of Americas most trusted homebuilders. Washington Place is the only new construction condominium community in Conshohocken, offering a modern lifestyle along the scenic Schuylkill River and located within the highly acclaimed Colonial School District. Residents will enjoy an exceptional collection of amenities including a riverfront promenade, fitness center, resort-style pool, outdoor walking and biking trails, and beautifully designed BBQ and gathering areas perfect for entertaining. Homebuyers can choose from spacious one and two bedroom floor plans with contemporary finishes and covered parking. The community is within walking distance to Fayette Street, where you can enjoy boutique shops, popular restaurants, local cafs, and easy
USD 622,200
3600 00 Conshohocken Avenue # 303
View photo
Condo · for sale
USD 190,000
USD 152/sq.ft
3600 00 Conshohocken Avenue # 303
Hollow Woods
· 1,249 sq.ft · 2 Bedrooms · 2 Baths · Condo
· Equipped kitchen · Swimming pool · Parking
Hollow Woods · 1,249 sq.ft · 2 Bedrooms · 2 Baths · Condo · Equipped kitchen · Swimming pool · Parking
Welcome home to ultimate low-maintenance luxury. This stunning 2-bedroom, 2. Full bathroom high-rise residence has been completely reimagined from top to bottom, offering an elite blend of contemporary style and urban convenience. Step inside to discover a bright, open floor plan highlighted by premium new flooring and custom designer ceiling decor that sets an immediate tone of sophistication. The sleek, brand-new kitchen is a chefs dream, fully equipped with high-end appliances, stylish cabinetry, and flawless finishes. Both full bathrooms have been beautifully updated with modern fixtures and tile work, turning your daily routine into a spa-like experience. Located in a premier, secure-entry building, your monthly fee covers almost everythingincluding electricity, gas, heat, air conditioning, water, and basic cable! Enjoy upscale building perks like a 24/7 front desk doorman, an outdoor swimming pool, a fitness center, and gated parking. Perfectly situated near Center City, Manayunk
USD 190,000
1005 E Willow Grove Avenue
View photo
Condo · for sale
USD 625,000
1005 E Willow Grove Avenue
Hollow Woods
· 2 Bedrooms · 2 Baths · Condo
· Deck · Parking
Hollow Woods · 2 Bedrooms · 2 Baths · Condo · Deck · Parking
An exceptional new construction opportunity is coming to the highly desirable Wyndmoor area. This impressive 4 story development will feature 21 luxury condominium residences offering spacious 2 and 3 bedroom floor plans, with five thoughtfully designed layouts and residences ranging from approximately $625,000 to $850,000. Currently offered at pre-construction pricing, these residences present a unique opportunity to secure a brand-new luxury home in a highly sought-after location. The first floor will feature two commercial spaces, both already leased, while the three upper floors will offer beautifully designed condominium residences with modern finishes and an array of amenities designed for todays lifestyle. Residents will enjoy a rooftop deck with city views, fitness center, co-working space, private storage for each residence, and ample parking. Ideally located near an array of local shops, restaurants, cafs, and everyday conveniences, this development offers the perfect combina
USD 625,000
1001 City Avenue # E 1018
View photo
Condo · for sale
USD 220,000
USD 145/sq.ft
1001 City Avenue # E 1018
Hollow Woods
· 1,507 sq.ft · 3 Bedrooms · 3 Baths · Condo
· Office room · Equipped kitchen
Hollow Woods · 1,507 sq.ft · 3 Bedrooms · 3 Baths · Condo · Office room · Equipped kitchen
Welcome to your sun-drenched sanctuary in the highly sought-after Green Hill community. This beautifully maintained 3-bedroom, 3-bathroom residence offers an airy, elevated lifestyle with incredible tree-top views that bring the beauty of the outdoors right into your living space. Step inside to find an expansive open floorplan where the living and dining areas flow together seamlessly, bathed in natural light from large windows. Its the perfect setup for hosting friends or simply enjoying a quiet afternoon watching the clouds drift by. The updated galley kitchen is a chefs delight, featuring sleek finishes and a smart layout that makes meal prep a breeze. Each of the three bedrooms is generously sized, offering plenty of versatility for a home office or guest quarters. Living in Green Hill means enjoying a premier location within the prestigious Lower Merion School District, all while being surrounded by lush greenery and top-tier amenities. If youve been looking for a bright, move-in
USD 220,000
3600 00 Conshohocken Avenue # 1810
View photo
Condo · for sale
USD 155,000
USD 165/sq.ft
3600 00 Conshohocken Avenue # 1810
Hollow Woods
· 936 sq.ft · 1 Bedroom · 1 Bath · Condo
· Equipped kitchen
Hollow Woods · 936 sq.ft · 1 Bedroom · 1 Bath · Condo · Equipped kitchen
3600 Conshohocken Avenue, Unit 1810 presents an exceptional opportunity to enjoy elevated city living in a beautifully renovated one-bedroom, one-bath residence offering breathtaking panoramic views. Thoughtfully designed with sophisticated finishes throughout, this stunning condominium seamlessly blends modern elegance with comfort. Floor-to-ceiling windows flood the home with natural light, while the impeccably curated interiors create an atmosphere that is both refined and inviting. Offered completely furnished, every detail has been carefully considered for effortless, turnkey living. The gourmet kitchen and luxurious bath showcase high-end materials and contemporary craftsmanship, complementing the spacious open-concept layout perfectly suited for both everyday living and entertaining. Rich textures, designer furnishings, and tasteful appointments enhance the residences polished aesthetic, while the expansive views provide a striking backdrop from nearly every angle. Whether enjoy
USD 155,000
1005 E Willow Grove Avenue
View photo
Condo · for sale
USD 685,000
1005 E Willow Grove Avenue
Hollow Woods
· 3 Bedrooms · 2 Baths · Condo
· Deck · Parking
Hollow Woods · 3 Bedrooms · 2 Baths · Condo · Deck · Parking
An exceptional new construction opportunity is coming to the highly desirable Wyndmoor area. This impressive 4 story development will feature 21 luxury condominium residences offering spacious 2 and 3 bedroom floor plans, with five thoughtfully designed layouts and residences ranging from approximately $625,000 to $850,000. Currently offered at pre-construction pricing, these residences present a unique opportunity to secure a brand-new luxury home in a highly sought-after location. The first floor will feature two commercial spaces, both already leased, while the three upper floors will offer beautifully designed condominium residences with modern finishes and an array of amenities designed for todays lifestyle. Residents will enjoy a rooftop deck with city views, fitness center, co-working space, private storage for each residence, and ample parking. Ideally located near an array of local shops, restaurants, cafs, and everyday conveniences, this development offers the perfect combina
USD 685,000
1001 City Avenue # E 923
View photo
Condo · for sale
USD 179,000
USD 147/sq.ft
1001 City Avenue # E 923
Hollow Woods
· 1,216 sq.ft · 2 Bedrooms · 2 Baths · Condo
· Balcony · Equipped kitchen
Hollow Woods · 1,216 sq.ft · 2 Bedrooms · 2 Baths · Condo · Balcony · Equipped kitchen
This 2-bedroom unit on the 9th floor of East Building in that all famous Green Hill Condo, or known as 1001 City Ave, is located on south bright side with a balcony off dining room overlooking open space and wonderful tree views. The unit was total renovated with open concept floor plan, laminate flooring and newly natural painting throughout entire unit. The kitchen opens to family room and dining room, featuring with large island, newer cabinets, flooring, granite counter tops and stainless-steel appliances. Two great size bedrooms have own renovated bathrooms, and spacious walk-in closets. The hallway provides even more storage and a laundry area. In this community, condo fees cover almost everything from ground maintenance, tennis court, 24/7 door man and onsite management to water, sewer and electricity. The only item you need to pay out of your own pocket is internet/cable TV. The Greenhill shuttle service is available to residents for easy access to shopping centers, grocery sto
USD 179,000
1030 E Lancaster Ave # 711
View photo
Condo · for sale
USD 148,000
USD 250/sq.ft
1030 E Lancaster Ave # 711
Hollow Woods
· 592 sq.ft · 1 Bedroom · 1 Bath · Condo
· Equipped kitchen · Parking · Swimming pool · Lift
Hollow Woods · 592 sq.ft · 1 Bedroom · 1 Bath · Condo · Equipped kitchen · Parking · Swimming pool · Lift
1BR/1BA. 7th floor of the Radnor House. Light & bright unit, full kitchen with dining area. Spacious living room. Large bedroom. Hall bath. Hardwood floors under carpeting. Large common laundry (coin-op) in lower level. Huge Olympic-size outdoor pool, BBQ area, off-street permit parking, indoor garage avail (extra cost), elevator, desk in lobby, on-site management/maintenance. Storage bin for each unit. Close to Villanova, Blue Route, shopping, Town of Bryn Mawr, movie theatre, coffee shop, restaurants & public transportation, including R5. Spacious Unit ready for personal touch and upgrade. Don't miss out
USD 148,000
3900 Ford Road # 17Q
View photo
Condo · for sale
USD 149,500
USD 122/sq.ft
3900 Ford Road # 17Q
Hollow Woods
· 1,216 sq.ft · 2 Bedrooms · 1 Bath · Condo
· Office room · Equipped kitchen
Hollow Woods · 1,216 sq.ft · 2 Bedrooms · 1 Bath · Condo · Office room · Equipped kitchen
Welcome to The Park Plaza Unit 17Q, one of Wynnefield Heights' premier full-service condominium communities, where comfort, convenience, and exceptional amenities come together. This spacious 2-bedroom, 1-bath residence offers an inviting layout with generously sized living and dining areas, creating the perfect space for both everyday living and entertaining. Floor-to-ceiling windows fill the home with natural light while showcasing expansive views from your private balconyan ideal spot to enjoy your morning coffee or unwind at the end of the day. The well-appointed kitchen provides ample cabinetry and workspace, while the convenience of in-unit laundry makes daily living effortless. Both bedrooms offer comfortable proportions with abundant closet space, and the thoughtfully designed floor plan provides flexibility for guests, a home office, or additional living space. Life at The Park Plaza extends far beyond your front door. Residents enjoy an impressive collection of resort-style a
USD 149,500
8100 Germantown Avenue # B
View photo
Condo · for sale
USD 2,495,000
USD 694/sq.ft
8100 Germantown Avenue # B
Hollow Woods
· 3,595 sq.ft · 3 Bedrooms · 3 Baths · Condo
· Garden · Deck · Balcony · Lift
Hollow Woods · 3,595 sq.ft · 3 Bedrooms · 3 Baths · Condo · Garden · Deck · Balcony · Lift
The perfect blend of boutique living, luxury comfort and instant village access awaits at 8100 Germantown Avenue. This new construction jewel provides timeless amenities and contemporary flair amongst the exquisite architecture in Chestnut Hill, Philadelphias Historic Garden District. Located on the 3rd & 4th floor, The Wissahickon Suite is a nearly 3,600 sf bi-level three-bedroom, three-and-a-half bath penthouse with a private elevator entrance. Ideal for ultimate exclusivity, the home's first level showcases three generously sized bedrooms that each enjoy the use of ensuite baths. The lavish primary suite features a sitting area, personal balcony, spacious walk-in closet, and a luxurious bath with a dual vanity and glass shower. This level is complete with a generous laundry room with a side-by-side washer and dryer. Perfect for entertaining, the highest level provides access to a sprawling roof deck with beautiful views of The Avenue and the stunning greenery of the Wissahickon Vall
USD 2,495,000
8610 Evergreen Place # 201
View photo
Condo · for sale
USD 595,000
8610 Evergreen Place # 201
Hollow Woods
· 2 Bedrooms · 1 Bath · Condo
· Balcony · Equipped kitchen · Lift
Hollow Woods · 2 Bedrooms · 1 Bath · Condo · Balcony · Equipped kitchen · Lift
Quick delivery! Unit 201 is 100% complete and move in ready! Just 2 residences left! Evergreen Place. A' Boutique Condominium' At the Top of the Hill 7 very unique new construction residences. Offering a maintenance-free lifestyle in the heart of vibrant Chestnut Hill, just a short stroll to both train stations for an easy commute to Center City. Just outside your front door at Evergreen Place, everything is at your fingertips but without the noise of Germantown Ave! Terrific shopping, dining and a short jog to plenty of parks! These tastefully designed homes include the finest finishes, where you'll welcome friends and guests. This unit features 9 foot ceilings and a 1 or 2 bedroom layout, with hardwood flooring and has a balcony off of the kitchen. Plus over spacious elevator level storage. The gourmet kitchen is well-appointed with a Wolf/ Sub-Zero appliance package and with green energy efficient induction cooktops, built-in microwave and more! Other features include high end Kolbe
USD 595,000
5720 Wissahickon Avenue # E 7
View photo
Condo · for sale
USD 85,000
Updated
5720 Wissahickon Avenue # E 7
Hollow Woods
· 2 Bedrooms · 1 Bath · Condo
· Air conditioning
Hollow Woods · 2 Bedrooms · 1 Bath · Condo · Air conditioning
Buyer incentive: seller offering $2,000 toward closing costs! Spacious 2-Bedroom Co-op | Unit E-7 | Convenient Lincoln Drive Location Affordable, comfortable, and move-in ready Unit E-7 offers an excellent opportunity to own a spacious 2-bedroom co-op in a convenient Philadelphia location. This well-maintained 2-bedroom, 1-bath residence features generous living and dining areas, original parquet flooring, abundant storage, bright natural light, a large walk-in closet, and air-conditioning units. Situated above Lincoln Drive, the community provides easy access to regional rail and is close to Germantown, East Falls, and Chestnut Hill. Enjoy nearby shopping, dining, entertainment, and outdoor recreation. Residence Features 2 bedrooms / 1 full bath Spacious living and dining areas Original parquet flooring Large walk-in closet Ample storage throughout Bright natural light Air-conditioning units Move-in ready condition Building Amenities Secured entrance with front desk attendant Coded ac
USD 85,000
4203 Parkview Drive
View photo
Condo · for sale
USD 1,799,000
USD 726/sq.ft
4203 Parkview Drive
Hollow Woods
· 2,476 sq.ft · 2 Bedrooms · 1 Bath · Condo
· Balcony · Fireplace · Parking
Hollow Woods · 2,476 sq.ft · 2 Bedrooms · 1 Bath · Condo · Balcony · Fireplace · Parking
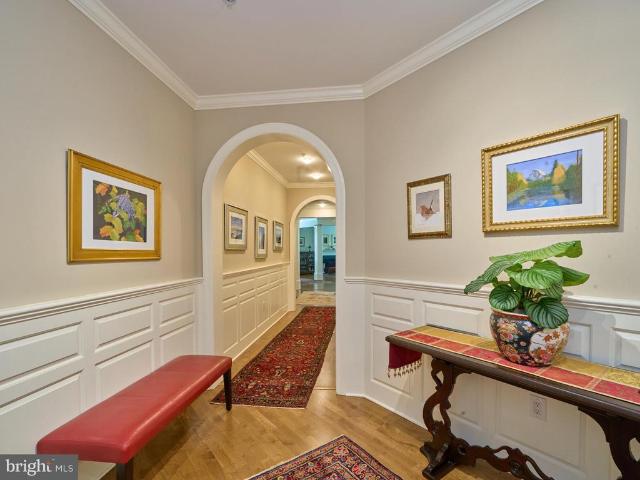
Unit #4203 (which includes a one-car, detached, separately deeded garage) is a stunning luxury condominium, a Furness model with 2,480 sq. Ft. in the desirable and popular Community of Athertyn. It has an open and light-filled floor plan with 9 feet ceilings and wood floors throughout. This home offers easy living at its best. The entry and center hall is fabulous with lovely walls of wainscotting and arches. For now, it serves as an art gallery of the owners own paintings. The hall terminates in an open space with halls to the left and right of private owner spaces and ahead with a view of the public spaces of formal dining room and open living room with gas fireplace. These two rooms are divided by nicely designed millwork columns. At the furthest end of the living room, are windows, floor to ceiling, of which one is a slider door to the covered balcony for relaxing and entertaining. These windows provide great views of the woods bordering complex and wonderful source of light. There
USD 1,799,000
1426 B Bywood Avenue
View photo
Condo · for sale
USD 130,000
USD 156/sq.ft
1426 B Bywood Avenue
Hollow Woods
· 829 sq.ft · 2 Bedrooms · 1 Bath · Condo
· Parking · Air conditioning
Hollow Woods · 829 sq.ft · 2 Bedrooms · 1 Bath · Condo · Parking · Air conditioning
Welcome to this 2 bedroom, 1 bath second floor condo in Upper Darby, conveniently located just steps from the Beverly Blvd. Light rail station. This unit offers central air, off street parking and long term tenants paying $1,000/month on a month to month lease. The property needs updating but with vision and improvements, it has strong potential as an affordable investment or future owner-occupied home. No condo fee
USD 130,000
666 W Germantown Pike # 2801
View photo
Condo · for sale
USD 350,000
USD 242/sq.ft
666 W Germantown Pike # 2801
Hollow Woods
· 1,442 sq.ft · 3 Bedrooms · 2 Baths · Condo
· Office room · Swimming pool · Balcony · Equipped kitchen · Lift
Hollow Woods · 1,442 sq.ft · 3 Bedrooms · 2 Baths · Condo · Office room · Swimming pool · Balcony · Equipped kitchen · Lift
Big price reduction! Beautiful Penthouse 3 bedroom 2 full bath corner unit with panaramic views of the skyline! This is the largest corner unit at Plymouth Hill Condos! Step inside to foyer entrance with coat closet and large storage closet. Large living room with 2 corner sliding glass doors to wrap around balcony. Light and bright living room is open to dining room. Updated white kitchen with stainless steel refrigerator, dishwasher, electric stove and ceramic tile floor. Extra large Master Bedroom with a wall of closets, large walk-in closet, and large redone master bath with jacuzzi tub. Laundry area is off of master bedroom. Two additional nice sized bedrooms, full updated ceramic tile hall bath with stall shower, Other updates include fresh paint and NEW carpet throughout! The building has a secured entrance that opens up to comfortable and sunny lobby and sitting area. On premises management office. Elevators are conveniently located just off lobby with additional back elevator
USD 350,000
666 W Germantown Pike # 1601
View photo
Condo · for sale
USD 364,900
USD 253/sq.ft
666 W Germantown Pike # 1601
Hollow Woods
· 1,442 sq.ft · 3 Bedrooms · 2 Baths · Condo
· Patio · Balcony · Equipped kitchen · Swimming pool
Hollow Woods · 1,442 sq.ft · 3 Bedrooms · 2 Baths · Condo · Patio · Balcony · Equipped kitchen · Swimming pool
Welcome to Plymouth Hill Condominiums charming 6th-Floor Corner Condo with Panoramic Views! Discover elevated condo living in this charming and spacious 3-bedroom, 2-bath corner unit. Positioned on the 6th floor, this home offers panoramic views, abundant natural light, and a wraparound balcony overlooking the beautifully manicured grounds, picnic area, and pool. Relax outdoors with plenty of room for patio furniture and enjoy breathtaking sunsets without ever leaving the comfort of your home. Step inside through the sliding glass doors into a bright, open living and dining area filled with natural light. The spacious living room offers plenty of flexibility for furniture placement and design, while the adjacent dining area features an additional window and a beautiful chandelier, creating an inviting space for everyday meals or entertaining. The kitchen offers generous cabinetry and counter space for seating. The kitchen features electric cooking, a dishwasher, microwave, and refriger
USD 364,900
1501 N 31St Street # PH12
View photo
Condo · for sale
USD 990,000
USD 567/sq.ft
1501 N 31St Street # PH12
Hollow Woods
· 1,744 sq.ft · 3 Bedrooms · 3 Baths · Condo
· Balcony · Equipped kitchen
Hollow Woods · 1,744 sq.ft · 3 Bedrooms · 3 Baths · Condo · Balcony · Equipped kitchen
Welcome to Penthouse 12 at OTTO on the Park, a truly exceptional residence offering luxury, privacy, and unmatched outdoor living in the heart of Philadelphias thriving Brewerytown neighborhood. Spanning more than 1,700 square feet, this 3 bed, 3.5 bath custom-designed penthouse features three spacious bedrooms, three and a half designer bathrooms, and an expansive open-concept layout highlighted by soaring 10-foot ceilings, wide-plank engineered hardwood flooring, abundant natural light, and premium finishes throughout. The chef-inspired kitchen serves as the centerpiece of the home, showcasing quartz countertops, custom cabinetry, smart appliances, and an oversized island ideal for entertaining. Each bedroom is thoughtfully appointed with custom California Closets, while spa-inspired bathrooms feature heated floors, floating vanities, and sophisticated modern design. Two bedrooms enjoy access to private balconies, and additional conveniences include multiple storage closets, a dedica
USD 990,000
427 E Lancaster Avenue # 1101
View photo
Condo · for sale
USD 1,299,000
USD 693/sq.ft
427 E Lancaster Avenue # 1101
Hollow Woods
· 1,873 sq.ft · 2 Bedrooms · 2 Baths · Condo
· Equipped kitchen
Hollow Woods · 1,873 sq.ft · 2 Bedrooms · 2 Baths · Condo · Equipped kitchen
Wayne 427 presents an exceptional opportunity for one-level luxury living in the heart of downtown Wayne. Located at 427 E. Lancaster Ave, Unit 1101, this sophisticated residence was completed in 2022 by the esteemed Janiczek Homes. Spanning 1,882 square feet, the meticulously crafted space is characterized by soaring ceilings, wide-plank hardwood floors, and expansive floor-to-ceiling windows. Updates by the current owner include custom-organized closets featuring new shelving in both the guest bedroom and the hall closet. Custom roll-out shelving was also seamlessly added to the kitchen cabinets and the vanities in the primary bath, guest bath, and powder room. Additional improvements include brand-new carpeting in both bedrooms and newly installed cabinetry in the laundry room. The homes open-concept design is thoughtfully laid out for both comfort and scale, beginning with a welcoming foyer. At the center of the home is the striking white-and-gray kitchen, featuring gorgeous design
USD 1,299,000
4217 Chestnut Street # 206
View photo
Condo · for sale
USD 275,000
USD 412/sq.ft
4217 Chestnut Street # 206
Hollow Woods
· 667 sq.ft · 1 Bedroom · 1 Bath · Condo
· Deck · Air conditioning · Heating
Hollow Woods · 667 sq.ft · 1 Bedroom · 1 Bath · Condo · Deck · Air conditioning · Heating
Seller is offering a $5,000 seller assist to the buyer. Welcome to this move-in ready one-bedroom, one-bath condominium in the heart of University City. Designed for comfortable, low-maintenance living, this bright residence features an open-concept layout, a spacious living area, granite countertops, stainless steel appliances, central air and heat, and the convenience of an in-unit washer and dryer. The monthly condominium association fee covers building maintenance, water, sewer, trash removal, and snow removal, providing added value and peace of mind. Residents also enjoy access to a spacious rooftop sky deck, an ideal setting for relaxing or entertaining while taking in city views. Located in Philadelphia's vibrant University City neighborhood, this home offers convenient access to the University of Pennsylvania, Drexel University, CHOP, neighborhood dining, shopping, public transportation, and Center City. Whether you're looking for a primary residence or an investment opportunit
USD 275,000
1257 61 Newkirk Street, Philadelphia, US, PA
View photo
Apartment · for sale
USD 3,350,000
1257 61 Newkirk Street, Philadelphia, US, PA
Hollow Woods
· 14 Bedrooms · Apartment
Hollow Woods · 14 Bedrooms · Apartment
This portfolio presents a fully leased and stabilized investment opportunity in the heart of Brewerytown. Zoned RM-1, the property is positioned to deliver steady cash flow while benefiting from the continued growth of one of Philadelphia’s most dynamic neighborhoods
USD 3,350,000

Get email alerts

Don't miss out: be the first to know about new properties

The alert was correctly created

On subscribing you accept the conditions of use and the privacy policy
Alert
Receive new ads in your inbox
Save this search
Receive alerts for new listings

We'll send you an email when we have new properties for: "Apartments for sale in Hollow Woods"

The alert was correctly created

Bala, Lower Merion township Montgomery County Pennsylvania
Bala-Cynwyd
Get email alerts and be the first to see new listings
Required field
On subscribing I accept the terms of the privacy policy
Perfect! You'll soon start receiving new listings via email
Alert
Receive an email when we have new ads for Apartments for sale in Hollow Woods
Save this search
Filters

Bedrooms

Size (sq.ft)

sq.ft
sq.ft

Price

USD
USD

Property type

Bathrooms

Clear all filters
Receive notifications when new entries are published.