163 apartments for sale in Wynnebrook Manor

Glendale Rd # I54
View photo
Condo · for sale
USD 174,900
USD 159/sq.ft
Updated
Glendale Rd # I54
Wynnebrook Manor
· 1,098 sq.ft · 2 Bedrooms · 2 Baths · Condo
Wynnebrook Manor · 1,098 sq.ft · 2 Bedrooms · 2 Baths · Condo
This is a Real Estate-Owned (REO)/post-foreclosure home owned or managed by a bank. All offers are considered; however, the highest and best will most likely be accepted
USD 174,900
Heston St
View photo
Condo · for sale
Request Details
Updated
Heston St
Wynnebrook Manor
· 1,173 sq.ft · 3 Bedrooms · 1 Bath · Condo
Wynnebrook Manor · 1,173 sq.ft · 3 Bedrooms · 1 Bath · Condo
This home is in preforeclosure, which means the homeowner is in default (missed payments). Therefore, there could be an opportunity to strike a great deal with the owner and the bank
Request Details
Melvin St
View photo
Condo · for sale
Request Details
Updated
Melvin St
Wynnebrook Manor
· 1,938 sq.ft · 3 Bedrooms · 1 Bath · Condo
Wynnebrook Manor · 1,938 sq.ft · 3 Bedrooms · 1 Bath · Condo
This is a Real Estate-Owned (REO)/post-foreclosure home owned or managed by a bank. All offers are considered; however, the highest and best will most likely be accepted
Request Details
Hazelhurst St
View photo
Condo · for sale
Request Details
Updated
Hazelhurst St
Wynnebrook Manor
· 1,302 sq.ft · 3 Bedrooms · 1 Bath · Condo
Wynnebrook Manor · 1,302 sq.ft · 3 Bedrooms · 1 Bath · Condo
This is a Real Estate-Owned (REO)/post-foreclosure home owned or managed by a bank. All offers are considered; however, the highest and best will most likely be accepted
Request Details
Conshohocken State Rd
View photo
Condo · for sale
Request Details
Updated
Conshohocken State Rd
Wynnebrook Manor
· 786 sq.ft · 2 Bedrooms · 1 Bath · Condo
Wynnebrook Manor · 786 sq.ft · 2 Bedrooms · 1 Bath · Condo
This home is in preforeclosure, which means the homeowner is in default (missed payments). Therefore, there could be an opportunity to strike a great deal with the owner and the bank
Request Details
Lebanon Ave
View photo
Condo · for sale
Request Details
Updated
Lebanon Ave
Wynnebrook Manor
· 1,399 sq.ft · 3 Bedrooms · 1 Bath · Condo
Wynnebrook Manor · 1,399 sq.ft · 3 Bedrooms · 1 Bath · Condo
This is a Real Estate-Owned (REO)/post-foreclosure home owned or managed by a bank. All offers are considered; however, the highest and best will most likely be accepted
Request Details
424 W Montgomery Avenue # 4 B
View photo
Condo · for sale
USD 625,000
USD 439/sq.ft
424 W Montgomery Avenue # 4 B
Wynnebrook Manor
· 1,421 sq.ft · 3 Bedrooms · 2 Baths · Condo
· Deck · Fireplace
Wynnebrook Manor · 1,421 sq.ft · 3 Bedrooms · 2 Baths · Condo · Deck · Fireplace
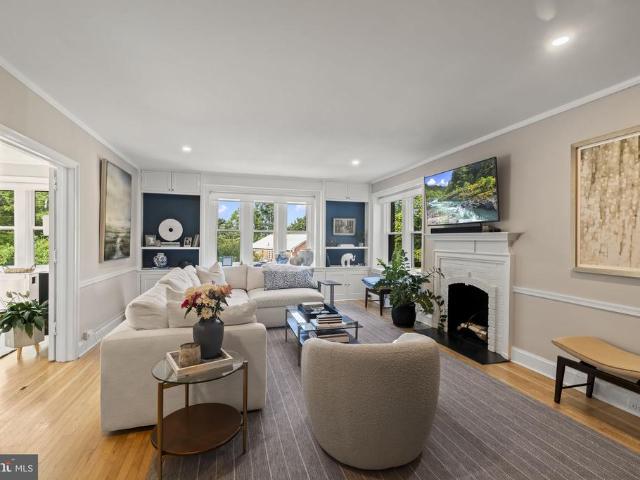
Offering the privacy and scale of a single-family home with the ease of condominium living, this exceptional residence occupies the entire second floor of the building and enjoys windows on all four sides, filling the home with wonderful natural light throughout. Completely renovated in 2020, this residence combines gracious architectural details with thoughtful modern updates. A welcoming transverse entry hall with coat closet introduces the home. Hardwood floors extend throughout the main living areas, and French doors open to the generously proportioned living room, featuring a fireplace, recessed lighting, crown molding, chair rail and handsome built-in bookcases. Additional French doors lead to the formal dining room, currently used as an office, where sliding glass doors open to a large new Trex deck, completed in 2026a wonderful extension of the living space for outdoor dining and entertaining. Crown molding and chair rail continue through both the living and dining rooms. The d
USD 625,000
206 Price Avenue # 2
View photo
Condo · for sale
USD 1,149,000
USD 448/sq.ft
206 Price Avenue # 2
Wynnebrook Manor
· 2,562 sq.ft · 3 Bedrooms · 3 Baths · Condo
· Garden · Fireplace · Parking
Wynnebrook Manor · 2,562 sq.ft · 3 Bedrooms · 3 Baths · Condo · Garden · Fireplace · Parking
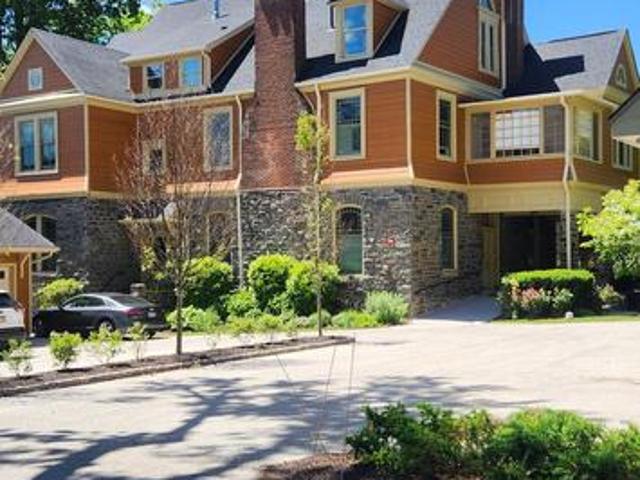
Dont miss this rare opportunity to own this beautifully appointed 3 bedroom, 3 bathroom 2,566 sq ft jewel box of a condominium with 4 fireplaces, that was once a church rectory. The former rectory had a pedigree, which remains today, and was entirely renovated and thoughtfully redesigned in 2015 into a 12-condominium community, known as Narberth Place. The developer retained the original, ecclesiastical architectural details and integrity, while transforming the interior with every stunning modern touch, as a new house, inside an old house, in Narberth! A private driveway along with a two-car garage completely alleviates any parking issues, and 206 Price is just steps away from all the very best amenities. Community, shops, bars, train service and restaurants. That makes the heart of Narberth so special. This is a sophisticated and unique offering. Enter from a shared garden and entirely rebuilt and vaulted covered, stone front porch, that offers three+ seasons of easy outdoor living.
USD 1,149,000
400 Glendale Road # F30
View photo
Condo · for sale
USD 229,000
USD 178/sq.ft
New
400 Glendale Road # F30
Wynnebrook Manor
· 1,281 sq.ft · 2 Bedrooms · 2 Baths · Condo
· Office room · Balcony · Equipped kitchen · Swimming pool · Lift
Wynnebrook Manor · 1,281 sq.ft · 2 Bedrooms · 2 Baths · Condo · Office room · Balcony · Equipped kitchen · Swimming pool · Lift
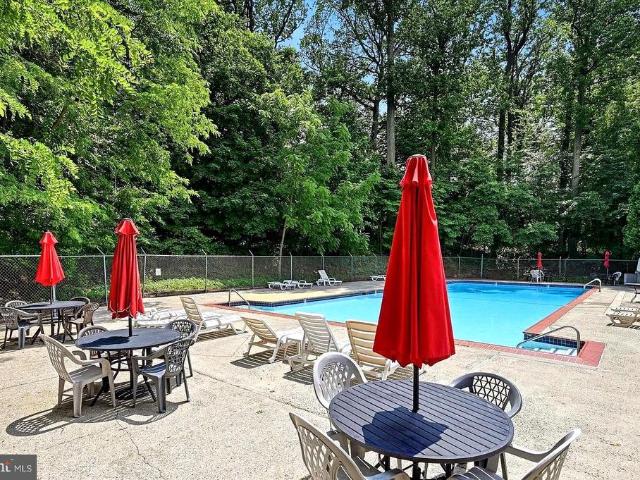
Amazing Opportunity to Purchase a well maintained 2 Bedroom 2 Full Bath Condo in sought after Community of Haverford Hill. This Unit also Features the Bonus Room/Den off of the Living Room which is ideal for a Home Office, Playroom or additional Living space. Terrific Layout with small Foyer area Leading into Large Living room with sliders to Balcony. Updated Galley Kitchen and Den complete the main Living Area. Hallway Leads to Bedroom #2 which is adjacent to Updated Full Hall Bath and the Primary Bedroom with it's own Full Bath and Walk-in Closet. Reasonable Condo Fee includes Water and Access to Swimming Pool, Playground area and Basketball Court. Elevator, Nice Laundry Facilities in the Building and this Unit comes with an extra storage Locker. Perfect Location in Award Winning Haverford School District featuring Manoa Elementary School! Haverford Hill is Pet Friendly and Located steps away from Merry Place Park with walking trail by the creek and Large Playground. Minutes from the
USD 229,000
1710 Oakwood Terrace # 5B
View photo
Condo · for sale
USD 479,900
USD 371/sq.ft
1710 Oakwood Terrace # 5B
Wynnebrook Manor
· 1,292 sq.ft · 2 Bedrooms · 2 Baths · Condo
· Terrace · Swimming pool · Balcony · Fireplace · Equipped kitchen
Wynnebrook Manor · 1,292 sq.ft · 2 Bedrooms · 2 Baths · Condo · Terrace · Swimming pool · Balcony · Fireplace · Equipped kitchen
Rarely Available! Stunning top-floor townhouse/flat located at'Oak Hill Estates'. Sun-drenched private balcony, one-of-a-kind renovation done by the original owner! This beautifully upgraded walk-up condo townhome offers a large, spacious living room with a mirrored, wood-burning fireplace. Sliders open to the large sunny private balcony. Home features a dining area, expanded, open kitchen with breakfast bar, extra cabinets, and a large, custom-built pantry closet. There is a full-size, side-by-side refrigerator. FULL SIZE, vented washer/dryer in the 2nd bedroom. The home has maintenance-free Pergo wood floors and custom designer lighting and window treatments. And a hall closet. Ceiling fans in all rooms. The bedroom suite offers another custom closet. There is an extra linen closet. This special home also features a custom-built walk-in closet. The owner expanded and upgraded the walk-in shower. The 2nd bedroom has built-ins in the closets. The hall bath features a Jacuzzi bathtub. A
USD 479,900
731 Wynnewood Road # 18
View photo
Condo · for sale
USD 6,900,000
USD 2,574/sq.ft
731 Wynnewood Road # 18
Wynnebrook Manor
· 2,680 sq.ft · 3 Bedrooms · 2 Baths · Condo
· Patio · Fireplace · Equipped kitchen · Parking · Cellar
Wynnebrook Manor · 2,680 sq.ft · 3 Bedrooms · 2 Baths · Condo · Patio · Fireplace · Equipped kitchen · Parking · Cellar
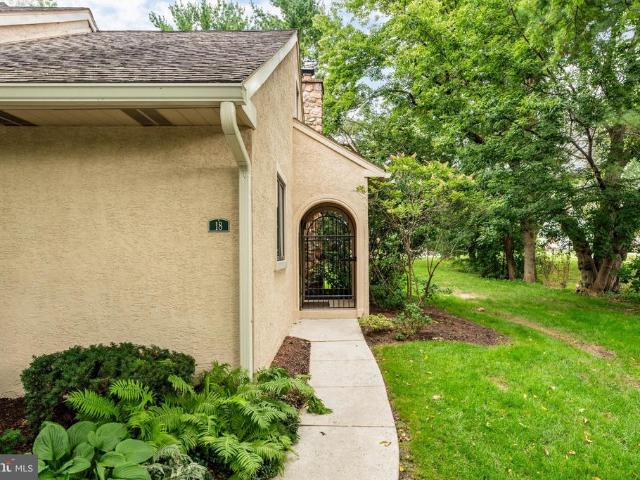
Welcome to 731 Wynnewood Road #18, a bright and spacious end unit tucked into the most private location in the beautifully maintained Walnut Hill community in the heart of Ardmore. With one floor living plus a bonus loft, two private patios, a full basement and a private garage, this home offers an easy, low maintenance lifestyle. Enter through the charming arched wrought iron gated entry. The living room is the centerpiece of the home, with cathedral ceilings, a floor-to-ceiling stone fireplace and oversized windows that fill the space with natural light. The adjoining kitchen offers abundant cabinetry, an island with seating, stainless steel appliances and an open connection to the living area, making the space equally well suited for everyday living and entertaining. Sliding glass doors lead to a private patio, extending the living space outdoors. A spacious first-floor primary suite provides the convenience of one-level living and features a large walk-in closet, an en-suite bath w
USD 6,900,000
4203 Parkview Drive
View photo
Condo · for sale
USD 1,799,000
USD 726/sq.ft
4203 Parkview Drive
Wynnebrook Manor
· 2,476 sq.ft · 2 Bedrooms · 1 Bath · Condo
· Balcony · Fireplace · Parking
Wynnebrook Manor · 2,476 sq.ft · 2 Bedrooms · 1 Bath · Condo · Balcony · Fireplace · Parking
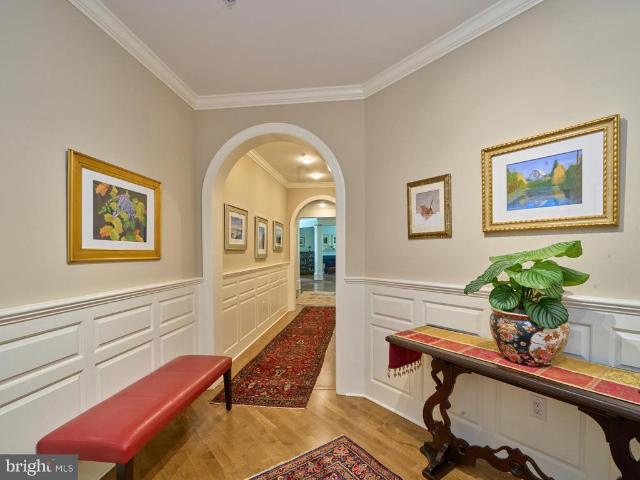
Unit #4203 (which includes a one-car, detached, separately deeded garage) is a stunning luxury condominium, a Furness model with 2,480 sq. Ft. in the desirable and popular Community of Athertyn. It has an open and light-filled floor plan with 9 feet ceilings and wood floors throughout. This home offers easy living at its best. The entry and center hall is fabulous with lovely walls of wainscotting and arches. For now, it serves as an art gallery of the owners own paintings. The hall terminates in an open space with halls to the left and right of private owner spaces and ahead with a view of the public spaces of formal dining room and open living room with gas fireplace. These two rooms are divided by nicely designed millwork columns. At the furthest end of the living room, are windows, floor to ceiling, of which one is a slider door to the covered balcony for relaxing and entertaining. These windows provide great views of the woods bordering complex and wonderful source of light. There
USD 1,799,000
414 Old Lancaster Road # 203
View photo
Condo · for sale
USD 1,135,000
USD 585/sq.ft
414 Old Lancaster Road # 203
Wynnebrook Manor
· 1,938 sq.ft · 3 Bedrooms · 2 Baths · Condo
· Balcony · Equipped kitchen
Wynnebrook Manor · 1,938 sq.ft · 3 Bedrooms · 2 Baths · Condo · Balcony · Equipped kitchen
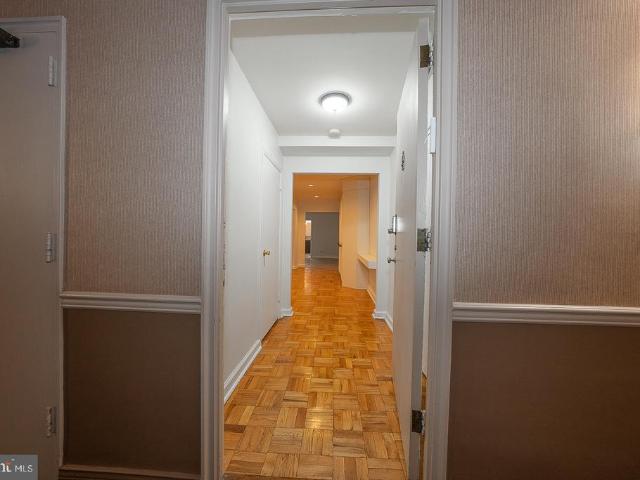
La Chanterelle is located in the heart of Haverfords upscale and very walkable neighborhood. Unit 203 in this boutique building is a three-bedroom, two-bath, 1,943 square foot unit with 9-foot ceilings and parquet hardwood floors throughout. Through a gracious foyer with closet, you enter a large living room where two French doors open onto a private, covered balcony a place to relax or entertain and watch the setting sun. Adjacent is a full-sized dining room, with a tall built-in mahogany wine-rack cabinet, that flows into the kitchen with ample storage, high-end appliances, and built-in breakfast bar. On the other side of the living room, the third bedroom currently serves as a lovely library with built-in bookcases a retreat for reading, listening to music, or watching television. The second bedroom is comfortably sized with two large closets. The oversized primary bedroom offers a huge walk-in closet and a double vanity bathroom with a combination tub and shower. Down the hall, a s
USD 1,135,000
1600 Hagys Ford # 6 U
View photo
Condo · for sale
USD 255,000
USD 260/sq.ft
1600 Hagys Ford # 6 U
Wynnebrook Manor
· 980 sq.ft · 2 Bedrooms · 2 Baths · Condo
· Swimming pool
Wynnebrook Manor · 980 sq.ft · 2 Bedrooms · 2 Baths · Condo · Swimming pool
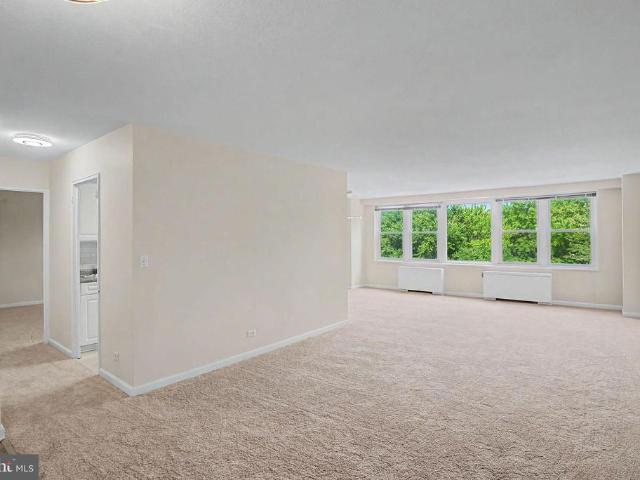
Welcome to 1600 N Hagys Ford Road in sought-after Oak Hill Condominiums! Nestled in the heart of Penn Valley, this beautifully maintained residence offers the perfect combination of comfort, convenience, and low-maintenance living. Freshly updated with brand-new wall-to-wall carpeting, the home provides a warm, inviting atmosphere and move-in-ready appeal. Residents of Oak Hill enjoy resort-style amenities including a sparkling outdoor pool, tennis courts, playgrounds, walking paths, and beautifully landscaped grounds surrounded by mature trees. Conveniently located just minutes from Center City Philadelphia and the Main Line, the community offers easy access to shopping, dining, public transportation, and major commuter routes. Located within the highly regarded Lower Merion School District, Oak Hill combines an exceptional lifestyle with an unbeatable location. Whether you're a first-time buyer, downsizer, or simply looking for carefree condominium living, this is a wonderful opportu
USD 255,000
1637 Oakwood Drive # CONDO 215
View photo
Condo · for sale
USD 235,000
USD 276/sq.ft
1637 Oakwood Drive # CONDO 215
Wynnebrook Manor
· 850 sq.ft · 1 Bedroom · 1 Bath · Condo
· Terrace · Equipped kitchen
Wynnebrook Manor · 850 sq.ft · 1 Bedroom · 1 Bath · Condo · Terrace · Equipped kitchen
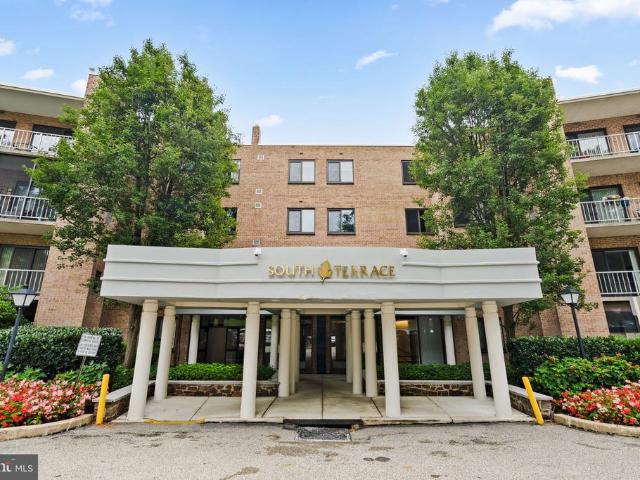
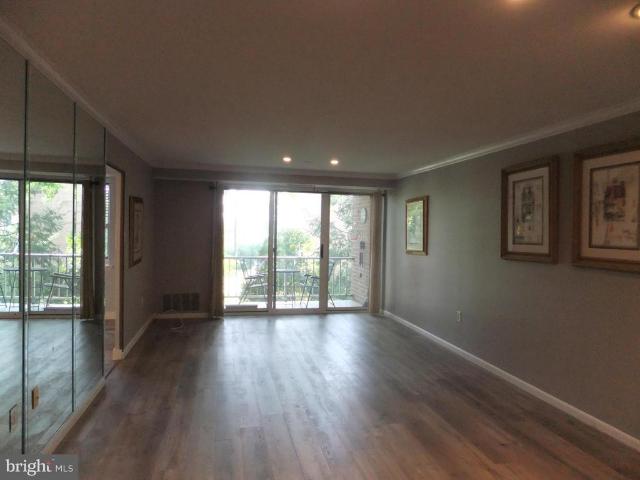
Welcome to 1637 Oakwood Drive, Unit 215, located in the highly desirable South Terrace at Oak Hill in the heart of Penn Valley. This spacious one-bedroom, one-bath condominium offers approximately 858 square feet of comfortable, easy living in one of the Main Lines most convenient communities. Step inside to a bright and generously sized floor plan offering plenty of room for both everyday living and entertaining. The spacious living area provides excellent flexibility for separate living and dining spaces, while large windows bring in abundant natural light. With 858 square feet, this residence offers substantially more room than many traditional one-bedroom condominiums and provides excellent closet and storage space throughout. The kitchen is conveniently positioned off the main living area and offers ample cabinetry, countertop workspace and everything needed for comfortable daily living. The generously proportioned primary bedroom easily accommodates a king-size bed along with add
USD 235,000
1650 Oakwood Drive # E210
View photo
Condo · for sale
USD 369,900
USD 324/sq.ft
1650 Oakwood Drive # E210
Wynnebrook Manor
· 1,141 sq.ft · 2 Bedrooms · 2 Baths · Condo
· Balcony · Equipped kitchen · Swimming pool
Wynnebrook Manor · 1,141 sq.ft · 2 Bedrooms · 2 Baths · Condo · Balcony · Equipped kitchen · Swimming pool
New Listing! Great opportunity! Renovated full-size 2-bedroom, 2-bath home at'Oak Hill Condos', Penn Valley, Pa. This Home Offers a Balcony overlooking a scenic courtyard location. The home features wood-look, maintenance-free, special floors, custom lighting, a modern, expanded, open kitchen with an extra dining area with soft-touch closing cabinets and granite kitchen countertops. Gourmet countertop space and more lower matching granite topped cabinets. Stainless steel appliances include a double-door refrigerator-freezer. Upgraded gas range, microwave oven, and dishwasher. Extra under-counter and cabinet lighting. Pantry closet. Home boasts ceiling fans w/lighting Hall linen closet, wall of mirrored closets off foyer with lights. Custom window treatments in all rooms. Home also features a 110 stacked washer/dryer in 2nd bedroom. Both Bathrooms have been upgraded. Separate heat and air conditioning units. 2 months' condo contribution and a $500 move-in fee at settlement. Pool, tennis
USD 369,900
40 Old Lancaster Road # 103
View photo
Condo · for sale
USD 255,000
USD 266/sq.ft
40 Old Lancaster Road # 103
Wynnebrook Manor
· 958 sq.ft · 1 Bedroom · 1 Bath · Condo
· Garden · Office room · Gym · Equipped kitchen · Air conditioning · Swimming pool · Cellar · Parking
Wynnebrook Manor · 958 sq.ft · 1 Bedroom · 1 Bath · Condo · Garden · Office room · Gym · Equipped kitchen · Air conditioning · Swimming pool · Cellar · Parking
One of the largest one bedroom unit with 961 sq ft and washer/dryer in the unit at Latches' Lane, Lower Merion. This pristine sunny first floor, corner unit faces the backyard. One bedroom and one bath with expansive Living Room, Formal Dining Room, and newer kitchen with granite countertops and new kitchen flooring. Large foyer entry with built-in storage unit. Hardwood floors. Washer/dryer in the unit! 3 new AC wall units. Basement storage locker. Latches' Lane has a fitness room, a lower level laundry room, social room, indoor/outdoor parking (indoor parking has an additional small monthly fee) and has an outdoor swimming pool. Condo fee includes water, gas, trash, and ground upkeep. Management office on the first floor. Great Lower Merion location! Close to transportation, library, shops, and restaurants
USD 255,000
1600 Hagys Ford Road # 4 J
View photo
Condo · for sale
USD 26,000,000
1600 Hagys Ford Road # 4 J
Wynnebrook Manor
· 1 Bedroom · 1 Bath · Condo
· Office room · Equipped kitchen · Swimming pool · Parking
Wynnebrook Manor · 1 Bedroom · 1 Bath · Condo · Office room · Equipped kitchen · Swimming pool · Parking
Welcome to the Tower at Oak Hill. This large sun-filled unit has hardwood flooring, an abundance of closet space, updated kitchen, all new windows, separate den/office off the dining area. Convenient to King of Prussia, transportation, shopping and dining. Situated in a park like setting with fitness center, social room, swimming pool, playground, 24 hour doorman and security cameras on the parking lot
USD 26,000,000
264 W Montgomery Avenue # 304
View photo
Condo · for sale
USD 479,000
USD 367/sq.ft
264 W Montgomery Avenue # 304
Wynnebrook Manor
· 1,302 sq.ft · 2 Bedrooms · 2 Baths · Condo
Wynnebrook Manor · 1,302 sq.ft · 2 Bedrooms · 2 Baths · Condo
OPPORTUNITY KNOCKS Looking for a tastefully upgraded, turnkey, movein ready 2Bedroom, 2Bath, 1,305squarefoot condominium residence in LOWER MERION TOWNSHIP at the Mansard House, one of Haverfords most charming and desirable boutique buildings that is a true WALKER'S PARADISE offering incredible convenience and walkability just steps to Suburban Square (R5 train, Apple, Starbucks, Lifetime Fitness, Farmers Market, Trader Joes & fine boutiques), Haverford Square (White Dog Caf), Merion Cricket Club, banks, pharmacy, parks and playgrounds. This is your onceinalifetime opportunity! This impeccably maintained, renovated residence blends period character with modern amenities and is in turn-key, move-in condition. The entrance foyer opens to a SUN-DRENCHED OPEN-CONCEPT interior with excellent circular flow, a neutral sophisticated palette, abundant natural light, and a flexible floor plan with all the spaces one needs the focal point upon entrance is the LARGE LIVING ROOM with sliding door t
USD 479,000
20 Conshohocken State Road # 611
View photo
Condo · for sale
USD 285,000
USD 164/sq.ft
20 Conshohocken State Road # 611
Wynnebrook Manor
· 1,733 sq.ft · 2 Bedrooms · 2 Baths · Condo
· Balcony · Equipped kitchen · Swimming pool
Wynnebrook Manor · 1,733 sq.ft · 2 Bedrooms · 2 Baths · Condo · Balcony · Equipped kitchen · Swimming pool
Wonderful opportunity to have a corner apartment at the Trianon premiere Co-Op building in Lower Merion. This spacious 2 bedroom, 2 bathroom has 24/7 doorman security. Hardwood floors, open floor plan, new carpet in the bedrooms. Beautiful new tiled floors in the bathrooms. The kitchen offers stunning white cabinetry, stone counters, induction cooking, double oven, and microwave. The laundry has a brand new washer/dryer combo. Large balcony is off of the living area. All utilities, heat, air conditioning, electric, water, basic cable and TAXES are included in the co-op fee. There is a beautiful community outdoor pool and party room. CASH only pruchases
USD 285,000
1600 Hagys Ford Road # 8U
View photo
Condo · for sale
USD 379,900
USD 317/sq.ft
1600 Hagys Ford Road # 8U
Wynnebrook Manor
· 1,195 sq.ft · 2 Bedrooms · 2 Baths · Condo
· Balcony · Equipped kitchen
Wynnebrook Manor · 1,195 sq.ft · 2 Bedrooms · 2 Baths · Condo · Balcony · Equipped kitchen
Welcome to this gorgeously renovated, move-in-ready residence at the sought-after Tower at Oak Hill. This spacious two-bedroom, two-bath suite-style condo offers 1,200+ (estimated) square feet of sun-filled living, with a wall of windows and a large private balcony that frame beautiful treetop views and flood the home with natural light throughout the day. Ivory French Oak solid hardwood flooring, a. Inch, 5' wide plank from the Villa Barcelona Genesis Series which runs throughout the home, showcasing rich natural wood grain and hand-rolled edges for a lavish, authentic look. This premium flooring is just one of an extensive list of upgrades that set this home apart, paired with stylish cosmetic finishes throughout for a fresh, turn-key feel. The completely renovated galley kitchen is a chef's delight, featuring granite countertops, a subway tile backsplash, contemporary cabinetry, and stainless-steel appliances including a microwave, refrigerator, dishwasher, and gas range. The popula
USD 379,900
1655 Oakwood Drive # N205
View photo
Condo · for sale
USD 349,900
USD 306/sq.ft
1655 Oakwood Drive # N205
Wynnebrook Manor
· 1,141 sq.ft · 2 Bedrooms · 2 Baths · Condo
· Terrace · Gym · Balcony · Equipped kitchen · Swimming pool · Parking
Wynnebrook Manor · 1,141 sq.ft · 2 Bedrooms · 2 Baths · Condo · Terrace · Gym · Balcony · Equipped kitchen · Swimming pool · Parking
Welcome to the North Terrace Building at'Oak Hill Condominiums', Penn Valley, Pa. This home boasts new wood floors (2016) and great closet space. There is a coat closet in the foyer. The large living and dining area overlooks the large sunny balcony. The home features new remote-controlled window treatments and new light fixtures. New full-size vented LG washer/dryer. There is a large bedroom, a bath with a shower and a walk-in closet, 2nd bedroom, and a hall bath with a tub. Open Kitchen features lots of cabinets, a refrigerator, a tile floor, and more. Condo monthly includes hot and cold water, sewer, trash, and snow removal, exterior maintenance, and common area insurance. Landscaping and parking. Balcony electric grills are permitted. Pool, tennis, pickleball, basketball, and gym are available. Clubhouse facility available for rental. Great Lower Merion Township Schools, Minutes to the center city via public transportation, #44 bus at the front door. Xways and the nearby train. Con
USD 349,900
115 E. Montgomery Avenue # 3B
View photo
Condo · for sale
USD 1,365,000
USD 737/sq.ft
115 E. Montgomery Avenue # 3B
Wynnebrook Manor
· 1,851 sq.ft · 2 Bedrooms · 2 Baths · Condo
· Office room · Balcony · Fireplace · Equipped kitchen
Wynnebrook Manor · 1,851 sq.ft · 2 Bedrooms · 2 Baths · Condo · Office room · Balcony · Fireplace · Equipped kitchen
Experience refined Main Line living in this exceptional penthouse residence at Ardleigh, an exclusive boutique condominium community of just ten luxury homes in the heart of Ardmore. Inside, soaring 14-foot vaulted ceilings create a dramatic sense of space throughout the main living and dining areas, where rich hardwood floors, abundant natural light, and a gas fireplace set the stage for effortless everyday living and entertaining. The gourmet kitchen is thoughtfully designed with a 36-inch Viking gas range and hood, stainless steel appliances, granite countertops, tile backsplash, and a generous center island with sink and dishwasher. Sliding glass doors open to a private covered balcony, extending the living space outdoors. The spacious primary suite serves as a peaceful retreat, offering room for a sitting area or home office, an expansive custom walk-in closet, and a luxurious marble-appointed bath featuring dual vanities, a seamless glass shower, and an oversized Kallista soaking
USD 1,365,000
1600 Hagys Ford Road # 6 B
View photo
Condo · for sale
USD 285,000
USD 254/sq.ft
1600 Hagys Ford Road # 6 B
Wynnebrook Manor
· 1,119 sq.ft · 2 Bedrooms · 2 Baths · Condo
· Balcony · Swimming pool · Lift
Wynnebrook Manor · 1,119 sq.ft · 2 Bedrooms · 2 Baths · Condo · Balcony · Swimming pool · Lift
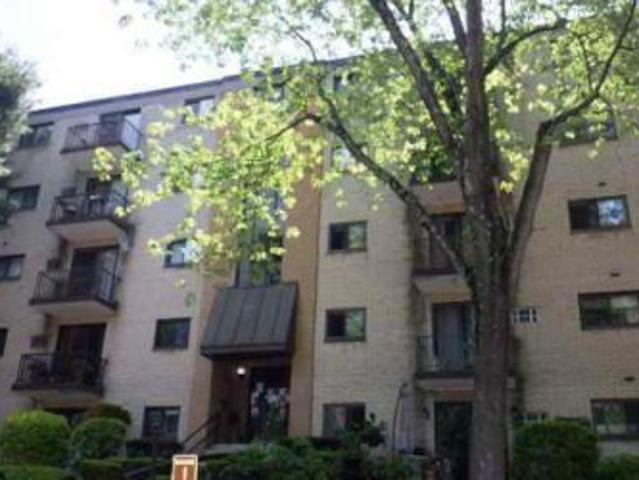
Welcome to The Tower at Oak Hill, where convenience, comfort, and resort-style amenities come together in one of Penn Valley's most desirable communities. This spacious 2-bedroom, 2-bath residence features two private bedroom suites, a large living and dining area, an in-unit washer and dryer, and a generously sized private balcony overlooking mature trees and beautifully landscaped grounds. The flexible floor plan offers plenty of space to live comfortably today while providing an excellent opportunity to personalize and update over time. Residents enjoy an impressive array of amenities including a 24-hour doorman, outdoor pool, fitness center, playground, community room, beautifully renovated lobby and common areas, elevator access, and professionally maintained grounds. Ideally located just minutes from Center City Philadelphia, Conshohocken, Manayunk, the Main Line, major hospitals, shopping, dining, and public transportation, this is low-maintenance living in a prime location with
USD 285,000
100 Grays Lane # 506
View photo
Condo · for sale
USD 975,000
USD 462/sq.ft
100 Grays Lane # 506
Wynnebrook Manor
· 2,110 sq.ft · 3 Bedrooms · 2 Baths · Condo
· Equipped kitchen · Lift
Wynnebrook Manor · 2,110 sq.ft · 3 Bedrooms · 2 Baths · Condo · Equipped kitchen · Lift
Grays Lane House #506 is located on the corner of the fifth floor, facing Merion Cricket Club with views of the Philadelphia skyline. This beautiful three bedroom, two and a half bath sensational condominium is over 2100 square feet and just steps away from the elevator. The gracious entry hall with an oversized coat closet and utility closet leads directly to the open floor plan featuring a living room, wet bar, dining room, and kitchen making it the perfect spot for entertaining family and friends for holidays and fun. The remodeled chefs kitchen complete with custom cabinetry, Sub-Zero refrigerator, stainless steel appliances and island make it the perfect arrangement to cook with ease. The breakfast bar is great for casual dining while enjoying your view. There is also a walk in food pantry and laundry room. The primary bedroom boasts a dressing area, large closets, a sitting area, and primary bathroom equipped with grab bars in the shower and toilet. At the other end of the unit i
USD 975,000
400 Glendale Road # D54
View photo
Condo · for sale
USD 189,500
USD 172/sq.ft
400 Glendale Road # D54
Wynnebrook Manor
· 1,098 sq.ft · 2 Bedrooms · 1 Bath · Condo
· Garden · Equipped kitchen · Lift
Wynnebrook Manor · 1,098 sq.ft · 2 Bedrooms · 1 Bath · Condo · Garden · Equipped kitchen · Lift
If you are looking for low maintenance living this is the one! Located on the top floor of the D building this condo offers piece and quiet with tree top views. It offers 2 bedrooms, an open living room that allows for dining room space or office nook, a very spacious kitchen, Hall bath, and primary full bath. This unit also comes with a storage unit located on the first floor (across from laundry). The D building has 5 floors and an elevator. Haverford Hills has many bonuses from the community pool, Playground, basketball court, a walking trail and larger playground in walking distance (Merry Place), Close to Manoa Shopping center as well as Pilgrim Gardens and Lawrence Park, and quick access to public transportation and major roads. Seller is offering a $2500 credit for carpet and paint with acceptable offer
USD 189,500
41 Conshohocken State Road # 409
View photo
Condo · for sale
USD 575,000
USD 243/sq.ft
41 Conshohocken State Road # 409
Wynnebrook Manor
· 2,357 sq.ft · 2 Bedrooms · 2 Baths · Condo
· Office room · Balcony · Equipped kitchen
Wynnebrook Manor · 2,357 sq.ft · 2 Bedrooms · 2 Baths · Condo · Office room · Balcony · Equipped kitchen
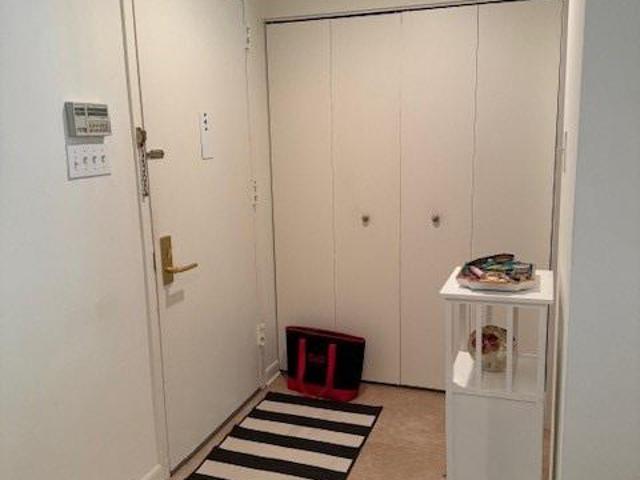
Create Your Own Masterpiece! Bring your vision to this exceptionally spacious residence, at the popular Fairmont, the Main Line's premier boutique condominium. Offering the perfect canvas to create the home of your dreams. With generous room sizes, thoughtful design, and outstanding amenities, this home is ready for your personal touch. An inviting foyer opens to an expansive living and dining room, perfect for entertaining, with access to a private balcony where you can enjoy your morning coffee or unwind at the end of the day. Adjacent to the main living area is a versatile den, ideal as a home office, library, media room, or guest space. The 20 + yr eat-in galley kitchen combines style and function with granite countertops, a coordinating backsplash, warm wood cabinetry, and abundant storage and workspace for everyday cooking and casual dining. A separate laundry room with a full-size washer and dryer adds everyday convenience. The oversized primary suite is a true retreat, featurin
USD 575,000
700 Ardmore Avenue # 509
View photo
Condo · for sale
USD 375,000
USD 325/sq.ft
700 Ardmore Avenue # 509
Wynnebrook Manor
· 1,152 sq.ft · 2 Bedrooms · 2 Baths · Condo
Wynnebrook Manor · 1,152 sq.ft · 2 Bedrooms · 2 Baths · Condo
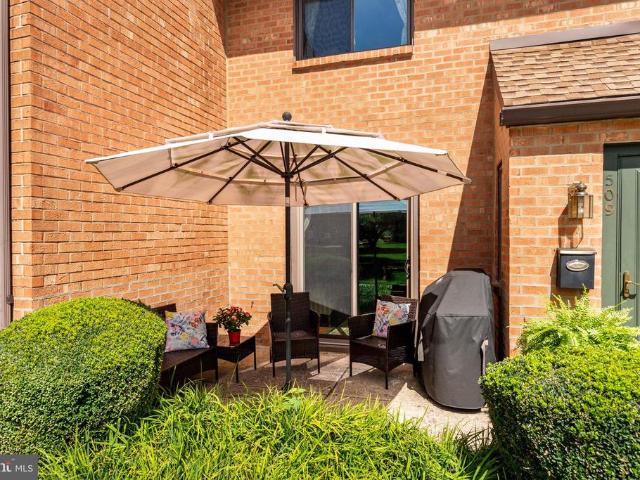
Welcome to Haverford Village at 700 Ardmore Ave #509, a beautifully maintained residence offering comfortable living in a convenient location. This inviting courtyard-facing home features a spacious, light-filled layout, creating a peaceful setting with a pleasant outlook. The thoughtfully designed interior offers a comfortable blend of functionality and charm, while the exterior maintenance provides the convenience of condominium living. Enjoy easy access to shopping, dining, transportation, and nearby amenities. Whether you're looking for a comfortable primary residence or a smart investment opportunity, this property is ready to welcome you home. Schedule your private showing today!
USD 375,000
1750 Oakwood Terrace # 16C
View photo
Condo · for sale
USD 399,900
USD 309/sq.ft
1750 Oakwood Terrace # 16C
Wynnebrook Manor
· 1,292 sq.ft · 2 Bedrooms · 2 Baths · Condo
· Terrace · Balcony · Fireplace · Equipped kitchen · Parking
Wynnebrook Manor · 1,292 sq.ft · 2 Bedrooms · 2 Baths · Condo · Terrace · Balcony · Fireplace · Equipped kitchen · Parking
Reduced! Great value at Oak Hill Estates! This stunning 2-bedroom, 2 bathroom second floor unit faces woods for maximum light and privacy. The property is located in a prime spot within the development, offering a modern floor plan, ample parking and numerous amenities. The entire interior was just freshly painted and new wide plank luxury vinyl flooring was installed throughout. The large living area can be laid out to function as multiple spaces including a home office and features a fireplace and sliding doors out to the private balcony. There is a separate dining area with plenty of room for hosting holiday dinners. The kitchen features a full-size stainless-steel refrigerator, electric flat cooktop range and oven, built-in microwave and granite countertops. The ample-sized primary bedroom suite features a large walk-in closet with built in shelving, and an en suite full bathroom with new stall shower with glass doors. The 2nd full bathroom features a new bath tub and vanity. There
USD 399,900
1637 Oakwood Drive # CONDO 121
View photo
Condo · for sale
USD 254,500
USD 299/sq.ft
1637 Oakwood Drive # CONDO 121
Wynnebrook Manor
· 850 sq.ft · 1 Bedroom · 1 Bath · Condo
· Office room · Terrace · Equipped kitchen · Lift
Wynnebrook Manor · 850 sq.ft · 1 Bedroom · 1 Bath · Condo · Office room · Terrace · Equipped kitchen · Lift
South 121; 1st floor location. No need to wait for elevators. This is your opportunity to move into a beautiful 1st floor unit in the South Bldg. Unit has a security system. Kitchen has cherry cabinets, (base cabinets have pull outs), granite countertops with a stainless steel undermount sink, stainless steel appliances, under cabinet lighting and a neutral ceramic tile floor. Neutral wall to wall carpet in LR, DR, and Bdrm. Custom window treatments. Redone bathroom with European height vanity, Toto toilet and bathtub with shower door enclosure. Washer and dryer and shelving for additional storage. Recessed lights throughout. Windows and sliding terrace doors have been replaced. Move in/Move out charge is currently 500.00. There is an additional charge for Saturdays. There is a badge fee to use the community pool in season. There is a meter reader charge monthly in the amount of $3.09. Please check with the management office with any additional questions that need qualification regardi
USD 254,500

Get email alerts

Don't miss out: be the first to know about new properties

The alert was correctly created

On subscribing you accept the conditions of use and the privacy policy
Alert
Receive new ads in your inbox
Save this search
Receive alerts for new listings

We'll send you an email when we have new properties for: "Apartments for sale in Wynnebrook Manor"

The alert was correctly created

Wynnefield
Bala, Lower Merion township Montgomery County Pennsylvania
Get email alerts and be the first to see new listings
Required field
On subscribing I accept the terms of the privacy policy
Perfect! You'll soon start receiving new listings via email
Alert
Receive an email when we have new ads for Apartments for sale in Wynnebrook Manor
Save this search
Filters

Bedrooms

Size (sq.ft)

sq.ft
sq.ft

Price

USD
USD

Property type

Bathrooms

Clear all filters
Receive notifications when new entries are published.