319 houses for sale in Holly Leaf Estates Mobile Home Park

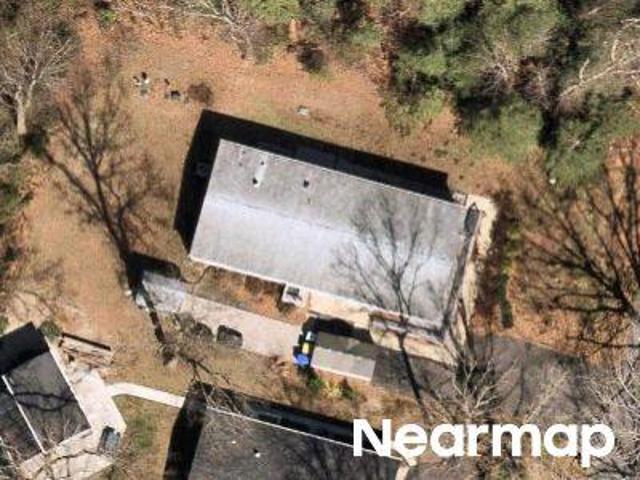
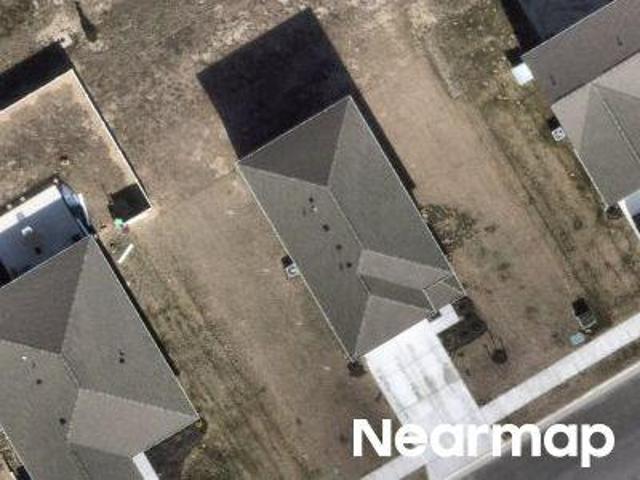
Doddtown Rd
View photo
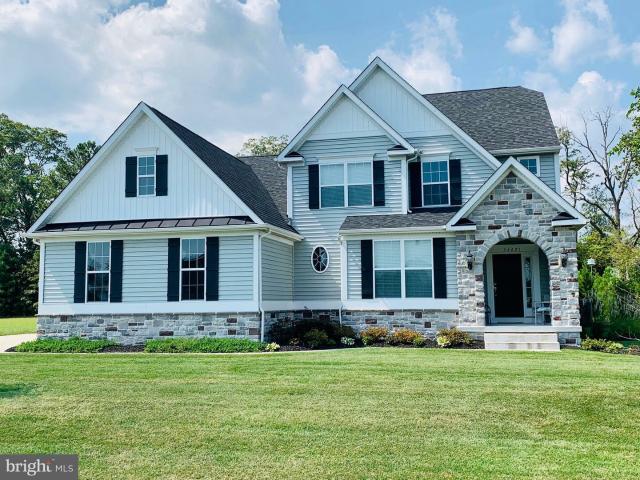
House · for sale
Request Details
Updated
Doddtown Rd
Holly Leaf Estates Mobile Home Park
· 2,422 sq.ft · 4 Bedrooms · House
Holly Leaf Estates Mobile Home Park · 2,422 sq.ft · 4 Bedrooms · House
This home is in preforeclosure, which means the homeowner is in default (missed payments). Therefore, there could be an opportunity to strike a great deal with the owner and the bank
Request Details
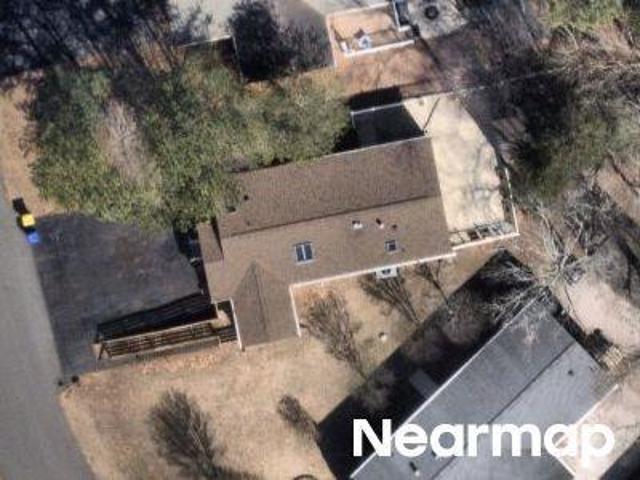
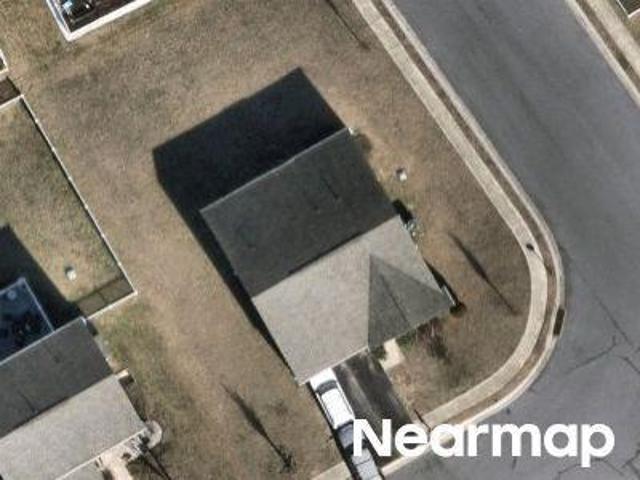
W Lake Dr
View photo
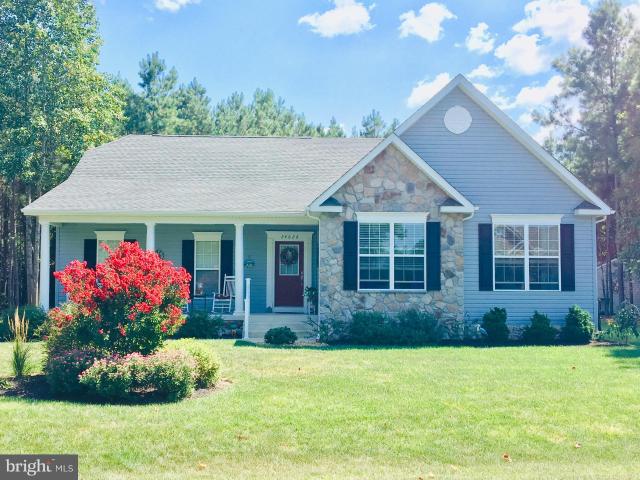
House · for sale
Request Details
Updated
W Lake Dr
Holly Leaf Estates Mobile Home Park
· 1,399 sq.ft · 3 Bedrooms · 2 Baths · House
Holly Leaf Estates Mobile Home Park · 1,399 sq.ft · 3 Bedrooms · 2 Baths · House
This home is in preforeclosure, which means the homeowner is in default (missed payments). Therefore, there could be an opportunity to strike a great deal with the owner and the bank
Request Details
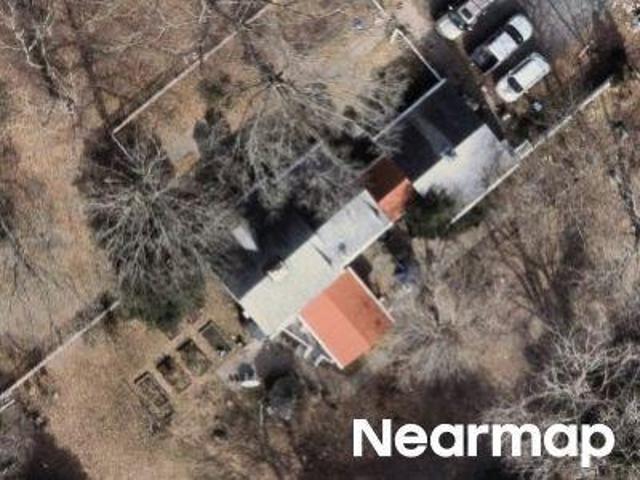
Long Neck Cir
View photo
House · for sale
Request Details
Updated
Long Neck Cir
Holly Leaf Estates Mobile Home Park
· 1,679 sq.ft · 3 Bedrooms · House
Holly Leaf Estates Mobile Home Park · 1,679 sq.ft · 3 Bedrooms · House
This home is in preforeclosure, which means the homeowner is in default (missed payments). Therefore, there could be an opportunity to strike a great deal with the owner and the bank
Request Details
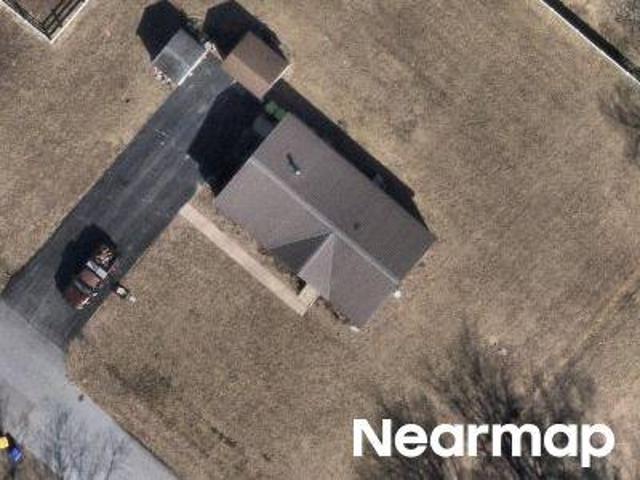
John J Williams Hwy
View photo
House · for sale
Request Details
Updated
John J Williams Hwy
Holly Leaf Estates Mobile Home Park
· 1,851 sq.ft · 4 Bedrooms · House
Holly Leaf Estates Mobile Home Park · 1,851 sq.ft · 4 Bedrooms · House
This is a Real Estate-Owned (REO)/post-foreclosure home owned or managed by a bank. All offers are considered; however, the highest and best will most likely be accepted
Request Details
Bridge Dr
View photo
House · for sale
Request Details
Updated
Bridge Dr
Holly Leaf Estates Mobile Home Park
· 1,206 sq.ft · 3 Bedrooms · House
Holly Leaf Estates Mobile Home Park · 1,206 sq.ft · 3 Bedrooms · House
This home is in preforeclosure, which means the homeowner is in default (missed payments). Therefore, there could be an opportunity to strike a great deal with the owner and the bank
Request Details
John J Williams Hwy
View photo
House · for sale
Request Details
Updated
John J Williams Hwy
Holly Leaf Estates Mobile Home Park
· House
Holly Leaf Estates Mobile Home Park · House
This is a Real Estate-Owned (REO)/post-foreclosure home owned or managed by a bank. All offers are considered; however, the highest and best will most likely be accepted
Request Details
Wright Way
View photo
House · for sale
Request Details
Updated
Wright Way
Holly Leaf Estates Mobile Home Park
· 1,625 sq.ft · House
Holly Leaf Estates Mobile Home Park · 1,625 sq.ft · House
This home is in preforeclosure, which means the homeowner is in default (missed payments). Therefore, there could be an opportunity to strike a great deal with the owner and the bank
Request Details
Hartford Ct
View photo
House · for sale
Request Details
Updated
Hartford Ct
Holly Leaf Estates Mobile Home Park
· 2,228 sq.ft · 3 Bedrooms · House
Holly Leaf Estates Mobile Home Park · 2,228 sq.ft · 3 Bedrooms · House
This home is in preforeclosure, which means the homeowner is in default (missed payments). Therefore, there could be an opportunity to strike a great deal with the owner and the bank
Request Details
Plantation Lakes Blvd
View photo
Townhouse · for sale
Request Details
Updated
Plantation Lakes Blvd
Holly Leaf Estates Mobile Home Park
· 1,593 sq.ft · 3 Bedrooms · Townhouse
Holly Leaf Estates Mobile Home Park · 1,593 sq.ft · 3 Bedrooms · Townhouse
This home is in preforeclosure, which means the homeowner is in default (missed payments). Therefore, there could be an opportunity to strike a great deal with the owner and the bank
Request Details
Reeve Rd
View photo
House · for sale
Request Details
Updated
Reeve Rd
Holly Leaf Estates Mobile Home Park
· 2,228 sq.ft · House
Holly Leaf Estates Mobile Home Park · 2,228 sq.ft · House
This home is in preforeclosure, which means the homeowner is in default (missed payments). Therefore, there could be an opportunity to strike a great deal with the owner and the bank
Request Details
Amberly Ct
View photo
House · for sale
Request Details
Updated
Amberly Ct
Holly Leaf Estates Mobile Home Park
· 1,399 sq.ft · 3 Bedrooms · House
Holly Leaf Estates Mobile Home Park · 1,399 sq.ft · 3 Bedrooms · House
This home is in preforeclosure, which means the homeowner is in default (missed payments). Therefore, there could be an opportunity to strike a great deal with the owner and the bank
Request Details
32701 Back Nine Way, Unit 3861, Long Neck, DE 19966 | MLS #DESU2101
View photo
House · for sale
USD 469,000
USD 254/sq.ft
32701 Back Nine Way, Unit 3861, Long Neck, DE 19966 | MLS #DESU2101
Holly Leaf Estates Mobile Home Park
· 1,841 sq.ft · 3 Bedrooms · 2 Baths · House
· Office room · Equipped kitchen
Holly Leaf Estates Mobile Home Park · 1,841 sq.ft · 3 Bedrooms · 2 Baths · House · Office room · Equipped kitchen
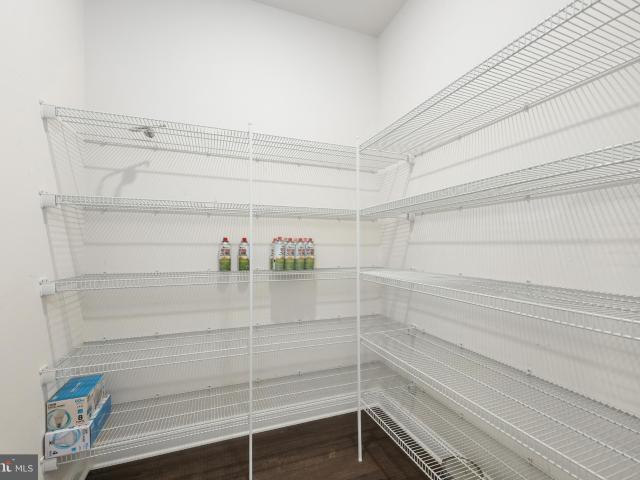
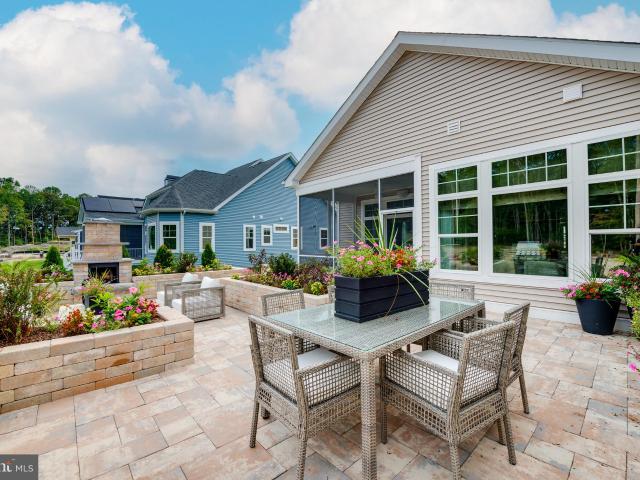
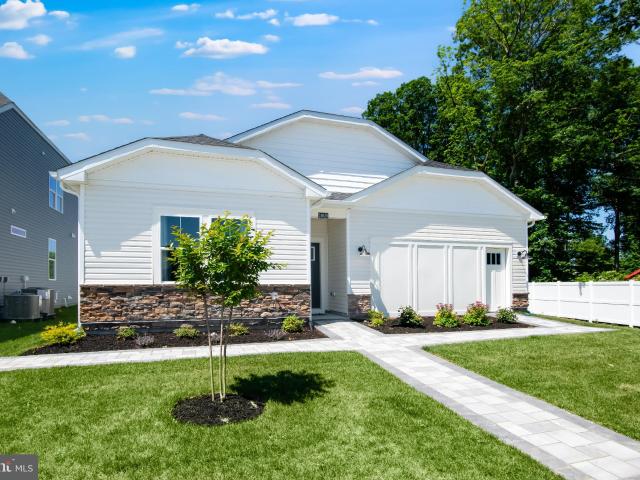
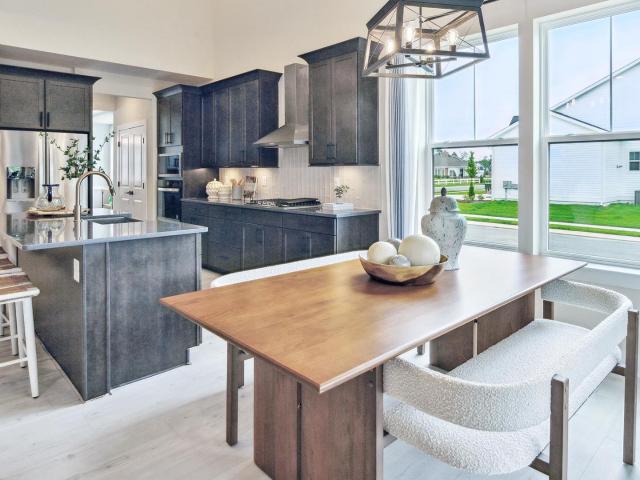
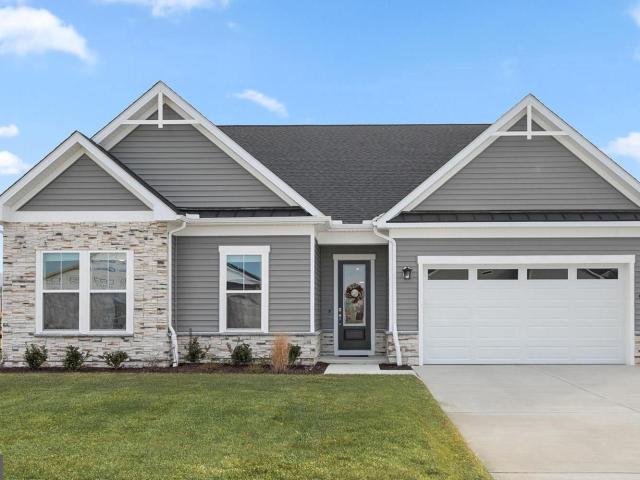
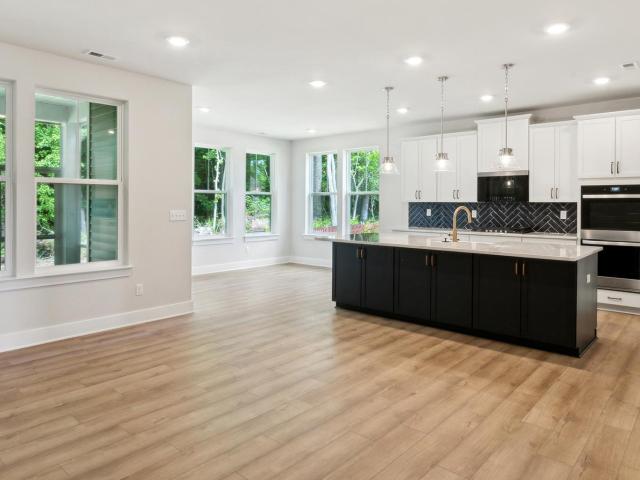
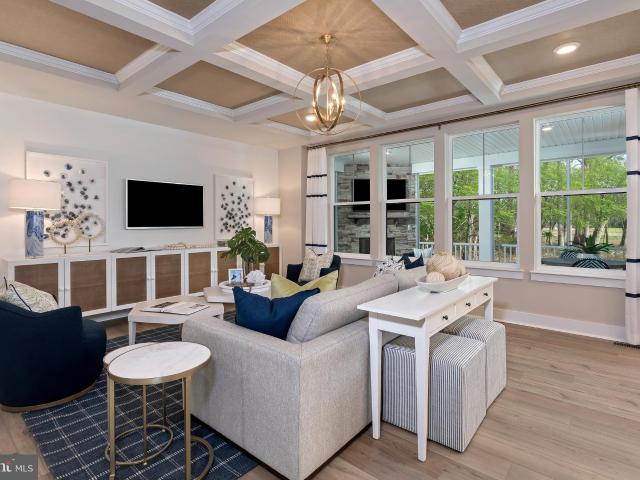
Model home for sale*. Stop scrolling—this is the actual former Seaford model home by Ashburn Homes, now available for purchase in Baywood Greens! Professionally designed and beautifully upgraded, this 1,848-square-foot home offers effortless single-level living in one of coastal Delaware’s premier resort communities. A wide Southern-style front porch welcomes you into a bright, open interior with 9-foot ceilings and luxury flooring. The show stopping kitchen features two-tone cabinetry, quartz countertops, stainless-steel appliances, a tiled backsplash, pantry and oversized island with generous seating. The kitchen flows seamlessly into the dining and living areas, creating an ideal space for everyday living and entertaining. The private primary suite includes a walk-in closet and spa-inspired bath with dual vanities and an oversized tiled shower. Two additional bedrooms and a full bath provide flexibility for guests or a home office. Outside, the expansive paver courtyard—with a built
USD 469,000
Lilac Model To be built Tbd, Millsboro, DE 19966 | MLS #DESU2031
View photo
House · for sale
USD 734,900
USD 303/sq.ft
Lilac Model To be built Tbd, Millsboro, DE 19966 | MLS #DESU2031
Holly Leaf Estates Mobile Home Park
· 2,422 sq.ft · 4 Bedrooms · 3 Baths · House
· Patio · Equipped kitchen · Parking · Cellar
Holly Leaf Estates Mobile Home Park · 2,422 sq.ft · 4 Bedrooms · 3 Baths · House · Patio · Equipped kitchen · Parking · Cellar
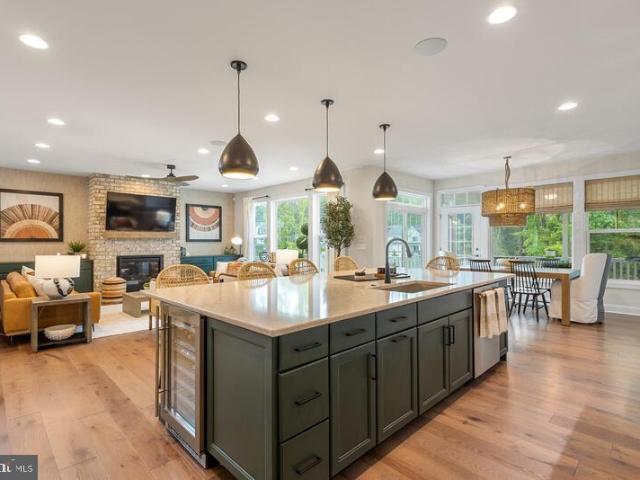
LAST CHANCE to build in the Peninsula. Only four lots remaining! Ask about the current builder incentives! The Lilac is a 4. 6 bedroom, 2.5.4.5 bath single-family home starting at 2,431. 3,482 square feet. This floor plan has an open kitchen, dining area, and great room on the first floor, along with the owner's suite and flex room. The second floor has 3 bedrooms, a loft area, and an unfinished bonus room over the garage. Additional options are available to personalize this home such as extra bedrooms, a screened porch, a sunroom, a luxury owner's suite, and outdoor patios. Basements available. On-site unlicensed salespeople represent the seller only. Lot premiums may apply
USD 734,900
35069 Wright Way, Millsboro, DE 19966 | MLS #DESU2107
View photo
Townhouse · for sale
USD 315,000
USD 133/sq.ft
35069 Wright Way, Millsboro, DE 19966 | MLS #DESU2107
Holly Leaf Estates Mobile Home Park
· 2,368 sq.ft · 3 Bedrooms · 4 Baths · Townhouse
· Equipped kitchen · Swimming pool
Holly Leaf Estates Mobile Home Park · 2,368 sq.ft · 3 Bedrooms · 4 Baths · Townhouse · Equipped kitchen · Swimming pool
Nestled in the charming Plantation Lakes community, this beautifully designed townhouse offers a perfect blend of comfort and modern living. Built in 2019, the coastal architectural style is complemented by high-quality materials, including stick-built construction and elegant stone accents. Step inside to discover an inviting open floor plan that seamlessly connects the living, dining, and kitchen areas. The spacious kitchen features upgraded countertops, an island for casual dining, and stainless steel appliances, making it a delightful space for culinary adventures. This home boasts three well-appointed bedrooms, including a primary suite with a luxurious bath and walk-in closet. With two full and two half baths, convenience is at your fingertips. Thoughtful details like recessed lighting and ceiling fans enhance the ambiance throughout. Outside, the community offers a wealth of amenities, including a refreshing pool, fitness center, and scenic walking paths. The landscaped lot feat
USD 315,000
27330 James Armistead Ln, Millsboro, DE 19966 | MLS #DESU2109
View photo
House · for sale
USD 675,900
USD 272/sq.ft
27330 James Armistead Ln, Millsboro, DE 19966 | MLS #DESU2109
Holly Leaf Estates Mobile Home Park
· 2,476 sq.ft · 4 Bedrooms · 4 Baths · House
· Garden · Equipped kitchen · Parking · Swimming pool
Holly Leaf Estates Mobile Home Park · 2,476 sq.ft · 4 Bedrooms · 4 Baths · House · Garden · Equipped kitchen · Parking · Swimming pool
The Cassidy (To Be Built) is a ranch-style home starting at 2,528 sq. Ft. with 4 bedrooms, 3.5 baths, and an unfinished bonus over the garage. The open-concept layout features a spacious kitchen with walk-in pantry open to the great room and dining area. Personalize with options for additional bedrooms, baths, and outdoor living. Discover Independence, Schell Brothers’ only 55+ community—where life is about living fully, laughing often, and finally having time to enjoy everything you love. At the heart of the community is a 24,000 sq. Ft. amenity-rich clubhouse, offering a wide variety of activities and clubs designed to keep you engaged and connected—you’ll wish you had moved here sooner. Enjoy an active, lifestyle-driven community with an indoor and outdoor pool, fitness center, billiards and games room, ballroom with a commercial kitchen, tennis and pickleball courts, bocce courts, a dog park, scenic walking trails, and a community garden. Ideally located just minutes from dining an
USD 675,900
20316 Harvest Ridge Ln, Millsboro, DE 19966 | MLS #DESU2112
View photo
House · for sale
USD 409,990
USD 221/sq.ft
20316 Harvest Ridge Ln, Millsboro, DE 19966 | MLS #DESU2112
Holly Leaf Estates Mobile Home Park
· 1,851 sq.ft · 3 Bedrooms · 2 Baths · House
· Equipped kitchen
Holly Leaf Estates Mobile Home Park · 1,851 sq.ft · 3 Bedrooms · 2 Baths · House · Equipped kitchen
Summer Move-In! 3BRu002F2BA One-Level Home – the Guilford at Liberty East. There’s something special about finding a home that just feels right — and this beautiful single-level home at Liberty East is designed for exactly that kind of easy, everyday comfort. Thoughtfully laid out for practicality and effortless living, this home offers true one-floor convenience. Just off the welcoming foyer, you’ll find two secondary bedrooms that provide cozy retreats for family or guests, along with a quiet study that’s perfect for working from home, hobbies, or a peaceful reading space. At the heart of the home, a bright and open living area brings everyone together. The kitchen is both stylish and inviting, featuring striking painted Navy and painted Linen cabinetry paired with elegant frost white countertops and a timeless 3x6 subway tile backsplash. Whether you're hosting friends or enjoying a quiet night in, the modern kitchen flows seamlessly into the spacious Great Room and intimate dining a
USD 409,990
Tbb Robert Andrew Dr, Unit DUNE, Millsboro, DE 19966 | MLS #DESU2102
View photo
House · for sale
USD 464,990
USD 203/sq.ft
Tbb Robert Andrew Dr, Unit DUNE, Millsboro, DE 19966 | MLS #DESU2102
Holly Leaf Estates Mobile Home Park
· 2,282 sq.ft · 3 Bedrooms · 3 Baths · House
· Equipped kitchen
Holly Leaf Estates Mobile Home Park · 2,282 sq.ft · 3 Bedrooms · 3 Baths · House · Equipped kitchen
Offering up to $20k in closing cost assistance with use of approved lender and title. Experience the beautiful Dune home design, situated in the charming Wetherby community, just minutes away from the beach, a nature preserve, and golf courses. Embrace the opportunity to own a brand-new, to-be-built home that offers an incredible value for the size of the home. With wooded homesites, main-level living, an array of exceptional features, the Dune model opens the door to a lifestyle of unmatched sophistication. This home features 3 beds and 2.5 baths, spanning over 2200 square feet of meticulously designed living space. The kitchen, the heart of the home, goes beyond being just a room – it’s a place where lasting memories are created. And opens to the family room which features 18' vaulted ceilings. The first floor also features a huge diningu002Fflex room, optional butlers pantry & of course, primary suite complete with an oversized shower & dual vanities. You could choose to add a rear
USD 464,990
24351 Urquhart Ave, Millsboro, DE 19966 | MLS #DESU2103
View photo
House · for sale
USD 499,000
USD 250/sq.ft
24351 Urquhart Ave, Millsboro, DE 19966 | MLS #DESU2103
Holly Leaf Estates Mobile Home Park
· 1,991 sq.ft · 3 Bedrooms · 2 Baths · House
· Patio · Garden
Holly Leaf Estates Mobile Home Park · 1,991 sq.ft · 3 Bedrooms · 2 Baths · House · Patio · Garden
Tucked within the intimate community of Wetherby, a thoughtfully designed enclave of approximately 120 homes, 24351 Urquhart Avenue offers the rare opportunity to enjoy nearly new construction with all the post-settlement improvements already complete. Built in 2025 and meticulously enhanced since completion, this move-in ready home combines modern design, tasteful upgrades, and the relaxed coastal lifestyle today’s buyers are seeking. Added value features include a full yard irrigation system with private irrigation well, custom paver patio and walkway, professional landscaping, window blinds throughout, ceiling fans in multiple rooms, and included washer and dryer, eliminating the expense, delays, and uncertainty often associated with new construction. Located just minutes from Delaware’s beaches, boating waterways, golf courses, dining, and protected natural areas, the home offers convenient access to coastal recreation while maintaining the quiet charm of a tucked-away neighborhood
USD 499,000
34030 Henrys Way N, Georgetown, DE
View photo
House · for sale
USD 569,000
34030 Henrys Way N, Georgetown, DE
Holly Leaf Estates Mobile Home Park
· 4 Bedrooms · 4 Baths · House
· Garden
Holly Leaf Estates Mobile Home Park · 4 Bedrooms · 4 Baths · House · Garden
Welcome to Johnsonville, an exciting new 32-lot subdivision offering spacious properties with expansive yards, several boasting private wooded backdrops. Enjoy the tranquility and privacy you deserve. What sets us apart is our commitment to delivering exceptional value through our Energy Star Certified Lot Home Packages. Immerse yourself in the enduring craftsmanship of Amish Stick framed homes, meticulously designed to perfection. With fantastic floor plans and an impressive array of standard features, we're confident you'll find the home of your dreams. Plus, benefit from low HOA fees, enhancing your investment even further. Seize this incredible opportunity and secure your future in Johnsonville today! Rehoboth Plan. Photos are from previously built Rehoboth models. Make your appointment today!
USD 569,000
Tbb Scarborough Ln, Unit ANTIGUA, Millsboro, DE 19966 | MLS #DESU2102
View photo
House · for sale
USD 484,990
USD 227/sq.ft
Tbb Scarborough Ln, Unit ANTIGUA, Millsboro, DE 19966 | MLS #DESU2102
Holly Leaf Estates Mobile Home Park
· 2,131 sq.ft · 3 Bedrooms · 2 Baths · House
· Fireplace · Equipped kitchen
Holly Leaf Estates Mobile Home Park · 2,131 sq.ft · 3 Bedrooms · 2 Baths · House · Fireplace · Equipped kitchen
Offering up to $20k in closing cost assistance with use of approved lender and title. Introducing the Antigua Model: Elevate your lifestyle at Wetherby, a community just minutes from the beach, a nature preserve and golf courses! Nestled on spacious homesites and embraced by the allure of wooded & pond sites, the Antigua model offers a canvas of possibilities with 3 bedrooms, a study, 2 baths, and 2,141 square feet. Experience the luxury of main floor living, highlighted by a lavish primary suite that exudes comfort and sophistication. Indulge in your culinary passions by choosing between the gourmet kitchen or a chef’s kitchen, both crafted to inspire culinary mastery. The kitchen island becomes a focal point for entertaining, seamlessly connecting to the breakfast area, family room, and included lanai. Why settle for one way of life when you can have two? Select from your choices of indoor fireplaces for cozy warmth or embrace the refreshing outdoors with a screened-in porch, optiona
USD 484,990
24032 Benjamin Harrison Cir, Millsboro, DE 19966 | MLS #DESU2107
View photo
House · for sale
USD 484,484
USD 290/sq.ft
24032 Benjamin Harrison Cir, Millsboro, DE 19966 | MLS #DESU2107
Holly Leaf Estates Mobile Home Park
· 1,668 sq.ft · 3 Bedrooms · 2 Baths · House
Holly Leaf Estates Mobile Home Park · 1,668 sq.ft · 3 Bedrooms · 2 Baths · House
Welcome to this light filled 3-bedroom, 2 bath Schell Brothers home located in the premier 55+ community of Independence. This home is designed for people who value efficiency, and low‑maintenance living — every space is intentional. From the moment you arrive, the wraparound porch with its inviting side entry sets the tone for the comfort and charm found throughout. Step inside the bright foyer and immediately feel at home. Sunlight pours through the windows, highlighting the contemporary color palette, dark hardwood floors, white cabinetry, and grey granite countertops that define the main living spaces. The open layout creates an effortless flow ideal for everyday living and entertaining. The spacious primary suite is tucked privately to the rear of the home and features two walk-in closets and a cheerful, well-appointed bathroom. At the front of the home, two additional nicely sized bedrooms and a full hall bath offer comfort for guests or flexible space for hobbies and work. Enjoy
USD 484,484
34039 Henrys Way S, Georgetown, DE
View photo
House · for sale
USD 522,000
34039 Henrys Way S, Georgetown, DE
Holly Leaf Estates Mobile Home Park
· 5 Bedrooms · 4 Baths · House
· Garden · Office room
Holly Leaf Estates Mobile Home Park · 5 Bedrooms · 4 Baths · House · Garden · Office room
Welcome to Johnsonville, an exciting new 32-lot subdivision offering spacious properties with expansive yards, several boasting private wooded backdrops. Enjoy the tranquility and privacy you deserve. What sets us apart is our commitment to delivering exceptional value through our Energy Star Certified Lot Home Packages. Immerse yourself in the enduring craftsmanship of Amish Stick framed homes, meticulously designed to perfection. With fantastic floor plans and an impressive array of standard features, we're confident you'll find the home of your dreams. Plus, benefit from low HOA fees, enhancing your investment even further. Seize this incredible opportunity and secure your future in Johnsonville today! This Georgetown plan is quickly becoming our most popular 2 story plan. It features a first floor master bedroom an open floor plan and an office on the first floor with 3-4 more bedrooms upstairs including a second master and an awesome upstairs game room option. Make your appointmen
USD 522,000
34614 Henry's Way S, Millsboro, DE 19966 | MLS #DESU153368
View photo
House · for sale
USD 459,000
USD 247/sq.ft
34614 Henry's Way S, Millsboro, DE 19966 | MLS #DESU153368
Holly Leaf Estates Mobile Home Park
· 1,851 sq.ft · 3 Bedrooms · 2 Baths · House
· Garden
Holly Leaf Estates Mobile Home Park · 1,851 sq.ft · 3 Bedrooms · 2 Baths · House · Garden
Welcome to Johnsonville, an exciting new 32-lot subdivision offering spacious properties with expansive yards, several boasting private wooded backdrops. Enjoy the tranquility and privacy you deserve. What sets us apart is our commitment to delivering exceptional value through our Energy Star Certified Lot Home Packages. Immerse yourself in the enduring craftsmanship of Amish Stick framed homes, meticulously designed to perfection. With fantastic floor plans and an impressive array of standard features, we're confident you'll find the home of your dreams. Plus, benefit from low HOA fees, enhancing your investment even further. Seize this incredible opportunity and secure your future in Johnsonville today!
USD 459,000
Tbb Michael Isler Ave, Unit BARBADOS, Millsboro, DE 19966 | MLS #DESU2102
View photo
House · for sale
USD 507,990
USD 196/sq.ft
Tbb Michael Isler Ave, Unit BARBADOS, Millsboro, DE 19966 | MLS #DESU2102
Holly Leaf Estates Mobile Home Park
· 2,583 sq.ft · 3 Bedrooms · 3 Baths · House
· Fireplace · Equipped kitchen
Holly Leaf Estates Mobile Home Park · 2,583 sq.ft · 3 Bedrooms · 3 Baths · House · Fireplace · Equipped kitchen
Offering up to $20k in closing cost assistance with use of approved lender and title. Perhaps the most impressive floorplan in Wetherby is the stunning Barbados model. Wetherby is a community just minutes from the beach, a nature preserve, and golf courses! Featuring wooded, pond & cul-de-sac homesites, main-level living, and array of features, the Barbados design beckons you to live the life you’ve always envisioned. Whether you desire 3.5 bedrooms, 2.5.3.5 bathrooms, or a spacious 2,587 to 3,040 square feet of living space, the choice is yours. The main level showcases a spacious primary suite for your comfort and convenience, along with a generous studyu002Flibrary, perfect for work or relaxation. Elevate your culinary skills in a gourmet or chef’s kitchen. The remarkable kitchen island is ideal for gatherings, creating memories as you prepare meals. Whether you want to enjoy the cozy atmosphere indoor with a fireplace or reset outside under the stars, the Barbados design seamlessly
USD 507,990
24565 Inkberry Dr, Harbeson, DE 19951 | MLS #DESU2093
View photo
House · for sale
USD 609,900
USD 237/sq.ft
24565 Inkberry Dr, Harbeson, DE 19951 | MLS #DESU2093
Holly Leaf Estates Mobile Home Park
· 2,573 sq.ft · 3 Bedrooms · 3 Baths · House
· Office room · Equipped kitchen · Cellar
Holly Leaf Estates Mobile Home Park · 2,573 sq.ft · 3 Bedrooms · 3 Baths · House · Office room · Equipped kitchen · Cellar
Autumndale, a new Schell Brothers community uniquely offers the best of all worlds: a scenic location nestled among mature trees, offering both wooded homesites and pond backdrops, that are tucked away from busy roads yet still within a stone’s throw of daily conveniences and attractions. Moreover, you will have an extensively personalized Schell Brothers home with all the energy efficiency, savings, and peace of mind that is included with our exclusive Schellter Technology. The Chatham plan is a two story home starting at 2,583 heated square feet. Includes 3 bedrooms with the owners bedroom on the second floor, a flex room, 2 full baths, a powder room, a large kitchen open to the great room and dining area. Options are available to personalize layout with an optional basement (site dependent), outdoor living spaces like a courtyard and screened porch and more. Sales office is open with a furnished model (The Monterey) and is open Monday. Saturday 10am-5pm and Sunday 11am-5pm. Base pri
USD 609,900

Get email alerts

Don't miss out: be the first to know about new properties

The alert was correctly created

On subscribing you accept the conditions of use and the privacy policy
Alert
Receive new ads in your inbox
Save this search
Receive alerts for new listings

We'll send you an email when we have new properties for: "Houses for sale in Holly Leaf Estates Mobile Home Park"

The alert was correctly created

The Willows, Lewes CCD Sussex County Delaware
Broad Meadows, Lewes CCD Sussex County Delaware
Get email alerts and be the first to see new listings
Required field
On subscribing I accept the terms of the privacy policy
Perfect! You'll soon start receiving new listings via email
Alert
Receive an email when we have new ads for Houses for sale in Holly Leaf Estates Mobile Home Park
Save this search
Filters

Bedrooms

Size (sq.ft)

sq.ft
sq.ft

Price

USD
USD

Property type

Bathrooms

Clear all filters
Receive notifications when new entries are published.