319 houses for sale in Holly Leaf Estates Mobile Home Park

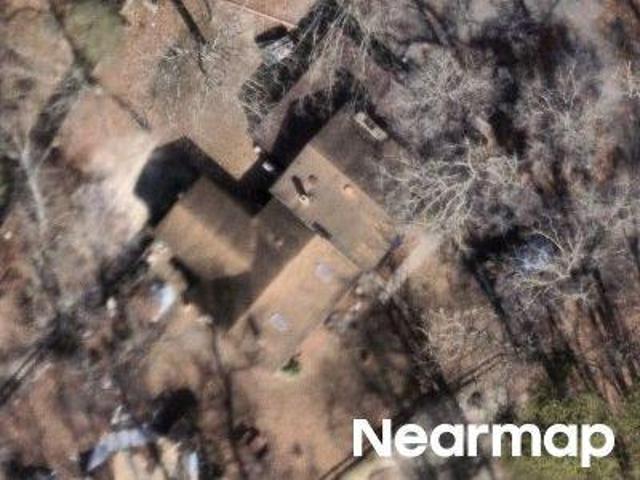
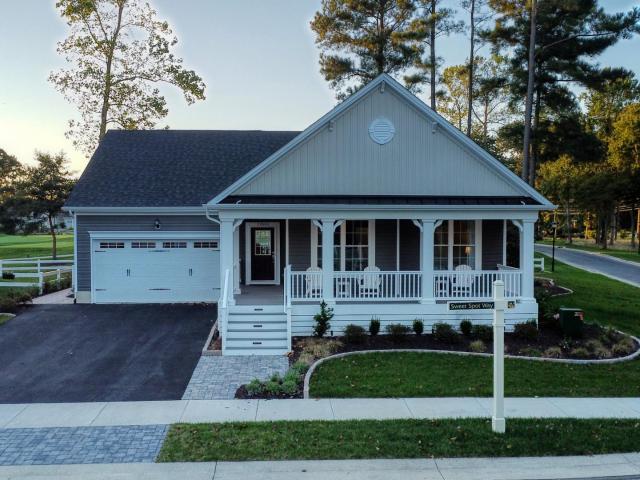
36456 Maple Ridge Ln, Georgetown, DE 19947 | MLS #DESU2107
View photo
House · for sale
USD 459,990
USD 233/sq.ft
36456 Maple Ridge Ln, Georgetown, DE 19947 | MLS #DESU2107
Holly Leaf Estates Mobile Home Park
· 1,970 sq.ft · 3 Bedrooms · 2 Baths · House
· Fireplace · Equipped kitchen · Parking
Holly Leaf Estates Mobile Home Park · 1,970 sq.ft · 3 Bedrooms · 2 Baths · House · Fireplace · Equipped kitchen · Parking
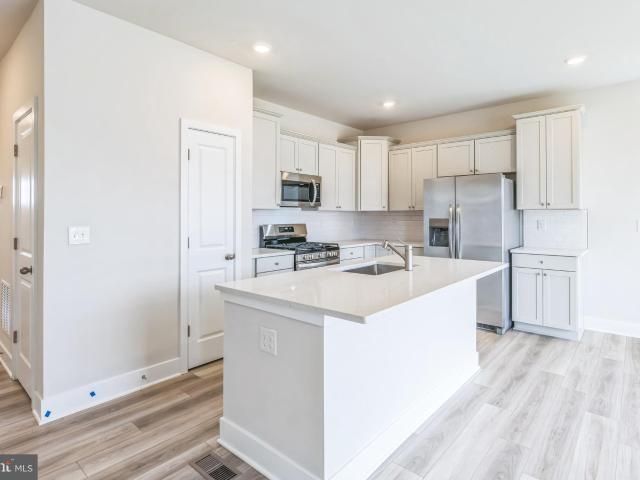
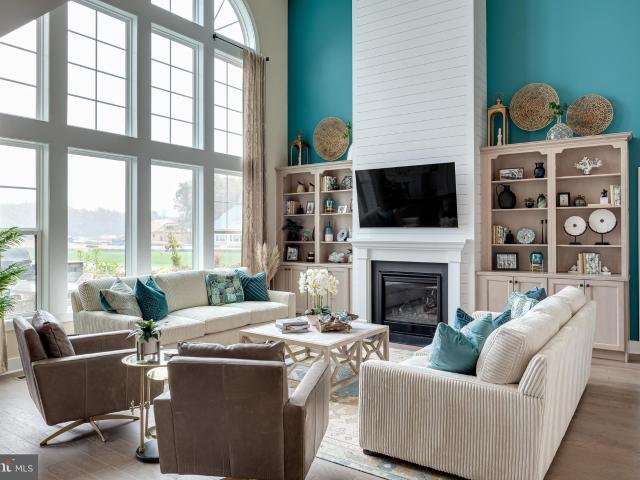
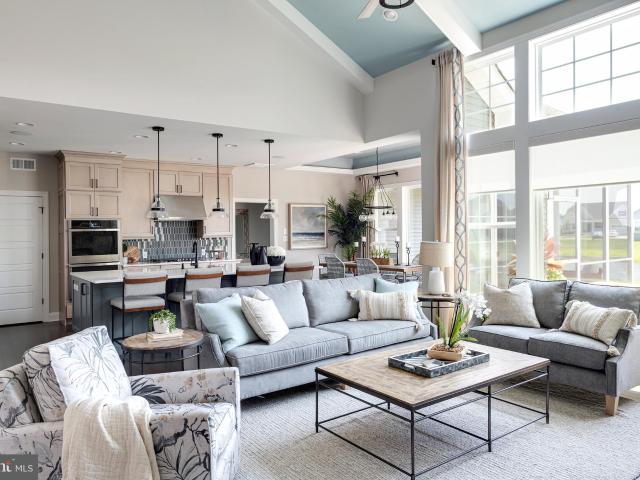
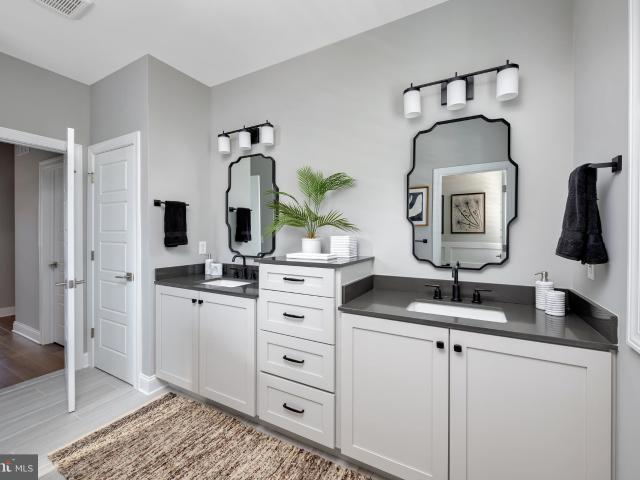
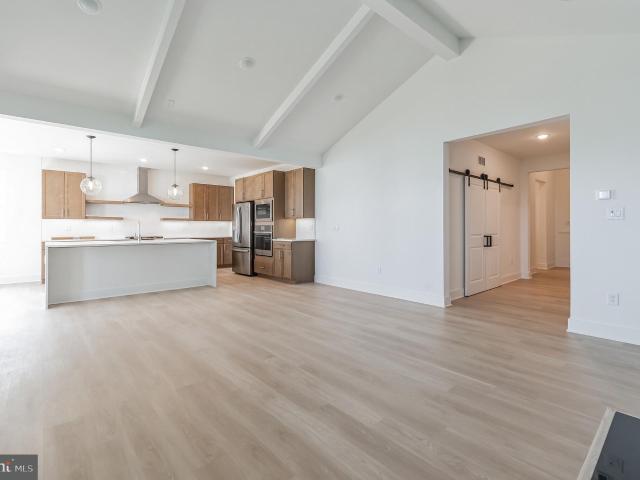
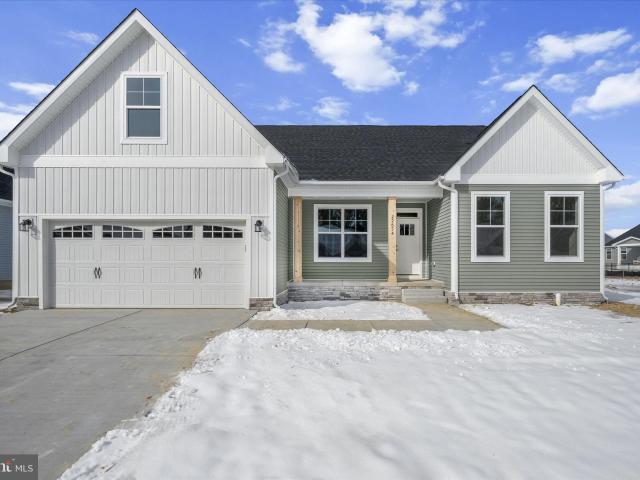
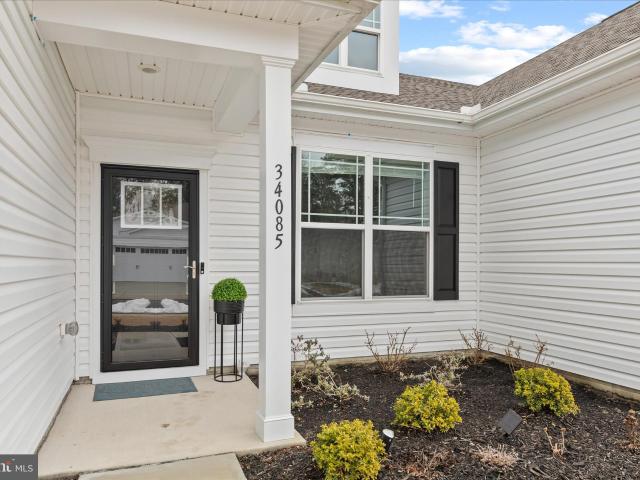
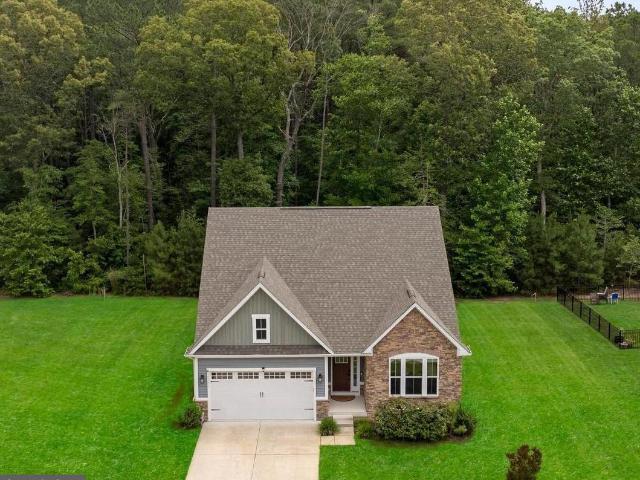
Welcome to the Aberdeen, a beautifully designed home that blends an open-concept layout with charming Farmhouse-inspired elements. Scheduled for settlement in July, this home offers 3 bedrooms, 2 baths, and a 2-car garage, providing comfort, style, and modern efficiency. A welcoming front porch sets the tone, while the interior features a cozy fireplace that anchors the main living space. Thoughtful upgrades such as a tankless water heater and an upgraded French counter-depth refrigerator add both convenience and performance to everyday living. The gourmet kitchen is designed to impress with quartz countertops and a layout that flows seamlessly into the dining area and great room—perfect for entertaining or relaxing at home. Laminate flooring runs throughout the foyer, HovHall, HovHub, kitchen, dining room, and great room, while carpet adds comfort in all bedrooms. Ceramic tile flooring is featured in the laundry room and both bathrooms. The primary bath includes an upgraded frameless
USD 459,990
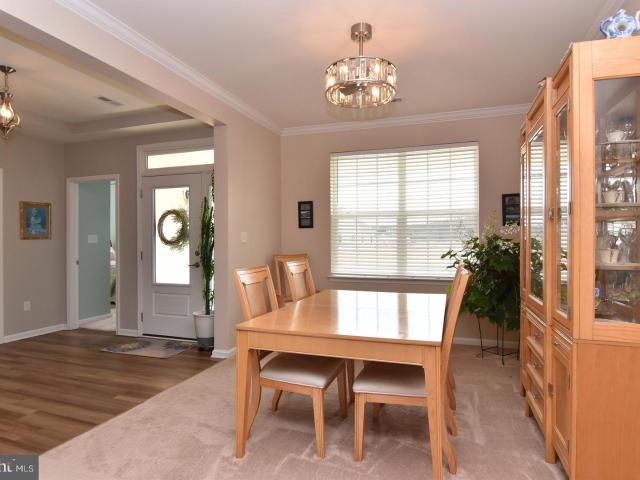
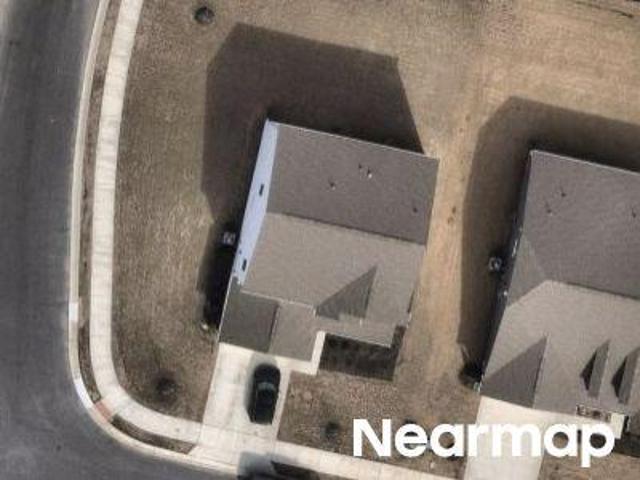
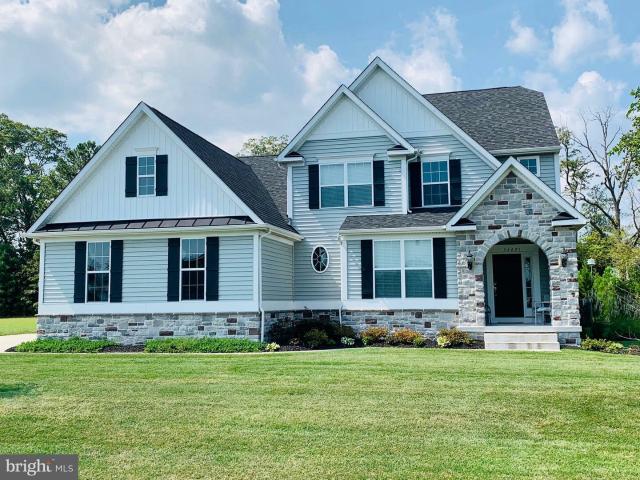
26468 E Old Gate Dr, Millsboro, DE 19966 | MLS #DESU2105
View photo
House · for sale
USD 505,900
USD 180/sq.ft
26468 E Old Gate Dr, Millsboro, DE 19966 | MLS #DESU2105
Holly Leaf Estates Mobile Home Park
· 2,799 sq.ft · 4 Bedrooms · 3 Baths · House
· Equipped kitchen · Parking
Holly Leaf Estates Mobile Home Park · 2,799 sq.ft · 4 Bedrooms · 3 Baths · House · Equipped kitchen · Parking
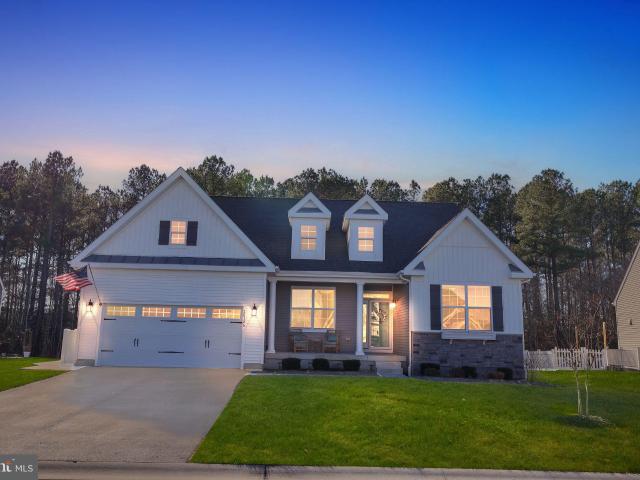
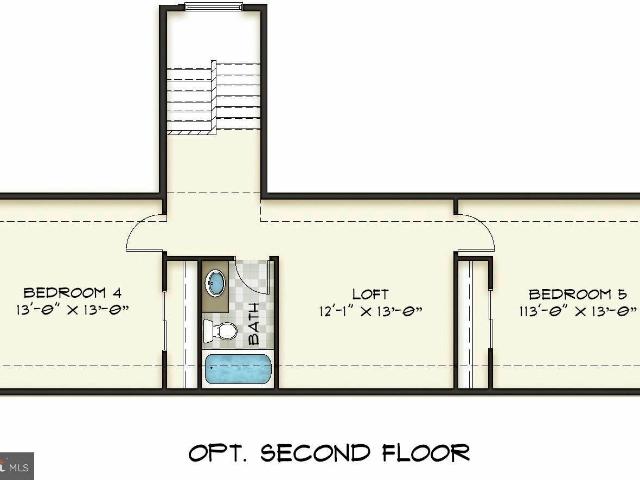
Welcome home to 26468 E Old Gate Drive in the desirable Liberty community of Millsboro. This beautifully maintained 4-bedroom, 3 full bath home offers a flexible and spacious layout, including the optional loft package featuring a 4th bedroom, full bath, loft area, and private sitting space — perfect for guests or multi-generational living. Situated on a. 25-acre wooded lot, the property offers a large screened in porch along with an irrigation system and separate irrigation well to help reduce water costs. There is a 2-car garage with an additional access door on the side of the house. The open-concept main living areas feature 9-foot ceilings, crown molding in the formal dining room, kitchen, and living room area, and luxury plank vinyl flooring throughout the foyer, kitchen, and living room. Bedrooms, dining room, and the upstairs loft area are comfortably carpeted. The kitchen is a standout with granite countertops, 42' maple cabinetry, stainless steel appliances including a propan
USD 505,900
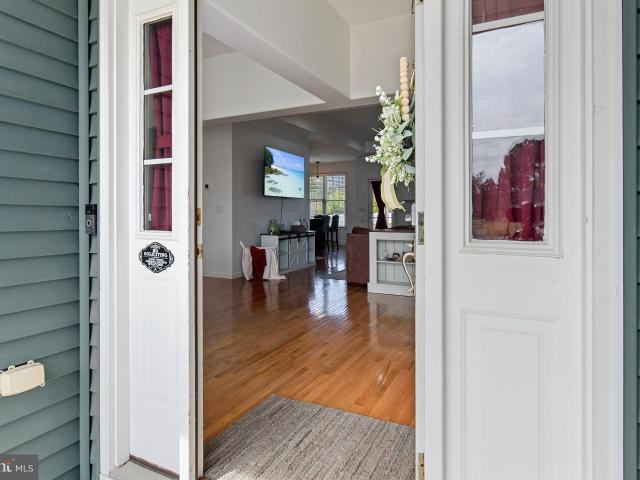
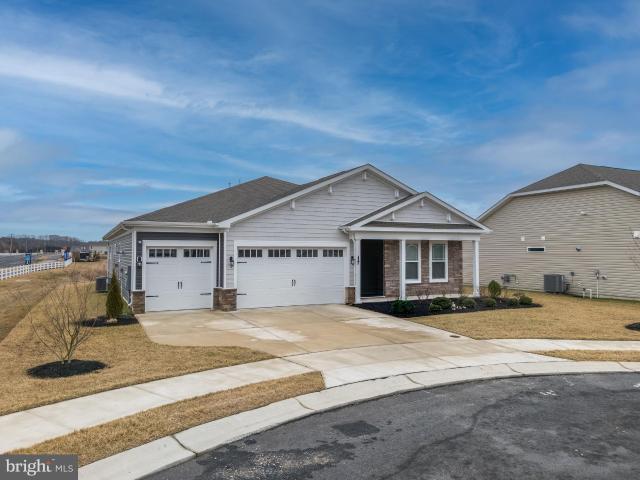
26063 E Old Gate Dr, Millsboro, DE 19966 | MLS #DESU2115
View photo
House · for sale
USD 394,895
USD 284/sq.ft
26063 E Old Gate Dr, Millsboro, DE 19966 | MLS #DESU2115
Holly Leaf Estates Mobile Home Park
· 1,389 sq.ft · 3 Bedrooms · 2 Baths · House
· Patio · Equipped kitchen · Parking
Holly Leaf Estates Mobile Home Park · 1,389 sq.ft · 3 Bedrooms · 2 Baths · House · Patio · Equipped kitchen · Parking
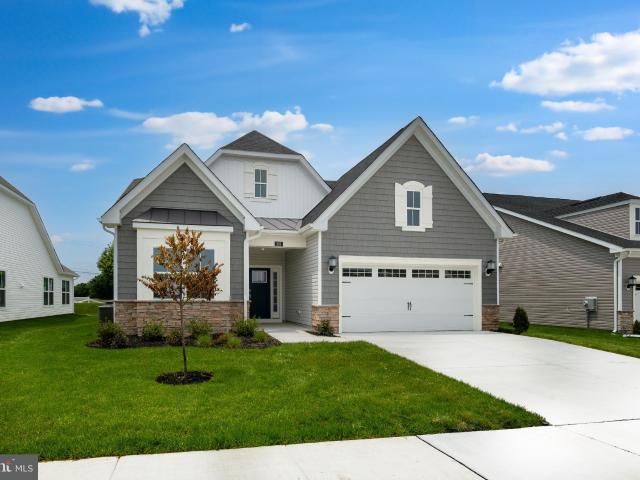
Fall move-in If you've been looking for a home that's stylish, low-maintenance, and close to the Delaware beaches, this Liberty East ranch checks all the boxes. Offering 3 bedrooms, 2 bathrooms, and comfortable single-level living, it's designed for easy everyday living. The kitchen opens seamlessly to the dining area and Great Room, creating a bright, welcoming space that's perfect for everything from quiet evenings at home to gathering with friends and family. Frost White countertops, upgraded cabinetry, a classic 3x6 subway tile backsplash, and wide-plank flooring throughout give the home a fresh, timeless feel. Step outside to the 16' x 10' paver patio—ideal for your morning coffee, weekend grilling, or relaxing after a day at the beach. The owner's suite is privately tucked away at the rear of the home with its own bath, while two secondary bedrooms are located on the opposite side, offering flexibility for guests, hobbies, or a home office. A two-car garage provides plenty of ext
USD 394,895
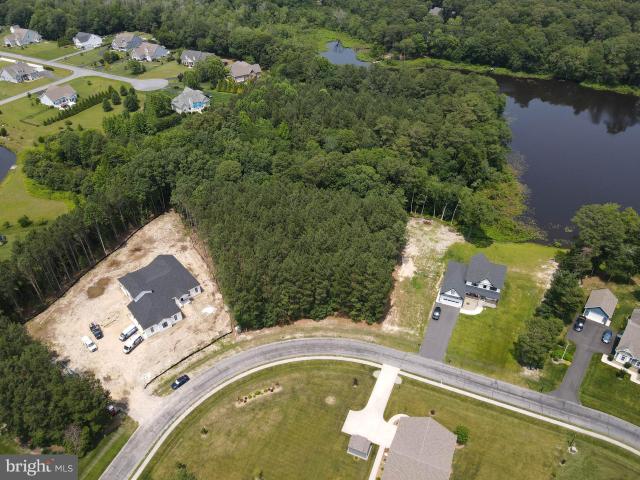
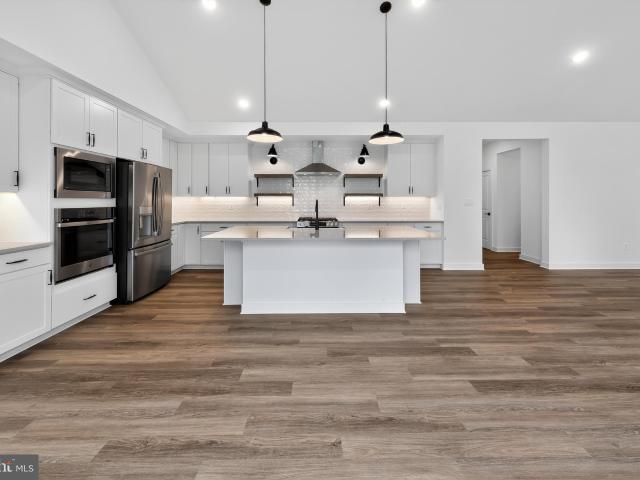
28881 Harmons Hill Rd, Millsboro, DE 19966 | MLS #DESU2108
View photo
House · for sale
USD 474,900
USD 250/sq.ft
28881 Harmons Hill Rd, Millsboro, DE 19966 | MLS #DESU2108
Holly Leaf Estates Mobile Home Park
· 1,894 sq.ft · 3 Bedrooms · 3 Baths · House
· Deck · Equipped kitchen · Parking
Holly Leaf Estates Mobile Home Park · 1,894 sq.ft · 3 Bedrooms · 3 Baths · House · Deck · Equipped kitchen · Parking
This is a truly rare and versatile opportunity to own a one-of-a-kind property offering two separate dwellings with the potential to build an additional home—making it ideal for multi-generational living, investment, or a private farmette lifestyle. Situated on a full acre with no HOA restrictions, the possibilities here are endless. The main home features 3 bedrooms and 2 full bathrooms, designed for comfortable everyday living. A standout feature is the oversized garage with a 1-bedroom, 1-bath apartment complete with a kitchenette, creating a second living space perfect for extended family, guests, or rental income. The property offers incredible flexibility, including potential for commercial use and the opportunity to connect to sewer—opening the door for future expansion, additional dwellings, or business ventures. Enjoy peaceful outdoor living with a charming wrap-around deck, all while being conveniently located near Long Neck and the Delaware beaches. Located in the desirable
USD 474,900
26186 E Old Gate Dr, Millsboro, DE 19966 | MLS #DESU2103
View photo
House · for sale
USD 619,900
USD 197/sq.ft
26186 E Old Gate Dr, Millsboro, DE 19966 | MLS #DESU2103
Holly Leaf Estates Mobile Home Park
· 3,132 sq.ft · 3 Bedrooms · 2 Baths · House
· Fireplace · Equipped kitchen · Parking
Holly Leaf Estates Mobile Home Park · 3,132 sq.ft · 3 Bedrooms · 2 Baths · House · Fireplace · Equipped kitchen · Parking
Located in the desirable Liberty community of Millsboro, DE, this beautiful 3-bedroom, 2-bath Fernmoor custom built home offers the perfect blend of comfort, space, and functionality. Complete with a 2-car attached garage and a welcoming covered front porch with peaceful pond views right out front. Step inside to find a formal dining room just off the entryway, ideal for hosting family dinners or entertaining guests. The home opens into a bright and spacious open-concept kitchen and living room, featuring a large living area with a cozy fireplace as the centerpiece. The kitchen is designed to impress with stainless steel appliances, a stylish tile backsplash, upgraded countertops, and a large island perfect for gathering. Just off the kitchen, you’ll love the walk-in pantry offering plenty of storage, along with a convenient utility room featuring a sink and shelving for added organization. A sliding glass door leads you out to the screened-in porch—an ideal spot to relax and enjoy the
USD 619,900
36453 Maple Ridge Ln, Georgetown, DE 19947 | MLS #DESU2106
View photo
House · for sale
USD 479,990
USD 203/sq.ft
36453 Maple Ridge Ln, Georgetown, DE 19947 | MLS #DESU2106
Holly Leaf Estates Mobile Home Park
· 2,357 sq.ft · 4 Bedrooms · 2 Baths · House
· Deck · Fireplace · Equipped kitchen · Parking
Holly Leaf Estates Mobile Home Park · 2,357 sq.ft · 4 Bedrooms · 2 Baths · House · Deck · Fireplace · Equipped kitchen · Parking
Welcome to the Barcelona, a striking home that blends an open-concept layout with modern Loft-inspired design elements. Offering 4 bedrooms, 2 baths, and a 2-car garage, this home delivers style, comfort, and functionality throughout. From the moment you enter, feature walls in the foyer and primary bedroom create a bold and memorable first impression. The great room is anchored by a cozy fireplace and accented with floating shelves, enhancing the home’s contemporary aesthetic while maintaining warmth and character. A covered deck extends your living space outdoors, perfect for relaxing or entertaining. The gourmet kitchen is a true showpiece, featuring Calacatta Abezzo quartz countertops with a dramatic waterfall edge that elevates the entire space. Thoughtfully selected flooring completes the design: laminate flooring flows seamlessly through the kitchen, dining area, great room, foyer, hall, and Hov Hall, while plush carpet adds comfort in the primary bedroom and secondary bedrooms.
USD 479,990
27234 Phyllis Whetley Ln, Millsboro, DE 19966 | MLS #DESU2109
View photo
House · for sale
USD 729,900
USD 215/sq.ft
27234 Phyllis Whetley Ln, Millsboro, DE 19966 | MLS #DESU2109
Holly Leaf Estates Mobile Home Park
· 3,380 sq.ft · 4 Bedrooms · 3 Baths · House
· Garden · Equipped kitchen · Swimming pool · Cellar
Holly Leaf Estates Mobile Home Park · 3,380 sq.ft · 4 Bedrooms · 3 Baths · House · Garden · Equipped kitchen · Swimming pool · Cellar
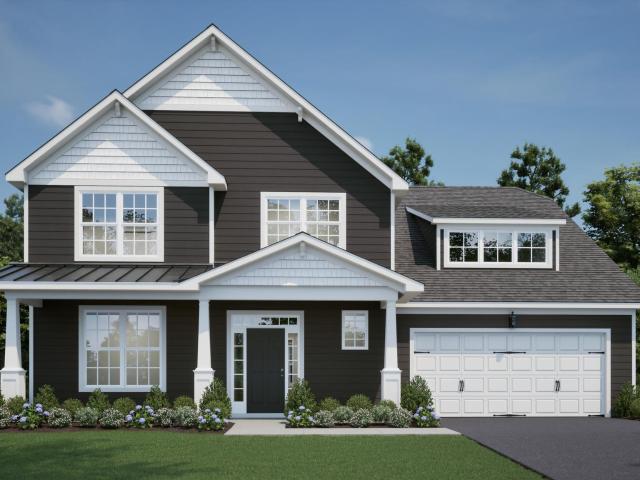
The Chesapeake (To Be Built) offers 3,383+ sq. Ft. of luxurious two-story living with 4 bedrooms, 2 full baths, a flex space, open loft, two-story great room, and finished and unfinished bonus spaces. Personalize with options such as additional bedrooms and baths, a second owner’s suite, family center, finished storage, and basement. Discover Independence, Schell Brothers’ only 55+ community—where life is about living fully, laughing often, and finally having time to enjoy everything you love. At the heart of the community is a 24,000 sq. Ft. amenity-rich clubhouse, offering a wide variety of activities and clubs designed to keep you engaged and connected—you’ll wish you had moved here sooner. Enjoy an active, lifestyle-driven community with an indoor and outdoor pool, fitness center, billiards and games room, ballroom with a commercial kitchen, tennis and pickleball courts, bocce courts, a dog park, scenic walking trails, and a community garden. Ideally located just minutes from dinin
USD 729,900
27411 Molly Corbin Ct, Millsboro, DE 19966 | MLS #DESU2109
View photo
House · for sale
USD 639,900
USD 283/sq.ft
27411 Molly Corbin Ct, Millsboro, DE 19966 | MLS #DESU2109
Holly Leaf Estates Mobile Home Park
· 2,260 sq.ft · 3 Bedrooms · 2 Baths · House
· Garden · Equipped kitchen · Parking · Swimming pool · Cellar
Holly Leaf Estates Mobile Home Park · 2,260 sq.ft · 3 Bedrooms · 2 Baths · House · Garden · Equipped kitchen · Parking · Swimming pool · Cellar
The Mayberry (To Be Built) offers 2,266+ sq. Ft. of comfortable single-level living with 3 bedrooms, 2 full baths, a flex space, and garage storage. Personalize your home with options such as a powder room, mudroom, owner’s sitting room, bonus room, basement, formal dining room, or unfinished storage. Add a second floor for an additional bedroom and bath. Discover Independence, Schell Brothers’ only 55+ community—where life is about living fully, laughing often, and finally having time to enjoy everything you love. At the heart of the community is a 24,000 sq. Ft. amenity-rich clubhouse, offering a wide variety of activities and clubs designed to keep you engaged and connected—you’ll wish you had moved here sooner. Enjoy an active, lifestyle-driven community with an indoor and outdoor pool, fitness center, billiards and games room, ballroom with a commercial kitchen, tennis and pickleball courts, bocce courts, a dog park, scenic walking trails, and a community garden. Ideally located j
USD 639,900
27239 Phyllis Whetley Ln, Millsboro, DE 19966 | MLS #DESU2109
View photo
House · for sale
USD 699,900
USD 259/sq.ft
27239 Phyllis Whetley Ln, Millsboro, DE 19966 | MLS #DESU2109
Holly Leaf Estates Mobile Home Park
· 2,702 sq.ft · 3 Bedrooms · 3 Baths · House
· Equipped kitchen · Parking · Swimming pool · Cellar
Holly Leaf Estates Mobile Home Park · 2,702 sq.ft · 3 Bedrooms · 3 Baths · House · Equipped kitchen · Parking · Swimming pool · Cellar
The Jameson (To Be Built) offers 2,705+ sq. Ft. of sophisticated two-story living with 3 bedrooms, 2 full baths, powder room, flex space, open loft, two-story great room, separate laundry and mudroom, 3-car garage, two unfinished bonus spaces. Personalize with options like a second owner’s suite, flex room, study, garage workshop, or additional bedrooms, baths, finished storage and basement. Discover Independence, Schell Brothers’ only 55+ community—where life is about living fully, laughing often, and finally having time to enjoy everything you love. At the heart of the community is a 24,000 sq. Ft. amenity-rich clubhouse, offering a wide variety of activities and clubs designed to keep you engaged and connected—you’ll wish you had moved here sooner. Enjoy an active, lifestyle-driven community with an indoor and outdoor pool, fitness center, billiards and games room, ballroom with a commercial kitchen, tennis and pickleball courts, bocce courts, a dog park, scenic walking trails, and
USD 699,900
36798 W Old Gate Dr, Georgetown, DE 19947 | MLS #DESU2106
View photo
House · for sale
USD 479,900
USD 203/sq.ft
36798 W Old Gate Dr, Georgetown, DE 19947 | MLS #DESU2106
Holly Leaf Estates Mobile Home Park
· 2,357 sq.ft · 4 Bedrooms · 2 Baths · House
· Office room · Deck · Fireplace · Equipped kitchen · Parking
Holly Leaf Estates Mobile Home Park · 2,357 sq.ft · 4 Bedrooms · 2 Baths · House · Office room · Deck · Fireplace · Equipped kitchen · Parking
Welcome to the Barcelona, a beautifully designed home that blends an open-concept layout with charming Farmhouse-inspired details. With 4 bedrooms, 2 baths, and a 2-car garage, this home offers comfortable living with elevated finishes throughout. From the moment you enter, feature walls in the foyer and primary bedroom add character and style. The great room is anchored by a cozy fireplace, creating a warm and inviting space for everyday living and entertaining. A covered deck extends your living area outdoors, perfect for relaxing or hosting guests. The gourmet kitchen is both functional and stunning, showcasing Iced White quartz countertops and a classic farmhouse sink that complements the overall design. Thoughtfully selected flooring enhances each space: LVP runs through the kitchen, dining area, great room, foyer, hall, Hov Hall, and home office for a seamless look, while carpet adds comfort in the primary bedroom and all secondary bedrooms. Ceramic tile flooring is featured in t
USD 479,900
Pine Lake Dr
View photo
House · for sale
Request Details
Updated
Pine Lake Dr
Holly Leaf Estates Mobile Home Park
· 1,862 sq.ft · House
Holly Leaf Estates Mobile Home Park · 1,862 sq.ft · House
This home is in preforeclosure, which means the homeowner is in default (missed payments). Therefore, there could be an opportunity to strike a great deal with the owner and the bank
Request Details
Skyflower Loop
View photo
House · for sale
Request Details
Updated
Skyflower Loop
Holly Leaf Estates Mobile Home Park
· 2,713 sq.ft · 5 Bedrooms · House
Holly Leaf Estates Mobile Home Park · 2,713 sq.ft · 5 Bedrooms · House
This home is in preforeclosure, which means the homeowner is in default (missed payments). Therefore, there could be an opportunity to strike a great deal with the owner and the bank
Request Details
24594 Hollytree Cir, Georgetown, DE 19947 | MLS #DESU2107
View photo
House · for sale
USD 599,999
USD 261/sq.ft
24594 Hollytree Cir, Georgetown, DE 19947 | MLS #DESU2107
Holly Leaf Estates Mobile Home Park
· 2,293 sq.ft · 3 Bedrooms · 2 Baths · House
· Patio · Garden · Office room · Gym · Fireplace · Parking · Cellar
Holly Leaf Estates Mobile Home Park · 2,293 sq.ft · 3 Bedrooms · 2 Baths · House · Patio · Garden · Office room · Gym · Fireplace · Parking · Cellar
Experience refined living in this stunning open-concept residence located in the desired Estates of Morris Mill. This elegant three-bedroom, two-bath home offers thoughtfully designed living spaces, including a versatile bonus room above the garage—ideal for a private home office, guest retreat, or in-law suite. Home includes a full basement leaves room for a home gym or extra living spaces. Set on an expansive 0.77-acre lot, the property boasts a fully fenced backyard designed for both privacy and relaxation. Entertain effortlessly on the newly constructed patio featuring a custom fire pit, or unwind indoors by the cozy fireplace that anchors the main living area. Enjoy the added benefit of low HOA fees while living in a well-maintained and desirable community. Perfectly positioned just minutes from pristine area beaches, this home seamlessly blends upscale comfort with a relaxed coastal lifestyle
USD 599,999
24762 Millpond Ln, Georgetown, DE 19947 | MLS #DESU2115
View photo
House · for sale
USD 665,000
USD 315/sq.ft
24762 Millpond Ln, Georgetown, DE 19947 | MLS #DESU2115
Holly Leaf Estates Mobile Home Park
· 2,110 sq.ft · 3 Bedrooms · 3 Baths · House
· Swimming pool
Holly Leaf Estates Mobile Home Park · 2,110 sq.ft · 3 Bedrooms · 3 Baths · House · Swimming pool
Discover the perfect blend of location and luxury with this premier landu002Fhome package located at 24762 Millpond Ln in Georgetown, DE. This exceptional offering pairs a beautiful, custom-built home with a beautiful 1.13-acre wooded homesite in the desirable Estates of Morris Mill. Approved for a full-depth gravity septic system and well, this peaceful property offers the perfect opportunity to build your dream home in Sussex County. You will enjoy privacy while being just minutes from downtown Georgetown and a short drive to Lewes and Rehoboth Beach, with community amenities that include sidewalks, street lighting, and a pool. Featuring The Dogwood floor plan by Bay to Beach Builders, this beautifully designed home blends classic charm with modern functionality, offering 2,111 heated square feet of thoughtfully crafted living space. With 3 to 4 bedrooms and 2.5 bathrooms, this home provides ample space for families, retirees, or anyone looking for a forever home that perfectly balan
USD 665,000
7 Patriots Way, Georgetown, DE
View photo
House · for sale
USD 521,635
7 Patriots Way, Georgetown, DE
Holly Leaf Estates Mobile Home Park
· 5 Bedrooms · 3 Baths · House
Holly Leaf Estates Mobile Home Park · 5 Bedrooms · 3 Baths · House
Explore the allure of Patriots Way, where you'll find expansive acre-plus sized wooded lots without any HOA fees. Embrace the freedom and tranquility of owning a piece of nature. Every home at Patriots Way is meticulously crafted by Amish builders and offers complete customization to suit your preferences. Design the perfect home that reflects your unique vision and lifestyle. Act swiftly as only 4 lots remain at this sought-after location. Secure your slice of paradise at Patriots Way before it's too late! Livingston Plan
USD 521,635
22654 Terri Ln, Unit 130 COMPLETED, Lewes, DE 19958 | MLS #DESU2101
View photo
House · for sale
USD 574,990
USD 278/sq.ft
22654 Terri Ln, Unit 130 COMPLETED, Lewes, DE 19958 | MLS #DESU2101
Holly Leaf Estates Mobile Home Park
· 2,067 sq.ft · 3 Bedrooms · 3 Baths · House
· Fireplace · Equipped kitchen
Holly Leaf Estates Mobile Home Park · 2,067 sq.ft · 3 Bedrooms · 3 Baths · House · Fireplace · Equipped kitchen
Built by award-winning local builder, Capstone Homes, this Juliet spec home on lot 130 in BeachTree Preserve is READY NOW and comes with a quick delivery incentive, plus the builder will split the transfer tax! The Juliet is Capstone's most flexible floorplan beginning with the convenience of first floor living including the primary suite with two additional bedrooms, study, oversized laundry room and kitchen with eating area. Capstone Homes goes a step above the competition by offering standard what some call upgrades. In addition, this particular home has been enhanced even more with a morning room, gourmet kitchen with tiled backsplash, vaulted ceiling, screened porch, gas fireplace, luxurious primary bathroom with tiled shower and frameless glass shower door, quartz countertops, an upgraded lighting package, upgraded doors and more! As the most affordable premier coastal community, BeachTree offers residents the convenience of low-maintenance living in the perfect location, just mi
USD 574,990
2 Mt Joy Rd, Millsboro, DE 19966 | MLS #DESU2099
View photo
House · for sale
USD 607,000
USD 180/sq.ft
2 Mt Joy Rd, Millsboro, DE 19966 | MLS #DESU2099
Holly Leaf Estates Mobile Home Park
· 3,358 sq.ft · 4 Bedrooms · 3 Baths · House
· Parking
Holly Leaf Estates Mobile Home Park · 3,358 sq.ft · 4 Bedrooms · 3 Baths · House · Parking
Receive up to $20,000 in free upgrades with a new contract. PROPOSED CONSTRUCTION The Rehoboth Model is a great 2-story home with room for all. The standard floor plan comes with 4 bedrooms (The owner's suite on the main floor), but it could be 6. There is an option to convert the 2nd theater, game room, etc. And even to add additional space over the garage. For additional information on our models and different communities, visit our Model Home located at 22502 John J. Williams Hwy, Lewes. Open Thursday. Saturday 12-3
USD 607,000
24366 Long Pond Dr, Lewes, DE 19958 | MLS #DESU2109
View photo
House · for sale
USD 553,640
USD 216/sq.ft
24366 Long Pond Dr, Lewes, DE 19958 | MLS #DESU2109
Holly Leaf Estates Mobile Home Park
· 2,562 sq.ft · 4 Bedrooms · 3 Baths · House
· Parking · Fireplace · Equipped kitchen
Holly Leaf Estates Mobile Home Park · 2,562 sq.ft · 4 Bedrooms · 3 Baths · House · Parking · Fireplace · Equipped kitchen
September 2026 Move-In | Wooded Homesite | Covered Porch Fireplace 4 BRu002F 3 BA 2 Car garage 2,571 sq. Ft. If you’ve been dreaming of a home that feels welcoming from the moment you arrive, tucked on a beautiful wooded homesite, this is one you won’t want to miss. At the heart of the home, the open family room, kitchen, and breakfast area create a welcoming space where everyday living and entertaining come together effortlessly. The kitchen features upgraded countertops, stainless steel appliances, and an upgraded subway tile backsplash, while wide plank flooring flows through the main living areas for a warm, modern look. A Great Room fireplace with slate hearth and mantle adds an extra touch of comfort and charm. Step outside to the covered rear porch, the perfect place to relax and enjoy quiet mornings or cozy evenings overlooking the wooded setting. Two secondary bedrooms are located near the foyer, while the private owner’s suite is tucked away for a peaceful retreat. Upstairs,
USD 553,640
34085 Skyflower Loop, Lewes, DE 19958 | MLS #DESU2105
View photo
House · for sale
USD 500,000
USD 241/sq.ft
34085 Skyflower Loop, Lewes, DE 19958 | MLS #DESU2105
Holly Leaf Estates Mobile Home Park
· 2,067 sq.ft · 3 Bedrooms · 2 Baths · House
· Office room · Equipped kitchen
Holly Leaf Estates Mobile Home Park · 2,067 sq.ft · 3 Bedrooms · 2 Baths · House · Office room · Equipped kitchen
Introducing 34085 Skyflower Loop, a stunning, nearly new single-family residence in the sought-after community of Headwater Cove. Less than a year old and impeccably maintained, this thoughtfully designed single-level home showcases refined finishes, elegant upgrades, and carefully curated after-settlement enhancements that create a space both sophisticated and warmly inviting. From the moment you step inside, the welcoming foyer sets the tone with deep crown molding, classic judge’s panel wainscoting, wide baseboard trim, recessed lighting, and luxury wide-plank vinyl flooring that flows beautifully throughout the home. To the right, a private office framed by French doors offers the perfect space for working from home or managing daily tasks in quiet comfort. The heart of the home unfolds into a spacious open-concept great room where expansive windows frame tranquil pond views beyond. The living room flows seamlessly into the dining area and gourmet kitchen, creating an ideal environ
USD 500,000
20 Patterson Dr, Georgetown, DE 19947 | MLS #DESU2100
View photo
House · for sale
USD 199,900
USD 187/sq.ft
20 Patterson Dr, Georgetown, DE 19947 | MLS #DESU2100
Holly Leaf Estates Mobile Home Park
· 1,066 sq.ft · 3 Bedrooms · 2 Baths · House
Holly Leaf Estates Mobile Home Park · 1,066 sq.ft · 3 Bedrooms · 2 Baths · House
This well-kept 3-bedroom, 2-bath home is a rare find—offering comfortable coastal living without the burden of lot rent. Enjoy abundant indoor–outdoor space with a large enclosed sunroom and an enclosed rear porch featuring an outdoor shower and private dressing area. A rear shed provides added storage for bikes, beach gear, and tools. Located just 11 miles from Lewes Beach, you’ll be close to all the dining, shopping, and activities the resort area has to offer. Photos will be uploaded soon. Bonus Opportunity: The lot directly next door—22 Patterson Drive (MLS# DESU2100-) —is also Coming Soon. Secure extra privacy, create additional outdoor living space, or consider adding a pole barn. A rare chance to expand your coastal retreat!
USD 199,900
20456 Ragtop Xing, Harbeson, DE 19951 | MLS #DESU2088
View photo
House · for sale
USD 449,000
USD 220/sq.ft
20456 Ragtop Xing, Harbeson, DE 19951 | MLS #DESU2088
Holly Leaf Estates Mobile Home Park
· 2,034 sq.ft · 3 Bedrooms · 2 Baths · House
· Patio · Fireplace · Equipped kitchen · Cellar
Holly Leaf Estates Mobile Home Park · 2,034 sq.ft · 3 Bedrooms · 2 Baths · House · Patio · Fireplace · Equipped kitchen · Cellar
This beautifully maintained ranch in the sought-after Spring Breeze community combines one-level living with built-in room to grow. Inside, the home features a smartly designed floorplan with vaulted ceilings, an open-concept great room anchored by a cozy gas fireplace, and a chef’s kitchen with a large island, walk-in pantry, and stainless-steel appliances. The flexible third bedroom—currently used as an office with French doors—can easily be converted back to a bedroom with a simple closet addition. The spacious primary suite offers a tree-lined view, walk-in closet, and a spa-like Roman shower. Step outside to the professionally designed patio with lighting, multiple seating areas, and private wooded backdrop—perfect for entertaining or unwinding. But the real opportunity lies below: the full unfinished basement offers tons of expansion potential. Already framed for additional rooms and plumbed for a full bath (including a soaking tub), it’s a blank canvas for a recreation space, gu
USD 449,000
32059 Road 280B, Lewes, DE 19958 | MLS #DESU2108
View photo
House · for sale
USD 2,800,000
USD 339/sq.ft
32059 Road 280B, Lewes, DE 19958 | MLS #DESU2108
Holly Leaf Estates Mobile Home Park
· 8,256 sq.ft · 5 Bedrooms · 7 Baths · House
· Garden · Fireplace · Equipped kitchen · Lift
Holly Leaf Estates Mobile Home Park · 8,256 sq.ft · 5 Bedrooms · 7 Baths · House · Garden · Fireplace · Equipped kitchen · Lift
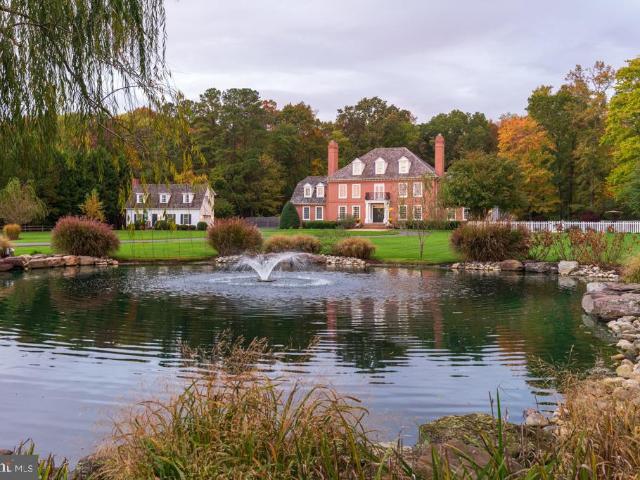
32059 Conleys Chapel Road is simply in a class of its own! This unbelievably beautiful coastal estate sits on nine private acres with a wooded backdrop, meticulously manicured gardens, hardscaping, and lighted natural ponds with fountains. Close to Lewes and Rehoboth Beach, this estate is an unmatched blend of refined country living and a laid-back coastal lifestyle. Inside, you’ll find 4-5 bedrooms, each with an ensuite bathroom, spread across three thoughtfully designed levels and accessible by elevator. A chef’s kitchen is the anchor of the home with English cabinetry by renowned designer Mark Wilkinson, Italian marble tile, a glass vaulted ceiling, gas and induction cooktops, a steam oven, and an expansive butler’s pantry – all perfect for effortless entertaining! The home also features four fireplaces, formal living and dining rooms, rich hardwood floors, and architectural trim, weaving craftsmanship and style throughout every room. The second floor features a primary suite with a
USD 2,800,000
5 Mt Joy Rd, Millsboro, DE 19966 | MLS #DESU2099
View photo
House · for sale
USD 497,000
USD 268/sq.ft
5 Mt Joy Rd, Millsboro, DE 19966 | MLS #DESU2099
Holly Leaf Estates Mobile Home Park
· 1,851 sq.ft · 3 Bedrooms · 2 Baths · House
· Equipped kitchen · Cellar
Holly Leaf Estates Mobile Home Park · 1,851 sq.ft · 3 Bedrooms · 2 Baths · House · Equipped kitchen · Cellar
Receive up to $20,000 in free upgrades with a new contract! Proposed construction. The Livingston model features 3 bedrooms with a split bedroom floor plan, with the option to add a finished loft or finished basement for even more living space. Great open floor plan with the Kitchen and family room as one beautiful to gather in. The owner’s suite is located on the opposite side of the home from the other bedrooms. 9' ceilings and the natural light make a beautiful home for all. For additional information on our models and different communities visit our Model Home located at 22502 John J. Williams Hwy, Lewes 19958. Open Thursday. Saturday 12-3
USD 497,000
10 Patriots Way, Georgetown, DE
View photo
House · for sale
USD 535,000
10 Patriots Way, Georgetown, DE
Holly Leaf Estates Mobile Home Park
· 4 Bedrooms · 3 Baths · House
· Office room
Holly Leaf Estates Mobile Home Park · 4 Bedrooms · 3 Baths · House · Office room
Explore the allure of Patriots Way, where you'll find expansive acre-plus sized wooded lots without any HOA fees. Embrace the freedom and tranquility of owning a piece of nature. Every home at Patriots Way is meticulously crafted by Amish builders and offers complete customization to suit your preferences. Design the perfect home that reflects your unique vision and lifestyle. Act swiftly as only 4 lots remain at this sought-after location. Secure your slice of paradise at Patriots Way before it's too late! The Georgetown plan is one of our most popular 2 story plans. It features a first floor master bedroom, an open floor plan, an office on the first floor with 3-4 more bedrooms upstairs, and an awesome upstairs game room option
USD 535,000
21018 Jenny Ct, Lewes, DE 19958 | MLS #DESU2105
View photo
House · for sale
USD 575,000
USD 226/sq.ft
21018 Jenny Ct, Lewes, DE 19958 | MLS #DESU2105
Holly Leaf Estates Mobile Home Park
· 2,540 sq.ft · 3 Bedrooms · 4 Baths · House
· Equipped kitchen
Holly Leaf Estates Mobile Home Park · 2,540 sq.ft · 3 Bedrooms · 4 Baths · House · Equipped kitchen
Welcome to 21018 Jenny Ct in Lewes, a spacious and beautifully appointed single-level home offering 3 bedrooms, 3.5 bathrooms, and over 2,448 square feet of thoughtfully designed living space, all set on a scenic pond-view homesite! This expansive ranch-style layout features a highly desirable split-bedroom design, providing privacy and separation between the primary suite and the secondary bedrooms. A dedicated foyer welcomes you inside and opens into an impressive open-concept main living area where the kitchen, dining space, and living room flow seamlessly together, ideal for both everyday living and entertaining. The kitchen offers abundant cabinetry, generous counter space, a large center island with seating, double wall ovens, a walk-in pantry, and direct visibility into both the dining area and living room, creating a true central gathering space within the home. The primary suite is privately positioned and generously sized, complete with two walk-in closets and a spacious en-s
USD 575,000

Get email alerts

Don't miss out: be the first to know about new properties

The alert was correctly created

On subscribing you accept the conditions of use and the privacy policy
Alert
Receive new ads in your inbox
Save this search
Receive alerts for new listings

We'll send you an email when we have new properties for: "Houses for sale in Holly Leaf Estates Mobile Home Park"

The alert was correctly created

The Willows, Lewes CCD Sussex County Delaware
Broad Meadows, Lewes CCD Sussex County Delaware
Get email alerts and be the first to see new listings
Required field
On subscribing I accept the terms of the privacy policy
Perfect! You'll soon start receiving new listings via email
Alert
Receive an email when we have new ads for Houses for sale in Holly Leaf Estates Mobile Home Park
Save this search
Filters

Bedrooms

Size (sq.ft)

sq.ft
sq.ft

Price

USD
USD

Property type

Bathrooms

Clear all filters
Receive notifications when new entries are published.