1,005 houses for sale in Holly Orchard

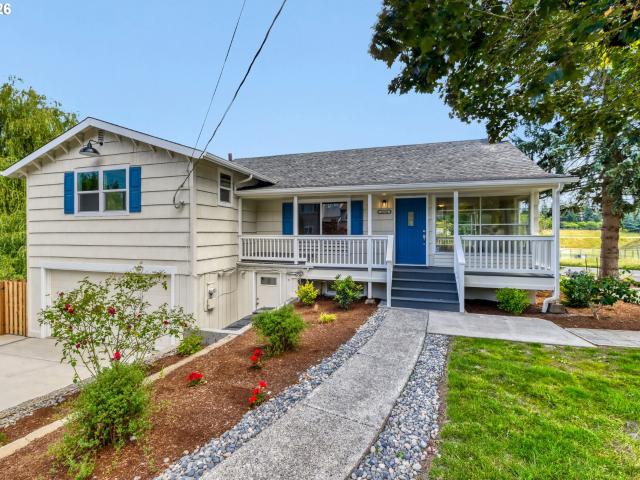
10244 SW 40TH AVE
View photo
House · for sale
USD 549,900
USD 239/sq.ft
10244 SW 40TH AVE
Holly Orchard
· 2,293 sq.ft · 5 Bedrooms · 3 Baths · House
· Fireplace · Equipped kitchen · Cellar
Holly Orchard · 2,293 sq.ft · 5 Bedrooms · 3 Baths · House · Fireplace · Equipped kitchen · Cellar
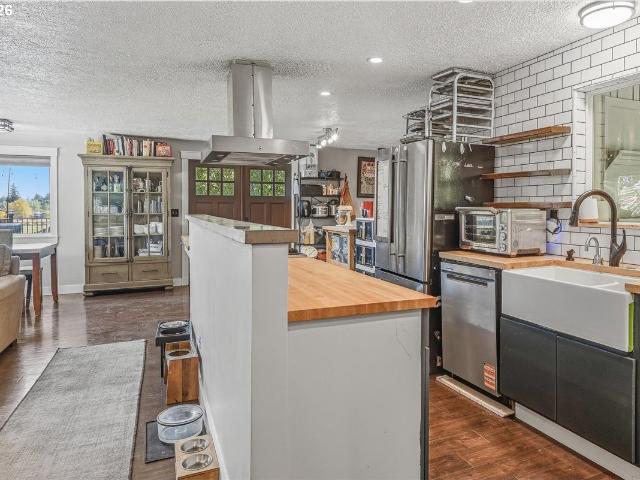
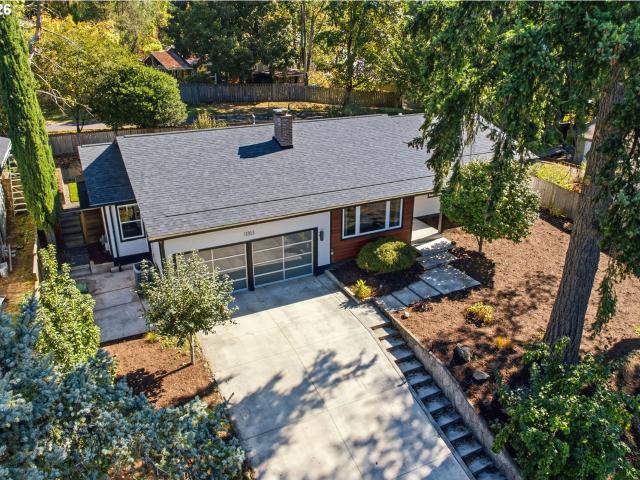
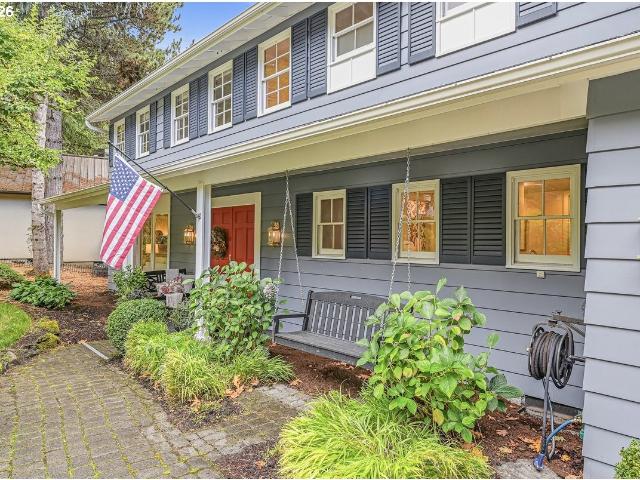
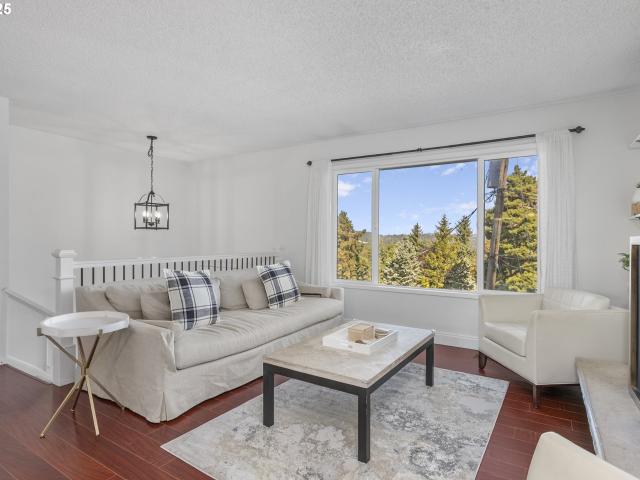
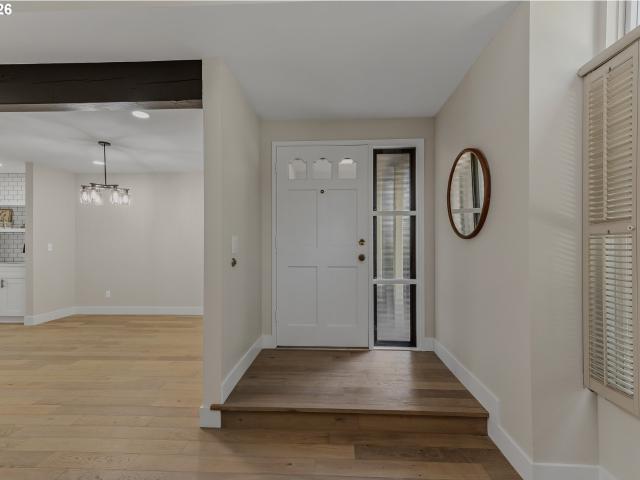
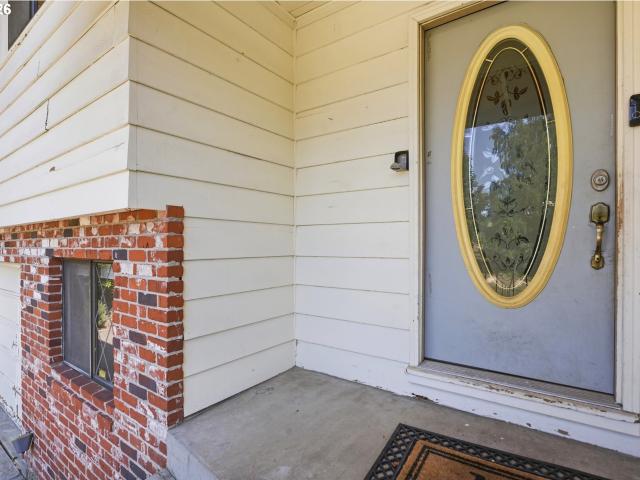
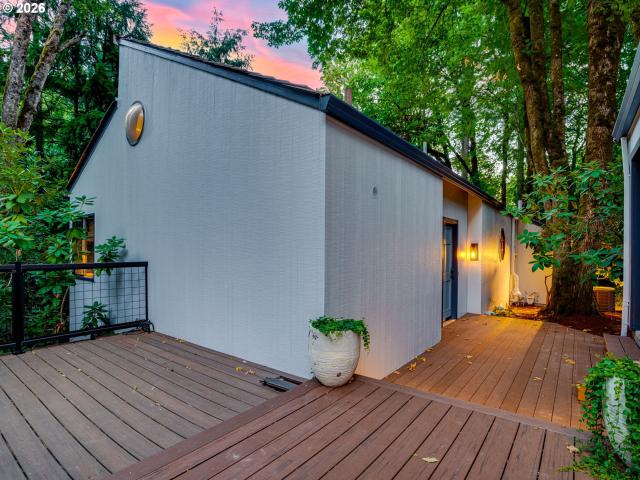
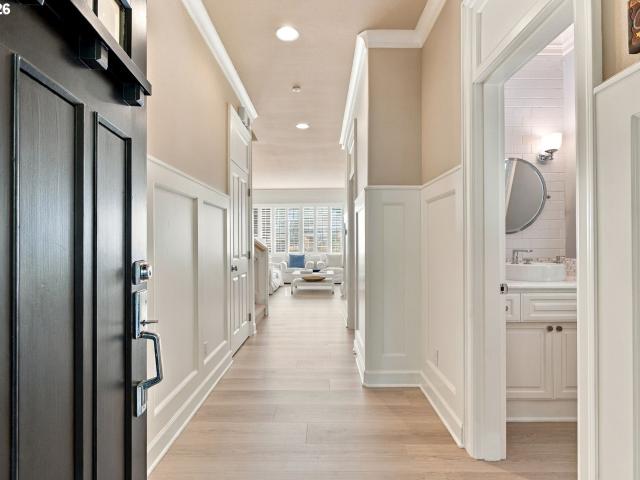
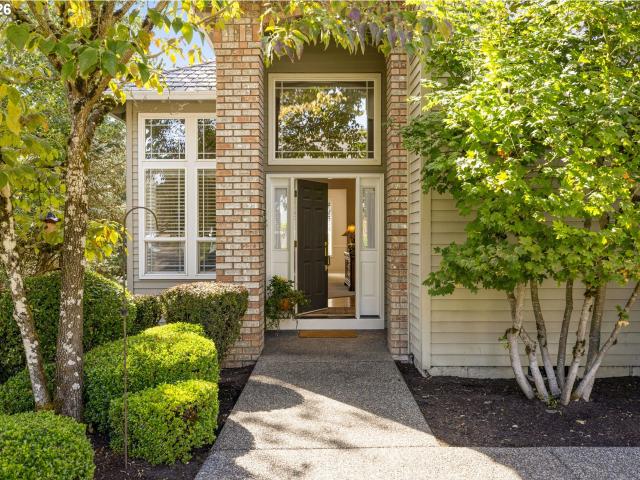
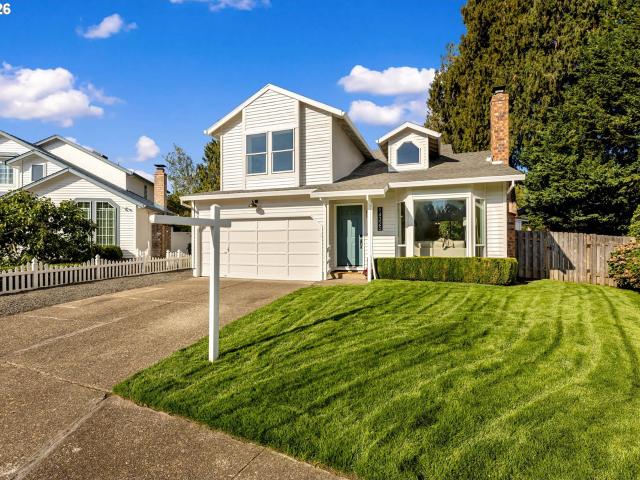
Welcome home to this beautifully remodeled 1949 classic on a corner lot in the sought-after Huber neighborhood! Offering 5 bedrooms, 3 full bathrooms, and 2,300 square feet across three levels, this home blends timeless character with modern comfort. The main level features a warm and inviting living and dining area centered around a wood-burning fireplace, perfect for cool Portland evenings. Recent updates include luxury vinyl flooring, new light fixtures, fresh interior and exterior paint, and a beautifully remodeled kitchen with new cabinets, quartz countertops, and stainless steel appliances, including a built-in microwave and dishwasher. A true standout is the fully finished basement featuring separate living quarters with its own exterior entrance, second full kitchen, bathroom, and two bedrooms. This flexible layout is ideal for extended family, multigenerational living, or an owner-occupant seeking additional privacy and separation. Property is currently classified as a single-
USD 549,900
8445 sw hunziker rd
View photo
House · for sale
USD 500,000
USD 434/sq.ft
New
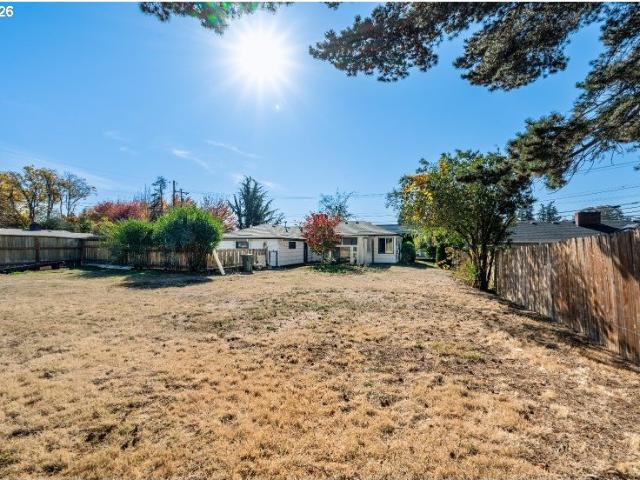
8445 sw hunziker rd
Holly Orchard
· 1,152 sq.ft · 3 Bedrooms · 1 Bath · House
· Patio · Garden · Fireplace · Parking
Holly Orchard · 1,152 sq.ft · 3 Bedrooms · 1 Bath · House · Patio · Garden · Fireplace · Parking
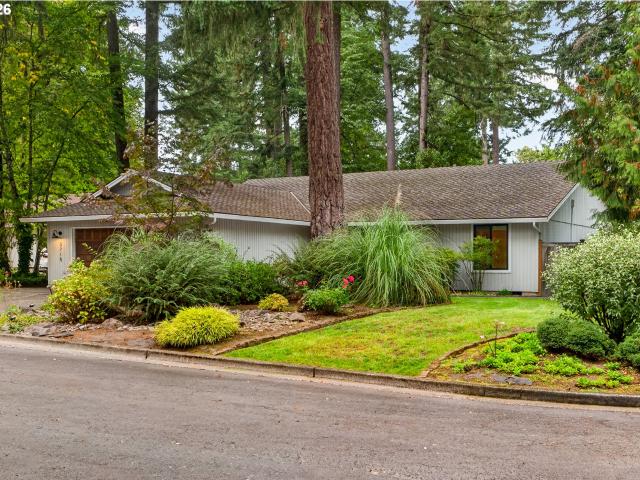
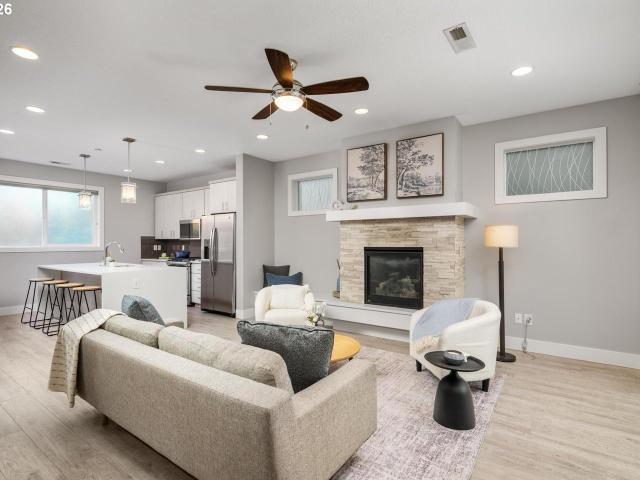
Open house: 11/1 Sun 2pm-4pm. *Prime Tigard Location on a Spacious 0.26-Acre Lot! *. Welcome to this charming single-level home offering the perfect combination of comfort, convenience, and potential! Featuring 3 bedrooms, 1 bathroom, and 1,152 sq. Ft. of living space, this home has been refreshed with brand-new interior, exterior paint and flooring, creating a fresh, move-in-ready feel. The inviting living room features a cozy fireplace, while the spacious, fully fenced backyard offers endless possibilities for outdoor entertaining, gardening, and relaxation. Enjoy raised garden beds, a covered patio perfect for BBQs, and ample space for RV or boat parking. The oversized garage provides additional room for storage, hobbies, or recreational equipment. Major improvements include roof and gutters replaced in 2022, along with a newer gas furnace and water heater. *All existing appliances stay! *. Fantastic location with quick access to I-5, Highway 217, and 99W, plus nearby shopping, dini
USD 500,000
4033 sw galeburn st
View photo
House · for sale
USD 725,000
USD 308/sq.ft
4033 sw galeburn st
Holly Orchard
· 2,347 sq.ft · 4 Bedrooms · 2 Baths · House
· Garden · Deck · Equipped kitchen
Holly Orchard · 2,347 sq.ft · 4 Bedrooms · 2 Baths · House · Garden · Deck · Equipped kitchen
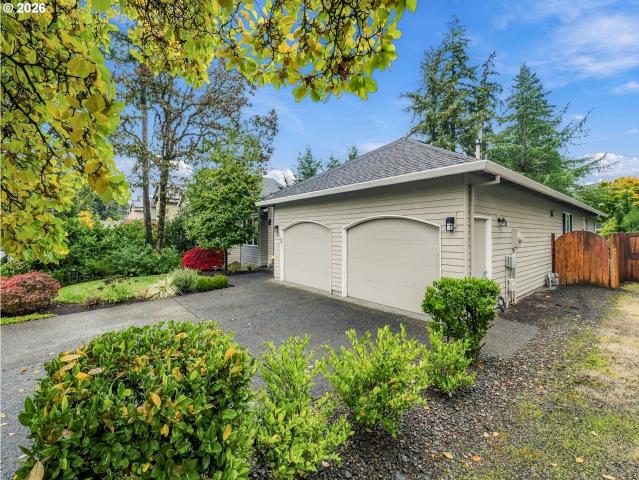
Tucked into a large, private. 27-acre lot, this updated daylight ranch offers the kind of space, character and flexibility that is hard to find in SW Portland. With 4 bedrooms, 2 bathrooms and over 2,350 square feet, the home has a comfortable, open feel with great natural light and plenty of room to spread out. The main level features a refreshed kitchen with refinished full-length butcher block countertops, updated cabinet fronts and a layout that opens nicely into the surrounding living spaces. The primary bedroom is located on the main level, while the daylight lower level adds flexible space for a family room, home office, guests or media room along with a fully refinished bathroom. Outside, the property really stands out. Mature landscaping creates a private setting with a beautiful deck, refreshed garden beds, new stone pathways and plenty of room to entertain, garden or simply enjoy the yard. The home has a newer roof, updated electrical, new main-level flooring, fresh paint th
USD 725,000
8310 sw norfolk ln
View photo
House · for sale
USD 569,960
USD 326/sq.ft
8310 sw norfolk ln
Holly Orchard
· 1,744 sq.ft · 3 Bedrooms · 2 Baths · House
· Patio · Garden · Fireplace
Holly Orchard · 1,744 sq.ft · 3 Bedrooms · 2 Baths · House · Patio · Garden · Fireplace
Well-maintained 1,744 sq ft home in Hampton Court with an efficient, open floor plan. Main level features a spacious living room with gas fireplace and great flow for everyday living and entertaining. Upstairs offers a primary suite with walk-in closet, 2 additional bedrooms, and a versatile bonus room. Enjoy a private, low-maintenance backyard with stamped concrete patio—perfect for relaxing or entertaining
USD 569,960
16953 greentree ave
View photo
House · for sale
USD 838,000
USD 432/sq.ft
16953 greentree ave
Holly Orchard
· 1,938 sq.ft · 4 Bedrooms · 3 Baths · House
· Garden · Equipped kitchen · Parking
Holly Orchard · 1,938 sq.ft · 4 Bedrooms · 3 Baths · House · Garden · Equipped kitchen · Parking
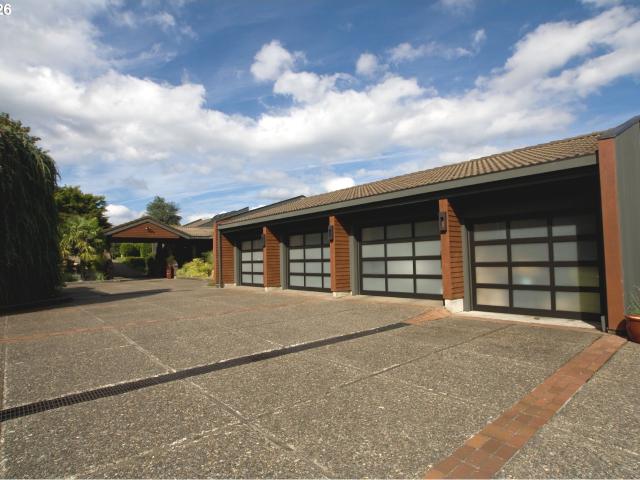
This incredible updated ranch home in the Palisades neighborhood is dialed in from top to bottom. Extensively remodeled, it features spacious, thoughtfully updated spaces and incredible attention to detail. Features four bedrooms, three full baths, remodeled kitchen and baths, and low-maintenance landscaping including turf in backyard. The yard also has mature apple, quince and pear trees! Hardwoods and modern tile provide cohesive flooring throughout the home. A front living room is set apart from the open-concept kitchen, dining and family room, with a huge pantry. You'll find an EV charger in the garage and convenient built-ins in many spaces of the home, from the oversized pantry to the laundry room. Smart lighting, garage door openers and locks. Other updates include modern glass garage doors (2015), furnace (2017), exterior siding, windows and exterior doors (2019), driveway (2022) and brand new roof (2026). Watch beautiful sunsets from the front porch, set up above the neighborh
USD 838,000
13258 amber pl
View photo
House · for sale
USD 1,895,000
USD 486/sq.ft
New
13258 amber pl
Holly Orchard
· 3,897 sq.ft · 4 Bedrooms · 4 Baths · House
· Patio · Fireplace · Equipped kitchen
Holly Orchard · 3,897 sq.ft · 4 Bedrooms · 4 Baths · House · Patio · Fireplace · Equipped kitchen
Mt. Hood views, light-filled interiors, and the ease of main-level living come together in this beautifully appointed Forest Highlands home. Set on a corner lot, the home pairs a clean, modern aesthetic with inviting spaces for everyday living and entertaining. Hardwood floors and expansive windows frame an open great room, where a fireplace creates a warm gathering place and the adjoining dining area keeps conversation connected. At the heart of the home, a well-appointed kitchen features a generous island, Sub-Zero refrigerator, Wolf range, walk-in pantry, and wine alcove. The main-floor primary suite offers a private retreat, with laundry on the same level for added convenience. Upstairs, three additional bedrooms include two with ensuite baths and an exceptionally spacious fourth bedroom that could also serve as a bonus room, media room, or playroom. Outdoor living is equally inviting, with a covered patio for relaxed dining and a covered fire pit for lingering evenings with friend
USD 1,895,000
30 da vinci st
View photo
House · for sale
USD 898,000
USD 370/sq.ft
30 da vinci st
Holly Orchard
· 2,422 sq.ft · 4 Bedrooms · 2 Baths · House
· Garden · Deck · Fireplace · Equipped kitchen · Parking · Swimming pool
Holly Orchard · 2,422 sq.ft · 4 Bedrooms · 2 Baths · House · Garden · Deck · Fireplace · Equipped kitchen · Parking · Swimming pool
Welcome home! Located in gorgeous Mountain Park, this traditional home, while keeping its original charm, has been thoughtfully updated. Kitchen boasts upgraded appliances and surfaces. Natural light abounds! Step out into the manicured back yard from formal dining room, or family room. Gather around one of two gas fireplaces for a cozy night in, or take it outside on the large deck, leading to oversized, private lot with fire pit. The owners' suite is massive, and has attached bath with soaking tub and shower, and a dreamy walk-in closet. If you are seeking top-rated schools, this location is for you. Mountain Park also offers access to pools, 200 acres of parks, playgrounds and multiple walking trails, and recreational facilities. Downtown Lake Oswego is conveniently close, as are freeways and shopping. Work in, or workout in the garage, with its own dedicated mini-split, for year-round comfort. All the touches in this home are thoughtfully curated, with comfort and luxury in mind. D
USD 898,000
7798 sw alder st
View photo
Townhouse · for sale
USD 575,000
USD 261/sq.ft
7798 sw alder st
Holly Orchard
· 2,196 sq.ft · 4 Bedrooms · 2 Baths · Townhouse
· Office room · Fireplace · Equipped kitchen · Parking
Holly Orchard · 2,196 sq.ft · 4 Bedrooms · 2 Baths · Townhouse · Office room · Fireplace · Equipped kitchen · Parking
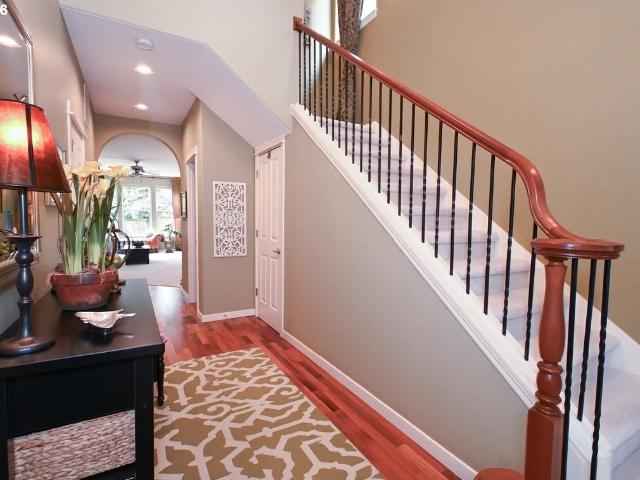
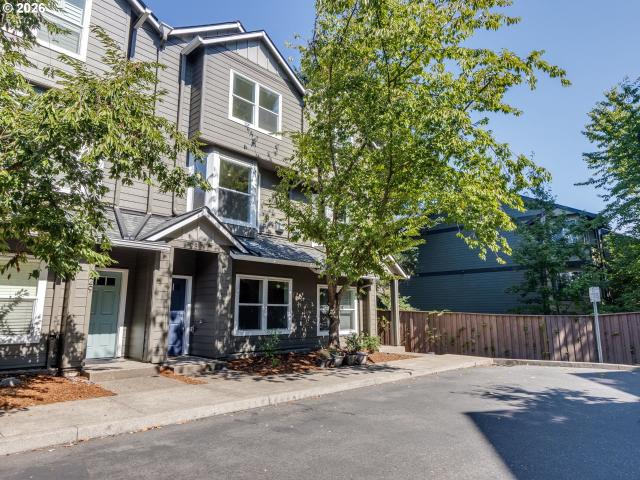
40K Price Reduction. Beautifully maintained, Turnkey 4 bedroom/2.5 bath Legend Homes property in desirable Hambach Crossing, located minutes to downtown Portland, I-5, Hwy 217, Cook Park, Bridgeport Village, Whole Foods, TJ’s and schools. One of the best floor plans in the community, this home lives much like a detached home with only a shared garage wall and offers an open layout with inviting front porch, keyless entry, open staircase, arched details, professional paint, newer carpet throughout and new LVT flooring in the upstairs bathrooms. The spacious kitchen features an eat-in bar, walk-in pantry, gas range, abundant storage and appliances included, opening to a comfortable living room with gas fireplace and ceiling fan. Glass French doors provide a dedicated office, bedroom or flex space. Beautiful primary suite includes a soaking tub, glass shower, double vanity and oversized walk-in closet. Additional highlights include upstairs laundry with storage, large linen closet, full b
USD 575,000
3715 division ct
View photo
House · for sale
USD 1,029,000
USD 575/sq.ft
3715 division ct
Holly Orchard
· 1,787 sq.ft · 4 Bedrooms · 2 Baths · House
· Office room · Equipped kitchen
Holly Orchard · 1,787 sq.ft · 4 Bedrooms · 2 Baths · House · Office room · Equipped kitchen
Life in Lake Grove feels right at home in this thoughtfully reimagined single-level retreat. Set on a corner lot surrounded by mature greenery, this home welcomes you with light-filled spaces, a dedicated office and extensive updates that make everyday living effortless. Mornings begin in the open kitchen, where an extra-long island offers room for coffee, conversation and whatever the day brings. Custom cabinetry, a pantry and premium stainless steel appliances keep everything within reach, while skylights brighten the adjoining living spaces. From quiet afternoons to a house full of guests, the flowing layout keeps everyone connected—all on one level. Throughout the home, the remodel brings thoughtful details to daily routines. The primary suite offers a redesigned bathroom with a glass-enclosed shower and a newly created walk-in closet with custom organizers. Additional bedrooms feature custom closet organization, while the office’s built-in storage provides a practical place to wor
USD 1,029,000
4105 upper dr
View photo
House · for sale
USD 3,625,000
USD 708/sq.ft
4105 upper dr
Holly Orchard
· 5,113 sq.ft · 5 Bedrooms · 3 Baths · House
· Office room · Parking · Deck · Fireplace · Equipped kitchen · Swimming pool
Holly Orchard · 5,113 sq.ft · 5 Bedrooms · 3 Baths · House · Office room · Parking · Deck · Fireplace · Equipped kitchen · Swimming pool
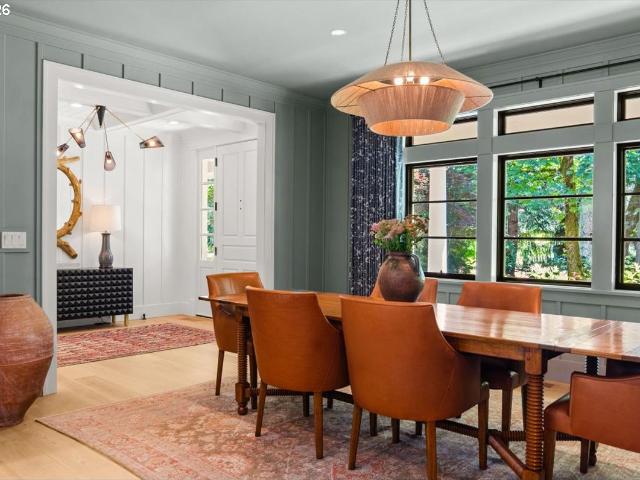
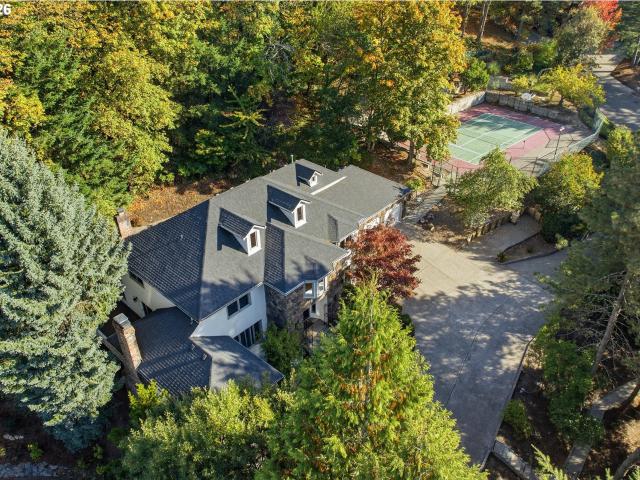
Thoughtfully refined and impeccably curated, this exceptional residence blends timeless architecture with elevated designer finishes. Recently reimagined in collaboration with celebrated Portland Designer Max Humphrey, the home showcases curated interiors with Fortuny drapery, Ann Sacks tile, custom wall coverings, Urban Electric lighting, and rich white oak floors throughout. Modern expansive living spaces open through Nano doors to a covered outdoor retreat complete with a fireplace, outdoor kitchen, pool, spa, putting green, and tiered teak decking, creating ideal year-round entertaining spaces. Additional highlights include a spa-like primary bedroom suite, main floor bedroom suite, den/office, and bonus space with private entrance. A spacious oversized three-car garage and separate detached garage provide exceptional flexibility for storage or hobbies. Perfectly located moments from local favorites including Zupans, La Provence, multiple schools, swim parks, Oswego Lake trail syst
USD 3,625,000
1674 fircrest dr
View photo
House · for sale
USD 660,000
USD 331/sq.ft
1674 fircrest dr
Holly Orchard
· 1,991 sq.ft · 4 Bedrooms · 2 Baths · House
Holly Orchard · 1,991 sq.ft · 4 Bedrooms · 2 Baths · House
Huge value in an excellent Lake Oswego neighborhood, privacy, views, and a quiet cul-de-sac define this beautifully remodeled home, ideally located near the new Lake Oswego Aquatic Center, New Seasons, Luscher Farm, and top-rated Lakeridge High School and Hallinan Elementary. Lake Oswego Opportunity: Priced Below Market with Income & Dual-Living Potential. This versatile home is priced below comparable properties while offering $3,500+ monthly rental potential, excellent separation of living spaces, and the flexibility to create a future dual-living arrangement. An ideal opportunity for investors, 1031 exchange buyers, or those seeking multigenerational living in one of Lake Oswego's most desirable school districts
USD 660,000
1839 boca ratan dr
View photo
Townhouse · for sale
USD 599,000
USD 345/sq.ft
1839 boca ratan dr
Holly Orchard
· 1,733 sq.ft · 3 Bedrooms · 2 Baths · Townhouse
· Patio · Parking · Fireplace · Equipped kitchen
Holly Orchard · 1,733 sq.ft · 3 Bedrooms · 2 Baths · Townhouse · Patio · Parking · Fireplace · Equipped kitchen
Your dream home is here! Step inside this completely remodeled property located in a sought after community in Lake Oswego. Beautifully updated from top to bottom, including electrical and plumbing, this home features luxury flooring throughout the main level, fresh interior paint, and a gorgeous open-concept kitchen with a spacious island, quartz countertops, and updated appliances. A designer powder room completes the main level. Upstairs, enjoy plush new carpeting and a spacious primary suite with a beautifully updated bathroom. Enjoy mornings by the fireplace or evenings outside on your beautifully manicured patio. There is also a two car garage with ample storage. The entrance to Tryon Creek State Park is located just steps outside your door. Tryon Creek is Oregon's only state park within a major metropolitan area. The park has dedicated trails for walking, hiking, and horseback riding. Trailer parking is available on-site. The park offers the opportunity to relax, exercise, or si
USD 599,000
13570 shireva dr
View photo
House · for sale
USD 799,000
USD 304/sq.ft
13570 shireva dr
Holly Orchard
· 2,626 sq.ft · 3 Bedrooms · 2 Baths · House
· Garden · Office room · Gym · Deck · Fireplace · Equipped kitchen · Parking
Holly Orchard · 2,626 sq.ft · 3 Bedrooms · 2 Baths · House · Garden · Office room · Gym · Deck · Fireplace · Equipped kitchen · Parking
Spacious tri-level in desirable Stone Acres on a large corner lot. 3 bedrooms, 2 full baths plus a half bath, over 2,600 square feet, with room to make it your own. The main level offers generous living and dining areas, a kitchen with deck access, and a wood-burning fireplace in the living room. The finished lower level adds a third bedroom, a large family room with built-in features and a second wood-burning fireplace, a laundry/utility room, and flexible bonus space well-suited for a home office, gym, or guest retreat. Upstairs, the primary suite and second bedroom share two full baths. Attached 2-car garage. Fenced backyard, deck, workshop, and mature landscaping round out the outdoor space. Excellent location near Forest Hills Elementary, Lake Oswego Junior High, and Lake Oswego High School, plus parks, shopping, dining, and commuter routes. Great bones, a versatile layout, and tremendous upside potential in a premier Lake Oswego neighborhood
USD 799,000
71 tanglewood dr
View photo
House · for sale
USD 880,000
USD 336/sq.ft
71 tanglewood dr
Holly Orchard
· 2,616 sq.ft · 3 Bedrooms · 3 Baths · House
· Swimming pool · Deck · Fireplace · Equipped kitchen
Holly Orchard · 2,616 sq.ft · 3 Bedrooms · 3 Baths · House · Swimming pool · Deck · Fireplace · Equipped kitchen
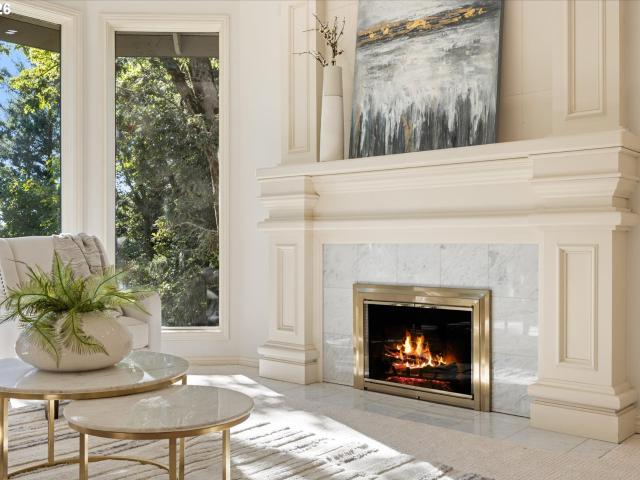
Nestled among the trees in the highly sought-after Mountain Park community, this beautifully updated Northwest Contemporary offers the perfect blend of modern comfort and timeless design! Soaring cedar ceilings, dramatic walls of windows and abundant natural light create an inviting atmosphere while seamlessly connecting the home to its peaceful wooded surroundings. The spacious great room is anchored by a stunning floor-to-ceiling stone gas fireplace and flows effortlessly to a spacious new deck overlooking the trees. Already plumbed for a hot tub, it's the perfect setting for entertaining or creating your own private outdoor retreat. The remodeled kitchen features custom wood cabinetry, tiled backsplash, stainless steel appliances, gas cooktop, generous prep space and a large center island. A second living area with a cozy wood-burning fireplace provides additional space to relax or gather. The versatile floor plan offers spacious bedrooms, including a primary suite with soaring vaul
USD 880,000
7817 sw brookline ln
View photo
Townhouse · for sale
USD 360,000
USD 298/sq.ft
7817 sw brookline ln
Holly Orchard
· 1,206 sq.ft · 3 Bedrooms · 2 Baths · Townhouse
· Fireplace · Parking
Holly Orchard · 1,206 sq.ft · 3 Bedrooms · 2 Baths · Townhouse · Fireplace · Parking
Move-in ready and refreshed from top to bottom, this 2-bedroom, 2.5-bath townhome offers an easy, low-maintenance lifestyle in a convenient Tigard location. New flooring, fresh interior paint and new countertops give the home a clean, updated feel without the projects. The main living space is comfortable and inviting with a gas fireplace, while the primary bedroom features its own private en suite. An attached two-car tandem garage provides plenty of room for parking, bikes, storage or outdoor gear. The location is a standout! Fanno Creek and its trail system run just behind the neighborhood, giving you easy access to miles of walking and biking trails. Cook Park and the Tualatin River are nearby for even more outdoor recreation, while everyday shopping, restaurants and services are just minutes away. Washington Square, Costco and downtown Tigard are also within easy reach, along with convenient access to I-5 and Hwy 217. With the updates already done, a flexible two-bedroom layout an
USD 360,000
18132 westview dr
View photo
House · for sale
USD 1,499,900
USD 388/sq.ft
18132 westview dr
Holly Orchard
· 3,864 sq.ft · 4 Bedrooms · 3 Baths · House
· Office room · Fireplace · Equipped kitchen · Parking
Holly Orchard · 3,864 sq.ft · 4 Bedrooms · 3 Baths · House · Office room · Fireplace · Equipped kitchen · Parking
Exceptional Lake Oswego Home with Territorial Views & Opportunity for Additional Land! Discover 3,871 sq ft of beautifully updated living space in the desirable Palisades area, featuring 4 bedrooms, 3.5 bathrooms, a spacious 3-car garage and no HOA. A dramatic two-story entry welcomes you into this impressive home with generous entertaining spaces and abundant natural light. The remodeled chef's kitchen features granite countertops, a 6-burner gas range, built-in Viking/Sub-Zero refrigerator, double ovens and a prep island. The expansive family room showcases a floor-to-ceiling stone fireplace, built-ins, wet bar and sliding doors opening to the outdoor living areas. Additional highlights include a formal dining room, living room with brick fireplace, main-level office/sunroom and versatile upstairs loft. The primary suite features a walk-in closet, marble finishes, dual sinks and jetted tub, while an additional upstairs en-suite offers flexibility. Enjoy beautiful territorial views, a
USD 1,499,900
18520 delenka ln
View photo
House · for sale
USD 1,895,000
USD 316/sq.ft
18520 delenka ln
Holly Orchard
· 5,985 sq.ft · 4 Bedrooms · 4 Baths · House
· Garden · Deck · Fireplace · Equipped kitchen
Holly Orchard · 5,985 sq.ft · 4 Bedrooms · 4 Baths · House · Garden · Deck · Fireplace · Equipped kitchen
Open sat. 10/10 1-3:00PM Located in desirable Lake Oswego and just minutes from nearby parks, this spacious home offers a fresh, inviting feel with generous living spaces and excellent indoor-outdoor living. Recent updates include all-new interior paint, new carpet, resurfaced wood floors, and a brand-new Trex deck. The main level features an open great room anchored by a grand fireplace, with large windows that fill the space with natural light and showcase the backyard. The open kitchen flows seamlessly into the living area and provides direct access to the new deck, creating an ideal setting for entertaining or enjoying the outdoors. The spacious primary suite offers a private retreat with its own fireplace, a generous bathroom, and a large walk-in closet. A second private deck just outside the primary suite provides another place to relax and enjoy the backyard setting. Downstairs, the flexible floor plan offers three additional bedrooms, a bonus room, and two full bathrooms, along
USD 1,895,000
13237 knaus rd
View photo
House · for sale
USD 2,600,000
USD 530/sq.ft
13237 knaus rd
Holly Orchard
· 4,898 sq.ft · 4 Bedrooms · 4 Baths · House
· Equipped kitchen
Holly Orchard · 4,898 sq.ft · 4 Bedrooms · 4 Baths · House · Equipped kitchen
Set on a private, beautifully landscaped. 66 acre estate in one of Lake Oswego's most coveted neighborhoods. This extraordinary custom residence blends timeless craftsmanship with modern luxury. Offering nearly 4,900 square feet of thoughtfully designed living space, the home was created for effortless one-level living, with approximately 3,900 square feet on the main floor. From the moment you enter, soaring ceilings, walls of oversized windows, rich walnut flooring, custom walnut cabinetry, and hand-carved oak doors create an atmosphere of warmth, elegance, and exceptional quality. Designed for both grand entertaining and comfortable daily living, the expansive floor plan seamlessly connects formal and casual spaces while capturing serene views of the surrounding grounds. At the heart of the home, the chef's kitchen is a culinary masterpiece featuring dual dishwashers, an oversized island, abundant workspace, and generous bar seating. The kitchen flows effortlessly into the spacious
USD 2,600,000
1610 oak st
View photo
House · for sale
USD 1,050,000
USD 445/sq.ft
1610 oak st
Holly Orchard
· 2,357 sq.ft · 4 Bedrooms · 2 Baths · House
· Patio · Garden · Office room · Fireplace · Equipped kitchen
Holly Orchard · 2,357 sq.ft · 4 Bedrooms · 2 Baths · House · Patio · Garden · Office room · Fireplace · Equipped kitchen
Beautifully maintained and thoughtfully updated, this Lake Oswego home offers spacious living, a flexible three-level floor plan, and an exceptional location. Brand-new floors extend throughout the open main level, complemented by high ceilings, abundant natural light, and custom plantation shutters. Beautiful custom millwork and built-ins throughout the home add character and functionality. The inviting living room features a gas fireplace, while the updated kitchen offers generous cabinetry, peninsula seating, and a sunlit breakfast nook. Upstairs, the spacious primary suite includes an updated marble bathroom and walk-in closet. Two additional bedrooms share a Jack-and-Jill bathroom, while the third-floor bonus room provides flexible space for a home office, media room, or playroom. Nearly 350 square feet of attic storage adds even more functionality. Outside, enjoy a fully fenced backyard with an expansive patio, built-in outdoor kitchen, and garden. Ideally located just blocks fro
USD 1,050,000
12727 SW 60TH CT
View photo
House · for sale
USD 759,000
USD 303/sq.ft
12727 SW 60TH CT
Holly Orchard
· 2,497 sq.ft · 4 Bedrooms · 2 Baths · House
· Office room · Parking · Deck · Equipped kitchen
Holly Orchard · 2,497 sq.ft · 4 Bedrooms · 2 Baths · House · Office room · Parking · Deck · Equipped kitchen
This beautiful home set on a quiet cul de sac. A well thought out floor plan with room for entertaining, dining, and a large kitchen opening to a generous family room and outside deck and grounds. A private office as well as four bedrooms. A large primary bedroom and en-suite with walk in closet. A spacious three car garage as well as additional parking. All of this is a few blocks from commute access, shopping and services. [Home Energy Score = 4. HES Report at
USD 759,000
1214 sw ophelia st
View photo
House · for sale
USD 1,150,000
USD 406/sq.ft
1214 sw ophelia st
Holly Orchard
· 2,831 sq.ft · 4 Bedrooms · 3 Baths · House
· Garden · Balcony · Equipped kitchen
Holly Orchard · 2,831 sq.ft · 4 Bedrooms · 3 Baths · House · Garden · Balcony · Equipped kitchen
Welcome home to this stunning contemporary retreat in sought-after Tryon Highlands. Experience refined retreat living every day in this exceptional contemporary home nestled in the coveted Tryon Highlands neighborhood. Positioned on a quiet, private cul-de-sac this home backs directly to a serene horse pasture. This sanctuary offers an extraordinary blend of sophisticated living, natural beauty, and tranquility. A dream home for anyone seeking a peaceful refuge. Professionally designed landscaped grounds have been thoughtfully curated to create an enchanting garden. Mature and vibrant plants are beautifully showcased with Hue landscape lighting, creating a personalized atmospheric setting day and night. The home is impeccably maintained. Dramatic 19-foot ceilings and a wall of windows fill the space with abundant natural light with a balcony capturing picturesque territorial views. Custom plantation shutters provide additional privacy and timeless elegance. The gourmet kitchen features
USD 1,150,000
676 9th ST
View photo
House · for sale
USD 975,000
USD 492/sq.ft
676 9th ST
Holly Orchard
· 1,981 sq.ft · 2 Bedrooms · 1 Bath · House
· Garden · Fireplace · Equipped kitchen · Air conditioning
Holly Orchard · 1,981 sq.ft · 2 Bedrooms · 1 Bath · House · Garden · Fireplace · Equipped kitchen · Air conditioning
Picture-perfect one-level living cottage! This designer home is rich in character and blends beautifully with the village charm of Lake Oswego’s coveted First Addition neighborhood. Taken down to the studs for a thoughtful 2010 restoration, the home pairs real character with modern bones. New electrical, new plumbing. Milgard windows. Then a new furnace and A/C followed in 2017. The layout is efficient, the details are classic, and the finishes strike a real balance between original charm and modern convenience. Hardwood floors and vaulted ceilings run through the main living space, and the living room sets the tone with a gas fireplace and high ceilings. The kitchen anchors the home with an island, marble countertops, a pantry, and a Thermador gas range with stainless steel appliances. The dining area is bright and sunny with large windows and access to the amazing yard. One of the best yards I have seen in a long time! Downstairs, the unfinished lower level adds real flexibility: sto
USD 975,000
610 9TH ST
View photo
House · for sale
USD 2,295,000
USD 595/sq.ft
610 9TH ST
Holly Orchard
· 3,853 sq.ft · 4 Bedrooms · 3 Baths · House
· Equipped kitchen · Cellar
Holly Orchard · 3,853 sq.ft · 4 Bedrooms · 3 Baths · House · Equipped kitchen · Cellar
Enjoy First Addition living in this welcoming corner home, built in 2008 and extensively updated with comfort, entertaining and everyday convenience in mind. Vaulted great room ceilings, two inviting entrances and warm interiors set the tone, while downtown Lake Oswego's shops, restaurants, library, farmers market and Lakewood Theatre offer plenty to explore nearby. The kitchen was completely transformed in 2022 with a redesigned layout, new cabinetry, flooring, and appliances, plus updated gas, ventilation, water lines, and insulation. The primary bath, also remodeled in 2022, features heated tile floors, a walk-in shower, updated cabinetry and a custom primary closet that adds generous storage. Downstairs and guest ensuite baths were remodeled in 2026; the powder room and laundry room were refreshed in 2025. Gather around the downstairs bar, updated in 2026 with illuminated shelving, new counters, tile and a glass rinser, or enjoy a dedicated wine cellar with custom racks for bottles
USD 2,295,000
801 timberline dr
View photo
House · for sale
USD 949,000
USD 375/sq.ft
801 timberline dr
Holly Orchard
· 2,530 sq.ft · 4 Bedrooms · 2 Baths · House
· Garden · Office room · Gym · Deck · Fireplace · Swimming pool
Holly Orchard · 2,530 sq.ft · 4 Bedrooms · 2 Baths · House · Garden · Office room · Gym · Deck · Fireplace · Swimming pool
Set on an oversized 0.34-acre lot in Lake Oswego's Forest Highlands neighborhood, this home offers a rare combination of space, privacy, and possibilities. Inside, a flexible floor plan includes formal living and dining rooms plus a family room with a fireplace, vaulted ceilings, and sliding doors opening to a wood deck and in-ground pool in the private backyard. The primary suite features an adjoining bonus space filled with natural light, ideal for an office, studio, or home gym, while three additional bedrooms upstairs provide separation and functionality. Mature landscaping and generous outdoor space complete a property that could be an exceptional remodel candidate or the perfect Forest Highlands lot to build a custom home from the ground up. Conceptual renderings at the end of the photos illustrate the potential for what could be created on the site
USD 949,000
13240 knaus rd
View photo
House · for sale
USD 1,400,000
USD 369/sq.ft
13240 knaus rd
Holly Orchard
· 3,789 sq.ft · 4 Bedrooms · 3 Baths · House
· Office room · Fireplace · Equipped kitchen · Cellar
Holly Orchard · 3,789 sq.ft · 4 Bedrooms · 3 Baths · House · Office room · Fireplace · Equipped kitchen · Cellar
Wake up to incredible sunrise and Mt. Hood views from this beautifully situated Lake Oswego home in the desirable Forest Highlands neighborhood. Offering rare main-level living, flexible spaces and a gorgeous half-acre setting. A gracious entry foyer opens through French doors to an inviting living room with a fireplace and dramatic wall of windows that fills the space with natural light and captures the view. The updated, functional kitchen features a charming built-in breakfast nook and opens to a comfortable main-level family room with its own fireplace. Two primary suites on the main level provide exceptional comfort and versatility. The daylight basement offers two additional bedrooms, a large bonus room, a home office with built-in desks for two, a massive laundry room and an impressive amount of storage. Outside, mature landscaping, beautiful rose bushes and a variety of fruit trees create a lush, established setting surrounding the newer paved U-shaped driveway. The expansive d
USD 1,400,000
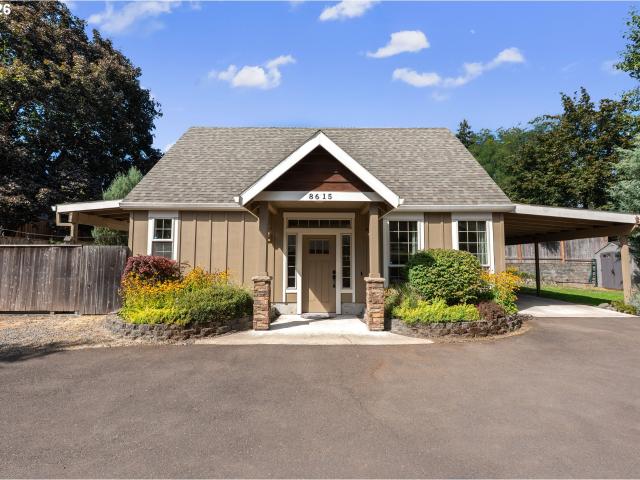
8615 sw pinebrook st
View photo
House · for sale
USD 510,000
USD 405/sq.ft
8615 sw pinebrook st
Holly Orchard
· 1,259 sq.ft · 3 Bedrooms · 1 Bath · House
· Patio · Garden · Office room · Fireplace · Equipped kitchen · Air conditioning
Holly Orchard · 1,259 sq.ft · 3 Bedrooms · 1 Bath · House · Patio · Garden · Office room · Fireplace · Equipped kitchen · Air conditioning
Tucked at the end of a quiet driveway, this charming cottage style property is a peaceful place to call home. The living room fireplace, surrounded with decorative tiles, is part of the home's charm. Located on the main level is a spacious bedroom and bathroom with the bath having the added luxury of heated floor tiles. A bedroom/office space is on the upper level along with a generous primary suite featuring a walk-in closet and attic storage. The kitchen with its thoughtful storage and quartz countertops makes cooking a pleasure. There are two outdoor spaces to enjoy. The fenced yard feels like a secret garden surrounded by greenery, with two stone patios and a firepit area. Walk along the back of the house and it will take you to a more spacious yard that has raised flower beds and enough space for outdoor activities, as well as a new shed for storage. Included with the home are new washer and dryer, and newer AC heating/cooling system. Quiet, charming, convenient, with outstanding
USD 510,000
14325 sw fanno creek loop
View photo
House · for sale
USD 559,000
USD 332/sq.ft
14325 sw fanno creek loop
Holly Orchard
· 1,679 sq.ft · 3 Bedrooms · 2 Baths · House
· Fireplace · Equipped kitchen · Air conditioning
Holly Orchard · 1,679 sq.ft · 3 Bedrooms · 2 Baths · House · Fireplace · Equipped kitchen · Air conditioning
2.75% assumable FHA loan available! Tucked into a cul-de-sac, this home has been thoughtfully updated inside and out, blending a clean, updated feel with the warmth and character of its original design. Extensive improvements include new interior and exterior paint (including trim and doors), new luxury vinyl plank flooring throughout the main level and new carpet upstairs. The living room features vaulted ceilings and a striking floor-to-ceiling brick fireplace with a wood-burning stove. The updated kitchen features freshly painted cabinetry, new countertops and backsplash, stainless steel appliances, an eating bar and pantry. The primary bathroom features freshly painted cabinetry and new countertops, while the upstairs secondary bathroom and main-level half bath have new vanities. Updated lighting and newer vinyl windows throughout much of the home add to the polished feel. A new furnace and central A/C were added in 2021, with a new water heater in 2024. Outside, enjoy new sod in t
USD 559,000
10415 SW 46TH PL
View photo
House · for sale
USD 540,000
USD 21/sq.ft
10415 SW 46TH PL
Holly Orchard
· 24,994 sq.ft · 3 Bedrooms · 3 Baths · House
· Deck · Equipped kitchen · Parking
Holly Orchard · 24,994 sq.ft · 3 Bedrooms · 3 Baths · House · Deck · Equipped kitchen · Parking
Newer construction with modern floor plan, beautiful finishes and self-contained ADU with separate entry. Spacious main house features kitchen open to living space with full size counter-depth refrigerator, gas range with griddle, large pantry, and quartz counters, including quartz waterfall on both sides of island. Private deck views mature tree. Upstairs features three bedroooms and two full baths, including primary suite with large, glass-enclosed shower with two heads, soaking tub, walk-in closet and two sink vanity. Ground floor studio ADU features full kitchen with stainless appliances and quartz counters, dedicated washer and dryer, full bathroom, and Murphy bed to maximize living space. Extensive Luxury Vinyl Plank flooring throughout ADU and main level of house. Attached garage wired for EV. New carpet and interior paint throughout, including woodwork. Year 2018 construction translates to low maintenance living. [Home Energy Score = 4. HES Report at
USD 540,000
14814 SW 80TH AVE
View photo
House · for sale
USD 659,900
USD 322/sq.ft
14814 SW 80TH AVE
Holly Orchard
· 2,045 sq.ft · 3 Bedrooms · 2 Baths · House
· Patio · Fireplace · Equipped kitchen
Holly Orchard · 2,045 sq.ft · 3 Bedrooms · 2 Baths · House · Patio · Fireplace · Equipped kitchen
Open House Sunday 11/1 from 1-4pm! Meticulously maintained and thoughtfully updated single-level home in a fantastic location near I-5, schools, shopping, parks, and walking paths! The inviting interior features vaulted living and dining rooms, beautiful hardwood floors, and a spacious vaulted family room with surround sound and a gas fireplace. The kitchen offers some newer appliances, including a Bosch refrigerator, dishwasher, double oven, and induction cooktop, along with a convenient serving window to the dining room. The spacious primary suite features vaulted ceilings, three closets, motorized blackout shades, and a private patio door. The primary bathroom has been updated with new countertops, a double-sink vanity, new toilet, and recoated tub/shower with new shower doors in 2025. Additional highlights include wide 3-foot door frames, a laundry room with new flooring, sink, and storage, and an updated second bathroom with new countertop, faucet, toilet, and refinished fiberglas
USD 659,900
554 5th ST
View photo
Townhouse · for sale
USD 1,350,000
USD 627/sq.ft
554 5th ST
Holly Orchard
· 2,153 sq.ft · 3 Bedrooms · 3 Baths · Townhouse
· Patio · Parking · Balcony · Fireplace · Equipped kitchen
Holly Orchard · 2,153 sq.ft · 3 Bedrooms · 3 Baths · Townhouse · Patio · Parking · Balcony · Fireplace · Equipped kitchen
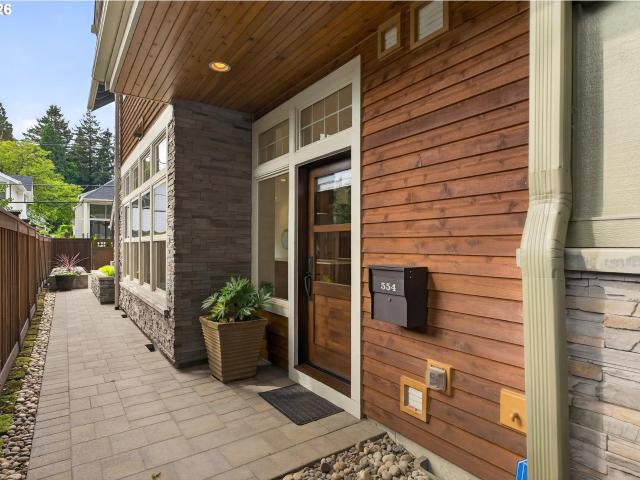
Welcome to this luxurious traditional townhome, ideally located within walking distance to shops, restaurants, and all the vibrant amenities of downtown Lake Oswego. Tucked quietly away, this custom Craftsman blends timeless character with thoughtful modern updates and exceptional livability. Upon entering, you’re greeted by an impressive great room featuring floor-to-ceiling windows, beautifully refinished hickory floors, soaring ceilings, a gas fireplace, and a gourmet kitchen complete with a spacious eat-in island. Designed for effortless entertaining, the main living space flows seamlessly to a private outdoor patio, creating an inviting extension of the home. The main level is completed by a spacious primary suite with its own private patio retreat. Upstairs, you’ll find two additional primary suites, a private balcony, and a generous family room highlighted by distinctive rounded ceilings. Low-maintenance living is enhanced by a detached garage conveniently accessed from the alle
USD 1,350,000

Get email alerts

Don't miss out: be the first to know about new properties

The alert was correctly created

On subscribing you accept the conditions of use and the privacy policy
Alert
Receive new ads in your inbox
Save this search
Receive alerts for new listings

We'll send you an email when we have new properties for: "Houses for sale in Holly Orchard"

The alert was correctly created

Far Southwest, Portland city Portland East CCD Multnomah County Oregon
Arnold Creek
Get email alerts and be the first to see new listings
Required field
On subscribing I accept the terms of the privacy policy
Perfect! You'll soon start receiving new listings via email
Alert
Receive an email when we have new ads for Houses for sale in Holly Orchard
Save this search
Filters

Bedrooms

Size (sq.ft)

sq.ft
sq.ft

Price

USD
USD

Property type

Bathrooms

Clear all filters
Receive notifications when new entries are published.