Holly Park, Long Branch Braddock district Fairfax County Virginia
· 7,276 sq.ft · 7 Bedrooms · 7 Baths · House
· Office room · Deck · Equipped kitchen · Parking
Holly Park, Long Branch Braddock district Fairfax County Virginia · 7,276 sq.ft · 7 Bedrooms · 7 Baths · House · Office room · Deck · Equipped kitchen · Parking
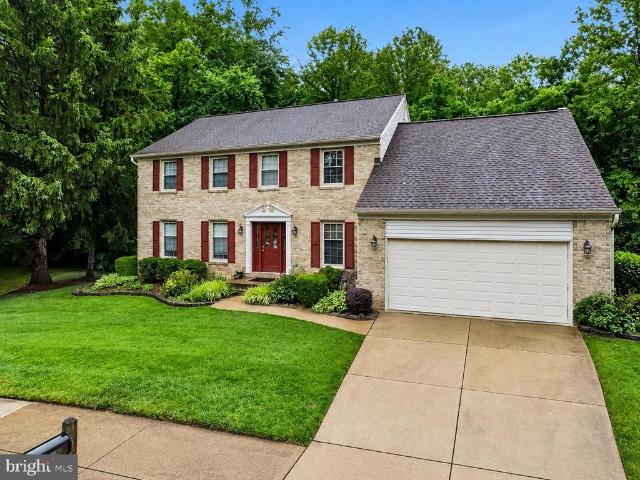
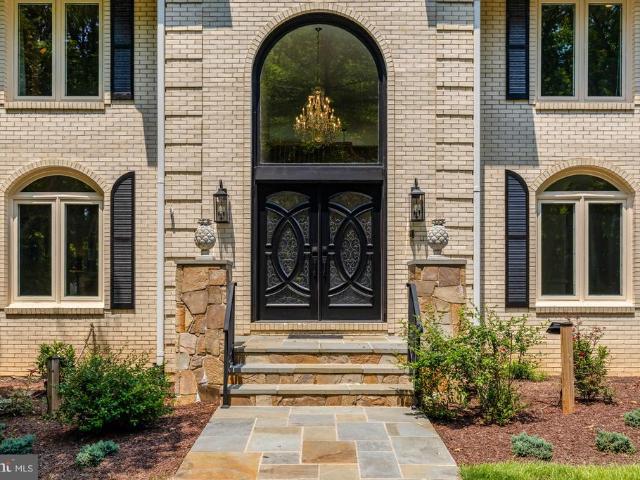
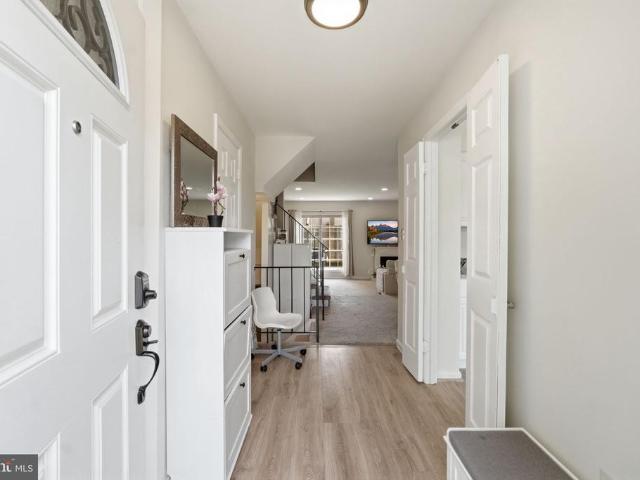
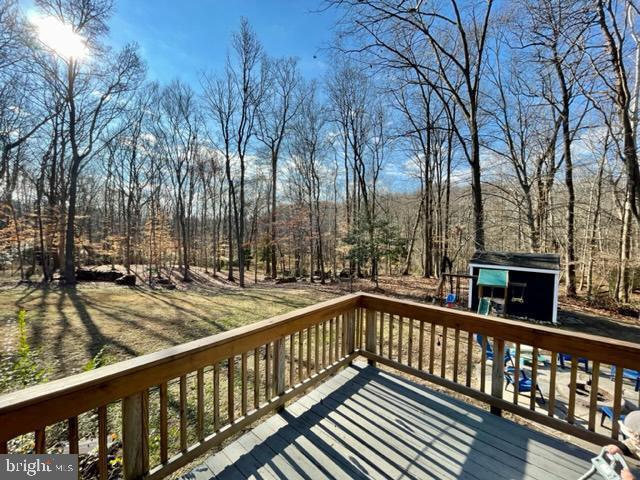
Exceptional new construction by Sekas Homes, the sought-after Aiden II model, offering approximately 6,954 finished square feet on. 50 acres with 7 bedrooms, 7 full baths, and 1 half bath. Thoughtfully customized with extensive luxury upgrades, this stunning home features an open floor plan designed for everyday living and entertaining. The main level offers a gourmet kitchen with premium JennAir appliances, upgraded cabinetry, Level 3 quartz countertops with a full-height backsplash, oversized island, beverage center, spacious family room, private office, formal dining room, main-level guest suite, and a screened porch with a TV wall that opens to the expansive deck. Upstairs, the luxurious owner's suite includes a professionally designed walk-in closet and spa-inspired bath with floor-to-ceiling tile, frameless glass shower, linear drain, and upgraded quartz countertops. Four additional en-suite bedrooms, plus a finished bonus suite above the garage with its own full bath and walk-in
Exceptional new construction by Sekas Homes, the sought-after Aiden II model, offering approximately 6,954 finished square feet on. 50 acres with 7 bedrooms, 7 full baths, and 1 half bath. Thoughtfully customized with extensive luxury upgrades, this stunning home features an open floor plan designed for everyday living and entertaining. The main level offers a gourmet kitchen with premium JennAir appliances, upgraded cabinetry, Level 3 quartz countertops with a full-height backsplash, oversized island, beverage center, spacious family room, private office, formal dining room, main-level guest suite, and a screened porch with a TV wall that opens to the expansive deck. Upstairs, the luxurious owner's suite includes a professionally designed walk-in closet and spa-inspired bath with floor-to-ceiling tile, frameless glass shower, linear drain, and upgraded quartz countertops. Four additional en-suite bedrooms, plus a finished bonus suite above the garage with its own full bath and walk-in