888 houses for sale in Lee Forest

Guinea Rd
View photo
House · for sale
Request Details
Updated
Guinea Rd
Lee Forest
· 3,251 sq.ft · 4 Bedrooms · 2 Baths · House
Lee Forest · 3,251 sq.ft · 4 Bedrooms · 2 Baths · House
This home is in preforeclosure, which means the homeowner is in default (missed payments). Therefore, there could be an opportunity to strike a great deal with the owner and the bank
Request Details
4221 Elizabeth Lane
View photo
House · for sale
USD 1,150,888
USD 350/sq.ft
4221 Elizabeth Lane
Lee Forest
· 3,283 sq.ft · 6 Bedrooms · 4 Baths · House
· Garden · Equipped kitchen
Lee Forest · 3,283 sq.ft · 6 Bedrooms · 4 Baths · House · Garden · Equipped kitchen
Open Houses: June 18 | 5-7 PM Friday, June 19 | 1-3 PM Saturday, June 20 | 1-4 PM Sunday, June 21. Welcome to this beautifully updated Garden View model located in the highly sought-after Truro neighborhood of Annandale! This spacious 6-bedroom, 4 full bath home offers the perfect blend of timeless character, flexible living space, and modern updates in one of Fairfax Countys most beloved communities. Filled with natural light, the home features stunning oversized landscape windows and expansive sliding glass doors replaced in 2023, creating seamless indoor-outdoor living and showcasing peaceful views throughout. The main level offers 4 bedrooms and 3 full baths, spacious living and dining areas, and a beautiful screened-in porch the perfect place to relax, entertain, or enjoy morning coffee overlooking the private setting. The thoughtfully designed lower level offers incredible flexibility with a full second kitchen, 2 additional bedrooms, and a full bath, making it ideal for multigen
USD 1,150,888
Arlington Blvd
View photo
Townhouse · for sale
Request Details
Updated
Arlington Blvd
Lee Forest
· 1,399 sq.ft · 3 Bedrooms · 2 Baths · Townhouse
Lee Forest · 1,399 sq.ft · 3 Bedrooms · 2 Baths · Townhouse
This is a Real Estate-Owned (REO)/post-foreclosure home owned or managed by a bank. All offers are considered; however, the highest and best will most likely be accepted
Request Details
Applegate Ct
View photo
House · for sale
Request Details
Updated
Applegate Ct
Lee Forest
· 1,216 sq.ft · 3 Bedrooms · 4 Baths · House
Lee Forest · 1,216 sq.ft · 3 Bedrooms · 4 Baths · House
This home is in preforeclosure, which means the homeowner is in default (missed payments). Therefore, there could be an opportunity to strike a great deal with the owner and the bank
Request Details
Applegate Ct
View photo
Townhouse · for sale
Request Details
Updated
Applegate Ct
Lee Forest
· 1,216 sq.ft · 3 Bedrooms · 3 Baths · Townhouse
Lee Forest · 1,216 sq.ft · 3 Bedrooms · 3 Baths · Townhouse
This is a Real Estate-Owned (REO)/post-foreclosure home owned or managed by a bank. All offers are considered; however, the highest and best will most likely be accepted
Request Details
Thompson Rd
View photo
House · for sale
Request Details
New
Thompson Rd
Lee Forest
· 1,216 sq.ft · 3 Bedrooms · 1 Bath · House
Lee Forest · 1,216 sq.ft · 3 Bedrooms · 1 Bath · House
This home is in preforeclosure, which means the homeowner is in default (missed payments). Therefore, there could be an opportunity to strike a great deal with the owner and the bank
Request Details
3150 Ellenwood Drive
View photo
Townhouse · for sale
USD 579,990
USD 424/sq.ft
3150 Ellenwood Drive
Lee Forest
· 1,367 sq.ft · 3 Bedrooms · 2 Baths · Townhouse
· Office room · Equipped kitchen
Lee Forest · 1,367 sq.ft · 3 Bedrooms · 2 Baths · Townhouse · Office room · Equipped kitchen
Welcome to true townhouse living, where convenience, comfort, and lifestyle come together in one of Fairfax's most connected locations. This is the kind of home that simply makes life easier. From the moment you walk inside, you'll notice the natural light, comfortable flow, and thoughtful layout that just works. Whether you're hosting friends for dinner, helping with homework at the kitchen table, or enjoying a quiet evening at home, the main level was designed for the way people actually live. The kitchen connects seamlessly to the dining and living areas, making it easy to stay part of every conversation while creating the perfect setting for everyday moments and special occasions alike. Upstairs, spacious bedrooms offer the comfort and privacy every homeowner appreciates. The lower level adds the flexibility today's buyers are searching for. Reimagine the space as a recreation room, home office, fitness area, guest suite, or the ultimate hangout zone. Whatever your next chapter loo
USD 579,990
8513 Braeburn Drive
View photo
House · for sale
USD 999,000
USD 425/sq.ft
8513 Braeburn Drive
Lee Forest
· 2,347 sq.ft · 4 Bedrooms · 3 Baths · House
· Fireplace · Equipped kitchen
Lee Forest · 2,347 sq.ft · 4 Bedrooms · 3 Baths · House · Fireplace · Equipped kitchen
Offer deadline, sunday 3/22/26 at 9 pm. *. Move right in and start enjoying this beautifully renovated (2024) home, where thoughtful upgrades meet everyday functionality. The main level features rich hardwood floors throughout and offers three spacious bedrooms and two full baths, including a custom tiled shower in the master suite. The open-concept layout seamlessly connects the kitchen, dining, and living areas, highlighted by a cozy gas fireplace that creates an inviting space for both daily living and entertaining. The chefs kitchen is thoughtfully designed with quartz countertops, a Forno 5-burner gas range, Jenn-Air microwave, undermount sink, deep storage drawers, ceiling-height cabinetry, and soft-close doors and drawers throughout. Just off the main level, step onto a stunning composite deckideal for outdoor dining, morning coffee, or hosting friends. The finished lower level offers exceptional flexibility with an additional bedroom and full bath, featuring a second custom til
USD 999,000
5133 Red Fox Drive
View photo
House · for sale
USD 785,000
USD 361/sq.ft
5133 Red Fox Drive
Lee Forest
· 2,174 sq.ft · 5 Bedrooms · 3 Baths · House
· Garden · Deck · Equipped kitchen
Lee Forest · 2,174 sq.ft · 5 Bedrooms · 3 Baths · House · Garden · Deck · Equipped kitchen
Welcome to this classic updated brick rambler in the highly sought after Red Fox Forest community, ideally situated in the award winning Woodson High School pyramid. Offering five bedrooms, three full baths and two finished levels of versatile living space. The home welcomes you with newly refinished gleaming hardwood floors that flow across the main level. Note the fresh paint thru-out the home's interior as well. To your left when you enter, the updated kitchen is sure to impress featuring stainless steel appliances, upgraded cabinetry and countertops, stylish tile backsplash, recessed lighting and a sunny breakfast nook highlighted by a bay window. Adjacent to the kitchen, the separate dining area provides the perfect setting for family meals and special occasions, with sliding glass door leading to a large wood deck overlooking the backyard. Ideal for outdoor entertaining, grilling, morning coffee, or simply relaxing while enjoying the peaceful surroundings. From the dining area, s
USD 785,000
3225 Viscount Court
View photo
Townhouse · for sale
USD 600,000
USD 493/sq.ft
3225 Viscount Court
Lee Forest
· 1,216 sq.ft · 3 Bedrooms · 2 Baths · Townhouse
· Patio · Garden · Office room · Equipped kitchen
Lee Forest · 1,216 sq.ft · 3 Bedrooms · 2 Baths · Townhouse · Patio · Garden · Office room · Equipped kitchen
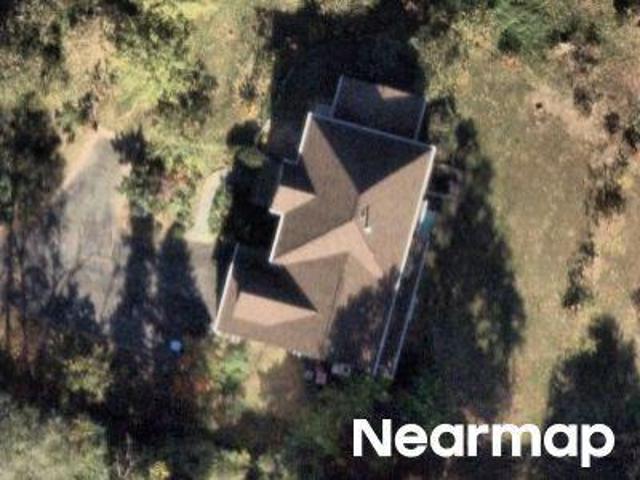
Welcome to 3225 Viscount Court, a beautifully updated brick townhome in the sought-after Strathmeade Square community of Annandale. This spacious three-level home offers 3 bedrooms, 2.5 bathrooms, and a versatile walk-out lower level perfect for guests, a home office, or multi-generational living. Recent upgrades include renovated bathrooms featuring floor-to-ceiling tile, updated vanities and fixtures, recessed lighting, fresh paint throughout, and an updated kitchen with stainless steel appliances. The fully finished lower level includes a large recreation room, full bath, and secondary kitchen area, providing exceptional flexibility. Updates: Patio(2022), Kitchen Cabinets and appliances(2024), Hardwood Floor(2024), All Bathrooms(2024), Paint(2024), Recessed light(2023), Water Heater (2016), Roof(2023). Enjoy outdoor living with a fenced backyard, patio, and direct access to walking trails just beyond the rear fence. Conveniently located minutes from Inova Fairfax Hospital, Mosaic Di
USD 600,000
7838 Ashley Glen Road
View photo
Townhouse · for sale
USD 699,900
USD 391/sq.ft
7838 Ashley Glen Road
Lee Forest
· 1,787 sq.ft · 3 Bedrooms · 2 Baths · Townhouse
· Garden · Deck · Equipped kitchen · Parking · Swimming pool
Lee Forest · 1,787 sq.ft · 3 Bedrooms · 2 Baths · Townhouse · Garden · Deck · Equipped kitchen · Parking · Swimming pool
Welcome to this beautifully maintained 3-bedroom, 2 full and 2 half-bath townhome with a one-car garage, ideally located in the highly sought-after Lafayette Village. The main level showcases gleaming hardwood floors, formal living room, formal dining room, powder room, and a gourmet eat-in kitchen. Upstairs, youll find an expansive primary suite complete with a luxurious en-suite bath and walk-in closet, along with two generously sized bedrooms and a full hall bath. The lower level offers a spacious recreation room that opens to a private rear yard with a new deck. Recent updates include. Professionally painted throughout, new deck, solar panels, new hot water heater, new HVAC, and new carpet on the upper level. The low HOA fee covers community amenities, including a pool, a new playground, basketball courts, common areas, a community garden, and ample visitor parking. In addition to the garage and driveway, the home includes one assigned parking space. Ideally located just inside the
USD 699,900
9259 Bailey Lane
View photo
Townhouse · for sale
USD 739,900
USD 328/sq.ft
9259 Bailey Lane
Lee Forest
· 2,250 sq.ft · 3 Bedrooms · 2 Baths · Townhouse
· Patio · Garden · Deck · Fireplace · Equipped kitchen
Lee Forest · 2,250 sq.ft · 3 Bedrooms · 2 Baths · Townhouse · Patio · Garden · Deck · Fireplace · Equipped kitchen
These homes are brick over block construction, and only a very few have small decks. This means less exterior maintenance, which enhances the attractive, and charming setting. *This spacious 3BR, 2.55 BA Hampton model features a desirable circular plan for entertaining with 2 entrances to the living room, dining room & kitchen. The impressive kitchen features high-end, full height, raised panel, creamy white cabinetry with soft close doors and drawers, granite counters, stainless appliances & porcelain tile floor. There is recessed lighting plus undercabinet LED lighting. The primary bath boasts a newly tiled shower, tile floor, and new vanity, while the secondary full bath offers a re-glazed tub, tile tub surround, and tile floor. Both full baths and the 2 powder baths boast Toto commodes. The walkout lower level provides a cozy, but spacious rec room with new gray soft berber, a raised-hearth re-lined brick fireplace, and access to the Georgetown-style patio and fenced yard backing t
USD 739,900
4824 Holborn Avenue
View photo
House · for sale
USD 1,125,000
USD 423/sq.ft
4824 Holborn Avenue
Lee Forest
· 2,659 sq.ft · 5 Bedrooms · 4 Baths · House
· Equipped kitchen · Parking · Cellar
Lee Forest · 2,659 sq.ft · 5 Bedrooms · 4 Baths · House · Equipped kitchen · Parking · Cellar
Seller decided to ratify on a fabulous offer. We appreciate everyone's efforts and interest in this home. Square footage is larger than tax records show. Now with finished basement! Fully reimagined and rebuilt in 2026, this exceptional residence delivers the look and feel of new construction while being ideally situated in an established, highly sought-after Northern Virginia community. Every inch of the home has been thoughtfully redesigned, showcasing high-end finishes, timeless style, and a beautifully expanded, functional floor plan. Opportunities like this are rare, this is truly a home that stands apart! The main level features a stunning eat-in gourmet kitchen, complete with a custom designed hood, on trend backsplash, white cabinetry, quartz countertops, hardwood flooring, stainless steel appliances, and a dedicated coffee bar. A newly added mudroom just off the garage enhances everyday convenience. Adjacent to the kitchen, a light-filled sunroom opens seamlessly to the backya
USD 1,125,000
7801 Ridgewood Dr, Annandale, VA 22003 | MLS #VAFX2299
View photo
House · for sale
USD 1,579,999
USD 228/sq.ft
7801 Ridgewood Dr, Annandale, VA 22003 | MLS #VAFX2299
Lee Forest
· 6,900 sq.ft · 6 Bedrooms · 6 Baths · House
· Parking · Cellar
Lee Forest · 6,900 sq.ft · 6 Bedrooms · 6 Baths · House · Parking · Cellar
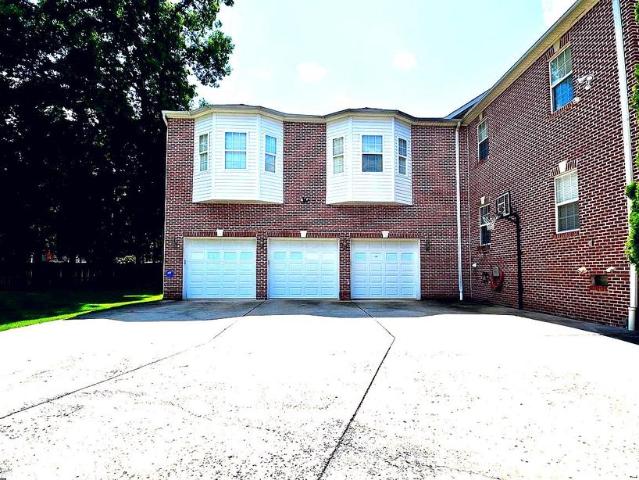
A rare opportunity to own a true estate-style brick Colonial inside the Beltway — with income potential built in. Major renovation and expansion completed in 2004, including a car garage addition, a garage apartment, and a full rebuild of the main and second levels Nearly 7,000 sqft of commanding living space 6 Bedrooms | 6.5 Bathrooms | 3-Car Garage Situated on a premium half-acre corner lot in Holmes Run Heights Grand two-story entry. Expansive layout. Private suites. Endless flexibility. Featuring a separate apartment with its own private entrance above the garage — ideal for a rental, guest suite, or multigenerational living. The fully finished basement offers additional large living space with potential for a second apartment setup, creating even more opportunity. The property is fully gated with custom automatic metal entry doors, offering privacy, security, and presence
USD 1,579,999
3140 Ellenwood Drive
View photo
Townhouse · for sale
USD 595,000
USD 373/sq.ft
3140 Ellenwood Drive
Lee Forest
· 1,593 sq.ft · 3 Bedrooms · 2 Baths · Townhouse
· Garden · Deck · Equipped kitchen
Lee Forest · 1,593 sq.ft · 3 Bedrooms · 2 Baths · Townhouse · Garden · Deck · Equipped kitchen
Welcome home to this end-unit hidden gem in Fairfax's Covington neighborhood. Providing quick access to major commuting routes, schools, groceries and shopping, this one checks all the boxes. Highlights include fresh paint from top to bottom, an open main level with flexible living spaces and wraparound deck, with plenty of room for entertaining, playing and enjoying the sunshine. Enter on the main level, with a renovated kitchen featuring granite counters, stainless steel appliances, 42-inch cabinets with under-cabinet lighting and a bump-out to offer plenty of natural light. The combination dining and living areas flow easily from one to another, and the open concept design means the spaces are flexible to accommodate your needs. There's also access to the backyard for easy grilling and additional living space. A half bath and coat alcove to complete the level. Upstairs, the primary bedroom is generously-sized, with an expansive walk-in closet outfitted with organizers. The two addit
USD 595,000
4821 King Solomon Drive
View photo
House · for sale
USD 825,000
USD 390/sq.ft
4821 King Solomon Drive
Lee Forest
· 2,110 sq.ft · 4 Bedrooms · 3 Baths · House
· Garden · Deck · Equipped kitchen
Lee Forest · 2,110 sq.ft · 4 Bedrooms · 3 Baths · House · Garden · Deck · Equipped kitchen
Welcome to 4821 king solomon drive! Follow the custom brick walkway to the front door and step inside onto hardwood floors that set the stage for this warm and inviting home. Head up to the main level where the sun-filled formal living room greets you and flows effortlessly into the formal dining room, a perfect setting for holiday gatherings, dinner parties, or everyday living. The kitchen offers ample cabinetry, stainless steel appliances, and opens into the beautiful sunroom extension featuring vaulted ceilings and a bay window that fills the space with natural light. From here, step out onto the custom deck with lighting and stairs leading to the rear yard, an ideal space for entertaining, grilling, or simply enjoying a quiet evening outdoors. Down the hallway, the primary bedroom provides a comfortable retreat and features a walk-in closet along with an attached renovated bath with tile floors, vanity, and a stand-alone shower. Three additional bedrooms and a beautifully renovated
USD 825,000
8805 Stark Road
View photo
House · for sale
USD 975,000
USD 328/sq.ft
8805 Stark Road
Lee Forest
· 2,971 sq.ft · 4 Bedrooms · 3 Baths · House
· Garden · Equipped kitchen
Lee Forest · 2,971 sq.ft · 4 Bedrooms · 3 Baths · House · Garden · Equipped kitchen
Luxury Living Meets Timeless Colonial Charm in Coveted Willow Woods. Welcome to this beautifully updated 4-bedroom, 3.5-bath Colonial with 2981 square feet of livable space. A truly elegant home nestled in the highly sought-after Willow Woods community and located within the acclaimed Woodson School District one of Northern Virginias premier neighborhoods. Lovingly maintained and thoughtfully cared for by its original owner for many years, this special residence reflects true pride of ownership throughout. Offering 4 levels of easy-living space, the home blends classic colonial charm with refined modern updates designed for comfortable, luxurious living. The lush landscaping provides great curb appeal to the front of the home and desired privacy in the backyard. Freshly painted interiors, newly refinished hardwood floors, and bright sun-filled windows create a warm yet sophisticated atmosphere. The thoughtfully updated kitchen and renovated baths combine style and functionality, while
USD 975,000
7810 Ashley Glen Road
View photo
Townhouse · for sale
USD 699,900
USD 336/sq.ft
7810 Ashley Glen Road
Lee Forest
· 2,077 sq.ft · 3 Bedrooms · 2 Baths · Townhouse
· Garden · Deck · Equipped kitchen · Parking
Lee Forest · 2,077 sq.ft · 3 Bedrooms · 2 Baths · Townhouse · Garden · Deck · Equipped kitchen · Parking
Welcome to this beautifully maintained 3-bedroom, 2 full and 2 half-bath townhome with a one-car garage, ideally located in a highly sought-after community and backing to serene parkland. The main level showcases gleaming hardwood floors, formal living room with plantation shutters, formal dining room, powder room, and a gourmet eat-in kitchen featuring a breakfast bar and abundant cabinetry. Upstairs, youll find an expansive primary suite complete with a luxurious en-suite bath and walk-in closet, along with two generously sized bedrooms and a full hall bath. The lower level offers a spacious recreation room that opens to a private rear yardperfect for relaxing or entertaining and backs to parkland. Recent updates include. Professionally painted throughout, new driveway, new deck, and new carpet on the lower level. The low HOA fee covers community amenities including a community pool, new playground, basketball courts, common areas, a community garden, and ample visitor parking. In ad
USD 699,900
9222 Bailey Lane
View photo
Townhouse · for sale
USD 749,999
USD 385/sq.ft
9222 Bailey Lane
Lee Forest
· 1,948 sq.ft · 3 Bedrooms · 2 Baths · Townhouse
· Patio · Fireplace · Equipped kitchen · Parking
Lee Forest · 1,948 sq.ft · 3 Bedrooms · 2 Baths · Townhouse · Patio · Fireplace · Equipped kitchen · Parking
A beautifully renovated interior townhome with over 2,000 square feet comprising of 3 bedrooms, a bonus room, 2 full bathrooms and 2 half bathrooms in the highly sought-after Stonehurst community, 9222 Bailey Lane is framed by mature oaks and a recent landscaping refresh. Refinished hardwood floors flow through the open main level, where an updated kitchen showcases new Taj quartz countertops, a new backsplash, a new dishwasher, new LVP flooring, and a large bay window. Main floor living room opens to a beautiful paver patio. Upstairs are three bedrooms and two renovated full bathrooms. The lower level adds a recreation room with fireplace, a bonus room, a half bathroom, and laundry/utility space. Standout upgrades include recessed lighting throughout (rare in Stonehurst), and additional upgrades within the last several years have included: triple-pane windows, newer range, newer dryer, and renovated bathrooms. Parking is easy: one assigned space, ample unmarked parking adjacent to the
USD 749,999
5105 Kenside Court
View photo
Townhouse · for sale
USD 700,000
USD 292/sq.ft
5105 Kenside Court
Lee Forest
· 2,390 sq.ft · 3 Bedrooms · 3 Baths · Townhouse
· Fireplace · Equipped kitchen · Cellar
Lee Forest · 2,390 sq.ft · 3 Bedrooms · 3 Baths · Townhouse · Fireplace · Equipped kitchen · Cellar
Welcome to 5105 Kenside Ct in Annandale, VAideally located just outside the Beltway with an easy 20-minute commute to Washington, D. C. Nestled in a quiet, established neighborhood and surrounded by multiple parks, including Howery Field Park, Canterbury Woods Park, Oak Hill Park, and Wakefield Chapel Park, this home offers access to scenic trails, green space, playgrounds, and moreproviding a peaceful setting while remaining close to everything. Backing directly to green space, youll enjoy added privacy and a natural backdrop. This well-maintained home features 3 spacious bedrooms and 4 bathrooms, along with beautiful hardwood floors and a bright, functional layout. The updated kitchen includes new appliances, making it move-in ready for its next owner. Enjoy additional living and entertaining space in the large finished basement, complete with a cozy fireplace and wet bar. Perfect for families with children, thanks to the abundance of nearby parks and outdoor space, and located in th
USD 700,000
7801 Ridgewood Drive
View photo
House · for sale
USD 1,579,999
USD 228/sq.ft
7801 Ridgewood Drive
Lee Forest
· 6,900 sq.ft · 6 Bedrooms · 5 Baths · House
· Parking · Cellar
Lee Forest · 6,900 sq.ft · 6 Bedrooms · 5 Baths · House · Parking · Cellar
A rare opportunity to own a true estate-style brick Colonial inside the Beltway with income potential built in. Major renovation and expansion completed in 2004, including a car garage addition, a garage apartment, and a full rebuild of the main and second levels Nearly 7,000 sqft of commanding living space 6 Bedrooms | 6.5 Bathrooms | 3-Car Garage Situated on a premium half-acre corner lot in Holmes Run Heights Grand two-story entry. Expansive layout. Private suites. Endless flexibility. Featuring a separate apartment with its own private entrance above the garage ideal for a rental, guest suite, or multigenerational living. The fully finished basement offers additional large living space with potential for a second apartment setup, creating even more opportunity. The property is fully gated with custom automatic metal entry doors, offering privacy, security, and presence
USD 1,579,999
2961 Ellenwood Drive
View photo
Townhouse · for sale
USD 612,500
USD 387/sq.ft
2961 Ellenwood Drive
Lee Forest
· 1,582 sq.ft · 3 Bedrooms · 2 Baths · Townhouse
· Equipped kitchen
Lee Forest · 1,582 sq.ft · 3 Bedrooms · 2 Baths · Townhouse · Equipped kitchen
Open house cancelled. Contract accepted! Welcome to this beautifully updated three-level townhome, where refined style meets tranquil, parkland living. Bathed in natural light and backing to serene green space, this home offers a sense of privacy thats hard to find so close to Merrifield, Tysons, premier shopping, dining, and Metro access. The kitchen is a standout, thoughtfully designed with crisp white cabinetry, quartz countertops, a sea glass backsplash, peninsula seating, and stainless-steel appliances. It flows effortlessly into the dining area and spacious family room, creating an inviting layout that balances a traditional feel with easy, elegant livabilityperfect for both everyday moments and hosting. Upstairs, three generously sized bedrooms provide comfort and flexibility. The primary suite serves as a peaceful retreat, complete with an expansive walk-in closet featuring custom shelving. The fully finished walkout lower level adds exceptional versatility, filled with natural
USD 612,500
3195 Stonehurst Drive
View photo
Townhouse · for sale
USD 735,000
USD 323/sq.ft
3195 Stonehurst Drive
Lee Forest
· 2,271 sq.ft · 3 Bedrooms · 2 Baths · Townhouse
· Equipped kitchen
Lee Forest · 2,271 sq.ft · 3 Bedrooms · 2 Baths · Townhouse · Equipped kitchen
3195 Stonehurst Drive is the kind of home that feels comfortable the moment you walk in, filled with natural light, thoughtful updates, and spaces that truly work for everyday living. Tucked at the end of the street with no through traffic, this all brick end unit Hampton model offers extra privacy along with a quiet setting surrounded by mature trees and green space in one of the areas most welcoming communities. Inside, hardwood floors run throughout the main and upper levels, connecting generous living spaces designed for gathering and relaxing. The oversized living room is ideal for entertaining or simply enjoying a quiet evening at home, while the formal dining room flows easily into the kitchen, creating a natural connection between rooms. Upstairs, the spacious bedrooms provide room to spread out, including a primary suite with an updated en suite bath featuring a new vanity and lighting. The secondary full bath has also been refreshed with new vanity and lighting, and the main
USD 735,000
8813 Queen Elizabeth Boulevard
View photo
House · for sale
USD 974,500
USD 395/sq.ft
8813 Queen Elizabeth Boulevard
Lee Forest
· 2,465 sq.ft · 5 Bedrooms · 3 Baths · House
· Equipped kitchen · Parking
Lee Forest · 2,465 sq.ft · 5 Bedrooms · 3 Baths · House · Equipped kitchen · Parking
Offer deadline 4/13 12pm. Welcome home to this beautifully designed 5bedroom, 3bath rambler nestled in soughtafter Canterbury Woods. Thoughtfully laid out with an open floor plan, this home offers the perfect blend of comfort and functionality. The kitchen is truly the center of this home with the dining area and living room flowing seamlessly from it-ideal for everyday living! You'll find MAIN LEVEL LIVING here with the stylish primary bedroom and ensuite primary bathroom as well as 2 additional bedrooms and another full bath. Downstairs you'l find the 4th and 5th bedrooms with special design touches, as well as the 3rd full updated bathroom. An expansive family room is the perfect place to gather and spread out. A spacious and sophisticated finished laundry room adds convenience and a little bit of fun. Yes fun! Wait until you see it! An oversized twocar garage and the bonus attached workshop/flex space, complete with its own minisplit system for yearround comfort, are exceptional an
USD 974,500
4819 Tabard Place
View photo
House · for sale
USD 874,999
USD 289/sq.ft
4819 Tabard Place
Lee Forest
· 3,025 sq.ft · 5 Bedrooms · 3 Baths · House
· Equipped kitchen
Lee Forest · 3,025 sq.ft · 5 Bedrooms · 3 Baths · House · Equipped kitchen
Open Houses: 5-7 PM Thursday, April 30 | 5-7 PM Friday, May 1 | 1-3 PM Saturday, May 2 | 1-4 PM Sunday, May 3. Tucked away in a serene, park-like setting, this charming colonial offers the perfect blend of comfort, space, and connection to naturebacking directly to parkland and the scenic Long Branch Trail. With a brand-new roof (2026) and timeless appeal throughout, this home is ready to welcome its next chapter. Hardwood floors grace the main level, where the formal living and dining rooms elegantly frame the foyerideal for both everyday living and special gatherings. The cozy kitchen features white cabinetry, stainless steel appliances, and a large picture window that brings the outdoors in with peaceful wooded views. Just beyond, the inviting family room with a wood stove creates a warm and welcoming retreat. Step outside to the elevated screened porch, where youll feel as though youre perched in a treehouseperfect for morning coffee or unwinding at the end of the day. A convenient
USD 874,999

Get email alerts

Don't miss out: be the first to know about new properties

The alert was correctly created

On subscribing you accept the conditions of use and the privacy policy
Alert
Receive new ads in your inbox
Save this search
Receive alerts for new listings

We'll send you an email when we have new properties for: "Houses for sale in Lee Forest"

The alert was correctly created

Holmes Run Heights
Accotink Heights
Get email alerts and be the first to see new listings
Required field
On subscribing I accept the terms of the privacy policy
Perfect! You'll soon start receiving new listings via email
Alert
Receive an email when we have new ads for Houses for sale in Lee Forest
Save this search
Filters

Bedrooms

Size (sq.ft)

sq.ft
sq.ft

Price

USD
USD

Property type

Bathrooms

Clear all filters
Receive notifications when new entries are published.