566 houses for sale in Lee Forest

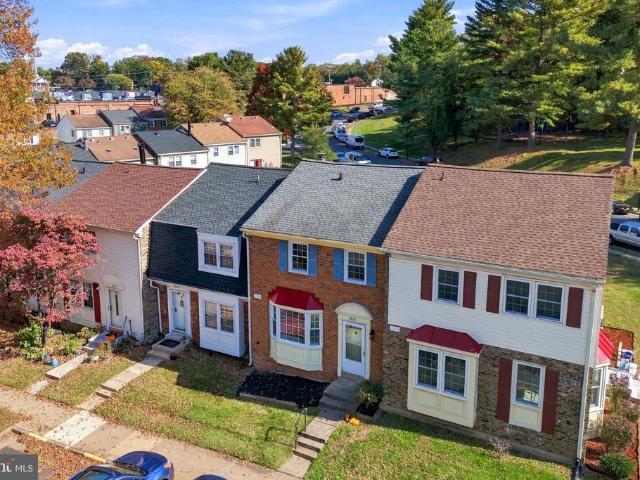
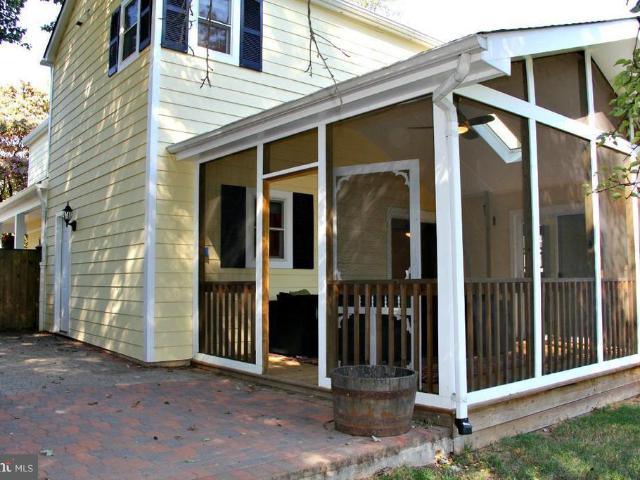
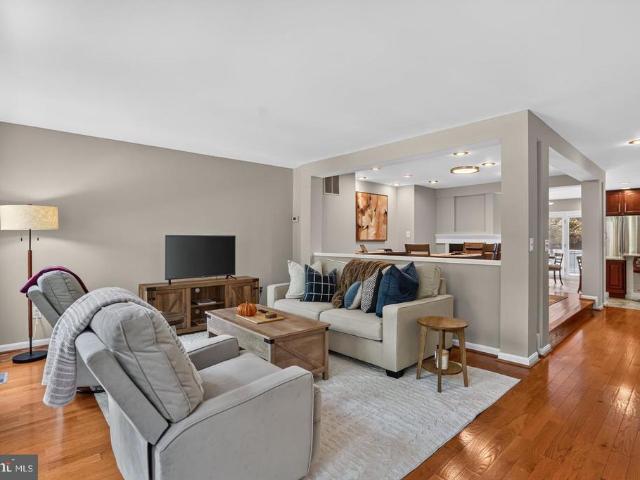
Whitlers Creek Ct
View photo
Townhouse · for sale
Request Details
Updated
Whitlers Creek Ct
Lee Forest
· 1,507 sq.ft · 3 Bedrooms · 2 Baths · Townhouse
Lee Forest · 1,507 sq.ft · 3 Bedrooms · 2 Baths · Townhouse
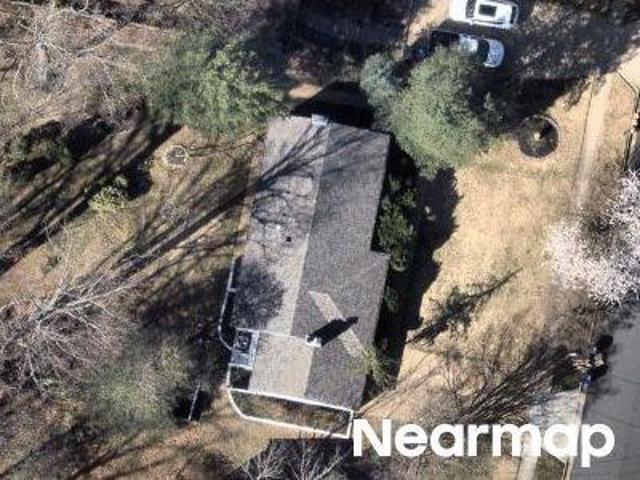
This is a Real Estate-Owned (REO)/post-foreclosure home owned or managed by a bank. All offers are considered; however, the highest and best will most likely be accepted
Request Details
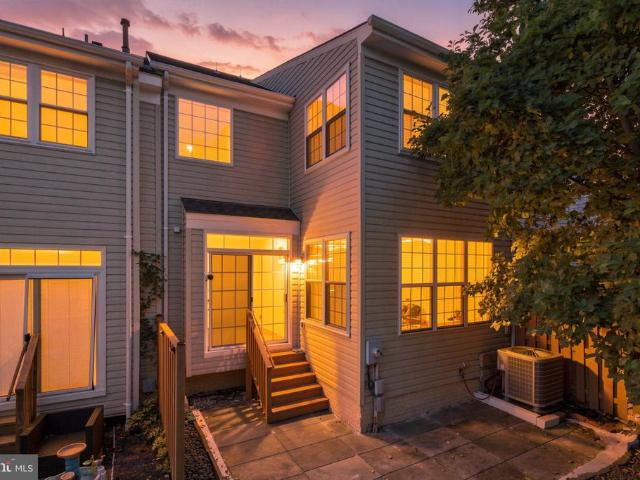
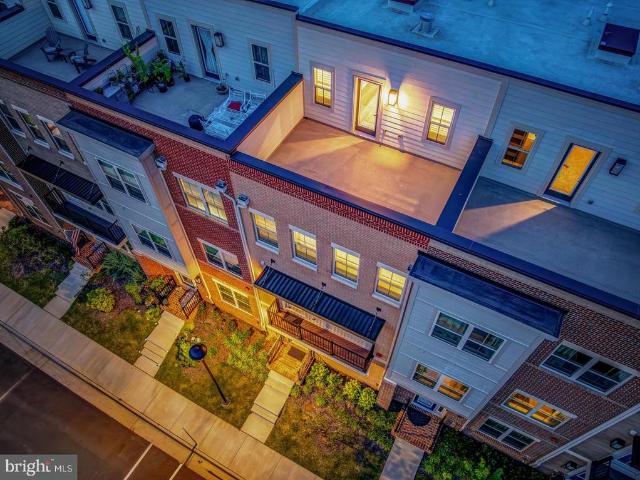
Military Dr
View photo
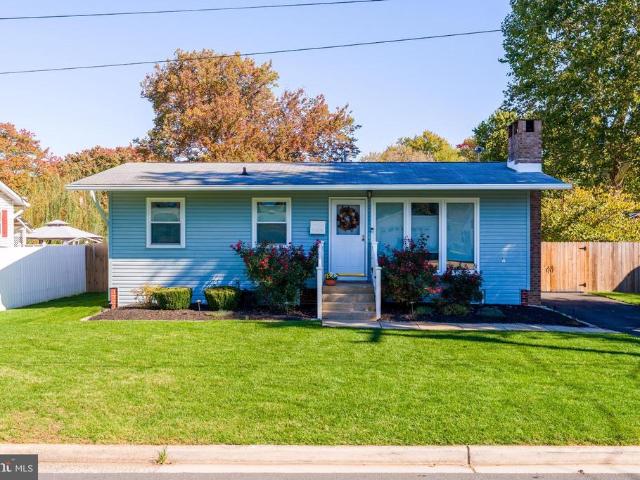
House · for sale
Request Details
Updated
Military Dr
Lee Forest
· 1,335 sq.ft · 3 Bedrooms · 2 Baths · House
Lee Forest · 1,335 sq.ft · 3 Bedrooms · 2 Baths · House
This is a Real Estate-Owned (REO)/post-foreclosure home owned or managed by a bank. All offers are considered; however, the highest and best will most likely be accepted
Request Details
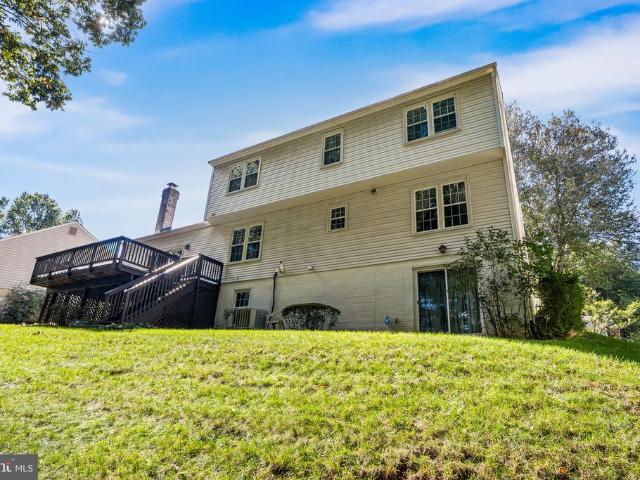
9652 Thackery Square
View photo
Townhouse · for sale
USD 549,000
USD 424/sq.ft
New
9652 Thackery Square
Lee Forest
· 1,292 sq.ft · 3 Bedrooms · 2 Baths · Townhouse
Lee Forest · 1,292 sq.ft · 3 Bedrooms · 2 Baths · Townhouse
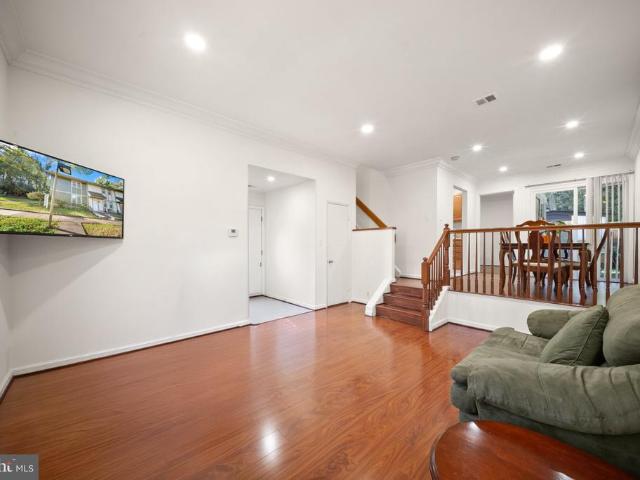
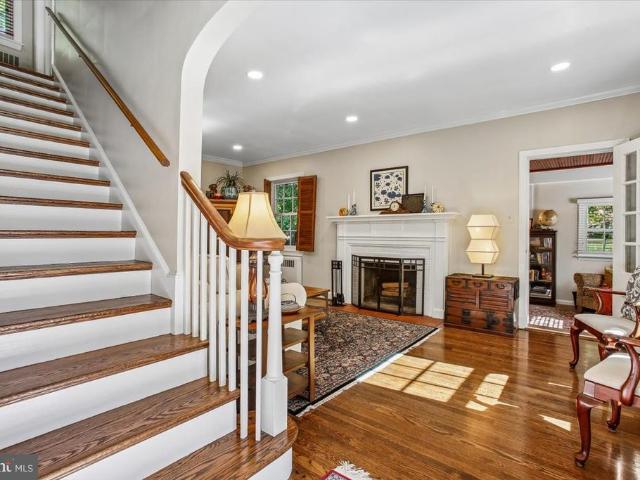
Professional pictures will be uploaded by October 28th. *. In the heart of Fairfax, with easy access to the places that matter. Working in Tysons? Braddock Road connects to I-495 North, putting Tysons Corner approximately 12 miles away. Commuting into Washington, DC? Take Braddock Road toward the Capital Beltway and I-395 North, with downtown DC roughly 20 miles away. Heading to George Mason University? You're approximately 3 miles from campus via Braddock Road and University Drive. Prefer to leave the car behind? Burke Centre and Rolling Road VRE stations are approximately 3 miles away, while the Vienna/Fairfax-GMU Metro station on the Orange Line is roughly 7.5 miles away. Fairfax Connector Route 306 also serves Twinbrook Road, offering weekday service connecting George Mason University and the Pentagon Metro station. Traveling farther? Dulles International Airport is approximately 20 miles away, and Reagan National Airport is roughly 15 miles away. And there's plenty to enjoy closer
USD 549,000
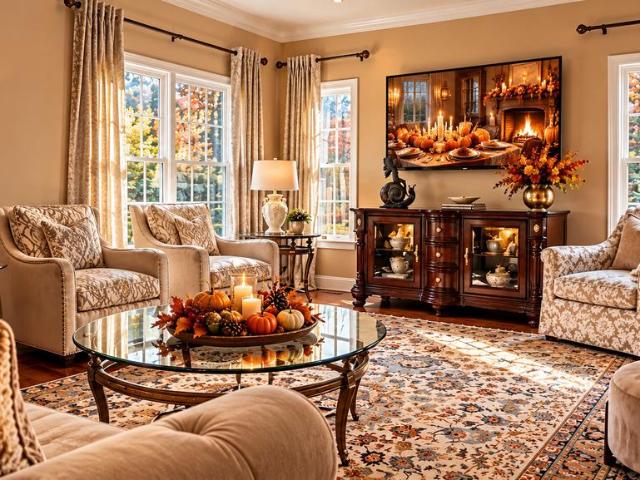
10208 Rodgers Road
View photo
House · for sale
USD 619,000
USD 359/sq.ft
New
10208 Rodgers Road
Lee Forest
· 1,722 sq.ft · 3 Bedrooms · 2 Baths · House
· Garden
Lee Forest · 1,722 sq.ft · 3 Bedrooms · 2 Baths · House · Garden
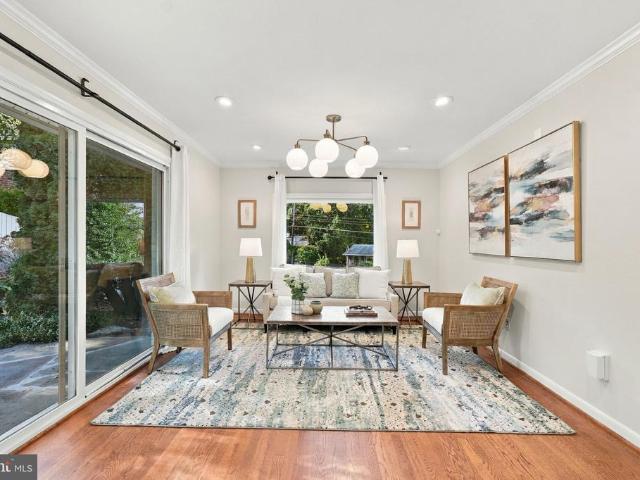
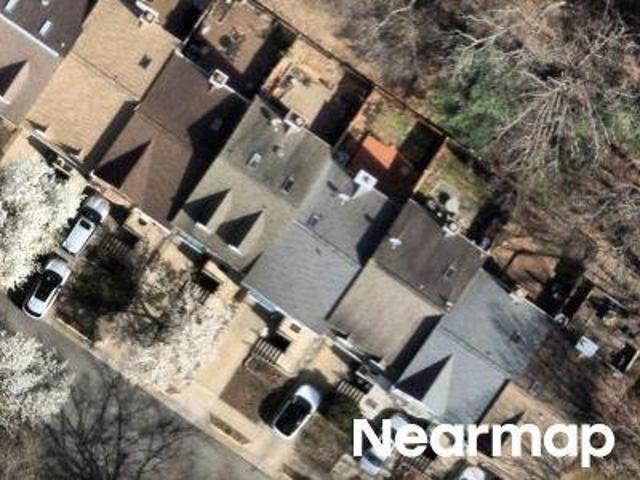
Join us this Saturday and Sunday, 10/31 and 11/1, from 11AM-1PM for an Open House! Welcome to this charming home in the heart of Fairfax City, offering comfortable living spaces, thoughtful updates, and an unbeatable location! With inviting interiors, a spacious backyard, and all the conveniences of an incredible Fairfax City location, this home is ready to welcome its next owners! The home has been thoughtfully updated, including a renovated upstairs bathroom in 2022 and a newly renovated lower-level bathroom in 2024. Additional improvements in 2024 include a new refrigerator, washer, dryer, and backyard fence, offering added comfort and peace of mind. The finished walkout lower level offers plenty of flexibility, with space for a recreation room, home office, guest area, or additional living space. Step outside to enjoy the flat, fully fenced backyard, perfect for pets, playtime, or entertaining. Two storage sheds provide ample room for tools and outdoor equipment, while a private dr
USD 619,000
9737 Ashbourn Drive
View photo
Townhouse · for sale
USD 470,000
USD 407/sq.ft
New
9737 Ashbourn Drive
Lee Forest
· 1,152 sq.ft · 3 Bedrooms · 2 Baths · Townhouse
· Garden · Equipped kitchen
Lee Forest · 1,152 sq.ft · 3 Bedrooms · 2 Baths · Townhouse · Garden · Equipped kitchen
Welcome to 9737 Ashbourn Drive, a beautifully maintained end-unit townhome in the desirable Greenfield Farm community of Burke! Offering 3 bedrooms, 2.5 bathrooms, a private fenced backyard, and a convenient two-level layout, this move-in-ready home offers an excellent combination of condition, location, and value. The main level features luxury vinyl plank flooring throughout the living and dining areas, crown molding, fresh paint, and ceramic tile flooring in the kitchen. Best of all, there is no carpet anywhere in the home! True hardwood flooring begins on the staircase and continues throughout the entire second level, with ceramic tile in the bathrooms, creating a clean, timeless, and low-maintenance feel throughout. Upstairs you'll find three bedrooms and two full bathrooms, including a private primary bathroom. The home has been very well cared for, and the HVAC system is just over a year old, offering added peace of mind for the next owner. Step outside to a fully fenced and har
USD 470,000
4552 King Edward Court
View photo
Townhouse · for sale
USD 607,000
USD 271/sq.ft
New
4552 King Edward Court
Lee Forest
· 2,239 sq.ft · 4 Bedrooms · 3 Baths · Townhouse
· Patio · Office room · Equipped kitchen · Cellar
Lee Forest · 2,239 sq.ft · 4 Bedrooms · 3 Baths · Townhouse · Patio · Office room · Equipped kitchen · Cellar
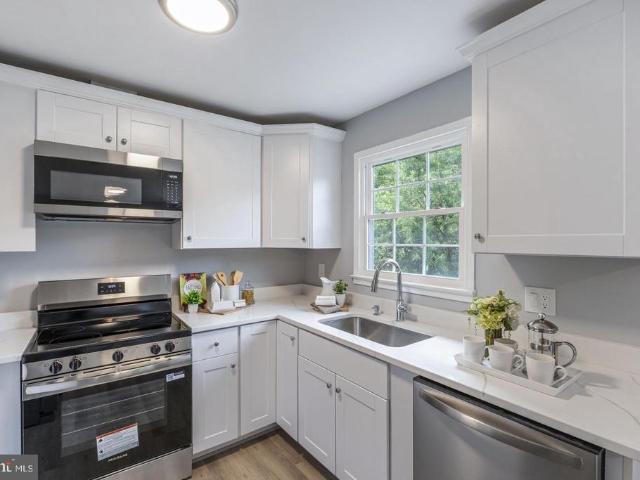
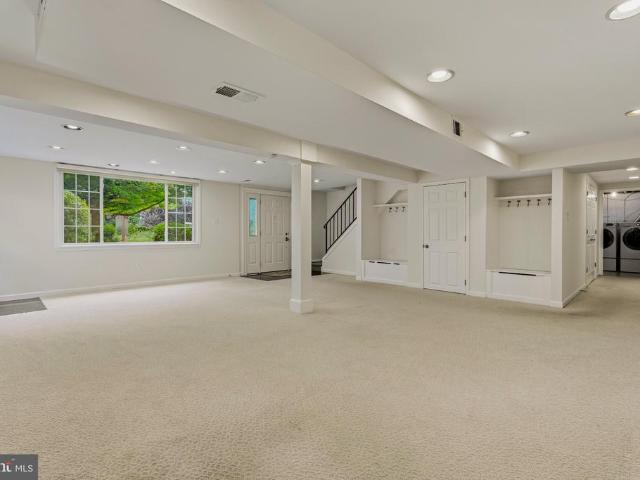
Beautifully renovated and move-in ready! Welcome to 4552 King Edward Ct in Annandales Royal Court community. This updated townhome features fresh paint, upgraded outlets, recessed lighting, and LVP flooring throughout the main and lower levels. The brand-new kitchen offers quartz countertops, white shaker cabinets, and stainless steel appliances, while all 3.5 bathrooms have been completely remodeled. The finished walkout basement provides extra space for a recreation room or home office, plus a dedicated laundry area. Step outside to enjoy your private patio and fenced backyardperfect for relaxing or entertaining. Conveniently located near I-495, commuter routes, shopping, and dining! Buyer incentive! Preferred lender may offer up to a $6,000 lender credit (not to exceed 1% of the loan amount) toward eligible closing costs. Contact Tareq Maayta, Managing Director, NMLS #1443-, Finance USA Corporation for details and restrictions
USD 607,000
511 Walker Street SW
View photo
House · for sale
USD 920,000
USD 393/sq.ft
New
511 Walker Street SW
Lee Forest
· 2,336 sq.ft · 4 Bedrooms · 3 Baths · House
· Garden · Office room · Gym · Equipped kitchen · Cellar
Lee Forest · 2,336 sq.ft · 4 Bedrooms · 3 Baths · House · Garden · Office room · Gym · Equipped kitchen · Cellar
Listed well below the tax-assessed value! Don't miss this amazing value! This is the home youve been waiting for, a beautifully refreshed residence where classic charm meets open concept living. Oversized windows flood the freshly painted home with natural light, creating a bright and airy atmosphere that perfectly complements the gleaming hardwood floors. The heart of the home is a chef ready kitchen featuring sleek granite countertops and a full suite of stainless steel appliances. What truly sets this property apart is its rare layout, offering two primary bedroom suites and providing exceptional flexibility and comfort for homeowners, guests, or multi-generational living. Downstairs, the walkout basement is a true standout. Flooded with incredible natural light, this versatile space offers endless possibilities for a recreation room, home office, gym, or additional living space. Outside, the property boasts a huge, expansive yard, providing a massive canvas for gardening, recreatio
USD 920,000
8810 Moverly Court
View photo
House · for sale
USD 828,728
USD 399/sq.ft
New
8810 Moverly Court
Lee Forest
· 2,077 sq.ft · 4 Bedrooms · 3 Baths · House
· Deck · Parking · Cellar
Lee Forest · 2,077 sq.ft · 4 Bedrooms · 3 Baths · House · Deck · Parking · Cellar
Welcome to 8810 Moverly Court, a beautifully situated single-family home tucked away on a quiet cul-de-sac in the sought-after West Springfield community. Offering 4 bedrooms, 3.5 bathrooms, a two-car garage, and thoughtfully designed living spaces, this home delivers an appealing combination of comfort, privacy, and convenience. Step inside to discover a warm and inviting interior with a versatile floor plan offering plenty of room for everyday living, entertaining, and relaxation. One of the home's most appealing features is the light-filled sunroom, where expansive views of the surrounding greenery create a peaceful retreat to enjoy throughout the seasons. Whether sipping your morning coffee, catching up on a favorite book, or simply unwinding, this inviting space is sure to become a favorite. Outdoor living is equally enjoyable. Step onto the spacious deck, ideal for grilling, outdoor dining, or entertaining guests. Fully finished walk out level basement with bonus room (Window + c
USD 828,728
8008 Sandburg Court
View photo
House · for sale
USD 1,369,000
USD 321/sq.ft
New
8008 Sandburg Court
Lee Forest
· 4,252 sq.ft · 5 Bedrooms · 3 Baths · House
· Fireplace · Equipped kitchen · Parking
Lee Forest · 4,252 sq.ft · 5 Bedrooms · 3 Baths · House · Fireplace · Equipped kitchen · Parking
Tucked away on a quiet cul-de-sac in the coveted Stenwood/Kilmer/Marshall school pyramid, this turn-key 5-bedroom, 3.5-bath residence delivers an unbeatable blend of suburban tranquility and urban convenience. A substantial addition and thoughtful recent renovations create an airy, functional layout designed for modern living. At the heart of the main level, a gourmet kitchen with a spacious prep island flows seamlessly into an expansive great room anchored by a striking stone fireplace. Upstairs, the primary retreat features a spa-like bath and an oversized walk-in closet, joined by three generous secondary bedrooms. Beyond the home, enjoy effortless connectivity minutes to the Dunn Loring Metro, the Mosaic District, top-rated schools, and direct access to the W&OD Trail. Complete with a two-car garage and move-in-ready finishes throughout, this exceptional home is ready for its next chapter
USD 1,369,000
10556 Reeds Landing Circle
View photo
Townhouse · for sale
USD 689,900
USD 471/sq.ft
New
10556 Reeds Landing Circle
Lee Forest
· 1,464 sq.ft · 3 Bedrooms · 3 Baths · Townhouse
· Garden · Deck · Fireplace · Equipped kitchen
Lee Forest · 1,464 sq.ft · 3 Bedrooms · 3 Baths · Townhouse · Garden · Deck · Fireplace · Equipped kitchen
Perfect 10! This beautifully renovated 3-bedroom, 3.5-bath semi-detached home with an open concept offers three finished levels of living space and is completely turnkey. Freshly painted from top to bottom, enjoy new hardwood floors, recessed lighting, and updated light fixtures throughout the main level. The brand-new kitchen boasts beautiful white shaker cabinetry with dovetail construction, soft-close features, and crown molding, along with quartz countertops, stainless steel appliances, a new sink, an oversized peninsula, and a spacious pantry. The sun-filled living and dining room combination has an electric, color-changing fireplace with remote and beautiful views of the wooded backyard. Outside, enjoy a brand-new deck overlooking mature trees and a private, peaceful setting. Upstairs, three spacious bedrooms sport brand-new plush carpeting, new closet doors, and refurbished windows. All bathrooms throughout the home have been completely renovated with beautiful, modern finishes.
USD 689,900
7501 Nancemond Street
View photo
House · for sale
USD 710,000
USD 422/sq.ft
New
7501 Nancemond Street
Lee Forest
· 1,679 sq.ft · 3 Bedrooms · 2 Baths · House
· Fireplace · Equipped kitchen
Lee Forest · 1,679 sq.ft · 3 Bedrooms · 2 Baths · House · Fireplace · Equipped kitchen
More Photos and Details Coming Soon Nestled in the serene Springfield suburb, this charming 3-bedroom, 2.5-bathroom ranch-style home exudes warmth and comfort. Built in 1954, its timeless brick and stone exterior is complemented by a well-maintained gutter system, ensuring both beauty and functionality. The spacious 0.29-acre lot offers ample outdoor space, perfect for gatherings or quiet evenings under the stars. Step inside to discover a cozy living area featuring a wood-burning fireplace, ideal for creating lasting memories. The kitchen is equipped with high-end appliances, including a built-in microwave, dishwasher, and refrigerator, making meal preparation a delight. Enjoy the convenience of in-unit laundry with both washer and dryer included. With a concrete driveway accommodating up to four vehicles, accessibility is effortless. Located within a short distance to public transportation options, this home provides an exclusive suburban lifestyle while remaining connected to the vi
USD 710,000
5247 Mitchell Street
View photo
House · for sale
USD 1,100,000
USD 361/sq.ft
New
5247 Mitchell Street
Lee Forest
· 3,046 sq.ft · 5 Bedrooms · 3 Baths · House
· Garden · Swimming pool · Gym · Fireplace · Equipped kitchen
Lee Forest · 3,046 sq.ft · 5 Bedrooms · 3 Baths · House · Garden · Swimming pool · Gym · Fireplace · Equipped kitchen
A flat, fully fenced half acre inside the Beltway with no HOA, and a house that was completely rebuilt in 1996 rather than simply updated. The full second story was added in that rebuild, so you get the land and quiet of an established street with the structure of a newer home. Newly finished: gleaming hardwood floors throughout, every room thoughtfully painted in modern warm tones, and new bathroom vanities. The main level offers a kitchen with wood cabinetry, granite counters, tile backsplash, and under-cabinet lighting, plus a sunroom with a propane fireplace. A separate main-level room flexes as a home office, gym, or guest room, with a powder room and a large laundry room close by. Upstairs, four bedrooms and three full baths, including [two/three] en-suite bedrooms. The big-ticket items are already handled: roof 2019, two HVAC systems 2017, water heater 2017, fence 2021. Out back, a new pergola anchors the veranda, which is already wired for a hot tub, and the level yard beyond i
USD 1,100,000
11399 Bantry Terrace
View photo
House · for sale
USD 995,000
USD 272/sq.ft
New
11399 Bantry Terrace
Lee Forest
· 3,649 sq.ft · 5 Bedrooms · 3 Baths · House
· Garden · Terrace · Deck · Fireplace · Equipped kitchen
Lee Forest · 3,649 sq.ft · 5 Bedrooms · 3 Baths · House · Garden · Terrace · Deck · Fireplace · Equipped kitchen
Open house Sunday 10/4 from 2-4pm. Welcome to 11399 Bantry Terrace, a one-of-a-kind home tucked away on a quiet cul-de-sac in The Ridges of Glendilough. Set on a private half-acre lot. This is a home designed for everyday moments, special celebrations, and everything in between. Imagine starting the morning together in the bright eat-in kitchen, featuring white cabinetry, granite countertops, stainless-steel appliances, an island, and built-in shelving. The formal living and dining rooms offer beautiful spaces for holidays and memorable gatherings, while the spacious family room with a fireplace provides a comfortable place to relax at the end of the day. Step outside onto the deck and enjoy the peaceful, private backyard surrounded by mature trees. With Five bedrooms, three full bathrooms, fresh paint, and new carpeting, the home feels bright, comfortable, and ready for its next chapter. The expansive walkout lower level adds even more room for movie nights, recreation, guests, a home
USD 995,000
1207 Offutt Drive
View photo
House · for sale
USD 2,349,000
USD 479/sq.ft
New
1207 Offutt Drive
Lee Forest
· 4,898 sq.ft · 6 Bedrooms · 5 Baths · House
· Equipped kitchen
Lee Forest · 4,898 sq.ft · 6 Bedrooms · 5 Baths · House · Equipped kitchen
Luxury. Location. Lifestyle. Welcome to 1207 Offutt Drive. Experience exceptional new construction in the heart of Falls Church City. This stunning Craftsman style residence offers nearly 4,800 square feet of thoughtfully designed living space across three beautifully finished levels, blending timeless architecture, sophisticated design, and exceptional craftsmanship. From the moment you arrive, the striking HardiePlank and stone exterior, inviting front porch, and impeccable curb appeal set the stage for the elegance that awaits inside. Rich hardwood flooring, soaring ceilings, oversized windows, extensive crown molding, and a bright, open floor plan create an inviting atmosphere filled with natural light. Designed for both everyday living and effortless entertaining, the gourmet kitchen serves as the heart of the home, featuring an oversized center island, premium stainless steel appliances, gas cooking, built-in microwave and range, upgraded countertops, abundant cabinetry, a spacio
USD 2,349,000
4738 Holly Avenue
View photo
House · for sale
USD 1,099,000
USD 386/sq.ft
New
4738 Holly Avenue
Lee Forest
· 2,842 sq.ft · 3 Bedrooms · 2 Baths · House
· Parking · Cellar
Lee Forest · 2,842 sq.ft · 3 Bedrooms · 2 Baths · House · Parking · Cellar
Nearly 4,800 sq. FT. Of potential finished living space on 1.9 private acres with no hoa! A rare opportunity in Fairfax offering exceptional expansion potential! This spacious home features over 2,800 square feet of existing finished living space, plus an approximately 1,850-square-foot unfinished walkout basement with a full-bathroom rough-in reflected in Fairfax County tax records. The property perks for four bedrooms! Adding even more versatility is the additional space above the garage, offering exciting potential for a private guest suite or extended-family accommodations. Already equipped with heating and air conditioning, along with a separate rough-in for another FULL bathroom, this space offers the opportunity to create private accommodations apart from the homes main living areas, subject to applicable county approvals. Together, these spaces offer approximately 4,800 square feet of potential finished living area! Nestled on 1.9 private acres, this 3-bedroom, 2.5-bath home of
USD 1,099,000
3021 Sleepy Hollow Road
View photo
House · for sale
USD 1,799,000
USD 294/sq.ft
New
3021 Sleepy Hollow Road
Lee Forest
· 6,114 sq.ft · 6 Bedrooms · 6 Baths · House
· Office room · Fireplace · Equipped kitchen · Parking
Lee Forest · 6,114 sq.ft · 6 Bedrooms · 6 Baths · House · Office room · Fireplace · Equipped kitchen · Parking
Welcome to this extraordinary over 6,000 sq ft new construction residence situated on a prime half-acre lot in Falls Church, featuring a striking contemporary design. The light-filled main level offers a dedicated home office/main level bedroom, formal dining room, mudroom off the 2-car garage, and a open-concept chefs kitchen with a center island and walk-in pantry that flows into the breakfast room and family room featuring a fireplace and wall of glass overlooking the rear grounds. Upstairs, the primary suite serves as a true sanctuary with a private veranda, dual walk-in closets, and a spa-inspired ensuite bath, alongside three additional bedrooms all with private baths and walk in closets, and a convenient upper-level laundry room. Completing this exceptional home, the fully finished lower level features a massive rec room complete with wet bar, fireplace and walk out stairs, exercise room, spacious media room, and a private 5th bedroom with a full bath ideal for guests or an au p
USD 1,799,000
1921 Aubrey Place Court
View photo
House · for sale
USD 1,249,999
USD 563/sq.ft
New
1921 Aubrey Place Court
Lee Forest
· 2,217 sq.ft · 5 Bedrooms · 2 Baths · House
· Deck · Fireplace · Equipped kitchen · Parking
Lee Forest · 2,217 sq.ft · 5 Bedrooms · 2 Baths · House · Deck · Fireplace · Equipped kitchen · Parking
Refreshed & move-in ready! Spacious 5BR/3BA brick-front rambler with two-car garage, tucked on a quiet court. Rare one-level living: main-level family room AND a sun-filled living room with soaring cathedral ceiling. The updated eat-in kitchen has quartz countertops and flows to the breakfast room, brick raised-hearth fireplace, and a brand-new deck built for entertaining. The primary suite features a large walk-in closet, with a main-level laundry closet steps away. There are three bedrooms on the main level. The walkout lower level adds two bedrooms, a full bath, rec room, and generous unfinished space for storage or future expansion. Recent updates include a NEW roof, ALL NEW windows, NEW luxury vinyl plank flooring, NEW deck, quartz kitchen, heat pump (21), fresh interior paint, and painted exterior trim. No hoa. Sought-after Wolftrap, Thoreau, and Madison school pyramid (per FCPS). Two blocks to the W&OD Trail, and minutes to Tysons, Vienna, and Dunn Loring Metro, plus shopping an
USD 1,249,999
6649 Hallwood Avenue
View photo
House · for sale
USD 1,249,900
USD 530/sq.ft
New
6649 Hallwood Avenue
Lee Forest
· 2,357 sq.ft · 4 Bedrooms · 3 Baths · House
· Office room · Fireplace · Equipped kitchen
Lee Forest · 2,357 sq.ft · 4 Bedrooms · 3 Baths · House · Office room · Fireplace · Equipped kitchen
Welcome to this substantially expanded and beautifully maintained 4-bedroom, 3.5-bath home, nestled on a lush, level lot in the highly sought-after Haycock/Longfellow/McLean High School pyramid! Offering over 3,000 square feet of thoughtfully redesigned living space, this exceptional property features a versatile detached, heated and cooled studio, inviting indoor and outdoor living areas, and an impressive collection of recent improvements, including fully owned solar panels! Step in from the covered wrap-around porch to find handsome luxury vinyl plank (LVP) floors, fresh paint, and abundant sizable windows throughout. You will fall in love with the open-concept layout featuring a granite kitchen with new stainless appliances, adjoining family room with a cozy gas fireplace, a generously sized bonus room, complete with skylights and access to the screened-in porch, offers endless possibilities as a home office, playroom, creative studio, or additional gathering space. A convenient po
USD 1,249,900
5269 Morning Mist Lane
View photo
Townhouse · for sale
USD 849,900
USD 308/sq.ft
New
5269 Morning Mist Lane
Lee Forest
· 2,756 sq.ft · 3 Bedrooms · 3 Baths · Townhouse
· Patio · Fireplace · Equipped kitchen · Parking · Cellar
Lee Forest · 2,756 sq.ft · 3 Bedrooms · 3 Baths · Townhouse · Patio · Fireplace · Equipped kitchen · Parking · Cellar
Beautifully updated 3-bedroom, 3.5-bath townhome In Overlook Community, offering an open-concept main level, hardwood flooring, and an impressive kitchen designed to bring everyone together. A fully finished basement with a fireplace and full bathroom, a private patio, and a two-car garage provide the space, comfort, and flexibility todays buyers are looking for. Perfectly positioned for an easy Northern Virginia lifestyle, this home is less than one mile from I-395 and approximately 1.5 miles from the Van Dorn Street Metro, with convenient access to I-495/I-95, the Pentagon, Washington, D. C. Old Town Alexandria, and Reagan National Airport. The exceptional connectivity makes this an attractive choice for military households, relocating professionals, commuters, and buyers who want convenient access throughout the Washington metropolitan area. The kitchen features an expansive granite countertop and backsplash, a Thermador gas range, JennAir microwave/oven combination, Bosch dishwashe
USD 849,900
6448 Spring Terrace
View photo
House · for sale
USD 995,000
USD 457/sq.ft
New
6448 Spring Terrace
Lee Forest
· 2,174 sq.ft · 3 Bedrooms · 2 Baths · House
· Office room · Terrace · Fireplace · Equipped kitchen
Lee Forest · 2,174 sq.ft · 3 Bedrooms · 2 Baths · House · Office room · Terrace · Fireplace · Equipped kitchen
Quintessential Sleepy Hollow home in the coveted Old Sleepy Hollow neighborhood. This picture-perfect extended cape cod offers a main level primary bedroom suite. A rare find along with a luxury primary bath with spacious shower and high-quality cabinetry. Plus, first-floor laundry room and a first-floor home office/guest room. Meticulously maintained and thoughtfully updated, the Energy Star-designated home sits on a HALF-ACRE lot with mature trees, flowering shrubs, and beautifully designed outdoor living space. With a newer roof, replaced windows and doors, and updated climate systems, the major work is already done, simply move in and enjoy it. Refinished hardwood floors in a rich Jacobean stain run through the main level. The living room features a high ceiling, wood-burning fireplace, built-in bookshelves, plantation shutters, crown molding, and recessed lighting. The sunny, custom-designed kitchen combines function and charm, with high-end stainless steel appliances, casement wi
USD 995,000
3907 Forest Grove Drive
View photo
House · for sale
USD 850,000
USD 372/sq.ft
New
3907 Forest Grove Drive
Lee Forest
· 2,282 sq.ft · 4 Bedrooms · 2 Baths · House
· Patio · Office room · Equipped kitchen · Air conditioning
Lee Forest · 2,282 sq.ft · 4 Bedrooms · 2 Baths · House · Patio · Office room · Equipped kitchen · Air conditioning
Open houses: sat 10/31 -; Sun 11/1 11-1*. Extensively updated Annandale home with significant improvements to major systems, electrical, plumbing, windows, baths, kitchen and exterior spaces. The home is 2285 sqft, features four bedrooms, two and one-half bathrooms, an office with exterior door to side patio which could be a fifth bedroom. Mechanical updates include a new architectural shingle roof in 2022 (gutter guards 2016), replacement of the exterior A/C coil in 2018, replacement windows in 2016, and a Bradford White gas water heater replaced in 2023. Front entry doors were replaced in 2025, and the rear kitchen door and exterior steps were replaced in 2024. There is a Tesla charging station at the driveway. Previous seller-reported electrical improvements include electrical updates throughout the home in 2014, additional whole-house electrical work and generator wiring in 2019 (generator not included). Plumbing infrastructure includes replacement of the main sewer pipe from the h
USD 850,000
603 Carters Glen Court SW
View photo
House · for sale
USD 1,699,000
USD 374/sq.ft
603 Carters Glen Court SW
Lee Forest
· 4,542 sq.ft · 4 Bedrooms · 4 Baths · House
· Office room · Deck · Fireplace · Equipped kitchen · Parking
Lee Forest · 4,542 sq.ft · 4 Bedrooms · 4 Baths · House · Office room · Deck · Fireplace · Equipped kitchen · Parking
Beautifully updated Sekas colonial ideally situated on a quiet cul-de-sac in Vienna. Freshly painted! A welcoming foyer opens to elegant living and dining rooms, while the private main-level office provides an ideal space for working from home. The renovated kitchen features generous cabinetry, ample workspace, a pantry, and an adjoining breakfast area with access to the rear deck. The expansive family room offers a fireplace and abundant natural light, creating a comfortable gathering space. A powder room, laundry room, and attached two-car garage complete the main level. Upstairs, the generously sized primary suite features tray ceilings, two walk-in closets and beautifully updated en-suite bath completed in 2024. Three additional bedrooms and two more renovated full bathsincluding a hall bath updated in 2026provide exceptional comfort and flexibility. The primary bedroom carpet was replaced in 2023, with new carpet installed in the other three bedrooms in 2026. The finished lower le
USD 1,699,000
5614 Summer Oak Way
View photo
Townhouse · for sale
USD 449,950
USD 342/sq.ft
5614 Summer Oak Way
Lee Forest
· 1,313 sq.ft · 3 Bedrooms · 2 Baths · Townhouse
· Deck · Fireplace · Swimming pool · Parking
Lee Forest · 1,313 sq.ft · 3 Bedrooms · 2 Baths · Townhouse · Deck · Fireplace · Swimming pool · Parking
New roof has been installed. Seller can cover up to 4% of the buyer's closing costs. BRAND-NEW ROOF (architectural shingles) installed October 2026! Sought-after Burke Centre end-unit townhome that needs some TLC, priced accordingly. A great opportunity for first-time buyers and anyone ready to make a home their own and build equity: FHA 203(k) and conventional renovation loans let you roll updates into your mortgage. Offers 3 bedrooms and 2.5 baths across two finished levels, with a fireplace in the living area, a dining area that walks out to a private deck, and a primary suite upstairs. End-unit privacy, two assigned parking spaces, and a convenient Fairfax County location. Burke Centre residents enjoy outdoor pools, tennis and basketball courts, miles of walking trails, lakes and tot lots, with easy access to Burke Centre Pkwy, the VRE, shopping and dining. Sold as-is. Showings by appointment
USD 449,950
10007 Terry Street
View photo
House · for sale
USD 619,999
USD 323/sq.ft
10007 Terry Street
Lee Forest
· 1,916 sq.ft · 3 Bedrooms · 2 Baths · House
· Garden · Fireplace · Cellar
Lee Forest · 1,916 sq.ft · 3 Bedrooms · 2 Baths · House · Garden · Fireplace · Cellar
Room to gather, garden, and unwind! All close to the heart of Fairfax City. This brick rambler sits on nearly a quarter-acre with a spacious, fully fenced backyard oasis, mature landscaping, a dedicated garden maintained without herbicides or pesticides, and two storage sheds. From evenings with friends to quiet mornings on the covered front porch, theres plenty to enjoy outside. Freshly painted throughout, the home offers main-level bedrooms, hardwood floors, a fireplace, and a full bathroom on each level. The basement has its own rear entrance, offering added flexibility and potential for separate rental use. Oak stairs, double-pane windows, and a 50-amp outlet for EV charging round out the features, with no HOA. Walk to nearby schools, shops, and Daniels Run Park, or explore the restaurants and local businesses of Old Town Fairfax. Nearby fare-free CUE bus service connects to Vienna Metro, bringing everyday convenience to a home with room to make it your own
USD 619,999
7540 Axton Street
View photo
House · for sale
USD 779,000
USD 433/sq.ft
7540 Axton Street
Lee Forest
· 1,798 sq.ft · 5 Bedrooms · 3 Baths · House
· Garden · Office room · Deck · Fireplace · Equipped kitchen · Parking
Lee Forest · 1,798 sq.ft · 5 Bedrooms · 3 Baths · House · Garden · Office room · Deck · Fireplace · Equipped kitchen · Parking
Welcome to this recently renovated, solid brick home situated on a beautiful, level 1/3-acre lot. Offering a spacious and versatile floor plan, the main level features 3 bedrooms and 2 full baths, while the finished lower level provides 2 additional bedrooms and a full bath-ideal for guests, a home office, or additional living space. Enjoy the warmth and character of two brick wood-burning fireplaces, one on each level, along with beautiful hardwood floors throughout much of the main level. The kitchen opens to a large, peaceful deck overlooking the backyard, providing a wonderful setting for morning coffee, outdoor dining, entertaining, or simply relaxing. A convenient carport located just off the kitchen makes everyday access easy. With its solid construction, generous lot, flexible living space, and convenient location, this home offers an excellent combination of comfort and value. Move-in ready and waiting for its next owner! Property is in solid condition; however, the seller pre
USD 779,000
2718 Pembsly Drive
View photo
Townhouse · for sale
USD 849,000
USD 381/sq.ft
2718 Pembsly Drive
Lee Forest
· 2,228 sq.ft · 3 Bedrooms · 4 Baths · Townhouse
· Garden · Fireplace · Equipped kitchen · Parking
Lee Forest · 2,228 sq.ft · 3 Bedrooms · 4 Baths · Townhouse · Garden · Fireplace · Equipped kitchen · Parking
Brick-front Virginia Center townhome directly across from the Vienna/Fairfax-GMU Metro (Orange Line). 3 bedrooms, 3.5 baths and approximately 2,235 sq ft on three finished levels, carefully maintained. A two-story foyer opens the main entry. The main level features oak hardwood flooring and an open plan centered on a three-sided gas fireplace shared by the living area, formal dining room, kitchen and breakfast room. Remodeled kitchen with solid wood cabinetry, granite counters, high-end stainless steel appliances, a second prep sink and counter seating. Primary suite with updated bath, double vanity and soaking tub beneath a picture window; two additional bedrooms and a second updated full bath upstairs. Entry-level recreation room with full bath, laundry and storage. Fenced, custom-landscaped flagstone rear garden framed by mature trees. One-car garage with EV charging with foyer access plus driveway space. Immediate access to I-66 at Nutley Street, minutes to Tysons
USD 849,000
3825 Tussica Way
View photo
Townhouse · for sale
USD 1,100,000
USD 379/sq.ft
Updated
3825 Tussica Way
Lee Forest
· 2,895 sq.ft · 4 Bedrooms · 4 Baths · Townhouse
· Deck · Equipped kitchen
Lee Forest · 2,895 sq.ft · 4 Bedrooms · 4 Baths · Townhouse · Deck · Equipped kitchen
Living in Boulevard IV Towns has spoiled me for anything less walkable. This four level modern townhome sits inside Fairfax City's most connected mixed use community, close enough to three neighborhood playgrounds and the baseball field at Pat Rodio Park to make weekends easy, and close enough to ChoSun Hwaro, Ned's New England Deck, Panera, and 99 Ranch Market that dinner decisions became the hardest part of my week. George Mason University is about two miles away, and the Vienna Metro station, the actual western terminus of the Orange Line, is roughly ten minutes by car, so downtown DC and Tysons are both genuinely reachable without living your life on 66. The HOA handles trash, snow removal, and common area upkeep, which means your weekends stay yours. Every floor is wide plank LVP, not one inch of carpet anywhere, and the stairs are solid oak the whole way up. The main level kitchen is where everyone ends up gathering, a wide island that seats four comfortably with pendant lighting
USD 1,100,000
9327 Hobart Court
View photo
House · for sale
USD 1,025,000
USD 358/sq.ft
9327 Hobart Court
Lee Forest
· 2,863 sq.ft · 5 Bedrooms · 3 Baths · House
· Garden · Office room · Deck · Fireplace · Equipped kitchen
Lee Forest · 2,863 sq.ft · 5 Bedrooms · 3 Baths · House · Garden · Office room · Deck · Fireplace · Equipped kitchen
Welcome to this beautifully maintained 5-bedroom, 3-full-bath Colonial offering over 4,000 square feet, ideally situated on a quiet cul-de-sac in the sought-after Woodson High School pyramid. Freshly painted throughout, this inviting home features a wonderful floor plan designed for comfortable everyday living and entertaining. The welcoming foyer, complete with hardwood floors and a coat closet, opens to a light-filled living room and a separate dining room, both featuring hardwood flooring. A versatile main-level office just off the foyer offers the flexibility to serve as a guest bedroom, conveniently located next to a full bath with a zero-entry shower. The spacious kitchen showcases granite countertops, beautiful cabinetry, recessed lighting along with a sunny breakfast area overlooking the private backyard. The kitchen flows seamlessly into the expansive family room, featuring built-ins and a cozy gas fireplace. Step outside onto the large deck, perfect for outdoor dining, entert
USD 1,025,000
2744 Sutton Road
View photo
House · for sale
USD 1,900,000
USD 394/sq.ft
2744 Sutton Road
Lee Forest
· 4,822 sq.ft · 5 Bedrooms · 4 Baths · House
· Fireplace · Cellar
Lee Forest · 4,822 sq.ft · 5 Bedrooms · 4 Baths · House · Fireplace · Cellar
Step into a world of refined elegance and modern luxury with this stunning Colonial-style residence, Meticulously renovated with over $400K in updates to offer an unparalleled living experience. This exquisite home boasts five spacious bedrooms and four and a half bathrooms, providing ample space for both relaxation and entertainment. As you enter, you are greeted by gleaming hardwood floors that flow seamlessly throughout the main level, enhancing the home's warm and inviting ambiance. The heart of the home features a sophisticated dining area, perfect for hosting intimate gatherings or grand celebrations. The living space is anchored by a cozy gas fireplace, creating a focal point that invites warmth and comfort during cooler evenings. The fully finished basement, complete with walkout stairs, offers endless possibilities-whether it be a game room, home theater, or a private retreat. This versatile space is designed for both leisure and functionality, ensuring that every corner of th
USD 1,900,000
3502 Launcelot Way #
View photo
House · for sale
USD 1,250,000
USD 368/sq.ft
3502 Launcelot Way #
Lee Forest
· 3,391 sq.ft · 6 Bedrooms · 3 Baths · House
· Fireplace · Equipped kitchen · Parking
Lee Forest · 3,391 sq.ft · 6 Bedrooms · 3 Baths · House · Fireplace · Equipped kitchen · Parking
Welcome to this beautifully renovated 6-bedroom, 3.5-bath Colonial in the sought-after Camelot community! Offering an abundance of space, modern updates, and a traditional floor plan, this home is perfect for everyday living and entertaining. The main level features beautiful hardwood floors, a spacious family room with a wood-burning fireplace, and a separate formal dining room. The expansive, completely updated kitchen is truly the heart of the home, featuring modern finishes, stainless steel appliances, generous counter space, ample cabinetry, and a spacious breakfast area. Large windows throughout fill the home with natural light, creating a bright and inviting atmosphere. With six generously sized bedrooms, multiple living areas, and plenty of room to spread out, this home offers the space and flexibility today's buyers are looking for. The walkout lower level provides additional living space, while the oversized attached garage offers plenty of room for parking and storage. Enjoy
USD 1,250,000

Get email alerts

Don't miss out: be the first to know about new properties

The alert was correctly created

On subscribing you accept the conditions of use and the privacy policy
Alert
Receive new ads in your inbox
Save this search
Receive alerts for new listings

We'll send you an email when we have new properties for: "Houses for sale in Lee Forest"

The alert was correctly created

Accotink Heights
Holmes Run Heights
Get email alerts and be the first to see new listings
Required field
On subscribing I accept the terms of the privacy policy
Perfect! You'll soon start receiving new listings via email
Alert
Receive an email when we have new ads for Houses for sale in Lee Forest
Save this search
Filters

Bedrooms

Size (sq.ft)

sq.ft
sq.ft

Price

USD
USD

Property type

Bathrooms

Clear all filters
Receive notifications when new entries are published.