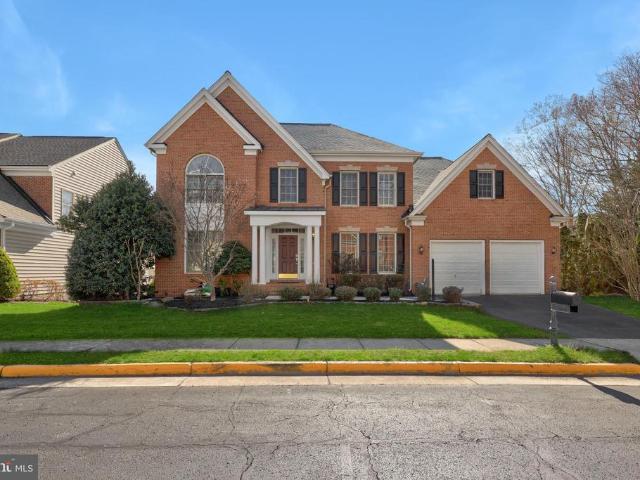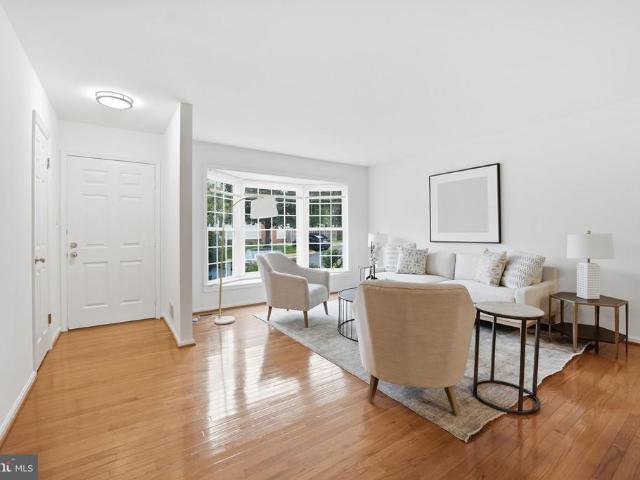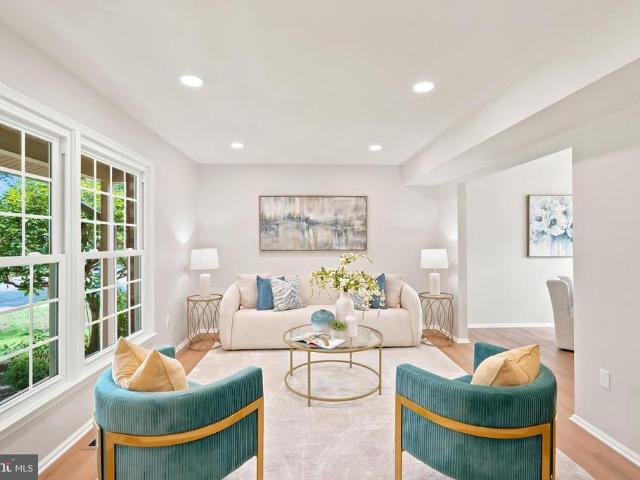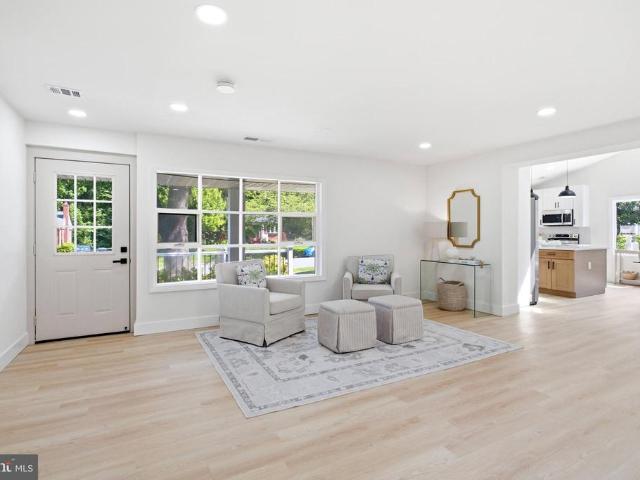
880 houses for sale in Lee Forest

5250 Lewisham Road
View photo
House · for sale
USD 1,075,000
USD 295/sq.ft
5250 Lewisham Road
Lee Forest
· 3,638 sq.ft · 4 Bedrooms · 2 Baths · House
· Equipped kitchen
Lee Forest · 3,638 sq.ft · 4 Bedrooms · 2 Baths · House · Equipped kitchen
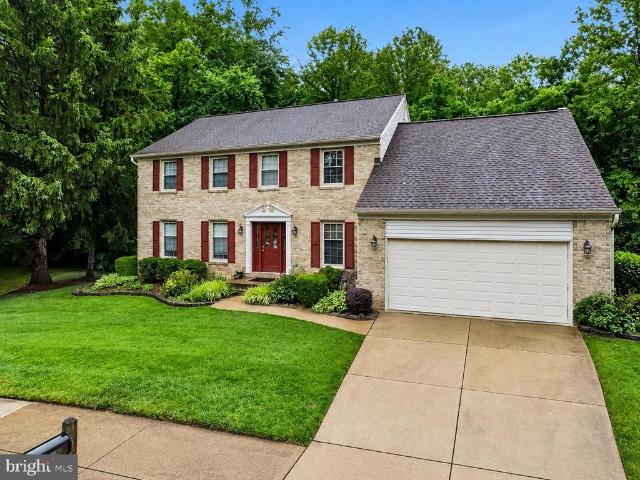
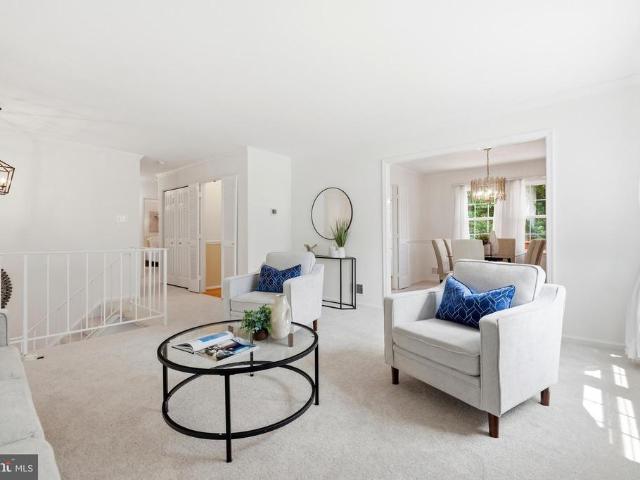
Va assumable loan. Welcome to Ridges of Glendilough, where timeless elegance meets one of Fairfaxs most desirable locations. Situated within the highly sought-after Woodson High School pyramid, this beautiful home is tucked away along scenic Popes Head Road, offering a rare combination of privacy, nature, and convenience. Surrounded by mature trees, protected woodlands, and nearby parks and trails, youll enjoy a peaceful setting that feels miles from the city while remaining just minutes from everything Fairfax has to offer. An incredible bonus for qualified buyers: this home features a VA assumable loan with an exceptionally low 2.5% interest rate, and both qualified VA and eligible non-VA buyers may assume the loan, offering a rare opportunity to secure financing well below current market rates. A grand two-story foyer with a sweeping curved staircase welcomes you inside. Elegant formal living and dining rooms feature classic picture-frame molding, while the updated kitchen (2019) bo
USD 1,075,000
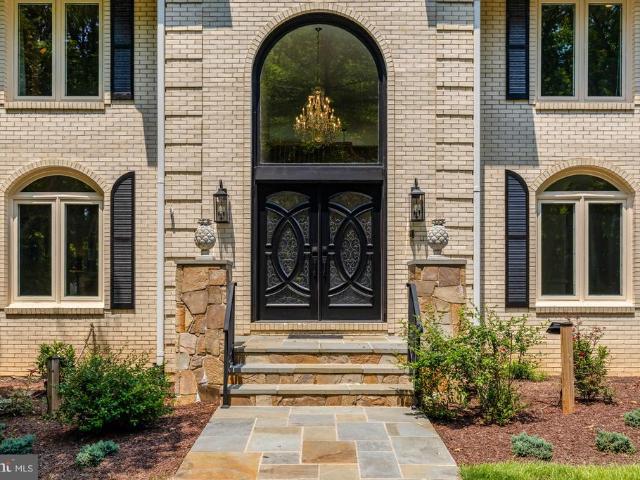
10608 Kilcormac Way
View photo
House · for sale
USD 1,799,000
USD 294/sq.ft
10608 Kilcormac Way
Lee Forest
· 6,103 sq.ft · 5 Bedrooms · 5 Baths · House
· Office room · Fireplace · Equipped kitchen · Parking
Lee Forest · 6,103 sq.ft · 5 Bedrooms · 5 Baths · House · Office room · Fireplace · Equipped kitchen · Parking
Welcome to your ultimate private resort! This jaw-dropping, fully renovated 6,110 sq ft masterpiece sits on 5 acres of pure paradise off a quiet cul-de-sac, directly adjacent to the trails and parkland of Burke Lake! Boasting a circular driveway, a 3-car garage, 5 bedrooms, 5.5 bathrooms, and a brand-new 2025 roof, this home redefines luxury living. Step through the new Custom French doors into an absolute showstopper. Cozy up by one of the multiple fireplaces in the living room, the main-level family room, or the stately library/office featuring gorgeous built-in bookcases. The main level is also prepped for ultimate entertaining with a 7.1 surround sound system and a full bar area with a sink. Love to cook? The gourmet kitchen is a chefs dream, featuring a massive island, high-end stainless steel appliances, a pot-filler over the stove, and a cozy heated floor! Every single bathroom in this home has been beautifully renovated, including the convenient main-level bedroom with its own
USD 1,799,000
10159 Wavell Road
View photo
House · for sale
USD 1,100,000
USD 384/sq.ft
10159 Wavell Road
Lee Forest
· 2,863 sq.ft · 4 Bedrooms · 2 Baths · House
· Garden · Office room · Equipped kitchen
Lee Forest · 2,863 sq.ft · 4 Bedrooms · 2 Baths · House · Garden · Office room · Equipped kitchen
Tucked away in Waverlee Woods, a sought-after enclave nestled at the edge of the popular Kings Park West community, near the end of a cul-de-sac and backing to Fairfax County parkland, this spacious 4-bedroom, 2.5-bath colonial offers a rare opportunity to create your dream home in one of Fairfax's most desirable locations. With 2 finished levels, this well-maintained home has been lovingly cared for over the years and is ready for its next owner to add their own style and updates. Step inside to a welcoming foyer, where a private office or den provides the perfect space for working from home, studying, or a quiet reading room. The formal living room and dining room offer plenty of space for entertaining family and friends. The heart of the home is the expansive kitchen featuring granite countertops, abundant cabinet space, a breakfast bar, and a sunny breakfast nook framed by a bay window overlooking the backyard and wooded parkland beyond. Just off the kitchen, the inviting family ro
USD 1,100,000
7211 Ashview Drive
View photo
House · for sale
USD 775,000
USD 642/sq.ft
7211 Ashview Drive
Lee Forest
· 1,206 sq.ft · 4 Bedrooms · 3 Baths · House
· Garden · Office room · Gym · Deck · Fireplace · Equipped kitchen
Lee Forest · 1,206 sq.ft · 4 Bedrooms · 3 Baths · House · Garden · Office room · Gym · Deck · Fireplace · Equipped kitchen
Fresh paint and brand-new plush carpet make this 4-bedroom Bramblewood home move-in ready. Enjoy a bright, functional floor plan with a sun-filled living room, formal dining room, eat-in kitchen, and three spacious bedrooms with the primary boasting an attached en-suite bath. The lower-level family room is anchored by a wood-burning fireplace with brick surround and hearth while a fourth bedroom with built-in shelving provides flexibility for guests, a home office, or hobby space. An amazing addition expands the home's footprint and creates valuable flex space. Set up a gym, art studio, playroom, or additional entertaining area! Step outside to the expansive Trex deck overlooking a beautiful backyard with plenty of room to relax, entertain, or play. Major improvements include a new roof (2021), hvac (2022), and hot water heater (2017). Bramblewood offers the charm of an established neighborhood with mature trees, sidewalks, parks, trails, and a community pool. Enjoy easy access to shop
USD 775,000
6922 Sydenstricker Road
View photo
House · for sale
USD 775,000
USD 541/sq.ft
6922 Sydenstricker Road
Lee Forest
· 1,432 sq.ft · 3 Bedrooms · 2 Baths · House
Lee Forest · 1,432 sq.ft · 3 Bedrooms · 2 Baths · House
Beautiful home in orange hunt estates within the west spring high school pyramid. Private but easy access to just about everything you can want or need commuting, shopping, fitness, and eating. Wonderful walking trails within this community will be a wonderland in fall and spring making getting outside easy. This home is just waiting for you to call it yours
USD 775,000
3159 Patrick Henry Drive
View photo
House · for sale
USD 725,000
USD 336/sq.ft
3159 Patrick Henry Drive
Lee Forest
· 2,153 sq.ft · 4 Bedrooms · 3 Baths · House
· Fireplace · Equipped kitchen · Parking
Lee Forest · 2,153 sq.ft · 4 Bedrooms · 3 Baths · House · Fireplace · Equipped kitchen · Parking
This incredible opportunity right in Falls Church is ready to shine! Lovingly maintained and cared for, this home has endless possibilities. A classic 4 bedroom, 3 bath all-brick rambler with over 2600sq feet of living space in the desirable Ravenwood Park neighborhood. As you pull up to the home there is ample off-street parking including a deep carport. You enter into the bright and airy foyer. The main level features great natural light and solid hardwoods floors. The spacious living room has a picture window and classic wood-burning fireplace. The formal dining room is ideal for family dinners and has direct access to the screened-in porch. The spacious eat-in kitchen is ready to be expanded and refreshed. Down the hall, the primary bedroom has a large closest and attached full bathroom. The 2 additional bedrooms offer flexibility for family, guests, work, hobbies, or future plans. The lower level is huge and features an expansive recreation room with convenient carport access, fou
USD 725,000
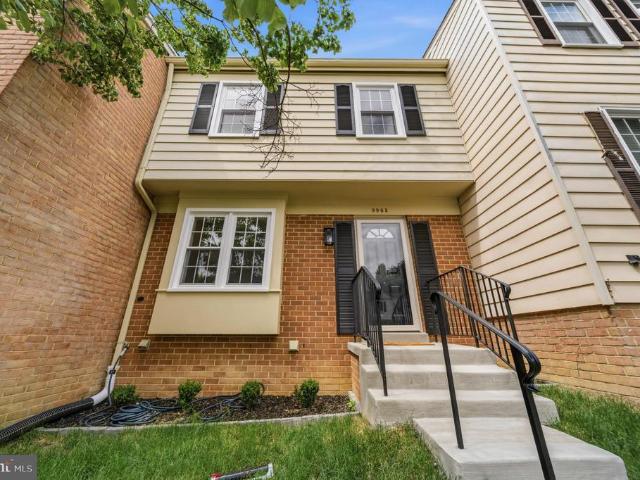
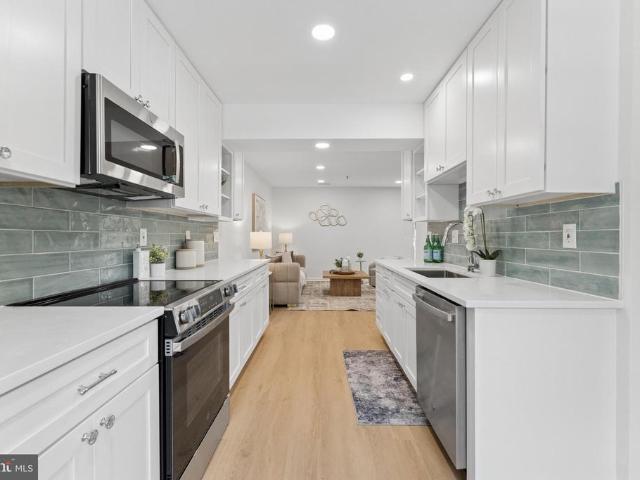
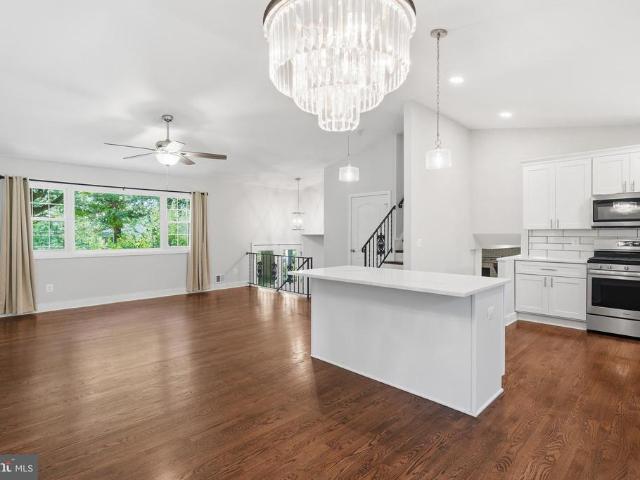
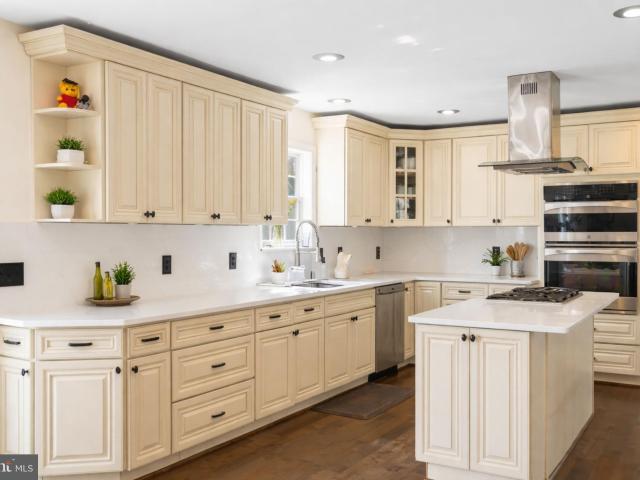
9963 Longford Court
View photo
Townhouse · for sale
USD 699,900
USD 369/sq.ft
9963 Longford Court
Lee Forest
· 1,894 sq.ft · 3 Bedrooms · 3 Baths · Townhouse
· Equipped kitchen
Lee Forest · 1,894 sq.ft · 3 Bedrooms · 3 Baths · Townhouse · Equipped kitchen
Exceptional luxury townhouse showcasing a complete top-to-bottom renovation with high-end finishes and thoughtful upgrades throughout. This stunning 3-bedroom, 3.5-bath residence offers the perfect blend of modern elegance, comfort, and functionality in a prime Vienna location. The light-filled interior features premium luxury vinyl plank flooring, designer lighting, updated windows, and a flowing open-concept floor plan ideal for both everyday living and entertaining. The gourmet kitchen is a true centerpiece, beautifully appointed with premium Caf appliances, stylish cabinetry, quality countertops, and sophisticated finishes that will impress even the most discerning buyer. Upstairs, the spacious primary suite serves as a private retreat, complemented by two additional well-sized bedrooms and beautifully renovated baths. Every bathroom has been thoughtfully updated with contemporary fixtures and upscale finishes. The fully finished walk-out lower level provides exceptional versatilit
USD 699,900
7607 Lee Landing Drive
View photo
Townhouse · for sale
USD 505,000
USD 451/sq.ft
7607 Lee Landing Drive
Lee Forest
· 1,119 sq.ft · 3 Bedrooms · 1 Bath · Townhouse
· Patio · Equipped kitchen · Cellar · Parking
Lee Forest · 1,119 sq.ft · 3 Bedrooms · 1 Bath · Townhouse · Patio · Equipped kitchen · Cellar · Parking
Fantastic location! Located in Mclean High School district! 2 level townhouse offers 3 bedrooms and 1.5 bathoom (no basement). Many upgrades: New waterproofing flooring on main level, hardwood flooring on upper level. New bathrooms, New kitchen with new appliances (fridge, oven & vent-out microwave 2026, dishwasher 2024, washer & dryer 2025). Hvac 2024. Water heater 2026. Attic insulation replaced in 2022. Roof is about 10-15 years old, no leak history. New lighting. Main level offers a Kitchen with breakfast nook, a half bath and large living/dining room leading to brick patio with a new fence backing to common green space. Pre-wired for a dining pendant light or ceiling fan in both dining and living room. Upstairs offers 3 bedrooms and 1 bathroom. Primary bedroom has en-suite access to the bathroom. 2 assigned parking space are just in the front of the house. Plenty guest parking and street parking. Close to Mosaic District shopping and many restaurants. Minutes to I-495, R-50, Tyson
USD 505,000
6814 Shrine Court
View photo
House · for sale
USD 900,000
USD 316/sq.ft
6814 Shrine Court
Lee Forest
· 2,842 sq.ft · 4 Bedrooms · 3 Baths · House
· Garden
Lee Forest · 2,842 sq.ft · 4 Bedrooms · 3 Baths · House · Garden
Step inside and discover a home where every detail has already been thoughtfully completed. Beautifully updated, impressively spacious with 2,290 total finished square feet, and filled with modern style, this four-level residence offers the rare feeling of moving into a nearly new homewithout the wait. Perfectly positioned on an oversized corner lot along a quiet cul-de-sac street, the home enjoys an expansive front yard and a peaceful, tree-lined setting. Despite its private feel, it remains just minutes from major commuter routes, shopping, dining, parks, and entertainment, delivering the ideal balance of serenity and everyday convenience. Inside, rich dark hardwood flooring flows throughout the main and upper living spaces, complemented by beautifully updated lighting and a sophisticated, modern aesthetic. Two sets of stairs provide easy access between the upper and lower levels, while the distinctive split-level design creates four true floors of living spaceoffering far more room
USD 900,000
4101 Roberts Rd, Fairfax, VA 22032 | MLS #VAFC2007
View photo
House · for sale
USD 1,295,000
USD 321/sq.ft
4101 Roberts Rd, Fairfax, VA 22032 | MLS #VAFC2007
Lee Forest
· 4,026 sq.ft · 4 Bedrooms · 4 Baths · House
· Garden · Equipped kitchen · Parking
Lee Forest · 4,026 sq.ft · 4 Bedrooms · 4 Baths · House · Garden · Equipped kitchen · Parking
Step into this beautifully updated home, where comfort and style come together across all three levels. As you enter, you'll notice the brand-new floors that flow seamlessly throughout, with no carpet in sight for easy maintenance. The kitchen has been thoughtfully renovated with modern cabinetry, perfect for cooking and entertaining. The bathrooms have been updated as well, offering a fresh and inviting feel. Enjoy relaxing mornings on the wraparound porch, or retreat to the upper-level porch off the master bedroom for a peaceful escape. The detached two-car garage provides plenty of storage, and the custom iron fence around the yard ensures privacy and security. There’s also ample parking in the extended driveway, making it easy to host guests. This home is ready for you to explore. Photos may be virtually staged
USD 1,295,000
11638 Forest Hill Court
View photo
House · for sale
USD 1,249,000
USD 203/sq.ft
11638 Forest Hill Court
Lee Forest
· 6,146 sq.ft · 6 Bedrooms · 4 Baths · House
· Garden · Equipped kitchen · Parking
Lee Forest · 6,146 sq.ft · 6 Bedrooms · 4 Baths · House · Garden · Equipped kitchen · Parking
Court-ordered sale*rarely available*. And when I say rarely available, the last home that sold in this enclave of newer construction was 2023. And before that 2019! Approx. 6000 square feet of finished living space in the Woodson HS pyramid. Level backyard backs to community common area and walking trail leading to community pond. Guest parking lot right next door. New paint throughout. New carpet main level, upper level hallway, and primary bedroom. Newer systems include ZONE 1 HVAC 2026, Zone 2 HVAC 2021, roof 2021. 2 story entry foyer. Spacious and sunny kitchen/family room space. Center island kitchen features granite, new gas cooktop, new refrigerator, new dishwasher. Large pantry, double oven and work desk. Main level laundry with new washer & dryer. 5 bedrooms and 3 full baths upstairs. Enormous primary suite with huge his-n-hers walk in closets. 6th bedroom and 4th full bath in fully finished walk-out lower level. Conveniently located just off Lee Hwy and close to Rt 66, Fairfa
USD 1,249,000
9919 Longford Court
View photo
Townhouse · for sale
USD 649,000
USD 324/sq.ft
9919 Longford Court
Lee Forest
· 2,002 sq.ft · 3 Bedrooms · 3 Baths · Townhouse
· Garden · Office room
Lee Forest · 2,002 sq.ft · 3 Bedrooms · 3 Baths · Townhouse · Garden · Office room
Just listed! Beautifully refreshed and ideally located, this 3-level townhome offers approximately 2,000 square feet of thoughtfully designed living space with 3 bedrooms and 3.5 baths in the heart of Vienna. Freshly painted with new carpeting and updated lighting throughout, the home welcomes with bright, inviting interiors and a comfortable floor plan designed for both everyday living and effortless entertaining. Spacious living and dining areas flow seamlessly together, while the upper level features three generously sized bedrooms, including a private primary suite. The finished lower level, complete with a full bath, offers exceptional flexibility as a recreation room, home office, guest suite, or fitness space. The fully fenced rear yard provides the perfect private retreat or entertaining space. Lovingly maintained and move-in ready, this residence presents an exceptional opportunity to enjoy all that Vienna has to offer while adding your own vision over time. Ideally positioned
USD 649,000
9903 Rand Drive
View photo
House · for sale
USD 799,000
USD 363/sq.ft
9903 Rand Drive
Lee Forest
· 2,196 sq.ft · 3 Bedrooms · 2 Baths · House
· Office room · Fireplace · Equipped kitchen
Lee Forest · 2,196 sq.ft · 3 Bedrooms · 2 Baths · House · Office room · Fireplace · Equipped kitchen
There is something special about finding a home where every detail has already been thoughtfully completed. Perfectly situated in the heart of Burke Centre, this beautifully updated home offers the ideal blend of timeless style, everyday comfort, and an unbeatable community lifestyle. Fresh landscaping and inviting curb appeal welcome you inside, where new flooring and carpet, fresh paint, updated lighting, and stylish finishes create bright, cohesive living spaces. The traditional floor plan is designed for both everyday living and entertaining, featuring spacious formal living and dining rooms, an eat-in kitchen, and a comfortable family room centered around the fireplace. Upstairs, the spacious primary suite offers a private retreat with a fully renovated ensuite bath, while the hall bathroom has also been completely remodeled with elegant, modern finishes. The finished lower level provides exceptional flexibility, making it the perfect recreation room, home office, fitness space, o
USD 799,000
7501 Nancemond Street
View photo
House · for sale
USD 729,888
USD 434/sq.ft
7501 Nancemond Street
Lee Forest
· 1,679 sq.ft · 3 Bedrooms · 2 Baths · House
· Equipped kitchen
Lee Forest · 1,679 sq.ft · 3 Bedrooms · 2 Baths · House · Equipped kitchen
Renovated One-Level Living in the Heart of Springfield! Welcome to this beautifully reimagined, expanded 3-bedroom, 2.5-bath brick rambler, where timeless charm meets modern luxury. Thoughtfully renovated from top to bottom, this turnkey home offers the ease of one-level living with designer finishes and exceptional craftsmanship throughout. Step inside to discover a bright, open floor plan featuring a stunning new kitchen with premium cabinetry, elegant quartz countertops, stylish backsplash, and brand-new stainless steel appliances. The spacious living and dining areas are filled with natural light, creating the perfect setting for both everyday living and entertaining. Every detail has been carefully updated, including beautifully renovated bathrooms, new flooring throughout, fresh interior and exterior paint, modern lighting, updated fixtures, and numerous quality improvements that provide peace of mind for years to come. Situated on a generous 0.29-acre lot, the home offers a larg
USD 729,888
8213 Cottage Street
View photo
House · for sale
USD 1,300,000
USD 376/sq.ft
8213 Cottage Street
Lee Forest
· 3,455 sq.ft · 6 Bedrooms · 4 Baths · House
· Office room · Equipped kitchen
Lee Forest · 3,455 sq.ft · 6 Bedrooms · 4 Baths · House · Office room · Equipped kitchen
Luxury Living with a Sought-After Main-Level Bedroom Suite in Vienna! Exclusive Bonus Dunn Loring Swim Club Membership Skip the Club's 4+ year waiting list! Completely Renovated and Thoughtfully Designed for Every Stage of Life. The Main Level offers a Coveted Private Bedroom with a Full Bath Plus an Additional Room that could be an Office, Fitness/Play room or Second Bedroom Plus a Full Hall Bath for Guests. At the Heart of the Home, the Chef-Inspired Kitchen showcases Abundant Cabinetry, a Dedicated Coffee Station, Stainless Steel Appliances with Gas Cooking, a Farmhouse Sink, and an Oversized Center Island, that Flows Effortlessly into the Living and Dining Spaces Designed for Everyday Living and Entertaining. Rich Hardwood Floors extend throughout the Main Level. Upstairs, the Luxurious Primary Bedroom Retreat features a Vaulted Ceiling and Space to Easily accommodate a King-Sized Bed with a Walk in Closet and Dressing Area. The Spa-Caliber ensuite Bath offers a Freestanding Soakin
USD 1,300,000
3214 Chichester Lane
View photo
House · for sale
USD 1,289,000
USD 496/sq.ft
3214 Chichester Lane
Lee Forest
· 2,594 sq.ft · 5 Bedrooms · 3 Baths · House
· Equipped kitchen
Lee Forest · 2,594 sq.ft · 5 Bedrooms · 3 Baths · House · Equipped kitchen
Modern Elegance Meets Classic Charm in Mantua! A beautifully re-imagined 1960 brick rambler in sought-after Mantua, this 5-bedroom, 3-bath home offers the rare combination of classic neighborhood character, substantial modern renovation, and an exceptional level lot of more than one-half acre. With approximately 2,600 finished square feet and major 2026 improvements throughout, the home has been thoughtfully renewed for todays living while preserving the quiet, established appeal that makes Mantua one of Fairfaxs most respected communities. Inside, the renovation is comprehensive and practical. The home features three completely new full baths with new plumbing, a redesigned kitchen with new cabinetry, quartz counters, new flooring, updated electrical, and new GE stainless steel appliances including range, microwave, refrigerator, freezer, disposal, and dishwasher. Refinished oak hardwood floors add warmth to the main level, while new lower-level LVP flooring provides durability and fu
USD 1,289,000
7576 Wood Mist Lane
View photo
Townhouse · for sale
USD 529,900
USD 468/sq.ft
7576 Wood Mist Lane
Lee Forest
· 1,130 sq.ft · 3 Bedrooms · 1 Bath · Townhouse
· Patio · Equipped kitchen
Lee Forest · 1,130 sq.ft · 3 Bedrooms · 1 Bath · Townhouse · Patio · Equipped kitchen
Don't miss this meticulously maintained home, freshly painted and move-in ready! Tucked on a private lot backing to trees, this property offers a peaceful setting with a great patio perfect for relaxing or entertaining. Current owners have taken pride in upkeep, making the transition seamless for the next homeowners. Great kitchen layout with bump out, freshly painted plus hardwood floors on the main level highlight this home. Extra storage available in the crawl space a nice bonus for keeping things organized. Prime location offers easy access to commuter routes, shopping, dining, and more. This one won't last schedule your showing today! Seeing is believing!
USD 529,900
5633 Sutherland Court
View photo
Townhouse · for sale
USD 599,900
USD 259/sq.ft
5633 Sutherland Court
Lee Forest
· 2,314 sq.ft · 3 Bedrooms · 3 Baths · Townhouse
· Fireplace · Cellar · Parking
Lee Forest · 2,314 sq.ft · 3 Bedrooms · 3 Baths · Townhouse · Fireplace · Cellar · Parking
Great Opportunity! Nestled in the charming Crown-leigh community, this delightful Colonial townhouse offers a perfect blend of comfort and convenience. With 1,554 sq. ft. Of thoughtfully designed living space, this home features 3 spacious bedrooms and 3.5 bathrooms, ideal for both relaxation and entertaining. The fully finished basement, complete with a walkout entrance, provides additional space for recreation or a cozy retreat. Crown-leigh is known for its welcoming atmosphere, where neighbors become friends. Enjoy leisurely strolls through nearby parks, perfect for picnics or playtime. The community is well-maintained, with amenities including common area maintenance and snow removal, ensuring a hassle-free lifestyle. With an inviting fireplace, assigned parking, and a low-maintenance exterior, this home is ready for you to create lasting memories. Experience the warmth of Crownleigh-your new home awaits!
USD 599,900
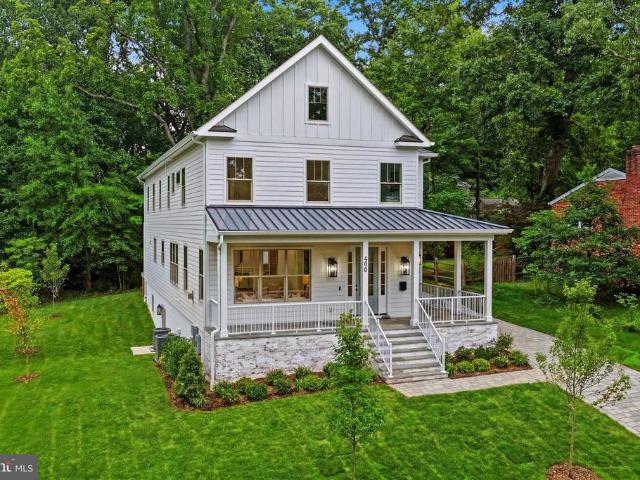
400 Dorchester Road
View photo
House · for sale
USD 2,695,000
USD 427/sq.ft
400 Dorchester Road
Lee Forest
· 6,297 sq.ft · 6 Bedrooms · 5 Baths · House
· Parking · Fireplace
Lee Forest · 6,297 sq.ft · 6 Bedrooms · 5 Baths · House · Parking · Fireplace
20k in incentives combined toward closing costs if you use builder's house lender*. Another amazing home built by ASA Builders. Asabuildersllc dot com! Welcome to 400 Dorchester Rd, a new construction that seamlessly blends sophisticated elegance w/modern luxury. This home offers 6 BR, 5.5 BA, & over 6,300 sqft. Of meticulously designed living space across 3 finished levels. With an 2 car detached garage. From the moment you approach, the inviting front porch welcomes you to relax & enjoy the tranquil atmosphere, setting the tone for the opulence within. Enter through the foyer, where high ceilings & windows flood the space w/natural light, highlighting the custom craftsmanship throughout. The elegant floor plan is complemented by white oak hrwd floors, crown molding, & attention to detail that defines every inch of this exquisite home. The formal living room offers the perfect space for entertaining, featuring a marble-surround gas fireplace & coffered ceilings. Adjacent, the dining r
USD 2,695,000
8714 Duval Street
View photo
House · for sale
USD 1,150,000
USD 503/sq.ft
8714 Duval Street
Lee Forest
· 2,282 sq.ft · 7 Bedrooms · 7 Baths · House
· Office room · Equipped kitchen
Lee Forest · 2,282 sq.ft · 7 Bedrooms · 7 Baths · House · Office room · Equipped kitchen
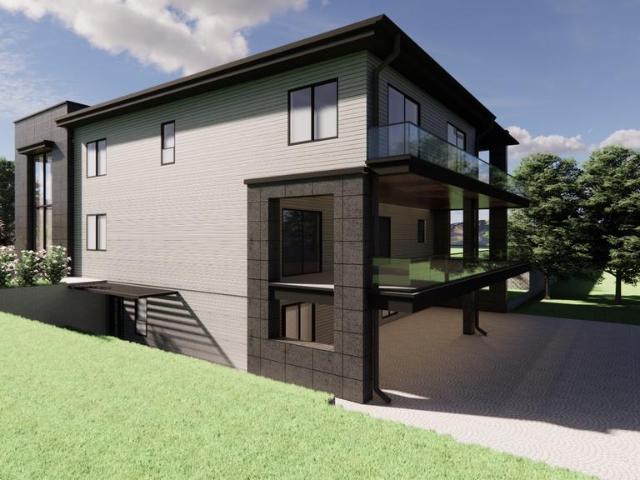
Selling the current property + building plans only construction cost is not included a premier opportunity to build a modern masterpiece in fairfax. The sale includes the existing property along with comprehensive architectural, structural, civil, and engineering plans for the proposed residence. The building permit application is currently in process with the county and has not yet received final approval. Buyers may continue working with the original project team or select their own preferred builder and professionals to complete the permitting process and execute the proposed design. Property Highlights & Architectural Specifications Massive Living Space: A proposed 7,570 sq. Ft. finished layout designed for luxury, functionality, and scale. Above-Grade Luxury 5,960 Sq. Ft. The proposed 3,280 sq. Ft. main level includes a gourmet kitchen, separate prep kitchen, formal dining room, spacious family room, dedicated office, and a guest bedroom with an ensuite bathroom. Upper-Level Retre
USD 1,150,000
4932 Sauquoit Lane
View photo
Townhouse · for sale
USD 614,900
USD 340/sq.ft
4932 Sauquoit Lane
Lee Forest
· 1,808 sq.ft · 3 Bedrooms · 3 Baths · Townhouse
· Balcony · Equipped kitchen
Lee Forest · 1,808 sq.ft · 3 Bedrooms · 3 Baths · Townhouse · Balcony · Equipped kitchen
Location! Location! *. This exquisite 3-level, 3-bedroom, 4-bath home is nestled in a desirable inside-the-Beltway community, offering a harmonious blend of comfort and convenience. Rarely will you find a townhome with everything you want and this one has it all! Hardwood floors, a brand-new roof in 2024, HVAC replaced in 2022, and a new fridge in 2022. *Interior Highlights: *. Step inside to discover an inviting foyer that leads into an open floor plan. A cozy living and dining room create a warm, welcoming atmosphere, complemented by a conveniently located half bath. Sip your morning coffee or enjoy a late-night drink on the balcony right off the living room. The gourmet kitchen is a chef's dream, featuring granite countertops, ample cabinetry, and a breakfast area, making it ideal for both casual meals and entertaining guests. An abundance of windows fills the home with natural light throughout. *Upper Level: *. Find 3 bedrooms and 2 full baths, including a sumptuous primary suite.
USD 614,900
4020 Roberts Road
View photo
House · for sale
USD 950,000
USD 358/sq.ft
Updated
4020 Roberts Road
Lee Forest
· 2,648 sq.ft · 4 Bedrooms · 3 Baths · House
· Garden · Fireplace · Equipped kitchen
Lee Forest · 2,648 sq.ft · 4 Bedrooms · 3 Baths · House · Garden · Fireplace · Equipped kitchen
Welcome to 4020 Roberts Rd a picturesque colonial tucked away within a private enclave of homes surrounded by mature trees and serene natural surroundings. Beautifully redesigned and renovated, this exceptional residence offers 4 bedrooms, 3.5 bathrooms, and over 2,600 square feet of thoughtfully updated living space. Located within the Fairfax High School pyramid. The main level showcases an open-concept floor plan designed for both everyday living and effortless entertaining. A bright and inviting kitchen serves as the heart of the home, featuring updated cabinetry, countertops, appliances, lighting, and a charming breakfast nook. The kitchen flows seamlessly into the living area, creating the perfect setting for hosting social gatherings and special occasions. Just beyond the kitchen, a formal dining room and secondary living area feature an electric fireplace and peaceful views of the backyard. Upstairs, find four generously sized bedrooms and two full bathrooms. The hall bathroom
USD 950,000
4445 Elan Court
View photo
Townhouse · for sale
USD 575,000
USD 282/sq.ft
4445 Elan Court
Lee Forest
· 2,034 sq.ft · 4 Bedrooms · 2 Baths · Townhouse
· Garden · Balcony · Equipped kitchen
Lee Forest · 2,034 sq.ft · 4 Bedrooms · 2 Baths · Townhouse · Garden · Balcony · Equipped kitchen
Wonderful 4-bedroom townhome with thoughtful updates and a fantastic location. Fresh, neutral paint. Luxury vinyl plank flooring on main level and bathrooms. New carpet. Updated lighting on main level and bathrooms. Welcoming foyer with 2 closets. Updated kitchen with quartz countertop, table space, and newer appliances (electric range 2026, microwave 2025, dishwasher 2023, disposal 2023, refrigerator 2014). Dining room is separate but open to living room. Large living room with recessed lights and sliding glass door to back yard. Half bath on main level with updated vanity, light, and mirror. Upper level features 3 bedrooms with new carpet. Primary bedroom with 3 closets, sliding glass door to private balcony, dressing area, and private bathroom. Primary bath with new vanity, light, and mirror. Bedroom 2 features built-in shelves. Full bathroom in hallway with new vanity, updated light & medicine cabinet, is shared by Bedrooms 2 & 3. Linen closet in upper hallway. Lower level features
USD 575,000
10103 Dundalk Street
View photo
House · for sale
USD 879,900
USD 326/sq.ft
10103 Dundalk Street
Lee Forest
· 2,691 sq.ft · 4 Bedrooms · 2 Baths · House
· Garden · Office room · Gym · Deck · Equipped kitchen
Lee Forest · 2,691 sq.ft · 4 Bedrooms · 2 Baths · House · Garden · Office room · Gym · Deck · Equipped kitchen
Welcome to 10103 Dundalk St. Light, bright, and completely inviting! This stunning 4-bedroom, 2.5-bath home is filled with natural light, airy living spaces, and stylish updates throughout. From the moment you walk in, youre greeted by warm flooring, modern fixtures, and an open feel that makes the entire home shine. The kitchen is a standout with granite countertops, white cabinetry, stainless steel appliances, stone-style subway backsplash, and a spacious eat-in area overlooking the backyard. The primary suite is flooded with natural light and features two oversized floor-to-ceiling closets and a private en-suite bath. All additional bedrooms are spacious with great storage. Downstairs, the walkout lower level gives you endless flexibilityperfect for a second family room, guest suite, home office, gym, or entertainment space. Step outside to your freshly painted deck and oversized backyard, ideal for hosting, relaxing, and enjoying the outdoors. Bright spaces, modern updates, and roo
USD 879,900
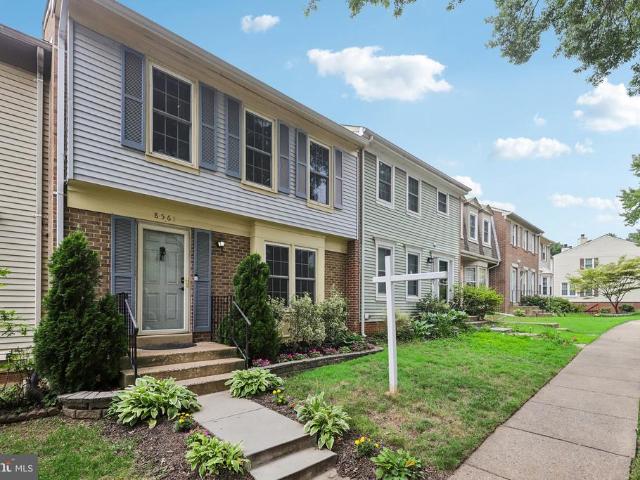
8561 Dellway Lane
View photo
Townhouse · for sale
USD 995,000
USD 584/sq.ft
8561 Dellway Lane
Lee Forest
· 1,701 sq.ft · 3 Bedrooms · 2 Baths · Townhouse
· Equipped kitchen
Lee Forest · 1,701 sq.ft · 3 Bedrooms · 2 Baths · Townhouse · Equipped kitchen
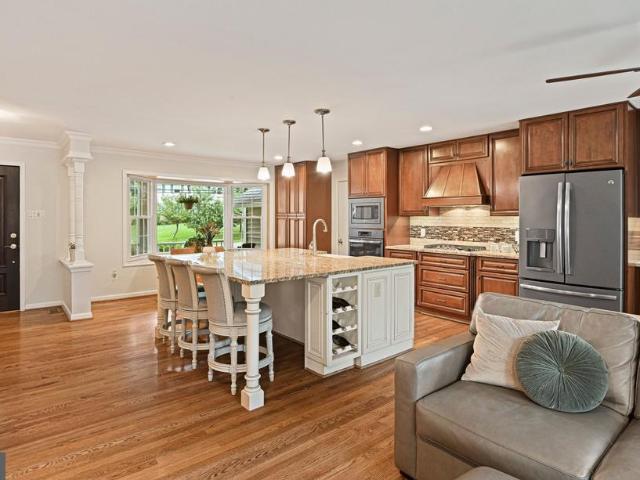
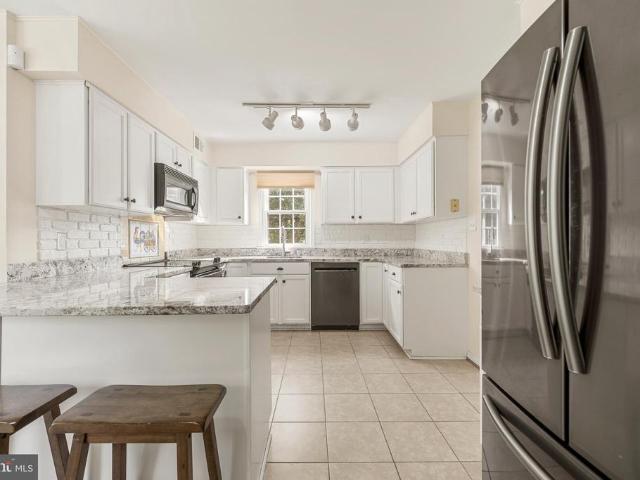
Welcome home to this stunning, turnkey townhome in Viennas highly sought after Dunn Loring Village! Fully updated and flooded with natural light, this residence perfectly blends modern luxury with everyday functionality. Step inside to a welcoming foyer featuring brand new luxury vinyl plank (LVP) flooring, which flows seamlessly into the heart of the home: a sun drenched gourmet kitchen. This chef's dream features premium white shaker cabinetry with a built in wine rack, striking granite countertops, a classic subway tile backsplash, stainless steel appliances, and a massive three sided center island perfect for casual entertaining. New, sleek recessed lighting makes the entire main level feel incredibly vibrant and expansive, highlighting the gorgeous hardwood floors that span the open concept living and dining rooms. The main level half bath retains its classic tile flooring. The upper level offers three spacious bedrooms and two beautifully updated full baths, including a private o
USD 995,000

Get email alerts

Don't miss out: be the first to know about new properties

The alert was correctly created

On subscribing you accept the conditions of use and the privacy policy
Alert
Receive new ads in your inbox
Save this search
Receive alerts for new listings

We'll send you an email when we have new properties for: "Houses for sale in Lee Forest"

The alert was correctly created

Holmes Run Heights
Accotink Heights
Get email alerts and be the first to see new listings
Required field
On subscribing I accept the terms of the privacy policy
Perfect! You'll soon start receiving new listings via email
Alert
Receive an email when we have new ads for Houses for sale in Lee Forest
Save this search
Filters

Bedrooms

Size (sq.ft)

sq.ft
sq.ft

Price

USD
USD

Property type

Bathrooms

Clear all filters
Receive notifications when new entries are published.