1,306 houses for sale in Hollywood Hills West

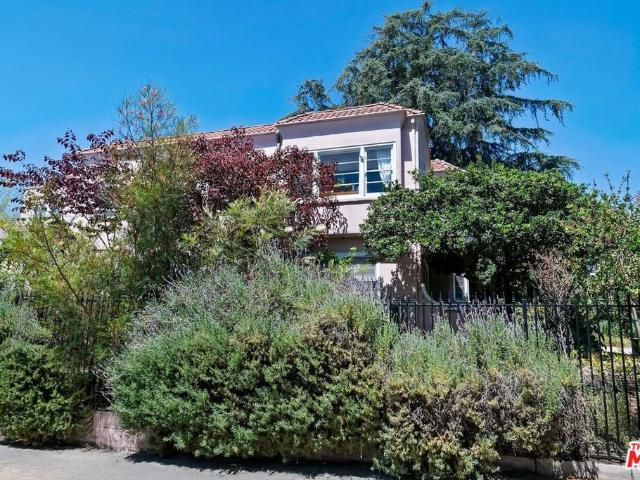
12036 Magnolia Boulevard
View photo
House · for sale
USD 1,295,000
USD 483/sq.ft
12036 Magnolia Boulevard
Hollywood Hills West
· 2,680 sq.ft · 6 Baths · House
· Garden · Equipped kitchen · Parking
Hollywood Hills West · 2,680 sq.ft · 6 Baths · House · Garden · Equipped kitchen · Parking
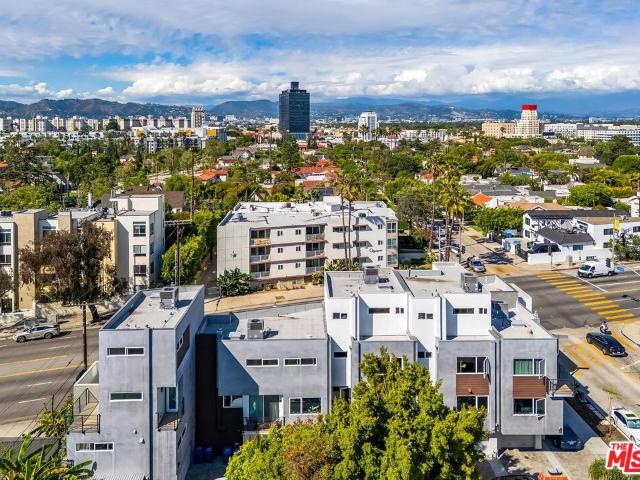
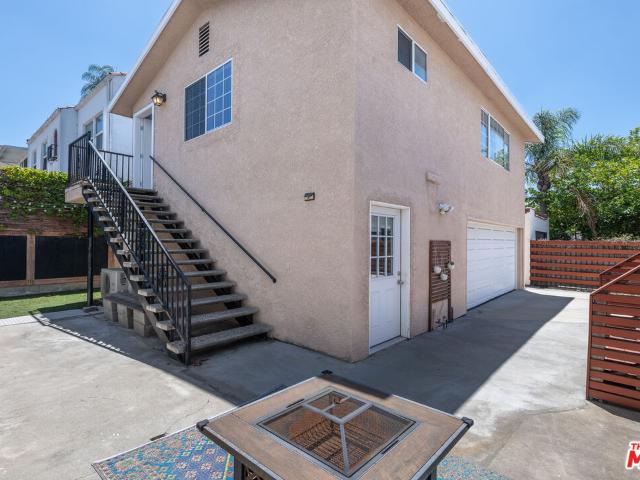
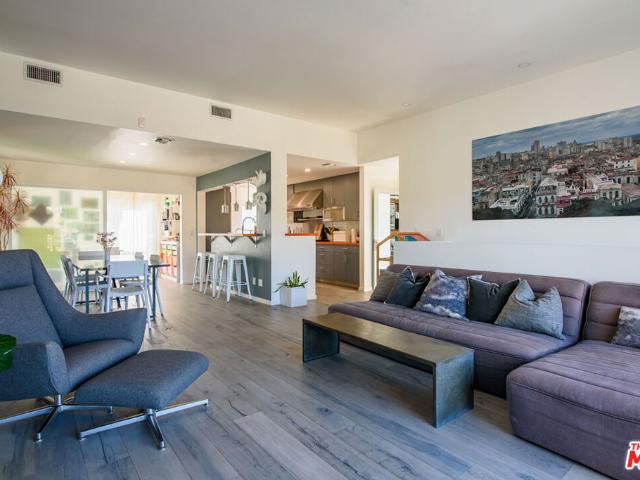
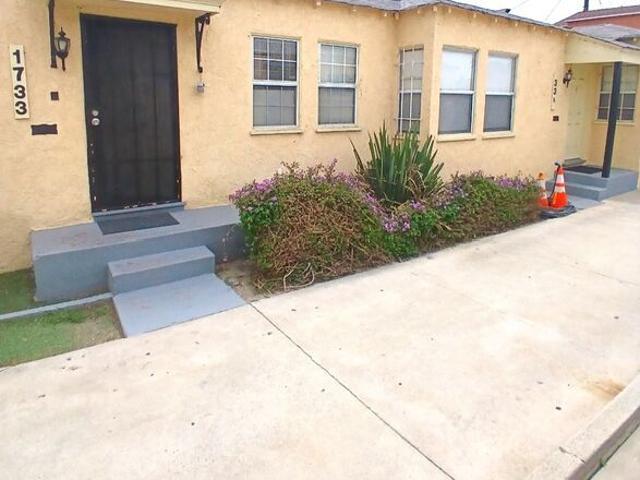
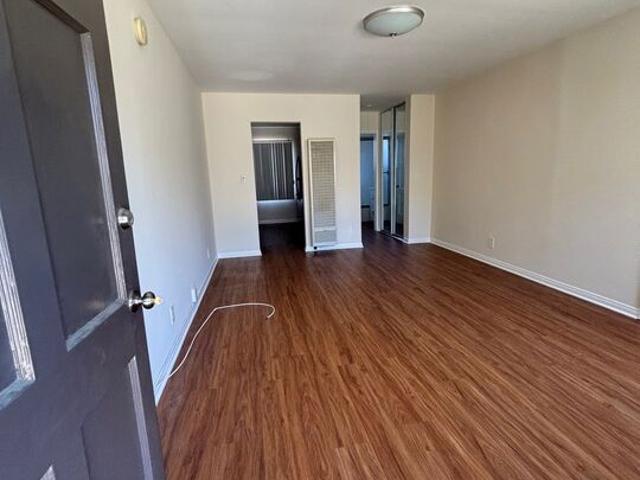
Incredibly Charming 6 unit building in Prime Valley Village on large lot with ample parking and inviting yard. These one bedroom units feel like little homes as they have front and rear entrances that lead to a private gated parking area. This building is extremely well cared for and has a brand new roof with transferable warranty, updated electric and sub panels. The units are nicely updated with newer kitchens, baths and floors. There are 6 parking spots plus two large garages that can easily be converted to two ADUs. This is a fantastic price point to own 6 units and have the ability to add ADUs and still have 6 parking spots. The rents are not at market leaving even more room for future upside value. Easy to manage and very low maintenance headaches
USD 1,295,000
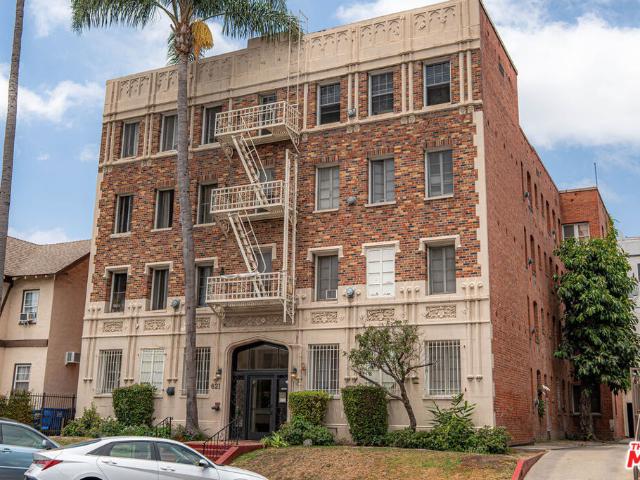
621 S Dunsmuir Avenue
View photo
House · for sale
USD 5,600,000
USD 260/sq.ft
621 S Dunsmuir Avenue
Hollywood Hills West
· 21,474 sq.ft · 8 Bedrooms · House
Hollywood Hills West · 21,474 sq.ft · 8 Bedrooms · House
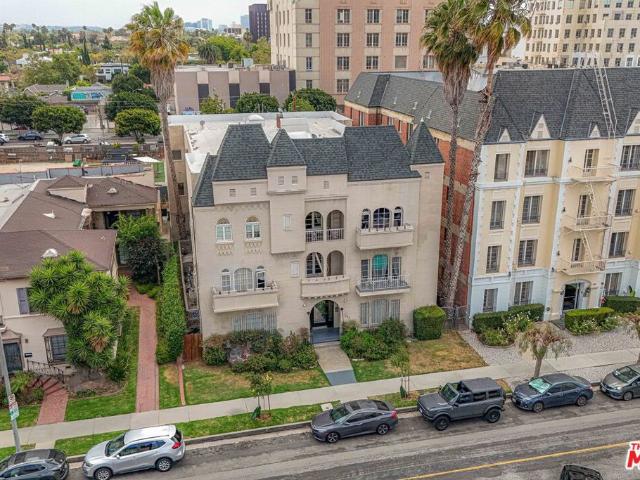
621 S Dunsmuir Ave, a 32 unit apartment building located in the Miracle Mile, a highly desirable neighborhood in Los Angeles, California. Built in 1929, the property consists of (24) studio units and (8) one-bedroom + one-bathroom units. The building is 21,480 gross square feet and sits on a 7,801 square foot lot. Nestled in the heart of Miracle Mile, 621 S Dunsmuir Ave offers residents a central Los Angeleslifestyle surrounded by culture, dining, and entertainment. Just steps from Museum Row, includingLACMA, the Petersen Automotive Museum, and the Academy Museum, this property places tenants at the intersection of art, history, and modern living. With a Walk Score of 95, residents enjoy easy access to local cafes, trendy restaurants, boutique shopping, and iconic destinations such as The Grove and the Original Farmers Market. Combining a prime Mid-Wilshire location with excellent connectivity, 621 S Dunsmuir Ave delivers the ideal mix of convenience, culture, and lifestyle that keeps
USD 5,600,000
1107 S Citrus Avenue
View photo
House · for sale
USD 1,399,000
USD 459/sq.ft
1107 S Citrus Avenue
Hollywood Hills West
· 3,046 sq.ft · 4 Bedrooms · 1 Bath · House
· Patio · Garden · Office room · Parking
Hollywood Hills West · 3,046 sq.ft · 4 Bedrooms · 1 Bath · House · Patio · Garden · Office room · Parking
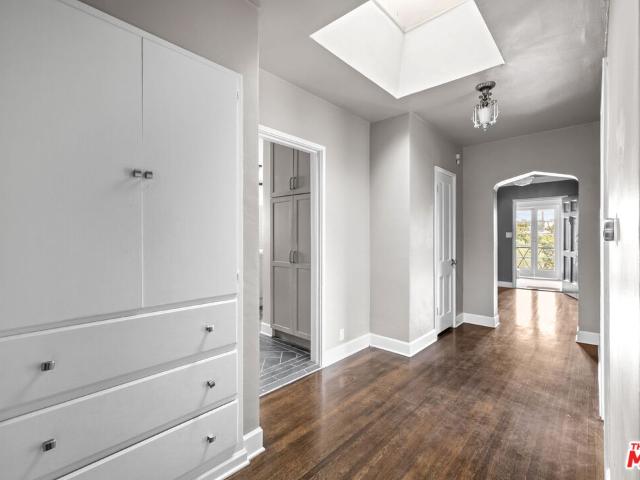
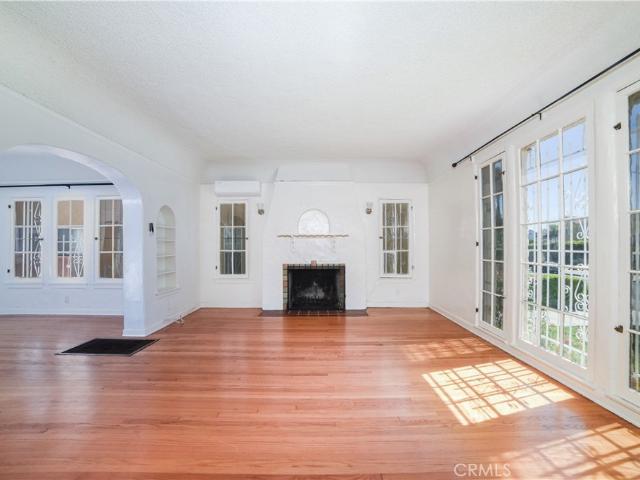
Rare offering! Authentic Spanish Revival Duplex in Longwood Highlands. Known for its beautiful treelined streets and 1920's architecture, the area is vibrant with nearby restaurants, shops, cultural attractions and nightlife. This is the ideal Owner-User opportunity. Lower 2br 1.5 bath unit is owner occupied and will be vacant at close of escrow. The unit is spacious with hardwood floors, open living room and dining room with picture windows and doors leading to lovely outdoor porch and large yard with endless possibilities. The upstairs unit is a well designed 2br 1ba with den/office and drenched in natural sunlight. There is a wonderful stairway with a huge skylight, generous outdoor patio and views of Magnolia & Palm trees and the city lights beyond. Easy access to West Hollywood, Beverly Hills, Studio City and other surrounding metros. Both units have laundry inside and there is a 2 car garage
USD 1,399,000
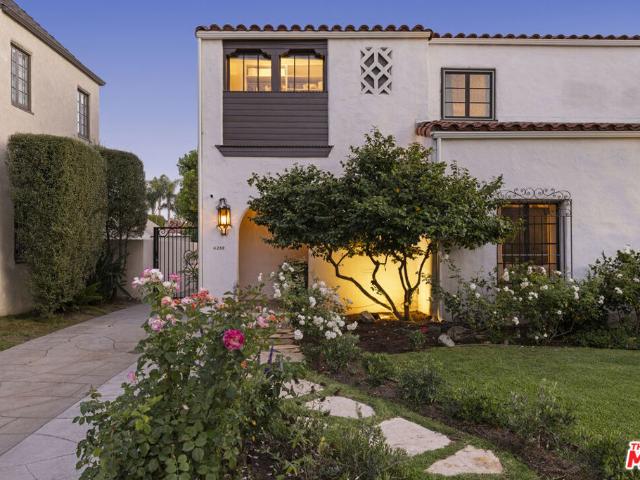
6258 Warner Drive
View photo
House · for sale
USD 2,699,000
USD 1,119/sq.ft
6258 Warner Drive
Hollywood Hills West
· 2,411 sq.ft · 4 Bedrooms · 3 Baths · House
· Fireplace · Equipped kitchen · Swimming pool
Hollywood Hills West · 2,411 sq.ft · 4 Bedrooms · 3 Baths · House · Fireplace · Equipped kitchen · Swimming pool
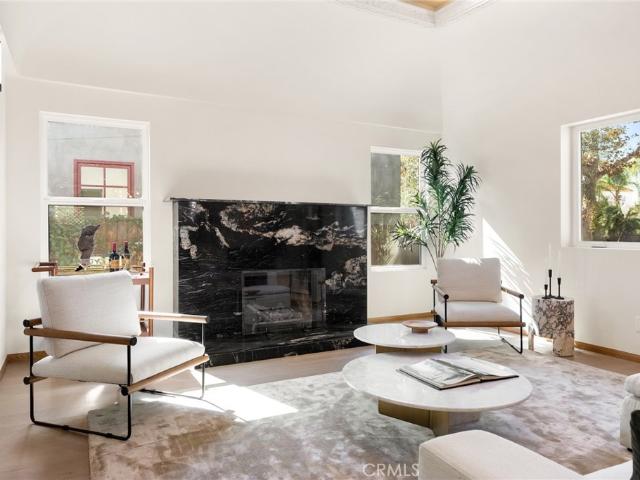
Exceptional Carthay Circle Spanish Colonial pool & spa home offering 4 bedrooms, 3 baths, two en-suite bedrooms, and significant Mills Act property tax savings. Beautifully preserved and thoughtfully updated, this timeless residence blends rich architectural character with the comforts of modern living in one of Los Angeles' most treasured historic neighborhoods. A gracious foyer welcomes you into a magnificent living room featuring soaring 10-foot ceilings, French doors and windows, bespoke vintage lighting, a beautifully restored plaster fireplace, and an abundance of original period details. Just beyond, a charming fountain courtyard provides a tranquil setting for morning coffee, afternoon relaxation, or intimate evening gatherings. The elegant floor plan flows seamlessly into a formal dining room, breakfast area, and updated kitchen, creating an ideal environment for both everyday living and entertaining. The first floor includes a spacious bedroom with an en-suite bath and French
USD 2,699,000
5761 West Olympic Boulevard
View photo
House · for sale
USD 1,375,000
USD 532/sq.ft
5761 West Olympic Boulevard
Hollywood Hills West
· 2,583 sq.ft · 4 Bedrooms · 4 Baths · House
· Garden · Parking · Fireplace · Equipped kitchen
Hollywood Hills West · 2,583 sq.ft · 4 Bedrooms · 4 Baths · House · Garden · Parking · Fireplace · Equipped kitchen
Storybook English with large motor court, 3 beds 3 baths in main house + full 1 bedroom attached apartment back house, grassy yard + garage. Extra large living room with high barrel ceiling, character fireplace, huge picture window to street opens to large formal dining room. Handsome custom wood kitchen with granite countertops, breakfast bar, double sinks, double wall oven, Kitchenaid fridge/freezer, generous cabinet space including floor-to-ceiling pantry. Breakfast area in kitchen. Laundry room off the kitchen with door to the driveway. Four closets and a full bathroom in the center hallway. 2 bedroom suites and one additional bedroom and bathroom in the main house. Main bedroom suite is huge and has a living area off the room surrounded by windows with views of swaying palm trees. Back house attached unit has a public area with living and dining space, spacious bedroom suite with bathroom with tub/shower; French doors to the backyard. Grassy yard, 2 car garage, and storage shed. H
USD 1,375,000
3072 Hollyridge Drive
View photo
House · for sale
USD 3,699,000
USD 998/sq.ft
3072 Hollyridge Drive
Hollywood Hills West
· 3,703 sq.ft · 4 Bedrooms · 5 Baths · House
· Patio · Equipped kitchen · Swimming pool
Hollywood Hills West · 3,703 sq.ft · 4 Bedrooms · 5 Baths · House · Patio · Equipped kitchen · Swimming pool
Sited on a promontory with commanding views of the Hollywood sign, Beachwood Canyon and the city below, this just completed extraordinary new construction presents as a classic Hollywoodland villa, blending seamlessly into this historic neighborhood, but reveals astonishing open, expansive interiors with a warm, organic modernism, executed with exquisite taste and style that simply cannot be matched in any other Beachwood property. Flooded with natural light and with views from every room, the home offers contemporary elegance and luxurious details throughout. The oversized chef's kitchen with top-of-the-line appliances and huge island opens to a voluminous living room and dining room, built for grand entertaining and intimate gatherings alike. The spacious entry level family room offers a multitude of options. The luxurious primary suite enjoys canyon views on one side and swimming pool and city towers on the other. With four bedrooms and five and a half bathrooms, multiple patios and
USD 3,699,000
9966 Liebe Drive
View photo
House · for sale
USD 4,995,000
USD 482/sq.ft
9966 Liebe Drive
Hollywood Hills West
· 10,344 sq.ft · 5 Bedrooms · 8 Baths · House
· Office room · Equipped kitchen · Swimming pool · Lift · Parking
Hollywood Hills West · 10,344 sq.ft · 5 Bedrooms · 8 Baths · House · Office room · Equipped kitchen · Swimming pool · Lift · Parking
On a private cul-de-sac in a celebrity-studded enclave of the Beverly Hills Post Office, 9966 Liebe Drive offers a rare opportunity to create the ultimate bespoke Los Angeles retreat or build a brand-new masterpiece. Situated on a wide street with ample parking for large social events, this gem currently features an original 1960 mid-century, single-story floor plan ready for a stunning modernization. Alternatively, buyers can skip the tedious three-year design and permitting process by utilizing the included RTI (Ready-to-Issue), shovel-ready plans. Designed specifically for the expansive 61,027-square-foot lot, the proposed custom residence spans approximately 10,351 square feet and boasts 5 bedrooms, 8 bathrooms, 2 full kitchens (one on each floor), a theater, an elevator, a dual-driveway entry, and an infinity-edge pool and spa. Complete with an ADU (Accessory Dwelling Unit) and a JADU (Junior Accessory Dwelling Unit), the layout perfectly optimizes both luxury and privacy. Located
USD 4,995,000
7132 Macapa Drive
View photo
House · for sale
USD 2,364,000
USD 804/sq.ft
7132 Macapa Drive
Hollywood Hills West
· 2,939 sq.ft · 3 Bedrooms · 2 Baths · House
· Equipped kitchen
Hollywood Hills West · 2,939 sq.ft · 3 Bedrooms · 2 Baths · House · Equipped kitchen
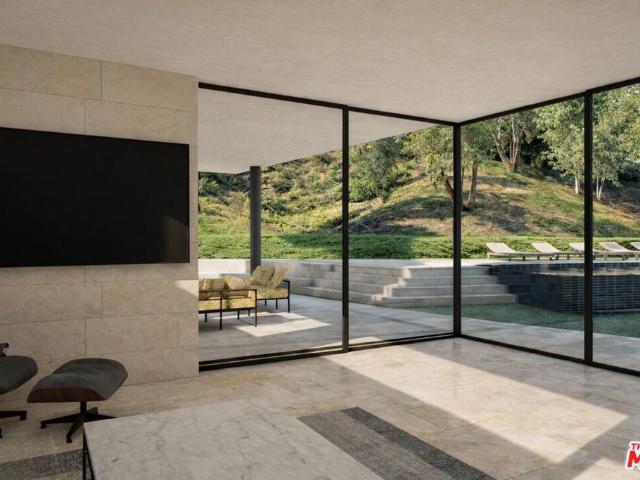
Welcome to 7132 Macapa Drive a home that is truly special in every way. Many of the leading architects of the day were hired to design dramatic residences that captured some of the finest views in the city. This remarkable property has been nicknamed'The Flying Wing' because its striking roofline suggests a bird's wing in flight. Set above the city on a quiet cul-de-sac, the home combines Mid-Century significance with breathtaking vistas and light. The open floor plan is designed to incorporate the spectacular panoramic views, which can be enjoyed from virtually every room in the house. Expansive walls of glass, shimmering hardwood floors, and open spaces create an atmosphere that is both comfortable and inviting. The huge primary suite enjoys the same incredible vistas, offering a true retreat above the city lights. A spacious kitchen with a large center island opens seamlessly to the living spaces, making the home ideal for both entertaining and everyday living. Located moments from
USD 2,364,000
4954 Mammoth Ave, Sherman Oaks, CA 91423 | MLS #26855
View photo
House · for sale
USD 1,695,000
USD 753/sq.ft
Updated
4954 Mammoth Ave, Sherman Oaks, CA 91423 | MLS #26855
Hollywood Hills West
· 2,250 sq.ft · 4 Bedrooms · 3 Baths · House
· Fireplace · Swimming pool
Hollywood Hills West · 2,250 sq.ft · 4 Bedrooms · 3 Baths · House · Fireplace · Swimming pool
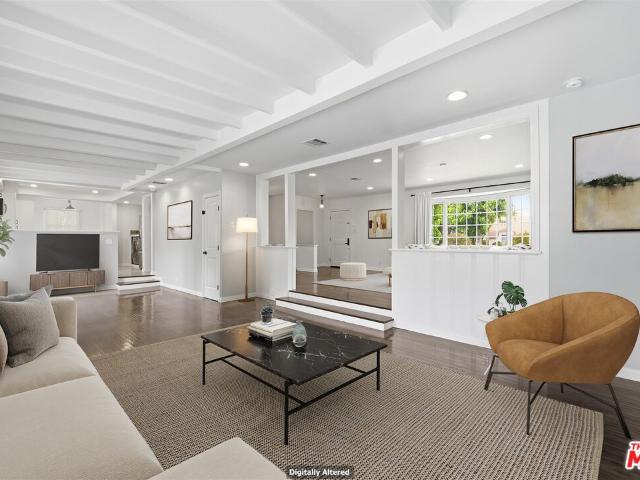
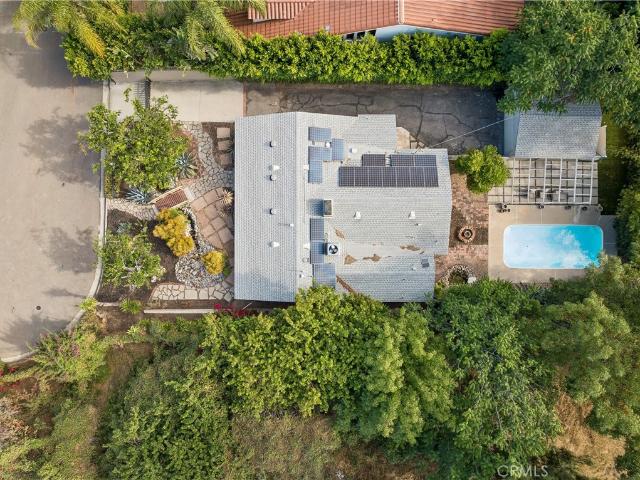
Nestled in the prestigious Fashion Square neighborhood of Sherman Oaks, this Cape Cod-style residence blends timeless character with thoughtful modern updates. The main home features three bedrooms and two bathrooms, showcasing beamed ceilings, recessed lighting, hardwood floors, plantation shutters, and fully paid-off solar panels for enhanced energy efficiency. Designed for both comfortable everyday living and effortless entertaining, the contemporary floor plan seamlessly connects the living, family, and dining areas. A beautiful bay window fills the space with natural light, while the inviting fireplace creates a warm and welcoming atmosphere. Completing this exceptional property is a detached one-bedroom ADU with its own private entrance and three-quarter bathroom, offering flexibility for guests, extended family, or additional living space. Outside, the sparkling pool creates the perfect setting to relax, entertain, and embrace the quintessential Southern California lifestyle. Id
USD 1,695,000
5504 W Olympic Blvd, Los Angeles, CA 90019 | MLS #26855
View photo
House · for sale
USD 1,095,000
USD 623/sq.ft
Updated
5504 W Olympic Blvd, Los Angeles, CA 90019 | MLS #26855
Hollywood Hills West
· 1,755 sq.ft · 3 Bedrooms · 3 Baths · House
· Office room · Parking · Equipped kitchen
Hollywood Hills West · 1,755 sq.ft · 3 Bedrooms · 3 Baths · House · Office room · Parking · Equipped kitchen
Discover modern city living at its finest in this beautifully designed newer construction single family home, completed in 2023 and ideally located in the heart of Mid Wilshire. Spanning approximately 1,755 square feet, this stylish residence offers three spacious bedrooms, three full bathrooms, and a thoughtfully designed multi level floor plan that balances comfort, privacy, and functionality. The main living level is filled with natural light and features an open concept layout that seamlessly connects the living room, dining area, and contemporary kitchen, creating an ideal space for both everyday living and entertaining. Clean architectural lines, quality finishes, and a modern aesthetic define every room. Each bedroom includes its own full bathroom, providing flexibility for guests, family members, or a dedicated home office, while the primary suite offers a relaxing retreat at the end of the day. Additional highlights include a private attached two car garage with direct access,
USD 1,095,000
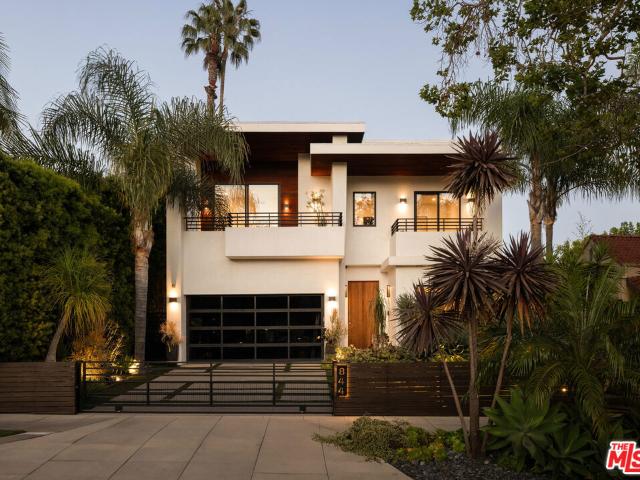
844 N Harper Avenue
View photo
House · for sale
USD 4,799,000
USD 1,079/sq.ft
844 N Harper Avenue
Hollywood Hills West
· 4,445 sq.ft · 5 Bedrooms · 6 Baths · House
· Fireplace · Equipped kitchen
Hollywood Hills West · 4,445 sq.ft · 5 Bedrooms · 6 Baths · House · Fireplace · Equipped kitchen
Set in the heart of West Hollywood, this private, soft modern residence showcases clean architectural lines, elegant finishes, and the kind of indoor-outdoor flow that makes California living feel effortless. Natural light fills the expansive open layout, revealing five spacious en suite bedrooms and five bathrooms. Soaring ceilings and disappearing pocket doors further amplify the sense of openness, allowing the interiors to fully integrate with the outdoors. The custom chef's kitchen is designed for both everyday living and entertaining, complete with top of the line appliances and curated finishes. A dramatic open staircase anchors the space, adding a sculptural element that defines the home's architectural identity. Throughout, craftsmanship is evident in every finish, from the tiled bathrooms to the temperature controlled wine room and fully integrated smart home system. The primary suite offers genuine scale and privacy rarely found at this location. A fireplace, dual walk-in clo
USD 4,799,000
1307 S Rimpau Blvd, Los Angeles, CA 90019 | MLS #25630
View photo
House · for sale
USD 1,998,000
USD 473/sq.ft
Updated
1307 S Rimpau Blvd, Los Angeles, CA 90019 | MLS #25630
Hollywood Hills West
· 4,219 sq.ft · 6 Bedrooms · 4 Baths · House
· Garden · Fireplace · Equipped kitchen · Parking
Hollywood Hills West · 4,219 sq.ft · 6 Bedrooms · 4 Baths · House · Garden · Fireplace · Equipped kitchen · Parking
Delivered vacant! A Spanish style duplex where timeless architecture meets modern, designer sensibility. This 4,220-square-foot property offers two spacious units, each approximately 2,100 square feet, with 3 bedrooms and 2 bathrooms. This renovated building maintains its vintage character arched doorways, hardwood floors, and crown moldings. The upstairs vacant unit is a true standout, featuring design finishes throughout, bold wallpaper and chic designer lighting. Layout similar in both residences, the entry leads you to a spacious living room with a decorative fireplace opposite a large formal dining room perfect for memorable gatherings. The renovated kitchen has newer appliances, plenty of counter space, a breakfast bar and large window with lots of natural light. A laundry room is just off the kitchen with plenty of cabinet and storage space. Outdoors, enjoy a private yard with access to a two-car secure garage for each unit. Located near Larchmont Village, The Grove, and Beverly
USD 1,998,000
4719 Wortser
View photo
House · for sale
USD 1,449,000
USD 715/sq.ft
4719 Wortser
Hollywood Hills West
· 2,024 sq.ft · 3 Bedrooms · 3 Baths · House
· Fireplace · Equipped kitchen
Hollywood Hills West · 2,024 sq.ft · 3 Bedrooms · 3 Baths · House · Fireplace · Equipped kitchen
Nestled at the end of a peaceful cul de sac in the highly sought after M Street neighborhood of Sherman Oaks, this beautifully updated single story home offers exceptional privacy, character, and indoor outdoor living on an approximately 8,780 square foot lot. The impressive front grounds create a memorable first impression with mature drought tolerant landscaping, stone pathways, a charming bridge entry, and a custom stone waterfall stream that flows beneath the bridge into a tranquil pond, creating a setting rarely found in Sherman Oaks. Inside, the spacious open floorplan offers approximately 2,029 square feet with three bedrooms and three remodeled bathrooms. The expansive great room features hardwood floors, a custom fireplace, built in cabinetry, recessed lighting, a wet bar, and abundant natural light, creating an ideal setting for both everyday living and entertaining. The beautifully updated kitchen features quartz countertops, shaker cabinetry, stainless steel appliances, ext
USD 1,449,000
1110 Queen Anne Pl, Los Angeles, CA 90019 | MLS #26849
View photo
House · for sale
USD 1,625,000
USD 647/sq.ft
Updated
1110 Queen Anne Pl, Los Angeles, CA 90019 | MLS #26849
Hollywood Hills West
· 2,508 sq.ft · 4 Bedrooms · 4 Baths · House
· Equipped kitchen
Hollywood Hills West · 2,508 sq.ft · 4 Bedrooms · 4 Baths · House · Equipped kitchen
Gated, private, and Hancock Park-adjacent, this rare Spanish Gem seamlessly blends timeless character, thoughtful modern upgrades, and exceptional flexibility. Located in a close-knit neighborhood with a true sense of community, three nearby parks, access to a highly regarded school district, and convenient access to Downtown Los Angeles, Beverly Hills, and Hollywood, this home offers the perfect balance of tranquility and connectivity. Enjoy being just minutes from Larchmont Village, The Grove, LACMA, and some of the city's finest dining, shopping, and entertainment. The main single-level residence features 3 bedrooms, 2 bathrooms, and a powder room, including a spacious primary suite, two versatile living areas, and an updated kitchen appointed with custom cabinetry, Carrara marble countertops, and premium stainless steel appliances. Rich in character, the home showcases classic Spanish architecture with graceful archways, custom built-ins, and charming period details throughout. Add
USD 1,625,000
301 Trousdale Place
View photo
House · for sale
USD 11,995,000
USD 2,211/sq.ft
Updated
301 Trousdale Place
Hollywood Hills West
· 5,425 sq.ft · 5 Bedrooms · 5 Baths · House
· Patio · Fireplace · Equipped kitchen · Parking · Air conditioning · Swimming pool · Heating
Hollywood Hills West · 5,425 sq.ft · 5 Bedrooms · 5 Baths · House · Patio · Fireplace · Equipped kitchen · Parking · Air conditioning · Swimming pool · Heating
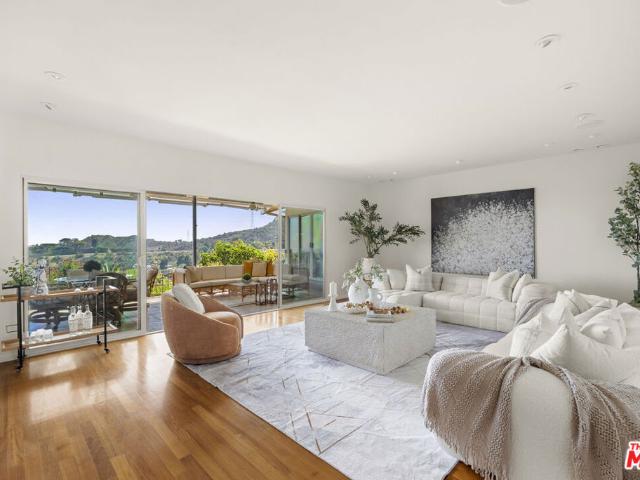
Set on over half an acre in one of Beverly Hills' most sought-after enclaves, this single-story contemporary residence showcases breathtaking panoramic city and city-light views. Originally built in the mid-century era, the Trousdale Estates home blends timeless architecture with expansive, light-filled living spaces designed for both comfort and style. Ideal for entertaining and everyday living, the residence offers a generous great room, formal living and dining areas, a breakfast area, and a spacious primary retreat with walk-in closet. Wood and tile floors run throughout, complemented by central heating and air conditioning and multiple fireplaces. The kitchen is well appointed with quality appliances and ample workspace. Outdoor living is a true highlight, featuring an in-ground pool and spa overlooking the view, open patio areas, and sweeping vistas that extend across the city skyline. The expansive lot provides exceptional privacy, while a garage and additional parking accommoda
USD 11,995,000
9976 Westwanda Dr, Beverly Hills, CA 90210 | MLS #26875
View photo
House · for sale
USD 2,395,000
USD 783/sq.ft
Updated
9976 Westwanda Dr, Beverly Hills, CA 90210 | MLS #26875
Hollywood Hills West
· 3,057 sq.ft · 3 Bedrooms · 5 Baths · House
· Office room
Hollywood Hills West · 3,057 sq.ft · 3 Bedrooms · 5 Baths · House · Office room
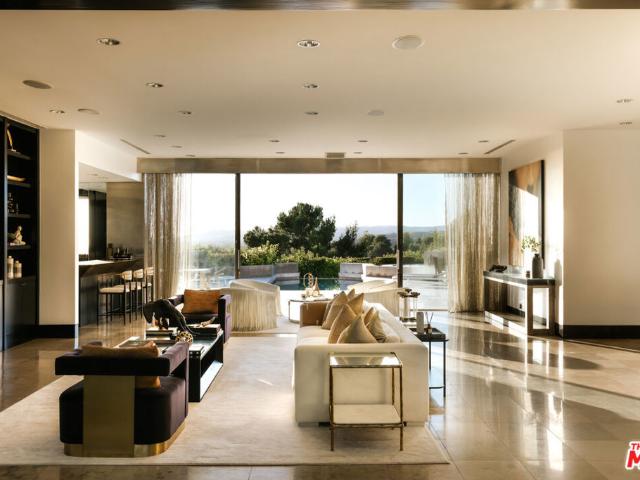
Nestled on a quiet, private street in the coveted Beverly Hills Post Office area, this beautifully designed single family residence offers an exceptional blend of modern style, comfort, and effortless indoor outdoor living. Approximately 3,060 square feet of thoughtfully appointed living space features 3 bedrooms and 5.5 bathrooms, with an open concept layout designed for both relaxed everyday living and sophisticated entertaining. Walls of natural light fill the interiors, highlighting clean architectural lines, contemporary finishes, and inviting living spaces that flow seamlessly toward the outdoors. Generous proportions and a well considered floor plan create a sense of privacy and ease throughout the home. Set in a serene setting yet conveniently close to the best of Beverly Hills and Los Angeles, the residence offers the rare combination of tranquility and accessibility. Enjoy nearby world class dining, shopping, entertainment, and the vibrant lifestyle of the Westside, all while
USD 2,395,000
1036 S Citrus Avenue
View photo
House · for sale
USD 1,380,000
USD 446/sq.ft
1036 S Citrus Avenue
Hollywood Hills West
· 3,089 sq.ft · 1 Bath · House
· Garden · Balcony · Fireplace · Parking · Air conditioning
Hollywood Hills West · 3,089 sq.ft · 1 Bath · House · Garden · Balcony · Fireplace · Parking · Air conditioning
Priced below online estimates: Charming rear triplex in desirable Mid-Wilshire featuring hardwood floors, Newly painted exterior, (2025), detached 3-car garage, fruit trees, and a private backyard. Fully occupied. Unit 1036: 1BR/1BA upstairs with vaulted ceilings, fireplace, balcony, in-unit laundry, and A/C—occupied by a long-term tenant. Unit ½: bright 1BR/1BA upstairs with views, currently vacant at $2,050/mo. Unit 1038: spacious 2BR/2BA with fireplace, formal dining, bonus room, and laundry. Tenant opts not to take a garage at this moment; otherwise, $100 rent per month. Each unit includes its own water heater, washer/dryer, and refrigerator. Electrical panel upgraded in 2012. A rare investment opportunity with character, stability, and strong rental upside in one of LA’s most sought-after neighborhoods. Buyer may cooperate IRC 1031 exchange at no cost to the buyer
USD 1,380,000
664 S Cloverdale Avenue
View photo
House · for sale
USD 1,995,000
USD 360/sq.ft
664 S Cloverdale Avenue
Hollywood Hills West
· 5,533 sq.ft · 4 Baths · House
Hollywood Hills West · 5,533 sq.ft · 4 Baths · House
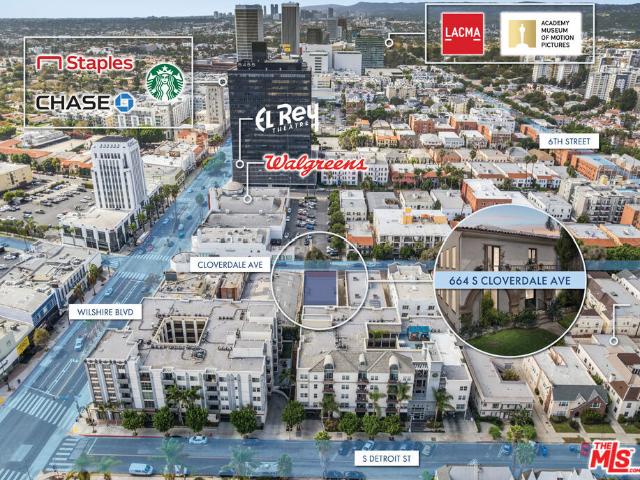
664 S Cloverdale Avenue is a rare, family-owned multifamily asset located in the heart of Los Angeles' highly desirable Miracle Mile submarket. The property is zoned LAC2, which may allow up to 16 units by right, with the potential for additional units through applicable density bonus incentives (buyer to verify), offering future development upside and increased density potential. Positioned moments from The Grove, Original Farmers Market, LACMA, Petersen Automotive Museum, Academy Museum, Trader Joe's, Whole Foods, and the newly opened Metro D Line extension, the property offers tenants immediate access to one of the city's strongest lifestyle, cultural, and transit-oriented corridors. The property features a classic Los Angeles courtyard-style configuration with four spacious two-bedroom units, abundant natural light, functional layouts, and desirable architectural character. Long-term ownership and consistent care provide a stable foundation for a new investor to preserve the asset'
USD 1,995,000
6830 Cahuenga Park Trail
View photo
House · for sale
USD 1,495,000
USD 754/sq.ft
6830 Cahuenga Park Trail
Hollywood Hills West
· 1,981 sq.ft · 3 Bedrooms · 3 Baths · House
· Equipped kitchen · Swimming pool
Hollywood Hills West · 1,981 sq.ft · 3 Bedrooms · 3 Baths · House · Equipped kitchen · Swimming pool
Significant $100,000 price reduction! An exceptional value for this home perched in the iconic Hollywood Hills. This contemporary retreat blends modern architecture, privacy, and outdoor spaces to create a backdrop for the quintessential Southern California lifestyle. This 3 Bedroom + 3 Bathroom gem offers a serene hillside escape with views of the Hollywood sign just moments from the energy of Hollywood, Studio City, and the best of Los Angeles. Designed for effortless indoor-outdoor living, the home features bright open spaces, Chef's kitchen with high end appliances, reverse osmosis water filtration system and water softener, all newer systems including HVAC, pool heater, heated floors in the master bathroom, surrounding landscape lights, sprinkler system and cafe lights. A modern aesthetic, and a rare combination of amenities highly sought after in the hills including a saltwater swimming pool with spa, multiple areas to relax or entertain with an outdoor firepit, a Murphy Bed, and
USD 1,495,000
348 S Orange Dr, Los Angeles, CA 90036 | MLS #26871
View photo
House · for sale
USD 2,595,000
USD 886/sq.ft
Updated
348 S Orange Dr, Los Angeles, CA 90036 | MLS #26871
Hollywood Hills West
· 2,928 sq.ft · 4 Bedrooms · 5 Baths · House
· Garden · Equipped kitchen · Swimming pool · Cellar
Hollywood Hills West · 2,928 sq.ft · 4 Bedrooms · 5 Baths · House · Garden · Equipped kitchen · Swimming pool · Cellar
A rare offering in the heart of Los Angeles, 348 & 350 South Orange Drive combines sophisticated design, privacy, and versatility with two beautifully appointed residences on one property. Fully remodel, the gated main residence features 3 bedrooms and 3.5 bathrooms. At the heart of the home, the chef's kitchen showcases professional-grade appliances, custom cabinetry, and stone-slab countertops, creating an effortless setting for everyday living and entertaining. Featurs a basement that could be turned into what the buyers need. The master bedroom offers a walk-in closet, custom dressing and makeup area, and bath with a soaking tub and walk-in shower. Outside, lush landscaping and a private backyard create an inviting retreat with ample space for entertaining and the potential for a future pool or spa. There is detached 1-bedroom, 1-bath ADU, the Sqft is 500 for the ADU. Major systems have been replaced, including the roof, electrical, and plumbing, while integrated sound, security ca
USD 2,595,000
1253 S Rimpau Boulevard
View photo
House · for sale
USD 1,849,000
USD 660/sq.ft
1253 S Rimpau Boulevard
Hollywood Hills West
· 2,799 sq.ft · 6 Bedrooms · 2 Baths · House
· Parking · Air conditioning
Hollywood Hills West · 2,799 sq.ft · 6 Bedrooms · 2 Baths · House · Parking · Air conditioning
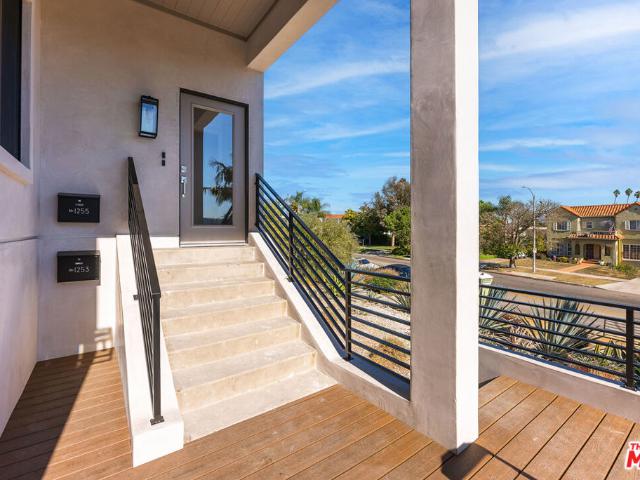
Experience the ultimate Mid-City opportunity at 1253-1- S Rimpau Blvd. This impeccably maintained duplex arrives fully rented (tenants currently month-to-month), offering a turnkey solution for savvy investors. Both 3-bedroom, 2-bathroom units feel practically brand new, having undergone a comprehensive top-to-bottom renovation just a few years ago. Inside, modern updates seamlessly blend with soulful character, featuring new hardwood floors, tankless water heaters, full copper plumbing, central air with Nest thermostats, and new Milgard windows. The upstairs unit elevates the experience with expansive city views of the L. A. skyline. Beyond the pristine interiors, the property boasts massive value-add potential with space to build two additional ADUs in the rear. Complete with a 3-car garage and separate meters, this property is perfectly positioned near the boutique charm of Larchmont Village and the world-class energy of The Grove. Whether you're looking to house-hack or maximize yo
USD 1,849,000
650 S Detroit Street
View photo
House · for sale
USD 4,000,000
USD 245/sq.ft
650 S Detroit Street
Hollywood Hills West
· 16,286 sq.ft · 16 Bedrooms · 4 Baths · House
Hollywood Hills West · 16,286 sq.ft · 16 Bedrooms · 4 Baths · House
650 S Detroit St, a 16 unit apartment building located in the Miracle Mile, a highly desirable neighborhood in Los Angeles, California. Built in1931, the property consists of (4) studio units, (8) one-bedroom + one-bathroom units, (3) two-bedroom + one-bathroom units, (1) two-bedroom + one-and-a-half-bathroom units. The building is 16,290 gross square feet and sits on a 7,501 square foot lot. Nestled in the heart of Miracle Mile, 650 S Detroit St offers residents a central Los Angeles lifestyle surrounded by culture, dining, and entertainment. Just steps from Museum Row, including LACMA, the Petersen Automotive Museum, and the Academy Museum, this property places tenants at the intersection of art, history, and modern living. With a Walk Score of 93, residents enjoy easy access to local cafes, trendy restaurants, boutique shopping, and iconic destinations such as The Grove and the Original Farmers Market. Combining a prime Mid-Wilshire location with excellent connectivity, 650 S Detroi
USD 4,000,000
6969 Woodrow Wilson Dr, Los Angeles, CA 90068 | MLS #26874
View photo
House · for sale
USD 1,790,000
USD 516/sq.ft
Updated
6969 Woodrow Wilson Dr, Los Angeles, CA 90068 | MLS #26874
Hollywood Hills West
· 3,466 sq.ft · 3 Bedrooms · 3 Baths · House
· Deck · Equipped kitchen
Hollywood Hills West · 3,466 sq.ft · 3 Bedrooms · 3 Baths · House · Deck · Equipped kitchen
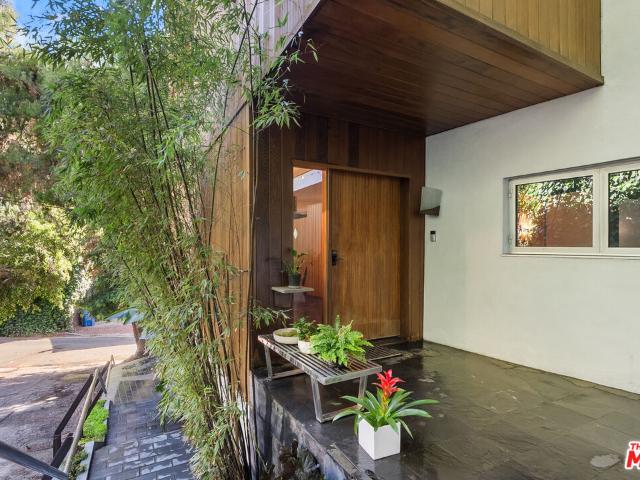
Welcome to this distinctive Hollywood Hills retreat, where architectural design, natural surroundings, and effortless indoor-outdoor living come together. Built in 1990 and surrounded by mature trees, this hillside residence offers a sense of privacy and tranquility while placing you just moments from the energy and attractions of Los Angeles. Enter through double doors into an impressive two-story entry with a vaulted ceiling, where abundant natural light and peaceful views of the surrounding greenery create an immediate sense of openness and calm. At the heart of the home, a spacious central hall connects the living room, dining area, and kitchen, creating an open and fluid environment equally suited to relaxed everyday living and entertaining. The living room opens onto a private wood deck, extending the living space outdoors. The spacious kitchen features a Jenn-Air cooktop, stainless steel appliances, and a large pantry. Its open-concept design, reflective of the forward-thinking
USD 1,790,000
1729 S La Brea Avenue
View photo
House · for sale
USD 835,000
USD 503/sq.ft
1729 S La Brea Avenue
Hollywood Hills West
· 1,658 sq.ft · 4 Baths · House
Hollywood Hills West · 1,658 sq.ft · 4 Baths · House
Great opportunity to own this well maintained midtown four plex with great upside potential. This property is being sold with the adjacent triplex. See separate listing. Write offers subject to inspection. Property sold as-is
USD 835,000
1058 S Plymouth Boulevard
View photo
House · for sale
USD 2,150,000
USD 644/sq.ft
1058 S Plymouth Boulevard
Hollywood Hills West
· 3,337 sq.ft · 4 Bedrooms · 4 Baths · House
· Parking
Hollywood Hills West · 3,337 sq.ft · 4 Bedrooms · 4 Baths · House · Parking
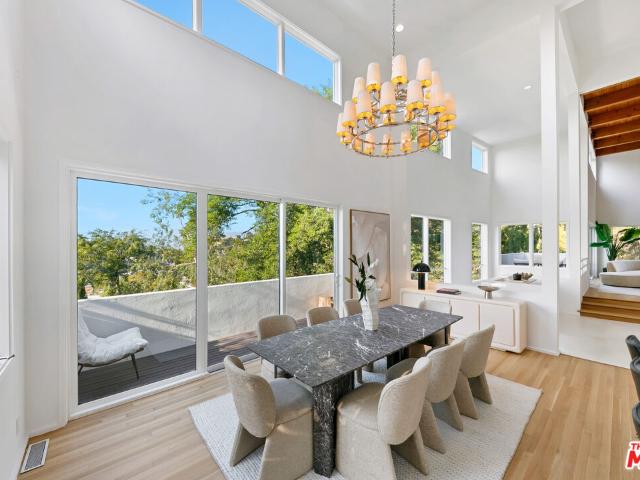
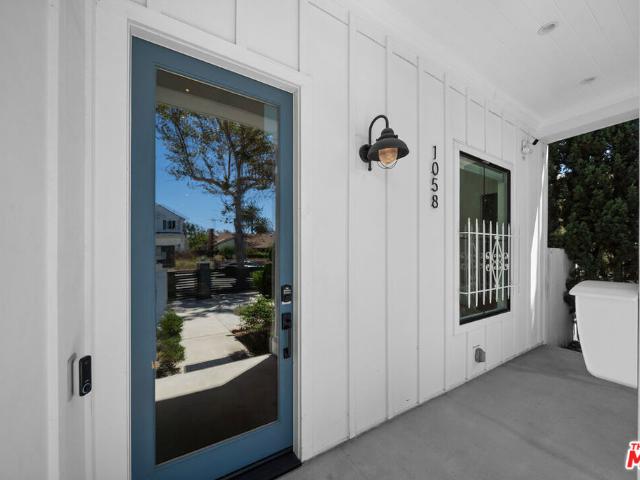
A distinguished 2016-built Modern Farmhouse, this architecturally refined residence offers the rare opportunity to own newer construction. Encompassing approximately 3,338 square feet, the home pairs timeless craftsmanship with clean contemporary design, creating an inviting atmosphere defined by scale, warmth, and effortless livability. The striking exterior is complemented by a wide concrete driveway, abundant off-street parking, and an attached garage featuring an EV charger and built-in storage. Inside, a dramatic double-height entry introduces the home's impressive architectural proportions. Carefully planned sight-lines extend through the main living areas toward the landscaped grounds, while an open second-floor gallery overlooks the foyer below, enhancing both visual continuity and the home's airy character. A private interior courtyard serves as the architectural centerpiece, framed by expansive sliding glass doors that dissolve the boundary between indoors and outdoors. This
USD 2,150,000

Get email alerts

Don't miss out: be the first to know about new properties

The alert was correctly created

On subscribing you accept the conditions of use and the privacy policy
Alert
Receive new ads in your inbox
Save this search
Receive alerts for new listings

We'll send you an email when we have new properties for: "Houses for sale in Hollywood Hills West"

The alert was correctly created

Carthay
South Carthay
Get email alerts and be the first to see new listings
Required field
On subscribing I accept the terms of the privacy policy
Perfect! You'll soon start receiving new listings via email
Alert
Receive an email when we have new ads for Houses for sale in Hollywood Hills West
Save this search
Filters

Bedrooms

Size (sq.ft)

sq.ft
sq.ft

Price

USD
USD

Property type

Bathrooms

Clear all filters
Receive notifications when new entries are published.