1,323 houses for sale in Hollywood Hills West

10335 Oletha Ln, Los Angeles, CA 90077 | MLS #26669
View photo
House · for sale
USD 1,495,000
USD 920/sq.ft
Updated
10335 Oletha Ln, Los Angeles, CA 90077 | MLS #26669
Hollywood Hills West
· 1,625 sq.ft · 2 Bedrooms · 2 Baths · House
· Fireplace · Equipped kitchen · Parking
Hollywood Hills West · 1,625 sq.ft · 2 Bedrooms · 2 Baths · House · Fireplace · Equipped kitchen · Parking
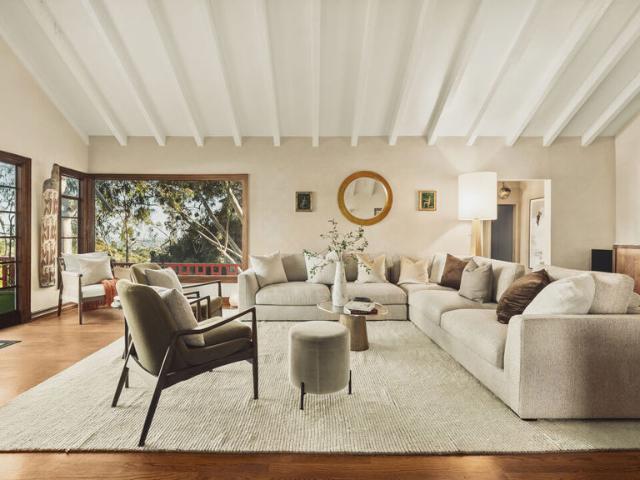
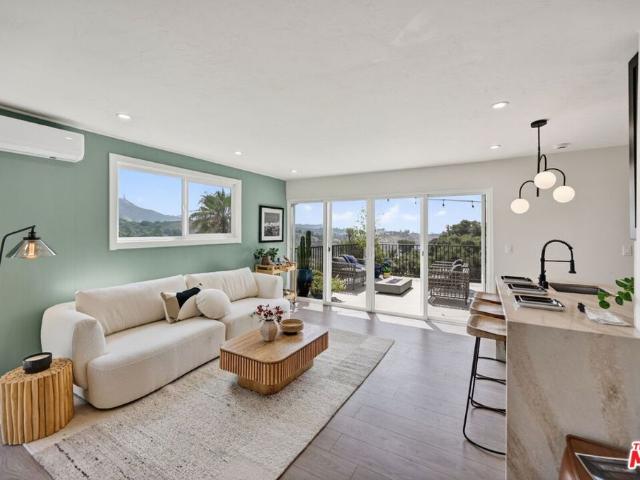
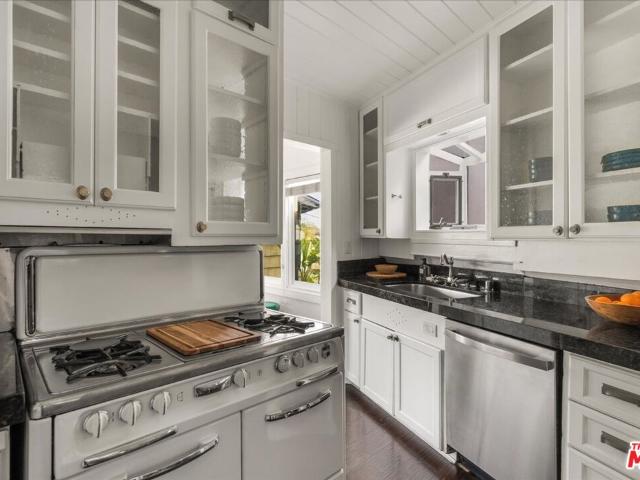
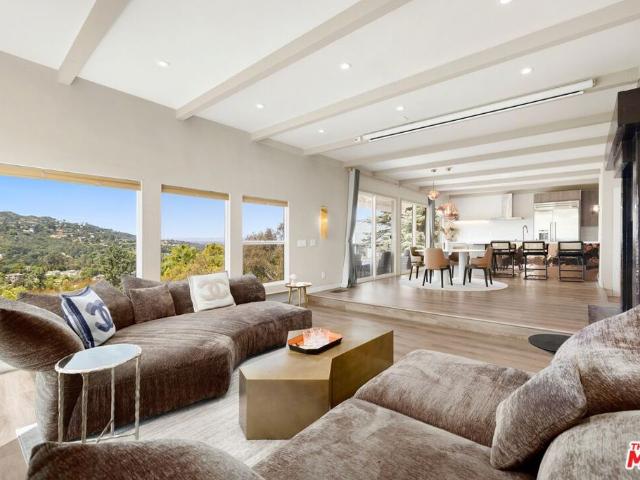
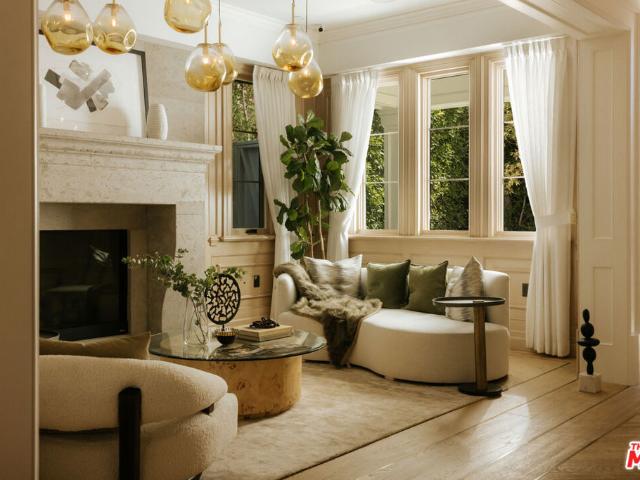
Creativity has reigned throughout the chain of title of the Mahleru002FAdams House. Since the early 1950s, it has been home to a sculptress, architect, and a noted fashion designer. The long-time studio and residence of sculptor Anna Mahler (daughter of composer Gustav Mahler) was acquired and artfully renovated by architect Williams Adams in 1998. The result is an inspiring new space for modern Canyon living. The warm, high-ceilinged, wood-beamed liveu002Fworkspace with fireplace flows seamlessly into a modern kitchen with stainless steel appliances, dining banquette, or the two bedrooms. An oversized hillside sundeck, sheltered by a canopy of shade trees, affords sylvan canyon vistas, making it a serene place to unwind or host friends. The carport, parking pad, and driveway allow for off-street parking for up to 6 cars. The Mahleru002FAdams Residence offers a unique Canyon Living lifestyle in a one-of-a-kind blend of rich, bohemian history and warm contemporary architectural signific
USD 1,495,000
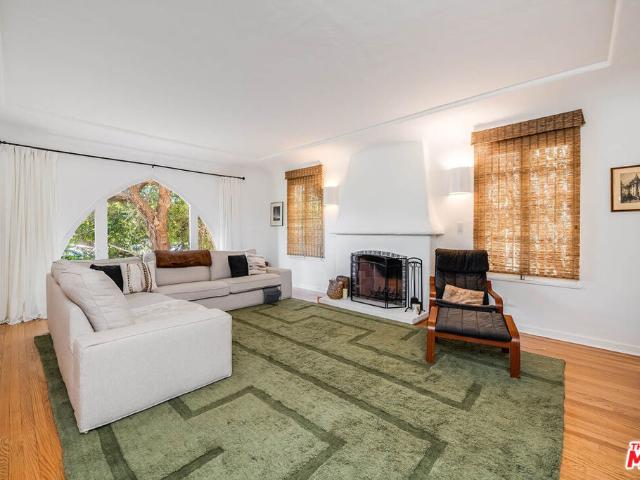
8447 W 4th Street
View photo
House · for sale
USD 2,499,000
USD 617/sq.ft
8447 W 4th Street
Hollywood Hills West
· 4,047 sq.ft · 6 Bedrooms · 2 Baths · House
· Garden · Balcony
Hollywood Hills West · 4,047 sq.ft · 6 Bedrooms · 2 Baths · House · Garden · Balcony
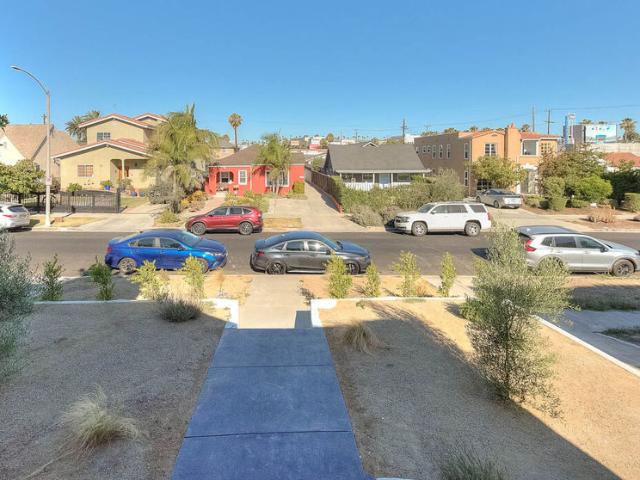
Exceptional Spanish duplex in one of the city's most sought-after neighborhoods, ideally situated on a wide, tree-lined street just moments from Third Street's renowned shopping, dining, and major destinations. Beautifully updated and meticulously maintained, this classic property offers timeless architectural charm paired with modern comforts. Each bright and spacious two-story unit features approximately 2,000 square feet with 3 bedrooms, 2 bathrooms, gleaming hardwood floors throughout, generous living spaces, abundant natural light, and the convenience of in-unit laundry. The upstairs residence boasts a spacious primary suite with a private balcony overlooking the lushly landscaped backyard, creating a peaceful retreat. The private backyard offers a serene setting for entertaining or relaxing, while the property's prime location and desirable floor plans make it an outstanding owner-user or investment opportunity in an exceptional rental market
USD 2,499,000
7132 Macapa Dr, Los Angeles, CA 90068 | MLS #26850
View photo
House · for sale
USD 2,364,000
USD 804/sq.ft
Updated
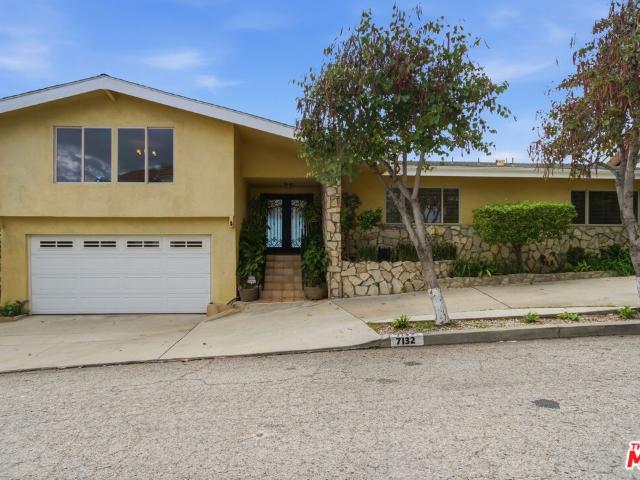
7132 Macapa Dr, Los Angeles, CA 90068 | MLS #26850
Hollywood Hills West
· 2,939 sq.ft · 3 Bedrooms · 3 Baths · House
· Equipped kitchen
Hollywood Hills West · 2,939 sq.ft · 3 Bedrooms · 3 Baths · House · Equipped kitchen
Welcome to 7132 Macapa Drive a home that is truly special in every way. Many of the leading architects of the day were hired to design dramatic residences that captured some of the finest views in the city. This remarkable property has been nicknamed 'The Flying Wing' because its striking roofline suggests a bird's wing in flight. Set above the city on a quiet cul-de-sac, the home combines Mid-Century significance with breathtaking vistas and light. The open floor plan is designed to incorporate the spectacular panoramic views, which can be enjoyed from virtually every room in the house. Expansive walls of glass, shimmering hardwood floors, and open spaces create an atmosphere that is both comfortable and inviting. The huge primary suite enjoys the same incredible vistas, offering a true retreat above the city lights. A spacious kitchen with a large center island opens seamlessly to the living spaces, making the home ideal for both entertaining and everyday living. Located moments from
USD 2,364,000
5515 Hermitage Ave, Valley Village, CA 91607 | MLS #BB26131
View photo
House · for sale
USD 1,370,000
USD 831/sq.ft
Updated
5515 Hermitage Ave, Valley Village, CA 91607 | MLS #BB26131
Hollywood Hills West
· 1,647 sq.ft · 3 Bedrooms · 2 Baths · House
· Equipped kitchen
Hollywood Hills West · 1,647 sq.ft · 3 Bedrooms · 2 Baths · House · Equipped kitchen
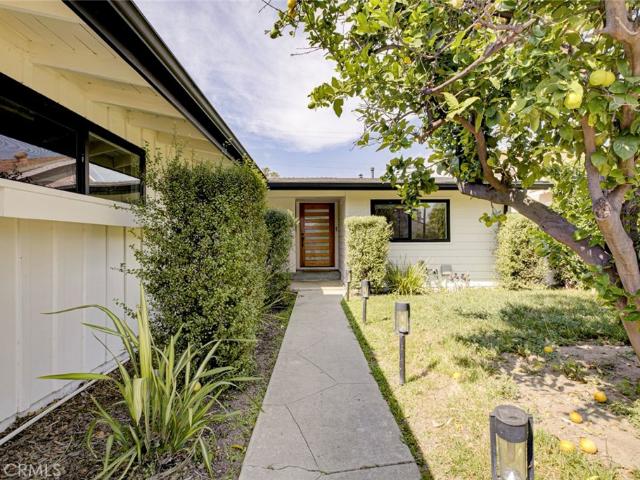
Tucked away on a peaceful cul-de-sac in the heart of Valley Village, 5515 Hermitage Avenue is the kind of home that instantly feels warm and inviting. This beautifully updated single family residence offers 1,650 square feet of thoughtfully designed living space on a generous 6,706 square foot lot. Step inside and you are welcomed by custom lighting throughout, brand-new laminate flooring in all three bedrooms, and stunning new tile flooring that flows beautifully through the living areas. Every room is enhanced with luxurious custom RollEase blinds, adding both elegance and comfort to the home. The kitchen is a true standout, featuring brand new quartz countertops, a new sink, new custom cabinetry, a built-in KitchenAid refrigerator, and a 6-burner JennAir stove, perfect for everyday living, entertaining, and creating special memories around the heart of the home. Also, conveniently located just off the side of the kitchen, the pantry and laundry room add everyday function, storage, a
USD 1,370,000
5260 Bellingham Avenue
View photo
House · for sale
USD 8,750,000
USD 210/sq.ft
5260 Bellingham Avenue
Hollywood Hills West
· 41,484 sq.ft · 3 Baths · House
· Patio · Parking · Lift
Hollywood Hills West · 41,484 sq.ft · 3 Baths · House · Patio · Parking · Lift
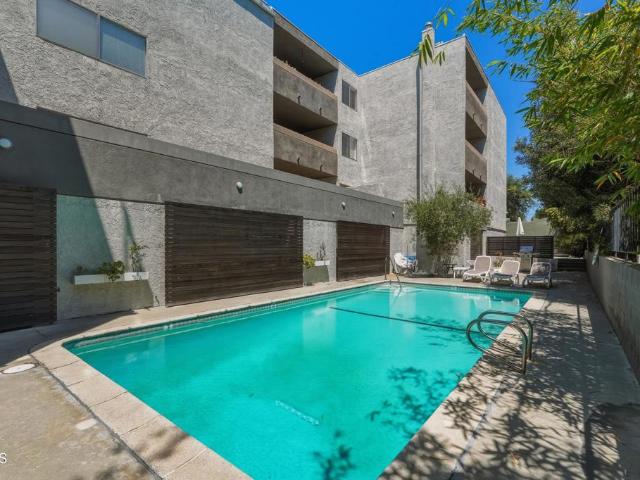
Exceptional investment opportunity in the heart of Valley Village featuring a 25-unit apartment community offering an attractive unit mix of twelve 2 bedroom / 2 bathroom units, twelve 1 bedroom / 1 bathroom units, and one spacious 3 bedroom / 3 bathroom unit. This well-maintained property combines strong income potential with desirable amenities in one of the San Fernando Valley's most sought-after rental markets. Residents enjoy controlled entry access, elevator service, a quiet community pool with adjoining patio area, fitness center, on-site storage, and a large community garage with assigned parking for each unit. The property is also equipped with solar panels and 11 electric vehicle charging stations, providing modern efficiency and convenience for today's tenants. The contemporary exterior, spacious common areas, and attractive amenities create a welcoming residential environment while supporting long-term tenant appeal. Ideally situated near major studios, dining, shopping, an
USD 8,750,000
331 N Kilkea Drive
View photo
House · for sale
USD 3,295,000
USD 1,205/sq.ft
331 N Kilkea Drive
Hollywood Hills West
· 2,734 sq.ft · 3 Bedrooms · 3 Baths · House
· Garden · Equipped kitchen
Hollywood Hills West · 2,734 sq.ft · 3 Bedrooms · 3 Baths · House · Garden · Equipped kitchen
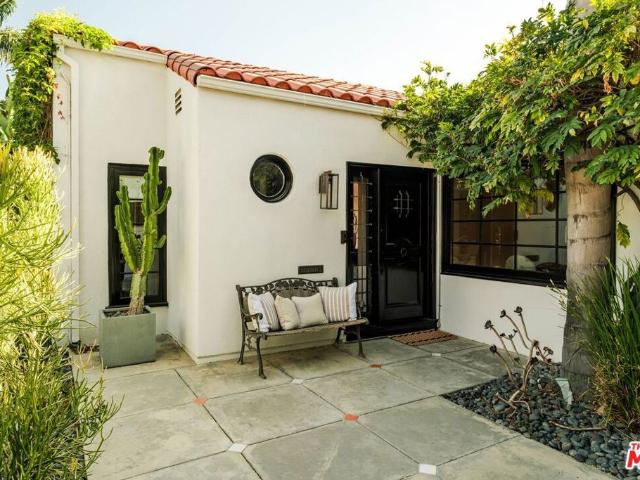
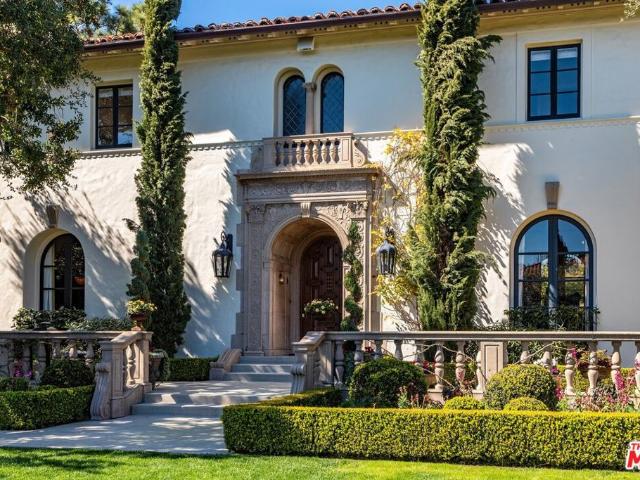
Located in one of Los Angeles' most desirable and walkable pockets, this private, gated Spanish residence offers an exceptional combination of character, thoughtful design and quintessential LA indoor-outdoor living. Set on an approx. 6,550-square-foot lot and surrounded by mature hedging and lush landscaping, the 3-bedroom, 3.5-bath home spans approx. 2,738 square feet and feels remarkably private while being moments from some of the best shopping, dining and nightlife in Los Angeles and West Hollywood. Beyond the walled and hedged gated entry, a beautifully landscaped front garden leads to warm, sophisticated interiors featuring wide-plank oak floors, black-framed windows and doors, textured walls and abundant natural light. The dramatic living room is anchored by soaring ceilings and an oversized arched window overlooking the greenery, while the formal dining room connects to a bright kitchen with quartz countertops, stainless steel appliances and a charming breakfast room. A genero
USD 3,295,000
749 S Citrus Avenue
View photo
House · for sale
USD 2,175,000
USD 902/sq.ft
749 S Citrus Avenue
Hollywood Hills West
· 2,411 sq.ft · 3 Bedrooms · 3 Baths · House
· Garden · Fireplace · Equipped kitchen
Hollywood Hills West · 2,411 sq.ft · 3 Bedrooms · 3 Baths · House · Garden · Fireplace · Equipped kitchen
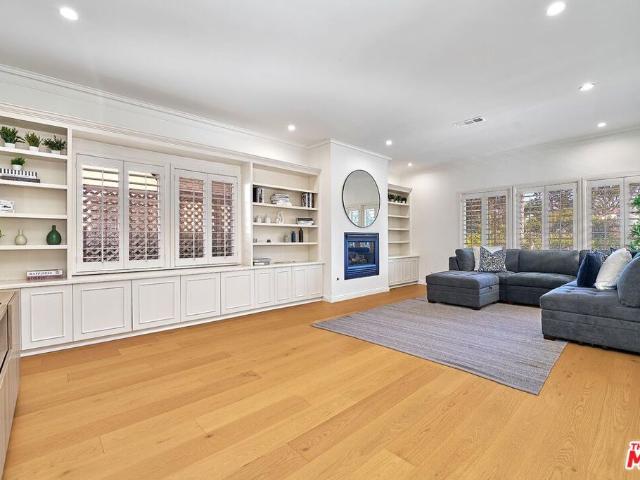
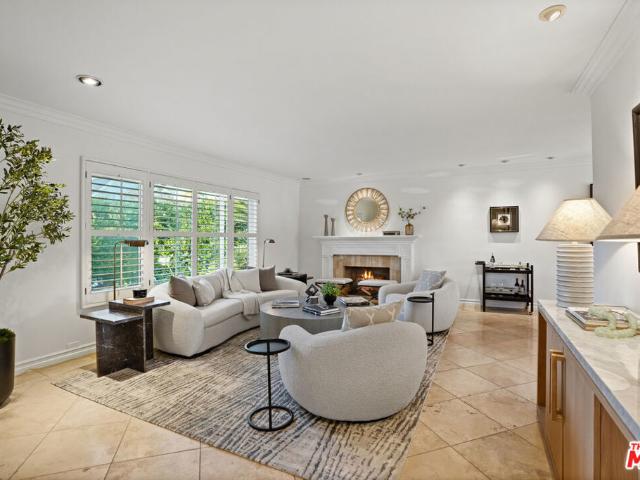
Located in the highly desirable Sycamore Square neighborhood, this exceptional single-level residence offers a bright, welcoming atmosphere with refined architectural details throughout. The home features beautiful wood floors, soaring 9+ foot ceilings, crown moldings, and recessed lighting, creating a warm and elegant ambiance. The spacious eat-in kitchen is thoughtfully designed with granite countertops, premium stainless-steel appliances including Sub-Zero and Thermador, a pantry, center island, abundant cabinetry, and multiple prep areas ideal for both everyday living and entertaining. The adjacent dining room flows seamlessly into the living room, enhancing the open-concept layout. The living room showcases a striking electric fireplace and an abundance of windows overlooking the front yard, filling the space with natural light and a serene outlook. Three well-appointed bedrooms provide private retreats, thoughtfully separated from the main living areas for comfort and privacy. Al
USD 2,175,000
2882 Belden Drive
View photo
House · for sale
USD 2,695,000
USD 630/sq.ft
New
2882 Belden Drive
Hollywood Hills West
· 4,273 sq.ft · 3 Bedrooms · 2 Baths · House
· Terrace · Fireplace · Equipped kitchen
Hollywood Hills West · 4,273 sq.ft · 3 Bedrooms · 2 Baths · House · Terrace · Fireplace · Equipped kitchen
Rare opportunity to acquire a remarkable Beachwood Canyon estate encompassing two separate APNs and more than 13,000 square feet of combined land beneath the iconic Hollywood Sign. Designed by renowned architect W. L. Schmolle, this enchanting residence blends historic character with thoughtful modern updates, offering exceptional privacy and sweeping canyon, hillside, and city views. Soaring vaulted ceilings with exposed wood beams, oak floors, expansive picture windows, and a magnificent marble fireplace anchoring the dramatic living room, while the redesigned chef's kitchen, formal dining room, and multiple terraces create an effortless indoor-outdoor flow. The expansive main terrace with its own fireplace serves as a spectacular extension of the living spaces, offering an exceptional setting for al fresco dining, relaxed gatherings, and evenings under the open sky, all framed by breathtaking Southern California views. A signature 3 story turret features an intimate bar, private bal
USD 2,695,000
12428 Addison Street
View photo
House · for sale
USD 1,649,000
USD 789/sq.ft
12428 Addison Street
Hollywood Hills West
· 2,088 sq.ft · 3 Bedrooms · 2 Baths · House
· Equipped kitchen
Hollywood Hills West · 2,088 sq.ft · 3 Bedrooms · 2 Baths · House · Equipped kitchen
Inspired style, celebrating famed California Mid-Century Modern design is the hallmark of this exceptional offering in the COLFAX CHARTER SCHOOL DISTRICT. Set gracefully behind high privacy hedges the home resides in divine harmony with its organic environment of mature palm trees and eco-friendly landscaping. Hip, relaxed, refined with a polished sophistication all its own, the property is a sublime urban oasis. Clean lines of the exterior extend into the interior where form follows function. In recognized Mid-Century style, the free flowing layout of living spaces has minimal separation, perfect for easy, relaxed contemporary living and entertaining. Sleek travertine and hardwood floors grace the living areas. Baths feature fine lighting, fixtures and finishes. The dining room lends itself ideally to friend and family gatherings. The open kitchen is artfully adorned with an array of high end stainless steel appliances including a Thermador professional range. A continuum of glass atr
USD 1,649,000
191 S Hudson Ave, Los Angeles, CA 90004 | MLS #26859
View photo
House · for sale
USD 7,750,000
USD 1,232/sq.ft
Updated
191 S Hudson Ave, Los Angeles, CA 90004 | MLS #26859
Hollywood Hills West
· 6,286 sq.ft · 6 Bedrooms · 6 Baths · House
· Fireplace · Parking
Hollywood Hills West · 6,286 sq.ft · 6 Bedrooms · 6 Baths · House · Fireplace · Parking
A 1929 Hancock Park Masterpiece where Art Deco Gatsby-Era Glamour meets aesthetic balance between sharp, structural lines and elegant fluidity. A gated driveway leading to a four-car garage on one of Hancock Park's most prestigious streets, this circa-1929 residence is one of the rarest freestanding examples of Zigzag Moderne architecture in the United States. Long attributed to noted architect Clarence J. Smale, with building records also crediting H. G. Corwin, and later home to engineering pioneer Ralph M. Parsons. A grand two-story entrance welcomes you into a dramatic foyer with a sweeping staircase, hand-wrought iron banisters, and one-of-a-kind stained-glass windows illuminated by period sconce lighting, all set over oak flooring laid in a subtle geometric pattern. The grand living room features an Art Deco marble fireplace and oversized windows, while the formal dining room carries the era's signature zigzag motif onto its walls. Art Deco detailing throughout plus geometrical c
USD 7,750,000
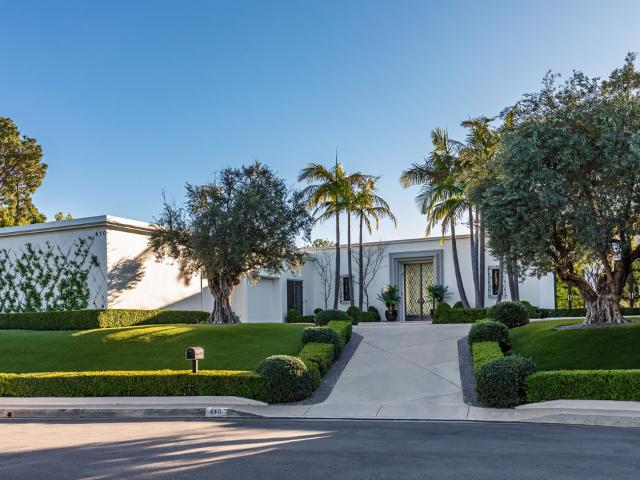
610 Arkell Dr, Beverly Hills, CA 90210 | MLS #26637
View photo
House · for sale
USD 28,500,000
USD 3,313/sq.ft
Updated
610 Arkell Dr, Beverly Hills, CA 90210 | MLS #26637
Hollywood Hills West
· 8,600 sq.ft · 5 Bedrooms · 6 Baths · House
· Equipped kitchen · Swimming pool
Hollywood Hills West · 8,600 sq.ft · 5 Bedrooms · 6 Baths · House · Equipped kitchen · Swimming pool
Set on a tranquil cul-de-sac in the prestigious Trousdale Estates, this rare two story residence occupies a promontory lot with sweeping, unobstructed views spanning the city, canyon, and Pacific Ocean. An unusually wide frontage and expansive grounds, flanked by rare olive trees, & a private orchard producing seasonal fruits and vegetables creating a sense of privacy. Designed with a refined sense of scale, the open concept layout features soaring ceilings, & chevron patterned wood floors. A dramatic entry unfolds into light filled living and entertaining spaces, anchored by a chef's kitchen and a luxurious primary suite. Walls of glass reveal an infinity edge outdoor pool with breathtaking ocean views, of the city below. The primary bathroom has an indoor pool that delivers a rare resort experience within the home. Casa Alta Tierra is an estate of seclusion and distinction, set against a striking panoramic backdrop
USD 28,500,000
6960 Pacific View Dr, Los Angeles, CA 90068 | MLS #26642
View photo
House · for sale
USD 1,900,000
USD 991/sq.ft
Updated
6960 Pacific View Dr, Los Angeles, CA 90068 | MLS #26642
Hollywood Hills West
· 1,916 sq.ft · 4 Bedrooms · 3 Baths · House
· Office room · Terrace · Balcony · Fireplace · Parking
Hollywood Hills West · 1,916 sq.ft · 4 Bedrooms · 3 Baths · House · Office room · Terrace · Balcony · Fireplace · Parking
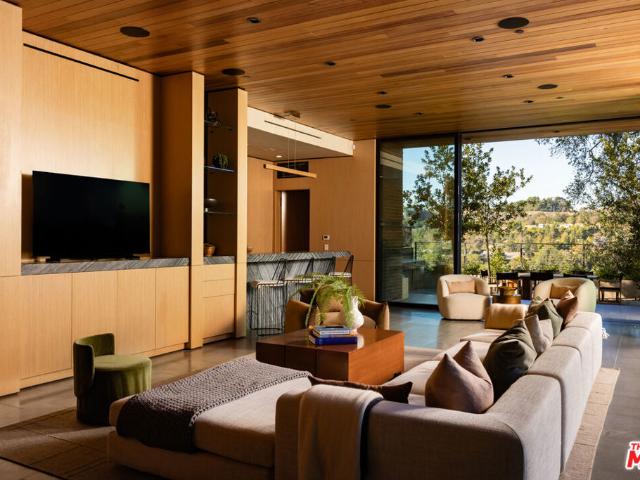
High above the city on one of the Hollywood Hills' most coveted streets, this professionally staged mid-century home delivers a panorama that stops you the moment you walk through the door. The Hollywood Sign. Downtown LA. The Pacific Ocean. All framed in floor-to-ceiling glass, all of it yours. Accordion doors fold away entirely, opening the living and dining space to a generous view terrace built for evening entertaining. Now professionally staged, the home's clean mid-century bones and open-plan flow are presented at their absolute best. The primary suite captures the same sweeping vistas, with a private balcony, accordion doors, and a fireplace. A main-level bedroom and full bath offer flexibility for guests or a home office. Two additional upstairs bedrooms round out the layout. A rare two-car garage. No hoa. The greatest skyline in California, all under two million dollars
USD 1,900,000
501 S Hudson Avenue
View photo
House · for sale
USD 17,000,000
USD 1,470/sq.ft
501 S Hudson Avenue
Hollywood Hills West
· 11,560 sq.ft · 7 Bedrooms · 7 Baths · House
· Garden · Office room · Fireplace · Equipped kitchen · Swimming pool
Hollywood Hills West · 11,560 sq.ft · 7 Bedrooms · 7 Baths · House · Garden · Office room · Fireplace · Equipped kitchen · Swimming pool
One of the legendary trophy estates of Hancock Park. Steeped in Hollywood history, designed in 1929 by architect A. K. Kellogg. Situated behind tall gates for maximum privacy, this stunning property has been meticulously restored with attention to detail and craftsmanship rarely found today. Careful restorations have maintained the historical architecture, while elevating the property to a level of epic glamour with all the modern luxuries of today. An extraordinary chef's kitchen opens to the family room, breakfast room, and outdoor dining area with pizza oven and barbeque. Immediately adjacent is a generous lawn, gardens and fabulous swimming pool covered in hand-laid mosaic tile. Public rooms on the main level include a living room, grand entrance foyer, formal dining room, wood paneled library, and areas perfect for staff or home office. A magnificent screening room situated on the lower level exudes the magic of old Hollywood complete with fireplace and bar. Upstairs, the layout b
USD 17,000,000
7010 Loyal Trail
View photo
House · for sale
USD 1,199,000
USD 666/sq.ft
7010 Loyal Trail
Hollywood Hills West
· 1,798 sq.ft · 2 Bedrooms · 3 Baths · House
· Balcony · Equipped kitchen
Hollywood Hills West · 1,798 sq.ft · 2 Bedrooms · 3 Baths · House · Balcony · Equipped kitchen
Updated Hollywood Hills home with incredible views! 7010 Loyal Trail is a serene retreat defined by extraordinary panoramic views and effortless indoor-outdoor living. Spanning three levels, this thoughtfully designed residence captures sweeping vistas from every room, including the Hollywood Sign, Griffith Observatory, the San Gabriel Mountains, Universal Studios, and the twinkling city lights. The upper level serves as the heart of the home, where an open-concept living room and kitchen flow seamlessly onto an expansive balcony, creating an ideal setting for entertaining or enjoying sunset views. A full bathroom completes this level. The middle floor features a guest bedroom with dramatic floor-to-ceiling windows and a full bath, while the lower level is dedicated to a private primary suite with an en-suite bathroom, generous closet, and its own balcony overlooking the breathtaking landscape. Tucked away in a peaceful hillside setting, yet moments from Runyon Canyon, Studio City, Hol
USD 1,199,000
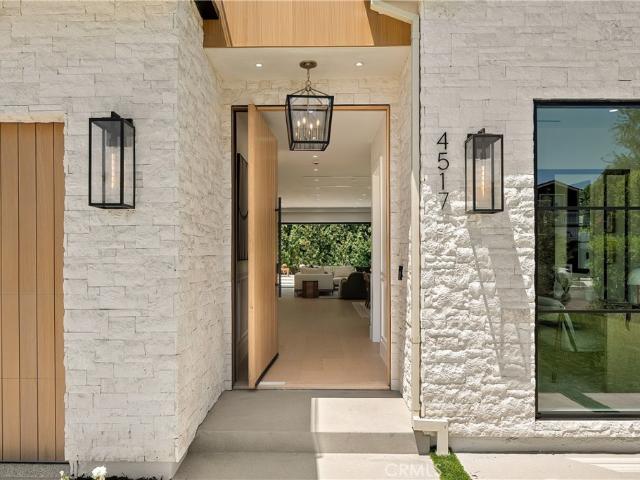
4517 Longridge Avenue
View photo
House · for sale
USD 3,349,000
USD 937/sq.ft
4517 Longridge Avenue
Hollywood Hills West
· 3,574 sq.ft · 5 Bedrooms · 5 Baths · House
· Garden · Equipped kitchen · Parking · Swimming pool
Hollywood Hills West · 3,574 sq.ft · 5 Bedrooms · 5 Baths · House · Garden · Equipped kitchen · Parking · Swimming pool
Situated on a quiet, tree-lined street, this newly constructed architectural estate features a detached ADU and thoughtfully designed interiors tailored for modern living. A spacious open-concept layout welcomes you with lofty ceilings and expansive walls of glass that stretch from floor-to-ceiling, creating an airy, light-filled ambiance. The inviting living room and formal dining area flow seamlessly into a stunning chef's kitchen appointed with top-of-the-line appliances and an oversized island, making it ideal for both everyday living and effortless entertaining. A massive sliding glass door blurs the line between indoor and outdoor living, opening to a resort-style backyard highlighted by a sparkling saltwater pool and spa. Completing the main level is an ensuite bedroom, stylish powder bath and two-car garage equipped with an EV charging station. Upstairs, three generously sized ensuite bedrooms provide comfortable accommodations, complemented by a dedicated laundry room. The lux
USD 3,349,000
2635 Carman Crest Dr, Los Angeles, CA 90068 | MLS #25604
View photo
House · for sale
USD 4,750,000
USD 1,405/sq.ft
Updated
2635 Carman Crest Dr, Los Angeles, CA 90068 | MLS #25604
Hollywood Hills West
· 3,380 sq.ft · 4 Bedrooms · 6 Baths · House
· Swimming pool · Equipped kitchen
Hollywood Hills West · 3,380 sq.ft · 4 Bedrooms · 6 Baths · House · Swimming pool · Equipped kitchen
Tucked away in the prestigious Outpost Estates, this extraordinary residence offers a unique blend of organic modern style, breathtaking views, and ample privacy. Perched above the street behind gates and up a long driveway, this chic and understated home sits on an oversized lot enveloped by lush landscaping, creating a secluded sanctuary just moments from both the Westside and the San Fernando Valley. Expansive accordion-style walls of floor-to-ceiling glass frame sweeping city and canyon vistas, filling the interiors with natural light and a sense of openness. The seamless indoor-outdoor flow is enhanced by abundant outdoor living areas and a resort-like pool with hot tub, perfect for both intimate relaxation and large-scale entertaining. The open floor plan unites the family room, dining room, and chef's kitchen, where a generous island with bar seating and a pass-through window connects directly to a poolside bar. Folding glass doors on both sides of the main living areas create a
USD 4,750,000
2951 Park Center Dr, Los Angeles, CA 90068 | MLS #26644
View photo
House · for sale
USD 1,049,000
USD 761/sq.ft
Updated
2951 Park Center Dr, Los Angeles, CA 90068 | MLS #26644
Hollywood Hills West
· 1,378 sq.ft · 3 Bedrooms · 3 Baths · House
· Garden
Hollywood Hills West · 1,378 sq.ft · 3 Bedrooms · 3 Baths · House · Garden
Charming Craftsman-Era Duplex in the Heart of the Hollywood Hills. Nestled on a quiet hillside of the coveted Hollywood Hills, this rare 1913 Craftsman-style duplex offers a unique blend of historic character and modern living opportunity. Thoughtfully maintained and ideal for both owner-users and investors, the property features a vacant 2-bed, 2-bath upper unit and a 1-bed, 1-bath lower unit, each designed to maximize light, views, and everyday comfort. Set on a serene 2,848 sqft lot, this property showcases classic architectural details and period charm from traditional wood siding and cottage lines to abundant windows that frame the surrounding hillsides. The layout flows effortlessly from indoor spaces to terraced outdoor areas, offering elevated vistas and garden potential in one of L. A. s most sought-after neighborhoods. Enjoy the best of Hollywood living with easy access to the 101 freeway, Laurel Canyon, Universal Studios, Runyon Canyon, and the Hollywood Bowl all while tucke
USD 1,049,000
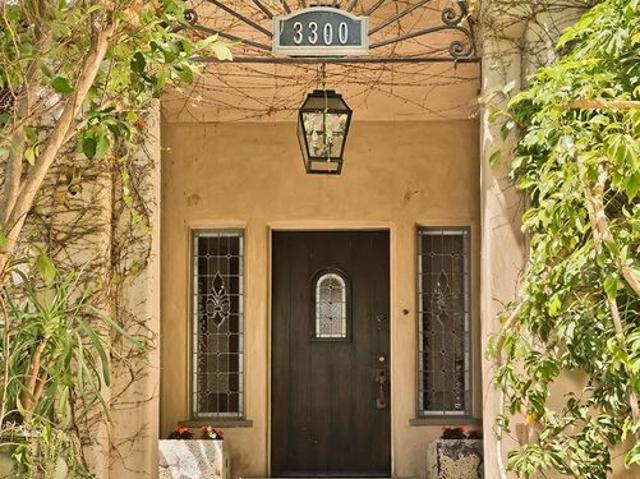
3300 N Knoll Drive
View photo
House · for sale
USD 2,848,000
USD 834/sq.ft
3300 N Knoll Drive
Hollywood Hills West
· 3,412 sq.ft · 4 Bedrooms · 3 Baths · House
· Fireplace
Hollywood Hills West · 3,412 sq.ft · 4 Bedrooms · 3 Baths · House · Fireplace
Nestled behind private gates in the coveted enclave of Lake Hollywood Knolls, this extraordinary home redefines private resort living, pairing timeless architecture with impeccable craftsmanship, a thoughtful renovation executed to the highest standards, integrated Control4 smart-home technology, and an effortless indoor-outdoor lifestyle. A grand sense of arrival begins in the lushly landscaped courtyard, where a dramatic fountain and mature greenery create an atmosphere of privacy and tranquility. Beyond the entry, a magnificent step-down living room unfolds beneath a soaring domed ceiling, framed by graceful arched windows that flood the space with natural light. A striking fireplace anchors the room, balancing architectural drama with inviting warmth. Designed for seamless entertaining, the formal dining room flows into an expansive great room, where a spectacular 19-foot Fleetwood pocketing glass wall dissolves the boundary between indoors and out. A sophisticated library-inspired
USD 2,848,000
3233 Tareco Drive
View photo
House · for sale
USD 1,595,000
USD 692/sq.ft
3233 Tareco Drive
Hollywood Hills West
· 2,303 sq.ft · 3 Bedrooms · 3 Baths · House
· Patio · Office room · Fireplace · Equipped kitchen
Hollywood Hills West · 2,303 sq.ft · 3 Bedrooms · 3 Baths · House · Patio · Office room · Fireplace · Equipped kitchen
Sweeping canyon views, clean mid-century lines, and a thoughtful modern renovation define this furnished Hollywood Hills retreat. Spanning more than 2,300 square feet, the home offers three bedrooms, four bathrooms, a flexible den, and multiple outdoor spaces designed to embrace Southern California living. Walls of glass fill the interiors with natural light while framing the surrounding hillsides from nearly every room. The spacious primary suite serves as a private escape, complete with a decorative fireplace, spa-inspired bath, and adjoining den that functions equally well as a sitting room, home office, or oversized dressing room. The designer kitchen pairs custom cabinetry with imported Silestone countertops from Spain and a full suite of Thermador appliances. Throughout the home, custom closets, Tom Dixon lighting, and premium hardware reflect an emphasis on quality and thoughtful design. A gated front patio creates a private setting for outdoor dining and entertaining, while the
USD 1,595,000
9705 Oak Pass Road
View photo
House · for sale
USD 15,999,000
USD 1,812/sq.ft
9705 Oak Pass Road
Hollywood Hills West
· 8,826 sq.ft · 6 Bedrooms · 9 Baths · House
· Equipped kitchen
Hollywood Hills West · 8,826 sq.ft · 6 Bedrooms · 9 Baths · House · Equipped kitchen
This stunning new architectural gem, designed by the acclaimed Noah Walker, sets a new standard for luxury living. Nestled behind the prestigious gates of Oak Pass Road in Beverly Hills, this ultra-private estate offers a rare combination of seclusion and grandeur. Spanning across an expansive floor plan, the home features 6 spacious bedrooms and 9 lavish bathrooms, perfect for both intimate living and large-scale entertaining. The journey begins through an impressive glass pivot door, greeted by a 10-foot indoor greenery wall, elegant brick-clad columns, and soaring hardwood ceilings. The state-of-the-art kitchen is a chef's dream, with dual marble islands, oak cabinetry, top-of-the-line Wolf and Subzero appliances, and two Miele coffee makers. The kitchen seamlessly flows into the dramatic two-story living area, complete with a custom floating staircase that connects all levels of this architectural wonder. Designed to blend indoor and outdoor living, the home boasts 50-foot Fleetwoo
USD 15,999,000
1012 S Longwood Avenue
View photo
House · for sale
USD 1,950,000
USD 1,232/sq.ft
1012 S Longwood Avenue
Hollywood Hills West
· 1,582 sq.ft · 3 Bedrooms · 2 Baths · House
· Garden
Hollywood Hills West · 1,582 sq.ft · 3 Bedrooms · 2 Baths · House · Garden
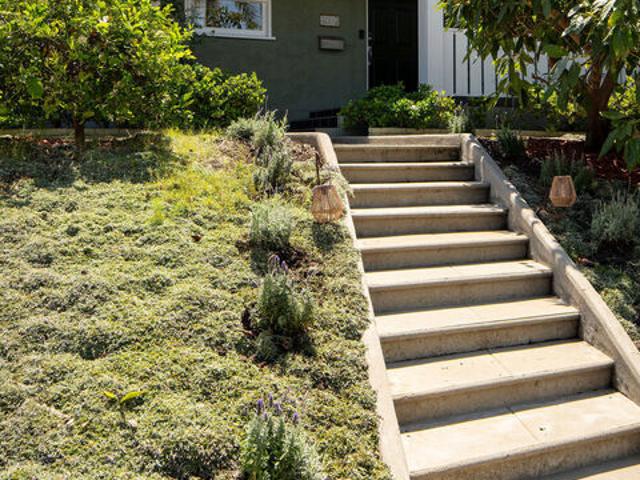
Welcome home to this handsome and tastefully remodeled 1928 charmer, where traditional elements meet modern sophistication. Located in one of Los Angeles' most prestigious and desirable neighborhoods Hancock Park, this expansive, 3 bed, 2 bath home is the one you've been waiting for. Set aback from the street and nestled into tree-lined Longwood Ave. This is where you and yours can write your next chapter of your LA story. Walk up the steps and be greeted to a tranquil and serene front yard, brimming with mature landscaping, vibrant greenery and a curated array of pomegranate, avocado and Meyer lemon trees. Here, you can begin your mornings while you sit on your front porch and watch the world go by as you sip your morning coffee, read your newspaper and start your day. Open the classic lacquer front door and be instantly greeted by rich, hardwood floors throughout. Large living room, with massive vaulted ceilings and exposed beams, creates a luminous and expansive atmosphere where you
USD 1,950,000
1361 Keniston Avenue
View photo
House · for sale
USD 1,459,000
USD 610/sq.ft
1361 Keniston Avenue
Hollywood Hills West
· 2,390 sq.ft · 5 Bedrooms · 1 Bath · House
· Garden · Fireplace · Equipped kitchen
Hollywood Hills West · 2,390 sq.ft · 5 Bedrooms · 1 Bath · House · Garden · Fireplace · Equipped kitchen
Welcome to this beautifully remodeled duplex in Mid-City, one of Los Angeles' most desirable neighborhoods. This exceptional property features two spacious units, each offering 2 bedrooms and 1 fully remodeled bathroom perfect for owner-occupants, multi-generational living, or investors seeking strong rental potential. Each light-filled unit boasts a large living room with brand-new flooring and a charming decorative fireplace, flowing seamlessly into a cozy dining area. The updated kitchens feature new cabinetry, stylish countertops, and gorgeous tile flooring, new dishwasher and stove, while modern bathrooms, central HVAC, and convenient washer and dryer hookups add comfort and functionality. Step outside to an expansive backyard with plenty of space for entertaining, gardening, or building an ADU (Accessory Dwelling Unit), offering outstanding opportunities to increase value and generate additional income. Ideally located in the heart of Mid-City, you'll enjoy easy access to shoppin
USD 1,459,000
8147 W 4TH Street
View photo
House · for sale
USD 4,900,000
USD 940/sq.ft
8147 W 4TH Street
Hollywood Hills West
· 5,210 sq.ft · 5 Bedrooms · 5 Baths · House
· Garden · Fireplace · Equipped kitchen · Swimming pool
Hollywood Hills West · 5,210 sq.ft · 5 Bedrooms · 5 Baths · House · Garden · Fireplace · Equipped kitchen · Swimming pool
A timeless expression of Modern Cape Cod design, this exceptional Beverly Grove residence blends classic architectural elegance with contemporary luxury. Framed by a crisp white brick facade, black steel-framed windows, and refined architectural detailing, the home exudes a quiet sophistication that is both inviting and enduring. A chef's kitchen, impeccably appointed with Sub-Zero and Wolf appliances, serves as the heart of the home, opening to expansive living and dining spaces that transition seamlessly to the outdoors through walls of glass. Beyond, a private resort-inspired backyard offers a tranquil escape with a pool and spa, outdoor fireplace, and thoughtfully designed lounge and dining areas that extend the living experience year-round. Every space has been carefully considered to elevate daily living, from a remarkable primary retreat designed as a sanctuary of comfort, complete with a spa-caliber bath, steam shower, and boutique-inspired dressing room, to the state-of-the-ar
USD 4,900,000
1740 Carla Ridge, Beverly Hills, CA 90210 | MLS #26843
View photo
House · for sale
USD 10,495,000
USD 2,395/sq.ft
Updated
1740 Carla Ridge, Beverly Hills, CA 90210 | MLS #26843
Hollywood Hills West
· 4,381 sq.ft · 4 Bedrooms · 5 Baths · House
· Equipped kitchen
Hollywood Hills West · 4,381 sq.ft · 4 Bedrooms · 5 Baths · House · Equipped kitchen
Situated in the prestigious Trousdale Estates, this one-of-a-kind Mediterranean architectural gem captures the sophistication and serenity that define Beverly Hills hillside living. Privately set on coveted Carla Ridge, this custom-remodeled single-story residence offers four bedrooms and five baths, thoughtfully designed to highlight its sweeping panoramic city views and exceptional privacy. The home welcomes with warm Mediterranean character, generous ceiling heights, and an inviting floor plan that blends elegant living spaces with updated finishes throughout. Large picture windows frame stunning city vistas and fill the interiors with natural light, enhancing both everyday living and effortless entertaining. The remodeled kitchen and common areas provide comfortable flow, while the bedroom suites are well-appointed for relaxation and privacy. Outside, the property delivers the true Trousdale experience serene views, mature landscaping, and multiple areas for lounging and dining, al
USD 10,495,000
2753 La Cuesta Dr, Los Angeles, CA 90046 | MLS #26838
View photo
House · for sale
USD 2,530,000
USD 1,320/sq.ft
Updated
2753 La Cuesta Dr, Los Angeles, CA 90046 | MLS #26838
Hollywood Hills West
· 1,916 sq.ft · 3 Bedrooms · 4 Baths · House
· Garden · Deck · Fireplace · Equipped kitchen · Swimming pool
Hollywood Hills West · 1,916 sq.ft · 3 Bedrooms · 4 Baths · House · Garden · Deck · Fireplace · Equipped kitchen · Swimming pool
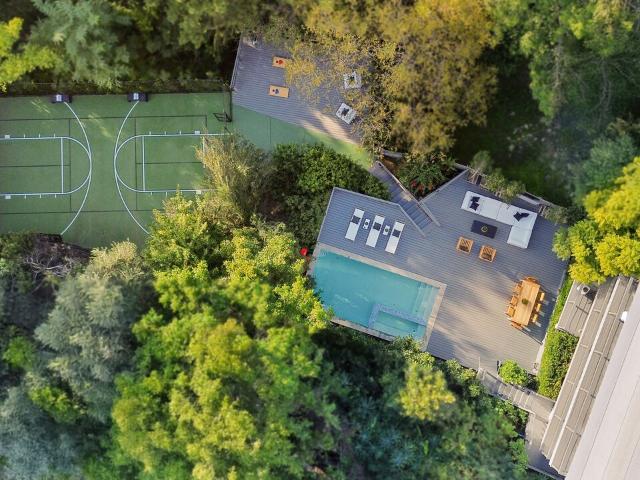
Set on an expansive 10,443 sq ft lot in coveted Nichols Canyon, this reimagined Mid-Century retreat offers the ultimate blend of privacy, entertaining, and indoor-outdoor California living just minutes from Runyon Canyon, Hollywood, and the 101. Surrounded by lush canyon greenery, the property feels like a private escape hidden in the hills. Designed for both relaxation and entertaining, the home features multiple outdoor terraces, a pool and spa, and a private sport court ideal for basketball, pickleball, paddle tennis, or a custom recreation space. The spacious outdoor areas also offer endless potential for additional lounge, dining, or future BBQ entertaining spaces. The open-concept main level features a beautifully updated kitchen with black stainless steel appliances and double ovens, seamlessly flowing into spacious living and dining areas with a fireplace and stunning canyon views. A separate den opens to the gated front yard complete with lawn, sun deck, and outdoor dining spa
USD 2,530,000

Get email alerts

Don't miss out: be the first to know about new properties

The alert was correctly created

On subscribing you accept the conditions of use and the privacy policy
Alert
Receive new ads in your inbox
Save this search
Receive alerts for new listings

We'll send you an email when we have new properties for: "Houses for sale in Hollywood Hills West"

The alert was correctly created

Carthay
South Carthay
Get email alerts and be the first to see new listings
Required field
On subscribing I accept the terms of the privacy policy
Perfect! You'll soon start receiving new listings via email
Alert
Receive an email when we have new ads for Houses for sale in Hollywood Hills West
Save this search
Filters

Bedrooms

Size (sq.ft)

sq.ft
sq.ft

Price

USD
USD

Property type

Bathrooms

Clear all filters
Receive notifications when new entries are published.