907 houses for sale in Home Junction

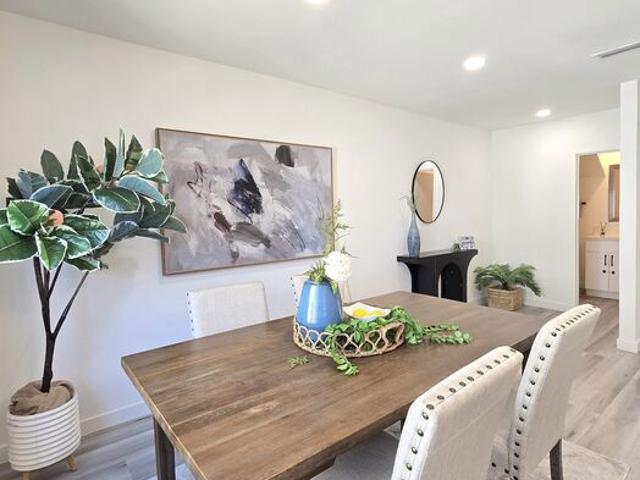
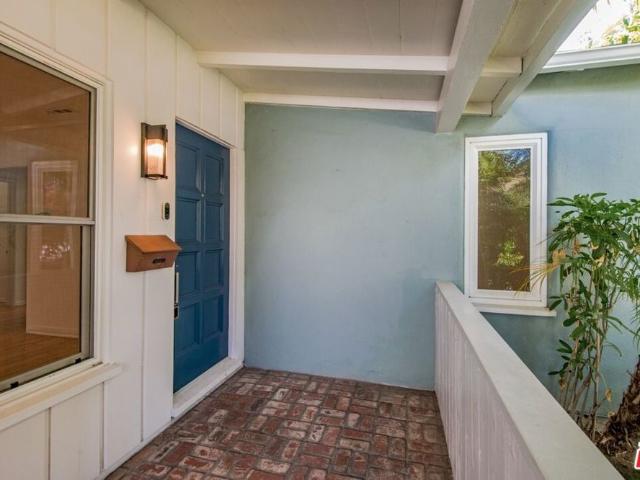
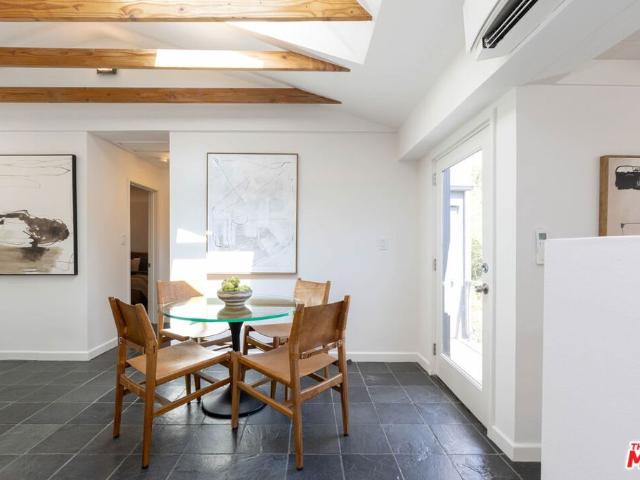
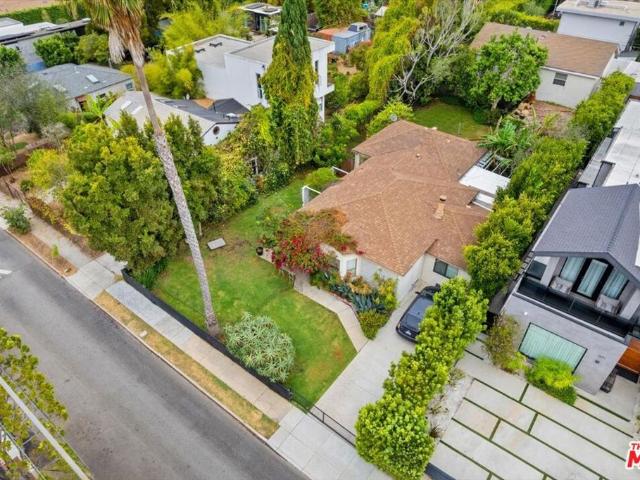
1725 S Highland Avenue
View photo
House · for sale
USD 825,000
USD 660/sq.ft
1725 S Highland Avenue
Home Junction
· 1,249 sq.ft · 3 Bedrooms · 2 Baths · House
· Office room · Parking
Home Junction · 1,249 sq.ft · 3 Bedrooms · 2 Baths · House · Office room · Parking
Attention investors, builders and developers! Probate investment opportunity with tremendous value-add and redevelopment potential in the heart of Los Angeles. The property features a 3-bedroom, 2-bath residence with approximately 1,254 square feet of living space on an approximately 5,001-square-foot lot. An additional permitted bonus room, created through a garage conversion, offers flexible space for a workshop, creative studio, home office or other permitted use. The bonus room may also present an opportunity for conversion or expansion into an ADU, subject to plans, permits and City approval. Investors may renovate and resell the existing improvements or explore the property's broader development potential. The lot is reportedly zoned LARD1.5, which may allow multiple residential units and could potentially accommodate a duplex, triplex or other small multifamily development. Buyers must independently verify the existing permits, bonus-room status, zoning, allowable density, ADU e
USD 825,000
6366 Orange Street
View photo
House · for sale
USD 1,975,000
USD 347/sq.ft
6366 Orange Street
Home Junction
· 5,683 sq.ft · 8 Bedrooms · 1 Bath · House
Home Junction · 5,683 sq.ft · 8 Bedrooms · 1 Bath · House
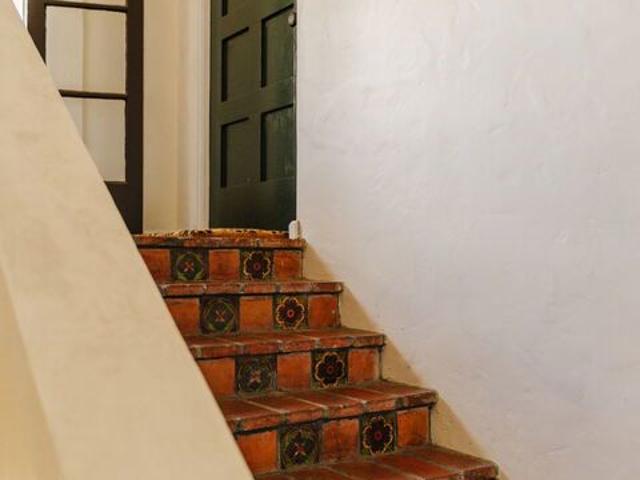
In the same family for 73 years and proudly standing tall for nearly 100 years in the highly acclaimed Beverly Grove neighborhood, this pedigree Italian Renaissance-style fourplex is both a testament and a love letter to early Los Angeles architecture. Designed by Architect Horatio Bishop, most notable as a leading pioneer architect of Carthay Circle, the property boasts a commanding yet romantic curb appeal that is further enhanced by its perfect positioning on a tree-lined street, full of character rich historic properties. Available for the first time in decades, the current stewards of the property have undergone a meticulous, multi-year restoration, striking the impeccable balance of original historical charm and modern amenities that today's tenants desire. Upon arrival, an elegant entry displays period-correct terracotta & hand-painted tiles, original lights, historic doors, and rod iron details throughout. Comprising four generously sized two-bedroom, one-bathroom units, each o
USD 1,975,000
12906 Rubens Avenue
View photo
House · for sale
USD 3,495,000
USD 975/sq.ft
12906 Rubens Avenue
Home Junction
· 3,584 sq.ft · 6 Bedrooms · 4 Baths · House
· Garden · Fireplace · Equipped kitchen
Home Junction · 3,584 sq.ft · 6 Bedrooms · 4 Baths · House · Garden · Fireplace · Equipped kitchen
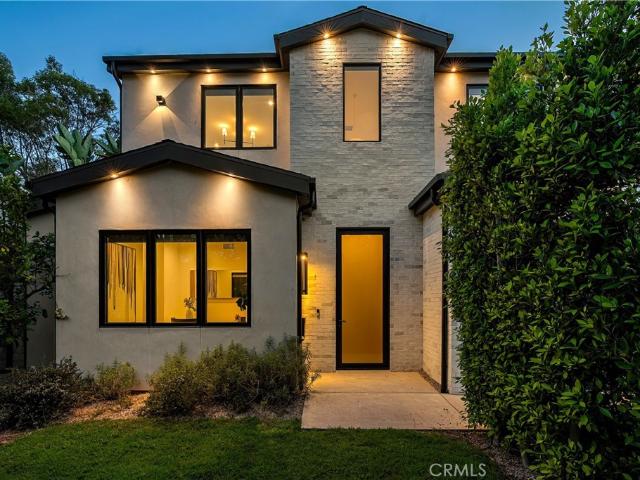
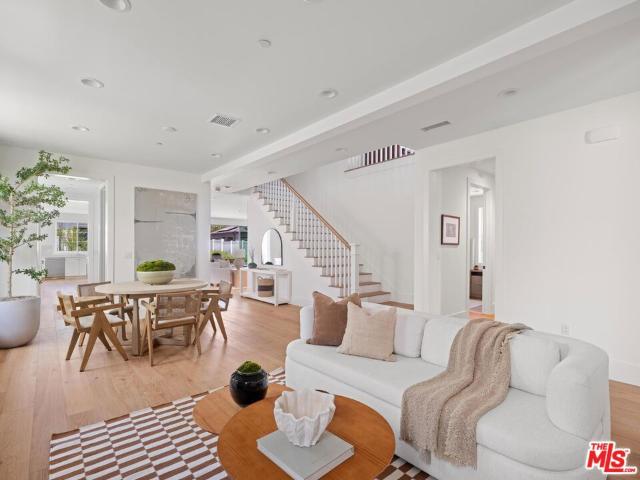
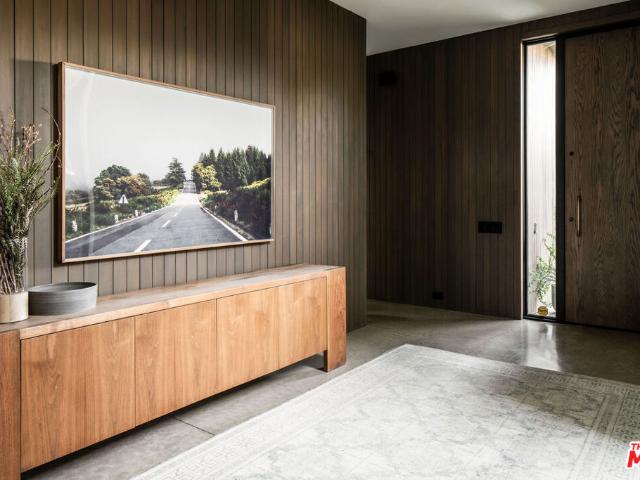
A private 2024 architectural sanctuary in del rey. Prominently positioned on a coveted corner lot, this custom residence designed by ReVe Partners merges Scandinavian minimalism with Japandi warmth. Offering 6 bedrooms, 4.5 bathrooms, and 3,592 SF, the property is enveloped by fully established, mature landscaping, including olive trees, river rock accents, and lush garden buffers that deliver complete privacy and a serene coastal retreat. Striking vertical wood cladding and smooth stucco introduce light-filled interiors anchored by wide-plank oak flooring and an artisanal custom plaster fireplace wall. At the heart of the home, a chef's kitchen featuring a generous quartz island, custom cabinetry, and premium appliances opens effortlessly through expansive sliding glass doors to a beautifully landscaped central courtyard and fire pit lounge, creating a flawless indoor-outdoor living flow. The floor plan offers rare versatility for coastal living. Upstairs, the primary retreat features
USD 3,495,000
738 N Harper Avenue
View photo
House · for sale
USD 5,395,000
USD 980/sq.ft
738 N Harper Avenue
Home Junction
· 5,500 sq.ft · 5 Bedrooms · 5 Baths · House
· Terrace · Balcony · Fireplace · Equipped kitchen · Swimming pool
Home Junction · 5,500 sq.ft · 5 Bedrooms · 5 Baths · House · Terrace · Balcony · Fireplace · Equipped kitchen · Swimming pool
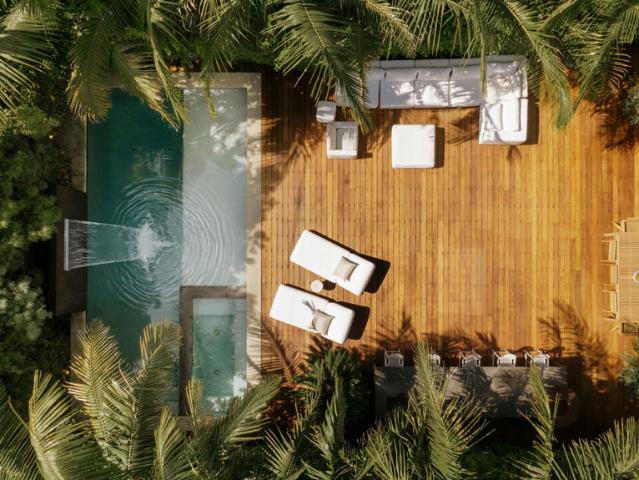
Experience the ultimate LA lifestyle from this gated contemporary retreat, ideally positioned just moments from the world-class shopping, dining and energy of Melrose and Melrose Place. Spanning more than approximately 5,500 square feet, this 5-bedroom, 5.5-bath residence pairs sophisticated modern design with effortless indoor-outdoor living. The expansive main level unfolds across wide-plank wood floors with an open-concept living, dining and designer kitchen, while Fleetwood pocket doors disappear to create a seamless connection to the outdoors. A covered outdoor lounge and dining terrace overlooks the heated pool and spa, surrounded by mature hedging for exceptional privacy and complete with an outdoor fireplace for year-round entertaining. The main level also features a private home theater and guest bedroom. Upstairs, the primary suite is its own private sanctuary with a sitting area, dual-sided fireplace, spa-inspired bath, oversized walk-in closet and private balcony, joined by
USD 5,395,000
311 N Bowling Green Way
View photo
House · for sale
USD 9,999,000
USD 1,535/sq.ft
311 N Bowling Green Way
Home Junction
· 6,512 sq.ft · 6 Bedrooms · 6 Baths · House
· Garden · Balcony · Fireplace · Equipped kitchen
Home Junction · 6,512 sq.ft · 6 Bedrooms · 6 Baths · House · Garden · Balcony · Fireplace · Equipped kitchen
Newly constructed and impeccably designed, this exceptional contemporary residence offers over 6,500 square feet of sophisticated living with 6 bedrooms and 8 bathrooms. Thoughtfully curated interiors showcase warm organic textures and exceptional architectural detailing throughout. A striking entry, anchored by a dramatic floating staircase, sets the tone for the home's refined aesthetic, seamlessly blending timeless elegance with modern luxury. The main level showcases an expansive open floor plan with a sophisticated living room anchored by a fireplace, flowing effortlessly into the dining area and a stunning chef's kitchen appointed with Sub-Zero and Wolf appliances, exquisite Taj Mahal stone surfaces, and oak cabinetry, a warm, timeless palette crafted for both beauty and function. Walls of glass open completely to the backyard, creating a seamless connection to the outdoor living spaces. The upper level is highlighted by a serene primary suite retreat featuring a private balcony,
USD 9,999,000
10321 Northvale Road
View photo
House · for sale
USD 2,445,000
USD 1,465/sq.ft
10321 Northvale Road
Home Junction
· 1,668 sq.ft · 3 Bedrooms · 2 Baths · House
· Parking · Swimming pool · Cellar
Home Junction · 1,668 sq.ft · 3 Bedrooms · 2 Baths · House · Parking · Swimming pool · Cellar
Set on an expansive 9,355 SF parcel in the heart of Cheviot Hills, this property presents the ideal canvas to create a signature Westside estate. Architectural drawings are already well underway through the City's review process, providing the next owner with a significant head start toward delivering an exceptional custom residence without beginning the entitlement journey from day one. The proposed vision blends timeless English-inspired architecture with modern livability, featuring an approximately 3,914-square-foot main residence, a 364-square-foot garage/basement, and a detached two-story ADU of approximately 469 square feet. Thoughtfully planned outdoor spaces include approximately 210 square feet of covered terraces overlooking a private pool and spa, creating an effortless connection between indoor comfort and year-round California entertaining. The complete design encompasses approximately 4,957 square feet of planned improvements. Located in one of the Westside's most establ
USD 2,445,000
1097 / National Boulevard
View photo
Townhouse · for sale
USD 1,099,000
USD 704/sq.ft
1097 / National Boulevard
Home Junction
· 1,561 sq.ft · 3 Bedrooms · 2 Baths · Townhouse
· Equipped kitchen · Parking
Home Junction · 1,561 sq.ft · 3 Bedrooms · 2 Baths · Townhouse · Equipped kitchen · Parking
Welcome to this beautifully situated tri-level end-unit townhome in the heart of West Los Angeles. Tucked away in a desirable interior location within the community, this spacious 3-bedroom, 2.5-bath residence offers approximately 1,570 square feet of comfortable living space filled with natural light. The thoughtfully designed floor plan features generous living and dining areas, a private attached two-car garage with direct access, and multiple levels that provide both privacy and functionality. The home features a beautifully remodeled kitchen and bathrooms, updated in 2021 with tasteful modern finishes. A new electric heat pump HVAC system was installed and the electrical panel was upgraded in 2024, providing enhanced comfort and efficiency. Exceptionally maintained throughout, this residence is presented in immaculate, move-in-ready condition. The attached garage is equipped with an EV charger, while abundant storage space throughout the home adds convenience and practicality. Enj
USD 1,099,000
3525 May Street
View photo
House · for sale
USD 3,895,000
USD 1,163/sq.ft
3525 May Street
Home Junction
· 3,348 sq.ft · 5 Bedrooms · 4 Baths · House
· Garden · Balcony · Equipped kitchen
Home Junction · 3,348 sq.ft · 5 Bedrooms · 4 Baths · House · Garden · Balcony · Equipped kitchen
Situated on a quiet, tree-lined street in the heart of Mar Vista, this newer construction estate offers a sophisticated take on modern luxury living. Lofty ceilings and wide-plank oak flooring create an inviting sense of warmth and scale, while floor-to-ceiling sliding glass doors blur the boundaries between indoor and outdoor living. The light-filled open-concept floor plan features a spacious living and dining area that flows seamlessly into a stunning chef’s kitchen appointed with top-of-the-line appliances, an oversized waterfall island, breakfast nook and dedicated wine storage. Upstairs, there are four generously sized bedrooms, including a serene primary suite boasting a private balcony, large walk-in closet and spa-inspired bath complete with a soaking tub, rainfall shower, dual-sink vanity and separate makeup vanity. Outside, the grassy backyard is designed for entertaining with a built-in BBQ, while a side courtyard with a built-in fire pit and private front yard provide addi
USD 3,895,000
515 N Harper Avenue
View photo
House · for sale
USD 4,195,000
USD 1,088/sq.ft
515 N Harper Avenue
Home Junction
· 3,853 sq.ft · 4 Bedrooms · 4 Baths · House
· Garden · Deck · Swimming pool · Lift
Home Junction · 3,853 sq.ft · 4 Bedrooms · 4 Baths · House · Garden · Deck · Swimming pool · Lift
The backyard is bigger than you'd expect. At 515 N Harper Ave, an expansive outdoor setting creates a rare sense of space with a pool and spa, lush landscaping, and a full outdoor bar with ample seating. Inside, the four-bed, six-bath home is designed around indoor-outdoor living, with floor-to-ceiling glass doors, custom Italian cabinetry, and Miele appliances. A private elevator connects every level, from the home theater to the rooftop deck with Hollywood Hills views. All of it, moments from Melrose and the best of West Hollywood
USD 4,195,000
2957 Midvale Avenue
View photo
House · for sale
USD 2,395,000
USD 812/sq.ft
2957 Midvale Avenue
Home Junction
· 2,949 sq.ft · 5 Bedrooms · 3 Baths · House
· Equipped kitchen
Home Junction · 2,949 sq.ft · 5 Bedrooms · 3 Baths · House · Equipped kitchen
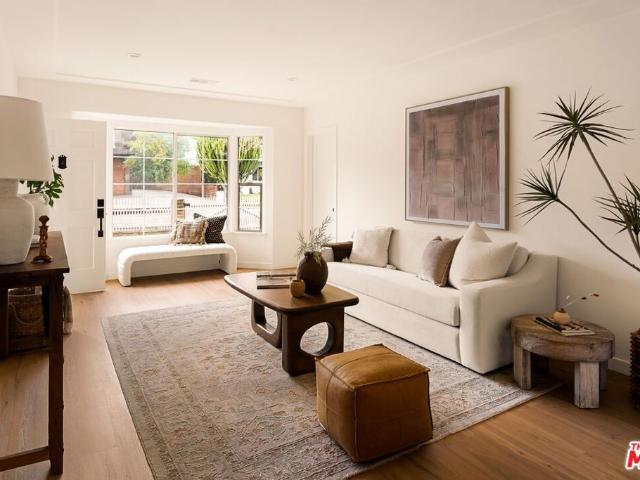
Beautifully renovated single-story traditional home with a newer permitted ADU in a prime Westside location. The approximately 1,750-square-foot main residence offers 5 bedrooms and 3 bathrooms with a bright, open floor plan and an abundance of natural light. The spacious chef's kitchen features custom cabinetry, a large prep island with quartz countertops, stainless-steel appliances, and high-end fixtures. Additional upgrades include engineered flooring, in-unit laundry, a newer roof, HVAC system, plumbing, and electrical. The permitted 3-bedroom, 3-bathroom ADU, completed in 2021, provides exceptional flexibility and income potential. Featuring a separate entrance, full kitchen, in-unit washer and dryer, and solar panels, the ADU is ideal for rental income, extended family, guests, or a private workspace. Located within the coveted Clover Elementary School district and close to Trader Joe's, shops, restaurants, the Metro Expo/Westwood Station, UCLA, Century City, the new Google headq
USD 2,395,000
1947 Midvale Avenue
View photo
House · for sale
USD 1,995,000
USD 1,597/sq.ft
1947 Midvale Avenue
Home Junction
· 1,249 sq.ft · 3 Bedrooms · 2 Baths · House
· Garden · Swimming pool · Deck · Fireplace · Equipped kitchen
Home Junction · 1,249 sq.ft · 3 Bedrooms · 2 Baths · House · Garden · Swimming pool · Deck · Fireplace · Equipped kitchen
Your dream home is within reach! Located on a quiet, tree-lined street, this gorgeous 3-bedroom Smart Home is on the market for the first time in over 20 years. Gleaming hardwood floors run throughout the house, complemented by recessed lights, and remote-controlled skylights and blinds. The livingroom has a cozy fireplace, and the streamlined cook's kitchen features stone countertops and custom cabinets, overlooking a private backyard. The Primary bedroom features an en-suite bath and a walk-in closet, and both the Primary and the front guest bedroom feature Bay windows. Step out from the dining room and the Primary suite onto a large deck with a motorized louvered roof, and enjoy the expansive outdoor space. This lush oasis includes a fire pit, hot tub, outdoor music system. And the jewel of it all: a heated custom-built swimming pool that was showcased on HGTV. The pool is 7ft at the deep end, and is surfaced with glass bead and micro pebbles to create a natural lagoon shimmer. It a
USD 1,995,000
2458 Walnut Avenue
View photo
House · for sale
USD 1,795,000
USD 1,604/sq.ft
2458 Walnut Avenue
Home Junction
· 1,119 sq.ft · 3 Bedrooms · 1 Bath · House
· Patio · Garden · Terrace · Equipped kitchen · Swimming pool
Home Junction · 1,119 sq.ft · 3 Bedrooms · 1 Bath · House · Patio · Garden · Terrace · Equipped kitchen · Swimming pool
Set on one of Venice's most charming tree-lined streets, this thoughtfully updated three-bedroom bungalow pairs modern design with the warmth and character of a classic Venice home. Set on a generous private lot surrounded by mature landscaping, the light-filled interior features clean lines, new wood floors, beamed ceilings, and an open floor plan that creates an effortless flow between the living, dining, and kitchen spaces. The recently refreshed kitchen is both stylish and functional, with new Quartzite countertops, a Wolf range, updated cabinetry, and abundant storage. Walls of glass and French doors extend the living spaces outdoors to a private garden oasis, where a broad grassy lawn large enough to accommodate a pool joins a flagstone dining terrace and separate lounge area for relaxed entertaining. The primary opens through French doors to a secluded patio shaded by a magnificent magnolia tree. Its designer-appointed bath features glass mosaic tile, custom built-ins, and stone
USD 1,795,000
1365 Palms Boulevard
View photo
House · for sale
USD 2,350,000
USD 1,629/sq.ft
1365 Palms Boulevard
Home Junction
· 1,442 sq.ft · 3 Bedrooms · 2 Baths · House
· Parking
Home Junction · 1,442 sq.ft · 3 Bedrooms · 2 Baths · House · Parking
Rare land and development opportunity in the heart of Venice's highly coveted Penmar neighborhood. Set on an expansive 10,898-square-foot parcel, 1365 and 1365 1/2 Palms represent a unique opportunity for developers, investors, and end-users to unlock its full potential. The site is currently improved with a 3 bedroom/2 bath front house and a separate 2 bedroom/2 bathroom permitted residence over the detached garage. Each dwelling unit has private washer/dryer and HVAC. Whether envisioned as a custom estate, a family compound, or a thoughtfully designed residential development, the property's scale and location make it an exceptional offering. The Penmar enclave delivers close proximity to the beach, Marina del Rey, Culver City, Silicon Beach, and the renowned restaurants, cafes, and boutiques that define the Venice lifestyle. Broker, Broker's agent(s), and seller do not guarantee accuracy of square footage, lot size, zoning, rent control, permits, use code, schools, and/or other infor
USD 2,350,000
7841 Stewart Avenue
View photo
House · for sale
USD 3,295,000
USD 1,142/sq.ft
7841 Stewart Avenue
Home Junction
· 2,885 sq.ft · 4 Bedrooms · 5 Baths · House
· Fireplace · Equipped kitchen · Parking
Home Junction · 2,885 sq.ft · 4 Bedrooms · 5 Baths · House · Fireplace · Equipped kitchen · Parking
This architect-crafted Casa Luna Allegra home stands out with its double-gable roofline, vertical cedar siding, and expansive glass. The Filetti stone driveway, IPE boardwalk entry, and Mediterranean landscaping create a calm, intentional arrival. Inside, natural light moves across wide-plank oak floors and vaulted oak-accented ceilings. Materials were selected for longevity: limestone, brass, bronze, and hand-built oak cabinetry. The kitchen anchors the home with Thermador appliances and natural stone surfaces. The primary suite features a Montego fireplace, limestone finishes, and a Calacatta Bellini marble bath. Additional bedrooms and baths continue the same elevated palette. A full ADU with complete kitchen, antique terracotta floors, and custom cabinetry mirrors the home's craftsmanship. The property also includes a true 2-car garage, a rare combination in this neighborhood and architectural style. Built for permanence with a century-rated metal roof, soundproof insulation, and p
USD 3,295,000
1216 Elm Street
View photo
House · for sale
USD 1,850,000
USD 2,121/sq.ft
1216 Elm Street
Home Junction
· 872 sq.ft · 2 Bedrooms · 2 Baths · House
· Garden · Office room · Deck
Home Junction · 872 sq.ft · 2 Bedrooms · 2 Baths · House · Garden · Office room · Deck
Welcome to your own private and secure compound in the heart of Venice. Set on a 4,400 square foot corner lot, this fully gated property features a beautifully designed 2-bedroom, 2-bathroom main home plus a separate 1-bedroom, 1-bathroom modern back house with its own private entrance, offering exceptional flexibility for guests, extended family, a home office, or additional living space. Or get creative and consider the potential upside for an owner-user or investor opportunity, subject to buyer due diligence. Upon entering the front gate, you'll be transported to a tranquil secret garden before continuing to the main home. Enjoy the soothing sound of a fountain trickling into the pond as you take in the thoughtfully designed landscaping. A stone pathway leads to a spacious deck, creating the perfect spot to lounge and enjoy the fresh coastal breeze. Automated landscape lighting brings the lush outdoor space to life at night, creating an inviting setting for entertaining. Inside the
USD 1,850,000
3566 chesapeake avenue
View photo
House · for sale
USD 899,000
USD 432/sq.ft
3566 chesapeake avenue
Home Junction
· 2,077 sq.ft · 7 Bedrooms · 3 Baths · House
· Parking
Home Junction · 2,077 sq.ft · 7 Bedrooms · 3 Baths · House · Parking
This income producing property features a 4-bedroom, 2-bath unit, a 2-bedroom unit, PLUS a vacant additional bonus unit next to the garage equipped with plumbing, offering additional potential rental income. Exceptional development opportunity in the heart of one of Los Angeles' most rapidly evolving neighborhoods. Situated on an LAR3 lot in a Transit Oriented Communities (TOC) Tier 3 designation. Substantial upside for investors, developers, and long-term hold buyers. All tenants are currently month-to-month, and the property will be sold with tenants in place. Located on a quiet, desirable street in the thriving Jefferson Park/Exposition corridor, the property is surrounded by significant new development and enjoys convenient access to the Metro, the 10 Freeway, West Adams, Culver City, Downtown Los Angeles, USC, and Santa Monica. Nearby amenities include Rancho Cienega Sports Complex, popular restaurants and cafes, the Metro, and an array of neighborhood conveniences that continue t
USD 899,000
1655 Greenfield Avenue 3
View photo
Townhouse · for sale
USD 850,000
USD 737/sq.ft
1655 Greenfield Avenue 3
Home Junction
· 1,152 sq.ft · 2 Bedrooms · 3 Baths · Townhouse
· Patio · Fireplace · Equipped kitchen
Home Junction · 1,152 sq.ft · 2 Bedrooms · 3 Baths · Townhouse · Patio · Fireplace · Equipped kitchen
New Price Improvement! Presenting a newly updated townhouse style unit that exudes a warm and inviting atmosphere. This two-story end unit is designed in a townhouse style, offering an open floor plan with soaring ceilings in the main living areas. The living room is adorned with newly installed floors and features a cozy fireplace, perfect for relaxing evenings. This unit is filled with natural light, thanks to the sliding glass doors that lead to a delightful private patio area. Whether you prefer to surround yourself with lush plants and greenery or create a small entertainment space, the patio provides a versatile outdoor retreat. The kitchen showcases multiple new appliances and fixtures in addition to a convenient breakfast bar, and pantry closet. The first level is further enhanced by a guest powder room, featuring a new carera marble countertop and new light fixtures, reflecting the attention to detail throughout the property. Ascending to the upper level, you'll find two spaci
USD 850,000
848 N Harper Avenue
View photo
House · for sale
USD 3,995,000
USD 937/sq.ft
848 N Harper Avenue
Home Junction
· 4,263 sq.ft · 5 Bedrooms · 4 Baths · House
· Deck · Equipped kitchen
Home Junction · 4,263 sq.ft · 5 Bedrooms · 4 Baths · House · Deck · Equipped kitchen
Three residences on one gated lot in the heart of the Melrose Place neighborhood. A designer compound with a flexibility almost nothing else in the category offers. Own it, live in one and rent two, or house family across all three. Two of the residences sit within a 1938 Spanish hacienda, restored with a light hand and finished properly: Sub-Zero and Wolf, single-level layouts, 2 bedrooms and 2 baths across roughly 1,500 sf each. Period character intact, systems and surfaces current. The third unit is its own building. A 2017 contemporary, reached through the gated drive, opens into a two-level volume that reads more gallery than residence. Exquisite Surfaces stone underfoot, 12-inch French white oak in the living areas, custom metal and millwork throughout. The kitchen centers on a European stone island with Sub-Zero drawers and Gaggenau and Miele appliances. Vola fittings, slab showers, custom stone vanities. Its private roof deck, accessible only from this residence, is the address
USD 3,995,000
11957 Modjeska Place
View photo
House · for sale
USD 4,895,000
USD 1,062/sq.ft
11957 Modjeska Place
Home Junction
· 4,607 sq.ft · 5 Bedrooms · 5 Baths · House
· Garden · Office room
Home Junction · 4,607 sq.ft · 5 Bedrooms · 5 Baths · House · Garden · Office room
Perched at the top of the hill on one of Mar Vista's few cul-de-sacs, 11955 W Modjeska Place offers a rare combination of space, privacy, and Westside convenience. Set on an expansive 9,281-square-foot street-to-street lot, the property features a generously sized yard with room to enjoy, entertain, and make the most of its unique setting. The thoughtfully designed main residence includes a dedicated office and spacious upstairs bedrooms, each offering walk-in closets and ensuite baths. The primary suite is elevated by his-and-hers closets, creating a private and functional retreat. A detached 1-bedroom, 1-bath DADU with its own living room adds exceptional flexibility for guests, extended family, a private retreat, or additional living space. Ideally located in the heart of Mar Vista, the home offers convenient access to the Westside, surrounding neighborhoods, and major freeways, while its elevated cul-de-sac setting provides a welcome sense of privacy and tranquility. A rare opportu
USD 4,895,000
2013 Louella Avenue
View photo
House · for sale
USD 3,449,000
USD 1,089/sq.ft
New
2013 Louella Avenue
Home Junction
· 3,165 sq.ft · 4 Bedrooms · 4 Baths · House
· Garden · Equipped kitchen
Home Junction · 3,165 sq.ft · 4 Bedrooms · 4 Baths · House · Garden · Equipped kitchen
Nestled behind a veil of lush greenery, this striking residence by renowned architectural firm Marmol Radziner embodies the essence of California modernism: bold, sophisticated, and effortlessly livable. Completed in 2016, the home is a masterful interplay of refined materials, voluminous spaces, and seamless indoor-outdoor flow, offering an exceptional retreat in one of Los Angeles' most vibrant enclaves. The minimalist charcoal facade opens to interiors reminiscent of a classic Venice artist loft. Expansive, adaptable, and elegantly curated. Soaring ceilings and polished concrete floors define the main level, where a wall of sliding glass doors dissolves the boundary between the open-plan living area and the tranquil backyard oasis. The gourmet kitchen is a sculptural centerpiece, featuring solid oak cabinetry, dramatic Arabescato marble countertops, a full suite of Miele appliances, and a generous walk-in pantry equipped with a beverage refrigerator. A versatile bedroom suite on the
USD 3,449,000
10609 Esther Avenue
View photo
House · for sale
USD 2,195,000
USD 1,158/sq.ft
10609 Esther Avenue
Home Junction
· 1,894 sq.ft · 4 Bedrooms · 3 Baths · House
· Patio · Garden · Fireplace · Equipped kitchen
Home Junction · 1,894 sq.ft · 4 Bedrooms · 3 Baths · House · Patio · Garden · Fireplace · Equipped kitchen
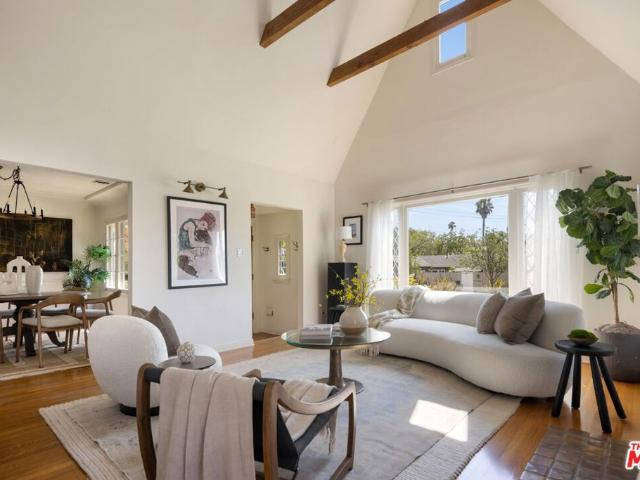
Tucked behind lush gardens in coveted Cheviot Hills this enchanting Storybook Tudor blends steeply pitched gables, charming red shutters, textured stucco and meandering brick pathways with the timeless allure of an English cottage and effortless Southern California charm. Inside, soaring vaulted ceilings with exposed wood beams amplify the living room's sense of volume, while abundant natural light pours through divided-light windows and French doors, illuminating warm hardwood floors and a classic fireplace. The light-filled kitchen blends crisp white cabinetry, classic tile countertops and timeless accents with a charming breakfast nook overlooking the lush gardens, creating a bright and inviting space that feels beautifully preserved yet effortlessly livable. Thoughtfully appointed bedrooms offer peaceful private retreats, including a spacious primary with double French doors opening directly to a lush garden patio, creating an idyllic connection to the outdoors. An additional bedro
USD 2,195,000
3608 Greenfield Avenue
View photo
House · for sale
USD 1,299,000
USD 1,195/sq.ft
New
3608 Greenfield Avenue
Home Junction
· 1,087 sq.ft · 2 Bedrooms · 2 Baths · House
· Garden · Office room · Deck · Equipped kitchen
Home Junction · 1,087 sq.ft · 2 Bedrooms · 2 Baths · House · Garden · Office room · Deck · Equipped kitchen
Thoughtfully updated and move-in ready, this inviting Westside home offers 2 bedrooms, 2 bathrooms, and a dedicated office on a 4,662 SF lot. The well-designed layout is comfortable and functional for everyday living, with generous windows filling the interiors with natural light. The redesigned kitchen connects seamlessly to the dining area and backyard, creating an easy flow between the living spaces and outdoors. An expansive deck, generous lawn, and storage shed create a functional and inviting outdoor space with ample room for dining and entertaining. Ideally located near Westside Village, Downtown Culver City, the Metro, and an array of shops, restaurants, and everyday amenities, this updated home combines thoughtful renovations with the convenience of one of the Westside's most connected locations
USD 1,299,000
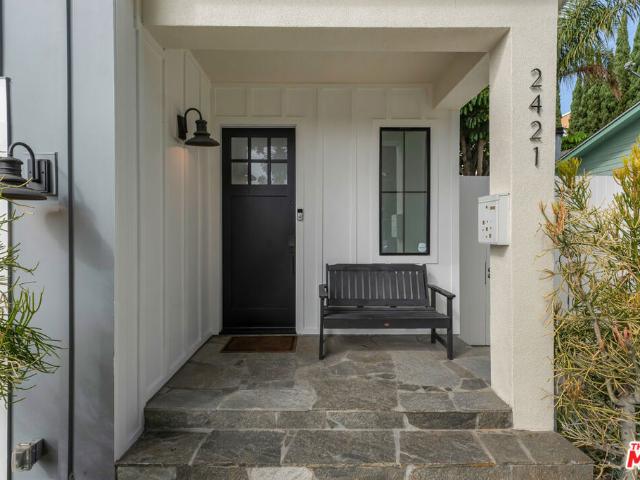
2421 Louella Avenue
View photo
House · for sale
USD 3,099,000
USD 1,003/sq.ft
New
2421 Louella Avenue
Home Junction
· 3,089 sq.ft · 4 Bedrooms · 4 Baths · House
· Patio · Garden · Equipped kitchen
Home Junction · 3,089 sq.ft · 4 Bedrooms · 4 Baths · House · Patio · Garden · Equipped kitchen
Welcome home to this beautifully designed 4 bedroom gem in a prime Venice location, offering generous interiors, inviting outdoor spaces and relaxed California living. Expertly built in 2016 by well know a local builder Thomas James, then extensively refreshed inside & out by Seller. In preparation for sale, this traditional-styled modern residence boasts a dramatic formal entry with vaulted ceilings and French Oak hardwood floors throughout. Setting the tone and leading into a light-filled great room where the kitchen, dining and living spaces flow seamlessly together and open to the expansive backyard. At the heart of the home, the gourmet kitchen features high-end stainless steel appliances, a generous pantry and an impressive 10-foot center marble island. Perfect for gathering, entertaining or casual breakfasts. The dining area opens to an outdoor patio with a built-in barbecue, while the living room extends naturally to the large, flat grassy and private backyard. A beautiful perg
USD 3,099,000
3752 Maplewood Avenue
View photo
House · for sale
USD 3,875,000
USD 1,333/sq.ft
3752 Maplewood Avenue
Home Junction
· 2,906 sq.ft · 5 Bedrooms · 4 Baths · House
· Office room · Equipped kitchen
Home Junction · 2,906 sq.ft · 5 Bedrooms · 4 Baths · House · Office room · Equipped kitchen
Located in the beloved Wood Streets of Mar Vista, 3752 Maplewood Avenue is a stunning new construction residence set on a picturesque, tree-lined street. Ideally positioned within walking distance of elementary, middle, and high schools, the home is also surrounded by the neighborhood amenities that make Mar Vista so desirable. Local cafes, parks, and daily conveniences are all easily accessible on foot, with Bluey's just three blocks away and the Mar Vista Farmers' Market only steps from home. Thoughtfully designed with an exceptional open-concept floor plan, this spacious residence offers five bedrooms and four bathrooms, including a desirable first-floor bedroom ideal for guests, a home office, or multigenerational living. The expansive great room flows seamlessly into the chef-inspired kitchen, featuring a large center island, walk-in pantry, and adjacent dining area, creating the perfect setting for both everyday living and entertaining. Upstairs, the luxurious primary suite serve
USD 3,875,000
1525 S Carmelina Avenue
View photo
House · for sale
USD 5,195,000
USD 671/sq.ft
1525 S Carmelina Avenue
Home Junction
· 7,739 sq.ft · 15 Bedrooms · 2 Baths · House
· Equipped kitchen · Parking
Home Junction · 7,739 sq.ft · 15 Bedrooms · 2 Baths · House · Equipped kitchen · Parking
1525 S Carmelina Ave is an exceptional collection of four brand-new luxury residences located in one of the westside's most desirable neighborhoods. The property features three spacious 4 bedroom, 4 bathroom residences and one 3 bedroom, 2 bathroom unit. Each unit has been thoughtfully designed with open-concept floor plans, oversized kitchen islands, designer finishes, and abundant natural light. Ideally located near Brentwood, Santa Monica, Westwood, Century City, and Sawtelle, residents enjoy convenient access to some of the best shopping, dining, and entertainment, along with easy access to the 10 and 405 Freeways. Considering the location, optimal floor plans, private outdoor spaces, and private garages, this property will surely have an outstandingly low vacancy rate. As a newly constructed, non-rent-controlled property, 1525 S Carmelina Ave presents an outstanding opportunity for investors seeking a turnkey luxury asset in one of Los Angeles' most desirable and supply-constraine
USD 5,195,000

Get email alerts

Don't miss out: be the first to know about new properties

The alert was correctly created

On subscribing you accept the conditions of use and the privacy policy
Alert
Receive new ads in your inbox
Save this search
Receive alerts for new listings

We'll send you an email when we have new properties for: "Houses for sale in Home Junction"

The alert was correctly created

West Adams, Los Angeles city Los Angeles CCD Los Angeles County California
Carthay
Get email alerts and be the first to see new listings
Required field
On subscribing I accept the terms of the privacy policy
Perfect! You'll soon start receiving new listings via email
Alert
Receive an email when we have new ads for Houses for sale in Home Junction
Save this search
Filters

Bedrooms

Size (sq.ft)

sq.ft
sq.ft

Price

USD
USD

Property type

Bathrooms

Clear all filters
Receive notifications when new entries are published.