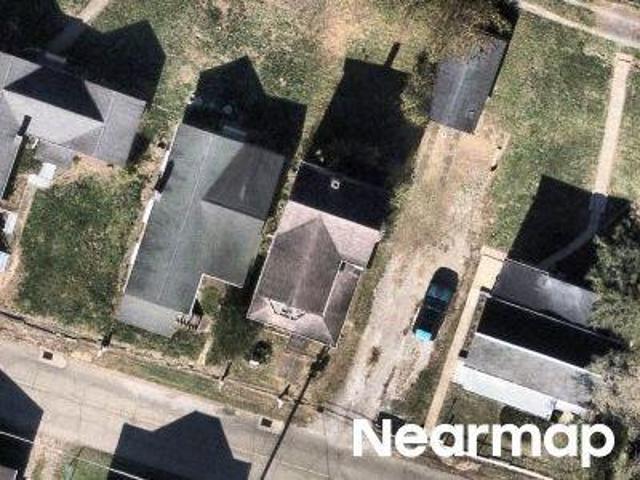
74 properties for sale in Homeside

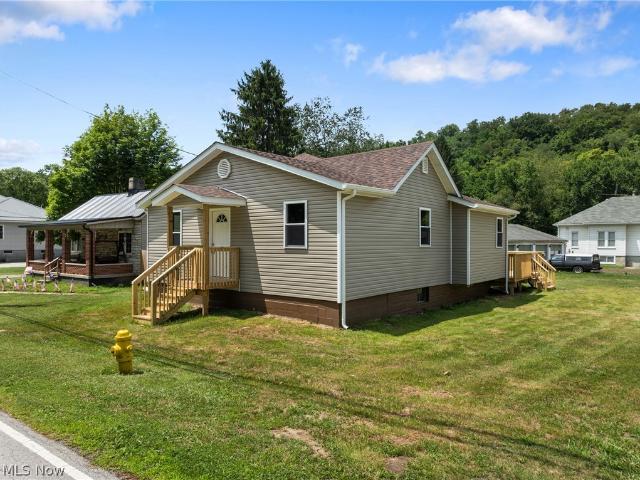
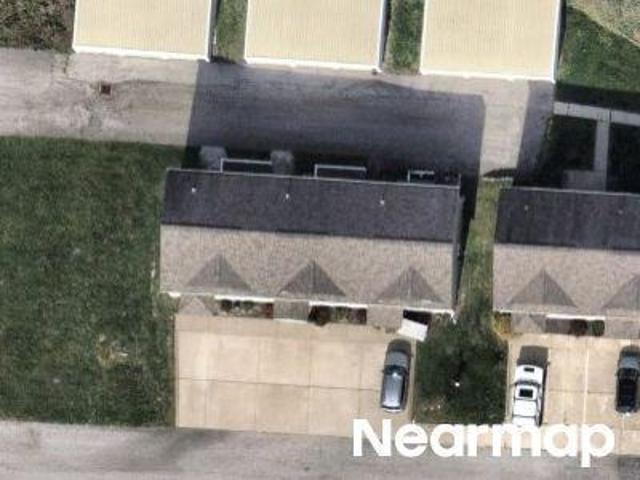
Center St
View photo
House · for sale
Request Details
Updated
Center St
Homeside
· House
Homeside · House
This is a Real Estate-Owned (REO)/post-foreclosure home owned or managed by a bank. All offers are considered; however, the highest and best will most likely be accepted
Request Details
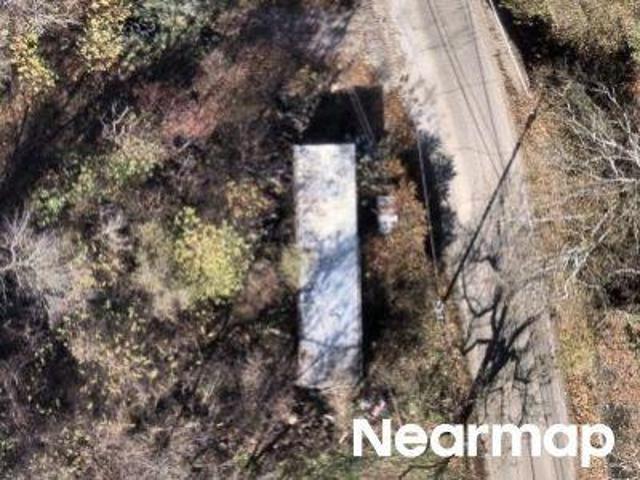
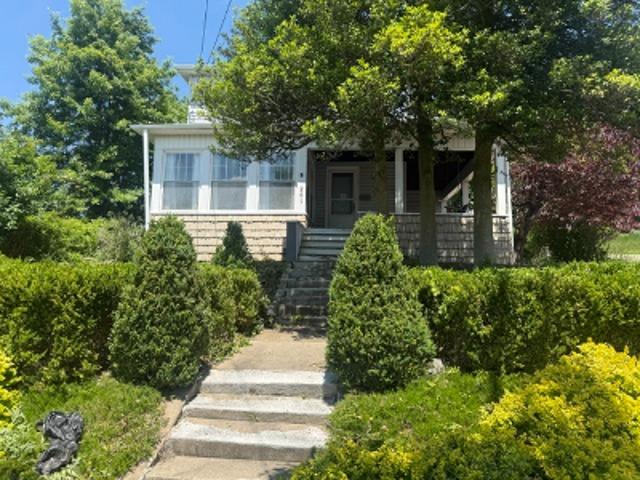
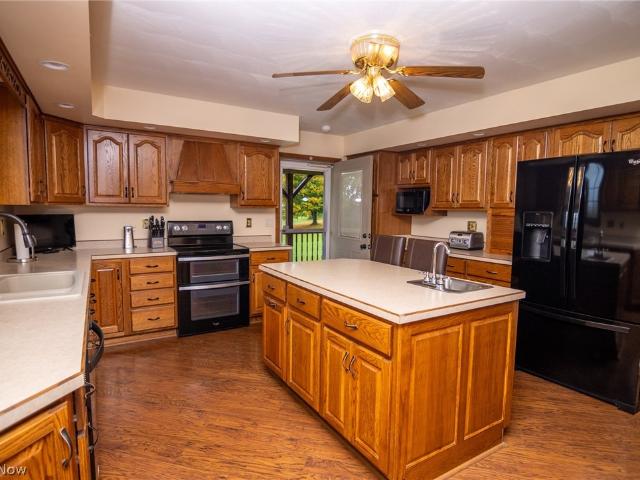
Barton Rd
View photo
House · for sale
Request Details
Updated
Barton Rd
Homeside
· House
Homeside · House
This is a Real Estate-Owned (REO)/post-foreclosure home owned or managed by a bank. All offers are considered; however, the highest and best will most likely be accepted
Request Details
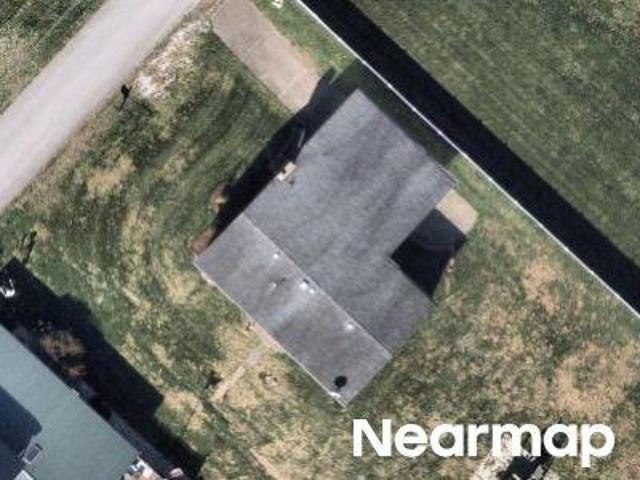
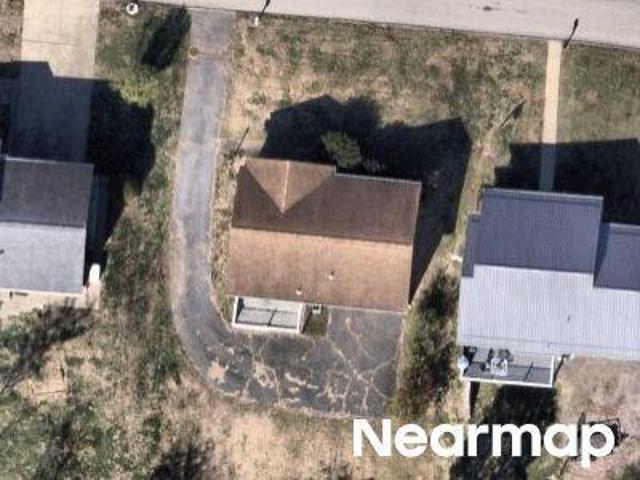
Central Ave
View photo
House · for sale
Request Details
Updated
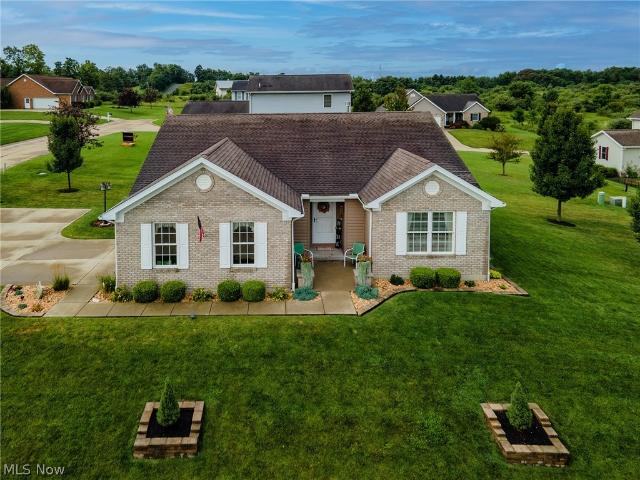
Central Ave
Homeside
· House
Homeside · House
This is a Real Estate-Owned (REO)/post-foreclosure home owned or managed by a bank. All offers are considered; however, the highest and best will most likely be accepted
Request Details
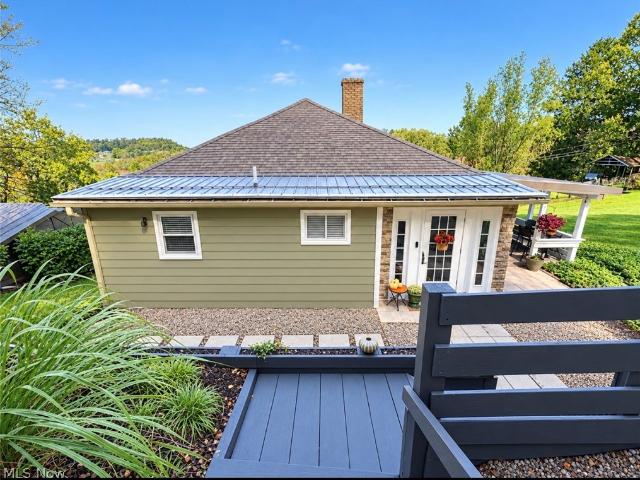
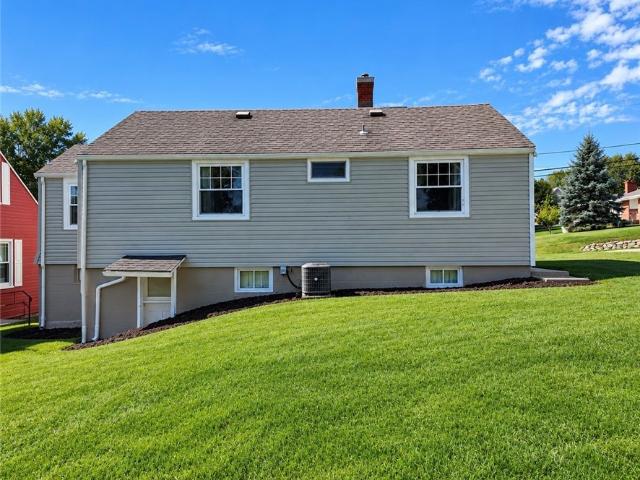
47379 High Street
View photo
House · for sale
USD 229,900
USD 175/sq.ft
New
47379 High Street
Homeside
· 1,313 sq.ft · 3 Bedrooms · 2 Baths · House
· Parking · Fireplace · Equipped kitchen
Homeside · 1,313 sq.ft · 3 Bedrooms · 2 Baths · House · Parking · Fireplace · Equipped kitchen
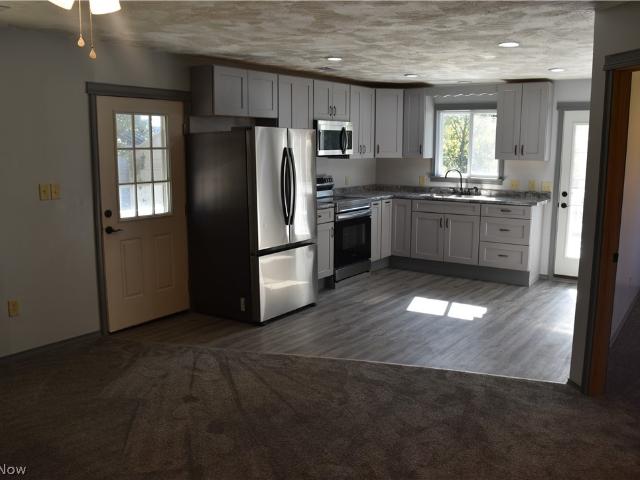
If you've been looking for a move-in ready ranch home just outside city limits give this one a look! This home has been beautifully decorated inside and out with neutral colors, warm, peaceful, open floor plan. It's been lovingly maintained and is ready for its new owner to move in and enjoy. Step into a well lit, charming mud room. The main level offers comfortable, easy living with lots of windows for natural sunlight. Nice size eat-in kitchen, stainless steel appliances, wine cooler refrigerator, lots of cabinets and pantry plus farm sink. Opens to a dining room area and spacious living room with gas fireplace. You'll love the primary bedroom with 2 closets, 1 walk-in. A nice size full bathroom with linen closet. There are 2 other nice size bedrooms with closets that are the first floor. The lower level has lots of space with a rec room/weight room with fireplace and walkout to the detached garage, large laundry room with washer, dryer, sink, folding table and vintage cabinet. Utili
USD 229,900
49729 Water Street
View photo
House · for sale
USD 59,900
USD 65/sq.ft
49729 Water Street
Homeside
· 915 sq.ft · 3 Bedrooms · 1 Bath · House
· Garden · Deck · Parking · Air conditioning
Homeside · 915 sq.ft · 3 Bedrooms · 1 Bath · House · Garden · Deck · Parking · Air conditioning
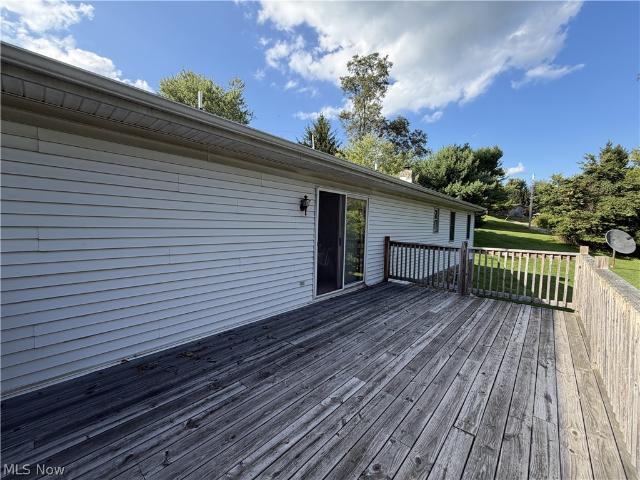
Enjoy peaceful country living in this charming 3-bedroom, 1-bath ranch home nestled in a quiet rural setting. Offering a comfortable one-level living, this home features a cozy layout with central air and oil heat to keep you comfortable year-round. Step outside onto the spacious deck, the perfect place to relax or entertain. The nicely fenced backyard provides plenty of space for pets, gardening, or outdoor entertaining. Additional features include a detached one-car garage for parking or extra storge. Whether you're looking for your first home or simply want to enjoy country living, this property is full of potential and ready to welcome you home
USD 59,900
71793 Church Street
View photo
House · for sale
USD 250,000
71793 Church Street
Homeside
· 3 Bedrooms · 2 Baths · House
· Parking
Homeside · 3 Bedrooms · 2 Baths · House · Parking
71793 Church is nestled in a peaceful country setting. This spacious 2 story property offers a rare opportunity to own not one, but three structures on one property. The main home features 3 bedrooms and 2 full bathrooms. The layout includes a welcoming living room, formal dining, and an attached one car garage. Upstairs, you'll find all four bedrooms, along with convenient walk-up attic access, providing additional storage or the potential for future furnished space. What sets this property apart is the inclusion of a historic school building and former church. Additional pictures of these structures can be found on MLS listing # 5219-. This is an all inclusive property that includes 5 parcels and 3 structures. Investors or buyers seeking a rare opportunity to own a versatile property are welcomed. Schedule your private tour today!
USD 250,000
71365 Center Street
View photo
House · for sale
USD 74,500
71365 Center Street
Homeside
· 2 Bedrooms · 1 Bath · House
· Garden
Homeside · 2 Bedrooms · 1 Bath · House · Garden
Welcome home to this cozy 2-bedroom, 1-bathroom residence that offers comfort and charm in a manageable space. The home features a warm and inviting layout, perfect for everyday living, while the fully fenced backyard provides privacy, security, and plenty of room for pets, play, or outdoor entertaining. Whether you're a first-time homebuyer, looking to downsize, or searching for an investment property, this charming home is full of potential
USD 74,500
71571 Hall Street
View photo
House · for sale
USD 150,000
USD 104/sq.ft
71571 Hall Street
Homeside
· 1,442 sq.ft · 3 Bedrooms · 2 Baths · House
· Equipped kitchen · Parking
Homeside · 1,442 sq.ft · 3 Bedrooms · 2 Baths · House · Equipped kitchen · Parking
Welcome to 71571 Hall Street in Maynard, Ohio. This well-maintained 3-bedroom, 2-bath home offers a blend of character, functionality, and modern updates. Inside, you'll find a spacious layout featuring one bedroom and a full bath on the main floor, providing flexibility for guests, multi-generational living, or convenient first-floor living. Numerous updates and stylish finishes throughout the home create a move-in-ready opportunity while maintaining a warm and inviting feel. The large kitchen offers ample cabinet space and room to gather, while the home's thoughtful improvements provide comfort and peace of mind for years to come. Outside, the property continues to impress with a detached heated garage/workshop, ideal for hobbyists, mechanics, small business owners, or anyone in need of year-round workspace and storage. A new roof and gutters installed in 2022 add to the property's value and curb appeal. Situated on a generous lot with plenty of parking and outdoor space, this home o
USD 150,000
71600 Hall Street
View photo
House · for sale
USD 123,999
USD 126/sq.ft
71600 Hall Street
Homeside
· 980 sq.ft · 2 Bedrooms · 1 Bath · House
· Deck
Homeside · 980 sq.ft · 2 Bedrooms · 1 Bath · House · Deck
Everything is new: Windows, roof, siding, doors, gutters, electric, plumbing, deck, flooring, paint, drywll, lights, ceiling fans, appliances, hot water tank
USD 123,999
70850 Stella Drive
View photo
House · for sale
USD 649,900
USD 291/sq.ft
70850 Stella Drive
Homeside
· 2,228 sq.ft · 4 Bedrooms · 3 Baths · House
· Office room · Deck · Fireplace · Equipped kitchen · Parking
Homeside · 2,228 sq.ft · 4 Bedrooms · 3 Baths · House · Office room · Deck · Fireplace · Equipped kitchen · Parking
This is a beautiful custom built home sitting on 1.81 acres. 4474 sq. Ft. featuring 4-5 bedrooms, 3 full baths, a culinary dream kitchen and a 3 car oversized finished attached garage. This home sits on a quiet cul-de-sac. Situated in the Hidden Springs Sub Division you are out of the city but 10-12 minutes into the city. The kitchen has a commercial refrigerator/freezer combination along with a stack stone accent around the cooktop which mimics the stack. Stone wood burning fireplace in the great room. The kitchen also features a walk in pantry with wine fridge and built in cabinets. The kitchen has a large island and a separate dining room. The dining room has French doors that lead onto a large composite deck with a pergola topper. Solid oak hardwood floors grace the foyer, office, great room, kitchen, dining room and the wine room. The bedrooms have karastan carpets and the baths have tiled floors. The home office has custom cabinetry and offers a hidden laundry area! The owners su
USD 649,900
50201 Fairpoint Maynard Road
View photo
House · for sale
USD 155,000
50201 Fairpoint Maynard Road
Homeside
· 3 Bedrooms · 2 Baths · House
· Garden · Equipped kitchen · Parking
Homeside · 3 Bedrooms · 2 Baths · House · Garden · Equipped kitchen · Parking
Welcome to effortless living in this beautifully renovated single-story home, where virtually everything has been replaced so you can move in with confidence. From the brand-new roof, HVAC system, plumbing, electrical, and wiring to the fresh paint, flooring, fixtures, and finishes throughout, no detail has been overlooked. The bright, open layout offers modern style with everyday functionality, while the spacious kitchen provides abundant cabinetry and prep space for cooking and entertaining. Outside, you'll appreciate the level yard, ample off-street parking, and the convenience of single-level living with easy access in and out of the home. Whether you're searching for your first home, looking to downsize, or simply want the peace of mind that comes with extensive updates, this turnkey property is ready to impress. Just unpack and enjoy everything this stunning Maynard home has to offer
USD 155,000
E Main St
View photo
House · for sale
Request Details
New
E Main St
Homeside
· 1,711 sq.ft · 3 Bedrooms · 2 Baths · House
Homeside · 1,711 sq.ft · 3 Bedrooms · 2 Baths · House
This is a Real Estate-Owned (REO)/post-foreclosure home owned or managed by a bank. All offers are considered; however, the highest and best will most likely be accepted
Request Details
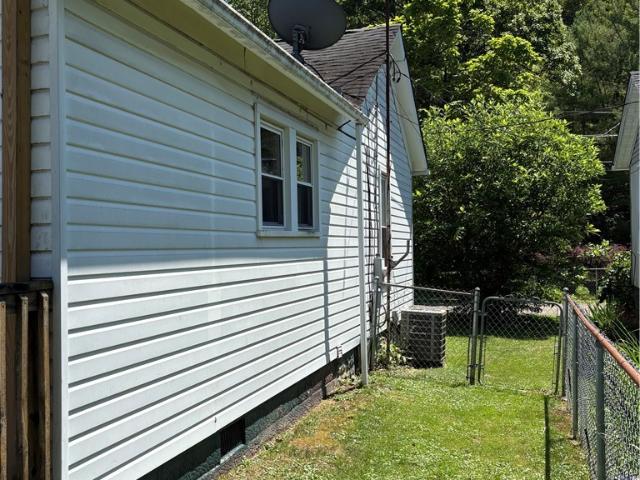
Cindy Dr
View photo
House · for sale
Request Details
Updated
Cindy Dr
Homeside
· 1,076 sq.ft · 2 Bedrooms · 1 Bath · House
Homeside · 1,076 sq.ft · 2 Bedrooms · 1 Bath · House
This home is in preforeclosure, which means the homeowner is in default (missed payments). Therefore, there could be an opportunity to strike a great deal with the owner and the bank
Request Details
Cindy Dr
View photo
House · for sale
Request Details
Updated
Cindy Dr
Homeside
· 1,076 sq.ft · 2 Bedrooms · 1 Bath · House
Homeside · 1,076 sq.ft · 2 Bedrooms · 1 Bath · House
This home is in preforeclosure, which means the homeowner is in default (missed payments). Therefore, there could be an opportunity to strike a great deal with the owner and the bank
Request Details
William Ln
View photo
Condo · for sale
Request Details
Updated
William Ln
Homeside
· Condo
Homeside · Condo
This is a Real Estate-Owned (REO)/post-foreclosure home owned or managed by a bank. All offers are considered; however, the highest and best will most likely be accepted
Request Details
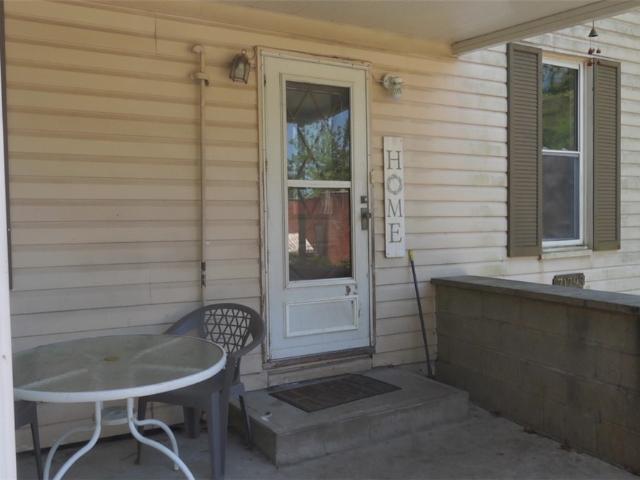
70015 Crescent Road
View photo
House · for sale
USD 449,500
70015 Crescent Road
Homeside
· 4 Bedrooms · 3 Baths · House
· Parking · Cellar
Homeside · 4 Bedrooms · 3 Baths · House · Parking · Cellar
Welcome home to 70015 Crescent Rd! Quality built, move-in ready solid brick RANCH style home situated on a scenic 1-acre lot in St. Clairsville. Offering 2,190 sq. ft. Of living space, this 4-bedroom, 3-full-bathroom home combines low-maintenance main-level living with expansive outdoor space. Seller remodeled the basement to add square footage in approx. 2015 adding a living space, a bathroom, and bedroom. The home also features an attached larger 2 car garage with an extra concrete parking lane and driveway to be able to park around 8 cars! Located just 1.5 miles from downtown St. Clairsville and minutes from I-70, retail, dining, and schools. Enjoy the peace of country living with town conveniences right around the corner. Don't miss this one — schedule your showing today!
USD 449,500
68826 Carmichael Avenue
View photo
House · for sale
USD 359,000
68826 Carmichael Avenue
Homeside
· 3 Bedrooms · 2 Baths · House
· Patio · Garden · Cellar
Homeside · 3 Bedrooms · 2 Baths · House · Patio · Garden · Cellar
Looking for a ranch style home with an open floor plan? Welcome home to this beautiful, meticulously maintained home where pride of ownership truly shines. From the moment you arrive, you will appreciate the impeccably groomed yard and thoughtfully maintained landscaping that create a warm and inviting first impression. Inside, you will find a home that has been lovingly cared for, and it’s ready for its next owners. The spacious basement offers an incredible opportunity to expand your living space with plenty of room to create a family room, home office, recreation area, guest suite, or whatever your needs may be. Step outside to your private back patio and enjoy your morning coffee or unwind at the end of the day in a peaceful, private setting. The beautifully maintained grounds provide the perfect backdrop for relaxing or entertaining. Offering the best of both worlds, this property provides the tranquility and privacy of country living while remaining conveniently close to shopping
USD 359,000
167 N Sugar Street
View photo
House · for sale
USD 135,000
USD 174/sq.ft
167 N Sugar Street
Homeside
· 775 sq.ft · 2 Bedrooms · 1 Bath · House
· Garden · Parking
Homeside · 775 sq.ft · 2 Bedrooms · 1 Bath · House · Garden · Parking
Welcome to 167 N Sugar Street in St. Clairsville! This charming 2-bedroom home offers a wonderful combination of comfortable living space, a great yard, and a convenient location. Step inside to a spacious living room with plenty of room to relax, entertain guests, or create the perfect gathering space. The home features two comfortable bedrooms and a functional layout that makes excellent use of the space. One of the highlights of this property is the generously sized yard, offering plenty of room to enjoy the outdoors, entertain friends and family, garden, let the pets play, or create your own backyard retreat. Whether you're hosting summer get-togethers or simply enjoying a quiet evening outside, you'll appreciate having this much outdoor space right at home. A one-car garage provides convenient covered parking along with additional space for storage, tools, lawn equipment, or hobbies. Located in St. Clairsville, this home puts you within easy reach of shopping, dining, schools, and
USD 135,000
46948 Columbia Hill Road
View photo
House · for sale
USD 149,900
USD 185/sq.ft
46948 Columbia Hill Road
Homeside
· 807 sq.ft · 2 Bedrooms · 2 Baths · House
· Parking · Deck
Homeside · 807 sq.ft · 2 Bedrooms · 2 Baths · House · Parking · Deck
Welcome to 46948 Columbia Hill Rd! Newly remodeled! Nestled in a peaceful St. Clairsville neighborhood, this property offers the perfect blend of quiet country charm and everyday convenience. Enjoy easy access to I-70, local shopping, dining, and top-rated St. Clairsville schools, all while taking in scenic hillside views as it is just 5-10 from St. Clairsville. The home features a spacious layout with abundant natural light with 2 bedrooms and 2 full baths, and ample outdoor space and deck ideal for relaxing or entertaining. Nice 2 car attached garage
USD 149,900
68988 Clearview Acres Road
View photo
House · for sale
USD 305,000
USD 195/sq.ft
68988 Clearview Acres Road
Homeside
· 1,561 sq.ft · 3 Bedrooms · 3 Baths · House
· Deck · Fireplace · Equipped kitchen · Cellar
Homeside · 1,561 sq.ft · 3 Bedrooms · 3 Baths · House · Deck · Fireplace · Equipped kitchen · Cellar
Welcome to 68988 Clearview Acres Road in Bridgeport! Situated on 2.42 acres, this spacious ranch-style home offers comfortable main-level living plus an abundance of finished space and storage. The main level features hardwood floors throughout, 3 bedrooms, 2 full baths, and a spacious living room highlighted by a cathedral ceiling, skylights, and fireplace. The dining area opens to a large deck, creating a wonderful space for outdoor dining, entertaining, or relaxing while enjoying the surrounding acreage. 2 of the bedrooms have walk-in closets with the master bedroom being large enough for a king bed. The kitchen counters are granite and has custom cabinetry built by the owner who had his own custom cabinetry business. The finished basement adds approximately 1,500 square feet of versatile recreation/living space and includes a full kitchen and full bathroom. Whether you need a family room, entertainment area, hobby space, guest accommodations, or additional living space, the possibi
USD 305,000
113 Pinecrest Drive
View photo
House · for sale
USD 469,800
USD 264/sq.ft
113 Pinecrest Drive
Homeside
· 1,776 sq.ft · 3 Bedrooms · 2 Baths · House
· Fireplace · Equipped kitchen
Homeside · 1,776 sq.ft · 3 Bedrooms · 2 Baths · House · Fireplace · Equipped kitchen
Some homes are special not only because of the home itself, but because of where they are. 113 Pinecrest Drive offers both—striking curb appeal, beautifully maintained grounds and an inviting home in one of St. Clairsville's most desirable and welcoming neighborhoods, tucked near the end of Pinecrest Drive just before the cul-de-sac. Inside, the open, airy floor plan is highlighted by soaring vaulted and cathedral ceilings. With the center piece of the great room a stone veneer fireplace with custom white oak crafted mantel, hardwood floors, architectural columns and a gas-log fireplace. The main level offers a formal dining room, bright eat-in kitchen, first-floor laundry and the convenience of a first-floor master suite. The kitchen features stainless steel appliances, including a recently purchased Samsung refrigerator, and a new designer-style black sink. Upstairs, a catwalk overlooking the living area connects two additional bedrooms and a full bath. The recently remodeled master
USD 469,800
68740 Shepard Drive
View photo
House · for sale
USD 498,500
USD 275/sq.ft
68740 Shepard Drive
Homeside
· 1,808 sq.ft · 3 Bedrooms · 3 Baths · House
· Parking · Deck · Fireplace · Equipped kitchen
Homeside · 1,808 sq.ft · 3 Bedrooms · 3 Baths · House · Parking · Deck · Fireplace · Equipped kitchen
Newly listed! Come and view this beautiful open floor plan, 2006 built ranch home. Offering generous living space over 3000 sq. Ft. multiple gathering areas to spread out, all in a desirable St. Clairsville neighborhood on 1/2 acre. The first floor offers a spacious eat in kitchen, L shaped island with stools, plus a separate food prep island, all appliances, desk area and pantry cabinet plus many more cabinets. Well lit living room with gas fireplace. Dining room area plus kitchenette for table. This home boasts neutral colors, 6 panel doors and lots of windows for natural light throughout. The living room has a floor to ceiling fireplace, beamed cathedral ceiling with recessed lighting and a slider to a private composite deck with vinyl railing. There is also a laundry room and mud room on this floor leading to the finished attached 2 car garage with pull down to attic. The primary bedroom has a large walk in closet and a slider to a private covered, screened composite deck. The prim
USD 498,500
103 Jefferson Street
View photo
House · for sale
USD 220,000
103 Jefferson Street
Homeside
· 4 Bedrooms · 2 Baths · House
Homeside · 4 Bedrooms · 2 Baths · House
Welcome to 103 Jefferson Street, a spacious 4-bedroom, 2-bathroom home offering a fantastic opportunity for both savvy investors and buyers looking to put their personal touch on a classic property. Boasting approximately 1,700 square feet of living space, this home features a functional layout with generously sized bedrooms and a welcoming main floor. Perfectly situated in a desirable St. Clairsville neighborhood, you are just minutes away from local schools, parks, dining, and the convenience of I-70. Whether you are looking for a rental addition to your portfolio or your next customization project, the potential here is endless. Schedule your private showing today and explore the possibilities!
USD 220,000
210 Maple Avenue
View photo
House · for sale
USD 1,150,000
USD 848/sq.ft
210 Maple Avenue
Homeside
· 1,356 sq.ft · 2 Bedrooms · 1 Bath · House
Homeside · 1,356 sq.ft · 2 Bedrooms · 1 Bath · House
This charming two-bedroom, one bath fixer offers a solid layout and endless potential for investors or handy homeowners ready to build equity. Perfect for a first-time buyer looking for a sweat equity project or an experienced investor wanting to expand their rental portfolio. The lot is spacious with plenty of room to customize. The location on this one can't be beat. A quiet neighborhood located only minutes from historic downtown St Clairsville, shopping, restaurants, schools, interstate access AND sitting directly adjacent to the National Roadway Bike Trail. Being conveyed in as-is condition with the right of inspections
USD 1,150,000
52680 Summit Avenue
View photo
House · for sale
USD 170,000
USD 298/sq.ft
Updated
52680 Summit Avenue
Homeside
· 570 sq.ft · 4 Bedrooms · 2 Baths · House
· Garden · Cellar
Homeside · 570 sq.ft · 4 Bedrooms · 2 Baths · House · Garden · Cellar
Come and see this very nice home in a great neighborhood outside of city limits. The basement is finished, adding a possible 4th bedroom, full bath with large shower, laundry, and additional living space. Upstairs on the main floor is another full bath and 3 bedrooms. Enjoy the large yard and fire pit outside this fall. Shed will stay on the property. Home features a new porch on the front and new steps on the rear enclosed porch. French drains installed May 2026! Ready to move in! Schedule your showing today!
USD 170,000
52742 Key Bellaire Road
View photo
House · for sale
USD 385,000
52742 Key Bellaire Road
Homeside
· 4 Bedrooms · 1 Bath · House
· Parking · Fireplace · Equipped kitchen
Homeside · 4 Bedrooms · 1 Bath · House · Parking · Fireplace · Equipped kitchen
A beautiful home on 76 acres, the home is listed as 4 bedrooms, but the fourth bedroom could be used as a family room/rec room with fireplace that been closed off, the kitchen has been nicely updated with the laundry in the kitchen, the main bathroom has been updated, dining room with large window, nice size living room with fireplace that has also been closed off, open staircase with two bedrooms upstairs, a two car attached garage, two older building on the property, most of the acres is wooded. No mineral rights
USD 385,000
67190 Graham Road
View photo
House · for sale
USD 319,000
USD 124/sq.ft
67190 Graham Road
Homeside
· 2,562 sq.ft · 4 Bedrooms · 3 Baths · House
· Fireplace · Equipped kitchen
Homeside · 2,562 sq.ft · 4 Bedrooms · 3 Baths · House · Fireplace · Equipped kitchen
If space is what you're looking for, this large 2 story home offers plenty of room for the whole family. Situated on a nearly 1/2 acre lot just outside of St. Clairsville, the home provides a quiet setting while still being conveniently close to town, the mall, shopping, dining, and other amenities. The 1st level features a welcoming entry foyer, living room, dining room, kitchen, 1/2 bath, and an additional living area with a fireplace. New vinyl flooring has recently been installed in the living room and dining room, adding a fresh look to these main living spaces. With multiple gathering areas throughout the home, there is plenty of room for family time, entertaining, or having a little extra space when everyone needs it. Upstairs, the home offers 4 bedrooms and 3 full baths. The primary bedroom includes its own private bath, while a 2nd bedroom also has a private full bath. The remaining 2 bedrooms share an additional full bath, giving everyone plenty of room and convenience. The b
USD 319,000
109 Locust Lane
View photo
House · for sale
USD 269,000
USD 167/sq.ft
109 Locust Lane
Homeside
· 1,604 sq.ft · 3 Bedrooms · 2 Baths · House
· Deck · Fireplace · Equipped kitchen · Parking
Homeside · 1,604 sq.ft · 3 Bedrooms · 2 Baths · House · Deck · Fireplace · Equipped kitchen · Parking
Great curb appeal pulling up to this brick and vinyl ranch home at 109 Locust Lane in St. Clairsville, Ohio. Just off the foyer to the right is a large eat-in kitchen with Corian counters. All kitchen appliances to stay. Kitchen also features plenty of counter space and plenty of room for a table thanks to the nook. Down the hall to the garage, you will find a pantry closet, laundry closet and yet another closet for storage. In the garage, there is even a closet for additional storage. Large living room with gas fireplace and vaulted ceilings is located just off the kitchen. Enjoy the large 8x32 rear deck featuring partial roof. On the far end of the house, you will find 2 bedrooms with large main bath with comfort height vanities and Corian counters. On the opposite end of the house is a large primary bedroom suite with trey ceilings. Master bath features 2 walk-in closets, large soaking tub, and separate shower with seat. Comfort height vanity is also found in master bath. Head to th
USD 269,000
211 E Main Street
View photo
House · for sale
USD 190,000
USD 110/sq.ft
211 E Main Street
Homeside
· 1,722 sq.ft · 3 Bedrooms · 1 Bath · House
· Parking
Homeside · 1,722 sq.ft · 3 Bedrooms · 1 Bath · House · Parking
Welcome to this charming 1900-era conventional home. Featuring 1729 Sq ft on. 36 of an acre. 3 bedrooms and 1 1/2 bathrooms with laundry on the first floor. Situated on a nice level lot with plenty of parking or room to build your new garage. With some TLC and your personal touch, you can enjoy the beauty and original character of your new home. All minerals will transfer
USD 190,000
49638 Glencoe Whitney Rd
View photo
House · for sale
USD 389,000
USD 185/sq.ft
49638 Glencoe Whitney Rd
Homeside
· 2,099 sq.ft · 4 Bedrooms · 2 Baths · House
· Patio · Equipped kitchen · Parking
Homeside · 2,099 sq.ft · 4 Bedrooms · 2 Baths · House · Patio · Equipped kitchen · Parking
Here is a beautifully updated 4-bedroom, 2-bathroom home on 9.11 acres in Belmont! Enjoy a brand-new kitchen featuring new appliances, cabinets and butcher block countertops with direct access to the back patio for outdoor dining and relaxing. Updates throughout the open concept house give this slab-built home a fresh, inviting feel. The primary bathroom features a brand-new oversized shower. Outside, you'll find a large garage awaiting completion with block walls already in place and room to bring your vision to life. Explore the wooded acreage and old trails, offering plenty of space to enjoy the outdoors. This one won't last long, she's a stunner! This is not a manufactured home. It is a stick-built home with construction starting in 2011.
USD 389,000
View map Back to list

Get email alerts

Don't miss out: be the first to know about new properties

The alert was correctly created

On subscribing you accept the conditions of use and the privacy policy
Alert
Receive new ads in your inbox
Save this search
Receive alerts for new listings

We'll send you an email when we have new properties for: "Properties for sale in Homeside"

The alert was correctly created

Blaine, Pease township Belmont County Ohio
Sunset Heights, Pease township Belmont County Ohio
Get email alerts and be the first to see new listings
Required field
On subscribing I accept the terms of the privacy policy
Perfect! You'll soon start receiving new listings via email
Alert
Receive an email when we have new ads for Properties for sale in Homeside
Save this search
Filters

Bedrooms

Size (sq.ft)

sq.ft
sq.ft

Price

USD
USD

Property type

Bathrooms

Clear all filters
Receive notifications when new entries are published.