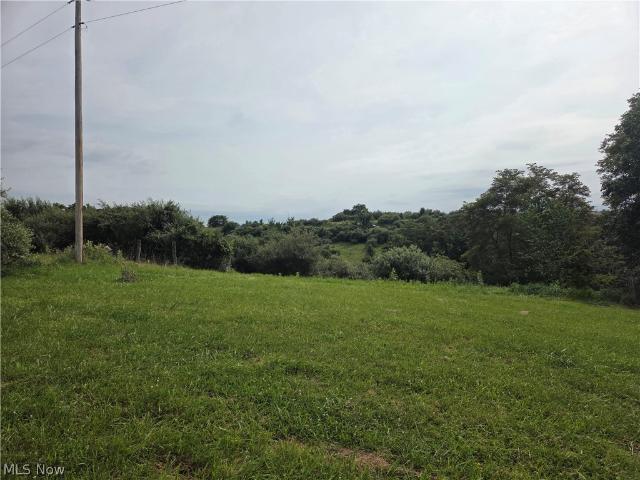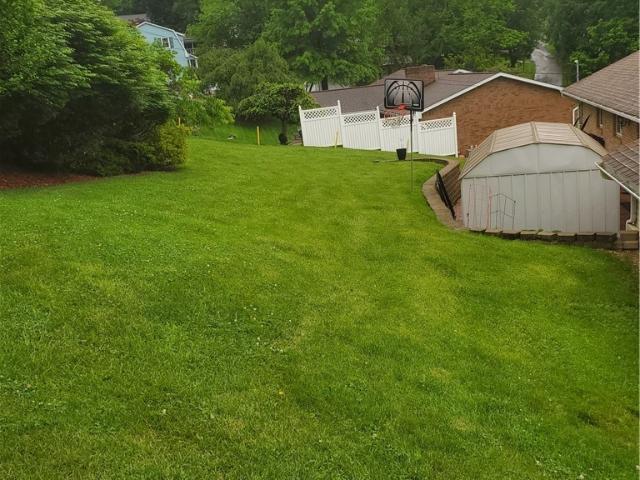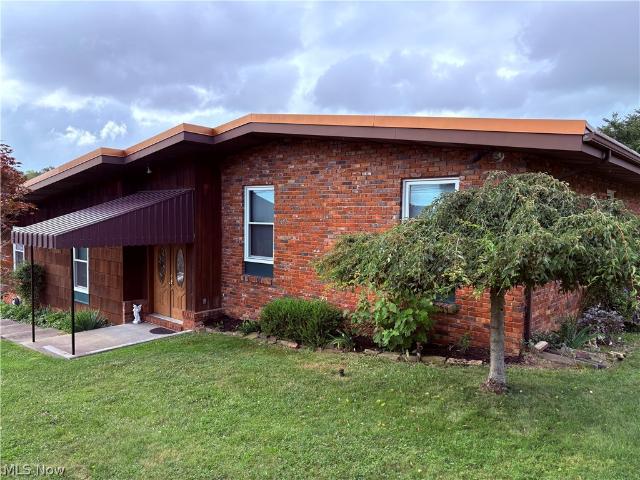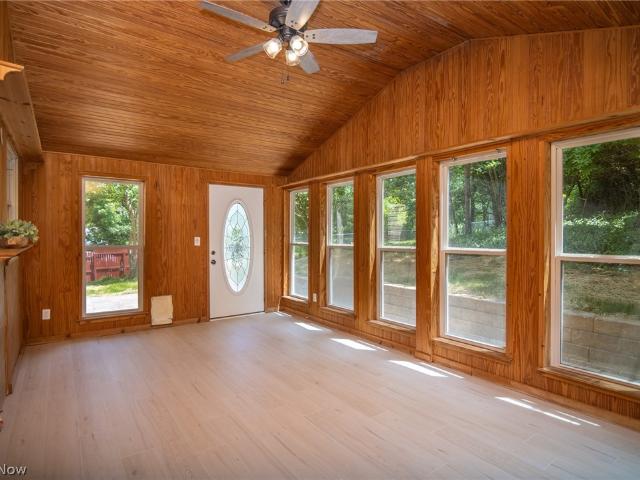
74 properties for sale in Homeside

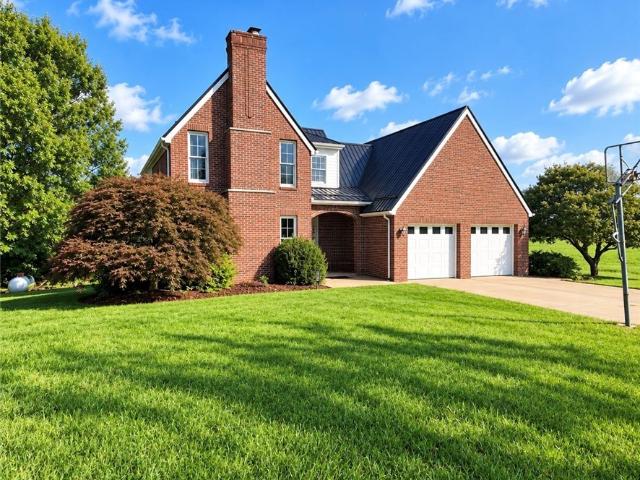
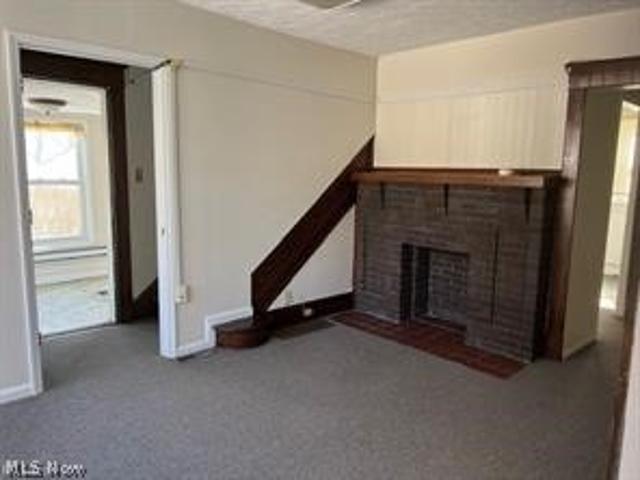
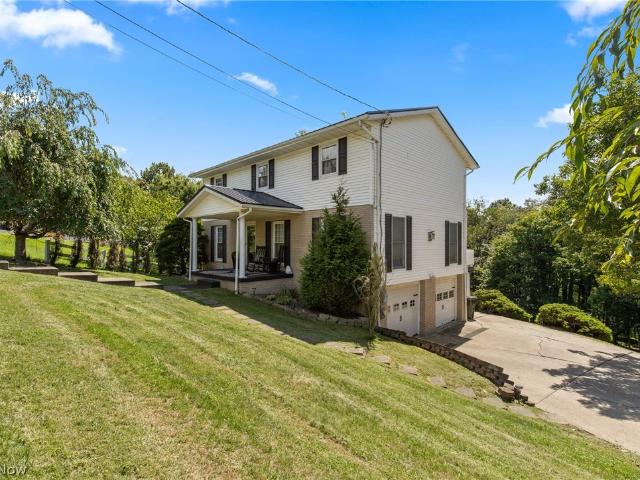
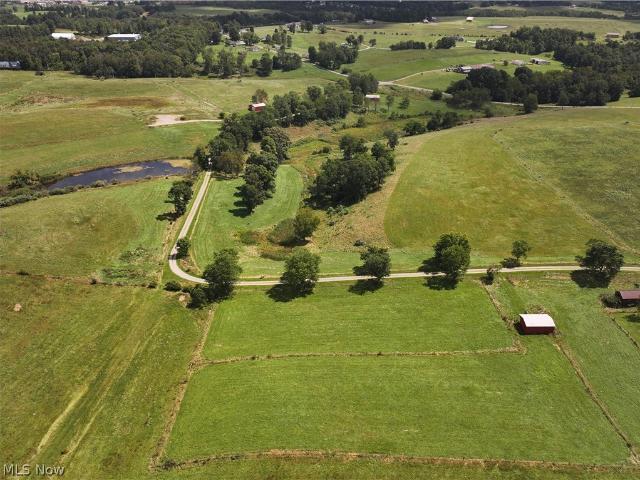
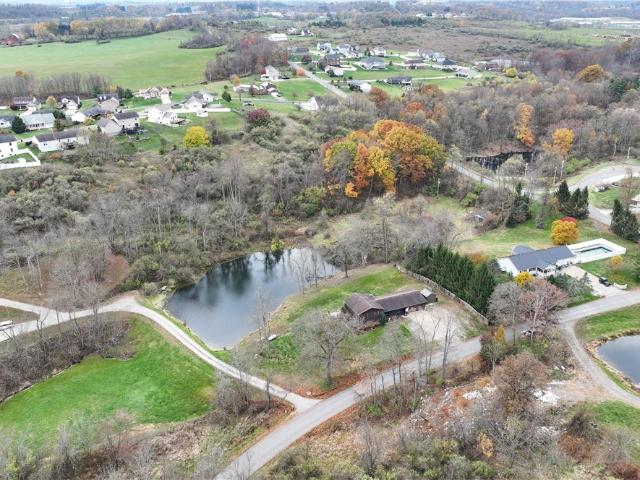
104 Kell Lane
View photo
House · for sale
USD 364,900
USD 224/sq.ft
104 Kell Lane
Homeside
· 1,625 sq.ft · 3 Bedrooms · 2 Baths · House
· Patio · Garden · Parking · Equipped kitchen · Cellar
Homeside · 1,625 sq.ft · 3 Bedrooms · 2 Baths · House · Patio · Garden · Parking · Equipped kitchen · Cellar
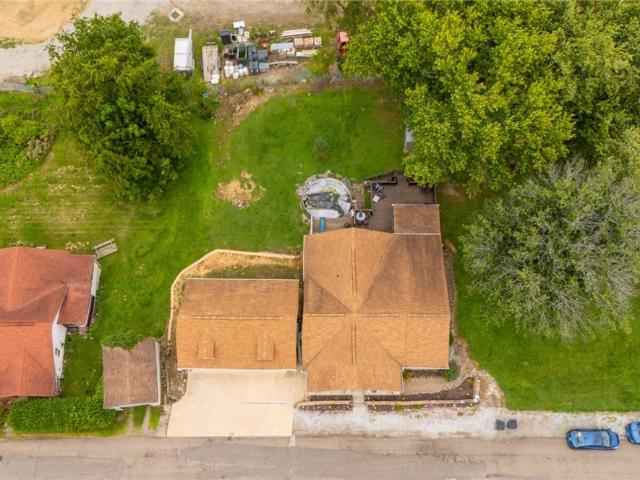
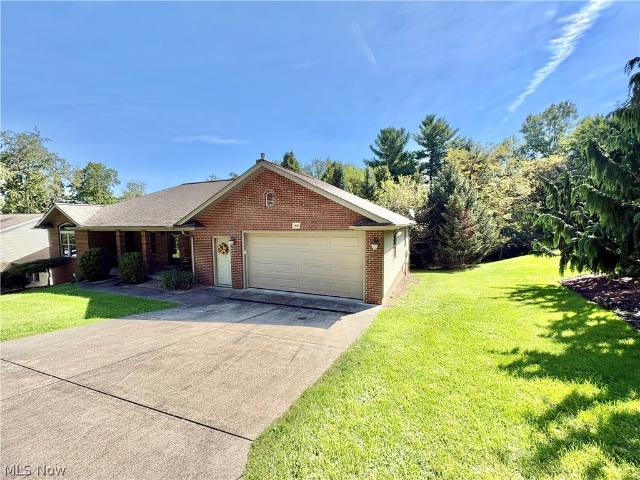
Welcome to Spring Park Subdivision! This well-maintained brick and vinyl ranch, built in 2008 on. 27 acres, is nestled in the desirable private Spring Park Subdivision. Offering 1628 sq.ft. 3 bedrooms and 2 full baths, this inviting home features cathedral ceilings in both the living room and primary bedroom, creating a bright and spacious feel. The open floor plan is convenient to the kitchen with breakfast bar and all appliances. The primary bedroom includes a large walk-in closet, while the second bedroom offers comfortable space and the third bedroom could also serve as a home office. The large unfinished basement offers excellent potential for additional storage, living or recreational space and is plumbed for a bathroom. A walk-out provides convenient access to the rear yard which has room to add a patio, if desired, and many trees for privacy. The comfortable ranch layout offers easy one-floor living and great opportunity to make this home your own. The attached 2 car garage pro
USD 364,900
111 Gaywood Drive
View photo
House · for sale
USD 229,900
USD 209/sq.ft
111 Gaywood Drive
Homeside
· 1,098 sq.ft · 3 Bedrooms · 2 Baths · House
· Deck · Equipped kitchen
Homeside · 1,098 sq.ft · 3 Bedrooms · 2 Baths · House · Deck · Equipped kitchen
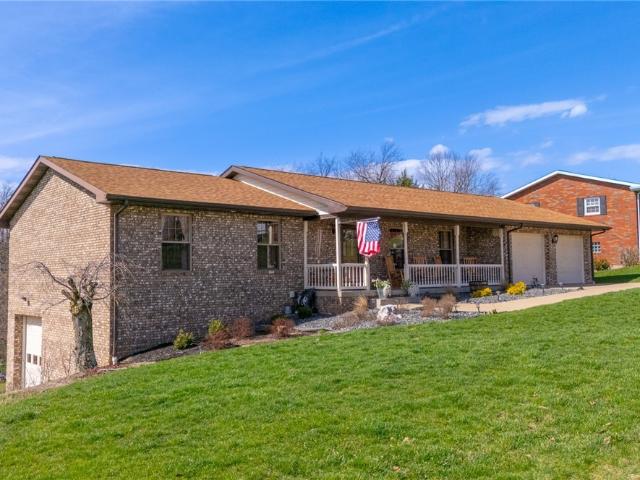
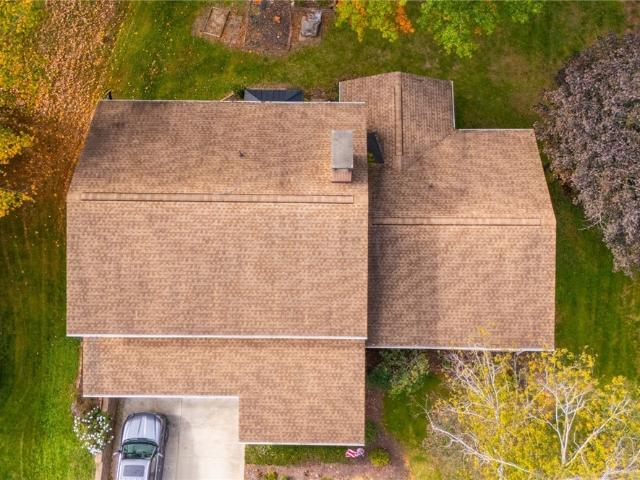
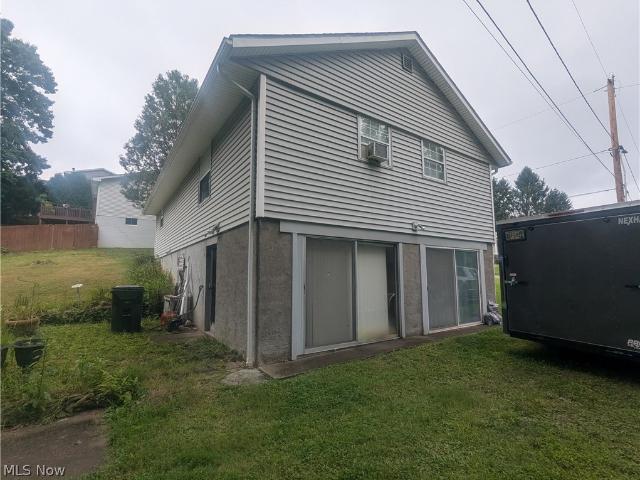
One family. Nearly 50 years. Now it can be yours. Welcome to 111 Gaywood Drive, a three-bedroom, two-full-bath ranch situated on nearly half an acre in St. Clairsville’s desirable Hillview Heights 5th Addition. Built in 1977, this home has remained in the same family since the day it was built, passing from the original owner to her brother, the current owner. Now, for the first time in nearly 50 years, it is ready for a new family to call it home. One of the home's standout improvements is the recently added 24' x 12' covered front porch, constructed at the same time new roof shingles were installed. Featuring low-maintenance composite-style decking and vinyl railing, this spacious porch adds an inviting outdoor living area and a wonderful place to relax and enjoy the neighborhood. The 1,104-square-foot main floor offers convenient one-story living with a large eat-in kitchen, living room, three bedrooms and two full baths, including a primary bedroom with its own private bath. The pa
USD 229,900
65893 Mcgregor Hill Road
View photo
House · for sale
USD 429,900
USD 293/sq.ft
65893 Mcgregor Hill Road
Homeside
· 1,464 sq.ft · 3 Bedrooms · 2 Baths · House
· Garden · Parking · Cellar
Homeside · 1,464 sq.ft · 3 Bedrooms · 2 Baths · House · Garden · Parking · Cellar
Welcome to 65893 McGregor Hill Rd, where peaceful country living meets everyday convenience! Situated on approximately 1 acre, this inviting 3-bedroom, 2.5-bath home offers plenty of room to enjoy both inside and out. The spacious, beautifully landscaped yard provides an ideal setting for entertaining, gardening, pets, outdoor activities, or simply relaxing and enjoying the surrounding scenery. Inside, you'll find a comfortable and functional layout with a warm, welcoming atmosphere. Main-floor laundry hookups add convenience, while the basement provides additional space and possibilities. An attached 2-car garage offers plenty of room for vehicles, storage, and more. Enjoy the privacy and breathing room of a country setting without feeling far removed from town, shopping, dining, schools, and other everyday necessities. Whether you're relaxing in the yard, entertaining friends and family, or enjoying the extra space this property provides, this McGregor Hill home offers a wonderful co
USD 429,900
54490 National Road
View photo
House · for sale
USD 170,000
USD 202/sq.ft
54490 National Road
Homeside
· 840 sq.ft · 3 Bedrooms · 2 Baths · House
· Parking
Homeside · 840 sq.ft · 3 Bedrooms · 2 Baths · House · Parking
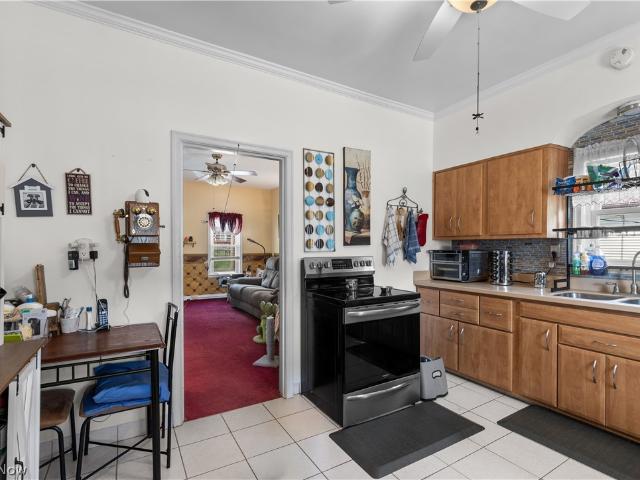
Whether you make this an office, a home or an investment; the location is your prime interest. This single or multifamily residence is move-in ready. The apartment holds a one bedroom one bath and has its own private entry. The home above has already moved laundry to the main floor for easy access. If it’s an office complex that you’re inquiring about, look no further. With ample parking in the back and easy access, you’re ready to open any business. Check it out today and request a private showing
USD 170,000
47650 Morningside Drive
View photo
House · for sale
USD 499,000
USD 216/sq.ft
47650 Morningside Drive
Homeside
· 2,303 sq.ft · 4 Bedrooms · 2 Baths · House
· Fireplace · Equipped kitchen
Homeside · 2,303 sq.ft · 4 Bedrooms · 2 Baths · House · Fireplace · Equipped kitchen
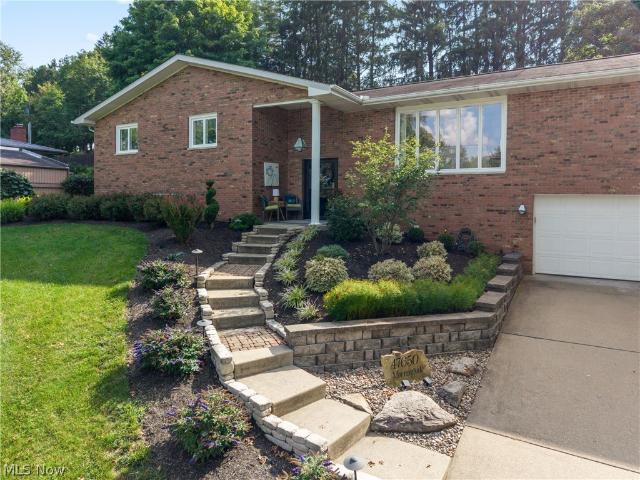
Located in Country Club Estates, welcome to this beautifully updated 4-bedroom raised ranch brick home offering a modern floor plan, spacious living areas, and exceptional indoor-outdoor living. Thoughtfully designed and meticulously maintained, this home is truly move-in ready. The main level features three spacious bedrooms and two full bathrooms, along with an inviting living room showcasing rich Brazilian cherry hardwood flooring and a cozy wood-burning fireplace. The heart of the home is the beautifully updated kitchen, complete with quartz countertops, a large granite island, custom cabinetry, and GE Monogram stainless steel appliances, including a double oven and downdraft cooktop. The open, functional layout makes this space ideal for everyday living and entertaining. The lower level provides an impressive additional living and entertainment area, featuring a large custom bar, a fourth bedroom, half bath, and an electric fireplace—perfect for hosting guests, enjoying game night
USD 499,000
69900 The Meadows
View photo
House · for sale
USD 380,000
USD 273/sq.ft
69900 The Meadows
Homeside
· 1,389 sq.ft · 3 Bedrooms · 2 Baths · House
· Parking · Cellar
Homeside · 1,389 sq.ft · 3 Bedrooms · 2 Baths · House · Parking · Cellar
This well-maintained brick ranch offers comfortable one-level living in a great St. Clairsville location. Featuring 3 bedrooms and 2 full bathrooms, this home provides a practical layout with plenty of space for everyday living and entertaining. The property includes an attached 2-car garage, plus an additional garage in the basement, providing an abundance of parking, storage, and workspace options. The full basement offers even more potential storage, hobbies, a workshop, or future finished living space. This home is situated in a desirable location with convenient access to shopping, dining, schools, and major roadways. It truly combines comfort, convenience, and functionality. Whether you are looking for your first home, downsizing, or simply want a well cared for home, 69900 The Meadows is ready to welcome you home!
USD 380,000
66626 Glencoe Road
View photo
House · for sale
USD 299,900
USD 162/sq.ft
66626 Glencoe Road
Homeside
· 1,841 sq.ft · 3 Bedrooms · 2 Baths · House
· Patio · Garden · Cellar
Homeside · 1,841 sq.ft · 3 Bedrooms · 2 Baths · House · Patio · Garden · Cellar
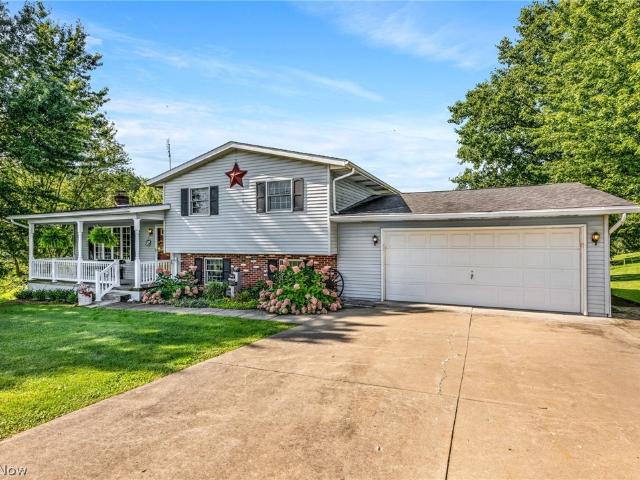
Well Maintained tri level home with custom upgrades. You will love this country location. Both baths were remodeled with custom walk in tiled showers with ceramic tile floors. The upper level Bath was beautifully transformed with a custom vanity, double sinks walk in shower with seating and grab bars. Lower level bath was also completed with custom shower and vanity and is conveniently located off the family room. The Main part of this home has lovely hardwood floors which continue on the staircases and into the family room. The large welcoming family room has an abundance of natural light and a sliding patio door which leads to a covered patio. Off the covered patio is a paver stone area with extra seating ample area for entertaining. The basement level contains the utility room and a workshop with walk out man door to the back yard. The wood burner in the basement will stay. Mineral rights are leased and will not transfer. The property next door is also listed on a separate listing y
USD 299,900
66630 Glencoe Road
View photo
House · for sale
USD 299,900
USD 273/sq.ft
66630 Glencoe Road
Homeside
· 1,098 sq.ft · 3 Bedrooms · 1 Bath · House
· Parking · Cellar
Homeside · 1,098 sq.ft · 3 Bedrooms · 1 Bath · House · Parking · Cellar
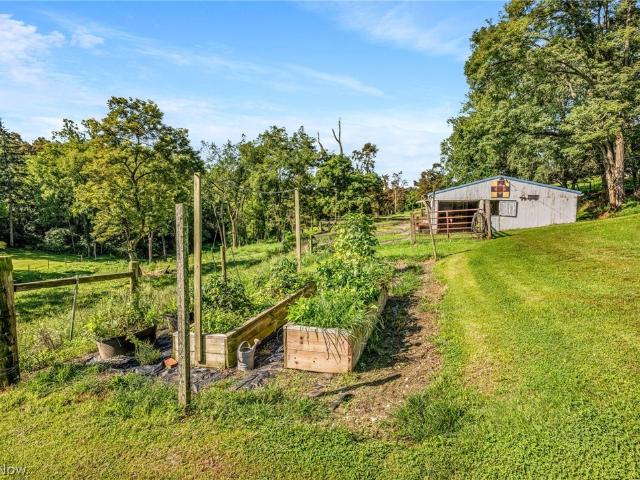
Horse property 20 acres, Stable with 6 stalls and a tack room. Fenced for horses. Attached garage in basement. Detached Garage/workshop with a 3 bay carport for an RV and equipment. Several sheds. The 1925 home appears to have hardwood under the carpet. The enclosed front porch overlooks the hills. The third bedroom is the converted attic. Extra shower stall in the basement. Laundry in basement. Roof on the house is 8 years old and windows were installed 20 yrs ago. There is no septic. Seller willing to escrow funds for a new system at closing. The soil/perk test has been completed. The owner will retain all mineral rights. There is a pipeline on the property installed 2018. This listing is contingent upon owner finding suitable housing
USD 299,900
134 N Market Street
View photo
House · for sale
USD 155,000
USD 142/sq.ft
134 N Market Street
Homeside
· 1,087 sq.ft · 3 Bedrooms · 1 Bath · House
· Garden
Homeside · 1,087 sq.ft · 3 Bedrooms · 1 Bath · House · Garden
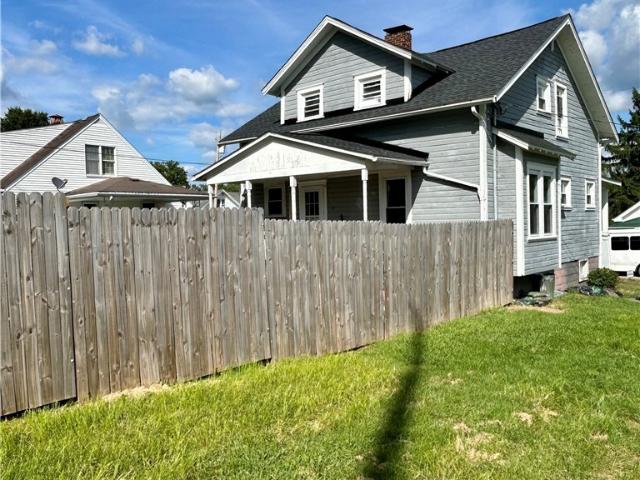
Charming 3-bedroom, 1.5-bath home featuring a spacious living room, formal dining room, covered front porch, and fenced backyard. Recent updates include a new roof installed in August 2026. Conveniently located near shopping, dining, parks, schools, and local amenities
USD 155,000
51982 Blue Spruce Drive
View photo
Townhouse · for sale
USD 339,900
USD 207/sq.ft
51982 Blue Spruce Drive
Homeside
· 1,636 sq.ft · 2 Bedrooms · 2 Baths · Townhouse
· Office room · Deck · Equipped kitchen
Homeside · 1,636 sq.ft · 2 Bedrooms · 2 Baths · Townhouse · Office room · Deck · Equipped kitchen
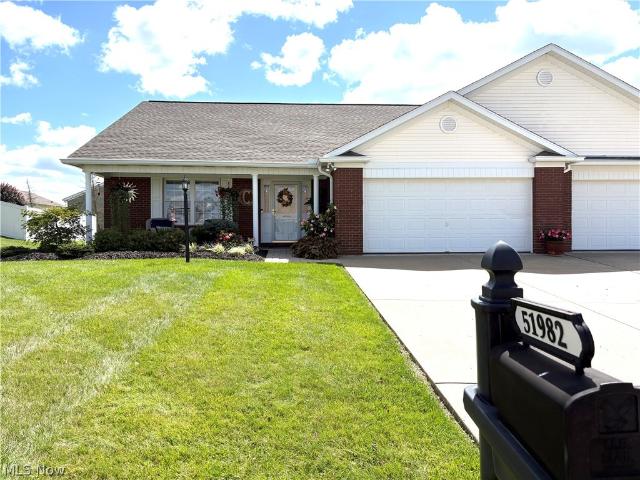
It's next level beautiful! The amazing extras on this 2 bed, 2 bath 1641 sq. Ft. brick and vinyl Townhome on. 17 acres sets this one apart! Pavers lead you to the covered front porch and beautifully, tastefully landscaped surroundings. Welcome into a large foyer with closet and tile floor. Nearby nice size laundry room with sink and cabinets. Well lit living room has cathedral ceilings and blinds. Spacious eat-in kitchen with new granite countertops, breakfast bar, newer farm sink, faucet, microwave, dishwasher and under counter lighting. Pretty Dining/sunroom with cathedral ceiling and chandelier walks out to a covered composite deck with privacy screen. Roomy primary suite with walk in closet, cathedral ceiling, large shower, double sink and linen closet. Well lit guest bedroom or could be used as your office, with closet. Guest bathroom with tub/shower and vinyl flooring. Throughout the home is new luxury vinyl, light fixtures include recessed lighting and chandeliers, neutral paint
USD 339,900
104 S Sugar Street
View photo
House · for sale
USD 179,000
104 S Sugar Street
Homeside
· 3 Bedrooms · 2 Baths · House
· Office room · Equipped kitchen · Air conditioning · Parking
Homeside · 3 Bedrooms · 2 Baths · House · Office room · Equipped kitchen · Air conditioning · Parking
Attention Investors! This property has been used for commercial purposes since at least the 1970s. It was initially built as a single-family house, but over the years, it has undergone numerous remodels and changes. There is no kitchen or full bathrooms. The house is located in a commercial area, but it could be renovated to accommodate a single-family home or duplex. The house has two entrances, making it feasible to convert it into a duplex. This property has included tenants such as a mental health therapy office, an accounting firm, a security company, and a boutique, among others. There are two lobby areas, four rooms, and a half bath on the first floor, and three rooms and a half bath on the second floor. This house has no kitchen, no closets, and no shower or bathtub. There is parking for approximately 10 cars. Located 1/2 block from the high school and downtown—next door to Giacinta's coffee and Gelato shop. The roof is 3 years old. The high-efficiency Furnace and A/C are 8 yea
USD 179,000
209 Spring Park Avenue
View photo
House · for sale
USD 345,000
USD 166/sq.ft
209 Spring Park Avenue
Homeside
· 2,077 sq.ft · 4 Bedrooms · 2 Baths · House
· Garden · Equipped kitchen
Homeside · 2,077 sq.ft · 4 Bedrooms · 2 Baths · House · Garden · Equipped kitchen
Imagine pulling up to 209 Spring Park Avenue, where classic curb appeal meets the quiet, welcoming energy of one of Saint Clairsville’s most established neighborhoods. As you step through the front door, the home immediately greets you with an abundance of natural light streaming across inviting, comfortable living spaces designed for real life. The main living area flows seamlessly into a functional kitchen and dining space, creating an effortless layout for everything from quiet weeknight dinners to lively weekend gatherings. Outside, the property extends into a lovely, private yard the ultimate backdrop for morning coffee, gardening, or evening relaxation under the Ohio sky. Tucked away in a peaceful setting yet located just minutes from I-70, Route 40, the Ohio Valley Mall, and top rated local schools, this home offers the ideal balance of everyday tranquility and unbeatable convenience
USD 345,000
67271 Pogue Road
View photo
House · for sale
USD 1,900,000
67271 Pogue Road
Homeside
· 5 Bedrooms · 1 Bath · House
Homeside · 5 Bedrooms · 1 Bath · House
Discover 103 acres of Beautiful Countryside offering a versatile mix of Pasture, Open ground, Home on site, and BEAUTIFUL scenic views! Multiple Cattle Gates across the property and fencing for Cattle already installed. Property features gently Rolling Terrain, Pond, Multiple Buildings, Silos, and a Hunting Cabin on Eastern side of Property with electrical already installed. Cabin itself makes for a GREAT hunting blind on its own! The views from all over the property alone. Are a must see! This property is located on Pogue Rd and Roscoe Road. Whether you are looking for a recreational property, hunting land, agricultural use, or simply a peaceful country retreat, this acreage offers plenty of possibilities! Location is conveniently located by The Carnes Event Center, a minute from I70, minutes from downtown St. Clairsville. Making it very convenient for MANY other recreational activities. Mineral rights will not transfer
USD 1,900,000
46282 Atkinson Road
View photo
House · for sale
USD 339,000
USD 165/sq.ft
46282 Atkinson Road
Homeside
· 2,045 sq.ft · 4 Bedrooms · 3 Baths · House
· Patio · Office room · Parking · Deck · Equipped kitchen · Cellar
Homeside · 2,045 sq.ft · 4 Bedrooms · 3 Baths · House · Patio · Office room · Parking · Deck · Equipped kitchen · Cellar
Welcome to this charming tri-level home nestled in a beautiful and private setting just outside of St. Clairsville, Ohio. The main floor features a spacious open-concept layout with a large kitchen and dining area, perfect for everyday living and entertaining. The upper level includes a master bedroom with direct access to the back deck and an attached master bathroom. Two additional bedrooms and another full bathroom complete this level, offering comfortable space for family or guests. On the lower level, you'll find a generous recreation room along with a fourth bedroom, providing flexible living space for a home office, guest room, or entertainment area. The basement includes an additional bathroom and a convenient laundry room. Outside, the property offers ample parking with a concrete driveway and an attached two car garage. Relax and take in the peaceful surroundings from the back deck overlooking a beautiful pond, or enjoy the view from the patio just outside the lower level
USD 339,000
54540 Farr Road
View photo
House · for sale
USD 125,000
USD 104/sq.ft
54540 Farr Road
Homeside
· 1,195 sq.ft · 2 Bedrooms · 1 Bath · House
· Equipped kitchen · Cellar · Parking
Homeside · 1,195 sq.ft · 2 Bedrooms · 1 Bath · House · Equipped kitchen · Cellar · Parking
Welcome home to this beautifully updated 2 bedroom, 1 bath ranch, nestled on a gorgeous 1.34 acre lot offering privacy, peace, and plenty of outdoor space. Tastefully painted and updated throughout, this well cared for home features beautiful solid wood kitchen cabinetry and a warm, inviting feel. The partially finished basement provides additional versatile space for a rec room area, home office, hobby area, or extra storage. There is a lovely laundry room on the main floor for added convenience. Outside, the property creates a serene setting, while the front porch is the perfect spot to relax, sip your coffee, and enjoy the peaceful surroundings. Adding even more versatility is a separate outbuilding, complete with a kitchen and bathroom. This is ideal for visitors, home office, workshop, or any additional flexible space. With ample parking, a private setting, and pride of ownership evident throughout, this charming, truly move in ready home offers the perfect combination of comfort,
USD 125,000
71420 Front Street
View photo
House · for sale
USD 150,000
71420 Front Street
Homeside
· 3 Bedrooms · 1 Bath · House
· Garden · Deck · Swimming pool
Homeside · 3 Bedrooms · 1 Bath · House · Garden · Deck · Swimming pool
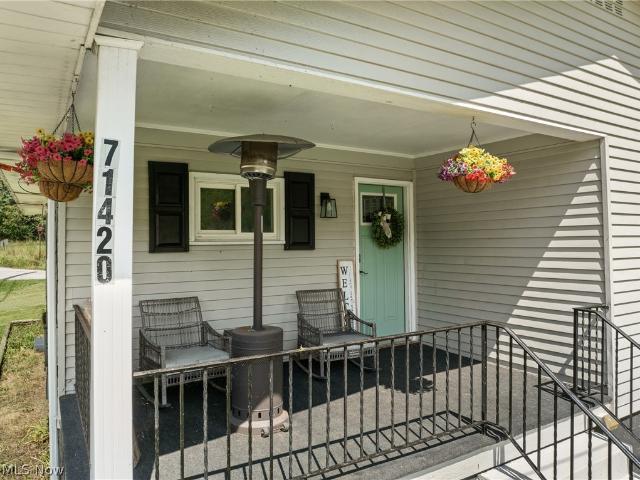
Welcome home to this beautifully remodeled 3 bedroom 1 bathroom ranch-style home, offering a charming blend of modern updates and timeless character. The inviting exterior features low-maintenance vinyl siding, a welcoming covered front porch, above ground pool with a full sized deck, and a spacious flat outdoor area. With a newly remodeled and updated interior. The home also offers a spacious rear deck, providing the perfect setting for relaxing, entertaining, or enjoying the surrounding yard. Conveniently located just outside of st clairsville, this move-in-ready home is a wonderful opportunity for anyone looking for an updated, comfortable property with plenty of outdoor space
USD 150,000
217 Harbel Drive
View photo
House · for sale
USD 199,900
USD 150/sq.ft
217 Harbel Drive
Homeside
· 1,324 sq.ft · 3 Bedrooms · 3 Baths · House
· Patio · Fireplace · Parking · Cellar
Homeside · 1,324 sq.ft · 3 Bedrooms · 3 Baths · House · Patio · Fireplace · Parking · Cellar
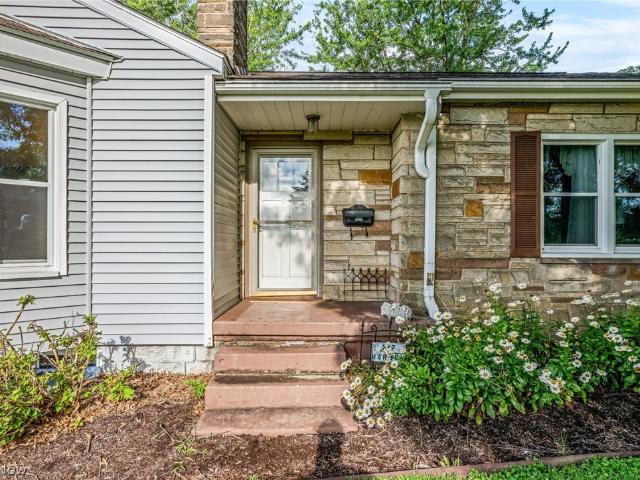
Welcome home to this beautiful 3-bedroom, 3-full-bath ranch home, perfectly situated on a corner lot in a desirable St. Clairsville neighborhood! Offering comfortable one-floor living, this well-maintained home features beautiful hardwood floors, generously sized bedrooms, and spacious closets providing plenty of storage throughout. The inviting floor plan offers plenty of room to relax and entertain, while the enclosed sunporch is the perfect spot to enjoy your morning coffee, unwind with a good book, or take in the changing seasons. Step outside to the covered back patio for even more space to enjoy the outdoors. The full basement has so much potential! There is a space already semi-finished with a wood-burning fireplace perfect to cozy up in front of during the winter. A 2-car attached garage adds convenience and additional storage, while the classic vinyl and stone exterior and corner-lot setting give this home great curb appeal. With three full bathrooms, large bedrooms, abundant
USD 199,900
103 Pine Knoll Terrace
View photo
House · for sale
USD 425,000
USD 163/sq.ft
103 Pine Knoll Terrace
Homeside
· 2,594 sq.ft · 3 Bedrooms · 2 Baths · House
· Terrace · Deck · Fireplace · Equipped kitchen · Parking
Homeside · 2,594 sq.ft · 3 Bedrooms · 2 Baths · House · Terrace · Deck · Fireplace · Equipped kitchen · Parking
Gracefully blending timeless architecture with thoughtful modern updates, this distinguished St. Clairsville residence offers refined living on three beautifully landscaped lots totaling 0.60± acres. Featuring 2,610 square feet, 3 bedrooms, and 2.5 baths, the home showcases a beautifully renovated kitchen with Corian countertops, new cabinetry and appliances, formal living room with fireplace, spacious family room with gas fireplace, first-floor laundry, hardwood floors, updated windows throughout much of the home, screened porch, oversized 22'x19' deck overlooking a private wooded setting, attached 2-car garage, and exceptional curb appeal. Call today to schedule your personal tour
USD 425,000
107 Broad Street
View photo
House · for sale
USD 277,000
USD 158/sq.ft
107 Broad Street
Homeside
· 1,744 sq.ft · 5 Bedrooms · 3 Baths · House
· Garden · Deck · Equipped kitchen
Homeside · 1,744 sq.ft · 5 Bedrooms · 3 Baths · House · Garden · Deck · Equipped kitchen
Welcome home to 107 Broad Street St. Clairsville! This fully remodeled ranch offers comfort, style, and room to grow! The spacious primary suite features a walk-in closet and a private en-suite bath, while a second of the 4 bedrooms on the main floor offers it's own full bathroom as well. This creates a perfect set up for an older child or perhaps an extended family member or guest. An additional full bath on the main level, a convenient main floor laundry area, ample closet space, and a thoughtfully designed layout ensure everyone has room to spread out and enjoy. The beautiful kitchen is sure to impress with granite countertops, breakfast bar, stainless steel appliances, soft close cabinetry, and pantry area flowing seamlessly into the dining room, perfect for everyday living and entertaining. Relax on the screened-in porch or rear deck, overlooking a spacious yard spanning three parcels, offering endless space for kids, pets, gardening, or simply enjoying the outdoors or perhaps a d
USD 277,000
121 Beckett Court
View photo
House · for sale
USD 369,900
USD 115/sq.ft
121 Beckett Court
Homeside
· 3,197 sq.ft · 4 Bedrooms · 3 Baths · House
· Garden · Fireplace · Equipped kitchen · Parking · Cellar
Homeside · 3,197 sq.ft · 4 Bedrooms · 3 Baths · House · Garden · Fireplace · Equipped kitchen · Parking · Cellar
Located in one of St. Clairsville’s most prominent subdivisions, this spacious home sits on a quiet cul-de-sac and offers exceptional curb appeal with mature landscaping and a well-maintained exterior. With over 3,000 square feet of finished living space, the home features a massive, fully renovated kitchen, a dual-sided fireplace, and updated living and dining areas designed for comfortable everyday use. The property includes large bedrooms and updated bathrooms with modern fixtures and finishes. The lower level offers a finished basement with abundant storage and additional living or recreation space. The backyard has been transformed into a private gathering and entertainment area, perfect for hosting guests. An attached two-car garage and attractive outdoor spaces complete the property. Conveniently located in the Wellington Woods subdivision within the St. Clairsville-Richland City School District, this home combines size, updates, and location in a sought-after neighborhood setti
USD 369,900
53532 High Ridge Road
View photo
House · for sale
USD 399,000
USD 181/sq.ft
53532 High Ridge Road
Homeside
· 2,196 sq.ft · 4 Bedrooms · 2 Baths · House
· Parking · Equipped kitchen
Homeside · 2,196 sq.ft · 4 Bedrooms · 2 Baths · House · Parking · Equipped kitchen
Motivated seller leaving the area. Cozy and comfortable home just 1 mile off I-70 and 2 miles off I-470. Minutes from the mall. Location, location, location! Bridgeport address yet closer to St. Clairsville, Pittsburgh 1 hour away. This home has very nice additions, updates and storage. Huge extra garage and workspace for 6 cars set up for your wood burner. Also attached 1 car garage with workspace and storage. Plenty of parking in oversized paved driveway. Windows and doors replaced in recent years. Inside is open and airy with plenty of light. All appliances stay including washer and dryer in first floor laundry. 4 bedrooms, 2 up, 2 down with main on the 1st floor. 2 full baths, jetted tub and walk in showers. Beautiful entry with French doors that provide sunlight and cozy feel. The living room is large and open to dining area which opens to eat in kitchen and cozy bar. Lots of space for family and entertaining. Large pantry in kitchen which also has enclosed back porch leading to a
USD 399,000
124 Orchard Dr
View photo
House · for sale
USD 286,900
USD 170/sq.ft
124 Orchard Dr
Homeside
· 1,679 sq.ft · 3 Bedrooms · 2 Baths · House
· Parking · Deck · Equipped kitchen · Air conditioning
Homeside · 1,679 sq.ft · 3 Bedrooms · 2 Baths · House · Parking · Deck · Equipped kitchen · Air conditioning
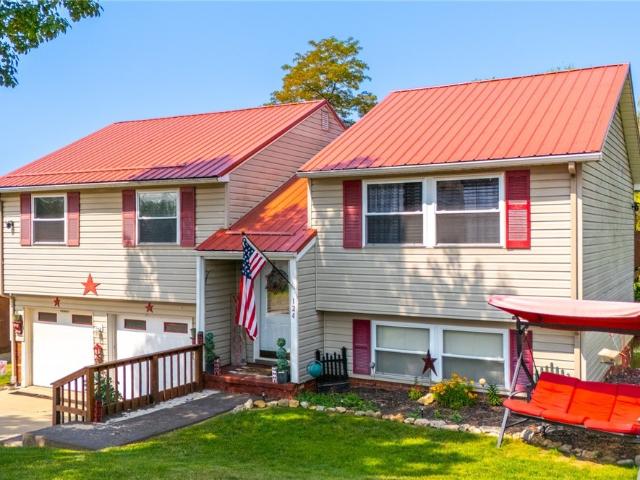
Fall is the perfect time for a new home! This beautiful 3 bed, 2.5 bath home offering 1687 sq. Ft. situated on. 24 ac lot. Nice curb appeal with newer metal roof, landscaping, treed lot, two car garage and large driveway. Spread out inside to open living room, dining room off kitchen with appliances and breakfast bar. Wander outside to the newer back deck with gazebo and new glass slider door. New flooring and ceiling fans throughout. Family room in lower level with 1/2 bath and laundry room. There is a shed for storing all your extras! Home Warranty. See Update sheet. Come on in.See it, Love it, Make it yours!
USD 286,900
126 South Sugar St
View photo
House · for sale
USD 148,900
126 South Sugar St
Homeside
· 2 Bedrooms · 1 Bath · House
· Garden · Swimming pool · Deck · Equipped kitchen · Parking
Homeside · 2 Bedrooms · 1 Bath · House · Garden · Swimming pool · Deck · Equipped kitchen · Parking
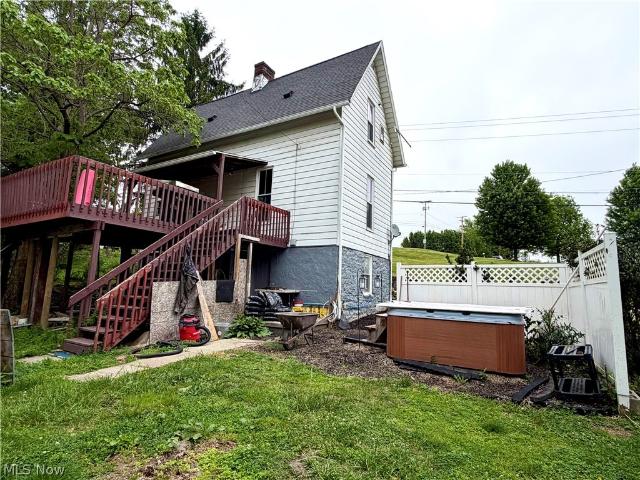
126 South Sugar Street is located in the Heart of Saint Clairsville OH. This Home is Neighbored by Saint C. High School and The Police Department is right down the road. Outside there is a Gravel Driveway leading to a Covered Carport and Shed for easy access to tools etc. Within The Spacious Back Yard, You have A Fire Pit, As well as a Hot Tub secluded by a Privacy Fence and Back Deck. Get a taste of country living in city limits! Inside you will find many updates, Including; a New Front Door, Fresh Paint and New Flooring throughout. The High Ceilings and Large Cabinetry within the Kitchen is a must. This Home Boasts many Features, such as a Half Bathroom on main floor and 2 Full Beds and a Full Bathroom on Second Floor; Full Bathroom has New Vanity and Mirror. Location, Location, Location! This Home is Move-In Ready and is a Must See! Schedule a Showing Today To See What This Home Has To Offer!
USD 148,900
330 Young Lane
View photo
House · for sale
USD 1,503,000
USD 1,049/sq.ft
330 Young Lane
Homeside
· 1,432 sq.ft · 3 Bedrooms · 1 Bath · House
Homeside · 1,432 sq.ft · 3 Bedrooms · 1 Bath · House
Located on the North side of IH-70, this 16.7 acre property offers a unique opportunity for commercial and/or residential development. The surrounding 50.95 acres are also for sale. These properties are situated along Commons Mall Crossing Road, are approximately 1/2 mile from Ohio Valley Mall, and are currently accessible from the adjacent residential neighborhood to the West. Public utilities have been installed nearby. In addition, shopping, restaurants, freeway access, and an assisted living facility are all nearby. It can easily be seen from I-70. The existing home on this property is a traditional one-story home built in 1900, and has a well and septic system. This is 1 of 3 contiguous properties currently for sale. See drone video footage of this and the contiguous properties currently for sale by visiting the Virtual Tour link
USD 1,503,000
253 Harbel Drive
View photo
House · for sale
USD 380,000
USD 143/sq.ft
253 Harbel Drive
Homeside
· 2,648 sq.ft · 5 Bedrooms · 3 Baths · House
· Office room · Fireplace · Equipped kitchen · Cellar
Homeside · 2,648 sq.ft · 5 Bedrooms · 3 Baths · House · Office room · Fireplace · Equipped kitchen · Cellar
Space, space, and more space! This impressive 5-bedroom, 3 full bath, 2 half bath home offers room for everyone with a flexible floor plan and countless extras. Step inside to a spacious living room featuring a cozy fireplace with beautiful built-in shelving, and plenty of room to gather. Just off the living room is a separate formal dining room, perfect for hosting family dinners and holiday celebrations. The updated kitchen is the heart of the home with granite countertops, custom cabinetry, and beautiful oak flooring. The spacious first-floor primary suite includes an en-suite bath, while an additional main-level bedroom offers the flexibility to serve as a fantastic home office, playroom, or guest space. Upstairs you'll find generously sized bedrooms, including a second en-suite, plus an open loft with built-in bookshelves and an incredible 10x20 storage room. The finished lower level is built for entertaining with a bar, built-in wine cellar, brick gas fireplace, and a relaxing sa
USD 380,000
103 Park Street
View photo
House · for sale
USD 169,000
USD 275/sq.ft
103 Park Street
Homeside
· 614 sq.ft · 2 Bedrooms · 1 Bath · House
· Equipped kitchen
Homeside · 614 sq.ft · 2 Bedrooms · 1 Bath · House · Equipped kitchen
Fall in love with this quaint 2-bedroom home located in a quiet neighborhood just steps from downtown St. Clairsville. It perfectly blends original character with modern convenience, offering a cozy retreat that is move-in ready. The kitchen and bathroom have been updated. The welcoming front porch is great for coffee in the morning or a peaceful retreat from a busy day. You'll also love the convenience of just being minutes from I70 or shopping and restaurants
USD 169,000
50160 & 50164 St. Clair Street
View photo
House · for sale
USD 1,762,200
USD 1,705/sq.ft
50160 & 50164 St. Clair Street
Homeside
· 1,033 sq.ft · 2 Bedrooms · 1 Bath · House
Homeside · 1,033 sq.ft · 2 Bedrooms · 1 Bath · House
Located on the North side of IH-70, this property offers a unique opportunity for commercial and/or residential development. There are 5 parcels totaling 19.58 acres, and the surrounding 48.07 acres are also for sale. These properties are situated along Commons Mall Crossing Road, are approximately 1/2 mile from Ohio Valley Mall, and are also currently accessible from the adjacent residential neighborhood to the West. Public utilities have been installed nearby. In addition, shopping, restaurants, freeway access, and an assisted living facility are all nearby. It can easily be seen from I-70. The two existing homes on this property are a traditional one-story home built in 1900 Parcel #32-00-. 000, and a double-wide mobile home built in 2002 Parcel #32-01-. 000. Both have well and septic. This is 1 of 3 contiguous properties currently for sale. See drone video of this and the contiguous properties currently for sale by visiting the Virtual Tour link
USD 1,762,200
1 Wildwood Road
View photo
House · for sale
USD 295,000
USD 134/sq.ft
1 Wildwood Road
Homeside
· 2,196 sq.ft · 3 Bedrooms · 3 Baths · House
· Garden
Homeside · 2,196 sq.ft · 3 Bedrooms · 3 Baths · House · Garden
If you are looking for a new home with space, space, and more space? Look no farther! This beautiful ranch home in the heart of St. Clairsville offers the perfect blend of comfort, convenience, and room to grow. From the spacious living area to the generously sized master bedroom, there is plenty of room for relaxing, entertaining, and making memories. With a functional layout, natural light, and a warm, welcoming feeling throughout. Bonus Room downstairs used as 4th bedroom. Situated in a desirable location close to shopping, dining, schools, and everything else St. Clairsville has to offer, this home is ready for its next chapter. Don't miss out on this chance to own a well maintained home in a desirable neighbor. Storage shed in backyard goes with sellers
USD 295,000
47690 Watson Road
View photo
House · for sale
USD 354,000
47690 Watson Road
Homeside
· 3 Bedrooms · 3 Baths · House
· Office room · Deck · Fireplace · Parking · Cellar
Homeside · 3 Bedrooms · 3 Baths · House · Office room · Deck · Fireplace · Parking · Cellar
Some homes are built for a season; others are built for generations. Welcome to this one-owner, meticulously maintained brick and shaker shingle home. Step inside through the impressive split-level entryway and discover beautiful hardwood floors, spacious living areas, and a stunning brick fireplace, creating a warm and inviting space for relaxing or entertaining. The home features 3 generously sized bedrooms and 3-1/2 baths, including an updated primary suite with a beautifully renovated en-suite bath. The basement offers additional living space, a full bathroom, and endless possibilities for a recreation room, guest suite, home office, or fitness area. Enjoy outdoor living on over an acre of ground, perfect for entertaining, gardening or a peaceful morning on the large deck with coffee. Also, an oversized garage, room for vehicles, storage, and hobbies. If you're looking for quality craftsmanship, generous living space and property that has been well cared for, this is a rare opportu
USD 354,000
120 Windermere Drive
View photo
House · for sale
USD 234,900
USD 188/sq.ft
120 Windermere Drive
Homeside
· 1,249 sq.ft · 3 Bedrooms · 2 Baths · House
· Patio · Garden · Parking · Cellar
Homeside · 1,249 sq.ft · 3 Bedrooms · 2 Baths · House · Patio · Garden · Parking · Cellar
Sunroom, an incredible fenced backyard, and a brand new paver patio! Welcome to 120 Windermere Drive, a 3 bedroom, 2 bath multi-level home offering space, functionality, and one of its most impressive features. An expansive fenced backyard. With mature trees providing privacy, there's room for pets, gardening, outdoor entertaining, or simply relaxing in your own peaceful space. The brand new paver patio and sunroom make it easy to enjoy the outdoors in every season. Additional features include a partially finished basement, attached 2 car garage, and a convenient St Clairsville location near shopping, dining, schools, and other local amenities. Don't miss your opportunity to make this home your own-. Schedule your private showing today!
USD 234,900
View map Back to list

Get email alerts

Don't miss out: be the first to know about new properties

The alert was correctly created

On subscribing you accept the conditions of use and the privacy policy
Alert
Receive new ads in your inbox
Save this search
Receive alerts for new listings

We'll send you an email when we have new properties for: "Properties for sale in Homeside"

The alert was correctly created

Blaine, Pease township Belmont County Ohio
Sunset Heights, Pease township Belmont County Ohio
Get email alerts and be the first to see new listings
Required field
On subscribing I accept the terms of the privacy policy
Perfect! You'll soon start receiving new listings via email
Alert
Receive an email when we have new ads for Properties for sale in Homeside
Save this search
Filters

Bedrooms

Size (sq.ft)

sq.ft
sq.ft

Price

USD
USD

Property type

Bathrooms

Clear all filters
Receive notifications when new entries are published.