213 properties for sale in Homestead Woods

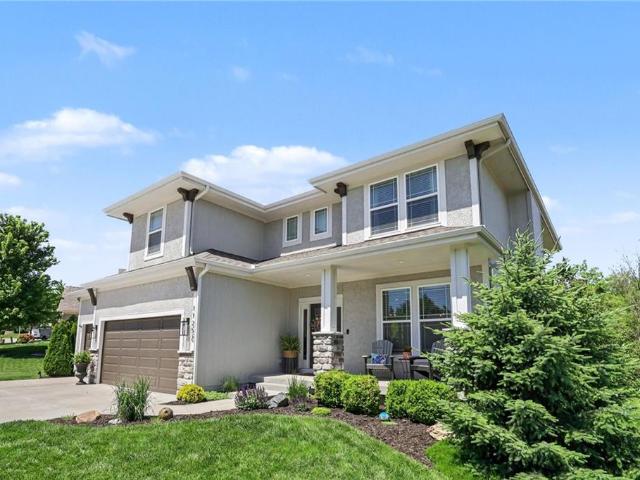
11235 S Gleason Road
View photo
House · for sale
USD 839,950
USD 261/sq.ft
11235 S Gleason Road
Homestead Woods
· 3,208 sq.ft · 4 Bedrooms · 3 Baths · House
· Fireplace · Equipped kitchen
Homestead Woods · 3,208 sq.ft · 4 Bedrooms · 3 Baths · House · Fireplace · Equipped kitchen
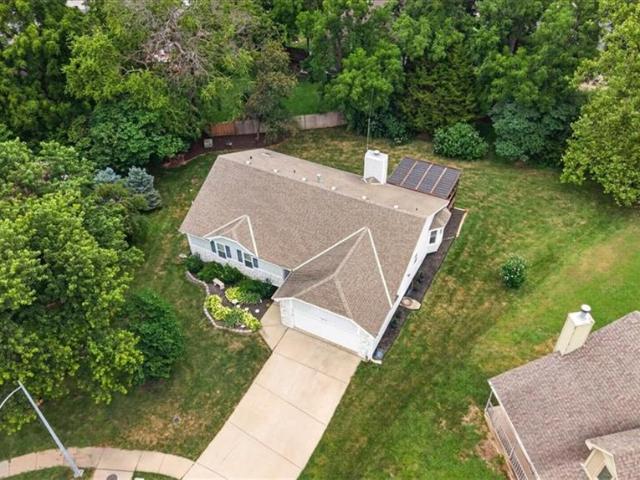
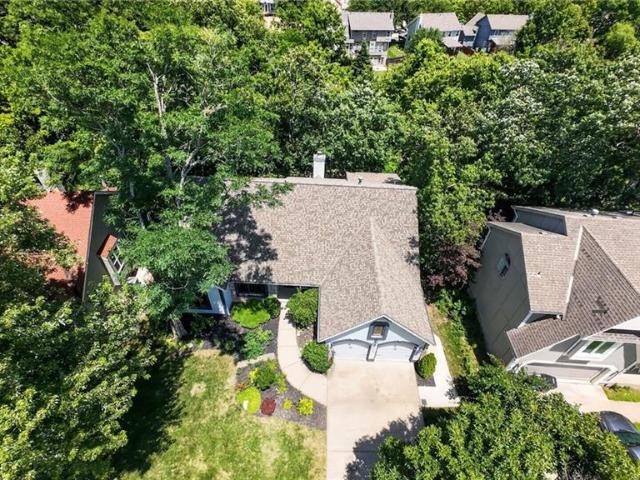
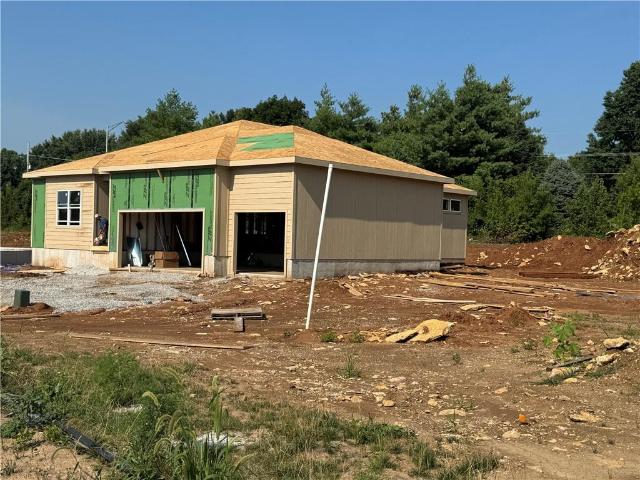
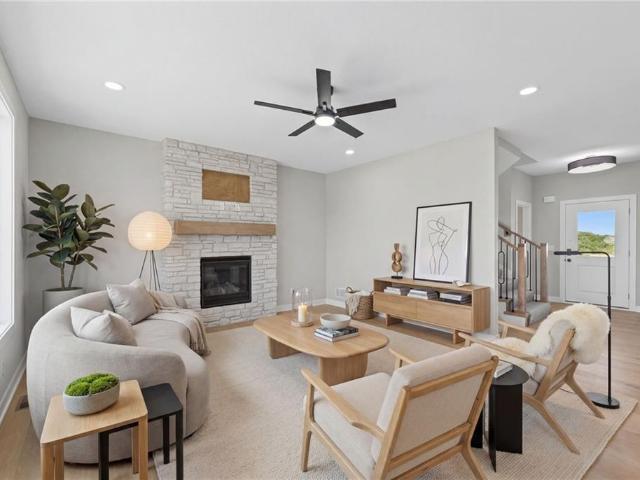
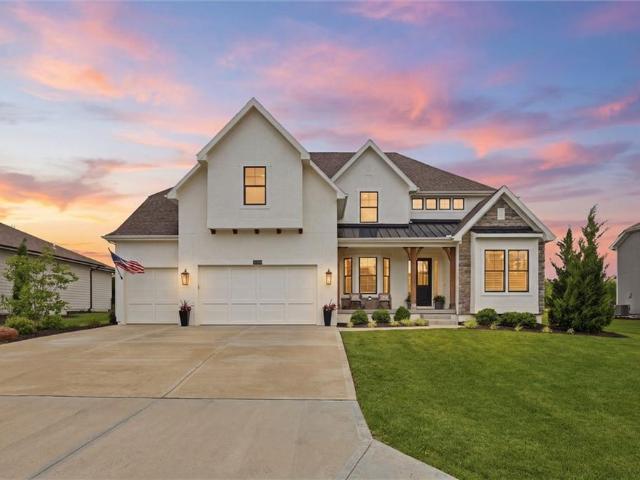
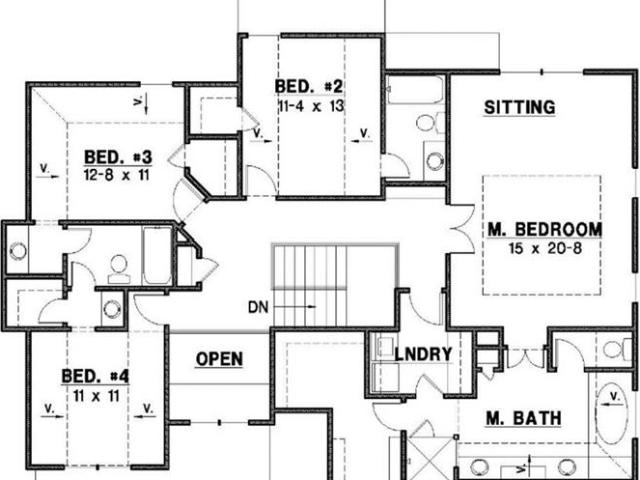
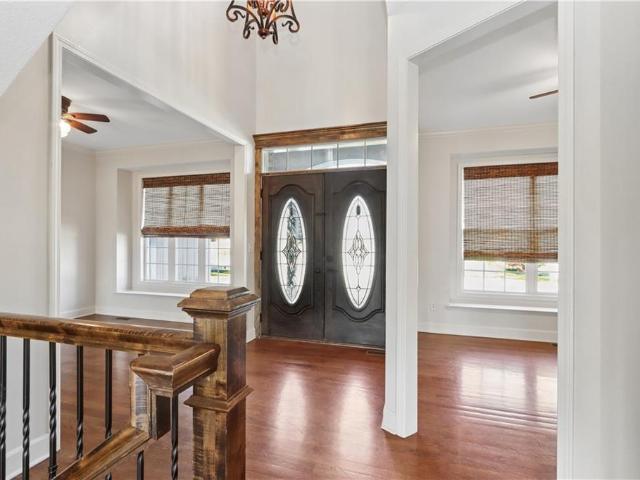
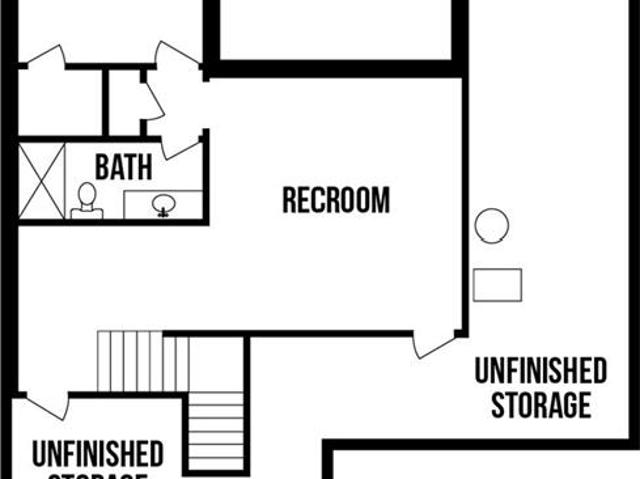
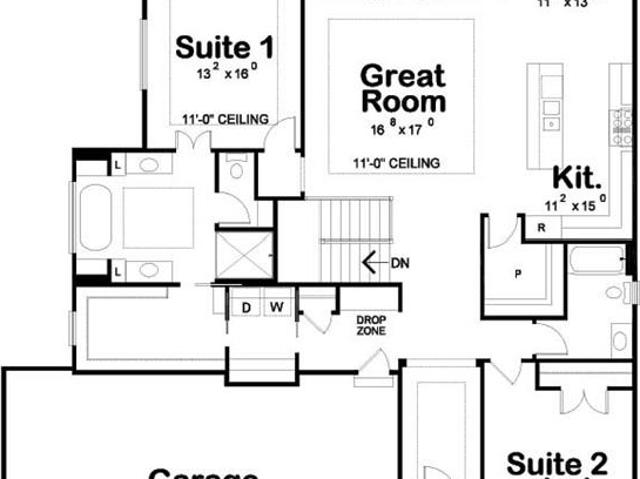
Discover the exceptional Newport Reverse 1.5 story plan by Hilmann Home Building, now available in Prairie Canyon—Johnson County's premier new maintenance-provided community. Perfectly positioned just west of K-7 Highway off College Boulevard, this stunning home offers the ultimate in low-maintenance luxury living. Nestled on a level lot within a peaceful cul-de-sac street, this beauty delivers an inviting open-concept main level featuring a breathtaking great room, chef-inspired kitchen with a massive island, and a spacious walk-in pantry—ideal for entertaining and everyday living. The luxurious primary suite sits conveniently off the great room, while a versatile front den or guest room adds flexibility right on the main floor. Downstairs, the finished lower level impresses with two generous bedrooms sharing a full bath, a cozy family room with fireplace, an expansive rec room, a stylish wet bar, and a convenient powder room—perfect for guests, movie nights, or relaxing evenings at h
USD 839,950
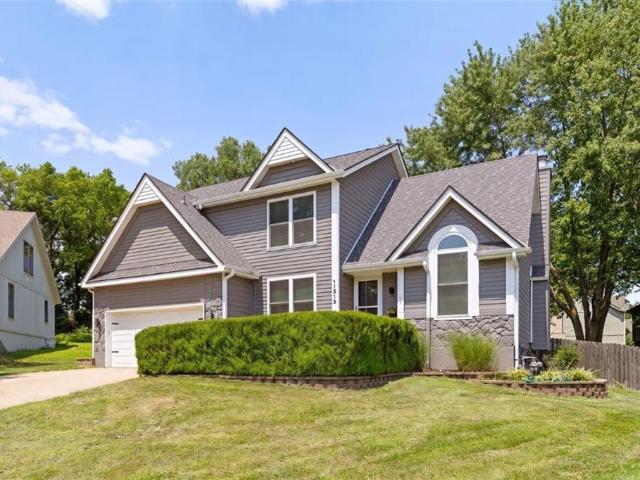
11515 S Lennox Street
View photo
House · for sale
USD 440,000
USD 186/sq.ft
11515 S Lennox Street
Homestead Woods
· 2,357 sq.ft · 4 Bedrooms · 2 Baths · House
· Patio · Garden · Fireplace · Equipped kitchen
Homestead Woods · 2,357 sq.ft · 4 Bedrooms · 2 Baths · House · Patio · Garden · Fireplace · Equipped kitchen
Fresh and updated two-story on a beautiful lot in a convenient Olathe spot with SO MUCH NEW! With a brand new ROOF, new carpet, newer windows, fresh paint inside and out, and plenty of beautiful space to enjoy inside and out, all that’s left to do is make it yours. Nestled at the back of a quiet cul-de-sac, this home is truly the gem of the neighborhood. Fantastic curb appeal outside, tons of freshly updated space to enjoy inside, and a killer fenced backyard with a huge covered patio and outdoor kitchen. If you want to be the most popular spot in your friend group to grill out, watch fall football and more, this is the place! A large formal dining room is ready to accommodate anything from intimate family dinners to swanky soirees. The sprawling yet cozy great room is beautifully appointed with a stunning stone fireplace, custom built-ins for storage and displaying your favorite photos and trinkets, and plenty of natural light from the huge picture window looking into the backyard. Th
USD 440,000
1650 N Sunset Street
View photo
House · for sale
USD 440,000
USD 195/sq.ft
1650 N Sunset Street
Homestead Woods
· 2,250 sq.ft · 3 Bedrooms · 3 Baths · House
· Patio · Garden · Deck · Equipped kitchen · Cellar
Homestead Woods · 2,250 sq.ft · 3 Bedrooms · 3 Baths · House · Patio · Garden · Deck · Equipped kitchen · Cellar
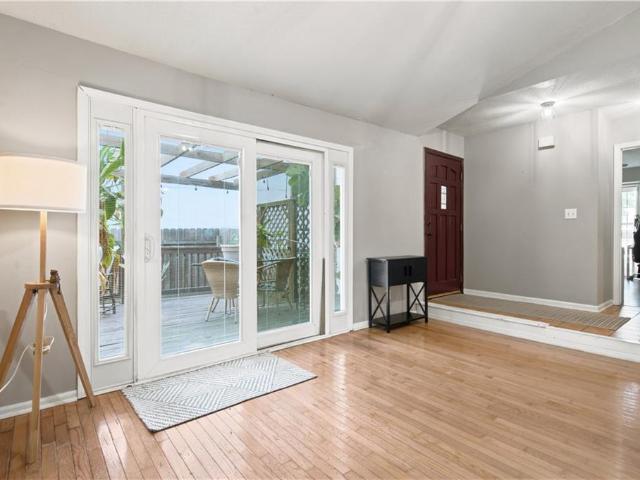
Beautifully updated ranch on a private 1/3-acre lot with a finished walkout basement! This bright, open floor plan features a welcoming living room with vaulted ceilings and built-in shelving, a sunny dining area with a bay window, and a spacious kitchen with new countertops, backsplash, and stainless steel appliances. A wide hallway leads to three main-level bedrooms, two updated baths, and a generous laundry room with a utility sink. The spacious primary suite offers a walk-in closet and a beautifully remodeled ensuite bath with vaulted ceilings. The finished walkout lower level is perfect for entertaining or multi-generational living, featuring a large family room, wet bar/kitchenette, full bath, workshop, walk-in cedar closet, and abundant storage. Step outside to enjoy the expansive, private backyard with a patio and brand-new deck with pergola—ideal for relaxing or entertaining
USD 440,000
17612 W 113th Terrace
View photo
House · for sale
USD 449,000
USD 125/sq.ft
17612 W 113th Terrace
Homestead Woods
· 3,574 sq.ft · 4 Bedrooms · 4 Baths · House
· Office room · Terrace · Deck · Fireplace · Equipped kitchen
Homestead Woods · 3,574 sq.ft · 4 Bedrooms · 4 Baths · House · Office room · Terrace · Deck · Fireplace · Equipped kitchen
SOLD SIGHT UNSEEN Treehouse Living at Its Finest! Nestled among soaring mature trees, this unique 1.5-story home offers a peaceful, wooded retreat with views that feel like you're living in a private treehouse. Natural light pours into the dramatic great room, where a stunning stone fireplace is framed by floor-to-ceiling windows showcasing the lush canopy beyond. The flexible floor plan features two bedrooms on the main level, plus a private office that can easily serve as a third main-floor bedroom. Upstairs, you'll find a secluded primary suite complete with a beautifully updated spa-like bath, creating the perfect owner's retreat. The spacious kitchen opens to the living and dining areas, making entertaining effortless, while multiple decks invite you to enjoy morning coffee or evening relaxation surrounded by nature. The finished walkout lower level offers exceptional versatility with a second kitchen, large recreation area, bedroom, full bath, and abundant storage—ideal for guest
USD 449,000
12192 Emerald Street
View photo
House · for sale
USD 575,000
USD 319/sq.ft
Updated
12192 Emerald Street
Homestead Woods
· 1,798 sq.ft · 3 Bedrooms · 2 Baths · House
· Equipped kitchen
Homestead Woods · 1,798 sq.ft · 3 Bedrooms · 2 Baths · House · Equipped kitchen
Introducing “Avalon, ” where the timeless appeal of main-level living meets modern comfort and convenience. Backing to mature evergreens! This 3-bedroom, 2-bath floorplan boasts an expansive open living concept, with a spacious living room, dining area, and kitchen with vaulted ceilings and ample natural light. Retreat to the generous primary bedroom suite, complete with a large closet for all your storage needs. Elevate your lifestyle with the option to expand your living space further with an optional lower-level finish, creating the perfect sanctuary to call home. Last Phase of Red Hawk Run, only 29 lots in this amazing location! (RHR101) Est Completion Oct/Nov 2026
USD 575,000
12242 S Emerald Street
View photo
House · for sale
USD 534,200
USD 246/sq.ft
12242 S Emerald Street
Homestead Woods
· 2,164 sq.ft · 4 Bedrooms · 2 Baths · House
· Fireplace · Equipped kitchen · Cellar
Homestead Woods · 2,164 sq.ft · 4 Bedrooms · 2 Baths · House · Fireplace · Equipped kitchen · Cellar
Skylar 2.50+ by Shepard Homes is a stunning 2-story home designed with versatility and style. With 4 BEDROOMS AND a MAIN FLOOR OFFICE, this home offers the perfect space for everyone. The open floor plan showcases a large kitchen with abundant cabinetry, seamlessly flowing into an open dining nook and living room with a cozy fireplace, all enhanced by tons of natural light. Upstairs, discover 3 spacious bedrooms and a luxurious primary suite, complete with a spa-like bathroom featuring a double vanity, SOAKER TUB, and large shower. Home includes a full unfinished basement prepped for a future bathroom and bedroom. Estimated completion is Spring/Summer 2027 (pictures and or virtual tours of completed home are of a different home(s) and may have upgrades that are not reflected in the price of this home) Don’t miss out on this incredible opportunity! (RHR106) Construction to start soon. Plenty of time to make all your favorite color selections!
USD 534,200
1388 N Ridge Parkway
View photo
House · for sale
USD 260,000
USD 202/sq.ft
1388 N Ridge Parkway
Homestead Woods
· 1,281 sq.ft · 3 Bedrooms · 2 Baths · House
· Garden · Office room · Equipped kitchen · Parking · Cellar
Homestead Woods · 1,281 sq.ft · 3 Bedrooms · 2 Baths · House · Garden · Office room · Equipped kitchen · Parking · Cellar
Welcome to 1388 N Ridge Parkway—a beautifully maintained ranch-style home tucked away on a quiet cul-de-sac in the desirable North Ridge neighborhood of Olathe. This move-in ready home offers 3 bedrooms, 2 full bathrooms, and 1,291 square feet of comfortable main-level living. The open and functional floor plan features a spacious living room filled with natural light, a well-appointed kitchen with ample cabinet and counter space, and an adjoining dining area perfect for everyday living or entertaining. The primary suite includes a private en-suite bath, while two additional bedrooms provide flexibility for family, guests, or a home office. Main-level laundry adds everyday convenience. The unfinished basement offers endless possibilities. Outside, you'll enjoy a 6,298-square-foot cul-de-sac lot with room to relax, garden, or entertain. The attached two-car garage provides additional storage and convenience. Located just minutes from shopping, dining, parks, schools, and major highways,
USD 260,000
11625 S Penrose Street
View photo
House · for sale
USD 450,000
USD 201/sq.ft
11625 S Penrose Street
Homestead Woods
· 2,228 sq.ft · 4 Bedrooms · 4 Baths · House
· Patio · Deck · Fireplace · Cellar
Homestead Woods · 2,228 sq.ft · 4 Bedrooms · 4 Baths · House · Patio · Deck · Fireplace · Cellar
Enjoy main level living in this wonderful Ranch/1.5 story home. Three bedrooms on the main level and one private suite on the upper level. 10 foot high beamed ceilings in the great room and the fireplace that greets you as you enter in. The finished basement walks out to a patio that is at the foot of the first floor deck. The basement also features a large bath with an oversized whirlpool tub. And be sure to see the large cedar closet. The extra large primary bedroom has added space with bookshelves, large enough for a sitting room. If you are looking for one level living be sure the check this one out
USD 450,000
21383 W 119th Place
View photo
House · for sale
USD 400,000
USD 181/sq.ft
21383 W 119th Place
Homestead Woods
· 2,207 sq.ft · 3 Bedrooms · 3 Baths · House
· Fireplace · Equipped kitchen · Cellar
Homestead Woods · 2,207 sq.ft · 3 Bedrooms · 3 Baths · House · Fireplace · Equipped kitchen · Cellar
This exceptionally maintained home in sought after Cedar Brooke offers the perfect combination of space, comfort, and functionality all in an incredible location close to shopping, dining, parks, and everyday conveniences. From the moment you walk in, you’ll appreciate the warm, inviting feel and thoughtful layout. The spacious kitchen features plenty of cabinet space, a walk-in pantry, and all appliances stay! Making move in a breeze. The living room offers plenty of space to relax or gather, complete with a cozy fireplace that adds warmth and charm. The primary suite is a true retreat with generous space and separate his-and-her closets, while the additional bedrooms are spacious and offer plenty of storage. You’ll also love the main level laundry room, complete with the washer and dryer, plus additional storage throughout the home to keep everything organized. The finished walkout basement with a full bathroom offers incredible flexibility, featuring a fourth non-conforming bedroom
USD 400,000
1200 E Layton Drive
View photo
House · for sale
USD 360,000
USD 199/sq.ft
1200 E Layton Drive
Homestead Woods
· 1,808 sq.ft · 3 Bedrooms · 2 Baths · House
· Fireplace · Equipped kitchen
Homestead Woods · 1,808 sq.ft · 3 Bedrooms · 2 Baths · House · Fireplace · Equipped kitchen
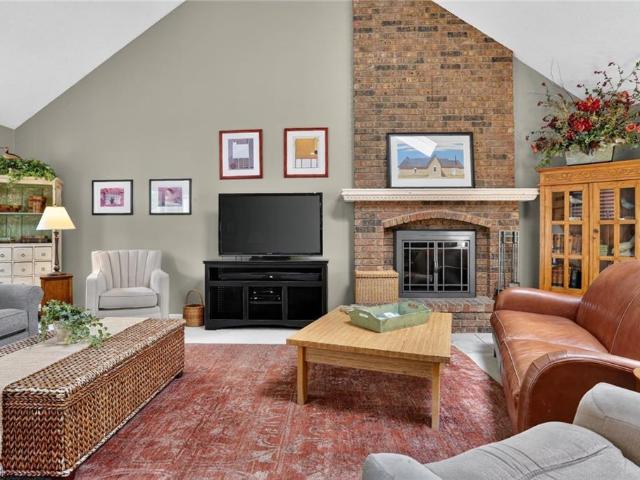
Welcome to this beautifully maintained, one-owner home that has been lovingly cared for since it was custom built. As one of the original homes in the neighborhood, this property reflects true pride of ownership with thoughtful updates and quality improvements throughout. The completely remodeled kitchen is the heart of the home, featuring custom cabinetry with built-ins, updated appliances, abundant storage, and a functional layout that's perfect for everyday living and entertaining. The impressive vaulted living room is filled with natural light from multiple skylights and showcases a stunning floor-to-ceiling brick fireplace complemented by a stylish shiplap accent wall, creating a warm and inviting gathering space. Natural light pours throughout the home thanks to multiple skylights, several equipped with shades for added comfort and convenience. The updated bathrooms offer modern finishes, while the finished lower level provides exceptional flexibility with a spacious family room,
USD 360,000
14798 S Parkhill Street
View photo
House · for sale
USD 1,055,500
USD 239/sq.ft
14798 S Parkhill Street
Homestead Woods
· 4,402 sq.ft · 5 Bedrooms · 4 Baths · House
· Patio · Garden · Sauna · Equipped kitchen
Homestead Woods · 4,402 sq.ft · 5 Bedrooms · 4 Baths · House · Patio · Garden · Sauna · Equipped kitchen
Stunning 4-Year-Old Home in Blue Valley Schools! This beautifully designed residence backs to green space and offers the perfect blend of luxury, comfort, and functionality. The spacious main living area features soaring ceilings and abundant natural light, creating an inviting atmosphere from the moment you step inside. A private front office with custom cabinetry provides the ideal work-from-home setup. The finished lower level is an entertainer’s dream — complete with a large full bar, generous recreation space, a relaxing sauna, and a true 5th bedroom for guests. Step outside to a flat backyard with an expansive patio and outdoor kitchen, perfect for gatherings or quiet evenings at home. With thoughtful upgrades throughout and a location that’s hard to beat, this home delivers the lifestyle everyone wants but rarely finds. Don’t miss out on this opportunity
USD 1,055,500
11445 S Emerald Street
View photo
House · for sale
USD 859,950
USD 253/sq.ft
11445 S Emerald Street
Homestead Woods
· 3,391 sq.ft · 5 Bedrooms · 4 Baths · House
· Office room · Fireplace · Equipped kitchen
Homestead Woods · 3,391 sq.ft · 5 Bedrooms · 4 Baths · House · Office room · Fireplace · Equipped kitchen
Welcome to the Ellsworth by Prieb Homes, beautifully positioned on a quiet cul-de-sac and situated on an oversized 20,000+ square-foot walkout lot in Woodland Hills. Offering over 3,400 square feet of thoughtfully designed living space, this stunning two-story home features 5 bedrooms, 4 bathrooms, and exceptional indoor and outdoor living. A dramatic floor-to-ceiling entry and grand staircase create an unforgettable first impression. The open-concept main level is designed for both everyday living and entertaining, featuring a spacious great room with a striking tile fireplace, abundant natural light, and seamless flow into the dining area and chef's kitchen. The kitchen is the heart of the home, showcasing an oversized island, custom-painted cabinetry, stainless steel gas appliances, walk-in pantry, dry bar/serving buffet, and a stylish undermount composite sink. A main-level bedroom and 3/4 bath provide flexibility for guests, a home office, or multigenerational living. Upstairs, th
USD 859,950
12222 S Emerald Street
View photo
House · for sale
USD 476,450
USD 255/sq.ft
12222 S Emerald Street
Homestead Woods
· 1,862 sq.ft · 3 Bedrooms · 2 Baths · House
· Office room · Fireplace · Equipped kitchen
Homestead Woods · 1,862 sq.ft · 3 Bedrooms · 2 Baths · House · Office room · Fireplace · Equipped kitchen
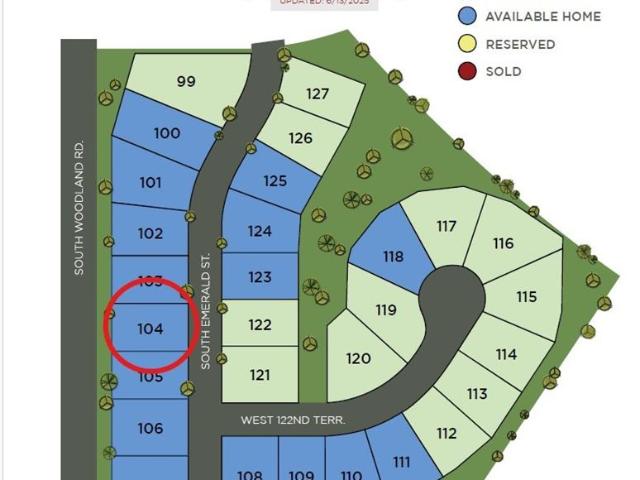
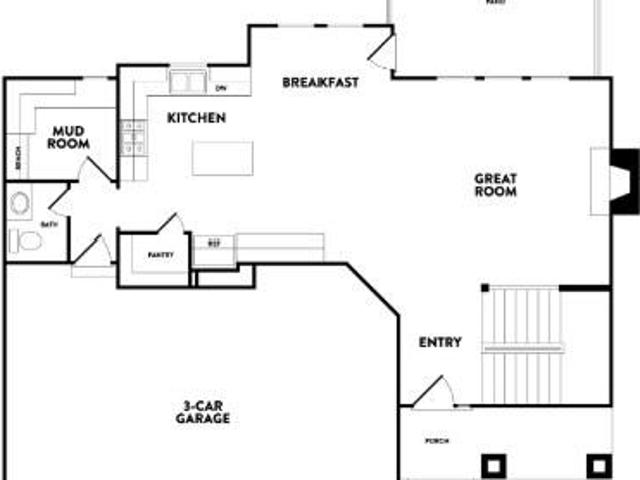
The CHAYCE by Shepard Homes is a sought after 2-story plan with 3 bedrooms, 2.5 bathrooms PLUS a main level office! The main level includes a kitchen with island and walk-in pantry, living room with a stone from floor to ceiling fireplace, dining area, office, and half bathroom. The upper level includes primary suite with large walk-in closet and spacious bathroom! There are two additional bedrooms with a hall bathroom including shower over tub and two sinks. The laundry room is situated in the hall for easy access. *photos and virtual tour are of a different chayce and may include upgrades that are not included in the price of this home*. (RHR104) Estimated completion late 2026 Construction to start soon, plenty of time to make your design selections!
USD 476,450
19791 W 122nd Ter, Olathe, KS 66061 | MLS #2617
View photo
House · for sale
USD 549,750
USD 273/sq.ft
19791 W 122nd Ter, Olathe, KS 66061 | MLS #2617
Homestead Woods
· 2,013 sq.ft · 4 Bedrooms · 4 Baths · House
· Garden · Deck · Equipped kitchen · Parking · Cellar
Homestead Woods · 2,013 sq.ft · 4 Bedrooms · 4 Baths · House · Garden · Deck · Equipped kitchen · Parking · Cellar
This stunning Alpine 2-story plan by Calyn Homes features 4 bedrooms and 3.5 bathrooms with laundry conveniently located on the bedroom level. The spacious kitchen offers a walk in pantry with a large mudroom off the garage. This particular home will come on a daylight lot (some above ground windows in the basement) with a covered deck and an irrigation system for the yard. Red Hawk Run is located nearby shopping and dining with the 119th St bridge due to be completed in October 2026. Photos are of a previously completed Alpine to showcase the floor plan. This home is slated for a late winteru002Fearly spring 2027 completion and has not yet been started. Rhr108
USD 549,750
11448 S Emerald Street
View photo
House · for sale
USD 714,950
USD 249/sq.ft
11448 S Emerald Street
Homestead Woods
· 2,863 sq.ft · 5 Bedrooms · 4 Baths · House
· Office room · Fireplace · Equipped kitchen
Homestead Woods · 2,863 sq.ft · 5 Bedrooms · 4 Baths · House · Office room · Fireplace · Equipped kitchen
Levi II. Alt Porch. This home is one of Prieb's most popular floor plans and features a large island in the kitchen and painted cabinets. There is a flex room on the main floor off the kitchen perfect for a home office with a full bathroom located close by. A stone fireplace in the great room and open floor plan are favorite features of this home. The primary bedroom has a huge primary bathroom with double vanities and granite countertops, separate shower and tub, and large walk-in closet. The laundry room is conveniently located next to the primary closet. The 3 secondary bedrooms upstairs are all spacious and have direct access to a bathroom. It's recommended that buyers work with their agent to confirm the details of the home
USD 714,950
20067 W 108th Terrace
View photo
House · for sale
USD 675,000
USD 149/sq.ft
20067 W 108th Terrace
Homestead Woods
· 4,521 sq.ft · 5 Bedrooms · 4 Baths · House
· Office room · Terrace · Fireplace · Equipped kitchen · Cellar
Homestead Woods · 4,521 sq.ft · 5 Bedrooms · 4 Baths · House · Office room · Terrace · Fireplace · Equipped kitchen · Cellar
Better Than New in Woodland Manor! This beautifully customized home offers the perfect combination of thoughtful upgrades, timeless finishes, and an exceptional floor plan that stands out from the rest. From the moment you step inside, you'll appreciate the open-concept design, rich hardwood floors, spacious living areas, and quality craftsmanship throughout. The chef's kitchen is designed for both everyday living and entertaining, featuring granite countertops, a gas cooktop, built-in oven and microwave, an oversized island, abundant cabinetry, and a large walk-in pantry. The main level also includes a dedicated office or flex room, spacious living room with fireplace, and a convenient mudroom with built-in storage. Upstairs, you'll find generously sized bedrooms, a luxurious primary suite with a spa-like bath and oversized walk-in closet, plus bedroom-level laundry for added convenience. The finished walkout basement is one of this home's standout features. Rare for Woodland Manor, i
USD 675,000
19799 W 114th Place
View photo
House · for sale
USD 693,450
USD 253/sq.ft
19799 W 114th Place
Homestead Woods
· 2,734 sq.ft · 5 Bedrooms · 4 Baths · House
· Equipped kitchen
Homestead Woods · 2,734 sq.ft · 5 Bedrooms · 4 Baths · House · Equipped kitchen
The Harlow V by Prieb Homes is a stunning two-story home now available in Woodland Hills. Boasting 5 bedrooms and 4 baths, this home features a grand two-story entryway that creates a dramatic first impression. Entertain guests in the formal dining room with a pass-through dry bar to the great room. The kitchen is a chef's dream with a spacious granite island, apron sink, and soft-close drawers and doors. The primary bedroom is tucked away for privacy, and the primary bathroom offers a custom walk-in shower and tiled flooring. The primary closet even has a pass-through to the laundry room for added convenience. Buyers' agents should verify room sizes and included features. Don't miss out on the opportunity to make this home your own!
USD 693,450
12212 S Emerald Street
View photo
House · for sale
USD 660,000
USD 272/sq.ft
12212 S Emerald Street
Homestead Woods
· 2,422 sq.ft · 3 Bedrooms · 3 Baths · House
· Patio · Fireplace · Equipped kitchen · Parking
Homestead Woods · 2,422 sq.ft · 3 Bedrooms · 3 Baths · House · Patio · Fireplace · Equipped kitchen · Parking
Welcome to the Lily reverse 1.5 by Harlow Homes! This gorgeous 3 bedroom, 3 bath, 3-car garage home features a covered back patio, full inground irrigation/sprinkler system, kitchen cabinets that stretch all the way to the ceiling, and a 32' fireplace with tile surround, and built-in cabinets in the great room. The primary bedroom boasts a soaker tub, double vanity with quartz counter tops, and a black framed shower door. This home is sure to impress the pickiest of buyers! Photos are of previously completed home and may include upgrades that are not included in this home. Estimated completion is late 2026/early 2027. Home is at foundation as of 7/21. RHR103
USD 660,000
11252 S Crestone Street
View photo
House · for sale
USD 650,000
USD 181/sq.ft
11252 S Crestone Street
Homestead Woods
· 3,584 sq.ft · 4 Bedrooms · 4 Baths · House
· Fireplace · Equipped kitchen
Homestead Woods · 3,584 sq.ft · 4 Bedrooms · 4 Baths · House · Fireplace · Equipped kitchen
Nestled in the charming College Meadows neighborhood, this exceptional home offers a peaceful setting just minutes from K-7, K-10, and I-435. Upon entering the freshly painted exterior of the home, you will see soaring ceilings and a great open floor plan entirely finished with wholesome hardwood floors. The kitchen includes a spacious pantry, tasteful granite countertops, and designer backsplash with an artistic feature over the gas range! Bright and airy, the great room has plenty of space for a dining table, reading nooks around the fireplace, and entertaining. All the bedrooms are upstairs so loved ones rest nearby on the same level. The primary suite is a masterpiece complete with an immensely large closet, walk-in rain shower plus separate contemporary soaker tub, and attached laundry room. Bedrooms 2 & 3 share a large Jack n Jill bath with double sink vanity and Bedroom 4 gets its own private bathroom and a pretty cool space saving Murphy bed! Designed and finished for fun, the
USD 650,000
816 E Whitney Street
View photo
House · for sale
USD 349,000
USD 210/sq.ft
816 E Whitney Street
Homestead Woods
· 1,658 sq.ft · 4 Bedrooms · 3 Baths · House
· Garden · Fireplace · Equipped kitchen
Homestead Woods · 1,658 sq.ft · 4 Bedrooms · 3 Baths · House · Garden · Fireplace · Equipped kitchen
Welcome to this centrally located, move-in ready home nestled on a spacious lot in a serene, wooded setting. Backing directly to the Mahaffie Creek Trail—with easy access just around the corner—this property connects you to the Mill Creek/Gary L. Haller National Recreation Trail, offering over 20 miles of scenic trails and recreational opportunities. Enjoy added privacy with only one neighboring home and beautiful natural surroundings. Inside, you’ll find soaring vaulted ceilings and a thoughtfully designed layout. The dining area features a charming bay window overlooking the private, tree-lined backyard and flows seamlessly into the kitchen, complete with an enclosed pantry. The light-filled living room offers a cozy fireplace, creating a warm and inviting space for gathering. The main level includes a spacious primary suite with a private bath, along with two additional bedrooms and a full hall bath. The walkout lower level provides exceptional flexibility—ideal as a fourth bedroom,
USD 349,000
11439 S Montclaire Drive
View photo
House · for sale
USD 749,990
USD 247/sq.ft
11439 S Montclaire Drive
Homestead Woods
· 3,035 sq.ft · 4 Bedrooms · 3 Baths · House
· Patio · Equipped kitchen
Homestead Woods · 3,035 sq.ft · 4 Bedrooms · 3 Baths · House · Patio · Equipped kitchen
Check out this new Plan by French Homes at an amazing price! The Maplewood II offers main level living with an open kitchen, dining room & great room. The primary bedroom/bath & 2nd bedroom/bath, plus laundry room are also on the main level. Two bedrooms, a bath & rec room are in the lower level. Rec room includes walk-up wet bar. Wood floors in Great room, Kitchen, Dining room, Pantry, Guest Bath and Entry; tile floors in other baths & laundry; Quartz counters in kitchen, all baths and bar. Primary bathroom has a free-standing soaker tub, tiled shower, and separate vanities. The covered patio off the dining area offers outdoor living space, plus more! Hurry to make all of your design selections! This home is at the framing stage as of 7/24/26. Front elevation is an artistic rendering and actual home may have different paint colors, accents and materials
USD 749,990
547 W Layton Street
View photo
House · for sale
USD 394,000
USD 190/sq.ft
547 W Layton Street
Homestead Woods
· 2,067 sq.ft · 3 Bedrooms · 2 Baths · House
· Office room · Fireplace · Equipped kitchen · Cellar
Homestead Woods · 2,067 sq.ft · 3 Bedrooms · 2 Baths · House · Office room · Fireplace · Equipped kitchen · Cellar
Beautiful and welcoming, two-story home located at the end of a cul-de-sac in the Eagle Ridge neighborhood in Olathe! Located just half a block from the local park and close to top rated Olathe schools! This home has a convenient layout with all three bedrooms together upstairs, a bathroom located on every floor, and a finished, walkout basement that offers a great space for a second living room, office, workout room or 4th bedroom! The primary bedroom features its own ensuite, full bathroom and has a spacious, walk-in closet! The main floor offers a spacious living room featuring beautiful, brand new, luxury vinyl laminate flooring, and a gorgeous fireplace! You will also enjoy a great amount of natural light coming in to the living room and dining room from the soaring, oversized windows! The kitchen has tons of cabinets and countertop space, newer stainless steel appliances and a nice granite island in the middle to give you ample space to cook and prep food as well as entertain gue
USD 394,000
1016 E ELM Street
View photo
House · for sale
USD 255,000
USD 244/sq.ft
1016 E ELM Street
Homestead Woods
· 1,044 sq.ft · 3 Bedrooms · 1 Bath · House
· Garden · Parking · Equipped kitchen
Homestead Woods · 1,044 sq.ft · 3 Bedrooms · 1 Bath · House · Garden · Parking · Equipped kitchen
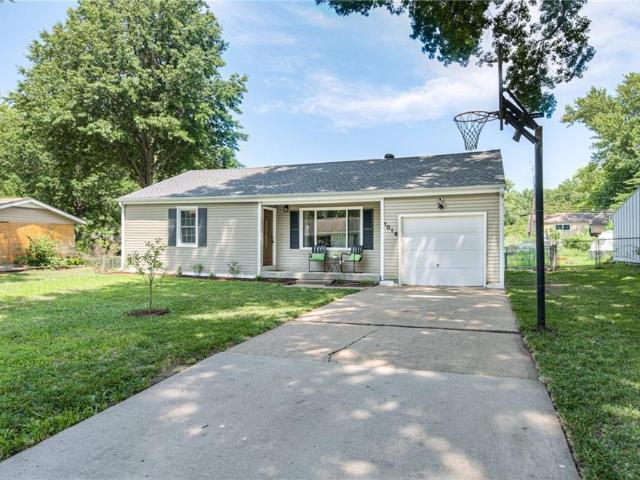
Adorable Ranch in Olathe with updates galore! This charming home offers 3 bedrooms and beautifully renovated bathroom, updated kitchen, newer windows, and hardwood floors and a one car garage. This spacious fenced backyard offers plenty of room to play or entertain and includes a newer storage shed. Conveniently located close to a elementary school, this move in ready home is a as cute as can be and priced to sell! Don't miss it
USD 255,000
111 S Annie Street
View photo
House · for sale
USD 250,000
111 S Annie Street
Homestead Woods
· 2 Bedrooms · 1 Bath · House
· Parking
Homestead Woods · 2 Bedrooms · 1 Bath · House · Parking
Easy to rent Olathe duplex in a great location. Both units rented. One unit is a 2/1 at $1295. The other unit is 3/1 with a large two car garage and it rents for $1,530/month on a month to month lease. Both units were recently updated with new flooring, cabinets, counters, and appliances
USD 250,000
305 S Sunset Drive
View photo
House · for sale
USD 299,000
USD 208/sq.ft
305 S Sunset Drive
Homestead Woods
· 1,432 sq.ft · 4 Bedrooms · 2 Baths · House
· Garden · Office room
Homestead Woods · 1,432 sq.ft · 4 Bedrooms · 2 Baths · House · Garden · Office room
Completely Remodeled & Move-In Ready in Olathe! Welcome home to this stunning, fully remodeled property where every detail has been thoughtfully updated. From the moment you walk in, you'll love the bright open-concept floor plan, beautiful granite countertops, custom cabinetry, and stylish finishes throughout. The spacious primary suite offers a private retreat, while the bonus loft bedroom provides the perfect space for guests, a home office, or a playroom. The custom bar creates a great space for entertaining family and friends, and the fully fenced backyard is perfect for pets, outdoor gatherings, or simply relaxing. Nestled on a quiet street in a desirable Olathe neighborhood, this home truly needs nothing but a new owner. Just bring your furniture, move in, and start enjoying everything this beautiful home has to offer!
USD 299,000

Get email alerts

Don't miss out: be the first to know about new properties

The alert was correctly created

On subscribing you accept the conditions of use and the privacy policy
Alert
Receive new ads in your inbox
Save this search
Receive alerts for new listings

We'll send you an email when we have new properties for: "Properties for sale in Homestead Woods"

The alert was correctly created

Prairie Ridge, Prairie Village city Johnson County Kansas
Prairie View, Overland Park city Johnson County Kansas
Get email alerts and be the first to see new listings
Required field
On subscribing I accept the terms of the privacy policy
Perfect! You'll soon start receiving new listings via email
Alert
Receive an email when we have new ads for Properties for sale in Homestead Woods
Save this search
Filters

Bedrooms

Size (sq.ft)

sq.ft
sq.ft

Price

USD
USD

Property type

Bathrooms

Clear all filters
Receive notifications when new entries are published.