215 properties for sale in Homestead Woods

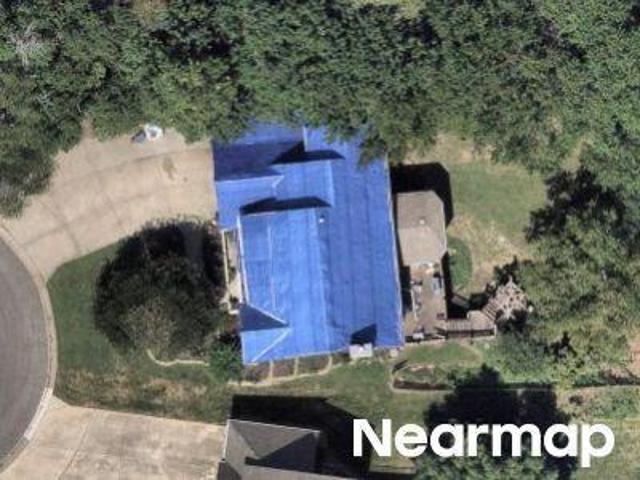
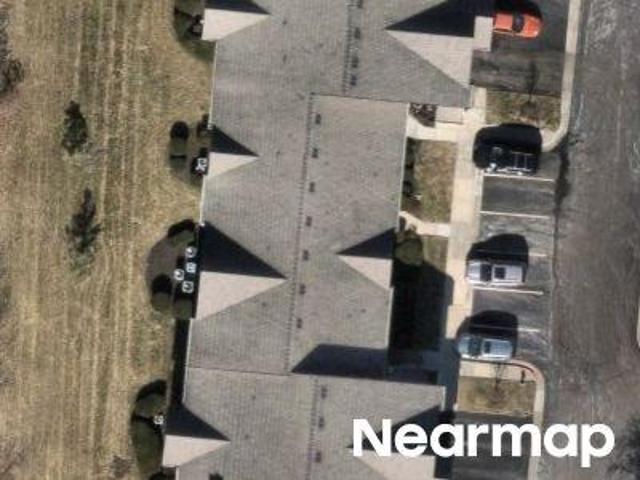
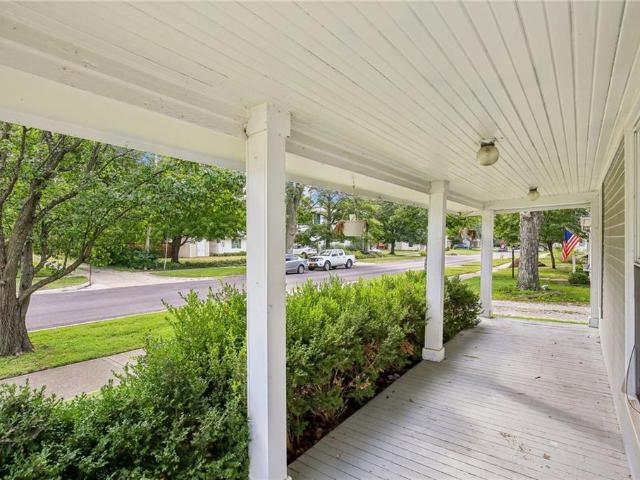
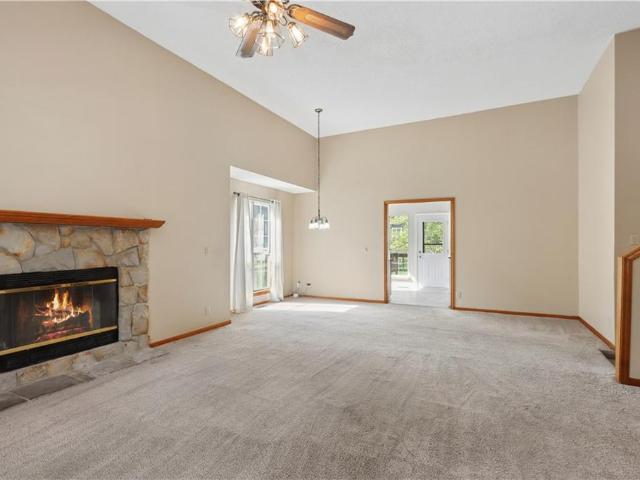
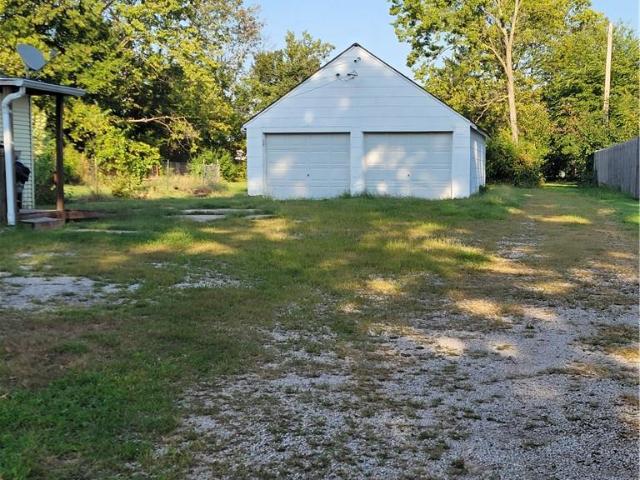
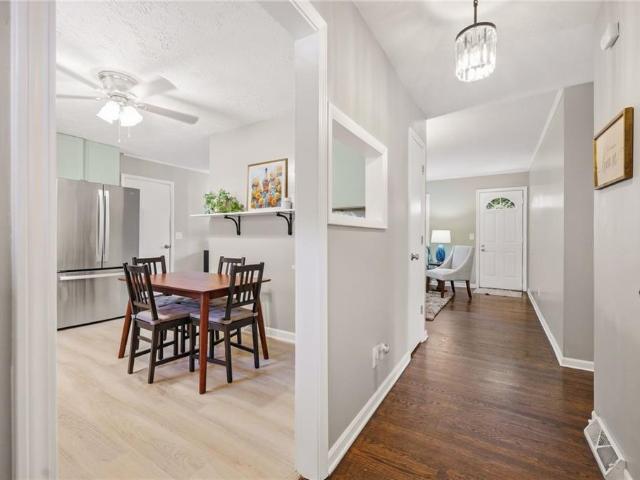
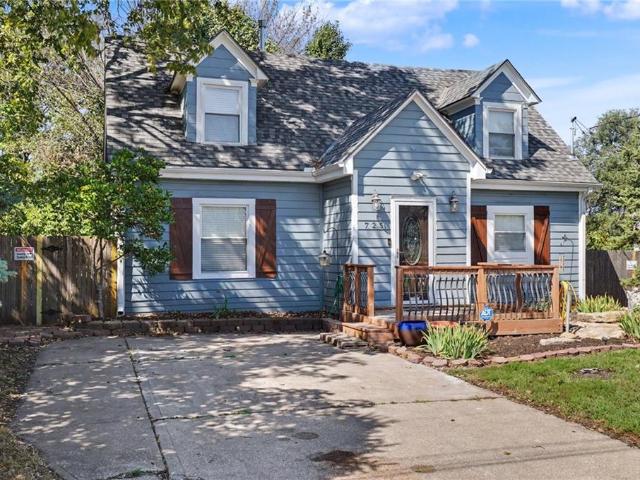
W 89th St
View photo
House · for sale
USD 275,000
USD 257/sq.ft
Updated
W 89th St
Homestead Woods
· 1,066 sq.ft · 3 Bedrooms · 1 Bath · House
Homestead Woods · 1,066 sq.ft · 3 Bedrooms · 1 Bath · House
This is a Real Estate-Owned (REO)/post-foreclosure home owned or managed by a bank. All offers are considered; however, the highest and best will most likely be accepted
USD 275,000
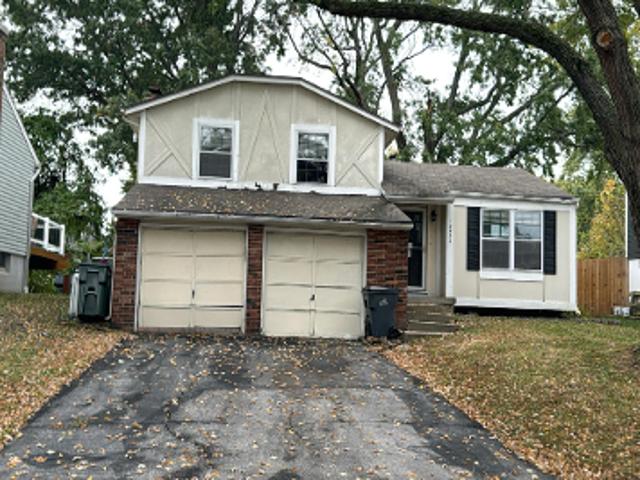
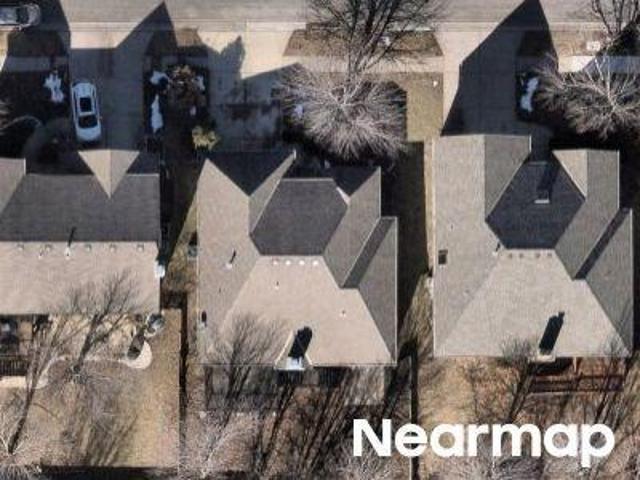
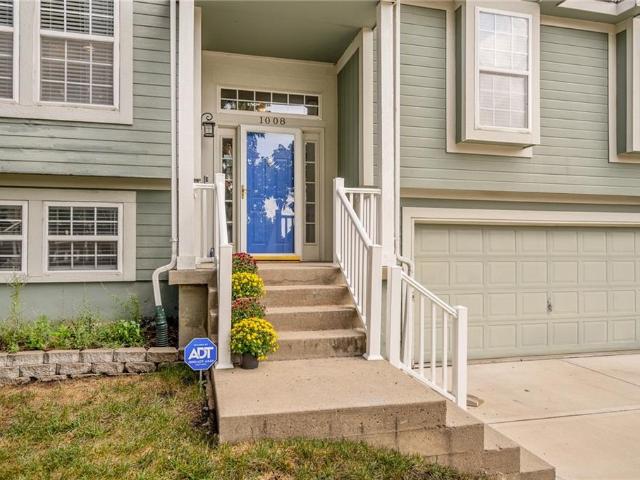
S Sunset Dr
View photo
House · for sale
Request Details
Updated
S Sunset Dr
Homestead Woods
· 1,173 sq.ft · 3 Bedrooms · 1 Bath · House
Homestead Woods · 1,173 sq.ft · 3 Bedrooms · 1 Bath · House
This home is in preforeclosure, which means the homeowner is in default (missed payments). Therefore, there could be an opportunity to strike a great deal with the owner and the bank
Request Details
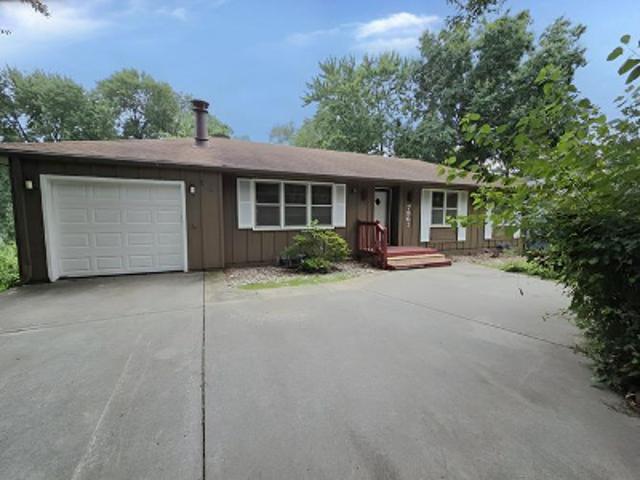
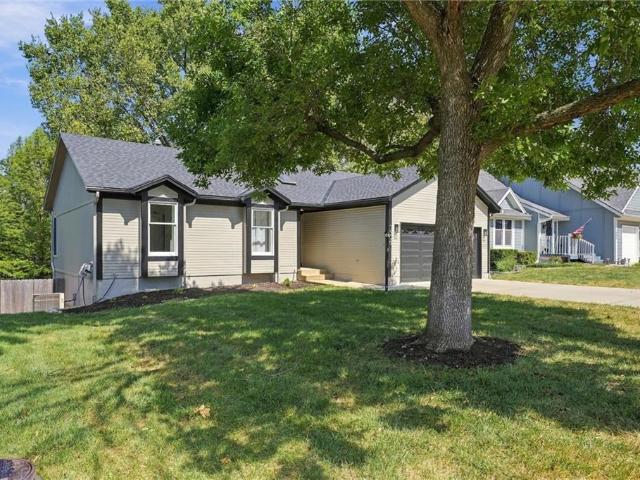
W 153rd St
View photo
House · for sale
Request Details
Updated
W 153rd St
Homestead Woods
· 4,284 sq.ft · 4 Bedrooms · 4 Baths · House
Homestead Woods · 4,284 sq.ft · 4 Bedrooms · 4 Baths · House
This home is in preforeclosure, which means the homeowner is in default (missed payments). Therefore, there could be an opportunity to strike a great deal with the owner and the bank
Request Details
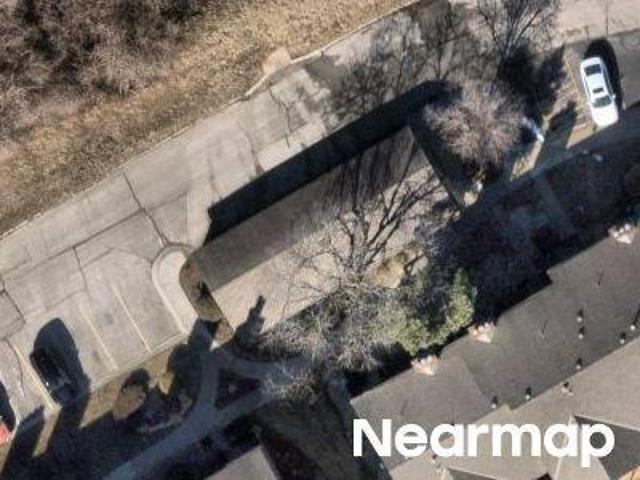
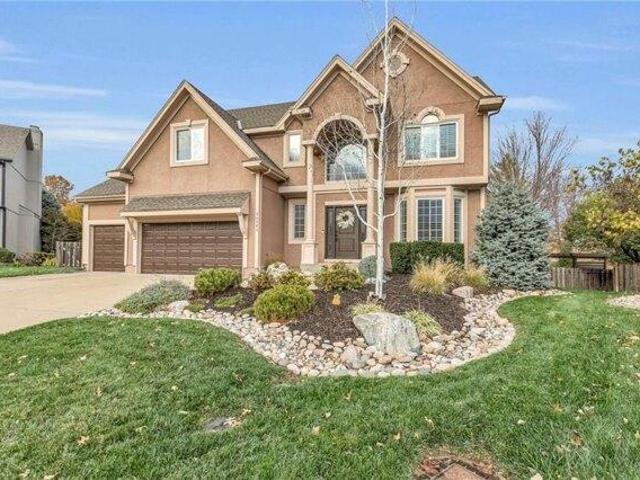
W 114th St
View photo
House · for sale
Request Details
Updated
W 114th St
Homestead Woods
· House
Homestead Woods · House
This is a Real Estate-Owned (REO)/post-foreclosure home owned or managed by a bank. All offers are considered; however, the highest and best will most likely be accepted
Request Details
W 110th Ter
View photo
Townhouse · for sale
USD 179,000
Updated
W 110th Ter
Homestead Woods
· 2 Bedrooms · 2 Baths · Townhouse
Homestead Woods · 2 Bedrooms · 2 Baths · Townhouse
This is a Real Estate-Owned (REO)/post-foreclosure home owned or managed by a bank. All offers are considered; however, the highest and best will most likely be accepted
USD 179,000
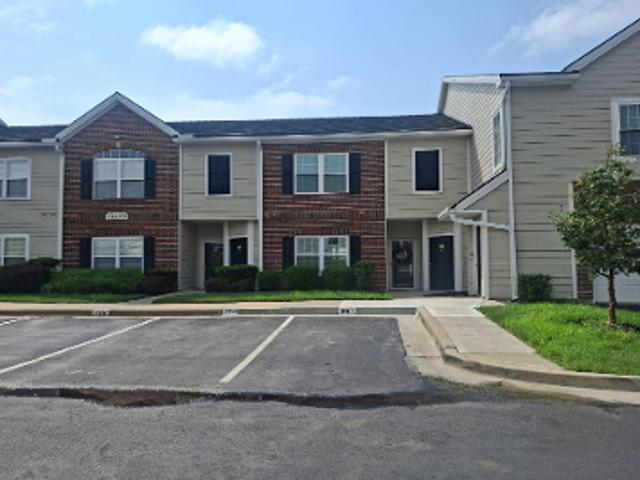
Nieman Rd Apt 102
View photo
Condo · for sale
Request Details
Updated
Nieman Rd Apt 102
Homestead Woods
· 1,033 sq.ft · 2 Bedrooms · 2 Baths · Condo
Homestead Woods · 1,033 sq.ft · 2 Bedrooms · 2 Baths · Condo
This home is in preforeclosure, which means the homeowner is in default (missed payments). Therefore, there could be an opportunity to strike a great deal with the owner and the bank
Request Details
E Sheridan Bridge Ln
View photo
House · for sale
Request Details
Updated
E Sheridan Bridge Ln
Homestead Woods
· 2,207 sq.ft · 4 Bedrooms · 2 Baths · House
Homestead Woods · 2,207 sq.ft · 4 Bedrooms · 2 Baths · House
This home is in preforeclosure, which means the homeowner is in default (missed payments). Therefore, there could be an opportunity to strike a great deal with the owner and the bank
Request Details
S Kenwood St
View photo
House · for sale
Request Details
Updated
S Kenwood St
Homestead Woods
· 1,442 sq.ft · 3 Bedrooms · 2 Baths · House
Homestead Woods · 1,442 sq.ft · 3 Bedrooms · 2 Baths · House
This is a Real Estate-Owned (REO)/post-foreclosure home owned or managed by a bank. All offers are considered; however, the highest and best will most likely be accepted
Request Details
4 bedroom, Olathe KS 66062 103501085
View photo
House · for sale
USD 550,000
USD 148/sq.ft
4 bedroom, Olathe KS 66062 103501085
Homestead Woods
· 3,714 sq.ft · 4 Bedrooms · 5 Baths · House
· Office room · Fireplace · Equipped kitchen · Swimming pool · Cellar
Homestead Woods · 3,714 sq.ft · 4 Bedrooms · 5 Baths · House · Office room · Fireplace · Equipped kitchen · Swimming pool · Cellar
This is the one you have been waiting for! A beautiful 2 story home at the end of a culdesac with an inground pool! There are 4 bedrooms and 3 baths on the second floor. The main floor has a large kitchen, formal dining, hearth room, great room and office! A large culdesac lot with a giant pool and outdoor fireplace. This is such a great entertaining house! A finished daylight basement with fireplace. Master suite with fireplace and cozy sitting area. This is a great house on a great lot in a great subdivision! Easy access to shopping, restaurants, highways and more
USD 550,000
3 bedroom, Olathe KS 66062 103501502
View photo
House · for sale
USD 340,000
USD 174/sq.ft
3 bedroom, Olathe KS 66062 103501502
Homestead Woods
· 1,948 sq.ft · 3 Bedrooms · 3 Baths · House
· Garden · Balcony · Equipped kitchen · Cellar
Homestead Woods · 1,948 sq.ft · 3 Bedrooms · 3 Baths · House · Garden · Balcony · Equipped kitchen · Cellar
So many memories were made by the current owners over the last 12 years - it is now your turn to take this from just a house to your HOME. If you're looking for a move-in ready home that has an open space with big windows and lots of natural light in a neighborhood setting close to schools and parks, you're going to want to see this house. The balcony in the kitchen will help you have eyes and ears on everything going on in the home: from the basement to the bedrooms and even the backyard. You'll find the primary bedroom up just a few stairs from the other 2 bedrooms, which gives a sense of having your own area of the home JUST for you. There's plenty of room for a king bed, a dresser (if the walk-in closet isn't big enough!), and a sitting area to cozy up and read one of the 7 books likely piled on your nightstand. The en-suite was recently refinished with calming and fun colors! Make your way to the finished basement and think about all of the fun you'll be having once you transform
USD 340,000
11360 S Emerald Street
View photo
House · for sale
USD 679,950
USD 237/sq.ft
New
11360 S Emerald Street
Homestead Woods
· 2,863 sq.ft · 5 Bedrooms · 4 Baths · House
· Office room · Fireplace · Equipped kitchen
Homestead Woods · 2,863 sq.ft · 5 Bedrooms · 4 Baths · House · Office room · Fireplace · Equipped kitchen
Welcome to the Levi II Grand Entry by Prieb Homes, one of Woodland Hills' most popular floor plans, perfectly situated on an oversized 15,000+ square-foot homesite. This thoughtfully designed two-story home offers the ideal combination of open-concept living, functional spaces, and designer finishes. A dramatic grand entry welcomes you inside and sets the tone for the spacious layout beyond. The heart of the home is the beautifully appointed kitchen, featuring painted cabinetry, an oversized center island, an undermount composite sink, abundant workspace, and seamless flow into the dining area and great room. The open floor plan is ideal for both everyday living and entertaining. The great room showcases a stunning floor-to-ceiling stone fireplace and expansive windows that fill the space with natural light. Just off the kitchen, a versatile flex room provides the perfect space for a home office, playroom, study area, or guest retreat, with a conveniently located 3/4 bath nearby. Upsta
USD 679,950
22146 W 116th Ter, Olathe, KS 66061 | MLS #2630
View photo
Townhouse · for sale
USD 509,950
USD 217/sq.ft
22146 W 116th Ter, Olathe, KS 66061 | MLS #2630
Homestead Woods
· 2,347 sq.ft · 3 Bedrooms · 3 Baths · Townhouse
· Terrace · Equipped kitchen
Homestead Woods · 2,347 sq.ft · 3 Bedrooms · 3 Baths · Townhouse · Terrace · Equipped kitchen
Discover elevated living at Silver Creek Landing—an exclusive collection of architecturally striking, low-maintenance townhomes in Olathe, Kansas. Designed for modern lifestyles, each 1.5-story home features a main-level primary suite with a spa-inspired bath and an oversized walk-in closet. The open-concept living area boasts dramatic 20-foot ceilings and expansive windows that flood the space with natural light. A functional luxury kitchen showcases sleek finishes, ideal for casual meals or hosting guests. Upstairs includes a flexible loft space and two spacious secondary bedrooms, each with a large walk-in closet. Enjoy panoramic views from your private rooftop terrace. This low-maintenance, lock-and-leave community sits just minutes from top-rated schools, premier dining, major highways, and the airport. These units can be leased short-term or long-term, offering an ideal, flexible investment opportunity in a growing market. Schedule a showing today!
USD 509,950
22142 W 116th Ter, Olathe, KS 66061 | MLS #2630
View photo
Townhouse · for sale
USD 524,950
USD 223/sq.ft
New
22142 W 116th Ter, Olathe, KS 66061 | MLS #2630
Homestead Woods
· 2,347 sq.ft · 3 Bedrooms · 3 Baths · Townhouse
· Terrace · Equipped kitchen
Homestead Woods · 2,347 sq.ft · 3 Bedrooms · 3 Baths · Townhouse · Terrace · Equipped kitchen
Discover elevated living at Silver Creek Landing—an exclusive collection of architecturally striking, low-maintenance townhomes in Olathe, Kansas. Designed for modern lifestyles, each 1.5-story home features a main-level primary suite with a spa-inspired bath and an oversized walk-in closet. The open-concept living area boasts dramatic 20-foot ceilings and expansive windows that flood the space with natural light. A functional luxury kitchen showcases sleek finishes, ideal for casual meals or hosting guests. Upstairs includes a flexible loft space and two spacious secondary bedrooms, each with a large walk-in closet. Enjoy panoramic views from your private rooftop terrace. This low-maintenance, lock-and-leave community sits just minutes from top-rated schools, premier dining, major highways, and the airport. These units can be leased short-term or long-term, offering an ideal, flexible investment opportunity in a growing market. Schedule a showing today!
USD 524,950
11579 S Skyview Lane
View photo
House · for sale
USD 570,000
USD 153/sq.ft
New
11579 S Skyview Lane
Homestead Woods
· 3,703 sq.ft · 5 Bedrooms · 3 Baths · House
· Garden · Fireplace · Equipped kitchen · Parking · Cellar
Homestead Woods · 3,703 sq.ft · 5 Bedrooms · 3 Baths · House · Garden · Fireplace · Equipped kitchen · Parking · Cellar
Rare Opportunity – Two Homes in One! Exceptional Northwood Trails 2-story on a walkout lot offering the perfect setup for multigenerational living or in-law suite. The open floor plan main level features two living areas, one with fireplace, two dining spaces, and an updated kitchen with a large island, main floor laundry, plus an updated 1/2 bath. Upstairs the spacious primary suite includes a sitting area with fireplace, spa-like bath, & walk-in closet. Three additional bedrooms upstairs. The finished walkout lower level functions as a private living space with a full kitchen, living room, dining area, large bedroom, full bath, and its own one-car garage. Recent improvements include updated kitchen, refinished hardwood floors, new stair railing, new upstairs carpet, fresh interior and exterior paint (2022), epoxy garage floor, new basement flooring, and a fenced backyard. An outstanding location near parks, shopping, dining, and award-winning schools
USD 570,000
1412 N Anne Shirley Drive
View photo
House · for sale
USD 399,000
USD 183/sq.ft
New
1412 N Anne Shirley Drive
Homestead Woods
· 2,174 sq.ft · 3 Bedrooms · 2 Baths · House
· Garden · Fireplace · Equipped kitchen
Homestead Woods · 2,174 sq.ft · 3 Bedrooms · 2 Baths · House · Garden · Fireplace · Equipped kitchen
If you’ve been dreaming of a home with a large, treed backyard that feels like your own private adventure park, this one is a must-see. Situated on a spacious 0.44-acre lot, this property offers an incredible outdoor retreat featuring a zipline, large playset with obstacle course additions, and a firepit area perfect for evenings spent roasting hot dogs and s’mores. Beyond the backyard, the home is full of recent updates that add both style and peace of mind, including low-maintenance vinyl siding and vinyl windows, a new composition roof installed in February 2026, and a new furnace and air conditioner replaced in December 2025. Inside, you’ll find freshly painted interior walls throughout most of the home, brand-new carpet with upgraded pad, and refinished hardwood floors, all completed within the last month. The great room welcomes you with soaring ceilings, a fireplace, and a wall of windows overlooking the serene backyard. The kitchen opens to the great room, creating an ideal lay
USD 399,000
11413 S Waterford Drive
View photo
House · for sale
USD 614,000
USD 266/sq.ft
New
11413 S Waterford Drive
Homestead Woods
· 2,303 sq.ft · 3 Bedrooms · 3 Baths · House
· Deck · Equipped kitchen · Swimming pool
Homestead Woods · 2,303 sq.ft · 3 Bedrooms · 3 Baths · House · Deck · Equipped kitchen · Swimming pool
Hurry to make this home yours! This is the FINAL new construction Ensley II! A beautiful twin villa by French Homes with 2 Bedrooms on the main level! Hardwoods thru main living areas, tile bath & laundry floors, tile surrounds in all showers, quartz vanity tops in all baths, island kitchen with quartz counters & pantry, master bath has large walk-in shower & walk-in closet, iron spindles, and covered deck. Lower level has a rec room, bedroom and bath. Sqft, taxes, room sizes & lot size are estimated. This is a new community HOA and is subject to change as maintenance bids are received and work commences. Pool & Master HOA dues-$865/yr. Price is subject to change as construction progresses and selections are made. Home should be ready the end of December. Photos are of a previous model of this plan
USD 614,000
110 E Nelson Circle
View photo
House · for sale
USD 285,000
USD 133/sq.ft
110 E Nelson Circle
Homestead Woods
· 2,131 sq.ft · 4 Bedrooms · 3 Baths · House
· Garden · Office room · Deck · Fireplace · Equipped kitchen
Homestead Woods · 2,131 sq.ft · 4 Bedrooms · 3 Baths · House · Garden · Office room · Deck · Fireplace · Equipped kitchen
Welcome home to this spacious 4-bedroom, 3-bath front-to-back split in Olathe's desirable Nelson Square subdivision! Step inside to a bright great room featuring vaulted ceilings and a cozy fireplace, creating a warm and inviting space to gather. Upstairs, the kitchen offers an eat-in breakfast area along with a formal dining room that's perfect for hosting family dinners and holiday celebrations. Sliding glass doors lead to the backyard, making indoor and outdoor entertaining a breeze. Down the hall, you'll find the private primary suite, two additional bedrooms, and a full hall bath. The finished daylight lower level expands your living space with a large family room that's ideal for movie nights, game days, or simply relaxing, plus a fourth bedroom and full bath—perfect for guests, teens, or a home office. Step outside to the spacious deck overlooking a generous backyard with plenty of room for pets, a playset, gardening, or entertaining. A new furnace installed in 2026 adds peace o
USD 285,000
11277 S Sunray Drive
View photo
House · for sale
USD 832,355
USD 255/sq.ft
11277 S Sunray Drive
Homestead Woods
· 3,261 sq.ft · 4 Bedrooms · 3 Baths · House
· Fireplace · Equipped kitchen
Homestead Woods · 3,261 sq.ft · 4 Bedrooms · 3 Baths · House · Fireplace · Equipped kitchen
Sold before processed. The Sienna by Crestwood Custom Homes at maintenance-provided Prairie Canyon in Olathe. Upon entering this 4 BED/3 BA reverse 1.5, entry you will notice 11' ceilings in the entry and great room, walls of windows, and the PERFECT spot in the sunroom to sit, relax, enjoy coffee or read a book. This kitchen is the one you have been waiting for. Wait until you see this butler's panty! Additional kitchen highlights include kitchen island, gas stove, quartz counters, and gooseneck faucet. Builder provides custom trim work and detail in nearly every aspect of the home. Elevated dining area features a wall bump out, custom cabinetry and quartz counters, amplifying the look of the entire space. You will find beautiful hardwood floors throughout the main living area enhanced by extensive trim detail and a cozy, gas fireplace. The owner suite and bath are showstoppers. Large, zero-entry, walk-in shower and free standing tub makes this room feel like a spa retreat. Huge walk-
USD 832,355
909 E Johnston Circle
View photo
House · for sale
USD 400,000
USD 164/sq.ft
909 E Johnston Circle
Homestead Woods
· 2,433 sq.ft · 5 Bedrooms · 2 Baths · House
· Patio · Garden · Deck · Fireplace · Equipped kitchen
Homestead Woods · 2,433 sq.ft · 5 Bedrooms · 2 Baths · House · Patio · Garden · Deck · Fireplace · Equipped kitchen
Welcome Home—You've Been Waiting For This One! From the moment you arrive, you'll appreciate the impressive curb appeal, peaceful cul-de-sac setting and rare backyard with expansive open views, no homes behind and nearby walking trail that make this outstanding 5-bedroom, 3-bath home truly special. Offering 2,400+ finished square feet, this beautifully updated home blends modern style with everyday comfort and numerous quality improvements. The stunning kitchen is the heart of the home, centered around an impressive 9' quartz island and complemented by quartz countertops, abundant painted cabinetry, walk-in pantry, stainless steel appliances, luxury vinyl plank flooring. The inviting dining area features LVP, custom bench seating, shiplap accent wall, access to the 12'x16' deck and 14'x14' patio—perfect for morning coffee, outdoor dining, relaxing. The spacious 14'x24' living room offers LVP, a gorgeous stone veneer fireplace, wainscoting accent wall, plenty of room for entertaining or
USD 400,000
11439 S Sunray Drive
View photo
House · for sale
USD 904,060
USD 280/sq.ft
11439 S Sunray Drive
Homestead Woods
· 3,218 sq.ft · 4 Bedrooms · 3 Baths · House
· Fireplace · Equipped kitchen
Homestead Woods · 3,218 sq.ft · 4 Bedrooms · 3 Baths · House · Fireplace · Equipped kitchen
Sold before processed. Hilmann Home Building is showcasing their exceptional Newport, reverse 1.5 story plan, in Prairie Canyon. Johnson County's newest maintenance-provided community conveniently located just west of Highway 7 off of College Blvd. Fall in love with this gorgeous home, backing east to greenspace with long valley vista views. Upon entering this home through upgraded French doors, you will find a grand entry with 12 foot ceilings and tons of natural light/walls of windows on the back of this open-concept home. Make your way into the heart of the home and find a huge family room with built in cabinets, upgraded oak beams, floating shelves, and a gas fireplace. Next you will find the kitchen of your dreams. Custom cabinets, large kitchen island, gas cooktop, quartz counters, enormous walk-in, butler's pantry with coffee bar and frosted glass door, gooseneck faucet, slow close drawers/doors. All the bells and whistles you have been looking for! You'll find hardwoods through
USD 904,060
604 E Northview Street
View photo
House · for sale
USD 360,000
USD 225/sq.ft
604 E Northview Street
Homestead Woods
· 1,593 sq.ft · 3 Bedrooms · 2 Baths · House
· Garden · Deck · Equipped kitchen · Parking
Homestead Woods · 1,593 sq.ft · 3 Bedrooms · 2 Baths · House · Garden · Deck · Equipped kitchen · Parking
Welcome home! Beautifully updated, light, and bright! Gleaming Kitchen w/stainless steel appliances, quartz countertops, subway tile back splash, and newer cabinets*. Newly finished Laundry Room! Dry Bar added to Lower Level Family Room and cabinets added in Garage. *4th Bedroom (non-conforming) or Office in Lower Level*. Multiple improvements to outdoor living space: upgraded deck with new boards and fresh paint, outdoor seating area added, and numerous trees and stumps removed through-out yard. Fresh landscaping in front of the home! New hot water heater and thermostat. Home is a pleasure to see and show!
USD 360,000
11525 s lakecrest drive
View photo
House · for sale
USD 510,000
USD 211/sq.ft
11525 s lakecrest drive
Homestead Woods
· 2,411 sq.ft · 3 Bedrooms · 3 Baths · House
· Deck · Fireplace · Equipped kitchen
Homestead Woods · 2,411 sq.ft · 3 Bedrooms · 3 Baths · House · Deck · Fireplace · Equipped kitchen
Meticulously maintained reverse 1.5-story home offering comfortable main-level living and the convenience of maintenance provided lawn care and snow removal. Gleaming hardwood floors welcome you at the entry and continue through the kitchen and great room, creating a warm and inviting atmosphere. The fully equipped kitchen features abundant cabinetry, a center island with seating and opens seamlessly to the spacious great room highlighted by a corner fireplace. Step outside to the east-facing deck overlooking greenspace-the perfect spot to enjoy your morning coffee or relax at the end of the day. The main level includes two bedrooms and two full baths, highlighted by a spacious primary suite with a large walk-in closet and direct access to the laundry room. The laundry room also connects to the mudroom, adding everyday convenience. The daylight lower level provides additional living space with a large finished recreation room, third bedroom with daylight window, full bath, and plenty o
USD 510,000
17554 W 112TH Street
View photo
House · for sale
USD 445,000
USD 172/sq.ft
17554 W 112TH Street
Homestead Woods
· 2,573 sq.ft · 5 Bedrooms · 4 Baths · House
· Garden · Office room · Deck
Homestead Woods · 2,573 sq.ft · 5 Bedrooms · 4 Baths · House · Garden · Office room · Deck
Welcome home to this 5-bedroom, 4-bathroom home in Brittany Hills! Designed with both everyday living and entertaining in mind, this spacious floor plan offers the flexibility today's buyers are looking for. The main level features three bedrooms, including a beautifully renovated primary bath, and with updated LVP flooring that brings a fresh, modern feel throughout. Upstairs, you'll find a private bedroom with its own ensuite bath; perfect for guests, teens, or a home office. The finished walkout lower level adds even more living space with a large family room, a fifth bedroom, a full bathroom, and an abundance of storage. Step outside to enjoy the peaceful backyard that backs to green space or sit on the new front deck. Whether you're hosting family gatherings, accommodating guests, or simply looking for room to spread out, this home offers the ideal combination of space, updates, and functionality
USD 445,000
17532 W 116th Street
View photo
House · for sale
USD 410,000
USD 148/sq.ft
17532 W 116th Street
Homestead Woods
· 2,756 sq.ft · 4 Bedrooms · 3 Baths · House
· Office room · Fireplace · Equipped kitchen
Homestead Woods · 2,756 sq.ft · 4 Bedrooms · 3 Baths · House · Office room · Fireplace · Equipped kitchen
Step into this inviting 4 bedroom, 3.1 bath home featuring a bright and functional layout with stylish finishes throughout. The updated kitchen showcases white cabinetry, sleek countertops, stainless steel appliances, eye-catching tile backsplash, and warm wood ceiling details that add character and charm. Multiple living and dining spaces provide flexibility for entertaining and everyday living, while the cozy family room features built-in shelving and a brick fireplace centerpiece. The partially remodeled primary suite offers refreshed comfort and functionality. Soaring entry ceilings, updated flooring, fresh neutral tones, and modern railing accents create a clean and contemporary feel throughout the home. A non-conforming 5th bedroom provides additional space perfect for a guest room, office, workout area, or hobby room. This move-in ready home combines space, comfort, and versatility in one attractive package
USD 410,000
2297 W Cothrell Street
View photo
House · for sale
USD 565,000
USD 166/sq.ft
2297 W Cothrell Street
Homestead Woods
· 3,401 sq.ft · 4 Bedrooms · 4 Baths · House
· Patio · Garden · Deck · Equipped kitchen · Cellar
Homestead Woods · 3,401 sq.ft · 4 Bedrooms · 4 Baths · House · Patio · Garden · Deck · Equipped kitchen · Cellar
From the moment you arrive you’ll appreciate the exceptional curb appeal and thoughtful design that continues throughout the home. Inside you’ll find spacious living areas and an inviting layout that is equally suited for everyday living and entertaining. Open kitchen has walk-in pantry, center island and breakfast area. The second floor offers 4 spacious bedrooms that include the primary suite with coffered ceiling, en-suite featuring a huge custom walk-in shower with dual shower heads and separate jetted tub, dual vanities and enormous walk-in closet. The 2nd bedroom has a vaulted ceiling with en-suite bath, 3rd bedroom with Hollywood bath access, and 4th bedroom with vaulted ceiling. Finished walk-out basement features a wet bar, family room and 4th full bath. Fenced yard features a freshly refinished deck and covered patio perfect for relaxing evenings and hosting get togethers. Perfectly situated in a prime Olathe location, you’ll enjoy convenient access to award winning schools,
USD 565,000

Get email alerts

Don't miss out: be the first to know about new properties

The alert was correctly created

On subscribing you accept the conditions of use and the privacy policy
Alert
Receive new ads in your inbox
Save this search
Receive alerts for new listings

We'll send you an email when we have new properties for: "Properties for sale in Homestead Woods"

The alert was correctly created

Prairie Ridge, Prairie Village city Johnson County Kansas
Prairie View, Overland Park city Johnson County Kansas
Get email alerts and be the first to see new listings
Required field
On subscribing I accept the terms of the privacy policy
Perfect! You'll soon start receiving new listings via email
Alert
Receive an email when we have new ads for Properties for sale in Homestead Woods
Save this search
Filters

Bedrooms

Size (sq.ft)

sq.ft
sq.ft

Price

USD
USD

Property type

Bathrooms

Clear all filters
Receive notifications when new entries are published.