1,722 houses for sale in Hood County

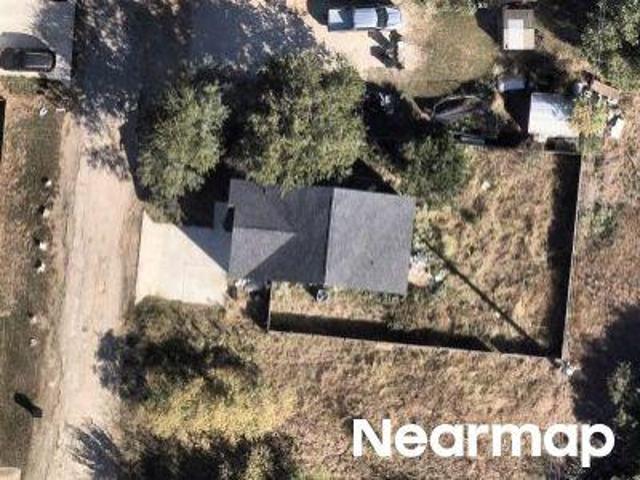
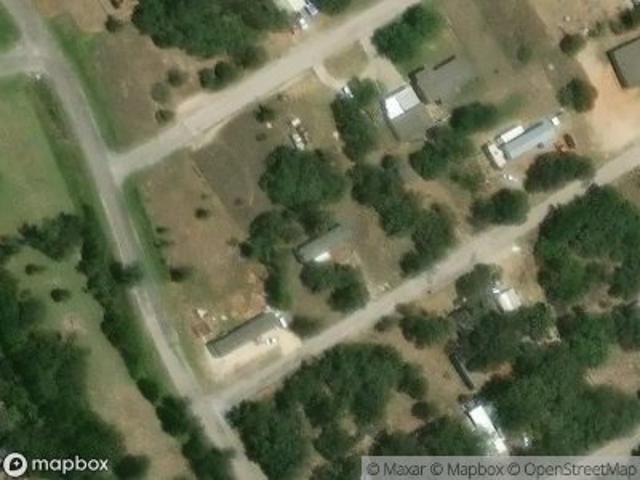
Kelly Dr
View photo
House · for sale
Request Details
Updated
Kelly Dr
Hood County
· 1,636 sq.ft · House
Hood County · 1,636 sq.ft · House
This is a Real Estate-Owned (REO)/post-foreclosure home owned or managed by a bank. All offers are considered; however, the highest and best will most likely be accepted
Request Details
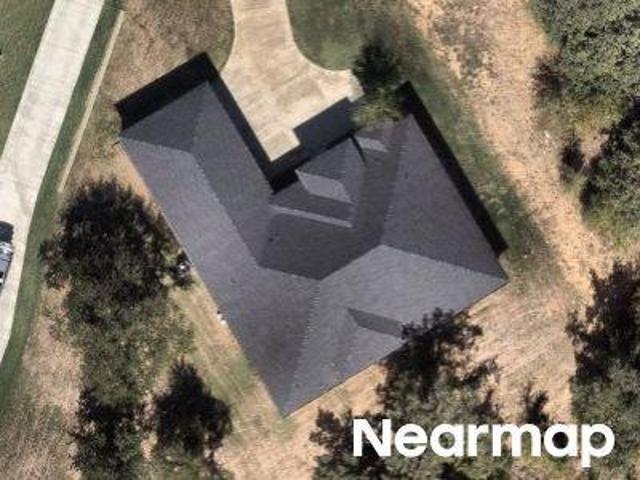
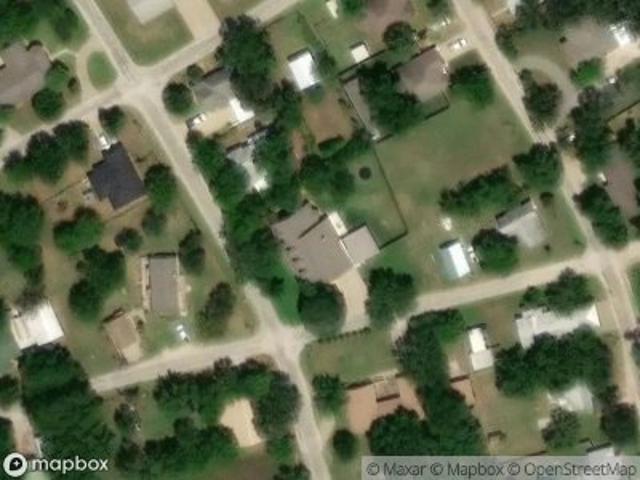
Lake Granbury Trl
View photo
House · for sale
Request Details
Updated
Lake Granbury Trl
Hood County
· House
Hood County · House
This is a Real Estate-Owned (REO)/post-foreclosure home owned or managed by a bank. All offers are considered; however, the highest and best will most likely be accepted
Request Details
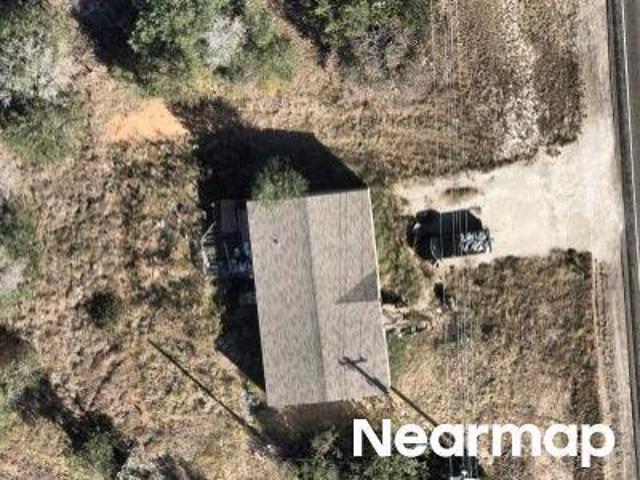
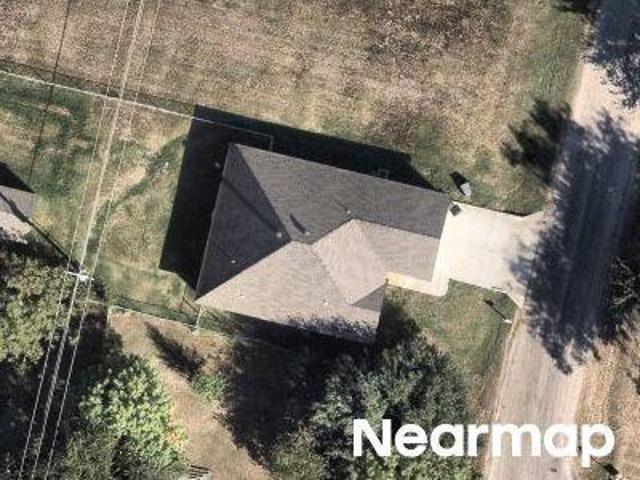
Legend Trl
View photo
House · for sale
Request Details
Updated
Legend Trl
Hood County
· House
Hood County · House
This is a Real Estate-Owned (REO)/post-foreclosure home owned or managed by a bank. All offers are considered; however, the highest and best will most likely be accepted
Request Details
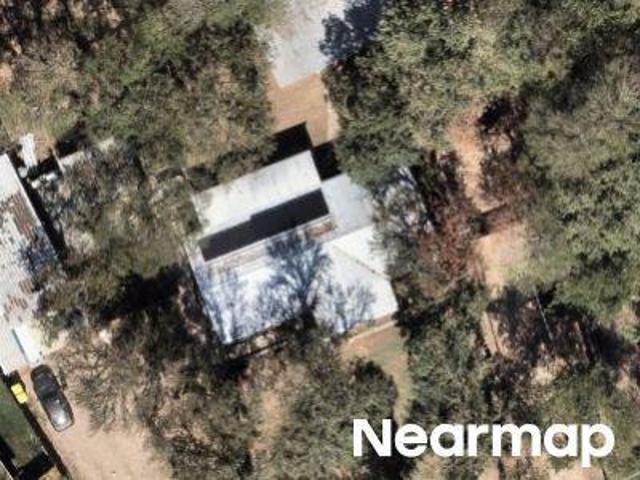
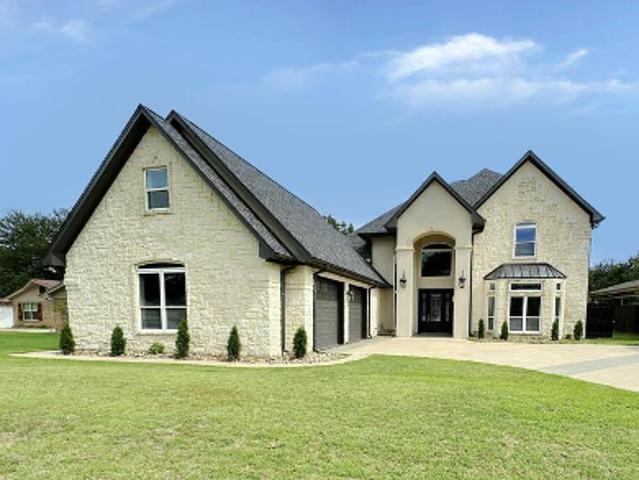
Tin Top Hwy
View photo
House · for sale
Request Details
Updated
Tin Top Hwy
Hood County
· House
Hood County · House
This is a Real Estate-Owned (REO)/post-foreclosure home owned or managed by a bank. All offers are considered; however, the highest and best will most likely be accepted
Request Details
N White Tail Dr
View photo
House · for sale
Request Details
Updated
N White Tail Dr
Hood County
· 1,679 sq.ft · House
Hood County · 1,679 sq.ft · House
This is a Real Estate-Owned (REO)/post-foreclosure home owned or managed by a bank. All offers are considered; however, the highest and best will most likely be accepted
Request Details
Red Oak Dr
View photo
House · for sale
Request Details
Updated
Red Oak Dr
Hood County
· House
Hood County · House
This is a Real Estate-Owned (REO)/post-foreclosure home owned or managed by a bank. All offers are considered; however, the highest and best will most likely be accepted
Request Details
Pine Ln
View photo
House · for sale
USD 455,000
USD 220/sq.ft
Updated
Pine Ln
Hood County
· 2,067 sq.ft · 6 Bedrooms · 3 Baths · House
Hood County · 2,067 sq.ft · 6 Bedrooms · 3 Baths · House
This is a Real Estate-Owned (REO)/post-foreclosure home owned or managed by a bank. All offers are considered; however, the highest and best will most likely be accepted
USD 455,000
Arrowhead Dr
View photo
House · for sale
Request Details
Updated
Arrowhead Dr
Hood County
· House
Hood County · House
This is a Real Estate-Owned (REO)/post-foreclosure home owned or managed by a bank. All offers are considered; however, the highest and best will most likely be accepted
Request Details
Casas Del Sur St
View photo
House · for sale
USD 1,075,000
USD 232/sq.ft
Updated
Casas Del Sur St
Hood County
· 4,618 sq.ft · 5 Bedrooms · 4 Baths · House
Hood County · 4,618 sq.ft · 5 Bedrooms · 4 Baths · House
This is a Real Estate-Owned (REO)/post-foreclosure home owned or managed by a bank. All offers are considered; however, the highest and best will most likely be accepted
USD 1,075,000
4315 Mountain Hollow Drive
View photo
House · for sale
USD 210,500
USD 182/sq.ft
4315 Mountain Hollow Drive
Hood County
· 1,152 sq.ft · 3 Bedrooms · 2 Baths · House
· Equipped kitchen
Hood County · 1,152 sq.ft · 3 Bedrooms · 2 Baths · House · Equipped kitchen
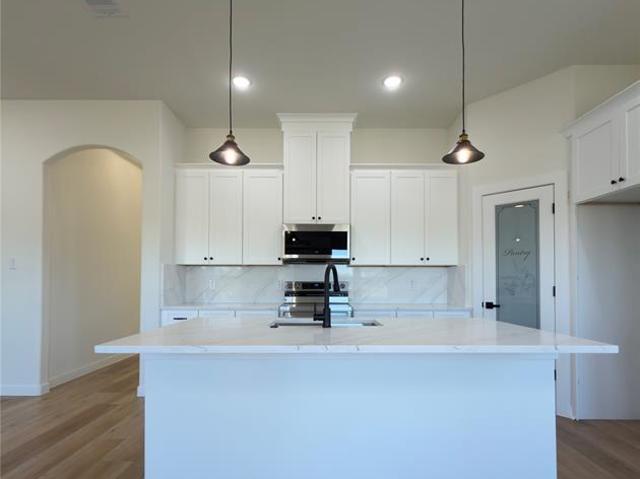
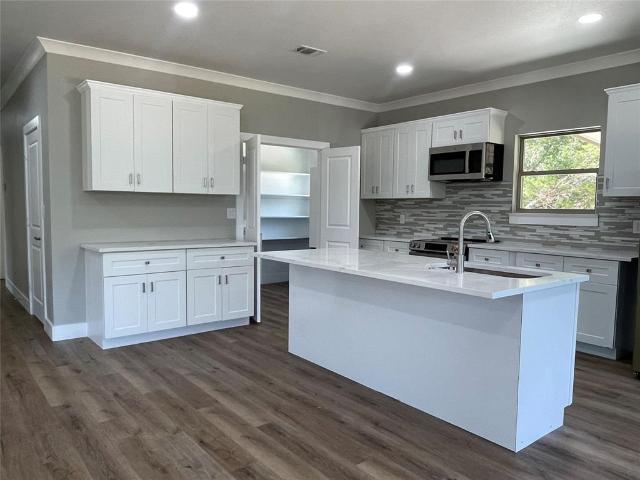
Welcome to this NEW CONSTRUCTION HOME located in the great Oak trail shores subdivision. 3-bedroom, 2 full bath home. Custom-made shaker style cabinets, beautiful white classic backsplash in the kitchen. Custom tiled baths, granite countertops throughout the kitchen and bathrooms. Home has an open floor plan, enabling you to customize the home spaces as you desire! Plenty of windows, meaning plenty of natural lighting through out the home. Kitchen is equipped with stainless steel appliances. Includes the Dishwasher, Electric range, and microwave. Home is sitting on 2 lots, giving plenty of space to build a shop. Home is equipped with energy saving insulation, Home has highly efficient HVAC and WH, for great energy saver. Lake community and access to the lake! Don’t miss this beautiful HOME, schedule your tour today!
USD 210,500
3007 Tanglewood Drive
View photo
House · for sale
USD 140,000
USD 89/sq.ft
3007 Tanglewood Drive
Hood County
· 1,561 sq.ft · 2 Bedrooms · 2 Baths · House
· Equipped kitchen
Hood County · 1,561 sq.ft · 2 Bedrooms · 2 Baths · House · Equipped kitchen
Bring your paintbrush and your vision! Situated on approximately 2.5 fully fenced lots in Oak Trail Shores, this spacious 2-bedroom, 2-bath home is ready for its next chapter. With great bones, an oversized living area, beautiful custom wood cabinetry, an updated kitchen, and a flexible floor plan, this property offers the perfect opportunity to build equity while creating a home that's uniquely yours. The split-bedroom layout provides added privacy, while the spacious kitchen features abundant cabinetry, a gas range, pantry, breakfast bar, and plenty of room for gathering with family and friends. Two detached storage buildings provide additional space for hobbies, tools, equipment, or extra storage. Step outside and enjoy the privacy of a gated property with mature trees, multiple outdoor living areas, and room to spread out. Whether you're looking for a full-time residence, weekend getaway, investment property, or a place to make your own, this home offers endless possibilities. Conv
USD 140,000
511 W 5th Street
View photo
House · for sale
USD 2,700,000
USD 3,633/sq.ft
511 W 5th Street
Hood County
· 743 sq.ft · 2 Bedrooms · 1 Bath · House
· Garden · Equipped kitchen · Air conditioning
Hood County · 743 sq.ft · 2 Bedrooms · 1 Bath · House · Garden · Equipped kitchen · Air conditioning
Investment opportunity, 12 tiny homes located in Tolar and in Tolar school district. Homes are 2 bedroom, 1 bath, with living and kitchen area that is common and open with an island. Central air conditioning and heat in each unit, with ceiling fans throughout, granite counter tops, window blinds, stained concrete floors, metal roof, gutters, and each unit is spray foamed for insulation. Each unit has a fenced backyard, and approximate 6 x 14 covered front porch. This is a great opportunity to own rental property or buy it and use if for your own ideas. Each unit is currently under a lease. Seller will provide a copy of lease and information to a buyer upon serious consideration. All 12 units are in a line on West 5th street in Tolar, additionally there are 4 more lots with these homes for future tiny homes or whatever the buyer would like to build or add. Seller disclosure on each unit in the transaction desk on MLS
USD 2,700,000
3545 Abes Landing Drive
View photo
House · for sale
USD 439,000
USD 182/sq.ft
3545 Abes Landing Drive
Hood County
· 2,411 sq.ft · 4 Bedrooms · 3 Baths · House
· Patio · Office room · Fireplace · Equipped kitchen · Parking
Hood County · 2,411 sq.ft · 4 Bedrooms · 3 Baths · House · Patio · Office room · Fireplace · Equipped kitchen · Parking
Welcome to Abes Landing, one of Granbury's premier gated communities, where you'll enjoy the beauty of the historic Brazos River just minutes from Lake Granbury. This spacious 4-bedroom, 3-bath home with a 3-car garage and dedicated office offers an exceptional blend of comfort, functionality, and location. Designed with an open-concept floor plan, the expansive living area features a stunning stone fireplace, soaring ceilings with decorative beams, and versatility. The kitchen is the heart of the home with granite countertops, a large island, gas cooktop, walk-in pantry, ample cabinetry, and generous prep space—perfect for entertaining family and friends. The private master suite offers a relaxing retreat with a spa-inspired bath featuring dual vanities, a jetted tub, separate shower, and oversized walk-in closet. Three additional bedrooms, two full baths, and a dedicated office provide flexibility for family, guests, or working from home. Step outside to a covered back patio overlook
USD 439,000
3335 White Horse Drive
View photo
House · for sale
USD 310,000
USD 176/sq.ft
3335 White Horse Drive
Hood County
· 1,755 sq.ft · 3 Bedrooms · 2 Baths · House
· Equipped kitchen
Hood County · 1,755 sq.ft · 3 Bedrooms · 2 Baths · House · Equipped kitchen
Perfectly situated in Grand Places Of Hood County, this 3-bedroom, 2-bath Granbury home delivers the ease of modern construction without the wait. This home has tons of natural light, modern finishes and beautiful upgrades. The kitchen and living area feature an open layout, with the bedrooms tucked away for privacy
USD 310,000
1112 Belhaven Street
View photo
House · for sale
USD 332,815
USD 149/sq.ft
1112 Belhaven Street
Hood County
· 2,228 sq.ft · 4 Bedrooms · 2 Baths · House
· Equipped kitchen · Parking
Hood County · 2,228 sq.ft · 4 Bedrooms · 2 Baths · House · Equipped kitchen · Parking
Available for a Quick Move-in! Stunning new D.R. Horton home in the Bella Vista community located in Granbury and Granbury ISD! Complete and Move-in Ready! The two-story Midland floorplan Elevation C, offers 4 bedrooms, 3 bathrooms, a versatile loft, and a 2-car garage, thoughtfully designed to provide flexible living space for modern lifestyles. The main level features an open-concept layout where the family room, dining area, and contemporary kitchen connect seamlessly, creating an inviting setting for everyday living and entertaining. The kitchen is well-appointed with quartz countertops, 36” painted cabinets, stainless steel appliances, an electric range, stainless steel sink, center island, and a walk-in pantry for convenient storage. The private primary suite is located on the first floor and includes an en-suite bath with dual quartz vanities, a 5-foot oversized shower, and a walk-in closet located just off the bathroom. A secondary bedroom and full bathroom on the main level pr
USD 332,815
2716 Village Road
View photo
House · for sale
USD 579,900
USD 222/sq.ft
2716 Village Road
Hood County
· 2,605 sq.ft · 4 Bedrooms · 3 Baths · House
· Office room · Fireplace · Equipped kitchen
Hood County · 2,605 sq.ft · 4 Bedrooms · 3 Baths · House · Office room · Fireplace · Equipped kitchen
This beautiful home shows like a model and is tucked behind the guarded gates of Pecan Plantation, a resort-style community surrounded by the Brazos River and filled with mature pecan trees, scenic golf courses, and an impressive array of amenities. Residents enjoy two community pools, an archery range, private marina, storage facilities, grocery store, medical office, and Ace Hardware—all conveniently located within the community. The gourmet kitchen is truly the heart of the home, featuring furniture-quality cabinetry with glass-front uppers, quartz countertops, a walk-in pantry, double ovens, and a spacious dinette. The adjoining family room offers a beautiful stone fireplace and elegant coffered ceilings, creating a warm and inviting space for everyday living and entertaining. Designed with both comfort and privacy in mind, the split-bedroom floor plan offers four bedrooms, three full bathrooms, a dedicated office, and a formal dining room. The spacious primary suite and ensuite ba
USD 579,900
452 Peace Lily Way
View photo
House · for sale
USD 298,000
USD 167/sq.ft
452 Peace Lily Way
Hood County
· 1,776 sq.ft · 4 Bedrooms · 2 Baths · House
· Garden · Equipped kitchen · Swimming pool
Hood County · 1,776 sq.ft · 4 Bedrooms · 2 Baths · House · Garden · Equipped kitchen · Swimming pool
Own a gorgeous new construction home in Tolar! The Keller floorplan is open, spacious, and bright, with the primary bedroom separated from the two additional bedrooms for privacy. The island kitchen features granite countertops, stainless steel appliances, and a pantry for additional storage. The owners' bedroom features an ensuite bathroom with a walk-in closet. Ceiling fans are included in the primary bedroom and the living room. Foam insulation gives the new owner relief from high energy bills. You will have plenty of space for family gatherings, for kids and pets to play, a pool or garden. Plenty of possibilities! Just 20 minutes from Tarleton University!
USD 298,000
6105 Belvidere Circle
View photo
House · for sale
USD 439,000
USD 197/sq.ft
6105 Belvidere Circle
Hood County
· 2,228 sq.ft · 4 Bedrooms · 2 Baths · House
· Garden · Swimming pool · Equipped kitchen
Hood County · 2,228 sq.ft · 4 Bedrooms · 2 Baths · House · Garden · Swimming pool · Equipped kitchen
Welcome to this spacious 4-bedroom, 2.5-bath home with a dedicated study in the highly sought-after gated golf course community of Pecan Plantation. Designed with comfortable everyday living and entertaining in mind, the home offers generous living and dining spaces, a closeted wet bar, ample closet space throughout, and plenty of room to make the home your own. The spacious primary suite features a remodeled bath and updated flooring. Step outside to enjoy a separate covered outdoor entertaining area equipped with water and electricity, offering a great setup for a future outdoor kitchen, hot tub, or customized backyard retreat. The home has also benefited from several significant improvements, including a new roof (2024), both HVAC systems replaced (2022), energy-efficient windows installed in 2020 with a transferable lifetime warranty, remodeled primary bath (2024), primary bedroom flooring (2024), fresh interior paint, updated lighting and ceiling fans, electrical upgrades with con
USD 439,000
1721 Anaconda Trail
View photo
House · for sale
USD 577,000
USD 382/sq.ft
1721 Anaconda Trail
Hood County
· 1,507 sq.ft · 3 Bedrooms · 2 Baths · House
· Patio · Garden · Swimming pool · Fireplace · Equipped kitchen · Lift
Hood County · 1,507 sq.ft · 3 Bedrooms · 2 Baths · House · Patio · Garden · Swimming pool · Fireplace · Equipped kitchen · Lift
View, view, view. This is the perfect place to kick back and enjoy the Lake Granbury on this main body location. The open living, dining, kitchen area are accented by a wall of windows along back for a spectacular view. The stone fireplace, rustic tile flooring and oversize custom Oak island for dining set the tone for the living area. The backyard is perfect for entertaining with a covered patio, pergola, & hot tub all overlooking the lake. Electric tram down to the covered boat with lift. Located in a private, gated community only minutes from town, restaurants and shopping. Come make this crown jewel your getaway or full time home
USD 577,000
3414 Brazos River Drive
View photo
House · for sale
USD 265,900
USD 187/sq.ft
New
3414 Brazos River Drive
Hood County
· 1,421 sq.ft · 3 Bedrooms · 2 Baths · House
· Garden · Equipped kitchen · Parking
Hood County · 1,421 sq.ft · 3 Bedrooms · 2 Baths · House · Garden · Equipped kitchen · Parking
Welcome to this brand-new, single-story home located in Granbury! Spanning 1,429 square feet, this property features an open-concept living area defined by high ceilings and large windows that provide abundant natural light. The floor plan seamlessly connects the main living room, dining area, and kitchen. The kitchen is equipped with quartz countertops, a central island, a walk-in pantry, and modern light fixtures. The primary bedroom includes a generous walk-in closet and an ensuite bathroom featuring a double-sink vanity and a walk-in shower. Two additional bedrooms offer ample closet storage with convenient access to the second full bathroom. The home also includes a dedicated laundry room complete with a quartz-top utility sink, storage space, and washer and dryer hookups. A one-car attached garage provides parking and extra storage. Outside, the spacious backyard offers room for outdoor activities and gardening. Enjoy proximity to community amenities in this awesome town
USD 265,900
3631 Raintree Trail
View photo
House · for sale
USD 249,500
USD 191/sq.ft
3631 Raintree Trail
Hood County
· 1,302 sq.ft · 3 Bedrooms · 2 Baths · House
· Office room · Equipped kitchen · Parking
Hood County · 1,302 sq.ft · 3 Bedrooms · 2 Baths · House · Office room · Equipped kitchen · Parking
Discover the ease of brand-new living in this thoughtfully designed 3-bedroom, 2-bath home in Comanche Harbor. With a bright open-concept layout, modern finishes, and a comfortable flow between the kitchen, dining, and living spaces, this home is designed to make everyday living feel effortless. The private primary suite provides a relaxing retreat, while two additional bedrooms offer flexibility for guests, family, or a home office. A garage adds convenient covered parking and storage, while the Comanche Harbor community offers a relaxed setting with amenities and access to Lake Granbury. If you’re looking for a fresh, move-in-ready home with modern style and the benefits of lake living, schedule a tour today!
USD 249,500
5559 Mercedes Circle
View photo
House · for sale
USD 249,999
USD 175/sq.ft
5559 Mercedes Circle
Hood County
· 1,421 sq.ft · 3 Bedrooms · 2 Baths · House
· Garden · Equipped kitchen · Parking
Hood County · 1,421 sq.ft · 3 Bedrooms · 2 Baths · House · Garden · Equipped kitchen · Parking
Builder is offering up to $10,000 toward buyer's closing costs, rate buy-down, or other allowable expenses with an acceptable offer. Exceptional design and value in Granbury’s gated Canyon Creek community! Built by Stella Rose Homes, this modern farmhouse proves that thoughtful design can make every square foot feel larger. Step inside to a bright, open-concept layout filled with natural light and designed for comfortable everyday living and entertaining. The kitchen anchors the home with custom cabinetry, generous workspace and a large window that brings in beautiful natural light. The private primary suite features a beautifully finished bath and oversized walk-in closet with impressive storage. Additional features include spray foam insulation for added comfort and energy efficiency, a full-size laundry room with decorative tile, an extended driveway for additional parking and a backyard ready to enjoy. Canyon Creek residents enjoy access to Lake Granbury, fishing areas, community p
USD 249,999
210 Knob Hill Drive
View photo
House · for sale
USD 441,000
USD 183/sq.ft
210 Knob Hill Drive
Hood County
· 2,400 sq.ft · 4 Bedrooms · 2 Baths · House
· Equipped kitchen
Hood County · 2,400 sq.ft · 4 Bedrooms · 2 Baths · House · Equipped kitchen
10,000 in seller concessions available! Experience custom craftsmanship, modern luxury, and NO HOA at 210 Knob Hill Dr. Built by local builder JMB Homes, this exceptional 4-bedroom, 2-bath new construction home is offered at $459,000 and sits on a spacious 0.37-acre lot with mature trees. Every detail was thoughtfully designed to offer upgrades rarely found in today's new construction. The striking Oklahoma stone exterior, elegant lighting, and professional landscaping create timeless curb appeal. Inside, soaring 15-foot ceilings, hardwood floors, and an open-concept layout fill the home with natural light. The chef-inspired kitchen features custom soft-close cabinetry, stone countertops, an oversized island, sleek black appliances including a brand-new refrigerator, under-cabinet lighting, an oversized walk-in pantry, and a multifunction faucet with an instant hot water dispenser and built-in cup washer. The spacious primary suite offers a spa-like retreat with a multi-head walk-in sh
USD 441,000
2208 Beverly Drive
View photo
House · for sale
USD 149,500
USD 136/sq.ft
2208 Beverly Drive
Hood County
· 1,098 sq.ft · 2 Bedrooms · 1 Bath · House
· Garden · Deck · Equipped kitchen · Swimming pool
Hood County · 1,098 sq.ft · 2 Bedrooms · 1 Bath · House · Garden · Deck · Equipped kitchen · Swimming pool
COZY AND CUTE, this home will serve you and yours for as long as you want! It will also make a great investment property as it lends itself to myriad situations and needs. Perimeter wood fence but with a metal white wrought iron fence at the road. Greeted by nice trees and a hardwood deck, you'll enter from the deck end. Nice neighbors will make you feel right at home immediately. Inside, one bedroom is to the right, the other all the way to the left. The bathroom is just off the hallway from the kitchen and living area, so it is perfect for roommate situations as well. Kitchen has TONS of storage space AND a separate island with even MORE storage! Appliances will convey. The rear exit has stairs that lead down to the rear of the home, but the owners didn't use it much. Off the stairs at the other side of the deck you'll find a nice fenced yard and a large storage shed with lots of extras to customize your new home. Canyon Creek has a playground, pool, clubhouse, fishing docks and boat
USD 149,500
5408 Wedgefield Road
View photo
House · for sale
USD 1,095,000
USD 296/sq.ft
5408 Wedgefield Road
Hood County
· 3,692 sq.ft · 5 Bedrooms · 4 Baths · House
· Garden · Balcony · Equipped kitchen · Parking
Hood County · 3,692 sq.ft · 5 Bedrooms · 4 Baths · House · Garden · Balcony · Equipped kitchen · Parking
Enjoy the unique lifestyle of living with your airplanes, boats or big boy toys in the highly desired original airpark at Pecan Plantation (FAA Identifier 0TX1). Ideally situated in a prime airpark location, this beautifully maintained home offers 5 bedrooms, 4 full bathrooms, a private study, and 2 dining areas with a floorplan designed for comfortable living and entertaining. The backyard is a standout feature, showcasing an exceptional outdoor kitchen and living area with retractable screens, a built-in swim spa, and beautiful runway views. There is also a second story balcony for relaxing and taking in the views. There is a detached 60x40 airplane hangar with direct taxiway access to the community's 3,600-foot paved runway. A spacious 3-car garage, numerous recent updates, and an outstanding location within the airpark complete this exceptional property
USD 1,095,000
2300 Candlestick Drive, Granbury, US, TX
View photo
House · for sale
USD 725,000
2300 Candlestick Drive, Granbury, US, TX
Hood County
· 4 Bedrooms · 4 Baths · House
· Office room · Fireplace · Equipped kitchen
Hood County · 4 Bedrooms · 4 Baths · House · Office room · Fireplace · Equipped kitchen
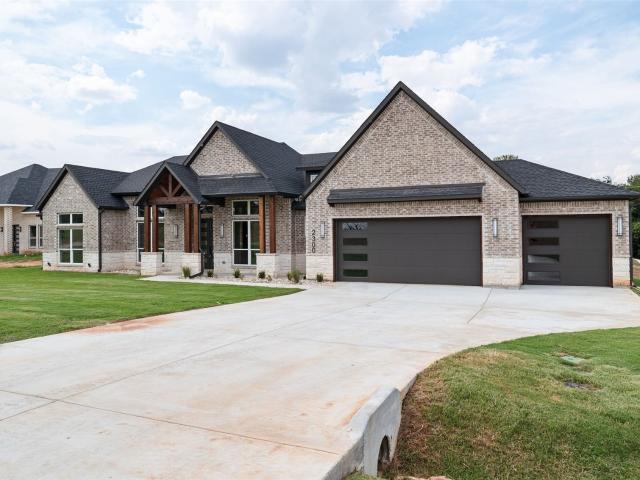
Step into a refined blend of luxury and comfort in this newly built home located within the gated, amenity-filled community of Pecan Plantation. The moment the double front doors open, you're welcomed by soaring 14-foot ceilings, warm engineered wood flooring, and high-end finishes that set an inviting tone throughout the home. The living room offers a beautiful balance of style and function with its custom built-in fireplace and thoughtfully designed cabinetry—an eye-catching centerpiece that enhances the open-concept layout. The adjoining kitchen is built for both everyday living and entertaining, showcasing quartz countertops, a generous gathering island, a six-burner gas cooktop, and stainless steel KitchenAid appliances. A formal dining room and private office greet you off the entry, creating intentional spaces for hosting, working, or unwinding with ease. Your primary suite feels like a peaceful retreat, complete with dual sinks, a free-standing soaking tub, an expansive walk-in
USD 725,000
2925 River Ridge Court
View photo
House · for sale
USD 309,500
USD 159/sq.ft
2925 River Ridge Court
Hood County
· 1,938 sq.ft · 4 Bedrooms · 2 Baths · House
· Garden · Balcony · Equipped kitchen · Parking
Hood County · 1,938 sq.ft · 4 Bedrooms · 2 Baths · House · Garden · Balcony · Equipped kitchen · Parking
Get more space and more flexibility in this beautiful two-story Granbury home, featuring 4 bedrooms, 2 living areas, and a first-floor primary suite. Enjoy a spacious kitchen with quartz countertops, a large island, abundant storage, and double wall ovens, perfect for cooking and entertaining. The large upstairs balcony offers beautiful neighborhood and Brazos River views, while the covered back porch and backyard give you plenty of outdoor space to relax. With a two-car garage, modern finishes, and room for everyone, this home offers the space and comfort you want without sacrificing style!
USD 309,500
4311 Mountain Hollow Drive
View photo
House · for sale
USD 259,900
Updated
4311 Mountain Hollow Drive
Hood County
· 3 Bedrooms · 2 Baths · House
· Equipped kitchen
Hood County · 3 Bedrooms · 2 Baths · House · Equipped kitchen
Amazing brand new custom home near Lake Granbury. No detail has been spared in this luxury property. The home features high ceilings nine foot ceiling throughout, large bedrooms with oversized closets for extra storage. The kitchen comes fully equipped with all appliances including the microwave and refrigerator. The oversized laundry room features plenty of room for a side by side washer and dryer configuration
USD 259,900
5409 Wedgefield Road
View photo
House · for sale
USD 424,900
USD 174/sq.ft
5409 Wedgefield Road
Hood County
· 2,433 sq.ft · 3 Bedrooms · 2 Baths · House
· Office room · Fireplace · Equipped kitchen · Parking
Hood County · 2,433 sq.ft · 3 Bedrooms · 2 Baths · House · Office room · Fireplace · Equipped kitchen · Parking
This wonderful home located in the prestigious community of Pecan Plantation is a property that already comes with more infrastructure than most buyers expect at this price — including a whole-home Generac generator and a new roof installed in 2025. Set within Pecan Plantation, a gated 3,000-acre community, this 2,442-square-foot home offers 3 beds, 2 full baths, and a 3-car garage on a quietly positioned lot. The community sits 35 miles from Fort Worth — close enough for a daily commute, removed enough to feel like a different world. Inside, the layout is built around how the home actually gets used. A dedicated home office sits separate from the main living areas tucked back in the primary bedroom suite. The formal dining room holds its own space rather than borrowing square footage from the kitchen, which features a center island and abundant cabinets that make storage a non-issue. The fireplace anchors the main living area, and fresh interior paint throughout — completed in 2026 —
USD 424,900
2415 Beverly Drive
View photo
House · for sale
USD 300,000
USD 176/sq.ft
2415 Beverly Drive
Hood County
· 1,701 sq.ft · 3 Bedrooms · 2 Baths · House
· Garden · Equipped kitchen
Hood County · 1,701 sq.ft · 3 Bedrooms · 2 Baths · House · Garden · Equipped kitchen
Some homes simply provide a place to live. Others create a lifestyle you'll look forward to every day. Welcome to 2415 Beverly Drive, a lovingly maintained, single-owner home nestled within the gated community of Canyon Creek in Granbury. Designed with comfort and functionality in mind, this 3-bedroom, 2-bath residence offers 1,707 square feet of bright, inviting living space where natural light fills every room and the open-concept floor plan makes everyday living and entertaining effortless. The spacious kitchen flows seamlessly into the living and dining areas, creating the perfect gathering place for family and friends. Thoughtfully cared for throughout ownership, this move-in-ready home offers peace of mind and timeless appeal. Step outside to a fully fenced backyard with room to relax, garden, play, or entertain beneath the Texas sky. Life in Canyon Creek extends well beyond your front door. Residents enjoy gated access, community pools, parks, tennis and basketball courts, playg
USD 300,000

Get email alerts

Don't miss out: be the first to know about new properties

The alert was correctly created

On subscribing you accept the conditions of use and the privacy policy
Alert
Receive new ads in your inbox
Save this search
Receive alerts for new listings

We'll send you an email when we have new properties for: "Houses for sale in Hood County"

The alert was correctly created

Cresson city
Pecan Plantation, Granbury East CCD Hood County Texas
Get email alerts and be the first to see new listings
Required field
On subscribing I accept the terms of the privacy policy
Perfect! You'll soon start receiving new listings via email
Alert
Receive an email when we have new ads for Houses for sale in Hood County
Save this search
Filters

Bedrooms

Size (sq.ft)

sq.ft
sq.ft

Price

USD
USD

Property type

Bathrooms

Clear all filters
Receive notifications when new entries are published.