1,720 houses for sale in Hood County

613 Crestview Drive
View photo
House · for sale
USD 230,000
USD 222/sq.ft
613 Crestview Drive
Hood County
· 1,033 sq.ft · 2 Bedrooms · 1 Bath · House
Hood County · 1,033 sq.ft · 2 Bedrooms · 1 Bath · House
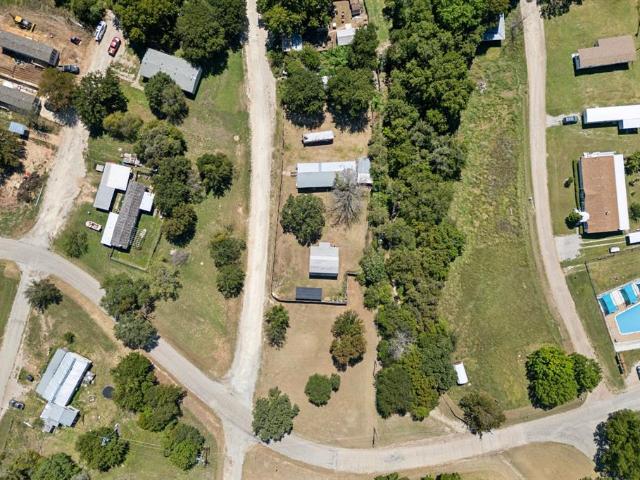
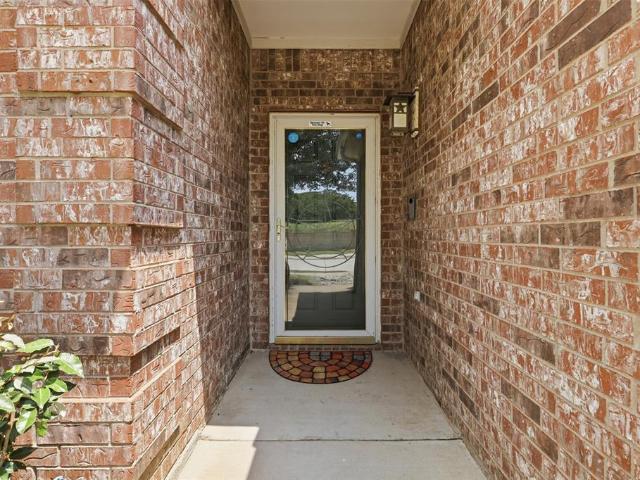
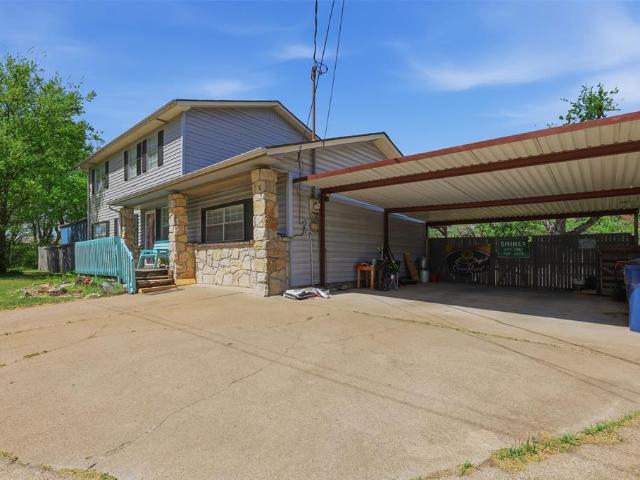
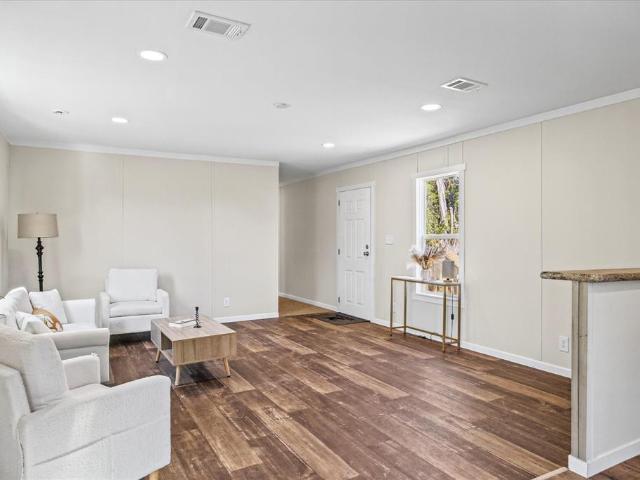
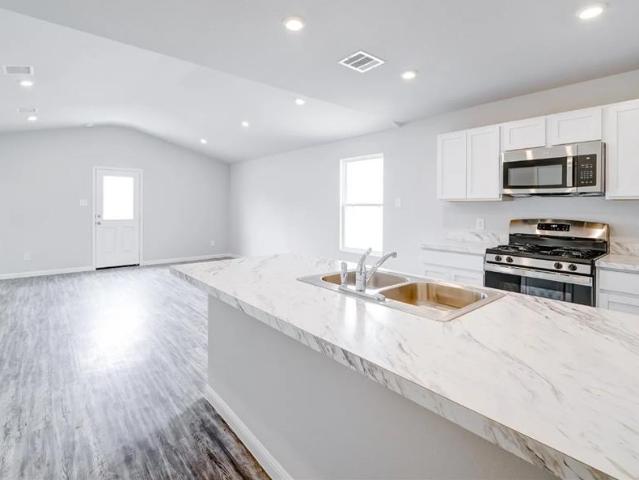
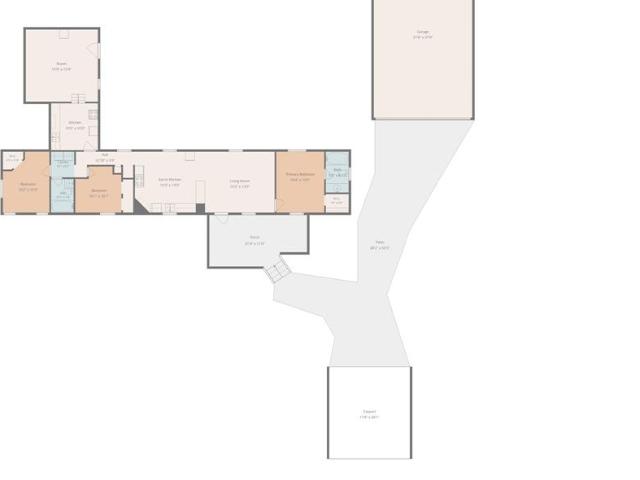
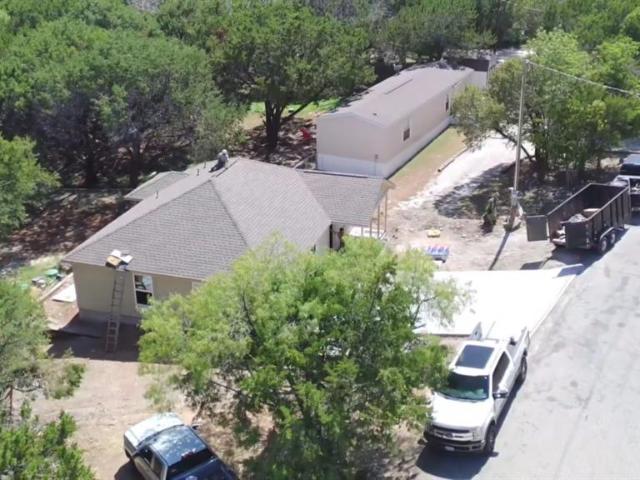
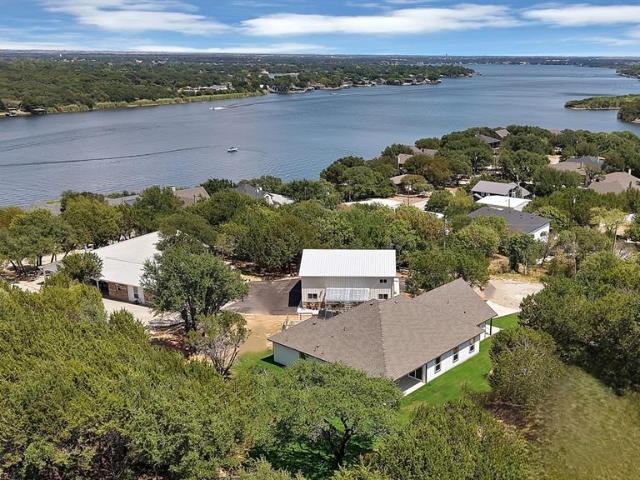
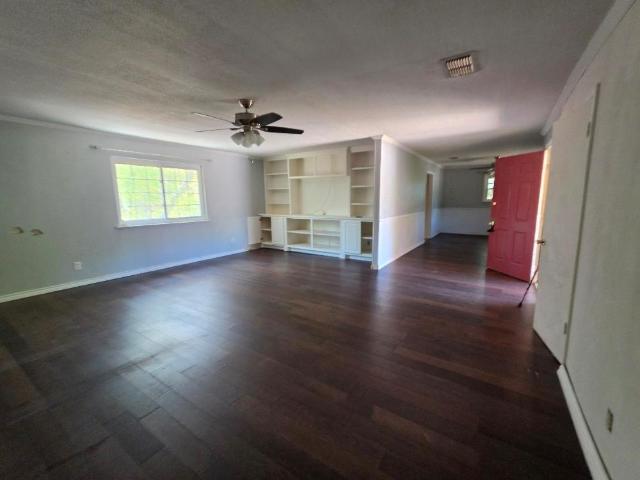
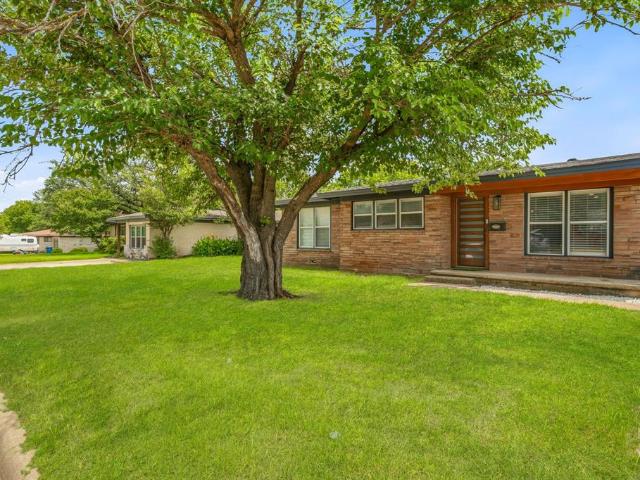
A freshly remodeled Granbury home with major potential just minutes from downtown Granbury and beautiful Lake Granbury. This charming 2 bedroom, 1 bathroom home sits on a spacious quarter acre lot, giving you room to enjoy outdoor living, add amenities, host guests, or simply keep things low maintenance. Inside, the work has already been done. Recent updates include a new roof, new plumbing, new HVAC, fresh paint, updated trim, and thoughtful improvements throughout. You get the character of an established home with the comfort and peace of mind of important modern upgrades. The location is a major advantage. Whether you are looking for a weekend getaway near the lake, a full time home close to town, or an investment property with short term rental potential, this property offers flexibility that is hard to find at this price point. The home is currently operating as a successful short term rental, making it an appealing option for buyers who want a property that can be enjoyed persona
USD 230,000
5106 Gibson Court
View photo
House · for sale
USD 475,000
USD 175/sq.ft
5106 Gibson Court
Hood County
· 2,702 sq.ft · 3 Bedrooms · 2 Baths · House
· Balcony · Parking
Hood County · 2,702 sq.ft · 3 Bedrooms · 2 Baths · House · Balcony · Parking
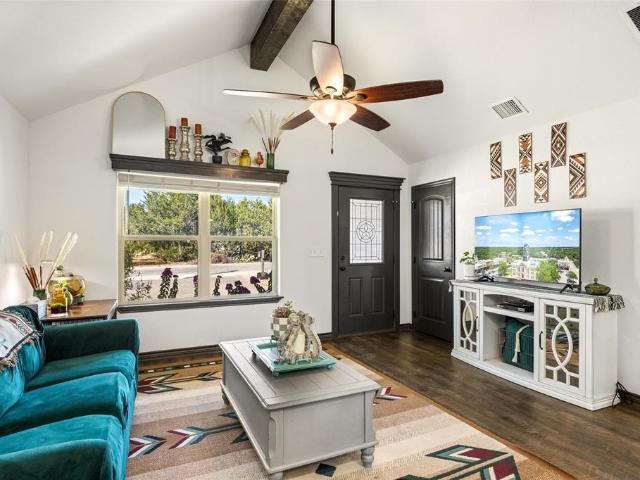
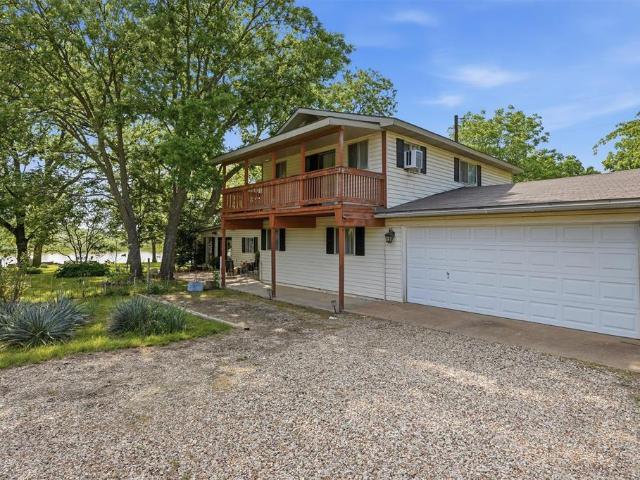
Waterfront living on Lake Granbury with an expansive lot, incredible shade & unforgettable views! This 2,700 sq ft home offers 3 bedrooms & 2 baths with a spacious open-concept layout designed for gathering, entertaining & enjoying life on the lake. The upstairs primary suite offers a private retreat with an updated bath & walkout balcony overlooking the water. Outside, enjoy a private dock, multiple outdoor living spaces & a breathtaking canopy of mature trees, some nearing 200 years old. Seller believes the property is nearly an acre; no current survey is available & tax records do not accurately reflect the lot size. Buyer to verify. MOTIVATED SELLERS have made a significant price adjustment, creating an incredible opportunity with today’s interest rates. Refrigerator, washer & dryer, electric range, microwave, rear garage shelving, shed & living room bookcases convey. Less than 15 minutes from Granbury’s Historic Square, dining, entertainment, shopping & everyday conveniences!
USD 475,000
2600 Creek Drive
View photo
House · for sale
USD 304,000
USD 190/sq.ft
2600 Creek Drive
Hood County
· 1,593 sq.ft · 3 Bedrooms · 2 Baths · House
· Garden · Parking
Hood County · 1,593 sq.ft · 3 Bedrooms · 2 Baths · House · Garden · Parking
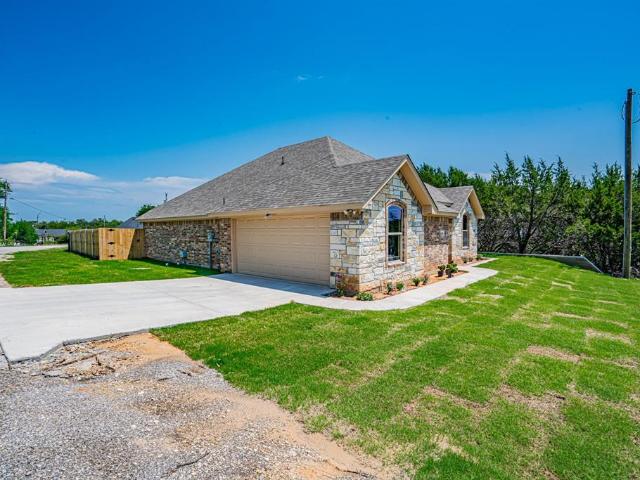
Great corner lot built by very experienced builder, Homes by Dan Dunn, Inc. The home is an open concept, traditional style with 3 bedrooms, 2 bathrooms, split master with real wood cabinets and quality throughout. The floors are tile except in the bedrooms. Foam insulated for energy efficiency. Granite countertops throughout, spacious covered porch, and a fullsized, side facing 2 car garage and for further builder service the dining room fixture will be installed to accomodate your table design. Full privacy fence in back yard. Dan Dunn is a builder that truly stands behind his products. Another benefit is that the property is on sewer, not septic
USD 304,000
5431 arrowhead Drive
View photo
House · for sale
USD 259,000
USD 157/sq.ft
5431 arrowhead Drive
Hood County
· 1,647 sq.ft · 3 Bedrooms · 2 Baths · House
· Patio · Garden · Equipped kitchen
Hood County · 1,647 sq.ft · 3 Bedrooms · 2 Baths · House · Patio · Garden · Equipped kitchen
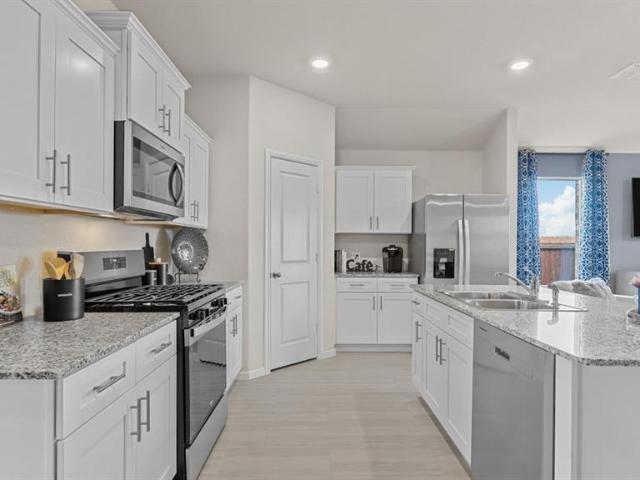
Built in 2026. Never lived in. 8-foot privacy fence. NEAR LAKE GRANBURY Welcome to this never-lived-in 2026 modern farmhouse, thoughtfully designed with a functional open-concept floor plan and beautiful modern finishes. The spacious living, kitchen, and dining areas offer an easy flow perfect for everyday living and entertaining. The kitchen features white shaker cabinets, black granite countertops, stainless steel appliances, and a large island with sink. Throughout the home, enjoy designer vinyl flooring, white walls, black hardware, recessed lighting, and modern light fixtures. The primary suite offers a double vanity, porcelain tile, and a glass walk-in shower with a rain shower head. Additional features include bright secondary bedrooms with a walk-in closets with built-in shelving. Enjoy the covered rear patio with a ceiling fan and recessed lighting, along with a newly sodded backyard enclosed by an 8-foot privacy fence. Perfect for relaxing, entertaining, or pets. Just a short
USD 259,000
6303 N Oklahoma Trail
View photo
House · for sale
USD 139,900
USD 121/sq.ft
6303 N Oklahoma Trail
Hood County
· 1,152 sq.ft · 3 Bedrooms · 2 Baths · House
· Equipped kitchen
Hood County · 1,152 sq.ft · 3 Bedrooms · 2 Baths · House · Equipped kitchen
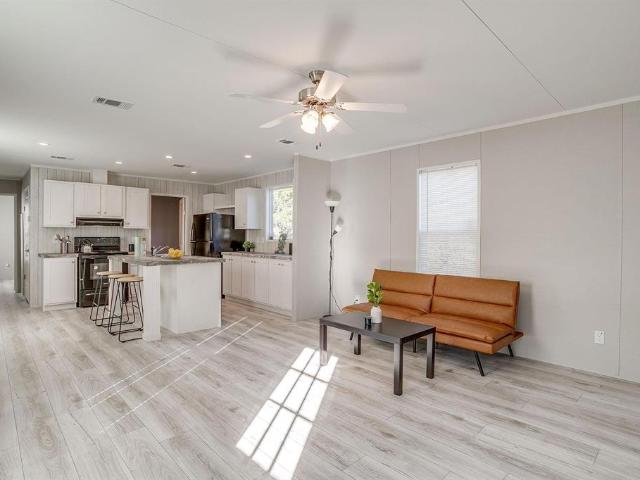
Welcome to 6303 N Oklahoma Trail in Granbury, where comfort, affordability, and lake living come together. This beautiful 3-bedroom, 2-bath home offers a bright, inviting interior with modern finishes throughout, making it truly move-in ready. It has a contemporary feel while maintaining a warm and welcoming atmosphere. The spacious layout provides comfortable living areas, a functional kitchen, and generously sized bedrooms designed for everyday living. Located just minutes from Lake Granbury, you'll enjoy the benefits of a peaceful community with convenient access to nearby boat ramps, parks, and outdoor recreation. Whether you're searching for your first home, a weekend getaway, or an investment opportunity, this property offers exceptional value in a growing area. Don't miss your chance to own an updated home near the lake at an affordable price. Schedule your private showing today and discover everything this gem has to offer
USD 139,900
839 Tepee Trail
View photo
House · for sale
USD 84,500
USD 68/sq.ft
839 Tepee Trail
Hood County
· 1,227 sq.ft · 3 Bedrooms · 2 Baths · House
Hood County · 1,227 sq.ft · 3 Bedrooms · 2 Baths · House
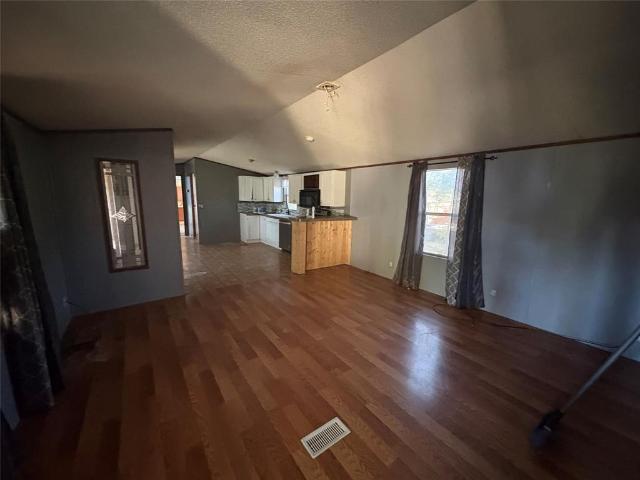
Grab this outstanding investment opportunity offering maximum flexibility and huge upside potential. Situated across three combined lots, this mobile home is being sold AS IS and ready for a handyman, investor, or buyer looking for their next renovation project. All information here within is deemed reliable but not guaranteed. Buyer and Buyer's agent to verify All information. Motivated sellers bring all offers!
USD 84,500
5411 S Oklahoma Trail
View photo
House · for sale
USD 35,000
USD 41/sq.ft
New
5411 S Oklahoma Trail
Hood County
· 840 sq.ft · 2 Bedrooms · 1 Bath · House
Hood County · 840 sq.ft · 2 Bedrooms · 1 Bath · House
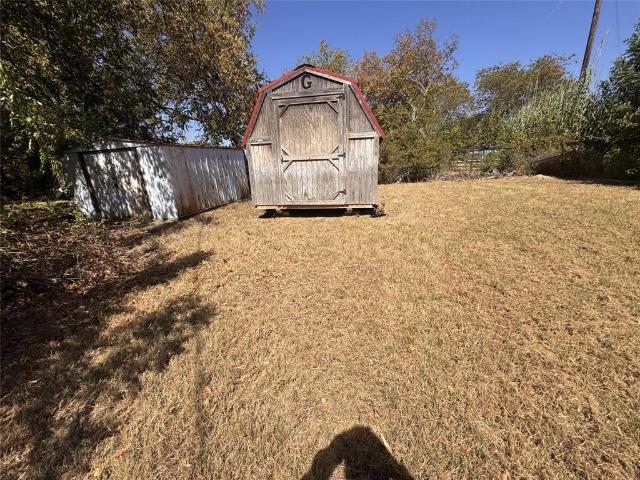
Investor special! Single-wide trailer and storage building on property that could be turned into a beautiful home. Good sized lot that could be larger than listed. No survey. Lots of possibilities with this property! Bring an offer! No Survey. Buyer to purchase
USD 35,000
213 Sardius Boulevard
View photo
House · for sale
USD 254,999
USD 158/sq.ft
213 Sardius Boulevard
Hood County
· 1,604 sq.ft · 3 Bedrooms · 2 Baths · House
· Patio · Fireplace · Equipped kitchen
Hood County · 1,604 sq.ft · 3 Bedrooms · 2 Baths · House · Patio · Fireplace · Equipped kitchen
Original owner. Location, location, location on fort worth side of granbury. No hoa. LARGE 200sf screened patio. OPEN concept. SPLIT floorplan. Wood burning fireplace. Tons and tons of kitchen cabinets and counter tops. Breakfast bar. Walk in pantry. New roof and gutters in 2025. New hot water heater 2026. NEW LVP FLOORING 2026 in living, dining, hall, and primary bedroom. SIDEWALKS too for those morning or evening walks. 25 minutes away from Fort Worth. This house offers a little bit of everything so come and make it yours!
USD 254,999
500 W Rucker Street
View photo
House · for sale
USD 274,999
USD 135/sq.ft
500 W Rucker Street
Hood County
· 2,034 sq.ft · 5 Bedrooms · 2 Baths · House
· Equipped kitchen
Hood County · 2,034 sq.ft · 5 Bedrooms · 2 Baths · House · Equipped kitchen
Loaction, location, location. Motivated seller. 10 minute walk or 2 minute drive to Granbury's Historic Town Square featuring live music, amazing restaurants, shopping, spas, plays, and much more. Some updates featuring luxury final plank, granite counter tops in kitchen. Washer dryer and refrigerator convey. 400sf metal detached building with foam insulation, electricity, with roll up door perfect for your hobbies. NEW ROOF and how water heater 2025. HVAC replaced 5 years ago. Plumbing updated to PEX, also pipes to city connections new. Electrical updated too. Plenty of space with 5 bedrooms 2 baths with BONUS room for your growing family or for a short or long term rental. Master DOWN with LARGE master closet and private entry door. NO neighbors behind & much more! Come and enjoy living in the No. 1 voted Small historic town 5 times in all of Texas by US Today!
USD 274,999
4206 Cortez Court
View photo
House · for sale
USD 140,000
USD 116/sq.ft
New
4206 Cortez Court
Hood County
· 1,206 sq.ft · 3 Bedrooms · 2 Baths · House
Hood County · 1,206 sq.ft · 3 Bedrooms · 2 Baths · House
New move-in ready show model. This 1,216 sq. ft. Single-wide home offers 3 bedrooms, 2 full baths, and a spacious open-concept layout perfect for everyday living and entertaining. Enjoy the peace of mind that comes with a NEW septic system and NEW HVAC system. The property is FULLY FENCED and features a concrete driveway plus a concrete sidewalk leading all the way to the back entrance. Fresh, clean, and ready for its very first owner! Whether you’re looking for your first home, downsizing, or simply wanting something new with less maintenance, this one checks the boxes. Come see all that Cortez Ct. Has to offer! Buyer & buyers affiliates to verify accuracy of all information including room & lot sizes, schools, taxes, amenities, etc. Neither Seller nor Listing affiliates make any warranties or representation as to accuracy
USD 140,000
441 Peace Lily Way
View photo
House · for sale
USD 225,990
USD 187/sq.ft
441 Peace Lily Way
Hood County
· 1,206 sq.ft · 3 Bedrooms · 2 Baths · House
· Equipped kitchen · Parking
Hood County · 1,206 sq.ft · 3 Bedrooms · 2 Baths · House · Equipped kitchen · Parking
MLS# 21402-. Built by NHC. February 2027 completion. Model 1209 B1. Washington The Washington Plan from our Liberty Series is a thoughtfully designed single-story home featuring 3 bedrooms, 2 bathrooms, a 2-car garage, and 1,209 square feet of functional living space. As you step inside, you’ll find two secondary bedrooms and a full bathroom conveniently located at the front of the home. Continue into the bright and open living area, where the kitchen with a central island seamlessly overlooks the dining area and family room, creating a perfect space for everyday living and entertaining. The laundry room is thoughtfully situated off the kitchen for easy access. The primary bedroom, located at the back of the home for added privacy, features a private bathroom and a walk-in closet, providing a comfortable retreat. Disclaimer: Photos may not represent the actual home. They are for illustrative purposes only and may depict a similar home with the same floorplan
USD 225,990
8606 Leisure Lane
View photo
House · for sale
USD 399,900
USD 188/sq.ft
8606 Leisure Lane
Hood County
· 2,120 sq.ft · 3 Bedrooms · 2 Baths · House
· Garden · Fireplace · Equipped kitchen
Hood County · 2,120 sq.ft · 3 Bedrooms · 2 Baths · House · Garden · Fireplace · Equipped kitchen
Picture-perfect and move-in ready, this immaculate 2,124-square-foot garden home offers the ultimate lock-and-leave lifestyle. Located just a short stroll from the Pecan Plantation clubhouse, this residence boasts striking curb appeal and modern updates that make it a standout choice for frequent travelers or those looking to downsize without compromising on quality. It offers a homey yet sophisticated atmosphere defined by crown molding, plantation shutters, and tasteful paint throughout. The split-bedroom floor plan is designed for both casual daily living and graceful entertaining. The heart of the home is a kitchen that shines with beautiful granite countertops, a contemporary glass tile backsplash and nice appliances. Gather around the lovely fireplace in the living area, or enjoy the seamless flow of a home built for comfort. Start your mornings with a cup of coffee on the large screened-in back porch, where you can enjoy the serene views of the Pecan golf course and local birdli
USD 399,900
400 Cactus Court
View photo
House · for sale
USD 252,990
USD 140/sq.ft
New
400 Cactus Court
Hood County
· 1,798 sq.ft · 5 Bedrooms · 3 Baths · House
· Office room · Equipped kitchen · Parking
Hood County · 1,798 sq.ft · 5 Bedrooms · 3 Baths · House · Office room · Equipped kitchen · Parking
MLS# 21401-. Built by NHC. December 2026 completion. Model 1804-2 B1 Madison The Madison Plan from our Liberty Series combines style and functionality in a layout that maximizes space for your needs. This 2-story home features 5 bedrooms, 3 bathrooms, a 2-car garage, and 1,804 square feet of well-designed living space. As you step inside, you’ll find a main-level bedroom and a full bathroom, offering a convenient option for guests or a home office. Beyond that, the home opens to a bright and airy living area, where the family room, dining area, and open kitchen with a central island come together seamlessly to create a welcoming space for entertainment and everyday living. Stairs located in the family room lead to the upper level. Upstairs, the primary suite serves as a private retreat, complete with an ensuite bathroom. The upper level also includes three additional bedrooms, another full bathroom, and a conveniently located laundry room to simplify daily tasks. Disclaimer: Photos may
USD 252,990
1936 Preakness Drive
View photo
House · for sale
USD 368,500
USD 165/sq.ft
1936 Preakness Drive
Hood County
· 2,228 sq.ft · 4 Bedrooms · 2 Baths · House
· Equipped kitchen
Hood County · 2,228 sq.ft · 4 Bedrooms · 2 Baths · House · Equipped kitchen
5% lender incentive offered with the use of the seller’s in-house lender, Incentive may be used towards buyer closing costs and or rate buy-down, subject to lender approval and buyer qualification. *Tour this home anytime. No appointment or agent needed. Simply verify your ID at the door and explore on your own schedule, 7 days a week. The Macon floorplan – This spacious two-story home offers approximately 2,231 square feet of thoughtfully designed living space with 4 bedrooms, 2.5 bathrooms, and an open-concept layout ideal for modern living and entertaining. The gourmet kitchen features quartz countertops, quality cabinetry, stainless steel appliances, a large center island, and walk-in pantry, all flowing seamlessly into the dining and family room areas to create a bright and welcoming atmosphere. The private primary suite is conveniently located on the main level and includes an attractive en-suite bathroom with dual vanities, walk-in shower, and a spacious walk-in closet. Upstairs
USD 368,500
4204 Sapphire Lane
View photo
House · for sale
USD 193,800
USD 153/sq.ft
4204 Sapphire Lane
Hood County
· 1,259 sq.ft · 3 Bedrooms · 2 Baths · House
· Parking
Hood County · 1,259 sq.ft · 3 Bedrooms · 2 Baths · House · Parking
Instant Equity Opportunity in Gemstone Estates! Priced to move, this 3-bedroom, 2-bath brick home in the desirable Gemstone Estates neighborhood is a rare find for buyers or investors looking to build equity from day one. Built in 2011, this single-story home offers 1,262 square feet of living space plus an attached 2-car garage and a welcoming covered front porch. Situated on a low-maintenance 0.126-acre lot, this home is zoned to Granbury ISD and sits just minutes from Old Granbury Rd, with easy access to shopping, dining, and local schools. With a functional open layout and solid bones, this property is ready for a buyer ready to make it their own and unlock its full potential. Whether you're a first-time buyer looking to break into homeownership or an investor seeking a value-add opportunity, 4204 Sapphire Ln offers the space, location, and upside to make it worth a serious look. Homes with this kind of built-in equity potential in Gemstone Estates don't come around often — schedul
USD 193,800
9106 Bellechase Road
View photo
House · for sale
USD 395,000
USD 218/sq.ft
9106 Bellechase Road
Hood County
· 1,808 sq.ft · 3 Bedrooms · 2 Baths · House
· Office room · Fireplace · Equipped kitchen
Hood County · 1,808 sq.ft · 3 Bedrooms · 2 Baths · House · Office room · Fireplace · Equipped kitchen
BEST AND FINAL OFFER Sunday the 23rd of August 5:00 pm. Play golf! Beautiful golf course home in Pecan Plantations gated community in Granbury, TX! This home offers beautiful course views in a setting that captures the relaxed Granbury lifestyle. Surrounded by mature trees, lush lawn, landscaping, exceptional curb appeal, 3-bedroom, 2-bath, offers stunning golf course views and an inviting indoor-outdoor lifestyle. Open-concept, split-bedroom floor plan is filled with natural light. The spacious living area features vaulted wood ceiling, stone fireplace, and built-in shelving. The kitchen includes an oversized quartz island, ample workspace, and seamless flow for entertaining. Primary suite is light and bright, with an en-suite primary bathroom features a soaking tub, separate shower, well appointed finishes design for comfort and ease. Third bedroom (no closet) provides flexibility for a home office, study, or guest space. A large laundry room adds extra storage. Recent updates includ
USD 395,000
5018 San Marcos Drive
View photo
House · for sale
USD 340,000
USD 190/sq.ft
5018 San Marcos Drive
Hood County
· 1,787 sq.ft · 4 Bedrooms · 2 Baths · House
· Equipped kitchen
Hood County · 1,787 sq.ft · 4 Bedrooms · 2 Baths · House · Equipped kitchen
Welcome home to this beautifully maintained property in Canyon Creek, sited on a large, meticulously manicured lot with mature trees and plenty of outdoor space to enjoy. Step inside and the craftsmanship is immediately apparent. The front living room and dining area are framed by striking quad stack casing — a detail you don't often see — while every window throughout the home is finished with custom casing, adding character room to room. The living area is further elevated by a trayed ceiling with multiple crown moldings, giving the space a truly custom, upscale feel. The kitchen features granite countertops and ample cabinetry, overlooking the spacious living room to create a seamless space for everyday living and entertaining. The home offers four generously sized bedrooms, including a private primary suite complete with an ensuite bath featuring a large soaking tub, separate walk-in shower, and plenty of space to unwind after a long day. Throughout the home you'll find all porcela
USD 340,000
9121 Bontura Road
View photo
House · for sale
USD 639,000
USD 213/sq.ft
9121 Bontura Road
Hood County
· 2,992 sq.ft · 4 Bedrooms · 3 Baths · House
· Fireplace · Equipped kitchen · Parking
Hood County · 2,992 sq.ft · 4 Bedrooms · 3 Baths · House · Fireplace · Equipped kitchen · Parking
Beautifully remodeled 2-story home located on the #4 green of the Pecan Golf course in the highly sought-after gated golf course community of Pecan Plantation. Gorgeous views of the Brazos River across the street, this spacious home features 4 bedrooms, 3.5 baths, dining room, breakfast nook, two living areas, and a cozy fireplace. The downstairs primary suite offers double sinks, a soaking tub, and separate shower. The kitchen is equipped with stylish Café appliances. Upstairs includes three bedrooms, with one bedroom featuring a private bath and shower, plus an additional hall bath serving the other bedrooms. Additional updates include a Class 4 impact-resistant shingle roof and 4-year-old tempered glass windows. The side-entry 3-car garage, along with front and back porches, provides the perfect setting to enjoy the beautiful golf course and river views. Located directly across from a scenic riverfront park, this home offers a rare opportunity to enjoy nature just steps from your do
USD 639,000
112 Peace Lily Way
View photo
House · for sale
USD 237,990
USD 157/sq.ft
112 Peace Lily Way
Hood County
· 1,507 sq.ft · 4 Bedrooms · 2 Baths · House
· Equipped kitchen · Parking
Hood County · 1,507 sq.ft · 4 Bedrooms · 2 Baths · House · Equipped kitchen · Parking
MLS# 21259-. Built by NHC. Ready Now! Model 1510 A1. Lincoln The Lincoln Plan from our Liberty Series offers the perfect combination of efficiency, comfort, and value. This single-story home features 4 bedrooms, 2 bathrooms, a 2-car garage, and 1,510 square feet of thoughtfully designed living space. Upon entering, you’ll find three secondary bedrooms, a full-size bathroom, and a conveniently located laundry room. The heart of the home is the open-concept kitchen, which overlooks the dining area and spacious family room, making it perfect for hosting or everyday living. Toward the back of the home, the primary suite provides a private retreat, complete with an en suite bathroom. Access to the primary suite is conveniently located just off the living room, ensuring privacy and easy access
USD 237,990
4647 Lyndi Lane
View photo
House · for sale
USD 170,000
USD 116/sq.ft
4647 Lyndi Lane
Hood County
· 1,464 sq.ft · 3 Bedrooms · 2 Baths · House
· Patio · Equipped kitchen · Parking
Hood County · 1,464 sq.ft · 3 Bedrooms · 2 Baths · House · Patio · Equipped kitchen · Parking
Lake days, room for extended family, and a shop with space to get things done! Located on approximately one-third acre in Blue Water Shores near Lake Granbury, this manufactured home with additions offers approximately 1,464 square feet, two kitchens, and two living spaces. The flexible layout creates possibilities for multigenerational living or a mother-in-law arrangement, with room to gather and space to spread out. An oversized covered patio extends the living outdoors, perfect for morning coffee, weekend cookouts, or unwinding after a day on the lake. The 22x37 garage or shop offers generous space for hobbies, projects, tools, and storage, while a large detached carport provides additional covered parking. Enjoy an established lake area community with nearby opportunities for boating and fishing, plus access to Granbury’s historic square, local restaurants, boutiques, and entertainment. Bring your vision and personal touches to make this versatile property your own
USD 170,000
1021 Comanche Cove Drive
View photo
House · for sale
USD 229,900
USD 192/sq.ft
1021 Comanche Cove Drive
Hood County
· 1,195 sq.ft · 3 Bedrooms · 2 Baths · House
· Garden · Parking
Hood County · 1,195 sq.ft · 3 Bedrooms · 2 Baths · House · Garden · Parking
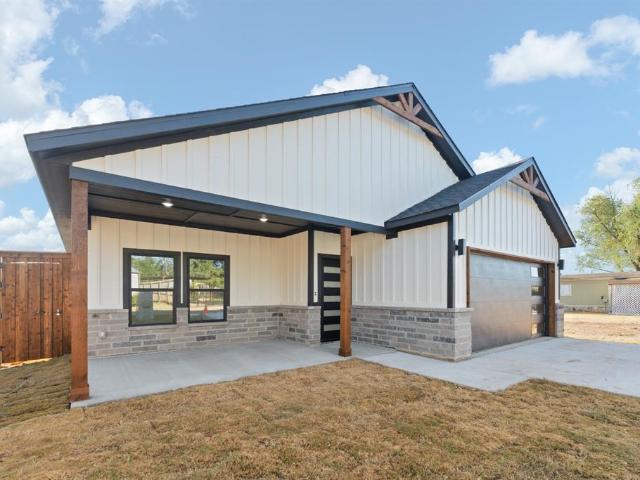
Welcome to 1021 Comanche Cove in Granbury, Texas! This charming 1,200-square-foot, 3-bedroom, 2-bathroom home offers a comfortable and inviting layout with plenty of appeal. The attractive exterior features beautiful green board and batten siding, and a welcoming covered front porch—perfect for enjoying your morning coffee or relaxing in the evening. Inside, the home offers a practical floor plan with three bedrooms and two full bathrooms, providing comfortable open floor plan. Large windows bring in natural light, beautiful laminate floors through out the entire home. Granite countertops and full tiled showers in both bathrooms. Stainless steel appliances and pantry. The home will have a lovely backyard. Outside, the expansive concrete driveway provides generous parking space, while the low-maintenance rock landscaping adds curb appeal and makes exterior upkeep a breeze. The covered front porch extends the living space outdoors and creates a welcoming entrance for guests. Located in t
USD 229,900
5021 Enchanted Court
View photo
House · for sale
USD 439,000
USD 173/sq.ft
5021 Enchanted Court
Hood County
· 2,530 sq.ft · 4 Bedrooms · 3 Baths · House
· Equipped kitchen · Parking
Hood County · 2,530 sq.ft · 4 Bedrooms · 3 Baths · House · Equipped kitchen · Parking
A must see! Exceptional new construction in desirable Canyon Creek, situated on an approximately 0.25-acre lot about 500 feet from the lake and within walking distance of the boat ramp and fishing piers. This beautifully designed 4-bedroom, 3.5-bath home features a spacious open-concept living, dining, and TV area with 9-ft ceilings, abundant natural light, and ceramic tile flooring throughout. The kitchen centers around a stunning freestanding island with a waterfall quartz countertop, perfect for entertaining and serving. Behind the main kitchen is a secondary prep kitchen with its own sink, keeping food prep and cleanup behind closed doors while the main kitchen stays clean. A generous 5.5' x 6.5' walk-in pantry provides excellent storage. Additional custom touches include a mud bench at the garage entrance and impressive metal-frame entry door. Bedrooms 1 and 2 share a Jack-and-Jill bathroom, while the 12' x 12' guest suite has its own walk-in closet and private full bath. The luxu
USD 439,000
2802 Rockwood Drive
View photo
House · for sale
USD 208,900
USD 116/sq.ft
2802 Rockwood Drive
Hood County
· 1,787 sq.ft · 4 Bedrooms · 2 Baths · House
Hood County · 1,787 sq.ft · 4 Bedrooms · 2 Baths · House
Great opportunity to own your own home! This 4 bedroom, 2 bathroom home offers a great opportunity for buyers looking to bring their vision to life! Featuring a functional layout, 4 bedrooms, and 2 bathrooms, storage shed, for your storage needs. Located not far from shopping, dining, recreation, and all that Granbury has to offer. Buyer's agent to verify all information. All offers must be submitted by the Buyer's agent via the RES. NET Agent Portal. If offer is accepted, you agree to pay an offer submission tech fee of $300.00. The fee will be collected and disbursed by the settlement agent at closing. To submit your buyer's offer login to your RES. NET Agent account, or create an account
USD 208,900
2605 Dove Trail
View photo
House · for sale
USD 215,000
USD 212/sq.ft
2605 Dove Trail
Hood County
· 1,012 sq.ft · 2 Bedrooms · 1 Bath · House
· Garden · Equipped kitchen
Hood County · 1,012 sq.ft · 2 Bedrooms · 1 Bath · House · Garden · Equipped kitchen
Tucked away in Comanche Cove; this two bedroom, one bathroom, move-in ready home is a MUST SEE! This beautiful home boasts character and charm! Perfect for the first time homebuyer, someone ready to downsize, or anyone looking for an affordable home that is truly move-in ready! The large open kitchen offers granite countertops with a gorgeous island. There is storage galore throughout the home and a cozy backyard featuring an adorable chicken coop and established flower beds is the perfect spot to unwind
USD 215,000
708 Smart Strike Trail
View photo
House · for sale
USD 354,990
USD 168/sq.ft
708 Smart Strike Trail
Hood County
· 2,110 sq.ft · 4 Bedrooms · 3 Baths · House
· Equipped kitchen · Parking
Hood County · 2,110 sq.ft · 4 Bedrooms · 3 Baths · House · Equipped kitchen · Parking
Beautiful new D.R. Horton home in the Saratoga community located in Granbury and Granbury ISD! The single-story Lakeway floorplan Elevation H, with an estimated Fall completion, offers 4 bedrooms, 3 bathrooms, a private study, and a 2-car garage, thoughtfully designed to provide flexible living space and everyday comfort. The open-concept layout brings together the family room, dining area, and contemporary kitchen, creating a bright and welcoming setting ideal for entertaining and daily living. The well-appointed kitchen features quartz countertops, 36” upper cabinets with crown molding, stainless steel appliances, an electric range, stainless steel drop-in sink, a center island, and a walk-in pantry for additional storage. The private primary suite includes an en-suite bath with dual quartz vanities, a 5-foot oversized shower, and a walk-in closet conveniently located off the bathroom. Three secondary bedrooms and two full bathrooms with quartz vanity tops provide comfortable accommo
USD 354,990
8008 Scenic Ridge Court
View photo
House · for sale
USD 69,900
USD 54/sq.ft
8008 Scenic Ridge Court
Hood County
· 1,292 sq.ft · 3 Bedrooms · 2 Baths · House
· Deck · Equipped kitchen · Parking
Hood County · 1,292 sq.ft · 3 Bedrooms · 2 Baths · House · Deck · Equipped kitchen · Parking
This 1,296 sq ft property offers great potential for buyers looking to personalize paint and flooring finishes. The home includes an active dishwasher, stove, and refrigerator. Outside, enjoy country living with a well water system, an aerobic septic system, a small carport, and a storage shed. Outdoor living is complete with both a front deck and a covered back deck. Bring your vision and make this space your own!
USD 69,900
7343 Mistletoe Trail
View photo
House · for sale
USD 214,990
USD 134/sq.ft
7343 Mistletoe Trail
Hood County
· 1,593 sq.ft · 3 Bedrooms · 2 Baths · House
· Office room · Equipped kitchen · Parking
Hood County · 1,593 sq.ft · 3 Bedrooms · 2 Baths · House · Office room · Equipped kitchen · Parking
MLS# 21248-. Built by NHC. Ready Now! Model 1600-2 B1. Glacier The Glacier Plan from our Freedom Series is a thoughtfully designed 2-story home offering 3 bedrooms, 2.5 bathrooms, and 1,600 square feet of living space, complete with a 2-car garage. As you step inside, you’ll pass the staircase to the upper level before arriving at the bright and open family room. This inviting space flows seamlessly into the kitchen and dining area, creating the perfect setting for family time or entertainment. A convenient half bathroom is located just off the kitchen for easy access. The upper level is designed for relaxation and privacy, featuring a spacious primary suite with a walk-in closet and a private bathroom. Two secondary bedrooms, a full bathroom, and a laundry room complete this level. A large loft provides additional living space, ideal for a playroom, media area, or home office
USD 214,990
2518 Elk Trail
View photo
House · for sale
USD 319,000
USD 179/sq.ft
2518 Elk Trail
Hood County
· 1,776 sq.ft · 3 Bedrooms · 2 Baths · House
· Garden · Equipped kitchen · Parking
Hood County · 1,776 sq.ft · 3 Bedrooms · 2 Baths · House · Garden · Equipped kitchen · Parking
10,000 dollars in colsing costs! Newely fenced! This modern 3-bedroom, 2-bath offers 1,781 sq ft of open-concept living with high ceilings, designer finishes, and large windows that fill the space with natural light. Enjoy a sleek kitchen with ample storage, a walk-in pantry, and stylish bathrooms with gold fixtures and custom tile. Upstairs, spacious bedrooms with walk-in closets and plush carpet provide comfort and functionality. Complete with a laundry room, 2-car garage, and fenced yard—this home blends modern design with everyday convenience
USD 319,000
1011 Pawnee Trail
View photo
House · for sale
USD 240,000
USD 239/sq.ft
1011 Pawnee Trail
Hood County
· 1,001 sq.ft · 3 Bedrooms · 2 Baths · House
· Deck · Equipped kitchen
Hood County · 1,001 sq.ft · 3 Bedrooms · 2 Baths · House · Deck · Equipped kitchen
Beautifully maintained 3-bedroom, 2-bath A-frame cabin offering comfort, style, and exceptional craftsmanship throughout. The heart of the home features custom-built kitchen cabinetry with abundant storage and thoughtful design, flowing seamlessly into an inviting living area ideal for relaxing or entertaining. Enjoy peaceful views from the spacious elevated decks overlooking mature trees, creating a private setting to sip your morning coffee or unwind at the end of the day. The functional floor plan offers generously sized bedrooms and well-appointed bathrooms designed for everyday comfort. Located within a gated community with HOA amenities, residents enjoy access to a community pool, picnic areas, a marina with boat dock, and a fishing pier, providing abundant opportunities for recreation and outdoor enjoyment. This property has been meticulously cared for and is move-in ready. Its thoughtfully designed layout, quality finishes, community amenities, and tranquil surroundings make it
USD 240,000
201 Casas Del Sur Street
View photo
House · for sale
USD 1,125,000
USD 243/sq.ft
201 Casas Del Sur Street
Hood County
· 4,618 sq.ft · 5 Bedrooms · 4 Baths · House
· Fireplace · Swimming pool
Hood County · 4,618 sq.ft · 5 Bedrooms · 4 Baths · House · Fireplace · Swimming pool
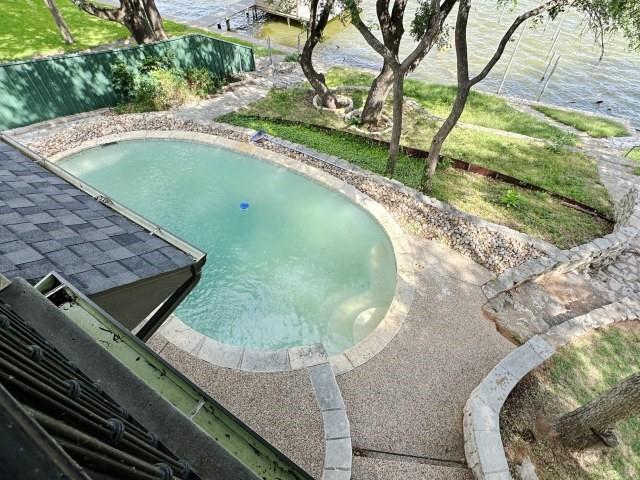
Beautiful property on the Brazos River! This lake front home offers wonderful water views, plenty of living space plus an inground pool! 5-bedrooms, 4.5-baths, large living area with fireplace, 2nd living area or gameroom, formal dining. Fresh paint and new flooring! This home is move in ready! Some photos have been virtually stated. This is a Fannie Mae Homepath property
USD 1,125,000

Get email alerts

Don't miss out: be the first to know about new properties

The alert was correctly created

On subscribing you accept the conditions of use and the privacy policy
Alert
Receive new ads in your inbox
Save this search
Receive alerts for new listings

We'll send you an email when we have new properties for: "Houses for sale in Hood County"

The alert was correctly created

Cresson city
Pecan Plantation, Granbury East CCD Hood County Texas
Get email alerts and be the first to see new listings
Required field
On subscribing I accept the terms of the privacy policy
Perfect! You'll soon start receiving new listings via email
Alert
Receive an email when we have new ads for Houses for sale in Hood County
Save this search
Filters

Bedrooms

Size (sq.ft)

sq.ft
sq.ft

Price

USD
USD

Property type

Bathrooms

Clear all filters
Receive notifications when new entries are published.