0 houses for rent in Hooes

We don't have exact matches for your search, but... we've expanded it and think you might be interested in these properties.

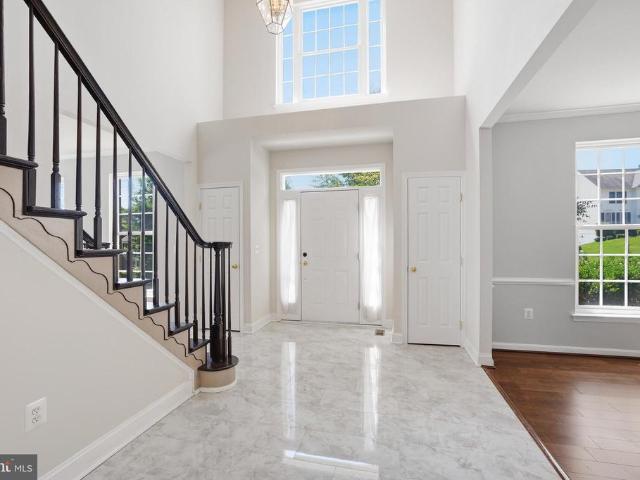
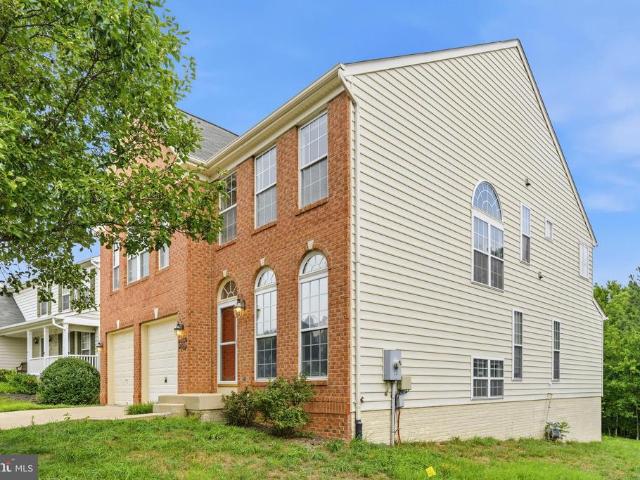
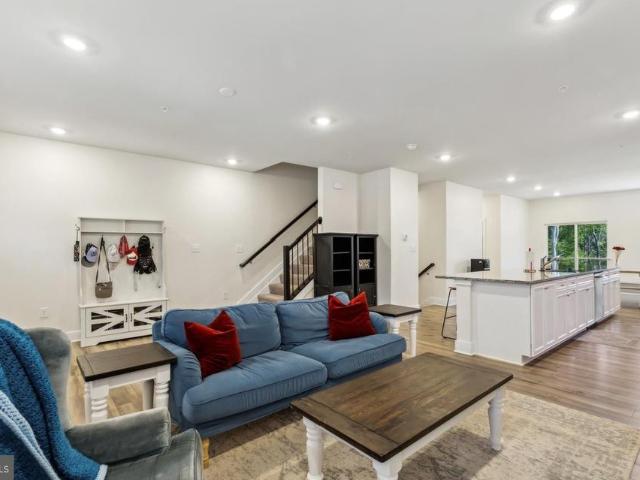
45455 Concord Way
View photo
Townhouse · for rent
Request Details
New
45455 Concord Way
Hooes
· 2,756 sq.ft · 4 Bedrooms · 3 Baths · Townhouse
· Gym · Equipped kitchen · Swimming pool · Cellar
Hooes · 2,756 sq.ft · 4 Bedrooms · 3 Baths · Townhouse · Gym · Equipped kitchen · Swimming pool · Cellar
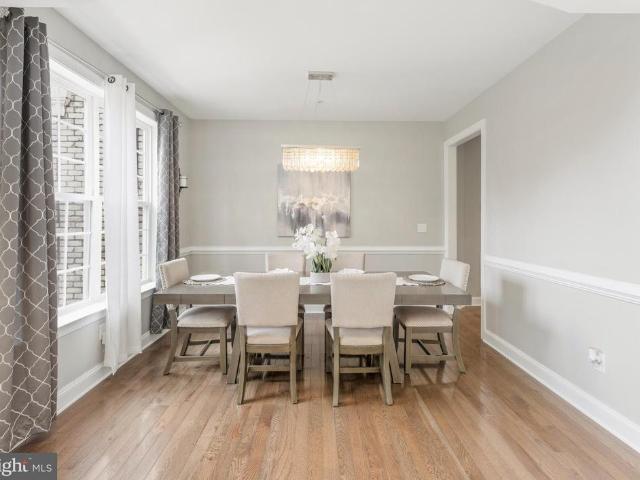
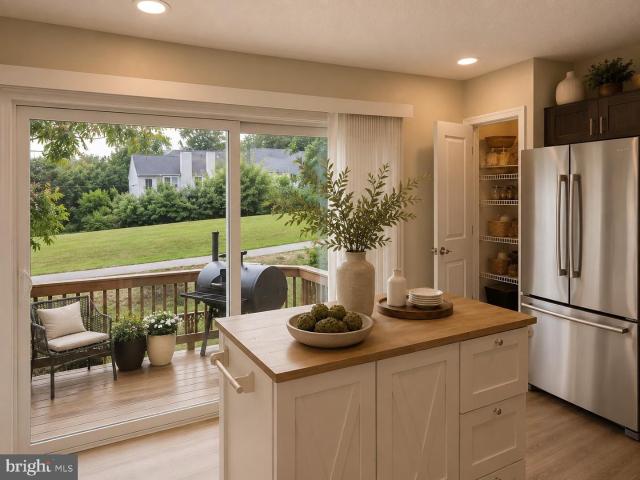
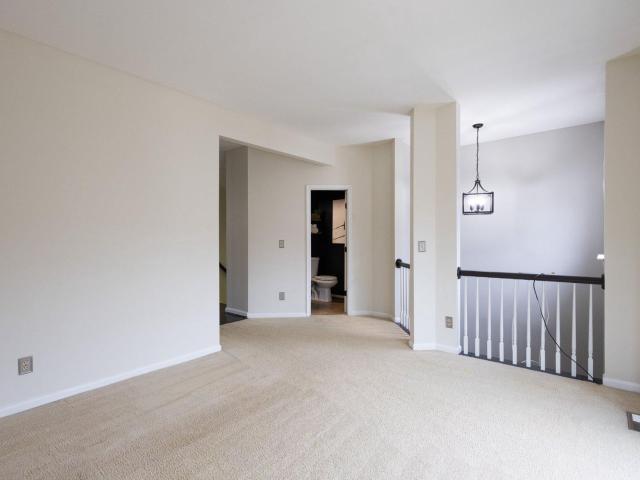
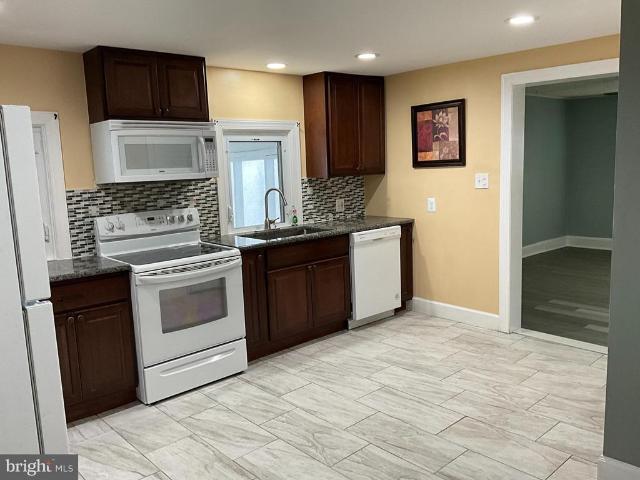
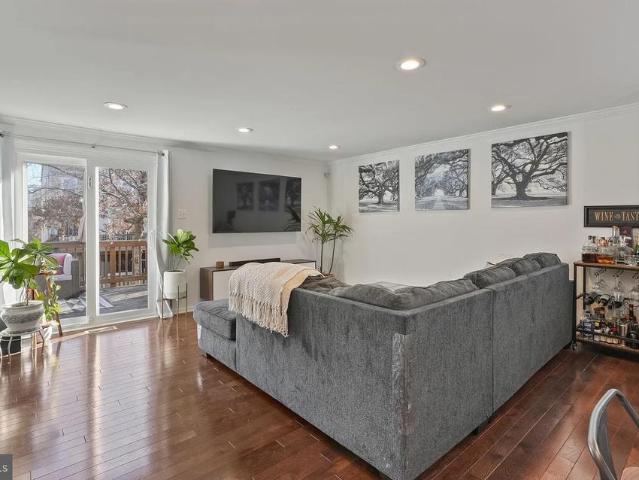
Welcome to 45455 Concord Way! This beautiful property offers the perfect mix of comfort, style, and convenience. Step inside and youll find a thoughtfully designed layout featuring a chef-inspired kitchen with a stunning 16-foot island, granite countertops, stainless steel appliances, and upgraded lighting. The open living and dining areas create a warm, inviting space thats perfect for relaxing or entertaining friends and family. This spacious townhouse with over 2,800 sqft includes 4 spacious bedrooms, 3.5 bathrooms, and a large finished basement, theres plenty of room for everyone. The lower level offers endless possibilities. Whether youre dreaming of a home theater, gym, game room, or play space. And even includes a private guest suite ideal for visitors or extended stays. Youll also love the community amenities, including a resort-style pool, modern clubhouse, and two playgrounds! Located just minutes from NAS Patuxent River, Solomons Island, Lexington Park, and Leonardtown, youl
Request Details
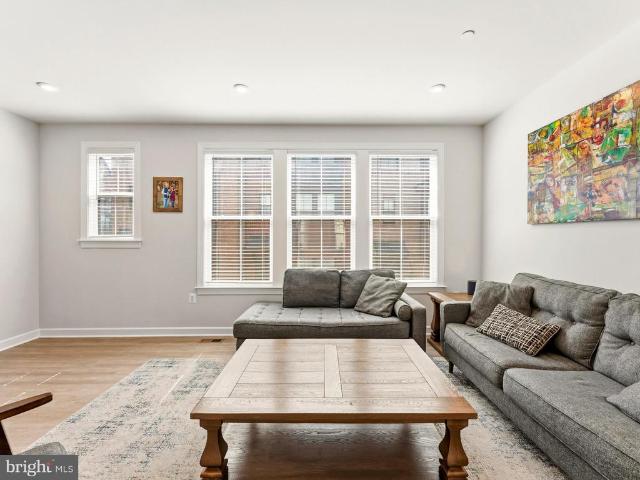
105 Westmorland Court
View photo
House · for rent
Request Details
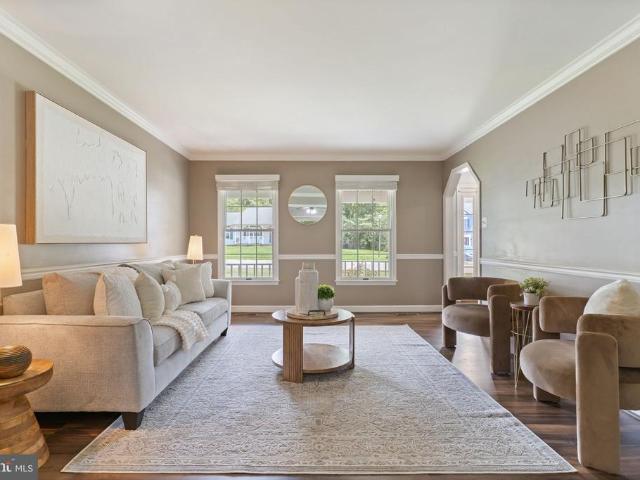
105 Westmorland Court
Hooes
· 3,369 sq.ft · 5 Bedrooms · 3 Baths · House
· Garden · Parking · Equipped kitchen
Hooes · 3,369 sq.ft · 5 Bedrooms · 3 Baths · House · Garden · Parking · Equipped kitchen
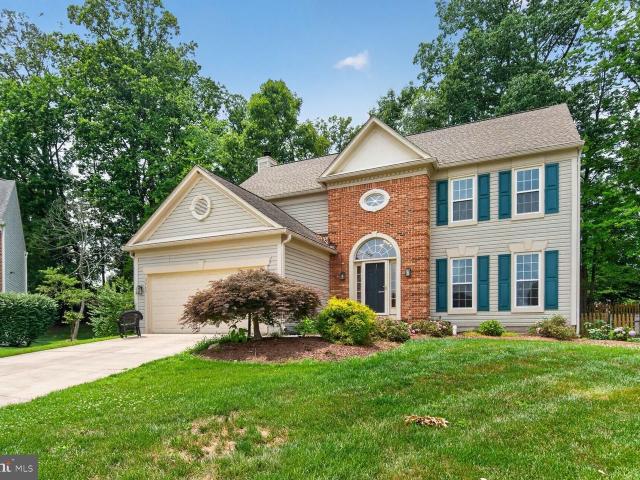
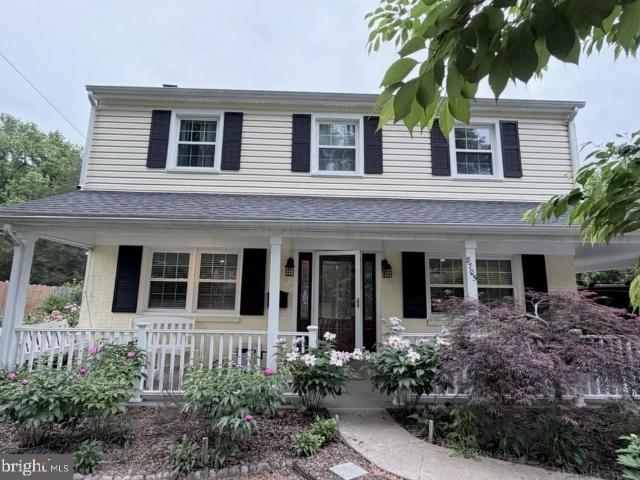
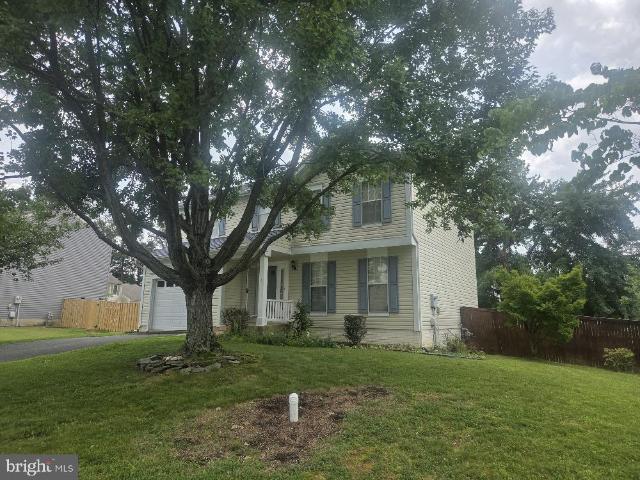
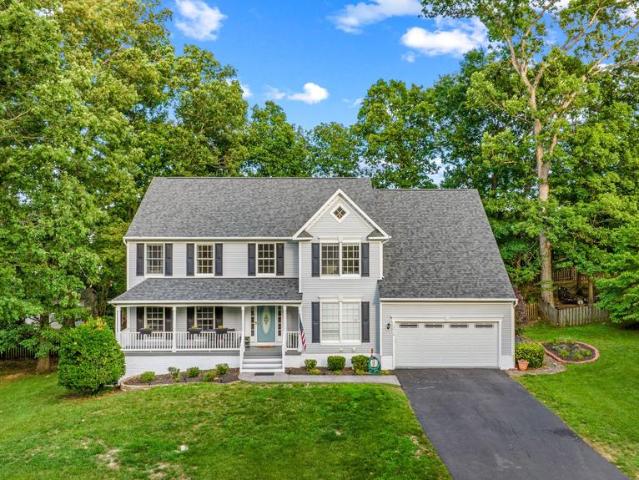
Welcoming 3 level colonial with covered front porch in sought after Kings Grant neighborhood! Home features solid surface floors on the main level, 1st floor office/bedroom, formal living and dining room, with open concept kitchen breakfast nook and family room, 3 season porch over looks tree filled fenced rear yard. Upper level has 3 generous sized bedrooms with large master and adjoining office space, large walkin closet and master bath. Lower level features finished space, another large full bath, considerable storage room, walk out rear doors, to read yard. 2 car attached garage enter into mud/laundry room area. Home is located within blue ribbon school district, close to shopping, restaurants, commuter lots and more. Walk over to Tilman lake and enjoy natures beauty in a town setting!
Request Details
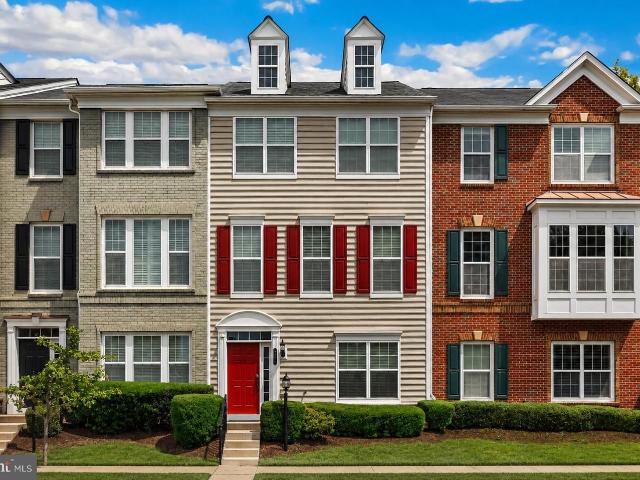
332 S Alfred Street, Alexandria, US, VA
View photo
Townhouse · for rent
USD 5,800
332 S Alfred Street, Alexandria, US, VA
Hooes
· 3 Bedrooms · 3 Baths · Townhouse
· Garden · Fireplace · Equipped kitchen · Parking
Hooes · 3 Bedrooms · 3 Baths · Townhouse · Garden · Fireplace · Equipped kitchen · Parking
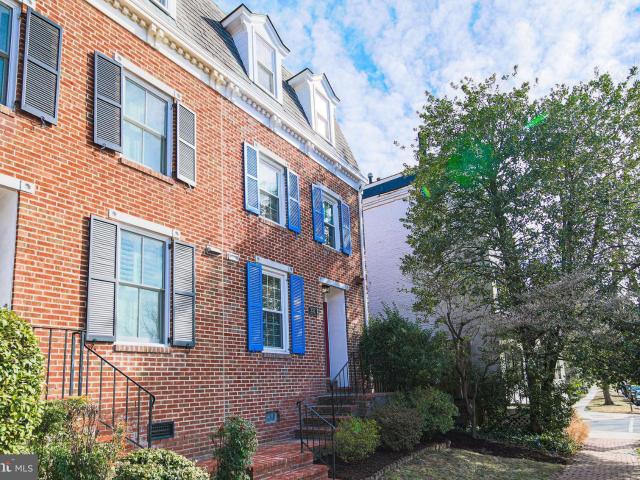
Just three blocks to King Street’s dining and shopping district sits this graceful three-story brick home. The 3 bed, 2 1/2 bath row house provides a seamless marriage of modern amenities and the charm of Old Town’s historic district. The home’s main level features a bright and updated kitchen complete with stainless steel appliances, gas cooktop, and quartz counters. Just beyond sits the spacious dining room, which opens onto the large living space, a gracious and bright living room with a gas fireplace, wine refrigerator, and stunning built-ins. Step outside to the private fenced back garden, perfect for al fresco dining, relaxing, grilling, and entertaining. A gas grill is available for use by the new residents, a shed provides room for additional storage, and an off-street reserved parking space is conveniently located just outside the garden gate. The second floor is home to a large primary suite, complete with vaulted ceilings, a wall of closets, and a large, beautifully renovate
USD 5,800
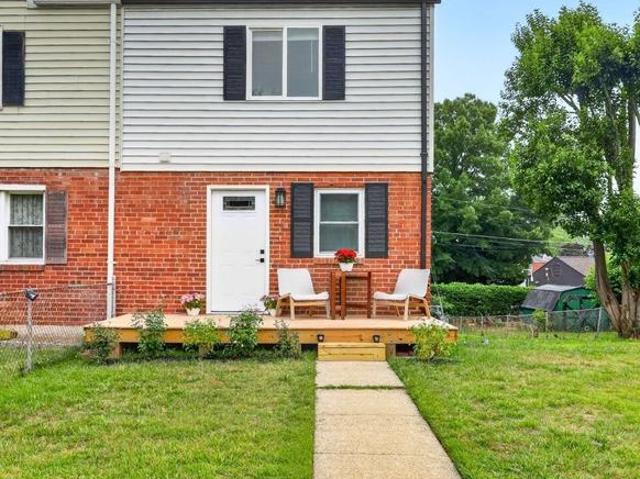
100 Inverness Lane
View photo
House · for rent
Request Details
Updated
100 Inverness Lane
Hooes
· 3,003 sq.ft · 5 Bedrooms · 3 Baths · House
· Office room · Equipped kitchen
Hooes · 3,003 sq.ft · 5 Bedrooms · 3 Baths · House · Office room · Equipped kitchen
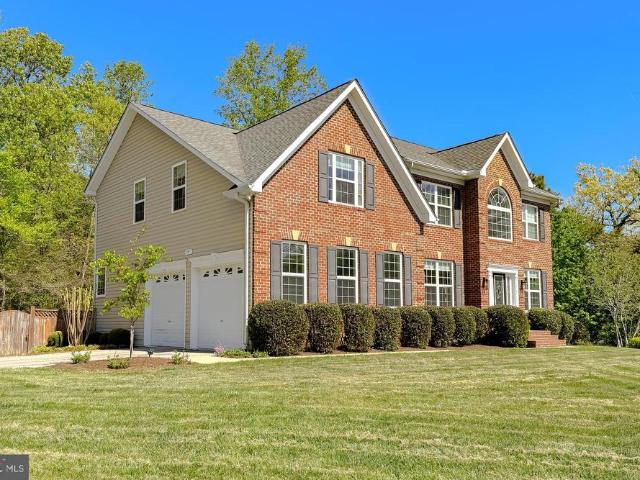
Welcome to 100 Inverness Lane, an exceptional Colonial nestled on a private cul-de-sac. Offering over 4,400 square feet of beautifully designed living space, this impressive residence combines timeless elegance with modern comfort. Step inside to discover an open and inviting floor plan featuring rich hardwood flooring, extensive crown molding, recessed lighting, and abundant natural light throughout. The heart of the home is the gourmet kitchen, complete with upgraded countertops, stainless steel appliances, cooktop and double over, a spacious breakfast area, and seamless flow into the family room. The expansive primary suite serves as a private retreat with a spa-inspired bath, corner soaking tub, separate frameless glass shower, and generous walk-in closets. Spacious secondary bedrooms provide flexibility for family, guests, or home office needs. The finished lower level offers additional living and recreation space ideal for a media room, fitness area, playroom, or guest accommodat
Request Details
3429 Linden Grove Drive
View photo
House · for rent
Request Details
3429 Linden Grove Drive
Hooes
· 4,855 sq.ft · 4 Bedrooms · 3 Baths · House
· Garden · Equipped kitchen · Cellar
Hooes · 4,855 sq.ft · 4 Bedrooms · 3 Baths · House · Garden · Equipped kitchen · Cellar
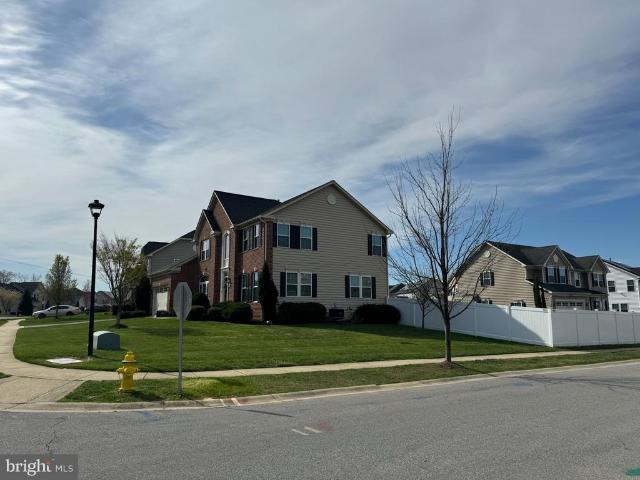
Skip the wait and expense of new construction! This immaculate, oversized home has it allNO school excise tax, NO front foot fee, and a prime location in a wonderful neighborhood. Enjoy a quick commute and easy access to shopping, restaurants, and entertainment. Fully fenced backyard on a huge corner lot. The chef-inspired kitchen features premium appliances, upgraded cabinetry, and Corian countertops. Beautiful hardwood and tile flooring, along with like-new carpet, complement the home's spacious and inviting interior. Fully finished basement. Clean, move-in ready, and packed with upgradesthis is the one you've been waiting for! Welcome home
Request Details
606 Shepherd Street
View photo
House · for rent
Request Details
606 Shepherd Street
Hooes
· 1,668 sq.ft · 3 Bedrooms · 2 Baths · House
· Patio · Garden · Office room · Deck · Equipped kitchen
Hooes · 1,668 sq.ft · 3 Bedrooms · 2 Baths · House · Patio · Garden · Office room · Deck · Equipped kitchen
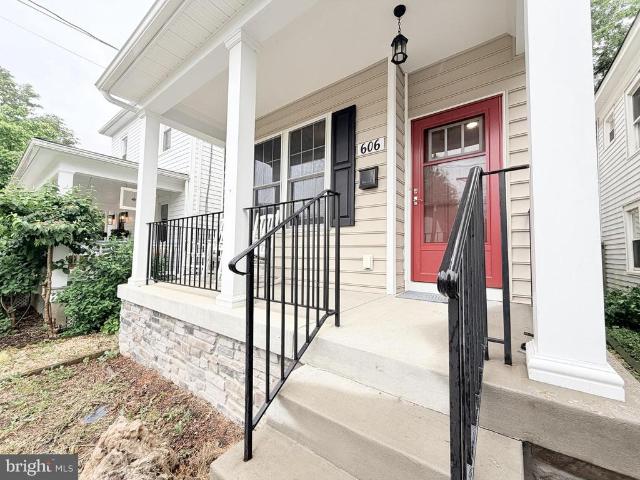
Well maintained 3-bedroom, 2.5-bath home built in 2018, ideally situated in the heart of Downtown Fredericksburg. The bright and open main level features hardwood flooring throughout. The kitchen is a standout with granite countertops, stainless steel appliances, a large center island, and abundant cabinet storage. Upstairs, the spacious owners suite includes walk-in closets and a private bathroom. Two additional bedrooms and a full hallway bath provide plenty of space for family, guests, or a home office. Enjoy outdoor living with a charming covered front porch, fully fenced backyard, spacious wooden deck, and patio area. Conveniently located just minutes from shopping, restaurants, downtown attractions, and the VRE, this move-in ready home offers the perfect blend of comfort, convenience, and modern living
Request Details
3592 Water Birch Court
View photo
House · for rent
Request Details
Updated
3592 Water Birch Court
Hooes
· 4,747 sq.ft · 5 Bedrooms · 4 Baths · House
· Office room · Fireplace · Equipped kitchen · Cellar
Hooes · 4,747 sq.ft · 5 Bedrooms · 4 Baths · House · Office room · Fireplace · Equipped kitchen · Cellar
Welcome Home! Beautiful brick colonial in sought after area of Woodbridge near major commuting routes and VRE. Over 4,700 sqf of living space. This lovely home backs to trees & along cul-de-sac. Upgraded SS appliances in large open gourmet kitchen w/island, new granite countertop. 4 spacious bedrooms and 3 full bathrooms on the upper level, Main level features an office, dining room, living room and bright family room with cozy gas fire place, half bathroom. Main level laundry room with brand new washer and dryer. Duel zone HVAC system. Huge walk-out basement features 5th bedroom, a bonus room, a rec room. The basement has a full kitchen, full bathroom, washer and dryer and a separate entrance that could be rented out for additional income. Motivated Seller!
Request Details
2841 Hokie Lane
View photo
Townhouse · for rent
Request Details
2841 Hokie Lane
Hooes
· 2,551 sq.ft · 4 Bedrooms · 3 Baths · Townhouse
· Office room · Equipped kitchen · Parking
Hooes · 2,551 sq.ft · 4 Bedrooms · 3 Baths · Townhouse · Office room · Equipped kitchen · Parking
Built in 2022, this stunning four-level townhome offers over 2,100 square feet of thoughtfully designed living space with 4 bedrooms, 3 full and 2 half bathrooms, and modern finishes throughout. Upon entry, you'll find a versatile lower-level living area that makes the perfect family room, home office, workout space, or guest retreat complete with convenient half bath and access from the rear-load garage. The open-concept main level is perfect for everyday living and entertaining, featuring a gourmet kitchen with quartz countertops, upgraded white cabinetry, gas cooktop with hood, GE Profile appliances including a built-in microwave and wall oven combo, a large center island, stylish chevron backsplash and seamless flow into the dining and living areas. Upstairs, the spacious primary suite serves as a private retreat with a luxurious en-suite bath and large closet. Generous sized secondary bedrooms offers access to the hall bath and laundry closet. The versatile upper-level loft create
Request Details
2190 Oberlin Drive, Woodbridge, US, VA
View photo
Townhouse · for rent
USD 3,200
2190 Oberlin Drive, Woodbridge, US, VA
Hooes
· 4 Bedrooms · 4 Baths · Townhouse
· Office room · Equipped kitchen · Parking
Hooes · 4 Bedrooms · 4 Baths · Townhouse · Office room · Equipped kitchen · Parking
Welcome to 2190 Oberlin Drive in the highly sought-after, gated Potomac Club community! This beautifully maintained 4-bedroom, 3.5-bath townhouse-style condo with a 2-car garage offers over three levels of comfortable living in one of Woodbridge's most convenient locations. The entry level features a private bedroom with an ensuite full bath, making it ideal for guests, a home office, or multigenerational living. Upstairs, the open-concept main level is designed for both everyday living and entertaining, featuring rich hardwood floors, a spacious living and dining area, and a gourmet kitchen complete with granite countertops, stainless steel appliances, a breakfast bar, pantry, and generous cabinet space. An adjoining sitting area provides the perfect spot for casual dining, a reading nook, or additional entertaining space. The upper level boasts a spacious primary suite with a walk-in closet and a luxurious ensuite bath featuring dual vanities, a soaking tub, and a separate shower. Tw
USD 3,200
2218 Farrington Avenue
View photo
Townhouse · for rent
Request Details
2218 Farrington Avenue
Hooes
· 807 sq.ft · 2 Bedrooms · 1 Bath · Townhouse
· Garden · Equipped kitchen
Hooes · 807 sq.ft · 2 Bedrooms · 1 Bath · Townhouse · Garden · Equipped kitchen
Metro Walkable No HOA Major Systems Updated Oversized Lot*. A rare opportunity to own a thoroughly and. Properly. Upgraded duplex with an oversized yard, that is also a commuters dream! This unit was originally intended for owner occupancy, and was gutted and rebuilt from the bones with modern plumbing, electrical, and insulation; major structural improvements, and luxury touches throughout, offering the new owners comfort and maximum peace of mind for decades to come. You will not find another thoroughly updated unit like this in the neighborhood! The main level offers an open floor plan where the living area flows seamless into the kitchen and dining area. Hardwood cabinets with extra built-in storage are complimented by durable granite countertops for a timeless look. Luxury upgrades include crown molding, recessed lights, touch activated faucet, and a French door Bosch refrigerator. Warm Pergo hardwood floors line the main living areas, and a rare main-level powder room adds everyd
Request Details
3569 Eskew Court, Woodbridge, US, VA
View photo
House · for rent
USD 3,800
3569 Eskew Court, Woodbridge, US, VA
Hooes
· 4 Bedrooms · 4 Baths · House
· Garden
Hooes · 4 Bedrooms · 4 Baths · House · Garden
Welcome home to this charming 4-bedroom, 3.5-bath Colonial offering the perfect blend of comfort, space, and convenience. From the moment you step inside, you'll appreciate the beautiful hardwood floors and inviting, open floor plan designed for both everyday living and entertaining. The spacious main level features bright, welcoming living areas that flow seamlessly into the heart of the home, creating an ideal setting for gatherings with family and friends. Upstairs, you'll find generously sized bedrooms, including a relaxing primary suite with a private bath. Enjoy peaceful mornings and tranquil evenings as your backyard backs to scenic woods, providing privacy and a natural retreat right outside your door. Conveniently located close to shopping, dining, and everyday amenities, with easy access to major commuter routes, this home offers the best of both serenity and accessibility
USD 3,800
6519 Old Carriage Lane, Alexandria, US, VA
View photo
Townhouse · for rent
USD 3,200
6519 Old Carriage Lane, Alexandria, US, VA
Hooes
· 3 Bedrooms · 2 Baths · Townhouse
· Garden · Gym · Deck · Equipped kitchen · Cellar
Hooes · 3 Bedrooms · 2 Baths · Townhouse · Garden · Gym · Deck · Equipped kitchen · Cellar
Welcome to 6519 Old Carriage Lane, a well-maintained 3-bedroom, 1.5-bath townhouse for rent in Alexandria, VA, nestled in the desirable Landsdowne community. Offering three levels of living space, a private fenced backyard, and an outstanding commuter location, this home combines comfort, convenience, and value. The main level features a spacious living room filled with natural light and a bright country kitchen with a dining area, pantry, ample cabinet space, and a convenient powder room. Just off the kitchen, step onto the rear deck overlooking the fully fenced backyard and peaceful community green space-perfect for outdoor dining, relaxing, or entertaining. Upstairs, you'll find three generously sized bedrooms with vaulted ceilings, abundant closet space, and an updated full bathroom. The walk-out lower level offers a rare unfinished basement, providing exceptional storage, workshop space, a home gym, or recreation area, with direct access to the backyard. The home includes one assi
USD 3,200
10107 Mike Road, Fort Washington, US, MD
View photo
House · for rent
USD 4,250
10107 Mike Road, Fort Washington, US, MD
Hooes
· 4 Bedrooms · 3 Baths · House
· Office room · Swimming pool · Equipped kitchen · Cellar
Hooes · 4 Bedrooms · 3 Baths · House · Office room · Swimming pool · Equipped kitchen · Cellar
Luxury Living in Fort Washington. Spacious 5 Bedroom Home Near National Harbor Welcome to 10107 Mike Road, a beautifully appointed residence offering the perfect blend of comfort, elegance, and convenience in one of Fort Washington's most desirable communities. Step inside to discover a welcoming living and dining area that seamlessly flows into an open-concept kitchen designed for both everyday living and entertaining. Featuring rich hardwood floors, stunning marble countertops, and stainless-steel appliances, the heart of the home combines style and functionality. With five spacious bedrooms plus a dedicated studio/office, this home offers exceptional flexibility for remote work, guests, hobbies, or multigenerational living. The owner's suite serves as a private retreat, complete with a luxurious spa-inspired bathroom featuring a relaxing jacuzzi tub-perfect for unwinding after a long day. The fully finished basement adds even more living space and includes a private room, full bathr
USD 4,250
2915 Pheasant Lane
View photo
Townhouse · for rent
Request Details
2915 Pheasant Lane
Hooes
· 1,335 sq.ft · 4 Bedrooms · 2 Baths · Townhouse
· Cellar
Hooes · 1,335 sq.ft · 4 Bedrooms · 2 Baths · Townhouse · Cellar
Beautifull end unit townhome in the hearth of woodbrige, 4 bedrooms and 2.5 bathrooms. Walk out basement, home is very well located, close to shopping, schools. Major roads, parks
Request Details
15514 Port Washington Court, Dumfries, US, VA
View photo
Townhouse · for rent
USD 2,900
Updated
15514 Port Washington Court, Dumfries, US, VA
Hooes
· 3 Bedrooms · 4 Baths · Townhouse
· Deck · Fireplace · Equipped kitchen · Swimming pool
Hooes · 3 Bedrooms · 4 Baths · Townhouse · Deck · Fireplace · Equipped kitchen · Swimming pool
Beautifully maintained 3-bedroom, 2.5-bath townhouse offering approximately 2,173 square feet of comfortable living space in the highly desirable Southlake at Montclair community. Freshly painted and move-in ready, this home features updated bathrooms, stylish new lighting, beautiful wood flooring, upgraded countertops, and a spacious eat-in kitchen designed for both everyday living and entertaining. The traditional floor plan provides generous living spaces, including a cozy family room with a gas fireplace and direct access to a private deck perfect for morning coffee, outdoor dining, or relaxing after a long day. Spacious bedrooms and a thoughtful layout offer both comfort and functionality. Residents enjoy exceptional community amenities, including a swimming pool, tennis courts, playgrounds, walking trails, parks, and the nearby Montclair Library. Conveniently located near shopping, restaurants, commuter bus stops, commuter lots, I-95, Route 234, and Route 1, this home provides an
USD 2,900
8705 Bluedale Street, Alexandria, US, VA
View photo
House · for rent
USD 4,500
8705 Bluedale Street, Alexandria, US, VA
Hooes
· 5 Bedrooms · 4 Baths · House
· Garden · Office room · Gym · Equipped kitchen · Cellar
Hooes · 5 Bedrooms · 4 Baths · House · Garden · Office room · Gym · Equipped kitchen · Cellar
Welcome to this spacious 5-bedroom, 3.5-bath home in the sought-after Stratford Landing neighborhood of Alexandria. With approximately 2,400 square feet, this home offers plenty of room, whether you're working from home, hosting guests, or simply looking for extra space. When you step inside, the home offers comfortable everyday living with the kitchen, dining area, and living room all conveniently located on the main floor. Upstairs, you will find 4 bedrooms and 2 full bathrooms. The fully finished basement provides a flexible area that can be used as a rec room, home office, gym, or guest suite, while also featuring an additional bedroom and full bath downstairs. Outside, you'll find a large, fully fenced backyard with plenty of room to relax, garden, play, or entertain. Located in a well-established neighborhood just minutes from the George Washington Parkway, Fort Belvoir, Old Town Alexandria, and Washington, D. C. this home also offers easy access to parks, the Mount Vernon Trail,
USD 4,500
1001 Archery Drive
View photo
House · for rent
Request Details
1001 Archery Drive
Hooes
· 2,056 sq.ft · 4 Bedrooms · 2 Baths · House
· Deck · Fireplace · Equipped kitchen
Hooes · 2,056 sq.ft · 4 Bedrooms · 2 Baths · House · Deck · Fireplace · Equipped kitchen
Price improved! Va assumable loan at 2.25% for va eligible buyers, and a motivated seller! Now available with even more updates! Sellers have invested over $20,000 in recent improvements, including: NEW WINDOWS: Upper Level (2026) and Main Level (2025) LVP Flooring Replaced throughout Main Level: 2026 Roof: 2022 HVAC: 2019 Sump Pump: 2021 Washer & Dryer: 2020 Siding: 2022 Deck: 2025 New Electrical Outlets Throughout: 2026 Welcome to 1001 Archery Dr, a charming 4-bedroom, 2.5-bathroom home offering over 2,000 square feet of finished living space on a acre lot, nestled in the heart of the Fort Foote neighborhood of Fort Washington. Easy commute! Convenient access to routes 210, 295 & 495 Step inside the welcoming Foyer and feel the warm and inviting atmosphere throughout the home. The main level is home to ample entertaining space: the Formal Living Room and Family Room with wood-burning fireplace are both flooded with natural light, perfect for gathering. The large Kitchen is equipped w
Request Details
23017 Holloway Court
View photo
House · for rent
Request Details
23017 Holloway Court
Hooes
· 4,230 sq.ft · 5 Bedrooms · 3 Baths · House
· Office room · Fireplace · Equipped kitchen
Hooes · 4,230 sq.ft · 5 Bedrooms · 3 Baths · House · Office room · Fireplace · Equipped kitchen
From its inviting curb appeal to its spacious, thoughtfully designed interior, this stunning brick-front Colonial offers nearly 4,500 square feet of finished living space and is perfectly situated on a private 1-acre corner lot in the sought-after Forrest Farm community. Featuring 5 bedrooms and 3.5 baths, this exceptional home is designed for both comfortable everyday living and effortless entertaining. The main level welcomes you with an inviting foyer, elegant formal dining room, spacious sitting room/formal living room, and a private home office. The impressive two-story great room features a cozy gas fireplace and flows seamlessly into the gourmet kitchen, complete with recently replaced stainless steel appliances, abundant cabinetry, and generous prep space. Upstairs, you'll find spacious bedrooms, including a luxurious primary suite with vaulted ceilings designed as a private retreat. The fully finished lower level adds incredible versatility with a large recreation room, fifth
Request Details
9 Hunter Trail
View photo
House · for rent
Request Details
Updated
9 Hunter Trail
Hooes
· 2,691 sq.ft · 4 Bedrooms · 3 Baths · House
· Garden · Deck · Fireplace · Equipped kitchen
Hooes · 2,691 sq.ft · 4 Bedrooms · 3 Baths · House · Garden · Deck · Fireplace · Equipped kitchen
Welcome to this beautifully maintained. *4-bedroom, 3.5-bath Colonial in Stafford County*, offering comfortable living across three finished levels. The main level features a formal living room and dining room, along with a welcoming family room with fireplace that opens to the kitchen. The updated kitchen offers. *granite countertops, white cabinetry, abundant storage, and wood flooring*, creating a warm and functional space for everyday living and entertaining. Upstairs, you'll find. *three bedrooms and two full bathrooms*, including a spacious primary suite with a walk-in closet and bump-out providing additional living space. Both full bathrooms feature double vanities for added convenience. The finished lower level adds valuable living space with a. *recreation room, full bathroom, laundry area, and flexible bonus room*. That can be used as an office, hobby room, or additional sleeping space (not to code). Outside, enjoy the. *fully fenced backyard and deck*, offering a private spa
Request Details
86 Kelley Road
View photo
House · for rent
Request Details
86 Kelley Road
Hooes
· 1,184 sq.ft · 3 Bedrooms · 2 Baths · House
· Patio · Garden · Parking
Hooes · 1,184 sq.ft · 3 Bedrooms · 2 Baths · House · Patio · Garden · Parking
Two for the price of one! Rare opportunity to own a double lot totaling. 64 acres. The primary lot (Tax ID #2 45D 2 B 15) features the home and detached garage, while the adjoining lot (Tax ID #2 45D 2 B 15B) is a buildable parcel with road access and availability to public water and sewer. This unique property offers endless possibilitieslive in the charming cottage while building your dream home next door, then rent the cottage for additional income, or explore investment and development potential. Nestled in a quiet neighborhood just minutes from downtown Fredericksburg, Route 1, and I-95, youll enjoy both convenience and a sense of peaceful seclusion. The property includes a fenced yard, paved driveway, detached one-car garage, and a storage/gardening shed with attached carportperfect for tools and equipment. Relax outdoors on the welcoming front porch or the screened-in rear patio. The home blends character and updates, featuring a newer roof, newer HVAC system, fresh carpet, and
Request Details
12016 Kingswood Boulevard
View photo
House · for rent
Request Details
12016 Kingswood Boulevard
Hooes
· 5,231 sq.ft · 4 Bedrooms · 2 Baths · House
· Patio · Gym · Equipped kitchen · Cellar
Hooes · 5,231 sq.ft · 4 Bedrooms · 2 Baths · House · Patio · Gym · Equipped kitchen · Cellar
Welcome to this charming Colonial in the highly desirable Kingswood community! This beautifully maintained home offers the perfect blend of comfort, space, and modern living. Featuring 5 spacious bedrooms, 3.5 bathrooms, and over 4,700 square feet of living space, the home includes 3,051 finished square feet above grade plus an additional 1,690 square feet in the finished basement. The main level showcases hardwood floors, elegant crown molding, a cozy family room off the kitchen, and a well-appointed kitchen with a pantry and breakfast area. The lower level features a private bedroom, ideal for an in-law suite, au pair, or recreation room, along with a charming kitchenette and a versatile bonus room currently used as a gym. Step outside to enjoy peaceful mornings or unwind with family and friends on the spacious patio, perfect for relaxing, entertaining, and summer barbecues. One of the home's newest and most valuable upgrades is its solar panel system, offering energy savings and red
Request Details
7680 Wolford Way
View photo
Townhouse · for rent
Request Details
7680 Wolford Way
Hooes
· 1,550 sq.ft · 3 Bedrooms · 2 Baths · Townhouse
· Garden · Equipped kitchen
Hooes · 1,550 sq.ft · 3 Bedrooms · 2 Baths · Townhouse · Garden · Equipped kitchen
Welcome to 7680 Wolford Way, an end-unit townhome offering three bedrooms upstairs, two and a half bathrooms, a finished lower level that can be used as another bedroom or in-law suite and a spacious lot in a convenient Lorton location. Step inside to a bright, comfortable floor plan with the added natural light and privacy that comes with an end-unit home. The open kitchen flows easily into the main living and dining spaces, creating a layout that works just as well for everyday living as it does for entertaining. The kitchen features granite countertops, generous cabinet space, and newer appliances, including a new dishwasher and microwave. From the main level, sliding doors with a transferable lifetime warranty lead to the rear outdoor space, giving you an easy transition from indoor living to the backyard. The larger end-unit lot provides extra room to relax, play, garden, or entertain, and an added storage shed keeps outdoor equipment neatly tucked away. Upstairs, you will find al
Request Details
5407 Silver Maple Lane
View photo
House · for rent
Request Details
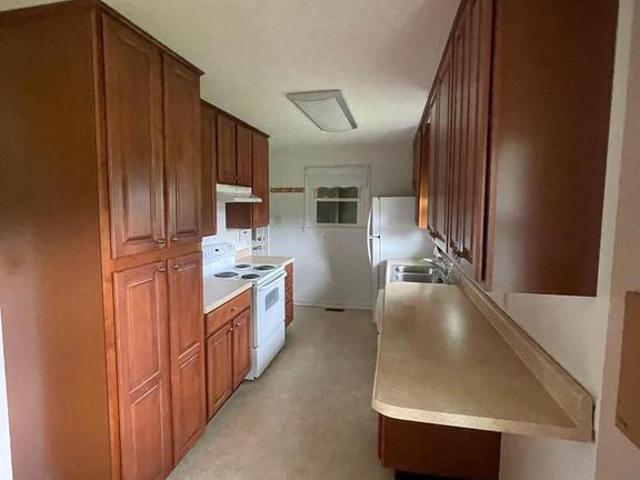
5407 Silver Maple Lane
Hooes
· 4,445 sq.ft · 4 Bedrooms · 3 Baths · House
· Equipped kitchen · Cellar
Hooes · 4,445 sq.ft · 4 Bedrooms · 3 Baths · House · Equipped kitchen · Cellar
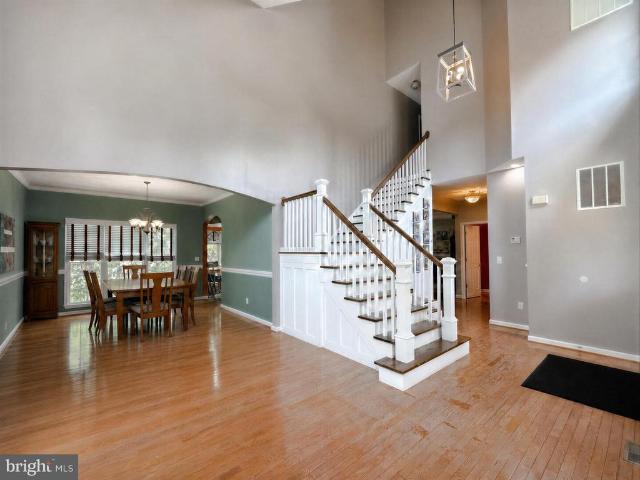
Stately brick front home in Lee's Parke looking for the next owner to call it home. As you enter, the hallway guides you past the formal living room to the dining room. Just past the stairs is the spacious kitchen suitable for easy weeknight dinners or hosting elaborate holiday meals; you have the space for any occasion! The morning room and family room branch off the kitchen, making entertaining a treat. Upper level holds three secondary bedrooms, which are right-sized for most bedroom suites and the hall bathroom with a practical tub/shower combo. The primary bedroom is large with an adjoining room that could serve as a nursery, exercise space, or a private sanctuary. Head to the finished walk-out basement designed with multiple rooms/areas to create meaningful spaces like a theater, play room, or craft room. Enjoy exceptional amenities as a part of the Lee's Parke community, including a clubhouse, community pool, walking trails, bike paths, tennis courts, tot lots, and recreational
Request Details
14606 Bristow Road
View photo
House · for rent
Request Details
14606 Bristow Road
Hooes
· 1,421 sq.ft · 4 Bedrooms · 2 Baths · House
· Garden · Fireplace · Equipped kitchen
Hooes · 1,421 sq.ft · 4 Bedrooms · 2 Baths · House · Garden · Fireplace · Equipped kitchen
Brick rambler with large lot, sits on 3.5 acres. Convenient commute, Right off VA 234 (Dumfries rd). Easy walk to the soccer fields. Updated kitchen cabinets / appliances. Addition with full bath and laundry and privat entrance. Hardwood flooring. Electric insert Fireplaces. Equipped with auto power switch electric generation system, just hook up your own electric generator when needed. Lots of space, and land. Enjoy living on a private ranch within minutes from Manassas city. Paved driveway within the fenced yard and additional pads outside fenced yard. Two storage sheds
Request Details
23118 Silverberry Way
View photo
House · for rent
Request Details
23118 Silverberry Way
Hooes
· 3,391 sq.ft · 5 Bedrooms · 3 Baths · House
· Fireplace · Equipped kitchen · Cellar
Hooes · 3,391 sq.ft · 5 Bedrooms · 3 Baths · House · Fireplace · Equipped kitchen · Cellar
Welcome to 23118 Silverberry Way in the desirable Pepper Ridge section of Wildewood! Nestled on a quiet cul-de-sac, this spacious 5-bedroom, 3.5-bath home offers a thoughtfully designed floor plan with generous living space, timeless features, and a private, wooded setting. The main level features hardwood flooring, a large formal sitting room with soaring vaulted ceilings, an elegant formal dining room perfect for entertaining, and a warm, inviting family room centered around a cozy fireplace. The well-appointed kitchen, complete with a sunny breakfast nook, flows seamlessly into the living areas, creating an ideal space for everyday living and gatherings. Upstairs, you'll find spacious bedrooms, while the fully finished walk-out basement provides exceptional flexibility with a fifth bedroom, a full bathroom, a second fireplace, and a convenient wet bar area complete with cabinetry, countertop space, and a sink. Perfect for preparing snacks and beverages or creating the ideal recreati
Request Details

Get email alerts

Don't miss out: be the first to know about new properties

The alert was correctly created

On subscribing you accept the conditions of use and the privacy policy
Alert
Receive new ads in your inbox
Save this search
Receive alerts for new listings

We'll send you an email when we have new properties for: "Houses for rent in Hooes"

The alert was correctly created

Get email alerts and be the first to see new listings
Required field
On subscribing I accept the terms of the privacy policy
Perfect! You'll soon start receiving new listings via email
Alert
Receive an email when we have new ads for Houses for rent in Hooes
Save this search
Filters

Bedrooms

Size (sq.ft)

sq.ft
sq.ft

Price (USD per month)

USD
USD

Property type

Bathrooms

Clear all filters
Receive notifications when new entries are published.