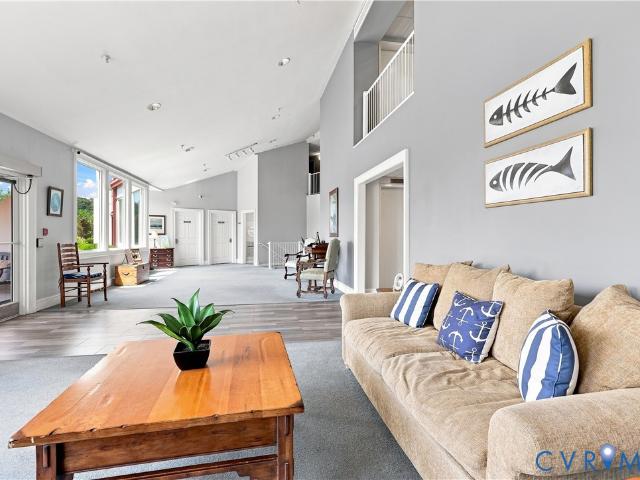
4 apartments for sale in Hopewell city

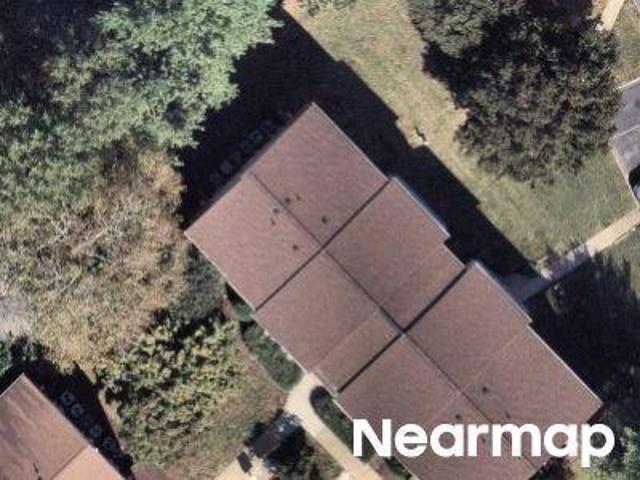
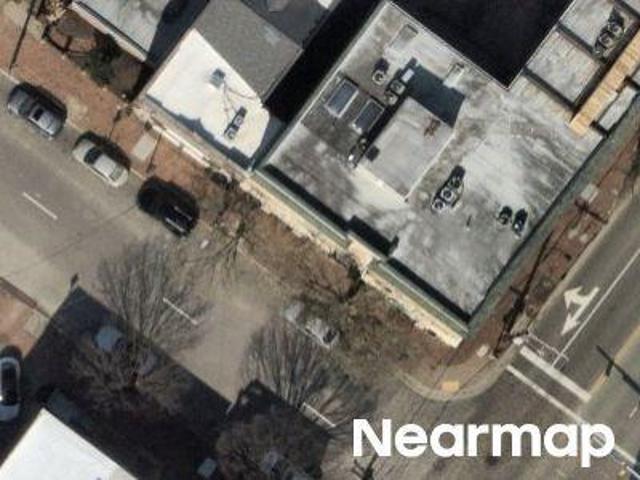
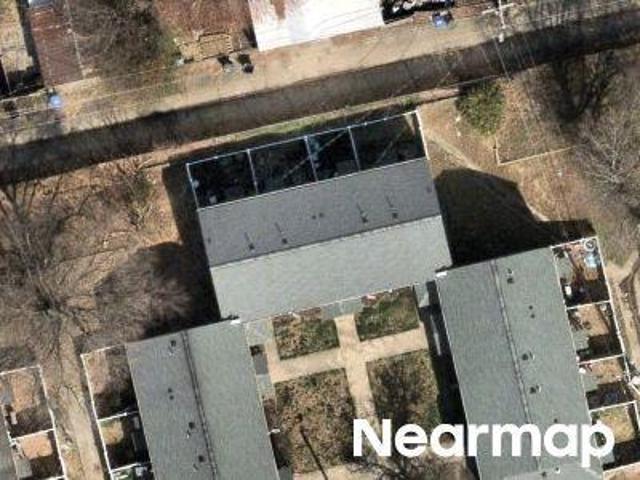
301 Beacon Ridge Drive 602
View photo
Condo · for sale
USD 229,900
USD 207/sq.ft
301 Beacon Ridge Drive 602
Hopewell city
· 1,109 sq.ft · 1 Bedroom · 1 Bath · Condo
· Balcony · Fireplace · Equipped kitchen · Parking
Hopewell city · 1,109 sq.ft · 1 Bedroom · 1 Bath · Condo · Balcony · Fireplace · Equipped kitchen · Parking
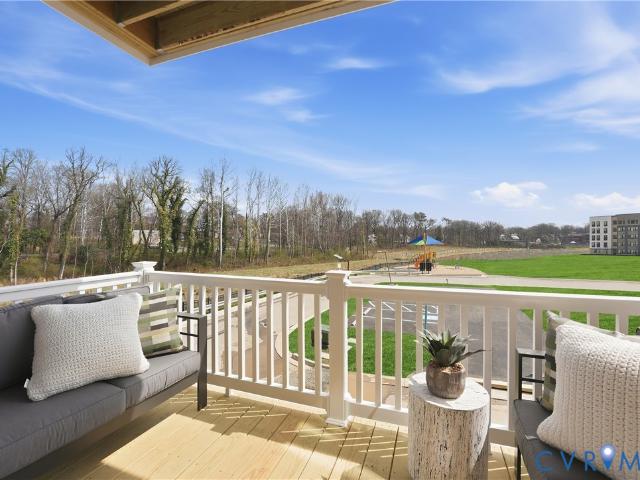
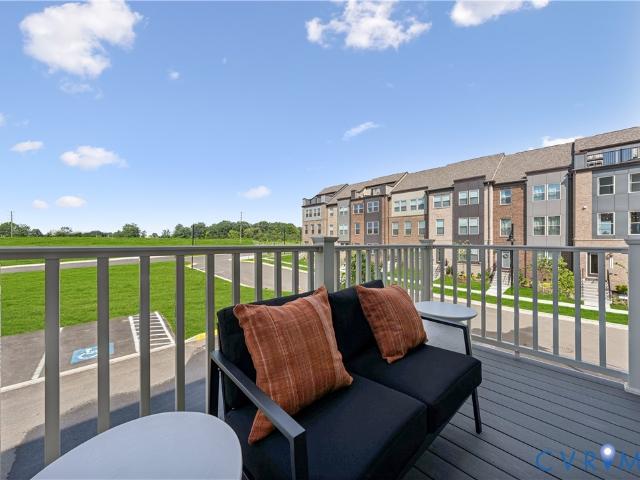
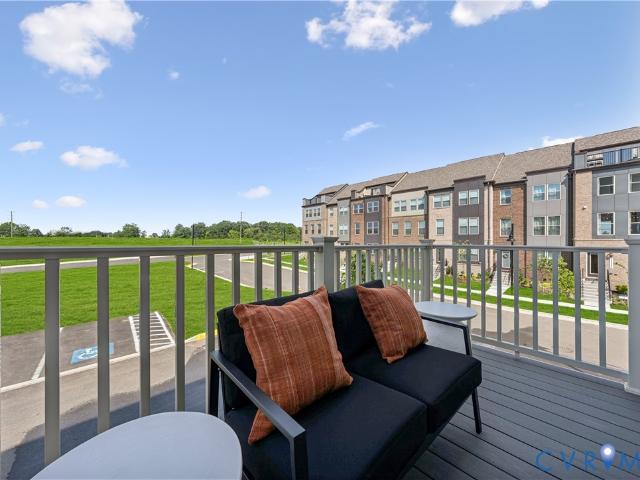
Back on the market to no fault of the seller. Beautiful river views! This Bright corner unit overlooks the Appomattox River and Anchor Point Marina. Conveniently located near FT. Lee, and only 35 minutes from RIC and downtown Richmond. Enjoy relaxing on the oversized balcony overlooking the river. The Kitchen has ceramic floors and countertops, with all new appliances in 2025. New washer, dryer, and water heater in 2023. New HVAC unit in 2019. New coil in HVAC unit 06/25. With an open floor plan, the picture window and double sliding doors lets in and abundance of natural light that flows through unit. Built ins around the gas fireplace in the living room. Through the double doors you entire the primary bedroom with ensuite and awesome views of the river. This unit has an assigned covered parking place and lockable storage unit on the lower level. HOA fees cover water and sewer, trash, security, some exterior maintenance, common utilities & common area maintenance for the lobby, mail r
USD 229,900
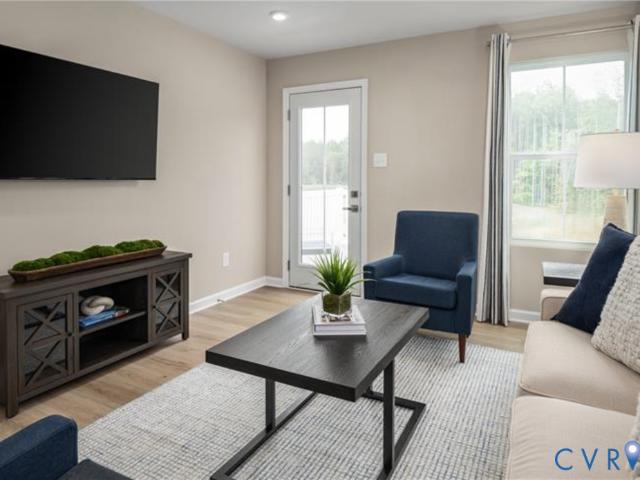
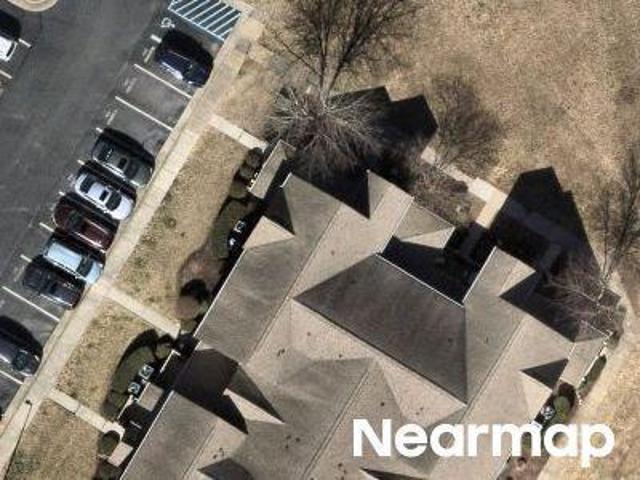
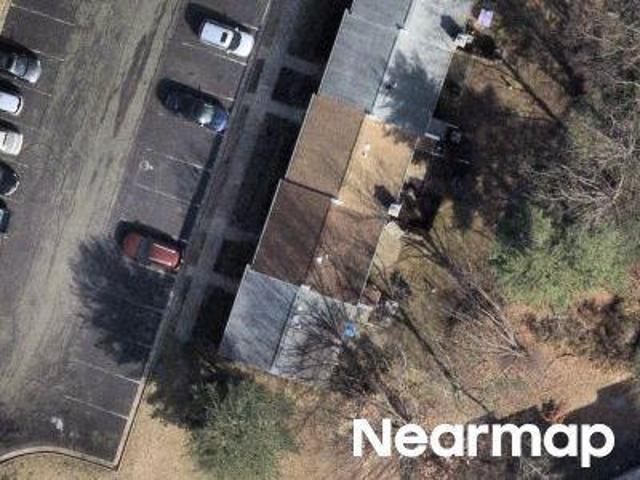
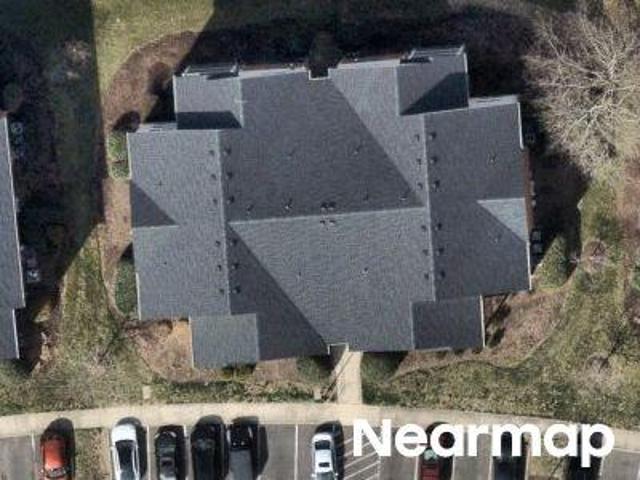
1 Destination Drive B
View photo
Condo · for sale
USD 277,490
USD 252/sq.ft
1 Destination Drive B
Hopewell city
· 1,098 sq.ft · 3 Bedrooms · 2 Baths · Condo
· Deck
Hopewell city · 1,098 sq.ft · 3 Bedrooms · 2 Baths · Condo · Deck
Amenity-filled community in Eastern Henrico. This modern single-level condo features 3 bedrooms, included stainless steel appliances, upgraded cabinetry, washer & dryer, private deck and a low-maintenance lifestyle. The Chestnut Floor Plan offers 3 bedrooms, 2 full baths, and 1,102 square feet. Landmark offers amazing amenities like scenic walking trails, pickleball courts, cornhole, a park with a covered pavilion, a dog park and plenty of open green spaces for you and your furry buddy to enjoy! Tucked right in the center of everything, these homes give you quick access to I-295 and I-64, so your daily commute is a breeze. Plus, RIC Airport is just around the corner! Want to stay close to home? Check out some great dining spots like Roma’s, Lilly Pad, Canastas or The Patron. If shopping is on your agenda, you’ll love how close you are to White Oak Village, featuring stores like Target, Publix, Michael’s, Cava, and plenty more. Bonus, brand new Wawa open now! Want to enjoy the great out
USD 277,490
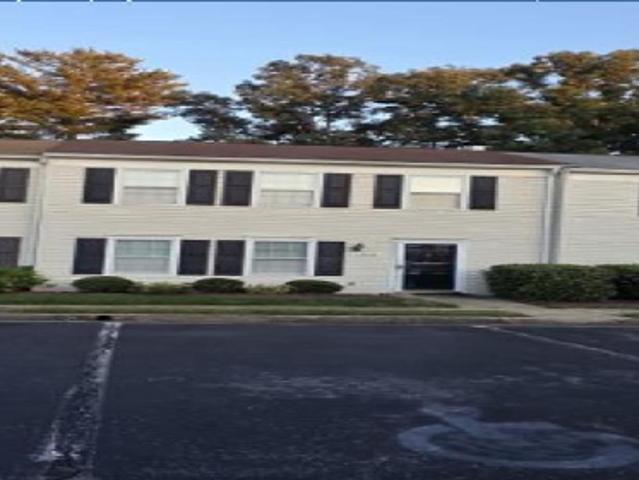
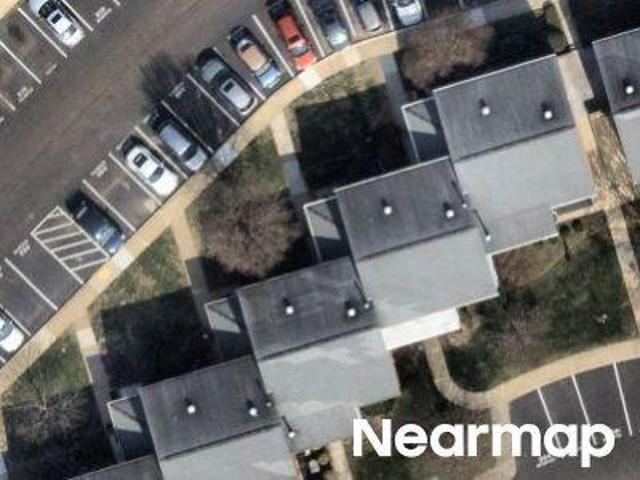
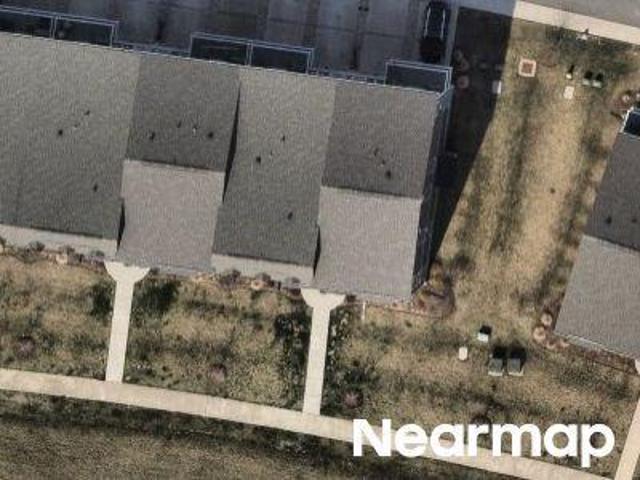
301 Beacon Ridge Drive 104
View photo
Condo · for sale
USD 249,900
USD 232/sq.ft
301 Beacon Ridge Drive 104
Hopewell city
· 1,076 sq.ft · 2 Bedrooms · 2 Baths · Condo
· Patio · Fireplace · Equipped kitchen · Swimming pool · Parking
Hopewell city · 1,076 sq.ft · 2 Bedrooms · 2 Baths · Condo · Patio · Fireplace · Equipped kitchen · Swimming pool · Parking
Welcome to unit 104 at Anchor Point in Hopewell! This two bedroom and two full bath unit has been recently updated with new floors, new kitchen counters, new stainless steel dishwasher and range and new fixtures abound. The primary suite has a roomy full bath and direct access to a huge outdoor patio. The second bedroom also holds a full bath with a step in shower. The living room is spacious with a gas fireplace and another access door to the oversized patio. Building amenities include a comfortable lobby, community room, covered parking and optional access to the inground pool nearby. Boat storage and ramp access are also nearby for an additional fee. This unit is move in ready and waiting for its new owner, today!
USD 249,900
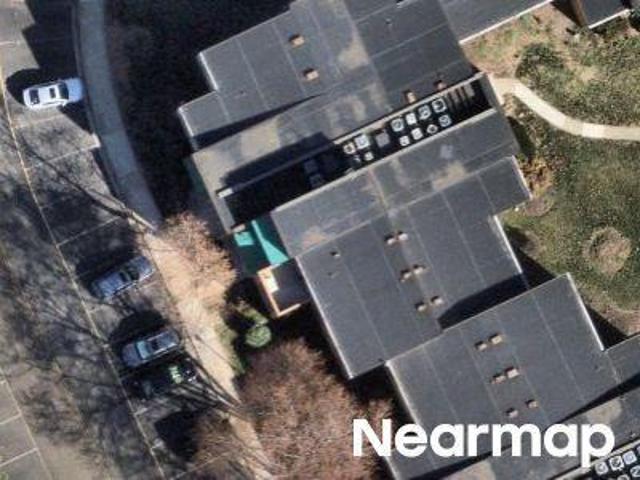
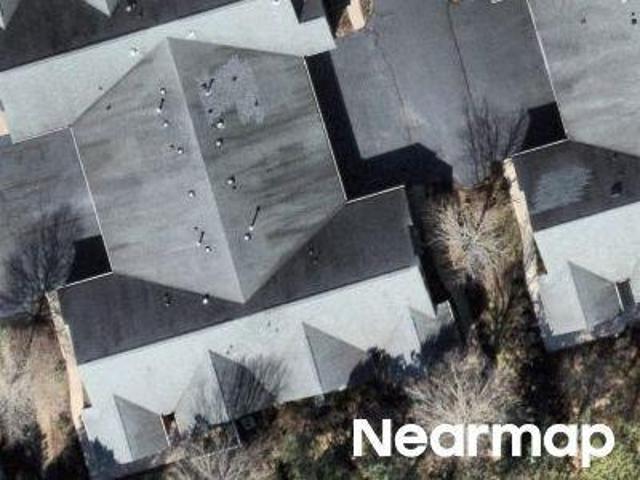
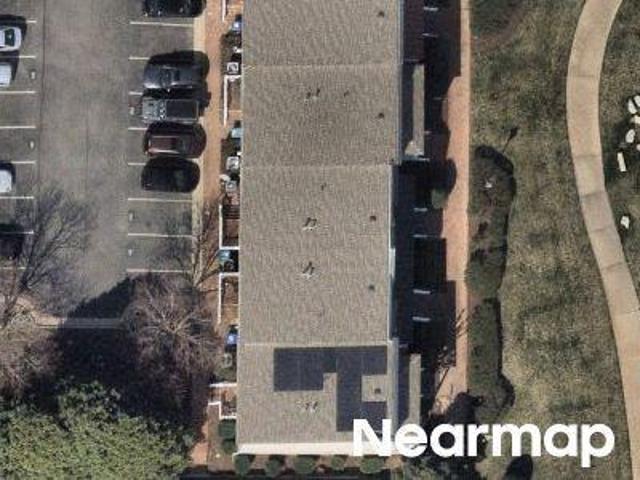
E Stonepath Garden Dr
View photo
Condo · for sale
Request Details
Updated
E Stonepath Garden Dr
Hopewell city
· 2,099 sq.ft · 3 Bedrooms · 2 Baths · Condo
· Garden
Hopewell city · 2,099 sq.ft · 3 Bedrooms · 2 Baths · Condo · Garden
This is a Real Estate-Owned (REO)/post-foreclosure home owned or managed by a bank. All offers are considered; however, the highest and best will most likely be accepted
Request Details

More homes near this area

3799 Tee Box Lane
View photo
Condo · for sale
USD 407,580
USD 166/sq.ft
3799 Tee Box Lane
Hopewell city
· 2,443 sq.ft · 3 Bedrooms · 2 Baths · Condo
· Office room · Equipped kitchen · Parking
Hopewell city · 2,443 sq.ft · 3 Bedrooms · 2 Baths · Condo · Office room · Equipped kitchen · Parking
Experience effortless, low-maintenance living in the Julianne at Rockwood Square, a beautifully designed end-unit townhome-style condominium offering 2,452 square feet of stylish living space. Featuring 3 bedrooms, 2.5 baths, and a 1-car garage, this home perfectly balances modern design with everyday functionality. The open-concept main level is ideal for entertaining, seamlessly connecting the spacious family room, dining area, and gourmet kitchen. Thoughtfully curated designer finishes include Stone Gray cabinetry, black hardware, a sleek black kitchen faucet, and contemporary lighting that create a sophisticated, cohesive look throughout. Upstairs, unwind in the expansive primary suite featuring a walk-in closet and private bath. Two additional bedrooms offer versatile space for guests, a home office, or hobbies. As an end unit, the home benefits from additional windows, filling the interior with abundant natural light. Situated in the heart of Midlothian, Rockwood Square places yo
USD 407,580
3779 Tee Box Lane
View photo
Condo · for sale
USD 338,102
USD 203/sq.ft
3779 Tee Box Lane
Hopewell city
· 1,658 sq.ft · 2 Bedrooms · 2 Baths · Condo
· Equipped kitchen
Hopewell city · 1,658 sq.ft · 2 Bedrooms · 2 Baths · Condo · Equipped kitchen
Tucked between the everyday convenience of Chesterfield and the outdoor escape of Rockwood Park, Rockwood Square puts shopping, dining, coffee, and major commuter routes just minutes from home. It's the kind of location that simplifies daily life while keeping weekend adventures close at hand. Now is an exciting time to become part of this growing community. As one of Rockwood Square's earliest opportunities, homeowners can enjoy the benefits of a brand-new neighborhood with future growth, new amenities, and long-term value already taking shape. Move right into this beautifully finished Tessa featuring a gourmet kitchen with quartz countertops, upgraded cabinetry, stainless steel appliances, a cooktop, and wall oven. Thoughtfully selected designer finishes, warm wood-tone flooring, and bright, open living spaces create a home that feels both stylish and welcoming. Upstairs, spacious bedrooms and a well-appointed primary suite offer the comfort and flexibility today's buyers are looking
USD 338,102
3791 Tee Box Lane
View photo
Condo · for sale
USD 382,330
USD 156/sq.ft
3791 Tee Box Lane
Hopewell city
· 2,443 sq.ft · 3 Bedrooms · 2 Baths · Condo
· Office room · Equipped kitchen · Parking
Hopewell city · 2,443 sq.ft · 3 Bedrooms · 2 Baths · Condo · Office room · Equipped kitchen · Parking
Discover stylish, low-maintenance living at the Julianne in Rockwood Square, an impressive end-unit townhome-style condominium offering 2,452 square feet of thoughtfully designed space. With 3 bedrooms, 2.5 baths, and a 1-car garage, this home blends modern comfort with everyday convenience. The open-concept main level is perfect for entertaining, featuring a spacious family room, dining area, and gourmet kitchen designed to keep everyone connected. Designer-selected finishes elevate the space, including Stone Gray cabinetry, sleek black hardware, a black kitchen faucet, and contemporary lighting throughout. Upstairs, retreat to the expansive primary suite complete with a walk-in closet and private bath. Two additional bedrooms provide flexible space for guests, a home office, or growing households. As an end unit, this home enjoys extra windows that fill the interior with abundant natural light. Located in the heart of Midlothian, Rockwood Square places you just minutes from local din
USD 382,330
3767 Tee Box Lane
View photo
Condo · for sale
USD 379,835
USD 155/sq.ft
3767 Tee Box Lane
Hopewell city
· 2,443 sq.ft · 3 Bedrooms · 2 Baths · Condo
· Equipped kitchen · Parking
Hopewell city · 2,443 sq.ft · 3 Bedrooms · 2 Baths · Condo · Equipped kitchen · Parking
Welcome to the Julianne at Rockwood Square, a beautifully designed end-unit condo offering 2,446 square feet of bright, open living space. Featuring 3 bedrooms, 2.5 baths, and a 1-car garage, this home delivers the perfect blend of low-maintenance living and everyday comfort. The open-concept main level is designed for both entertaining and daily life, with a spacious family room, dining area, and a designer kitchen at the center of it all. The kitchen features stylish Stone gray cabinetry, black hardware, a black faucet, and coordinating black lighting for a sleek, modern look. Upstairs, the expansive primary suite includes a generous walk-in closet and private bath, while two additional bedrooms provide flexible space for guests, remote work, or hobbies. As an end unit, extra windows throughout the home invite abundant natural light, creating a bright and welcoming atmosphere. Ideally located in Rockwood Square, residents enjoy convenient access to Rockwood Park, Starbucks, 7 Brew, s
USD 379,835
2110 Destination Drive A
View photo
Condo · for sale
USD 249,990
USD 269/sq.ft
2110 Destination Drive A
Hopewell city
· 926 sq.ft · 2 Bedrooms · 2 Baths · Condo
· Patio · Deck
Hopewell city · 926 sq.ft · 2 Bedrooms · 2 Baths · Condo · Patio · Deck
Introducing Landmark Condos: Amenity-filled community in Eastern Henrico. These modern single-level condos feature 2-3 bedrooms, included stainless steel appliances, upgraded cabinetry, washer & dryer, private patio or deck and a low-maintenance lifestyle. The Beech Floor Plan offers 2 bedrooms, 2 full baths, and 931 square feet. Landmark offers amazing amenities like scenic walking trails, pickleball courts, cornhole, a park with a covered pavilion, a dog park and plenty of open green spaces for you and your furry buddy to enjoy! Tucked right in the center of everything, these homes give you quick access to I-295 and I-64, so your daily commute is a breeze. Plus, RIC Airport is just around the corner! Want to stay close to home? Check out some great dining spots like Roma’s, Lilly Pad, Canastas or The Patron. If shopping is on your agenda, you’ll love how close you are to White Oak Village, featuring stores like Target, Publix, Michael’s, Cava, and plenty more. Bonus, brand new Wawa o
USD 249,990
3767 Tee Box Lane
View photo
Condo · for sale
USD 379,835
USD 155/sq.ft
3767 Tee Box Lane
Hopewell city
· 2,443 sq.ft · 3 Bedrooms · 2 Baths · Condo
· Office room · Equipped kitchen · Parking
Hopewell city · 2,443 sq.ft · 3 Bedrooms · 2 Baths · Condo · Office room · Equipped kitchen · Parking
Welcome to the Julianne at Rockwood Square, an exceptional end-unit condominium offering 2,446 square feet of thoughtfully designed living space. With 3 bedrooms, 2.5 baths, and a 1-car garage, this home combines low-maintenance convenience with modern comfort. The open-concept main level seamlessly connects the family room, dining area, and stylish kitchen, creating the perfect space for entertaining and everyday living. The kitchen showcases elegant Stone gray cabinetry accented by black hardware, a black faucet, and coordinated black lighting fixtures for a sophisticated, contemporary feel. Upstairs, the spacious primary suite features a large walk-in closet and private bath, while two additional bedrooms provide flexible space for guests, a home office, or hobbies. As an end unit, the home benefits from extra windows that fill the interior with abundant natural light. Ideally situated in Midlothian's Rockwood Square community, residents enjoy easy access to Rockwood Park, Starbucks
USD 379,835
3795 Tee Box Lane
View photo
Condo · for sale
USD 350,590
USD 211/sq.ft
3795 Tee Box Lane
Hopewell city
· 1,658 sq.ft · 3 Bedrooms · 2 Baths · Condo
· Office room · Equipped kitchen · Parking
Hopewell city · 1,658 sq.ft · 3 Bedrooms · 2 Baths · Condo · Office room · Equipped kitchen · Parking
Welcome to the Tessa at Rockwood Square, a beautifully appointed end-unit townhome offering the perfect blend of style, comfort, and convenience. This light-filled home features 3 bedrooms, 2.5 baths, and a 1-car garage with an open-concept design that maximizes both space and functionality. The kitchen is elegantly finished with Stone Gray cabinetry, sleek black hardware, a matching black faucet, and modern designer lighting, seamlessly flowing into the spacious dining and family rooms. Upstairs, the private primary suite includes a walk-in closet and en-suite bath, while two additional bedrooms provide flexibility for guests, a home office, or growing households. Extra end-unit windows fill the home with natural light, creating a bright and inviting atmosphere throughout. Ideally situated in the heart of Midlothian, Rockwood Square offers walkable access to Rockwood Park, Starbucks, 7 Brew, restaurants, and everyday conveniences. Enjoy low-maintenance living with contemporary finishe
USD 350,590
3787 Tee Box Lane
View photo
Condo · for sale
USD 329,240
USD 198/sq.ft
3787 Tee Box Lane
Hopewell city
· 1,658 sq.ft · 3 Bedrooms · 2 Baths · Condo
· Office room · Equipped kitchen · Parking
Hopewell city · 1,658 sq.ft · 3 Bedrooms · 2 Baths · Condo · Office room · Equipped kitchen · Parking
Welcome to the Tessa at Rockwood Square, a charming end-unit townhome that combines stylish design, everyday functionality, and abundant natural light. Featuring 3 bedrooms, 2.5 baths, and a 1-car garage, this thoughtfully designed home offers comfortable living across two spacious levels. The main level showcases an open-concept layout ideal for both entertaining and daily life. The kitchen stands out with Stone gray cabinetry, black hardware, a coordinating black faucet, and modern black light fixtures, creating a sophisticated contemporary look. The seamless connection to the dining and family rooms makes gathering with family and friends effortless. Upstairs, the private primary suite offers a walk-in closet and en-suite bath, while two additional bedrooms provide flexibility for guests, a home office, or hobbies. As an end-unit, the home benefits from extra windows that bring in plentiful natural light, creating a bright and airy atmosphere throughout. Ideally located in Rockwood
USD 329,240
13717 Woodbridge Crossing Way
View photo
Condo · for sale
USD 399,950
USD 180/sq.ft
13717 Woodbridge Crossing Way
Hopewell city
· 2,217 sq.ft · 3 Bedrooms · 2 Baths · Condo
· Patio · Fireplace · Equipped kitchen · Parking
Hopewell city · 2,217 sq.ft · 3 Bedrooms · 2 Baths · Condo · Patio · Fireplace · Equipped kitchen · Parking
Welcome to this breathtaking condo located in the desirable Woodbridge Crossing community in the heart of Midlothian! Offering 2,218 square feet, 3 bedrooms, 2.5 baths, and a two-car attached garage. This home is truly move-in ready. Upon entry, you will be greeted by LVP flooring throughout the first floor. The spacious living room to the left and dining room to the right flow seamlessly together, creating a bright and open gathering space. The impressive two-story family room features a gas fireplace, ceiling fan, remote controlled window blinds and opens to the beautifully appointed eat-in kitchen. The kitchen showcases quartz countertops, tile backsplash, farm sink, refinished cabinetry with pull-out shelving, stainless steel appliances, pantry, and breakfast bar. Step outside to the rear patio, the perfect spot for grilling, entertaining, or simply relaxing outdoors. Ascend to the second level to find the spacious owner’s suite featuring carpet flooring, tray ceiling, crown moldin
USD 399,950
3763 Tee Box Lane
View photo
Condo · for sale
USD 299,990
USD 190/sq.ft
3763 Tee Box Lane
Hopewell city
· 1,572 sq.ft · 2 Bedrooms · 2 Baths · Condo
· Office room · Equipped kitchen
Hopewell city · 1,572 sq.ft · 2 Bedrooms · 2 Baths · Condo · Office room · Equipped kitchen
Welcome Home to Rockwood Square! Be among the first to own a beautifully designed Tessa condo in this highly anticipated Midlothian community by Stanley Martin Homes. This thoughtfully designed, two-level home offers 2 bedrooms, 2.5 baths, and an open-concept layout ideal for both everyday living and entertaining. The main level features a spacious family room that flows seamlessly into the dining area and kitchen, complete with quartz countertops, upgraded cabinetry, and stainless steel appliances. Upstairs, the private owner’s suite includes a full bath and dual walk-in closets, with an additional bedroom and full bath providing flexibility for guests or a home office. A convenient upper-level laundry area enhances everyday functionality. This home showcases the Signature Design Collection, including white quartz countertops, painted cabinetry, polished chrome finishes, designer lighting, and included GE stainless steel appliances—making it truly move-in ready. Enjoy the added conven
USD 299,990
Obannon Ct
View photo
Condo · for sale
Request Details
Updated
Obannon Ct
Hopewell city
· Condo
Hopewell city · Condo
This is a Real Estate-Owned (REO)/post-foreclosure home owned or managed by a bank. All offers are considered; however, the highest and best will most likely be accepted
Request Details
Montgomerie Arch
View photo
Condo · for sale
Request Details
Updated
Montgomerie Arch
Hopewell city
· 1,238 sq.ft · 2 Bedrooms · 2 Baths · Condo
Hopewell city · 1,238 sq.ft · 2 Bedrooms · 2 Baths · Condo
This home is in preforeclosure, which means the homeowner is in default (missed payments). Therefore, there could be an opportunity to strike a great deal with the owner and the bank
Request Details
Stony Force Dr
View photo
Condo · for sale
Request Details
Updated
Stony Force Dr
Hopewell city
· 1,044 sq.ft · 3 Bedrooms · 2 Baths · Condo
Hopewell city · 1,044 sq.ft · 3 Bedrooms · 2 Baths · Condo
This home is in preforeclosure, which means the homeowner is in default (missed payments). Therefore, there could be an opportunity to strike a great deal with the owner and the bank
Request Details
Regency Woods Rd Apt 303
View photo
Condo · for sale
Request Details
Updated
Regency Woods Rd Apt 303
Hopewell city
· 1,238 sq.ft · 2 Bedrooms · 2 Baths · Condo
Hopewell city · 1,238 sq.ft · 2 Bedrooms · 2 Baths · Condo
This home is in preforeclosure, which means the homeowner is in default (missed payments). Therefore, there could be an opportunity to strike a great deal with the owner and the bank
Request Details
E Clay St
View photo
Condo · for sale
Request Details
Updated
E Clay St
Hopewell city
· 667 sq.ft · 3 Bedrooms · 1 Bath · Condo
Hopewell city · 667 sq.ft · 3 Bedrooms · 1 Bath · Condo
This is a Real Estate-Owned (REO)/post-foreclosure home owned or managed by a bank. All offers are considered; however, the highest and best will most likely be accepted
Request Details
Stony Force Dr # 162
View photo
Condo · for sale
Request Details
Updated
Stony Force Dr # 162
Hopewell city
· 1,044 sq.ft · 3 Bedrooms · 1 Bath · Condo
Hopewell city · 1,044 sq.ft · 3 Bedrooms · 1 Bath · Condo
This home is in preforeclosure, which means the homeowner is in default (missed payments). Therefore, there could be an opportunity to strike a great deal with the owner and the bank
Request Details
Waterfall Rd
View photo
Condo · for sale
Request Details
Updated
Waterfall Rd
Hopewell city
· 915 sq.ft · 2 Bedrooms · 1 Bath · Condo
Hopewell city · 915 sq.ft · 2 Bedrooms · 1 Bath · Condo
This is a Real Estate-Owned (REO)/post-foreclosure home owned or managed by a bank. All offers are considered; however, the highest and best will most likely be accepted
Request Details
Creek Vw E
View photo
Condo · for sale
Request Details
Updated
Creek Vw E
Hopewell city
· 1,862 sq.ft · 3 Bedrooms · 2 Baths · Condo
Hopewell city · 1,862 sq.ft · 3 Bedrooms · 2 Baths · Condo
This is a Real Estate-Owned (REO)/post-foreclosure home owned or managed by a bank. All offers are considered; however, the highest and best will most likely be accepted
Request Details
E Richmond Rd
View photo
Condo · for sale
Request Details
Updated
E Richmond Rd
Hopewell city
· 818 sq.ft · 2 Bedrooms · 1 Bath · Condo
Hopewell city · 818 sq.ft · 2 Bedrooms · 1 Bath · Condo
This is a Real Estate-Owned (REO)/post-foreclosure home owned or managed by a bank. All offers are considered; however, the highest and best will most likely be accepted
Request Details
Masters Row
View photo
Condo · for sale
Request Details
Updated
Masters Row
Hopewell city
· 1,141 sq.ft · 2 Bedrooms · 2 Baths · Condo
Hopewell city · 1,141 sq.ft · 2 Bedrooms · 2 Baths · Condo
This is a Real Estate-Owned (REO)/post-foreclosure home owned or managed by a bank. All offers are considered; however, the highest and best will most likely be accepted
Request Details
Hancock Towns Dr
View photo
Condo · for sale
USD 379,000
Updated
Hancock Towns Dr
Hopewell city
· 3 Bedrooms · 2 Baths · Condo
Hopewell city · 3 Bedrooms · 2 Baths · Condo
This is a Real Estate-Owned (REO)/post-foreclosure home owned or managed by a bank. All offers are considered; however, the highest and best will most likely be accepted
USD 379,000
S Pine St
View photo
Condo · for sale
Request Details
Updated
S Pine St
Hopewell city
· 1,356 sq.ft · 3 Bedrooms · 1 Bath · Condo
Hopewell city · 1,356 sq.ft · 3 Bedrooms · 1 Bath · Condo
This is a Real Estate-Owned (REO)/post-foreclosure home owned or managed by a bank. All offers are considered; however, the highest and best will most likely be accepted
Request Details
Pristine Vw
View photo
Condo · for sale
Request Details
Updated
Pristine Vw
Hopewell city
· Condo
Hopewell city · Condo
This is a Real Estate-Owned (REO)/post-foreclosure home owned or managed by a bank. All offers are considered; however, the highest and best will most likely be accepted
Request Details
15 Flatwater Row B
View photo
Condo · for sale
USD 489,950
USD 195/sq.ft
New
15 Flatwater Row B
Hopewell city
· 2,508 sq.ft · 3 Bedrooms · 2 Baths · Condo
· Deck · Balcony · Equipped kitchen · Parking
Hopewell city · 2,508 sq.ft · 3 Bedrooms · 2 Baths · Condo · Deck · Balcony · Equipped kitchen · Parking
Rooftop Deck w/ Richmond Skyline Views! Experience the best of riverfront living in Rocketts Landing at 15 Flatwater Row #B. This beautifully designed 3-bedroom home combines spacious living areas, modern finishes, garage parking, & an incredible private rooftop retreat overlooking the Richmond skyline. Located in one of Richmond’s most sought-after waterfront communities, this home offers the perfect blend of urban convenience, outdoor living, and low-maintenance living. Luxury vinyl plank flooring flows throughout the main living spaces, complementing the open & inviting floor plan. The spacious living room offers plenty of room for relaxing or entertaining, w direct access to a private balcony. The kitchen serves as the heart of the home, featuring a large quartz island, stainless steel appliances, ample cabinetry, & a generous pantry. Just across the kitchen, the spacious eat-in breakfast nook provides the perfect spot for casual dining or morning coffee. Upstairs, the primary suit
USD 489,950
3416 Carlton Street 1 3B
View photo
Condo · for sale
USD 496,155
USD 329/sq.ft
New
3416 Carlton Street 1 3B
Hopewell city
· 1,507 sq.ft · 3 Bedrooms · 2 Baths · Condo
· Garden · Equipped kitchen · Parking
Hopewell city · 1,507 sq.ft · 3 Bedrooms · 2 Baths · Condo · Garden · Equipped kitchen · Parking
Last building. Ready in feb 2027! Inquire about incentives! Welcome to Mason Yards — Located next to Brambly wine park, new homes with resort-style amenities and garages located in the heart of Richmond's Scott's Addition neighborhood. Find drinks with friends, food destinations, and endless entertainment are all within an easy walk. Spend your summer in walking distance to the brand new Carmax Park, home of the Flying Squirrels. At a glance, this Charleston floorplan home features 3 bedrooms, 2.5 bathrooms, an open floor plan, 1-car garage, driveway and professionally designed interior (featuring Roseneath selections), and craftsman trim. On the main level, enjoy entertaining in your open, eat-in designer kitchen featuring a large island, white quartz countertops, white cabinets, & stainless steel appliances — all seamlessly connecting to your spacious family room and coat closet. Upstairs, relax in your owner's suite with two large walk-in closets and a private bathroom with upgraded
USD 496,155
14501 Hancock Towns Drive
View photo
Condo · for sale
USD 335,000
USD 222/sq.ft
New
14501 Hancock Towns Drive
Hopewell city
· 1,507 sq.ft · 3 Bedrooms · 2 Baths · Condo
· Equipped kitchen
Hopewell city · 1,507 sq.ft · 3 Bedrooms · 2 Baths · Condo · Equipped kitchen
Location, convenience, and low-maintenance living come together at this 2021-built END UNIT townhome in Hancock Village! Positioned near Chesterfield’s Hull Street Road corridor, this home puts shopping, dining, coffee stops, and everyday essentials close to home. Nearby Hancock Village shopping offers favorites including Starbucks, Jersey Mike’s, Hobby Lobby, Dick’s Sporting Goods, and Walmart Supercenter, making everything from your morning coffee run to weekend errands easy to fit into your day. Access to Hull Street Road and Winterpock Road adds convenience for getting around Chesterfield and the surrounding area. Offering 3 bedrooms, 2.5 baths, and approximately 1,510 square feet, this two-story home combines a functional layout with modern finishes and additional natural light from its end-unit position. The main level features LVP flooring on the main floor, and an open living area that connects seamlessly with the kitchen and dining space. The kitchen is equipped with quartz co
USD 335,000

Get email alerts

Don't miss out: be the first to know about new properties

The alert was correctly created

On subscribing you accept the conditions of use and the privacy policy
Alert
Receive new ads in your inbox
Save this search
Receive alerts for new listings

We'll send you an email when we have new properties for: "Apartments for sale in Hopewell city"

The alert was correctly created

Five Forks, Hopewell city Virginia
Arlington, Hopewell city Virginia
Get email alerts and be the first to see new listings
Required field
On subscribing I accept the terms of the privacy policy
Perfect! You'll soon start receiving new listings via email
Alert
Receive an email when we have new ads for Apartments for sale in Hopewell city
Save this search
Filters

Bedrooms

Size (sq.ft)

sq.ft
sq.ft

Price

USD
USD

Property type

Bathrooms

Clear all filters
Receive notifications when new entries are published.