472 houses for sale in Hopewell Estates

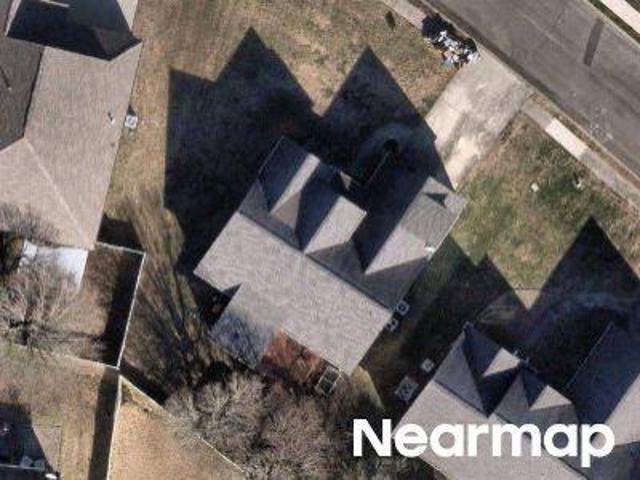
Old Georgetown Trl NW
View photo
House · for sale
Request Details
Updated
Old Georgetown Trl NW
Hopewell Estates
· House
Hopewell Estates · House
This is a Real Estate-Owned (REO)/post-foreclosure home owned or managed by a bank. All offers are considered; however, the highest and best will most likely be accepted
Request Details
Sweet Bay Cir NW
View photo
House · for sale
Request Details
Updated
Sweet Bay Cir NW
Hopewell Estates
· 2,282 sq.ft · 3 Bedrooms · 2 Baths · House
Hopewell Estates · 2,282 sq.ft · 3 Bedrooms · 2 Baths · House
This is a Real Estate-Owned (REO)/post-foreclosure home owned or managed by a bank. All offers are considered; however, the highest and best will most likely be accepted
Request Details
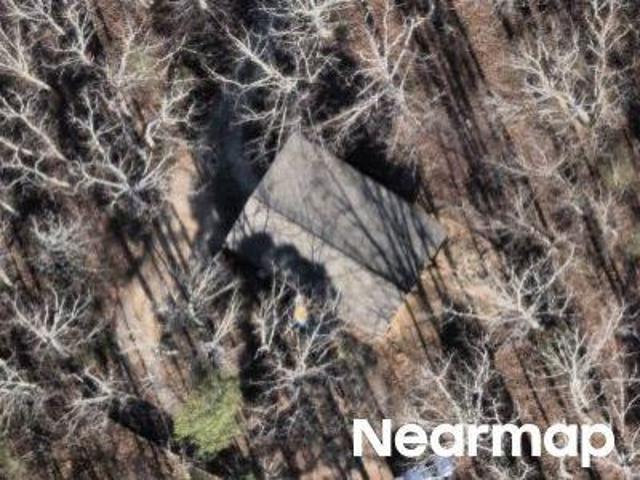
Meadow Ave NW
View photo
House · for sale
Request Details
Updated
Meadow Ave NW
Hopewell Estates
· 2,131 sq.ft · 2 Baths · House
Hopewell Estates · 2,131 sq.ft · 2 Baths · House
This is a Real Estate-Owned (REO)/post-foreclosure home owned or managed by a bank. All offers are considered; however, the highest and best will most likely be accepted
Request Details
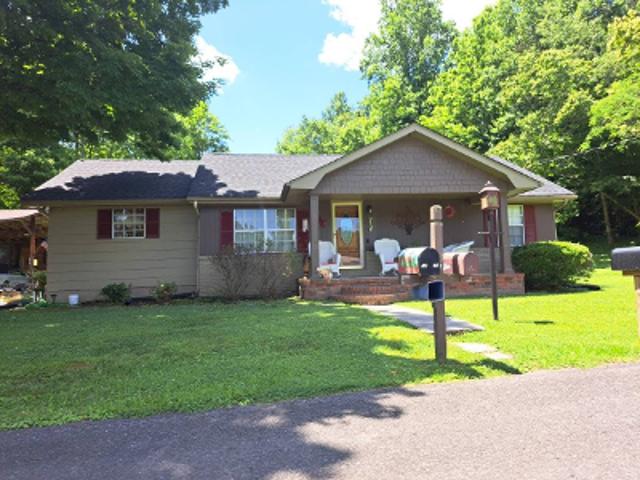
Zion Dr NW
View photo
House · for sale
Request Details
Updated
Zion Dr NW
Hopewell Estates
· 1,023 sq.ft · 1 Bath · House
Hopewell Estates · 1,023 sq.ft · 1 Bath · House
This is a Real Estate-Owned (REO)/post-foreclosure home owned or managed by a bank. All offers are considered; however, the highest and best will most likely be accepted
Request Details
White Oak Rd NW
View photo
House · for sale
Request Details
Updated
White Oak Rd NW
Hopewell Estates
· 1,798 sq.ft · 2 Baths · House
Hopewell Estates · 1,798 sq.ft · 2 Baths · House
This home is in preforeclosure, which means the homeowner is in default (missed payments). Therefore, there could be an opportunity to strike a great deal with the owner and the bank
Request Details
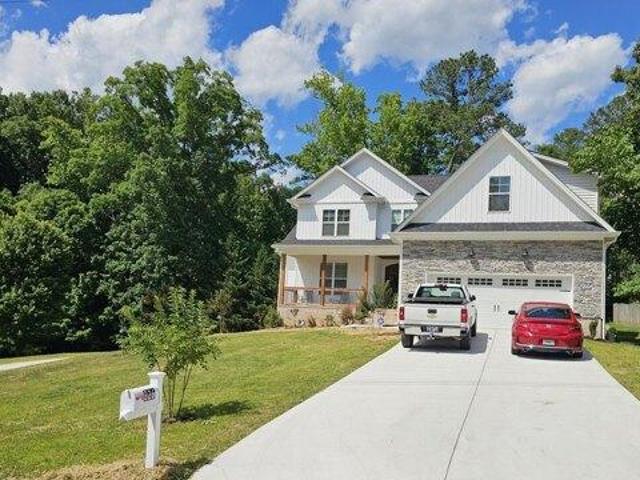
house with 4 bedroom, Cleveland TN ES103501306
View photo
House · for sale
USD 779,900
USD 225/sq.ft
house with 4 bedroom, Cleveland TN ES103501306
Hopewell Estates
· 3,466 sq.ft · 4 Bedrooms · House
· Office room · Fireplace · Equipped kitchen
Hopewell Estates · 3,466 sq.ft · 4 Bedrooms · House · Office room · Fireplace · Equipped kitchen
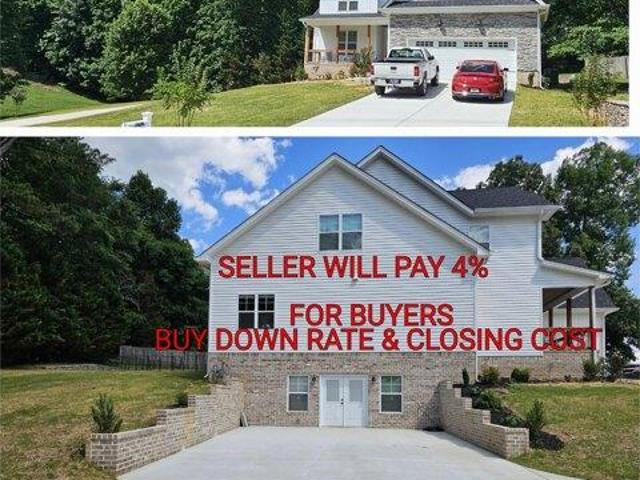
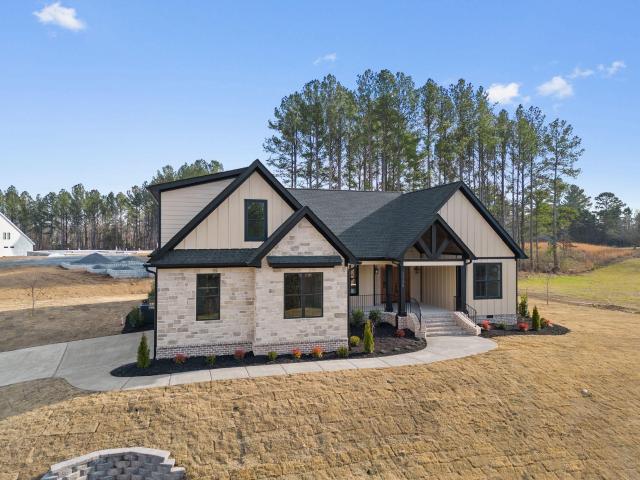
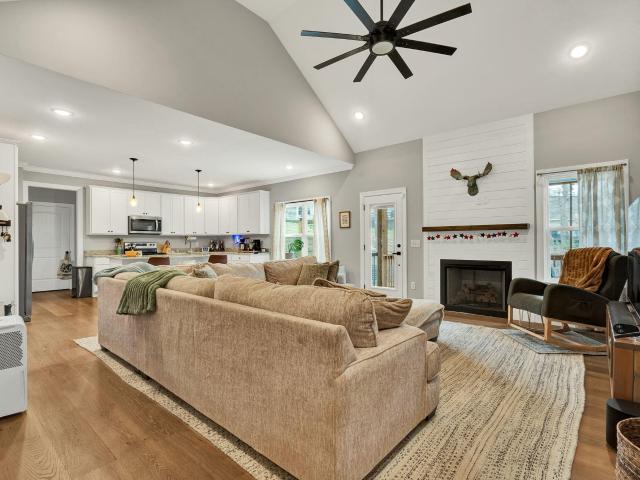
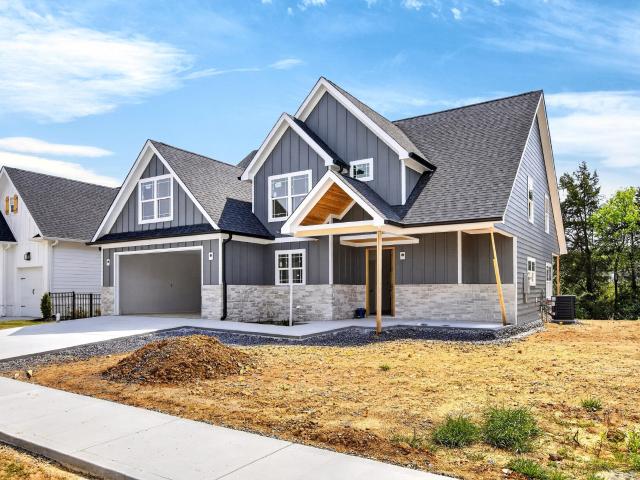
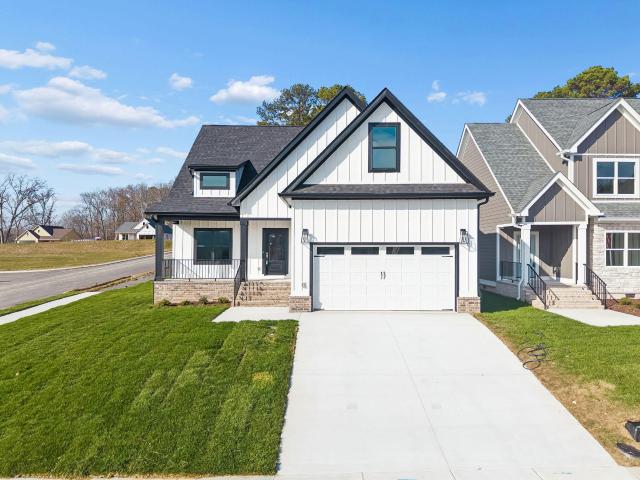
SELLER WILL PAY UP TO 4% TOWARDS BUYERS RATE BUY DOWN AND CLOSING COST! This Modern Farmhouse is the epitome of contemporary charm blended with traditional comfort. The 4 bedrooms and 3.5 bathrooms provide ample space for family and guests, while the large bonus room offers flexibility, such as a home office, playroom, or media room, adding versatility to the home's layout. The heart of the home has the open-concept kitchen, featuring a large island with quartz countertops. The high-end KitchenAid appliances include a gas cooktop. The large breakfast area and formal dining area are perfect for casual or formal gatherings, ensuring that you have the space to host any event comfortably. The floor-to-ceiling mountain stone fireplace is a stunning focal point that adds warmth and character to the home. LVP flooring throughout the main level. The master suite is particularly impressive, offering two walk-in closets, a double vanity, a beautifully tiled shower, and a stand-alone tub, creatin
USD 779,900
4 bedroom, Cleveland TN 37312 103501306
View photo
House · for sale
USD 779,900
USD 225/sq.ft
4 bedroom, Cleveland TN 37312 103501306
Hopewell Estates
· 3,466 sq.ft · 4 Bedrooms · 4 Baths · House
· Office room · Fireplace · Equipped kitchen
Hopewell Estates · 3,466 sq.ft · 4 Bedrooms · 4 Baths · House · Office room · Fireplace · Equipped kitchen
SELLER WILL PAY UP TO 4% TOWARDS BUYERS RATE BUY DOWN AND CLOSING COST! This Modern Farmhouse is the epitome of contemporary charm blended with traditional comfort. The 4 bedrooms and 3.5 bathrooms provide ample space for family and guests, while the large bonus room offers flexibility, such as a home office, playroom, or media room, adding versatility to the home's layout. The heart of the home has the open-concept kitchen, featuring a large island with quartz countertops. The high-end KitchenAid appliances include a gas cooktop. The large breakfast area and formal dining area are perfect for casual or formal gatherings, ensuring that you have the space to host any event comfortably. The floor-to-ceiling mountain stone fireplace is a stunning focal point that adds warmth and character to the home. LVP flooring throughout the main level. The master suite is particularly impressive, offering two walk-in closets, a double vanity, a beautifully tiled shower, and a stand-alone tub, creatin
USD 779,900
5107 Northside Drive NW
View photo
House · for sale
USD 635,000
USD 223/sq.ft
5107 Northside Drive NW
Hopewell Estates
· 2,842 sq.ft · 5 Bedrooms · 4 Baths · House
· Office room · Fireplace · Equipped kitchen
Hopewell Estates · 2,842 sq.ft · 5 Bedrooms · 4 Baths · House · Office room · Fireplace · Equipped kitchen
Property Highlights: 5 Bedrooms | 4 Full Bathrooms with a thoughtfully designed, functional layout Dual Primary Suites. Main-level primary plus a second private suite upstairs (ideal for multi-generational living or guests) Light-filled living room with soaring vaulted ceilings and a floor-to-ceiling large-format tile fireplace creating a true focal point Designer kitchen featuring quartz countertops, abundant cabinetry, premium THOR Kitchen appliances, a discreetly integrated microwave, gold fixtures, and a built-in coffee bar Open-concept dining area seamlessly connected to the kitchen and living space-perfect for everyday living and entertaining Versatile upper-level loft/landing ideal for a home office, reading nook, or flex space Flexible bonus room perfect for a kids' playroom, media room, or teen suite 8-foot interior doors throughout, including an impressive 8' x 42' front entry door Tile and engineered hardwood flooring throughout. No carpet Two laundry rooms for added conveni
USD 635,000
5034 Grove Park Court
View photo
House · for sale
USD 467,800
USD 225/sq.ft
5034 Grove Park Court
Hopewell Estates
· 2,077 sq.ft · 4 Bedrooms · 3 Baths · House
· Office room · Equipped kitchen
Hopewell Estates · 2,077 sq.ft · 4 Bedrooms · 3 Baths · House · Office room · Equipped kitchen
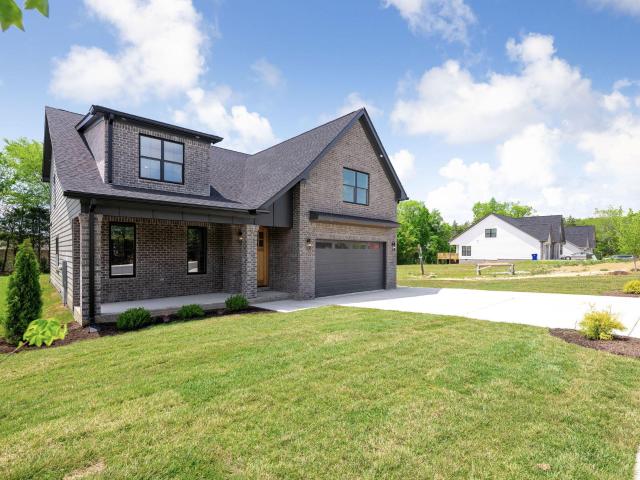
A Rare Opportunity in a Highly Sought-After Subdivision! New construction homes don't come available here often. And this one is a must-see! Offering over 2,000 sq. Ft. of beautifully designed living space, this home features 4 spacious bedrooms and 3 bathrooms to give everyone room to spread out. Step inside to find an open-concept floor plan that blends comfort and functionality, perfect for entertaining or everyday living. The kitchen is ready for your gatherings, with modern finishes, a large island and plenty of storage. The primary suite, located on the main level, offers a private retreat with its own ensuite bath, while three additional bedrooms provide flexibility for family, guests, or a home office. All of this is situated in one of the most desirable subdivisions in the area. Where new construction opportunities are few and far between. Don't miss your chance to own the perfect house in the perfect neighborhood! Schedule your private tour today before this one is gone!
USD 467,800
310 Silver Springs Trail NW, Cleveland, TN 37312 | MLS #1533
View photo
House · for sale
USD 462,000
USD 193/sq.ft
310 Silver Springs Trail NW, Cleveland, TN 37312 | MLS #1533
Hopewell Estates
· 2,390 sq.ft · 4 Bedrooms · 3 Baths · House
· Equipped kitchen · Parking · Cellar
Hopewell Estates · 2,390 sq.ft · 4 Bedrooms · 3 Baths · House · Equipped kitchen · Parking · Cellar
Location! Tucked away in a quiet cul-de-sac in the desirable Silver Springs neighborhood, this custom-built home offers the perfect blend of space, comfort, and privacy. Step inside to a welcoming open floor plan with cathedral ceilings and beautiful hardwood floors throughout the main level. The updated kitchen is designed for both everyday living and entertaining, featuring custom cabinetry and a functional island workspace that opens seamlessly into the oversized living area. The main-level primary suite offers a walk-in closet and a beautifully tiled custom shower. Upstairs, you'll find three additional bedrooms, including an oversized room (approx. 350 sq ft +u002F-) with vaulted ceilings that can also serve as a bonus room or den, along with a separate bonus roomu002Foffice. The full, unfinished basement with utility garage offers endless possibilities, perfect for a workshop, additional living space, or storage and is already plumbed for a bathroom. Step outside to enjoy a priva
USD 462,000
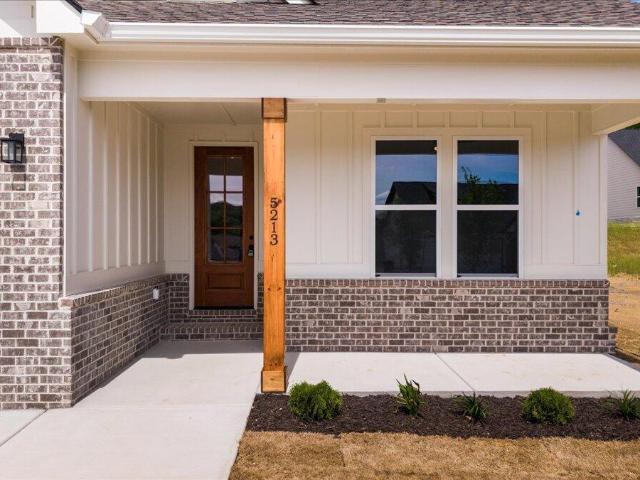
5213 Norah Place NW
View photo
House · for sale
USD 338,900
USD 262/sq.ft
5213 Norah Place NW
Hopewell Estates
· 1,292 sq.ft · 3 Bedrooms · 2 Baths · House
· Equipped kitchen
Hopewell Estates · 1,292 sq.ft · 3 Bedrooms · 2 Baths · House · Equipped kitchen
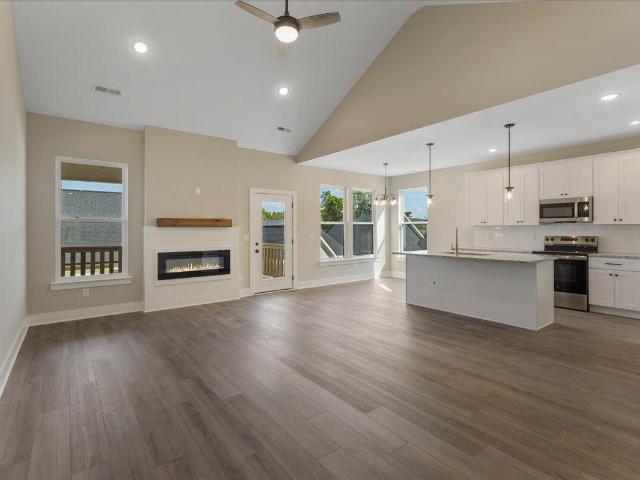
Experience refined modern living in this elegant 3-bedroom, 2-bathroom residence offering an open floor plan beautifully curated, single-level living. The expansive design showcases soaring ceilings and an abundance of natural light, creating an airy and sophisticated atmosphere ideal for both intimate living and stylish entertaining. At the heart of the home, the designer kitchen impresses with sleek stainless steel appliances, upscale finishes, and a seamless blend of form and function. Ideally situated near top-rated schools, premier shopping, dining, and scenic parks, this home offers both tranquility and convenience. Located within a thoughtfully planned, upscale community, future amenities include a community pool, state-of-the-art fitness center, playground, walking trails, pickleball courts, private storage options, and an elegant event space with a full kitchen-delivering an exceptional lifestyle defined by comfort, luxury, and leisure
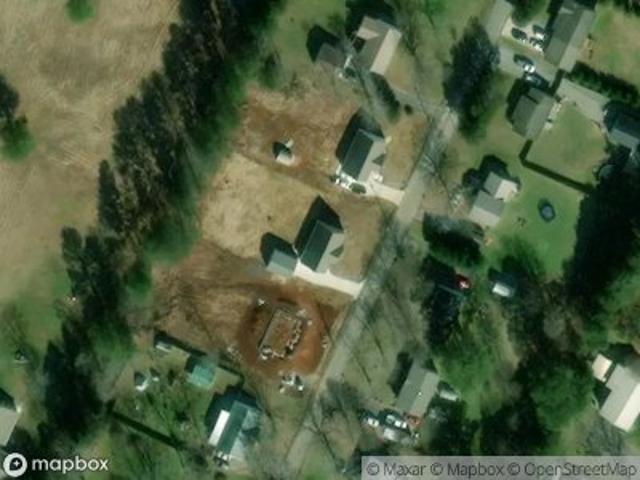
USD 338,900
2548 Freewill Road NW
View photo
House · for sale
USD 320,000
USD 195/sq.ft
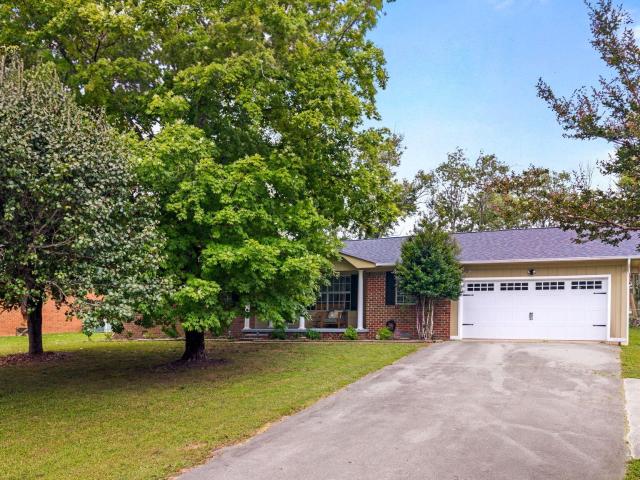
2548 Freewill Road NW
Hopewell Estates
· 1,636 sq.ft · 3 Bedrooms · 2 Baths · House
· Garden · Equipped kitchen · Parking
Hopewell Estates · 1,636 sq.ft · 3 Bedrooms · 2 Baths · House · Garden · Equipped kitchen · Parking
Charming Single-Level Home on Freewill Road. Perfect Blend of Comfort and Convenience Offering easy one-level living, this well-maintained home provides comfort, functionality, and classic curb appeal in a highly convenient location. Step onto the generous front porch, perfect for morning coffee or evening relaxation, and enjoy the lush front yard shaded by beautiful mature hardwood trees. The fully fenced backyard offers plenty of space for pets, play, or outdoor entertaining. A large two-car garage provides ample storage, a workshop area or protected parking. Inside, the open floor plan creates a bright and spacious feel. The generous living room flows seamlessly into the dining area, ideal for both everyday living and gatherings with family and friends. The kitchen is compact yet highly functional, featuring excellent lighting and efficient use of space-making meal prep a pleasure. The home is well thought out with three comfortable bedrooms and two full baths. The primary bathroom
USD 320,000
5216 Norah Place NW
View photo
House · for sale
USD 379,900
USD 277/sq.ft
5216 Norah Place NW
Hopewell Estates
· 1,367 sq.ft · 3 Bedrooms · 2 Baths · House
· Equipped kitchen · Swimming pool
Hopewell Estates · 1,367 sq.ft · 3 Bedrooms · 2 Baths · House · Equipped kitchen · Swimming pool
UNDER CONSTRUCTION Experience sophisticated living in this beautiful 3-bedroom, 2-bathroom home offering a thoughtfully designed, single-level space. The open-concept floor plan showcases high ceilings and abundant natural light, creating an elegant and inviting atmosphere ideal for both everyday living and refined entertaining. The modern kitchen serves as the heart of the home, featuring stainless steel appliances and stylish finishes that blend functionality with timeless appeal. Conveniently located near top-rated schools, shopping, dining, and parks, this home offers the perfect balance of comfort and convenience. Situated within a growing community, future amenities will include a pool, fitness center, playground, walking trails, pickleball courts, storage units, and an event space with a full kitchen-delivering a lifestyle defined by sophistication, leisure, and ease. The photos provided are for illustrative purposes only and are representative of the design and layout. Finishes
USD 379,900
3136 Creekwood Trail NW
View photo
House · for sale
USD 764,900
USD 245/sq.ft
Updated
3136 Creekwood Trail NW
Hopewell Estates
· 3,111 sq.ft · 5 Bedrooms · 4 Baths · House
· Equipped kitchen
Hopewell Estates · 3,111 sq.ft · 5 Bedrooms · 4 Baths · House · Equipped kitchen
Stunning new construction in a luxury custom subdivision within city limits. This thoughtfully designed single family home offers 5 bedrooms, 4.5 bathrooms, and 3,118 square feet of beautifully finished living space. Hardwood floors span the main level, creating a warm and elegant foundation throughout the open floor plan. The spacious primary suite is conveniently located on the main level and features a spa-inspired bath with tile flooring, double vanities, a soaking tub, dual head walk in shower, and a generous walk-in closet. The laundry room offers a double entry access from both the hallway and the primary bathroom, and is complete with cabinetry and a sink. Custom trim work adds architectural character to both the primary and dining room. Guest bedrooms are positioned on the opposite side of the home, including a private en-suite, offering excellent separation and functionality. The kitchen showcases a waterfall edge quartz island, farmhouse sink, and a striking custom wooden ho
USD 764,900
3480 Pinecrest Ave, Cleveland, TN 37312 | MLS #1526
View photo
Townhouse · for sale
USD 259,500
USD 236/sq.ft
3480 Pinecrest Ave, Cleveland, TN 37312 | MLS #1526
Hopewell Estates
· 1,098 sq.ft · 2 Bedrooms · 2 Baths · Townhouse
· Patio · Garden · Equipped kitchen
Hopewell Estates · 1,098 sq.ft · 2 Bedrooms · 2 Baths · Townhouse · Patio · Garden · Equipped kitchen
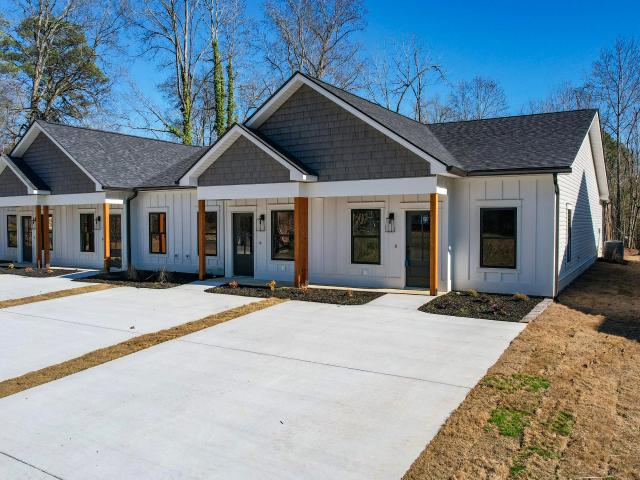
Step into this brand-new single level ranch style condo offering approximately 1,104 square feet of modern comfort. Perfectly located just five minutes from all the best that Cleveland has to offer. This home is designed to impress. Enjoy a spacious owner's suite with a walk-in closet and a super-sized bath featuring a custom tile shower. The sunny gourmet kitchen boasts granite countertops and stainless appliances, making it a joy to cook and entertain. Step outside to a lovely patio that overlooks a large, private backyard. Perfect for relaxing afternoons. Your dream home awaits-schedule your visit today!
USD 259,500
3136 Creekwood Trl NW, Cleveland, TN 37312 | MLS #3263
View photo
House · for sale
USD 764,900
USD 245/sq.ft
3136 Creekwood Trl NW, Cleveland, TN 37312 | MLS #3263
Hopewell Estates
· 3,111 sq.ft · 5 Bedrooms · 5 Baths · House
· Equipped kitchen
Hopewell Estates · 3,111 sq.ft · 5 Bedrooms · 5 Baths · House · Equipped kitchen
Stunning new construction in a luxury custom subdivision within city limits. This thoughtfully designed single family home offers 5 bedrooms, 4.5 bathrooms, and 3,118 square feet of beautifully finished living space. Hardwood floors span the main level, creating a warm and elegant foundation throughout the open floor plan. The spacious primary suite is conveniently located on the main level and features a spa-inspired bath with tile flooring, double vanities, a soaking tub, dual head walk in shower, and a generous walk-in closet. The laundry room offers a double entry access from both the hallway and the primary bathroom, and is complete with cabinetry and a sink. Custom trim work adds architectural character to both the primary and dining room. Guest bedrooms are positioned on the opposite side of the home, including a private en-suite, offering excellent separation and functionality. The kitchen showcases a waterfall edge quartz island, farmhouse sink, and a striking custom wooden ho
USD 764,900
370 Morgan Johnston Circle NE
View photo
House · for sale
Request Details
370 Morgan Johnston Circle NE
Hopewell Estates
· 2,217 sq.ft · 3 Bedrooms · 2 Baths · House
· Fireplace · Equipped kitchen
Hopewell Estates · 2,217 sq.ft · 3 Bedrooms · 2 Baths · House · Fireplace · Equipped kitchen
You say you want a one level home with almost 2 acres wooded privacy but still close enough to town for convenience? Here it is! This spacious home offers approximately 2,200 square feet of living space with a flexible floor plan designed for everyday living and entertaining. The sellers have completed extensive updates throughout the home, creating a fresh, move-in-ready feel-including the removal of popcorn ceilings adding custom molded accent ceilings throughout, interior paint, baseboards, and bedroom flooring in 2026. The bright and inviting living room features large windows that fill the space with natural light. A formal dining area connects the living room and kitchen, creating an ideal layout for gatherings. The kitchen features granite countertops, upgraded cabinets, & stainless steel appliances. Just beyond the kitchen, you'll find a cozy den with a fireplace, providing additional living space for relaxing or entertaining. In addition to three bedrooms, the home includes an
Request Details
5037 Judd Way NW, Cleveland, TN 37312 | MLS #1537
View photo
House · for sale
USD 535,000
USD 212/sq.ft
Updated
5037 Judd Way NW, Cleveland, TN 37312 | MLS #1537
Hopewell Estates
· 2,519 sq.ft · 3 Bedrooms · 3 Baths · House
· Office room · Gym · Fireplace · Equipped kitchen
Hopewell Estates · 2,519 sq.ft · 3 Bedrooms · 3 Baths · House · Office room · Gym · Fireplace · Equipped kitchen
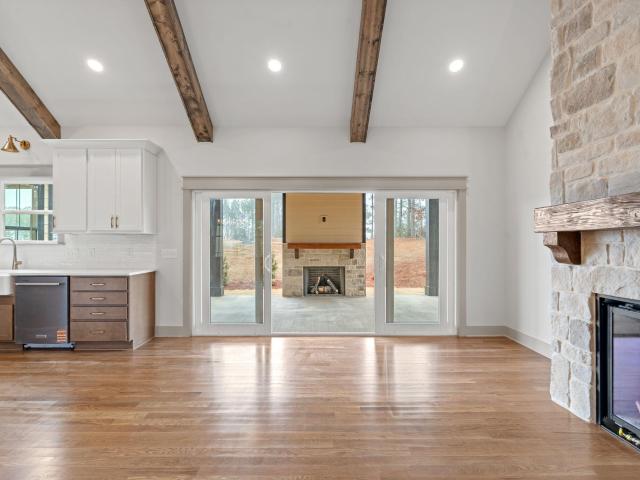
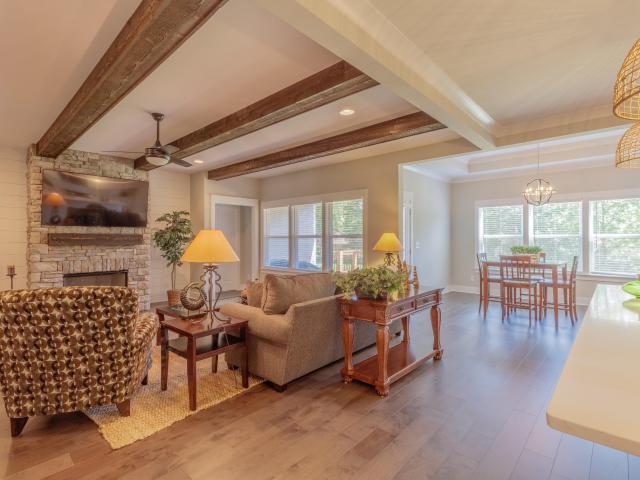
Immaculate 3-Bedroom, 3-Bath Home with Designer Upgrades and Bonus Space. Built in 2022, this nearly new home perfectly blends modern comfort with farmhouse style. The open-concept living area features stunning wood beam accents and a stacked stone fireplace, creating a warm and inviting centerpiece for the home. The kitchen offers sleek gas appliances, ample counter space, a large pantry and a layout ideal for entertaining. This thoughtfully designed floor plan features all three bedrooms conveniently located on the main level. The spacious primary suite showcases a luxurious tile shower, a free-standing soaking tub, and large walk-in closet creating a serene retreat. The additional bedrooms are equally inviting-one highlighted by soaring ceilings and expansive windows that fill the space with natural light. Upstairs, the large bonus room offers endless versatility, ideal for a media room, home gym space, or private home office, complete with a full bath. Additional highlights include
USD 535,000
2320 NW Tennessee Nursery Road NW
View photo
House · for sale
USD 500,000
USD 182/sq.ft
2320 NW Tennessee Nursery Road NW
Hopewell Estates
· 2,734 sq.ft · 4 Bedrooms · 3 Baths · House
· Parking · Cellar
Hopewell Estates · 2,734 sq.ft · 4 Bedrooms · 3 Baths · House · Parking · Cellar
Welcome to this beautifully maintained brick ranch-style home located in the desirable Laurel Springs subdivision of Cleveland, TN. Situated on a generous 1.8-acre lot, this property offers space, privacy, and a peaceful setting while remaining conveniently close to schools, shopping, and everyday amenities. The home features 2,739 sq ft of living space, including 4 bedrooms, 3 full bathrooms, and 1 half bath, providing a functional and flexible layout ideal for families or multi-generational living. The basement-level, 2-car attached garage adds both convenience and storage. The home showcases classic construction with a brick exterior, hardwood flooring, and a shingle roof approximately 5 years old, reflecting thoughtful upkeep over the years. The ranch-style design offers comfortable main-level living, while the basement enhances versatility and usability. Enjoy the expansive outdoor space, perfect for gardening, entertaining, or simply relaxing and enjoying the natural surroundings
USD 500,000
3844 Woodcrest Circle NW
View photo
House · for sale
USD 374,900
USD 213/sq.ft
3844 Woodcrest Circle NW
Hopewell Estates
· 1,755 sq.ft · 3 Bedrooms · 2 Baths · House
· Equipped kitchen
Hopewell Estates · 1,755 sq.ft · 3 Bedrooms · 2 Baths · House · Equipped kitchen
Great Location and convenient to everything. Northwood Subdivision is located off Keith Street, across from Food City and Chick-fil-A! The house has 3 bedrooms, 2 full baths, a nice kitchen area, and plenty of room for entertaining or just hanging out on your back porch. This house is a must-see and won't last long in this friendly, well-established neighborhood where you can feel at home
USD 374,900
370 Morgan Johnston Circle NE
View photo
House · for sale
USD 399,000
USD 185/sq.ft
370 Morgan Johnston Circle NE
Hopewell Estates
· 2,153 sq.ft · 3 Bedrooms · 2 Baths · House
· Fireplace · Equipped kitchen
Hopewell Estates · 2,153 sq.ft · 3 Bedrooms · 2 Baths · House · Fireplace · Equipped kitchen
You say you want a one level home with almost 2 acres wooded privacy but still close enough to town for convenience? Here it is! This spacious home offers approximately 2,200 square feet of living space with a flexible floor plan designed for everyday living and entertaining. The sellers have completed extensive updates throughout the home, creating a fresh, move-in-ready feel-including the removal of popcorn ceilings adding custom molded accent ceilings throughout, interior paint, baseboards, and bedroom flooring in 2026. The bright and inviting living room features large windows that fill the space with natural light. A formal dining area connects the living room and kitchen, creating an ideal layout for gatherings. The kitchen features granite countertops, upgraded cabinets, & stainless steel appliances. Just beyond the kitchen, you'll find a cozy den with a fireplace, providing additional living space for relaxing or entertaining. In addition to three bedrooms, the home includes an
USD 399,000
110 Quail Run Trace NE
View photo
House · for sale
USD 445,000
USD 205/sq.ft
110 Quail Run Trace NE
Hopewell Estates
· 2,164 sq.ft · 4 Bedrooms · 2 Baths · House
· Equipped kitchen
Hopewell Estates · 2,164 sq.ft · 4 Bedrooms · 2 Baths · House · Equipped kitchen
Welcome home to this beautifully updated 4-bedroom, 2.5-bath property perfectly positioned on a spacious 1.43-acre corner lot. Designed with both functionality and style in mind, this home features an open-concept floor plan ideal for everyday living and entertaining. The main-level primary suite offers convenience and privacy, while a half bath on the main floor adds practicality for guests. The eat-in kitchen is a standout with granite countertops, ample cabinetry, and a pantry for added storage. Elegant crown molding enhances the living spaces, and the primary bath boasts a sleek walk-in shower. Step outside to enjoy the expansive, fenced-in backyard-perfect for gatherings, pets, or simply enjoying the extra elbow room. With generous acreage and thoughtful updates throughout, this property delivers space, comfort, and curb appeal all in one package. Seller willing to contribute up to 10,000 toward closing cost
USD 445,000
5121 Ella Drive NE
View photo
House · for sale
USD 399,900
USD 320/sq.ft
New
5121 Ella Drive NE
Hopewell Estates
· 1,249 sq.ft · 3 Bedrooms · 2 Baths · House
· Patio · Garden · Parking · Equipped kitchen · Swimming pool
Hopewell Estates · 1,249 sq.ft · 3 Bedrooms · 2 Baths · House · Patio · Garden · Parking · Equipped kitchen · Swimming pool
Welcome to this home in beautiful Cleveland, TN! This charming single-family home sits on flat and Fenced backyard. Featuring 1,700 sq. ft. This home offers 3 bedrooms and 3 bathrooms, providing plenty of comfort and space for the whole family. Enjoy cooking and entertaining in the modern kitchen with quartz countertops or relax on the covered back patio overlooking your private backyard. The double garage provides ample storage and convenience, while the flat yard is perfect for pets or kids. Located in center of Cleveland with shopping and dining, and minutes from I-75 Interstate. Community with sidewalks and planned amenities including a pool, a pickleball court, and basketball court, this neighborhood is designed for connection and convenience. Some Pictures are for reference purposes only
USD 399,900
112 Arthur Ln NW, Cleveland, TN 37312 | MLS #3172
View photo
House · for sale
USD 609,900
USD 198/sq.ft
112 Arthur Ln NW, Cleveland, TN 37312 | MLS #3172
Hopewell Estates
· 3,068 sq.ft · 5 Bedrooms · 4 Baths · House
· Office room
Hopewell Estates · 3,068 sq.ft · 5 Bedrooms · 4 Baths · House · Office room
Experience refined living in this exceptional new construction residence nestled in the highly sought-after Kings Court community in North Cleveland. Thoughtfully designed with both elegance and functionality in mind, this stunning five-bedroom, three-and-a-half-bath home offers a seamless blend of modern luxury and everyday comfort. From the moment you arrive, the home's striking presence and upscale finishes set the tone for what awaits inside. The main level showcases a beautifully appointed primary suite, offering a private retreat complete with a spacious layout and a spa-inspired en suite bath. The heart of the home features an open-concept design, ideal for both entertaining and relaxed living, with elevated finishes and attention to detail throughout. Upstairs, four additional bedrooms provide ample space for family and guests, while a generous bonus room offers endless possibilities as a media room, home office, or recreation space. Situated just minutes from the charm and con
USD 609,900
5205 NW Baylor St, Cleveland, TN 37312 | MLS #1523
View photo
House · for sale
USD 475,000
USD 185/sq.ft
5205 NW Baylor St, Cleveland, TN 37312 | MLS #1523
Hopewell Estates
· 2,562 sq.ft · 4 Bedrooms · 3 Baths · House
Hopewell Estates · 2,562 sq.ft · 4 Bedrooms · 3 Baths · House
Now price improved to below current market value This opportunity allows the new owners to purchase with exceptional value from day one. With comparable homes priced higher, this home offers the potential for immediate value while enjoying all the benefits of being one of the first residents in a growing neighborhood. Don't miss this rare chance to own a brand-new home at a price that's difficult to match. Schedule your private tour today and discover why this exceptional value stands out from the competition! This sleek, new home showcases high contrast elements with a minimalist design of a simple, uncluttered facade of modern white and black trim, with brick, that creates a timeless look. Inside you will find many upgrades for one price throughout: A versatile entryway bench that provides seating, storage, as the designated landing zone, quartz countertops, custom stained wood tongue and groove ceilings, generous custom molding and trim, popular board n batten and shiplap accents of
USD 475,000

Get email alerts

Don't miss out: be the first to know about new properties

The alert was correctly created

On subscribing you accept the conditions of use and the privacy policy
Alert
Receive new ads in your inbox
Save this search
Receive alerts for new listings

We'll send you an email when we have new properties for: "Houses for sale in Hopewell Estates"

The alert was correctly created

Burlington Heights, Cleveland city District 3 Bradley County Tennessee
Sequoia Grove, Cleveland city District 3 Bradley County Tennessee
Get email alerts and be the first to see new listings
Required field
On subscribing I accept the terms of the privacy policy
Perfect! You'll soon start receiving new listings via email
Alert
Receive an email when we have new ads for Houses for sale in Hopewell Estates
Save this search
Filters

Bedrooms

Size (sq.ft)

sq.ft
sq.ft

Price

USD
USD

Property type

Bathrooms

Clear all filters
Receive notifications when new entries are published.