285 properties for sale in Hopewell's Landing

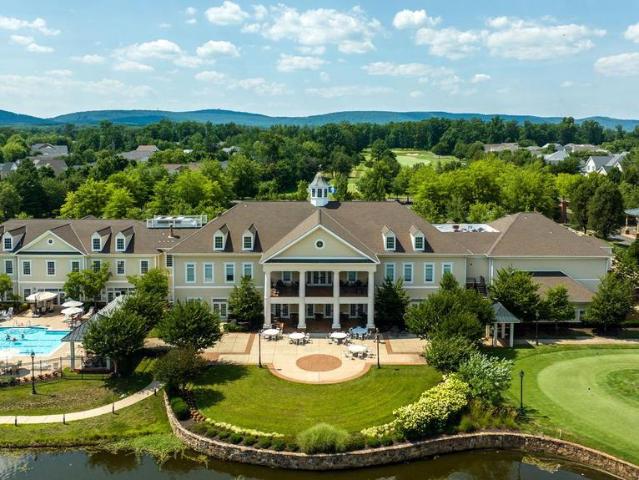
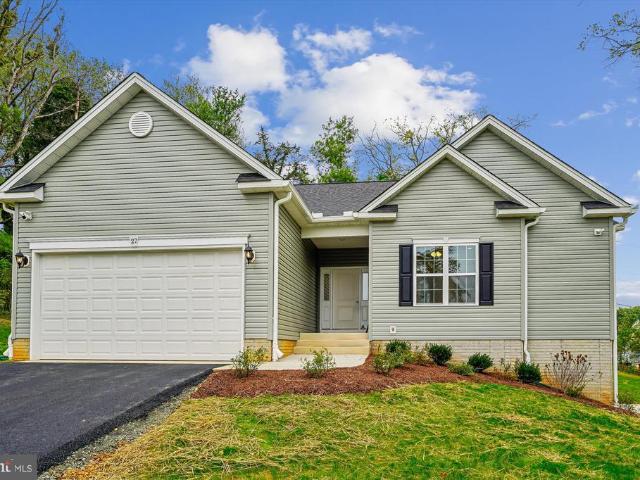
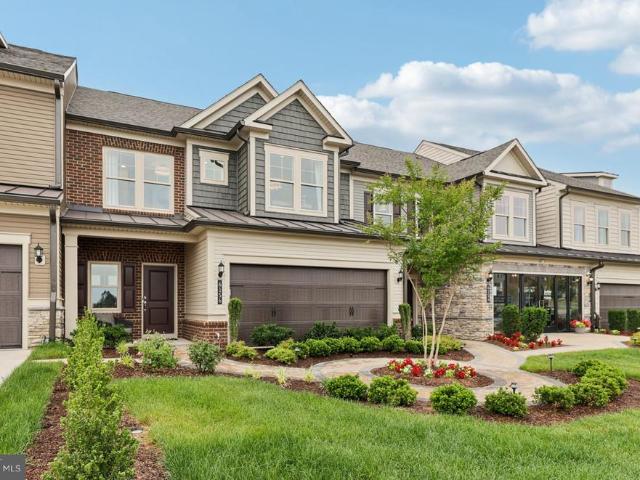
9233 Falling Water Drive
View photo
House · for sale
USD 924,000
USD 220/sq.ft
9233 Falling Water Drive
Hopewell's Landing
· 4,198 sq.ft · 4 Bedrooms · 3 Baths · House
· Office room · Gym · Equipped kitchen · Cellar
Hopewell's Landing · 4,198 sq.ft · 4 Bedrooms · 3 Baths · House · Office room · Gym · Equipped kitchen · Cellar
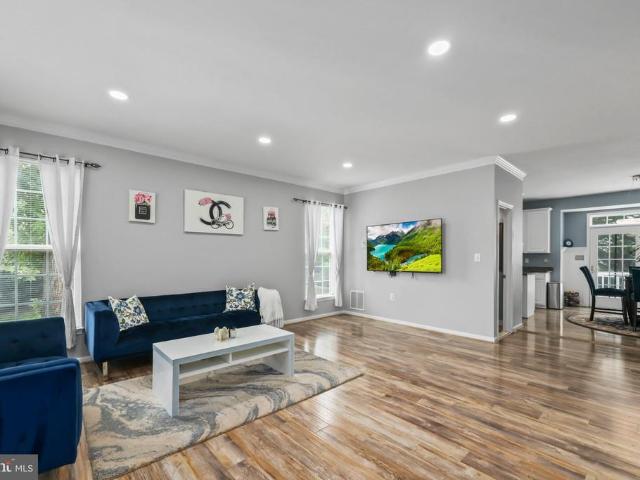
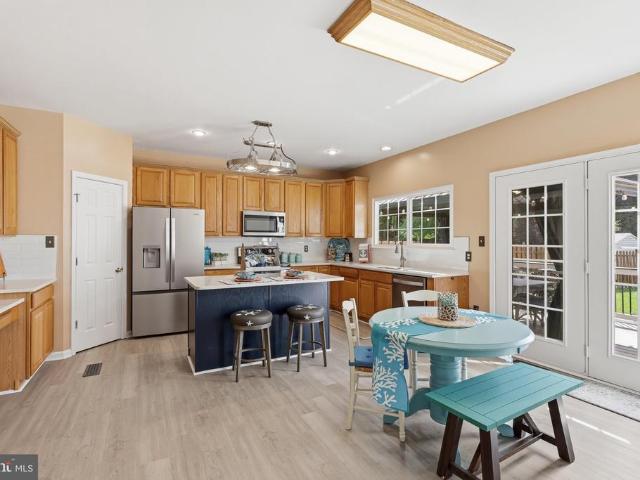
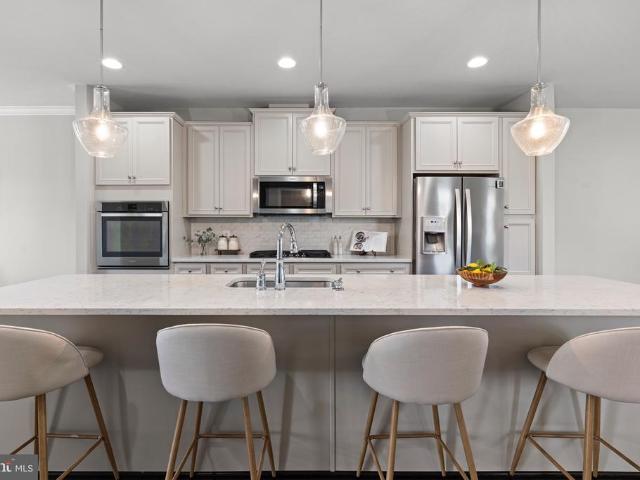
Welcome to this beautifully updated 4-bedroom, 3.5-bath home in highly sought-after Victory Lakes! Featuring modern finishes, spacious living areas, and exceptional indoor-outdoor entertaining spaces. The gorgeous remodeled kitchen serves as the heart of the home with stylish updates, quality finishes, and an open flow perfect for everyday living and gatherings. Featuring quatz counter-tops, GE Cafe fridge, 6 burner gas cooktop, with convention oven and warming drawer oven, built-in island microwave, and Bosch dishwasher. New flooring throughout main level and fully renovated modern bathrooms throughout create a fresh, move-in-ready feel. The expansive primary suite offers a private retreat complete with a versatile bonus roomideal for a home office, nursery, fitness room, sitting area, or additional dressing space. The finished walk-up basement provides valuable additional living space along with a full bathroom, making it perfect for recreation, guests, or a home theater. The renovat
USD 924,000
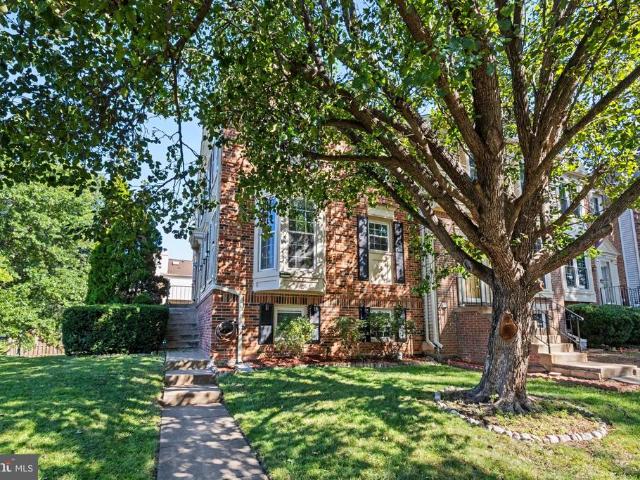
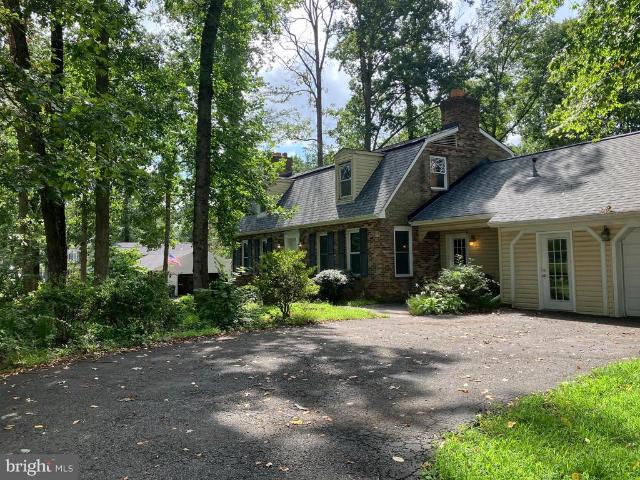
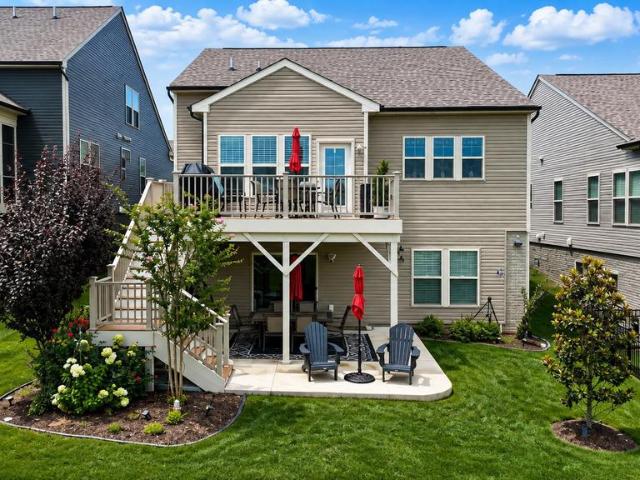
6725 Pinchot Lane
View photo
Townhouse · for sale
USD 725,000
USD 242/sq.ft
6725 Pinchot Lane
Hopewell's Landing
· 2,992 sq.ft · 3 Bedrooms · 3 Baths · Townhouse
· Office room · Fireplace · Equipped kitchen · Parking
Hopewell's Landing · 2,992 sq.ft · 3 Bedrooms · 3 Baths · Townhouse · Office room · Fireplace · Equipped kitchen · Parking
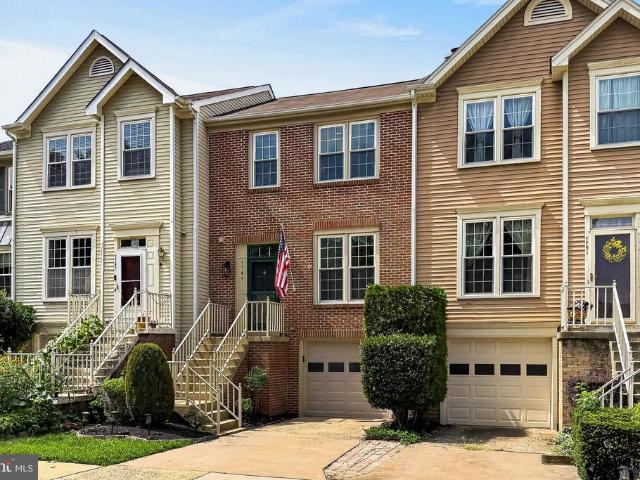
Welcome to 6725 Pinchot Lane, a beautifully updated end-unit townhome in the highly desirable Villages of Piedmont II community. Thoughtfully maintained and move-in ready, this home offers three finished levels, flexible living spaces, a two-car garage, and an impressive list of recent upgrades. The light-filled main level features an open-concept layout ideal for both everyday living and entertaining. The kitchen offers a convenient pantry, fully restored and newly painted cabinetry, and seamless flow into the dining and living areas. A gas fireplace creates a warm and inviting focal point, while a separate enclosed bonus room provides the perfect space for a private home office, playroom, or additional flex space. Upstairs, the spacious primary suite features a private en-suite bath and generous closet space, complemented by additional bedrooms and a full hall bath. The conveniently located third-floor laundry features upgraded washer and dryer units (2020). Kitchen and bathroom cabi
USD 725,000
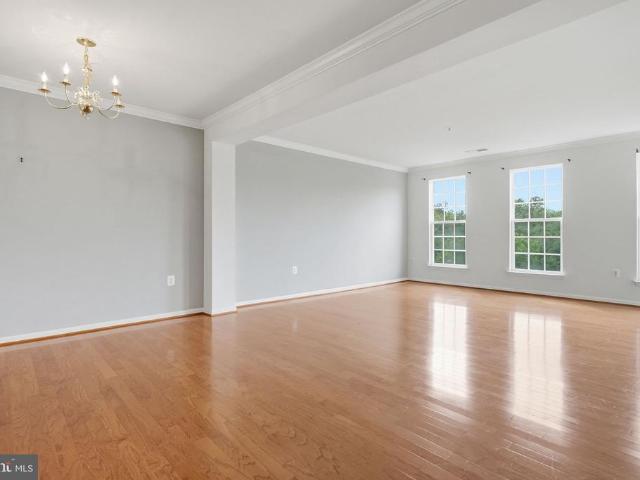
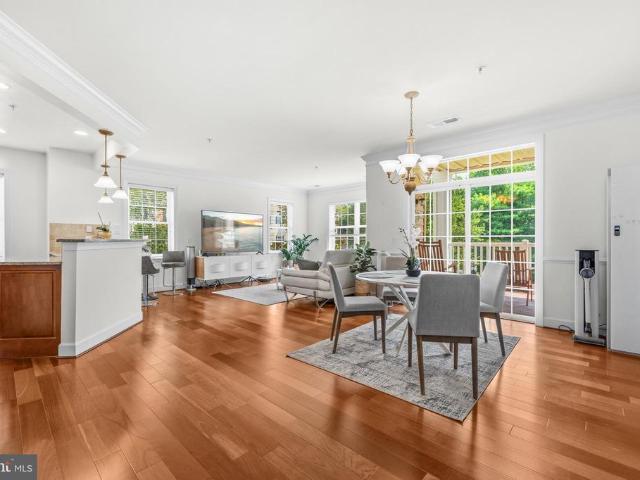
15416 Championship Drive
View photo
House · for sale
USD 835,000
USD 314/sq.ft
15416 Championship Drive
Hopewell's Landing
· 2,659 sq.ft · 3 Bedrooms · 3 Baths · House
· Equipped kitchen
Hopewell's Landing · 2,659 sq.ft · 3 Bedrooms · 3 Baths · House · Equipped kitchen
Welcome to this Toll Brothers San Remo model in Regency at Dominion Valley, an award-winning gated 55+ active adult golf community. Set on a premium homesite backing to trees and common area, this home offers a peaceful setting with 3 bedrooms, 3 full baths, and approximately 2,661 finished square feet above grade on two levels. Inside, 10-foot ceilings, an open floor plan, and abundant natural light create a bright and spacious feel. Engineered hardwood floors extend throughout the main living areas, with new chandeliers adding an updated touch in the foyer and dining area. The standout is the stunning new Jack Rosen designed kitchen featuring beautiful custom cabinetry, quartz countertops with a matching quartz backsplash, JennAir stainless steel appliances, under-cabinet lighting, recessed lighting, a ceiling fan, and push-button disposal. The main-level primary suite includes a generous walk-in closet and private bath with a soaking tub and separate shower. A second bedroom is loca
USD 835,000
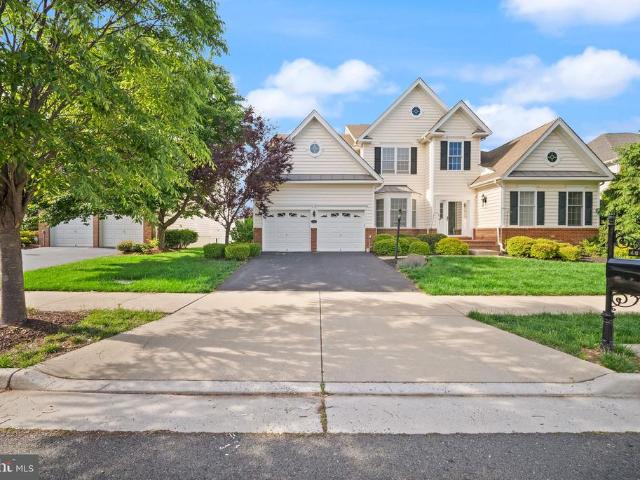
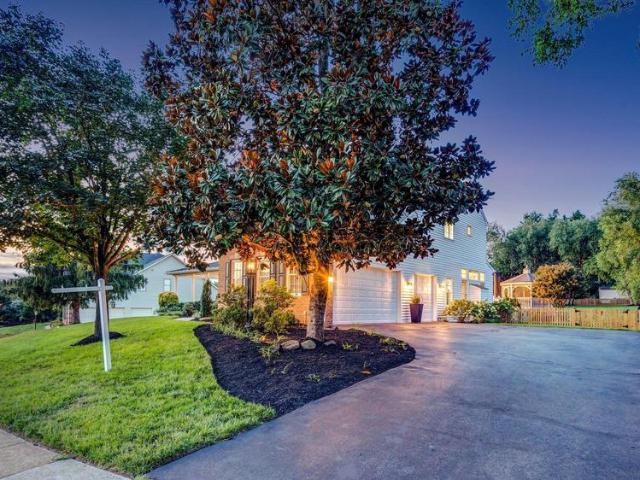
11198 Privates Court
View photo
Townhouse · for sale
USD 525,000
USD 245/sq.ft
11198 Privates Court
Hopewell's Landing
· 2,142 sq.ft · 4 Bedrooms · 3 Baths · Townhouse
· Office room · Gym · Equipped kitchen
Hopewell's Landing · 2,142 sq.ft · 4 Bedrooms · 3 Baths · Townhouse · Office room · Gym · Equipped kitchen
Enjoy fabulous space, abundant natural light, and the comfort of an established in Bull Runs sought after Paradise community. This beautifully renovated, move-in ready townhome offers 4 spacious bedrooms, 3.5 bathrooms, and an inviting floor plan designed for comfortable living and entertaining. The well appointed kitchen flows into generous living spaces, while the upper level features three bedrooms, including a spacious primary suite with an en-suite bath. The finished lower level offers a versatile flex room with convenient access to a full bathroom perfect for guests, a home office, gym, hobby room, or playroom. Major improvements include a 2023 roof, newer windows, recessed lighting, 2026 refrigerator and washer/dryer, and a whole house water filtration system. Lovingly maintained and ready to welcome you home, and all conveniently located in the heart of Manassas
USD 525,000
7508 Ali Lane
View photo
House · for sale
USD 489,900
USD 337/sq.ft
7508 Ali Lane
Hopewell's Landing
· 1,453 sq.ft · 3 Bedrooms · 2 Baths · House
· Equipped kitchen
Hopewell's Landing · 1,453 sq.ft · 3 Bedrooms · 2 Baths · House · Equipped kitchen
This 3-bed, 2-bath single-family home sits on 1.19 peaceful acres with NO HOA. Featuring a new roof replaced in 2024, a fairly new exterior storage shed, and essential appliances including a refrigerator, dishwasher, microwave, and washer/dryer. Enjoy serene country living with plenty of outdoor space, privacy, and freedom from HOA restrictions, all within a prime Nokesville location
USD 489,900
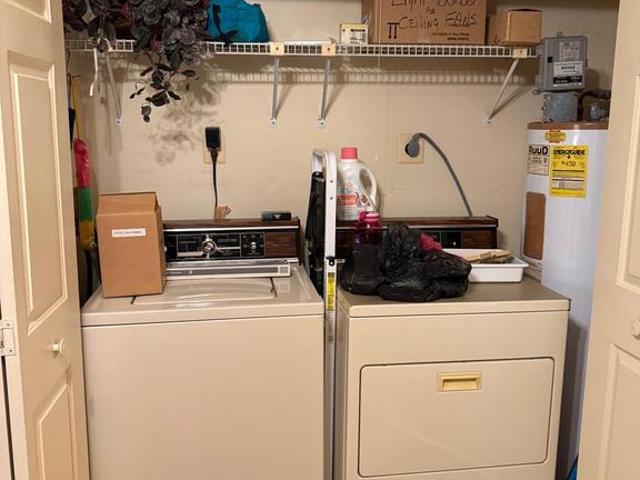
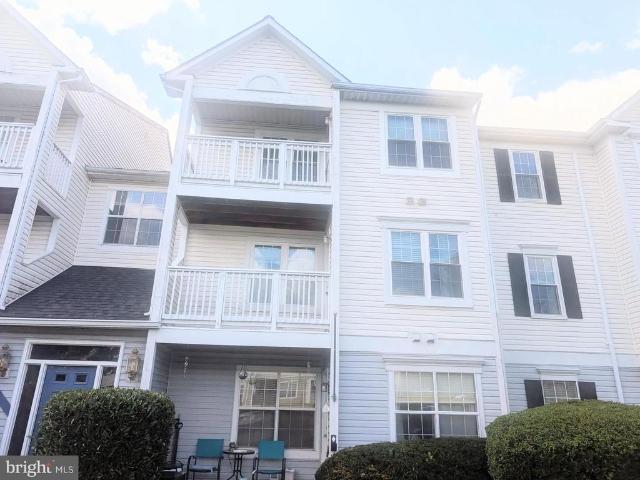
8050 Lisle Drive
View photo
Condo · for sale
USD 300,000
USD 290/sq.ft
8050 Lisle Drive
Hopewell's Landing
· 1,033 sq.ft · 2 Bedrooms · 2 Baths · Condo
· Balcony · Equipped kitchen · Heating · Swimming pool
Hopewell's Landing · 1,033 sq.ft · 2 Bedrooms · 2 Baths · Condo · Balcony · Equipped kitchen · Heating · Swimming pool
Most everything that you want in a condo! Secured building entry door. Two large bedrooms at the opposite ends of the unit. Each bedroom has a full bath and a lot of storage (one has closet space saving system). Spacious living and dining room. Open balcony to survey the world w/ a cup of morning coffee. Kitchen with a counter top that extends to accomodate high stools. Stainless steel appliances. Gas cooking, gas hot water, gas forced air heat. Functional utility room w/ full size washer and dryer. New lvt kitchen floor (2026), paint (2026), hot water heater (2023). Availabe grant program for dp and closing costs. Worthy of consideration. All the amenities in bull run: clubhouse, ball courts and outdoor pool
USD 300,000
4384 Despain Place
View photo
House · for sale
USD 1,665,000
USD 262/sq.ft
4384 Despain Place
Hopewell's Landing
· 6,351 sq.ft · 4 Bedrooms · 4 Baths · House
· Garden · Parking · Swimming pool
Hopewell's Landing · 6,351 sq.ft · 4 Bedrooms · 4 Baths · House · Garden · Parking · Swimming pool
Few lots in Dominion Valley Country Club offer this level of privacy. 4384 Despain Place sits on a rare 0.79-acre cul-de-sac parcel on a quiet street, fully fenced and backing to trees with no rear neighbors. The backyard has been extended and cleared over years of ongoing effort, leaving a blank canvas ready for whatever you envision a pool, a garden, more room to entertain, or simply space. Built in 2019 and meticulously maintained since, this modern farmhouse-style home offers more than 6,300 square feet of finished living space across three levels: four bedrooms, four and a half bathrooms, two additional flex rooms in the lower level, and a main-floor office. Stone accents, a covered front porch, mature landscaping, and a 3-car garage set the tone outside, and the driveway comfortably fits 6-7 vehicles a natural fit for a large family or for hosting frequent gatherings. The home is zoned for top-rated schools: Gravely Elementary (GreatSchools 10/10), Reagan Middle (8/10), and Battl
USD 1,665,000
4280 Lawnvale Drive
View photo
House · for sale
USD 995,000
USD 204/sq.ft
4280 Lawnvale Drive
Hopewell's Landing
· 4,865 sq.ft · 5 Bedrooms · 4 Baths · House
· Patio · Garden
Hopewell's Landing · 4,865 sq.ft · 5 Bedrooms · 4 Baths · House · Patio · Garden
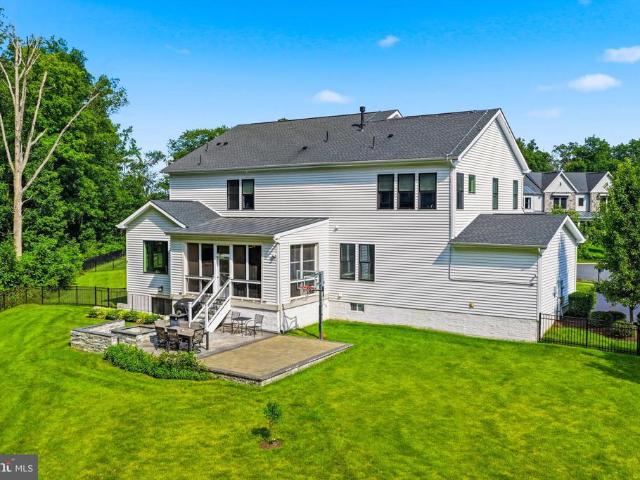
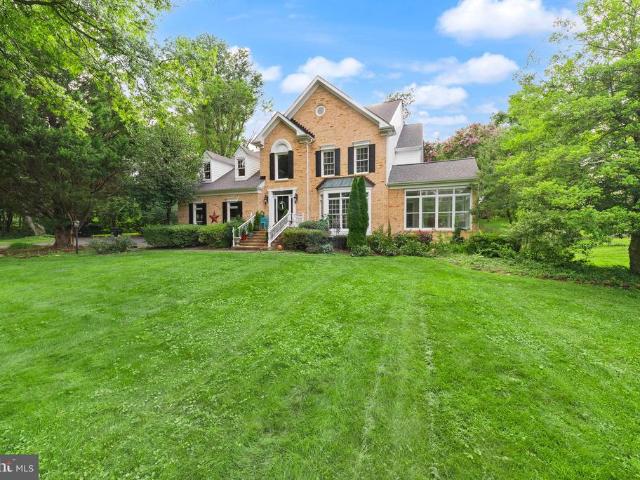
Extraordinary privacy, timeless architecture, and exceptional outdoor living come together in this beautifully updated custom home. Surrounded by mature trees and lush landscaping, this impressive residence offers striking curb appeal, a highly desirable main-level primary suite, and a spectacular backyard retreat designed for entertaining and everyday enjoyment. The private backyard is truly special, featuring expansive hardscaping, stacked-stone walls, a tranquil stone water feature, oversized brick patio, stone fire pit, and generous level lawnall surrounded by mature landscaping that creates a wonderfully secluded setting. Inside, soaring two-story ceilings, a dramatic curved staircase, gleaming hardwood floors, and walls of windows create an immediate sense of light and space. Floor-to-ceiling windows across the rear beautifully frame the backyard from the home's main living areas. The main level features formal living and dining rooms, a dramatic two-story family room with wood-b
USD 995,000
9837 Maitland Loop
View photo
Townhouse · for sale
USD 485,000
USD 294/sq.ft
9837 Maitland Loop
Hopewell's Landing
· 1,647 sq.ft · 2 Bedrooms · 2 Baths · Townhouse
· Garden · Deck · Swimming pool · Parking
Hopewell's Landing · 1,647 sq.ft · 2 Bedrooms · 2 Baths · Townhouse · Garden · Deck · Swimming pool · Parking
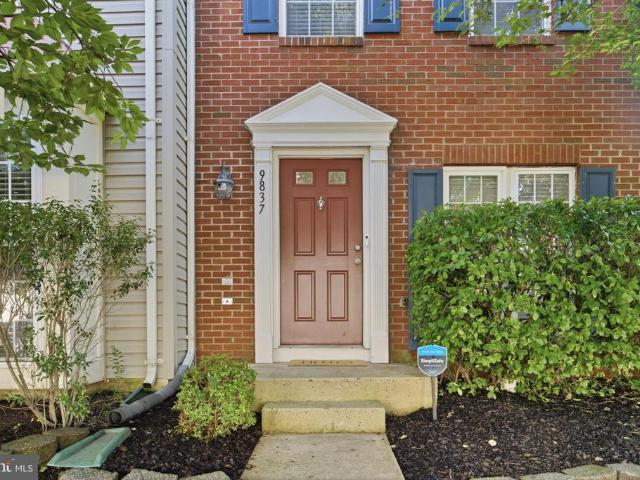
Beautifully updated and move-in ready, this brick-front end-unit townhome offers three finished levels, a renovated primary bath, and luxury vinyl plank flooring throughout the main level. Natural light fills the home, while the fenced backyard with a spacious deck creates the perfect spot for morning coffee, grilling, or relaxing at the end of the day. The HOA makes everyday living easy by including cable and internet, two assigned parking spaces, snow and trash removal, and access to community amenities including a pool, tennis, basketball and volleyball courts, playgrounds, and walking trails. With tasteful updates already completed and immediate occupancy available, all that's left to do is move in and make it your own
USD 485,000
5984 Sunstone Lane
View photo
Townhouse · for sale
USD 699,990
USD 252/sq.ft
5984 Sunstone Lane
Hopewell's Landing
· 2,777 sq.ft · 3 Bedrooms · 3 Baths · Townhouse
· Patio · Garden · Fireplace · Swimming pool
Hopewell's Landing · 2,777 sq.ft · 3 Bedrooms · 3 Baths · Townhouse · Patio · Garden · Fireplace · Swimming pool
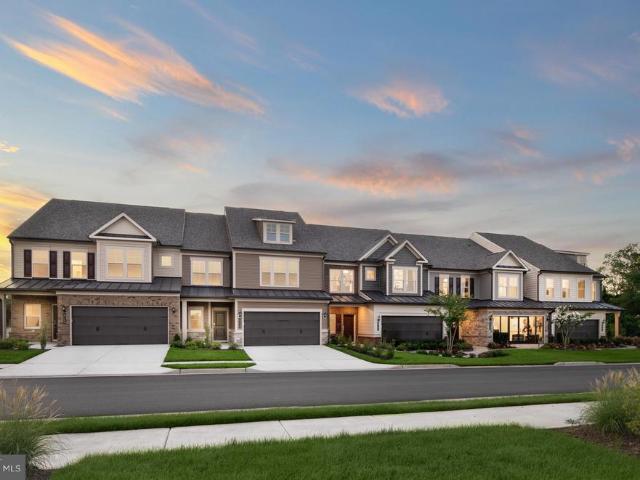
The charming Addley features a large Owner's Suite and flex room on the main level. Entertain guests in your sunlit gathering room with an optional coffered ceiling & electric fireplace. Upstairs, youll find a large loft with 2 bedrooms for guests in addition to a large storage area, a convenient place to store holiday decor & more! Enjoy an outdoor patio or add an optional sunroom or screened porch. Heathcote Village is an 55+ active-adult, amenity rich community featuring low maintenance homes in the heart of Haymarket. Enjoy a clubhouse, pool, bocce and pickleball courts, community gardens and more!
USD 699,990
12062 Elliots Oak Place
View photo
Townhouse · for sale
USD 579,995
USD 286/sq.ft
12062 Elliots Oak Place
Hopewell's Landing
· 2,024 sq.ft · 4 Bedrooms · 3 Baths · Townhouse
· Patio · Garden · Deck · Equipped kitchen
Hopewell's Landing · 2,024 sq.ft · 4 Bedrooms · 3 Baths · Townhouse · Patio · Garden · Deck · Equipped kitchen
Extensively updated end-unit townhome offering approximately 2,100 finished square feet across three finished levels, with 4 bedrooms, 3 full baths, and 1 half bath. Recent improvements include a new roof (2024), exterior paint (2026), some interior paint, luxury vinyl plank flooring, an updated primary bath, updated lighting, and new hardware. The kitchen features granite countertops, painted cabinetry with new hardware, a center island, new sink and faucet, and newer stainless steel refrigerator, range, and microwave. The finished walkout lower level features a versatile recreation room that also serves as the legal fourth bedroom, complete with a door and closet. This flexible space can function as a bedroom, recreation room, guest suite, or additional living area and is complemented by a wet bar, den, and full bath. Outdoor features include a fully fenced backyard, patio, updated deck, exterior lighting, and landscaping improvements. Additional updates include a replaced water heat
USD 579,995
12337 Grimsby Lane
View photo
House · for sale
USD 875,000
USD 217/sq.ft
12337 Grimsby Lane
Hopewell's Landing
· 4,026 sq.ft · 6 Bedrooms · 3 Baths · House
· Office room · Equipped kitchen
Hopewell's Landing · 4,026 sq.ft · 6 Bedrooms · 3 Baths · House · Office room · Equipped kitchen
Welcome to this exceptional 6-bedroom, 3.5-bath home in the highly sought-after Sheffield Manor community. Offering more than 4,300 square feet of beautifully designed living space on a nearly one-third-acre fenced corner lot, this home combines generous space, elegant design, and everyday comfort. Step into the welcoming foyer, where formal living and dining rooms create the perfect setting for entertaining. The heart of the home is the spectacular open-concept family room featuring soaring two-story ceilings and abundant natural light, seamlessly flowing into the spacious eat-in kitchen complete with a center island, stainless steel appliances, ample cabinetry, and a large walk-in pantry. Working from home is a pleasure in the private main-level office, perfectly suited for today's professional. The impressive primary suite is truly a retreat, offering an oversized bedroom, spa-inspired ensuite bath with a soaking tub, separate shower, and a spacious walk-in closet with a custom orga
USD 875,000
7749 Black Horse Court
View photo
Townhouse · for sale
USD 519,900
USD 282/sq.ft
7749 Black Horse Court
Hopewell's Landing
· 1,841 sq.ft · 3 Bedrooms · 2 Baths · Townhouse
· Patio · Garden · Deck · Equipped kitchen · Parking
Hopewell's Landing · 1,841 sq.ft · 3 Bedrooms · 2 Baths · Townhouse · Patio · Garden · Deck · Equipped kitchen · Parking
Updated & move-in ready. Beautifully updated and thoughtfully designed, this 3-bedroom, 2 full and 2 half bath brick-front townhome offers stylish, flexible living in Manassas. Tucked along a quiet street in the Paradise neighborhood, the home blends polished interiors with inviting outdoor spaces, creating a wonderful setting for everyday comfort and easy entertaining. An attached garage, fresh on trend neutral paint, contemporary lighting, modern updated full baths, a gourmet kitchen, an abundance of windows, deck and paver patio, and a fenced backyard all come together to create instant appeal. Rich hardwood flooring welcomes you inside and continues upstairs to the sunken living room, where twin windows brighten the space with natural light. A decorative column introduces the dining room, offering an elegant setting for everyday meals and special occasions beneath a sparkling chandelier. The gourmet kitchen is designed with both beauty and function in mind featuring gleaming granit
USD 519,900
11000 Kinship Court # 104
View photo
Condo · for sale
USD 299,000
USD 295/sq.ft
11000 Kinship Court # 104
Hopewell's Landing
· 1,012 sq.ft · 2 Bedrooms · 2 Baths · Condo
· Patio · Office room · Equipped kitchen · Parking
Hopewell's Landing · 1,012 sq.ft · 2 Bedrooms · 2 Baths · Condo · Patio · Office room · Equipped kitchen · Parking
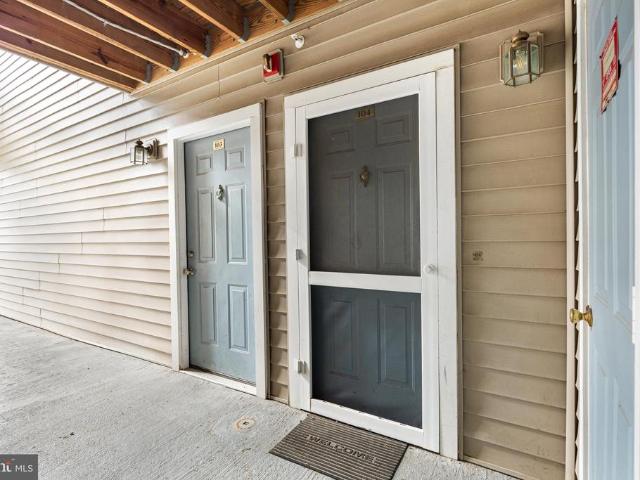
Welcome to Main-Level Living, Low Maintenance, Well-Kept, and Easy to Live In! This 2 Bedroom 2 Bathroom condo in Stratford Condominiums checks the boxes that matter, whether you're buying your first place, downsizing, or adding to your portfolio. Located on the first level with no stairs to navigate, the home also has the convenience of parking just outside and a private patio with easy access to the parking area. Inside, the condo has been nicely refreshed with new LVP flooring throughout nearly the entire home. The kitchen features white cabinetry, plenty of workspace and storage, and newer appliances. Including a microwave and refrigerator replaced in 2026. A separate dining area gives you room for a full table, while the living room opens directly to the patio for a little extra outdoor space. The primary bedroom includes its own full bath and generous closet space, with a second bedroom and full bath offering plenty of flexibility for guests, an office, or an additional living sp
USD 299,000
LOT 5 Dumfries
View photo
House · for sale
USD 708,900
USD 506/sq.ft
LOT 5 Dumfries
Hopewell's Landing
· 1,399 sq.ft · 3 Bedrooms · 2 Baths · House
· Parking · Cellar
Hopewell's Landing · 1,399 sq.ft · 3 Bedrooms · 2 Baths · House · Parking · Cellar
Wonderful plan offers one level living with full unfinished basement offering lots of storage. Home'to be built' with split br plan. Open concept. This home is perfect for those who want to downsize and spend a lot of time traveling or just not haveing to maintain a large home. This home has as maintenance free exterior as you can get. Great location for commuting & close to town of warrenton. No hoa. Features 3 br's and 2 ba's, full unfinished basement with ri plumbing for future expansion and two car garage. Builder has other plans to choose from and allows changes to their floor plans. Builder offers $3500 toward buyer closing cost if they use one of the approved lenders and the designated closing agent. We have homes under construction in other locations you may view. Photos may show options not included in the base price
USD 708,900
9900 Par Drive
View photo
House · for sale
USD 610,000
USD 257/sq.ft
9900 Par Drive
Hopewell's Landing
· 2,368 sq.ft · 4 Bedrooms · 3 Baths · House
Hopewell's Landing · 2,368 sq.ft · 4 Bedrooms · 3 Baths · House
Wecome to this estate property offering an excellent opportunity for buyers looking to renovate, update, or create a home tailored to their own vision. The property is being offered AS IS, with the estate making no representations or warranties regarding the condition of the property or its systems. Buyers are encouraged to conduct their own inspections and due diligence prior to making an offer. The home offers a desirable setting and existing features that provide a solid foundation for renovation and improvement. Whether you're looking for a primary residence, investment opportunity, or property with renovation potential, this property is ready for your vision. Estate sale. Property conveyed AS IS. Seller will make no repairs or improvements. Buyer is responsible for determining the condition, suitability, and potential of the property and for completing all desired inspections and due diligence
USD 610,000
6311 Iris Meadow Lane
View photo
Condo · for sale
USD 449,500
USD 203/sq.ft
6311 Iris Meadow Lane
Hopewell's Landing
· 2,207 sq.ft · 3 Bedrooms · 2 Baths · Condo
· Office room · Fireplace · Equipped kitchen
Hopewell's Landing · 2,207 sq.ft · 3 Bedrooms · 2 Baths · Condo · Office room · Fireplace · Equipped kitchen
Exceptional value meets huge potential in this sunlit upper-unit townhome style condo. Offered below nearby sales to account for a little TLC, this home boasts a traditional yet open-concept layout, spacious kitchen with island, gas fireplace, office nook off living room, and hardwood floors on the main level. Laundry is conveniently located upstairs, easily accessible for all three bedrooms. The perfect blank canvas to personalize and make your own. Market Center neighborhood complete with a community pool and playground, and youll love the unbeatable convenience to I-66, hospital, and shopping / restaurants. Opportunity is knocking. Bring your vision and make this home yours!
USD 449,500
4664 Glass Mountain Way
View photo
House · for sale
USD 1,050,000
USD 190/sq.ft
4664 Glass Mountain Way
Hopewell's Landing
· 5,500 sq.ft · 5 Bedrooms · 5 Baths · House
· Garden · Office room · Deck · Fireplace · Equipped kitchen
Hopewell's Landing · 5,500 sq.ft · 5 Bedrooms · 5 Baths · House · Garden · Office room · Deck · Fireplace · Equipped kitchen
Situated on a premier lot within the prestigious, gated golf course community of Dominion Valley Country Club, an award-winning neighborhood with all of the resort amenities that you are looking for. This is the fabulous Princeton model with over 5,500 square feet of elegant space, the home features a main-level primary suite for unmatched comfort and privacy. The open floor plan is highlighted by custom finishes throughout. A handsome main-level office (or fourth bedroom) welcomes you at the entrance, while an elegant dining room boasts tray ceilings. The soaring two-story family room is filled with natural light and anchored by a stunning fireplace. The gourmet kitchen is a chef's dream, complete with a vaulted ceiling, spacious layout, high-end stainless steel appliances, and a large island perfect for meal prep, casual dining, and entertaining. A sun-drenched sunroom off the kitchen overlooks the beautiful backyard, which leads to an oversized custom deck. The main-level primary su
USD 1,050,000
6131 Azurite Way
View photo
Townhouse · for sale
USD 739,990
USD 175/sq.ft
6131 Azurite Way
Hopewell's Landing
· 4,219 sq.ft · 4 Bedrooms · 4 Baths · Townhouse
· Patio · Garden · Fireplace · Swimming pool · Cellar
Hopewell's Landing · 4,219 sq.ft · 4 Bedrooms · 4 Baths · Townhouse · Patio · Garden · Fireplace · Swimming pool · Cellar
This Addley with basement villa offers 3 floors of entertaining space. A game room in the basement, a gathering room on the main level & loft on the top floor. Maximize your living space but with less maintenance in this three-level villa. Entertain guests in your sunlit gathering room with an optional coffered ceiling & electric fireplace. Upstairs, youll find a large loft with 2 bedrooms for guests in addition to a large storage area, a convenient place to store holiday decor & more! Enjoy an outdoor patio or add an optional sunroom or screened porch. Heathcote Village is an 55+ active-adult, amenity rich community featuring low maintenance homes in the heart of Haymarket. Enjoy a clubhouse, pool, bocce and pickleball courts, community gardens and more!
USD 739,990
6840 Gerber Daisy Lane
View photo
House · for sale
USD 800,000
USD 304/sq.ft
6840 Gerber Daisy Lane
Hopewell's Landing
· 2,626 sq.ft · 3 Bedrooms · 3 Baths · House
· Office room
Hopewell's Landing · 2,626 sq.ft · 3 Bedrooms · 3 Baths · House · Office room
Welcome to easy living in Carters Mill, Haymarkets premier 55+ community, where a comfortable home, flexible living space, and an incredible lineup of amenities come together in one convenient setting. Built in 2021, this beautifully designed Passport model offers 3 bedrooms, 3 full bathrooms, just over 2,600 square feet of finished living space, and over 3,200 total sqft including a finished walkout lower level. The layout makes everyday living simple and comfortable, with two bedrooms and two full bathrooms on the main level. The spacious primary suite offers a private full bath, creating a relaxing retreat at the end of the day. A second main-level bedroom is conveniently located near another full hallway bath, providing flexible space for guests, a home office, hobbies, or whatever fits your lifestyle. The main living areas flow together naturally, creating an inviting setting for quiet mornings, casual dinners, and entertaining. Plenty of natural light helps the space feel bright
USD 800,000
15241 Royal Crest Drive # 202
View photo
Condo · for sale
USD 449,900
USD 294/sq.ft
15241 Royal Crest Drive # 202
Hopewell's Landing
· 1,528 sq.ft · 2 Bedrooms · 2 Baths · Condo
· Balcony
Hopewell's Landing · 1,528 sq.ft · 2 Bedrooms · 2 Baths · Condo · Balcony
Welcome to effortless, resort-style living in the highly sought-after Regency at Dominion Valley, a premier gated 55+ active-adult community in Haymarket! This exceptional Oakhill end-unit condominium offers approximately 1,538 square feet of beautifully designed living spaceand what truly sets this home apart is its abundance of natural light, spacious layout, and private setting. Thanks to its desirable end-unit location and additional windows, natural light pours in from multiple directions throughout the day, creating an incredibly bright, open, and cheerful atmosphere. The home is so naturally sun-filled that you may rarely need to turn on the lights during the daytime! Step outside onto the private balcony and enjoy a peaceful backdrop of lush green trees and mature landscapingthe perfect setting for morning coffee, reading, or simply relaxing and enjoying the view. Inside, the spacious open-concept floor plan is designed for both comfortable everyday living and entertaining. A w
USD 449,900
13520 Heritage Farms Drive
View photo
House · for sale
USD 1,024,900
USD 221/sq.ft
13520 Heritage Farms Drive
Hopewell's Landing
· 4,618 sq.ft · 5 Bedrooms · 3 Baths · House
· Equipped kitchen · Parking · Lift
Hopewell's Landing · 4,618 sq.ft · 5 Bedrooms · 3 Baths · House · Equipped kitchen · Parking · Lift
Experience the epitome of luxury living in this exquisite estate where sophistication and seclusion harmonize. Nestled in sought after Heritage Farms on over half an acre, this exceptionally rare gem surpasses expectations with meticulous craftsmanship and unrivaled entertainment options, redefining the concept of a refined lifestyle. The unique floor plan offers a 3-car garage with a car lift. A work of art in itself, this extraordinary residence showcases like a new construction, featuring striking counter tops, stainless steel appliances, new light fixtures throughout, never before touched door handles and never before walked on carpet. The allure commences upon entering the front door, where stunning refinished hardwood floors greet you and freshly painted walls instantly captivate. The inviting open chef's kitchen serves as the perfect setting for intimate dining experiences with loved ones or hosting memorable gatherings with friends. Multiple walk-outs grant effortless access to
USD 1,024,900
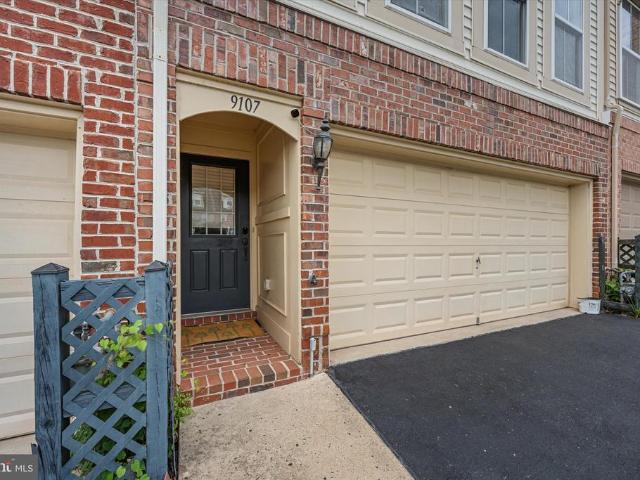
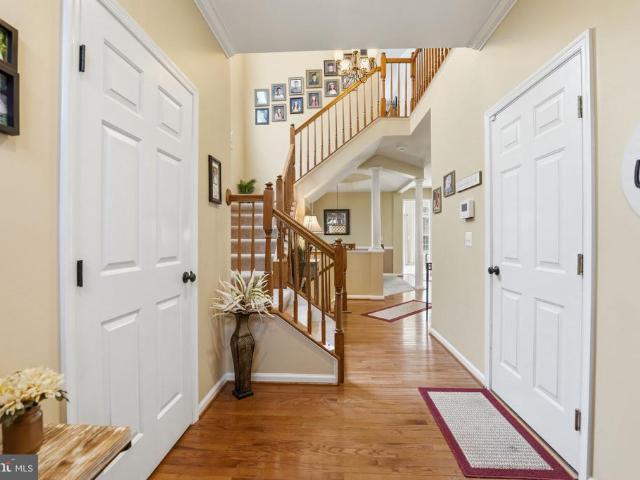
9107 Ribbon Falls Loop
View photo
Townhouse · for sale
USD 599,000
USD 261/sq.ft
9107 Ribbon Falls Loop
Hopewell's Landing
· 2,293 sq.ft · 3 Bedrooms · 2 Baths · Townhouse
· Garden · Office room · Deck · Fireplace · Equipped kitchen · Parking
Hopewell's Landing · 2,293 sq.ft · 3 Bedrooms · 2 Baths · Townhouse · Garden · Office room · Deck · Fireplace · Equipped kitchen · Parking
Welcome to this bright and beautiful three-bedroom townhouse offering 2 full and 2 half baths, a two-car garage, and a peaceful setting backing to mature trees for added privacy. The main level is filled with natural light thanks to an abundance of windows. The spacious kitchen features newer appliances, generous counter space, and plenty of storage, and opens to a bright sitting area with room for a dining table. A gas-burning fireplace adds warmth and ambiance to the living space. Just off the kitchen, the additional living room offers even more room to relax and features an entire wall of windows. Upstairs, the spacious bedrooms are enhanced by dramatic floor-to-ceiling windows that bring in beautiful natural light. The lower level offers a versatile great room that can easily be customized to suit your needsperfect for a home office, study, media room, exercise space, or recreation area. Step outside to enjoy the fenced backyard and deck, an ideal spot for relaxing or entertaining
USD 599,000
6005 Cantwell Street
View photo
House · for sale
USD 750,000
USD 273/sq.ft
6005 Cantwell Street
Hopewell's Landing
· 2,745 sq.ft · 4 Bedrooms · 3 Baths · House
· Patio · Garden · Fireplace · Equipped kitchen · Parking
Hopewell's Landing · 2,745 sq.ft · 4 Bedrooms · 3 Baths · House · Patio · Garden · Fireplace · Equipped kitchen · Parking
Welcome home to this beautifully maintained 3,056 sqft Ryan Homes Hammond model with approximately 2,747 finished sqft, ideally positioned backing to common area and offering three finished levels of comfortable, versatile living space. With 4 bedrooms, 3.5 baths, a finished lower level, and a 2-car garage, this home has the space and flexibility to fit the way you live today. Step inside to a bright and inviting main level designed for both everyday living and entertaining. The spacious kitchen features upgraded cabinetry and appliances, a center island, and gas cooking, while the adjoining breakfast area provides easy access to the rear patio. Whether you're enjoying a quiet morning coffee, grilling with friends, or relaxing at the end of the day, the backyard setting overlooking common area creates a wonderful extension of the home. The main level also offers separate living and dining rooms along with a welcoming family room centered around a gas fireplace. A coffered ceiling in th
USD 750,000
12900 Barrons Reach Lane
View photo
House · for sale
USD 635,000
USD 170/sq.ft
12900 Barrons Reach Lane
Hopewell's Landing
· 3,724 sq.ft · 3 Bedrooms · 3 Baths · House
· Patio · Office room · Parking · Fireplace · Equipped kitchen · Cellar
Hopewell's Landing · 3,724 sq.ft · 3 Bedrooms · 3 Baths · House · Patio · Office room · Parking · Fireplace · Equipped kitchen · Cellar
Welcome to Dunbarton, a 55+ community with all the amenities you are looking for! This single-family home has a full finished basement, with over 3700 sq foot total. This KYLE floor plan offers total living on 1 level, with a bonus finished basement, rec room, and many storage/office/craft rooms to use. Downstairs has a full bath with 1 room being used as a guest bedroom. Entry foyer leads into a large living and dining open area, with access to finished basement on the right. Enjoy the large kitchen area with center island, lots of cabinet and counter space. Master bedroom has a large walk-in closet with upgraded shelving. Master bathroom includes a soaking tub and walk-in shower. Enjoy the family room with its gas fireplace. Then out the back door to an enclosed patio area totally fenced, A large 2 car garage with storage shelving can be found just off the Laundry W/D area leading into the home. Many upgrades. New LVP flooring in main level throughout. Carpet downstairs 3 years old.
USD 635,000

Get email alerts

Don't miss out: be the first to know about new properties

The alert was correctly created

On subscribing you accept the conditions of use and the privacy policy
Alert
Receive new ads in your inbox
Save this search
Receive alerts for new listings

We'll send you an email when we have new properties for: "Properties for sale in Hopewell's Landing"

The alert was correctly created

Coverstone
Chatsworth Village, Bull Run Gainesville district Prince William County Virginia
Get email alerts and be the first to see new listings
Required field
On subscribing I accept the terms of the privacy policy
Perfect! You'll soon start receiving new listings via email
Alert
Receive an email when we have new ads for Properties for sale in Hopewell's Landing
Save this search
Filters

Bedrooms

Size (sq.ft)

sq.ft
sq.ft

Price

USD
USD

Property type

Bathrooms

Clear all filters
Receive notifications when new entries are published.