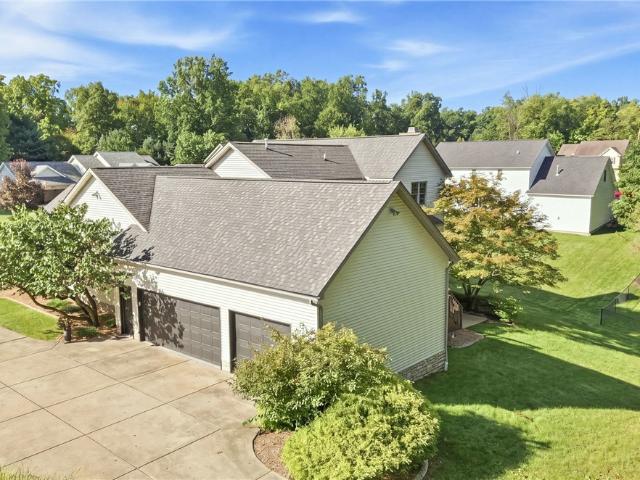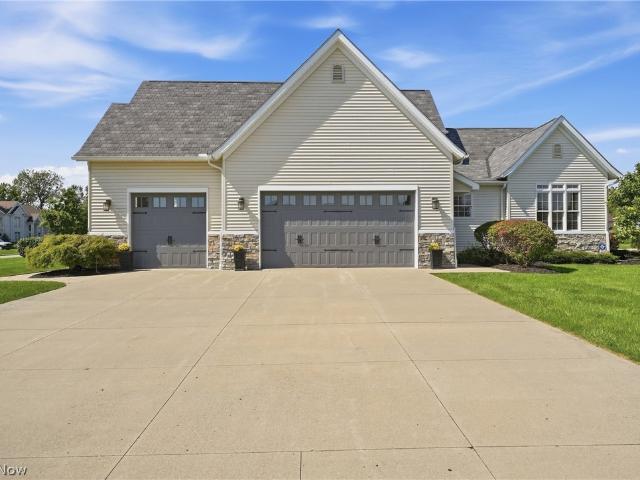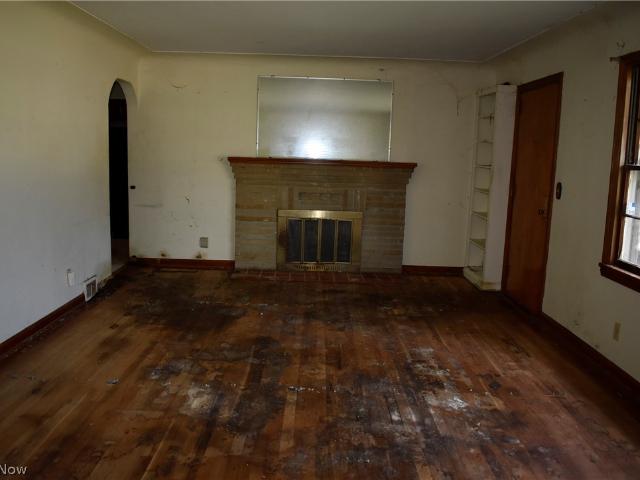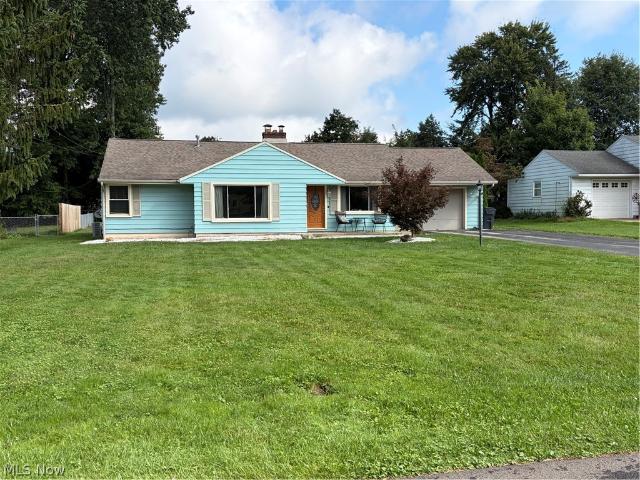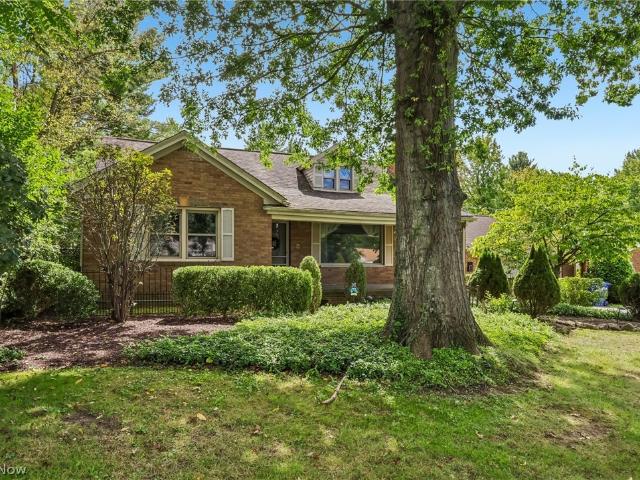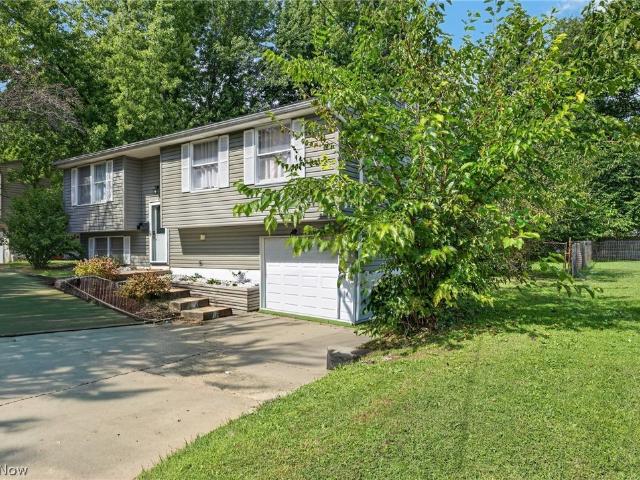
460 houses for sale in Hopkins Heights

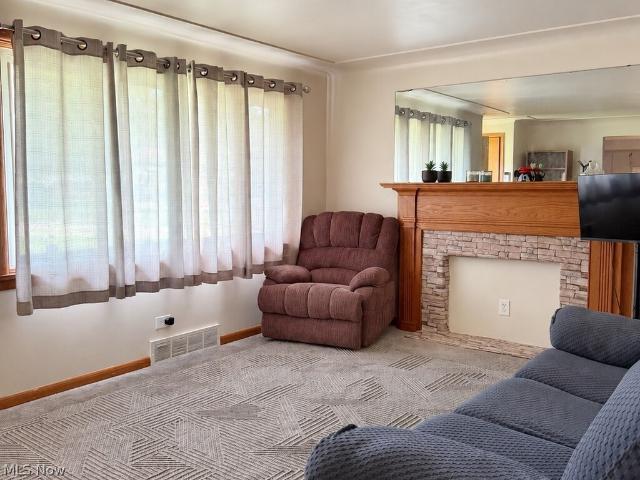
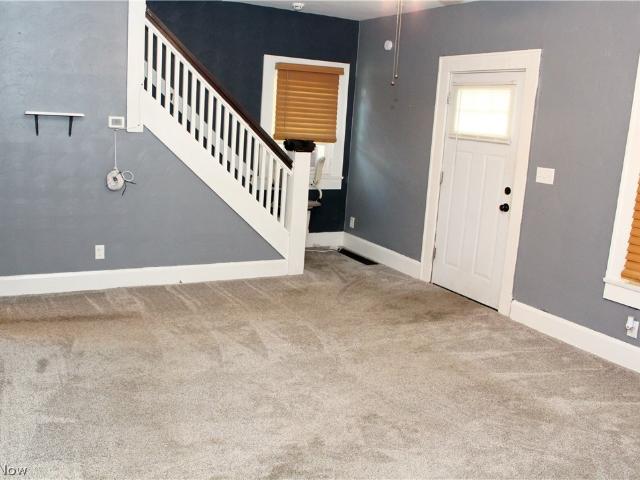
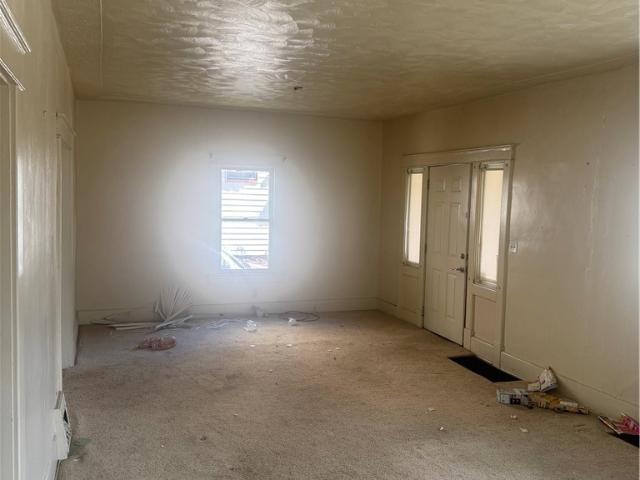
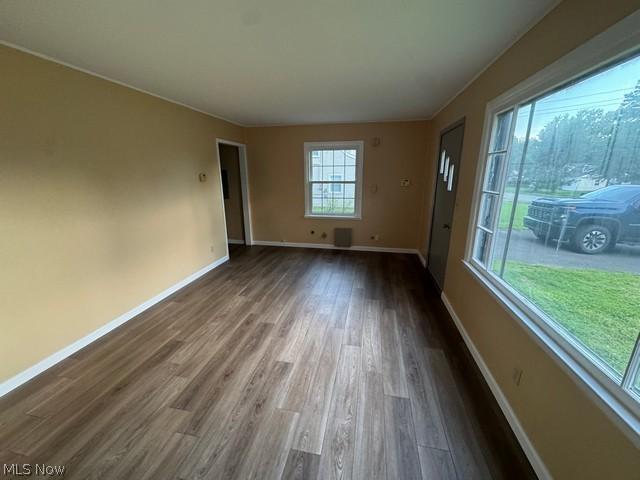
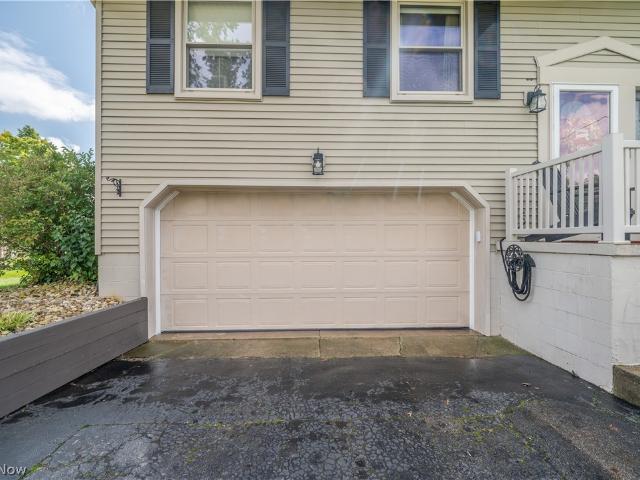
56 Spring Street
View photo
House · for sale
USD 109,000
USD 57/sq.ft
56 Spring Street
Hopkins Heights
· 1,905 sq.ft · 5 Bedrooms · 1 Bath · House
· Equipped kitchen
Hopkins Heights · 1,905 sq.ft · 5 Bedrooms · 1 Bath · House · Equipped kitchen
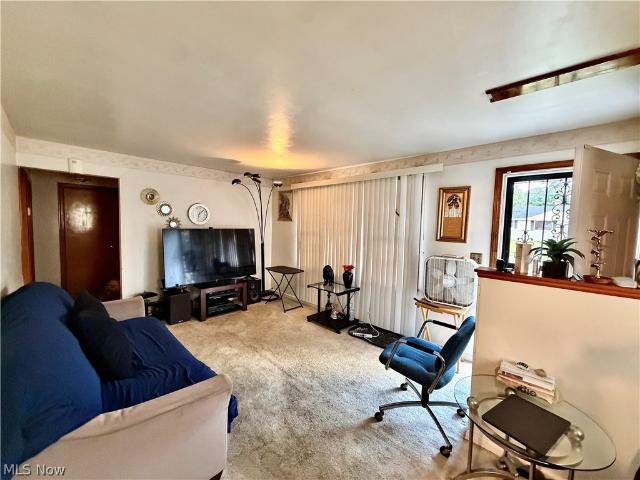
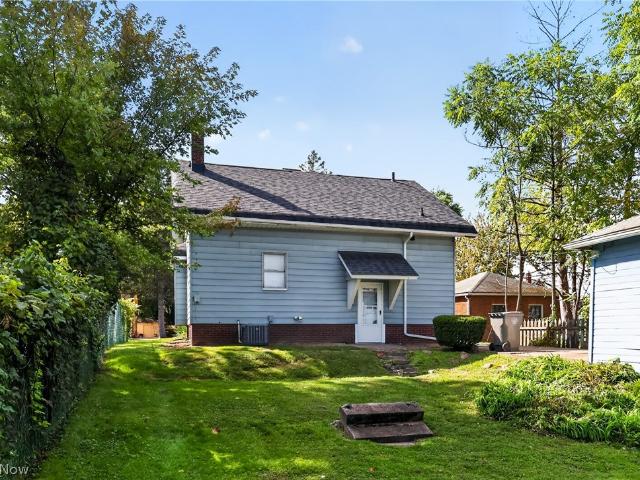
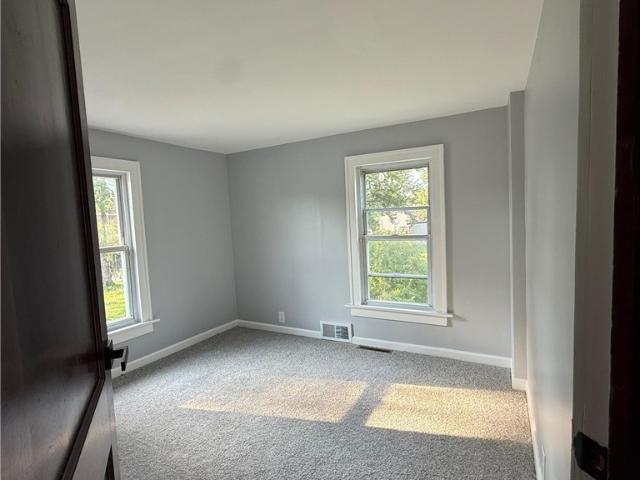
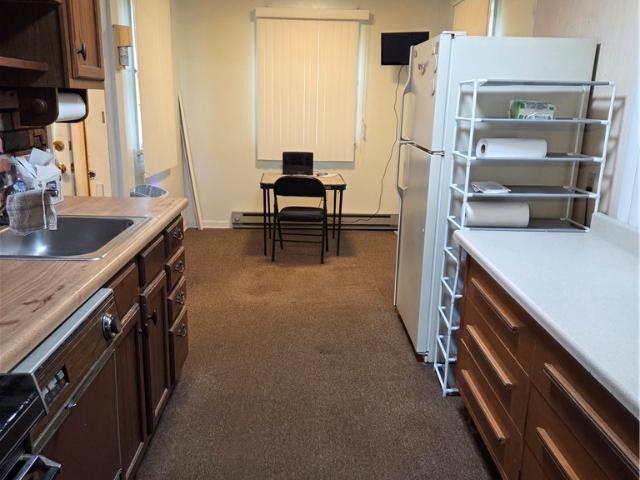
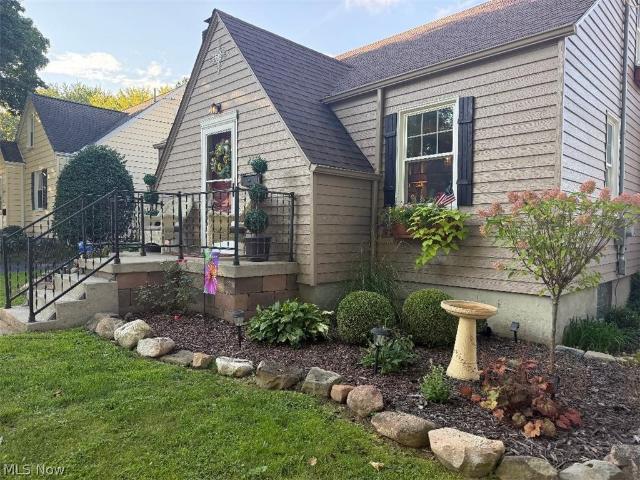
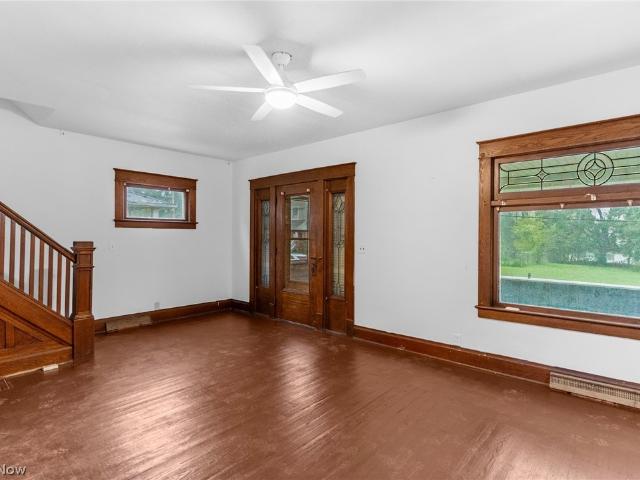
Welcome Home! With five bedrooms and plenty of room to spread out, this home is filled with the details that make any place feel special. From beautiful hardwood floors and original woodwork, to soaring 9-foot ceilings and a covered front porch made for slow mornings in a quiet side-street neighborhood. The refreshed kitchen features new butcher-block countertops, a brand new gas range and refrigerator, while fresh paint throughout makes the entire home feel bright, clean, and completely move-in ready. You will feel at home from the moment you walk in the door
USD 109,000
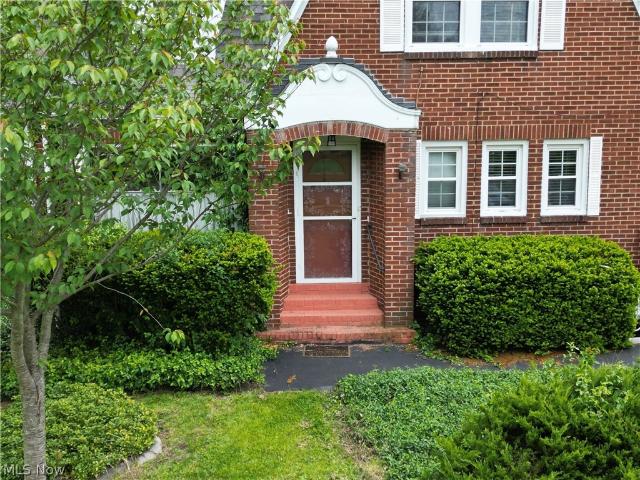
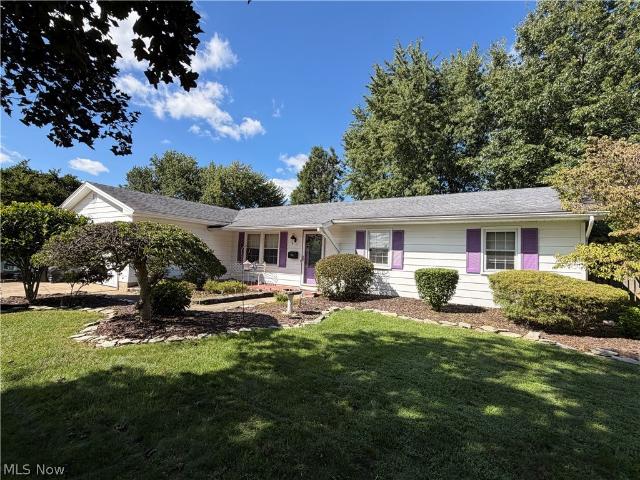
1889 Lancaster Drive
View photo
House · for sale
USD 179,900
USD 124/sq.ft
1889 Lancaster Drive
Hopkins Heights
· 1,442 sq.ft · 3 Bedrooms · 1 Bath · House
· Office room · Fireplace · Equipped kitchen · Cellar
Hopkins Heights · 1,442 sq.ft · 3 Bedrooms · 1 Bath · House · Office room · Fireplace · Equipped kitchen · Cellar
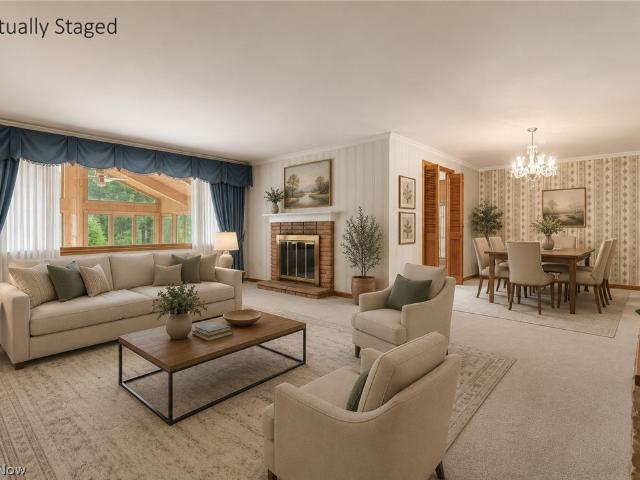
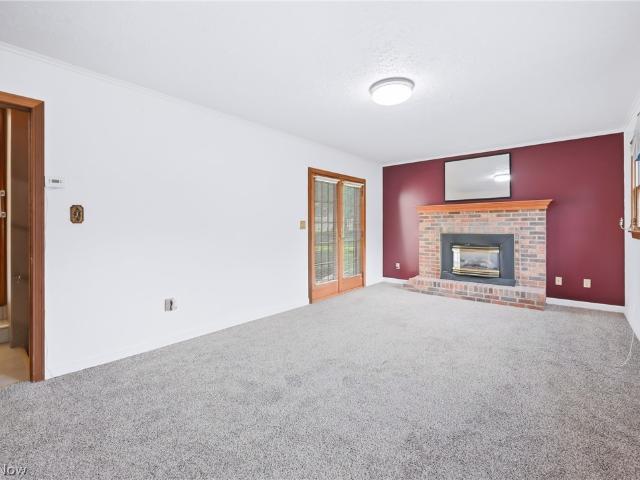
Welcome to 189 Lancaster Drive in Youngstown, located in the Austintown School District! This well-maintained home offers over 1,450 square feet of living space with 3 bedrooms, 1 full bathroom, and 1 half bathroom. Step inside to a spacious living room featuring a fireplace, along with a separate family room offering a second fireplace and plenty of space to relax or entertain. The eat-in kitchen features wood cabinetry, laminate countertops, tile flooring, and ample room for everyday dining. All three bedrooms are conveniently located on the main floor and offer comfortable room sizes with generous closet space. The partially finished basement provides even more possibilities with additional rooms that could be used for a recreation room, home office, hobby space, or extra storage. Situated in an established neighborhood with convenient access to shopping, dining, and everyday amenities. Come check out 189 Lancaster Drive and see everything this home has to offer!
USD 179,900
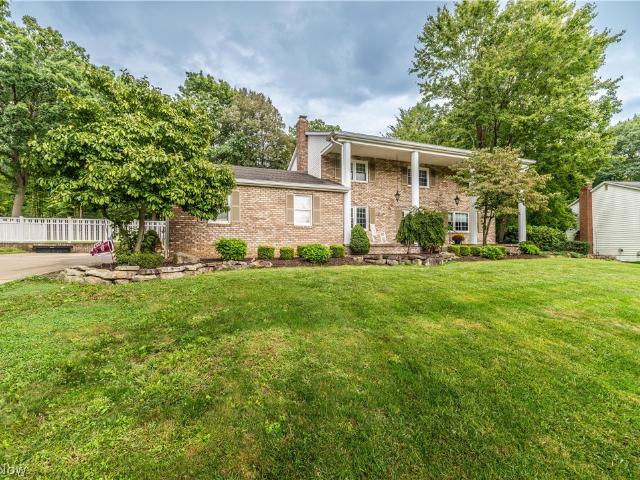
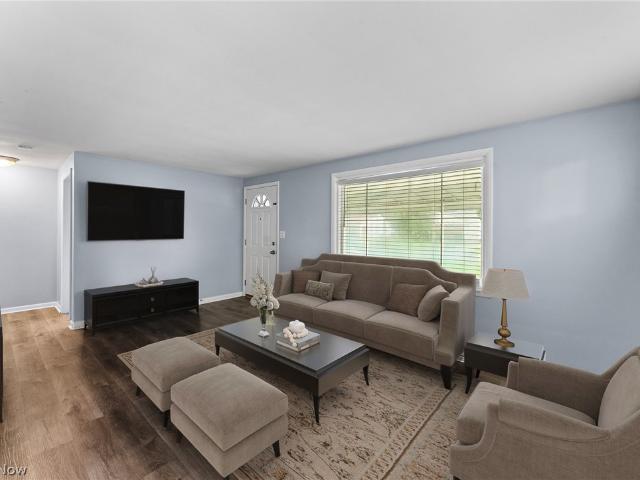
2531 Chestnut Street
View photo
House · for sale
USD 145,000
USD 140/sq.ft
2531 Chestnut Street
Hopkins Heights
· 1,033 sq.ft · 3 Bedrooms · 1 Bath · House
· Garden · Deck · Equipped kitchen · Parking
Hopkins Heights · 1,033 sq.ft · 3 Bedrooms · 1 Bath · House · Garden · Deck · Equipped kitchen · Parking
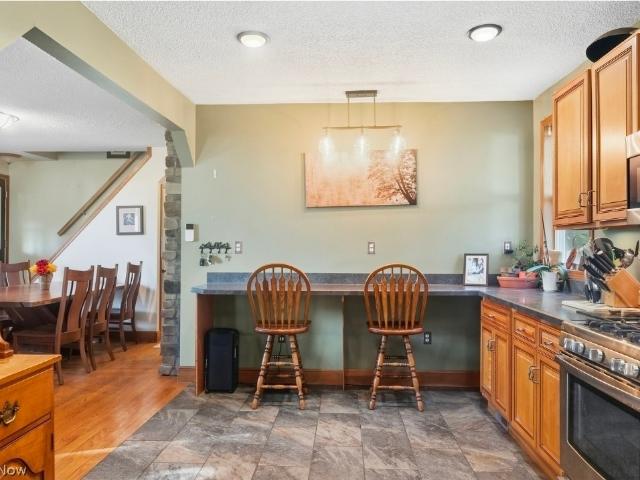
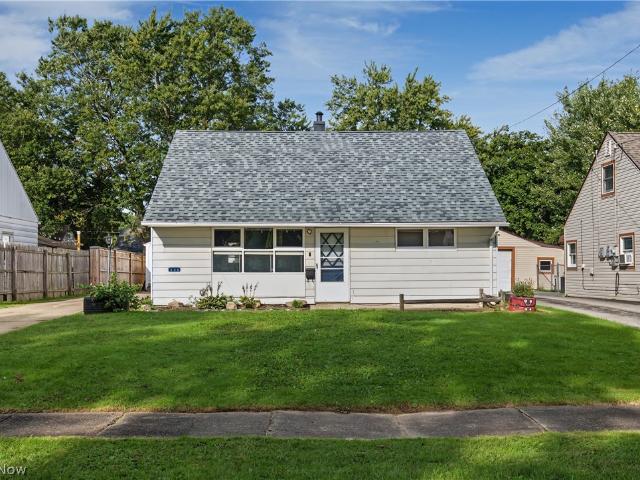
Welcome to this charming three-bedroom ranch offering comfortable and convenient one-floor living. The bright eat-in kitchen features beautiful oak cabinetry, neutral ceramic tile flooring, and newer appliances, and flows seamlessly into the spacious living room filled with natural light. Down the hall are three nicely sized bedrooms, including a versatile third bedroom with sliding glass doors leading to the backyard, which is perfect for a home office, playroom, or additional living space. Additional highlights include newer flooring throughout, a welcoming front porch, a back deck overlooking the open yard, and a detached two-car garage. Schedule your private showing today!
USD 145,000
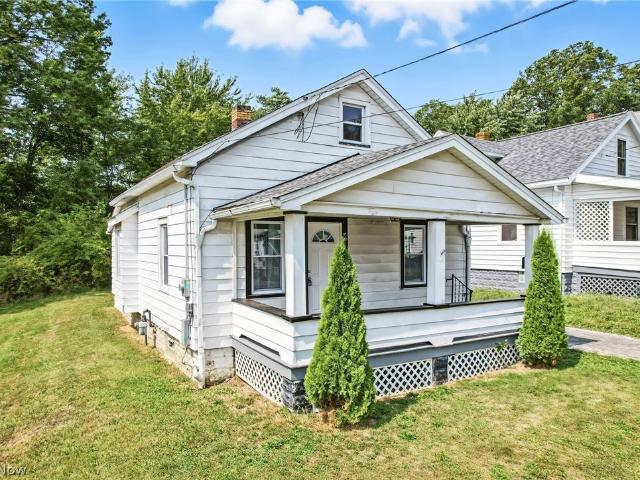
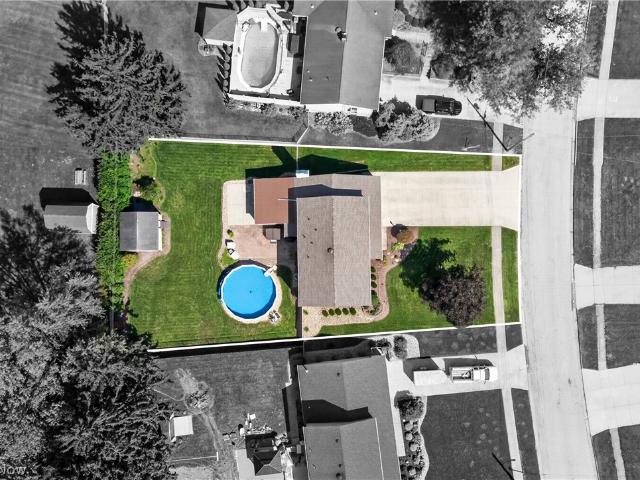
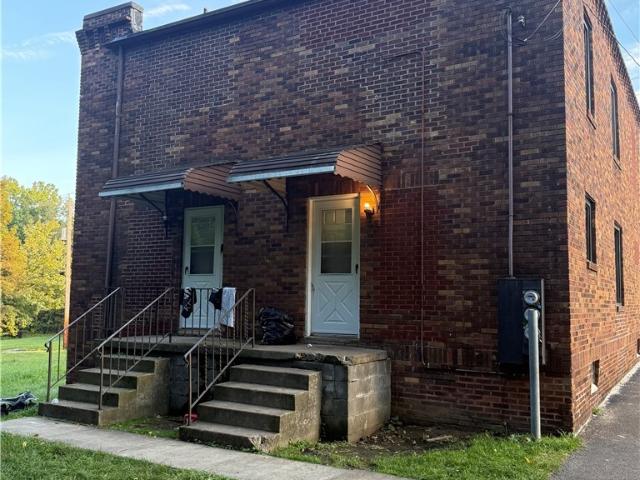
2017 Woodward Avenue
View photo
House · for sale
USD 250,000
2017 Woodward Avenue
Hopkins Heights
· 3 Bedrooms · 2 Baths · House
· Equipped kitchen · Swimming pool · Parking
Hopkins Heights · 3 Bedrooms · 2 Baths · House · Equipped kitchen · Swimming pool · Parking
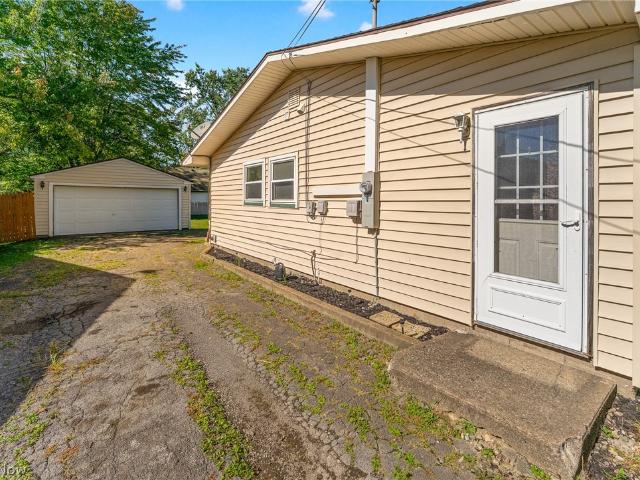
Welcome to this charming home in the desirable Poland Local School District. Located on a dead end street and well maintained. Opportunity awaits as you step inside to be greeted by comfort and an inviting living room filled with natural light. The adjoining dining room flows seamlessly into the kitchen, where you’ll find plenty of cabinets and storage space. The home features three bed rooms and two bathrooms, with extra space avaliable in the enclosed backroom downstairs to use as you desire. Outside you will find plenty of room for parking, swimming in the above ground pool, and space to entertain guests with over an acre of land! Schedule your private showing today
USD 250,000
712 E Laclede Avenue
View photo
House · for sale
USD 7,999,000
USD 9,290/sq.ft
712 E Laclede Avenue
Hopkins Heights
· 861 sq.ft · 3 Bedrooms · 1 Bath · House
· Garden · Parking · Cellar
Hopkins Heights · 861 sq.ft · 3 Bedrooms · 1 Bath · House · Garden · Parking · Cellar
This 3-bedroom, 1-bath home offers a practical layout with several features that add real everyday value. The enclosed back porch provides a comfortable bonus space overlooking the yard, while the full basement offers plenty of room for storage, a workshop, or future possibilities. A 2-car garage provides the parking and extra space buyers appreciate, and the nicely sized yard gives you room to enjoy the outdoors without being overwhelming to maintain. With solid fundamentals and plenty of potential to personalize, this is a home worth seeing in person. A home inspection report has been completed and is attached to the MLS and the Easy Offer folder. As a result, offers containing inspection contingencies will be declined. Should a buyer desire any additional inspections, they must be completed prior to submitting an offer
USD 7,999,000
495 Mathews Road
View photo
House · for sale
USD 182,000
USD 139/sq.ft
495 Mathews Road
Hopkins Heights
· 1,302 sq.ft · 3 Bedrooms · 2 Baths · House
· Office room · Fireplace · Equipped kitchen · Cellar
Hopkins Heights · 1,302 sq.ft · 3 Bedrooms · 2 Baths · House · Office room · Fireplace · Equipped kitchen · Cellar
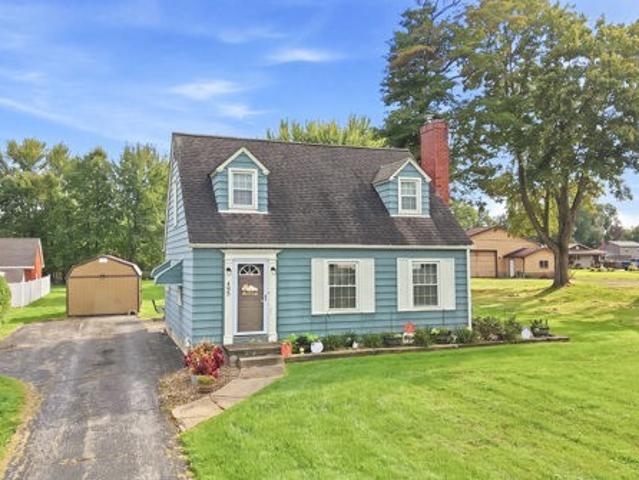
Welcome to 495 Mathews Road, a charming Cape Cod situated on a spacious half-acre lot in the Boardman Local School District! Offering a flexible floor plan, hardwood floors, and plenty of character. Step inside to a welcoming living room featuring a cozy gas fireplace and hardwood floors. The updated kitchen offers granite countertops and flows into the dining area, making it a great space for everyday meals and entertaining. Just off the main living area, the screened-in porch that's perfect for enjoying your morning coffee, or relaxing evenings. The first floor features a bedroom and full bath, while the second floor offers two additional spacious bedrooms and a half bath. Need even more space? The basement includes a partially finished area currently being used as a bedroom, along with an additional full bath, providing plenty of possibilities for guests, a home office, hobby space, or recreation area. Outside, enjoy the generous half-acre lot along with a large shed for additional
USD 182,000
263 Park Drive
View photo
House · for sale
USD 145,000
USD 140/sq.ft
263 Park Drive
Hopkins Heights
· 1,033 sq.ft · 2 Bedrooms · 2 Baths · House
· Garden · Equipped kitchen · Cellar
Hopkins Heights · 1,033 sq.ft · 2 Bedrooms · 2 Baths · House · Garden · Equipped kitchen · Cellar
Welcome home to this charming and well-maintained 2-bedroom, 2-full-bath home! The spacious eat-in kitchen features freshly painted cabinetry, while the large living room is filled with natural light from the front-facing windows. Both bedroom closets and the front hall closet are cedar-lined. The finished basement offers even more living space with a recreation room, full bath, bar, abundant storage, separate laundry room, and neatly tucked-away utility area. Outside, the large backyard provides plenty of room to cook out, play, or simply relax. Recent improvements include a new water heater in 2024, updated electrical, new interior water lines and drains in August 2026, and gutters and downspouts cleaned in July 2026. The roof and HVAC were also inspected in July 2026. Stove and range hood were replaced in 2020, refrigerator in 2024, and all kitchen and laundry appliances remain for the buyer's convenience. Living room carpet replaced in 2024. A solid, super-cute home with so much to
USD 145,000
7121 N Lima Road
View photo
House · for sale
USD 200,000
USD 110/sq.ft
7121 N Lima Road
Hopkins Heights
· 1,808 sq.ft · 3 Bedrooms · 1 Bath · House
· Patio · Garden · Office room · Fireplace · Equipped kitchen
Hopkins Heights · 1,808 sq.ft · 3 Bedrooms · 1 Bath · House · Patio · Garden · Office room · Fireplace · Equipped kitchen
Welcome to this all brick, 3-bedroom home with tons of character in the Poland Local School District! Outside you'll notice the charm of this house but with a newer roof, siding, and downspouts as well as almost all updated windows (2017)! With over 1800 sq. Ft. this home welcomes you into a living room with brick herringbone woodburning fireplace, real hardwood floors and a cute little room off this living space which would be good for an office, reading nook, or play area! The dining room has a new chandelier as well as hardwood floors and windows looking out to the private backyard! This leads into a huge family room with access to the outdoor patio! The kitchen comes with a fridge, dishwasher (2025), granite countertops and a cute eat-in area with tons of little storage cabinets! A half bath is just around the corner on the main level too! Upstairs has 3-bedrooms. One is a large bedroom with 2 closets; another has 3 closets and all with hardwood flooring! A full bathroom with tub/s
USD 200,000
6793 Tanglewood Drive
View photo
House · for sale
USD 449,900
USD 161/sq.ft
6793 Tanglewood Drive
Hopkins Heights
· 2,788 sq.ft · 4 Bedrooms · 2 Baths · House
· Patio · Garden · Fireplace · Equipped kitchen · Swimming pool
Hopkins Heights · 2,788 sq.ft · 4 Bedrooms · 2 Baths · House · Patio · Garden · Fireplace · Equipped kitchen · Swimming pool
Welcome to this move-in ready Boardman home offering the perfect combination of comfort, convenience, and space for entertaining. Beautiful natural light fills the home, complemented by brand new flooring, new kitchen appliances, large bedrooms with Hardwood floors and a cozy woodburning fireplace in your family room This home is designed for year-round comfort and peace of mind with a full-house gas generator and water softener system. The kennel rooms are also heated and cooled making them comfortable through-out the seasons. Step outside to a private backyard made for entertaining! Enjoy the in-ground pool during the summer, relax around the outdoor fire pit or spend time on the full concrete patio, which is partially covered. The swing set will also remain, making the outdoor space ready to enjoy from day one. This is a wonderful home come take a look it has everything you've been looking for!
USD 449,900
46 Matta Avenue
View photo
House · for sale
USD 110,000
USD 134/sq.ft
46 Matta Avenue
Hopkins Heights
· 818 sq.ft · 3 Bedrooms · 1 Bath · House
· Garden · Office room · Equipped kitchen · Parking
Hopkins Heights · 818 sq.ft · 3 Bedrooms · 1 Bath · House · Garden · Office room · Equipped kitchen · Parking
Income-Generating Cape Cod with Tenant in Place! This beautifully remodeled Cape Cod is currently rented for $1,375/month, with the tenant paying all utilities, making it a great opportunity for investors looking for immediate rental income. The home features a welcoming front porch, bright living area, formal dining room, and a completely remodeled kitchen with newer cabinetry and countertops. Two bedrooms and an updated full bath are located on the main floor, with a spacious upper-level area that can be used as a third bedroom or home office. Recent updates include new flooring, windows, light fixtures, a brand-new roof, brand-new hot water tank, and freshly painted siding on the home and detached one-car garage. The backyard provides additional outdoor space, while the convenient location offers easy access to shopping, dining, and major highways. Tenant is currently in place, providing immediate rental income. Showings are subject to tenant availability
USD 110,000
3915 Howard Street
View photo
House · for sale
USD 132,000
USD 60/sq.ft
3915 Howard Street
Hopkins Heights
· 2,196 sq.ft · 3 Bedrooms · 2 Baths · House
· Parking · Fireplace · Equipped kitchen · Cellar
Hopkins Heights · 2,196 sq.ft · 3 Bedrooms · 2 Baths · House · Parking · Fireplace · Equipped kitchen · Cellar
3915 Howard street is located in the desirable Handels neighborhood features old-world craftsmanship with modern conveniences. Schedule to come and see this unique and special home today! It is priced to sell fast! New improvements and upgrades include new flooring/carpet throughout & fresh paint featuring a full bath and bedroom on the 1st floor. Original tall hardwood baseboards include crown molding in the living room and dining room. The formal dining room also features plate railing, built-in cupboards and a'window seat'. Beautiful fireplace with a built-in bookcase. It features a fresh, modern kitchen and two updated full bathrooms. Unique “cottage style” rolled edge roof features Atlas 3-dimensional architectural shingles, which still have 23 years remaining on the mold and algae guarantee. The HVAC system is just 7 years old! The 1,466-square-foot basement offers ample storage and a dedicated laundry area, and it was also recently painted. Two car garage with an opener. Most wi
USD 132,000
162 N Beverly Avenue
View photo
House · for sale
USD 159,900
USD 137/sq.ft
162 N Beverly Avenue
Hopkins Heights
· 1,163 sq.ft · 3 Bedrooms · 1 Bath · House
· Garden · Office room · Equipped kitchen · Air conditioning
Hopkins Heights · 1,163 sq.ft · 3 Bedrooms · 1 Bath · House · Garden · Office room · Equipped kitchen · Air conditioning
This charming Cape Cod home at 162 N Beverly Ave offers 1,163 square feet of thoughtfully updated living space in Youngstown, Ohio. With three bedrooms and one bathroom, the residence features a completely refreshed kitchen and bathroom completed in 2025, complete with elegant granite countertops that create both style and function. All appliances remain with the property, making the transition to your new home seamless. Natural light flows through the main level, highlighting the comfortable layout designed for everyday living. Upstairs, a flexible bonus room provides the perfect option for a fourth bedroom, home office, or quiet retreat. The home also benefits from a new roof and central air conditioning installed in 2025, along with updated electrical completed in 2026, delivering peace of mind for years to come. Outside, a fully fenced backyard creates a private setting for relaxation, gardening, or gathering with friends. At a list price of $159,900, this move-in ready residence c
USD 159,900
2493 Jennifer Drive
View photo
House · for sale
USD 400,000
USD 120/sq.ft
2493 Jennifer Drive
Hopkins Heights
· 3,326 sq.ft · 3 Bedrooms · 2 Baths · House
· Patio · Garden · Fireplace · Equipped kitchen
Hopkins Heights · 3,326 sq.ft · 3 Bedrooms · 2 Baths · House · Patio · Garden · Fireplace · Equipped kitchen
Absolutely phenomenal 3-bedroom, 2 full-bath & 2 half baths home in desirable Poland, Ohio, offering an abundance of space, thoughtful updates, and exceptional amenities. The inviting living room features a see-through fireplace shared with the spacious family room, creating a warm and open flow throughout the main living areas. Step down into the stunning sunroom, surrounded by wall-to-wall windows and offering access to the two-tiered brick patio and backyard. The updated cherry kitchen is truly a showstopper, featuring a massive granite center island, double ovens, wine refrigerator, updated appliances, and a commercial-grade Thermador Professional range. A spacious breakfast area and formal dining room provide plenty of room for entertaining, with the dining room easily accommodating a table for 24. A private entrance leads to the bedroom wing, highlighted by the massive primary suite addition with double walk-in closets and an impressive primary bath featuring a separate shower, J
USD 400,000
7740 Tod Avenue
View photo
House · for sale
USD 165,000
USD 107/sq.ft
7740 Tod Avenue
Hopkins Heights
· 1,528 sq.ft · 3 Bedrooms · 2 Baths · House
· Equipped kitchen · Parking · Cellar
Hopkins Heights · 1,528 sq.ft · 3 Bedrooms · 2 Baths · House · Equipped kitchen · Parking · Cellar
Great opportunity to own this beautifully updated home! Huge lot of land! This solid Cape Cod offers an excellent combination of modern upgrades, classic character, and comfortable living space. Ideally located just minutes from shopping, dining, and everyday conveniences, the home features a functional contemporary floor plan, a finished basement, and a spacious two-car garage with durable epoxy-coated floors. The finished basement provides additional living space and includes a full bathroom and laundry area equipped with a top-of-the-line 2-in-1 washer/dryer combo. Throughout the home, you'll find beautiful 100% waterproof luxury vinyl plank flooring with a genuine wood top layer, giving each plank a unique, natural appearance while offering exceptional durability. The brand-new kitchen is a true highlight, featuring soft-close cabinetry, a beautiful real-wood countertop, an Italian tile backsplash, and top-of-the-line Wi-Fi-enabled SMART appliances. All-new metal faucets add anothe
USD 165,000
30 White Oak Court
View photo
House · for sale
USD 677,500
USD 197/sq.ft
30 White Oak Court
Hopkins Heights
· 3,423 sq.ft · 5 Bedrooms · 4 Baths · House
· Office room · Fireplace · Equipped kitchen
Hopkins Heights · 3,423 sq.ft · 5 Bedrooms · 4 Baths · House · Office room · Fireplace · Equipped kitchen
This Canfield home truly has it all! Offering over 5,000 square feet of living space, 6 bedrooms, 4 full and 2 half baths, and an impressive 115 x 247 lot, this spacious home offers room for everyone and endless possibilities for living and entertaining. The main level features a welcoming living room, formal dining room, and a spacious family room with fireplace. The large kitchen offers an abundance of cabinetry, a center island, and plenty of room for a kitchen table. A convenient first-floor laundry adds to the home's functionality. Also on the main floor is a generous primary suite with private bath and an adjoining room that's perfect for a home office, reading room, sitting area, or private retreat. Upstairs you'll find four additional bedrooms, including a second primary suite with its own private bath. Additional bedrooms are connected by a convenient Jack-and-Jill bath, creating a great layout for family or guests. The enormous finished lower level adds even more incredible l
USD 677,500
1558 Thalia Avenue
View photo
House · for sale
USD 112,000
USD 93/sq.ft
1558 Thalia Avenue
Hopkins Heights
· 1,195 sq.ft · 4 Bedrooms · 1 Bath · House
· Patio · Garden · Parking · Equipped kitchen · Air conditioning
Hopkins Heights · 1,195 sq.ft · 4 Bedrooms · 1 Bath · House · Patio · Garden · Parking · Equipped kitchen · Air conditioning
Charming 3–4 bedroom Cape Cod featuring a vinyl-sided exterior and a 1½-car detached garage. The home offers a fenced-in yard with a shed, rear patio, and covered front porch. Inside, you’ll find an extended kitchen with a convenient dinette area, along with a bathroom featuring a walk-in shower. All appliances are included, and the home is equipped with central air conditioning
USD 112,000
2176 Renwick Drive
View photo
House · for sale
USD 199,900
2176 Renwick Drive
Hopkins Heights
· 3 Bedrooms · 1 Bath · House
· Patio · Garden · Equipped kitchen · Cellar
Hopkins Heights · 3 Bedrooms · 1 Bath · House · Patio · Garden · Equipped kitchen · Cellar
Charming Poland Cape Cod. Move in ready Amazing FENCED Back Yard, Great curb Appeal, Basement with rec room and a bar area First floor 2 bedrooms full bath, Living room Kitchen and Dining, Upstairs 3rd large bedroom. Lots of new things and here are just a few. Backyard Vinyl Privacy Fence, Landscape, outdoor lighting, Gazebo, Patio, Water main line, sewer main line, windows, electrical main service and MORE No Photo shop no AI, you wont walk in and be like'this doesnt look at all like what we saw on line' Come see it now!
USD 199,900
3800 Belle Terreno Way
View photo
House · for sale
USD 789,500
USD 207/sq.ft
3800 Belle Terreno Way
Hopkins Heights
· 3,810 sq.ft · 3 Bedrooms · 3 Baths · House
· Patio · Equipped kitchen · Parking
Hopkins Heights · 3,810 sq.ft · 3 Bedrooms · 3 Baths · House · Patio · Equipped kitchen · Parking
Villa Rosa Canfield's premier location, features neigborhood sidewalks and just minutes to Tippecanoe Country Club. This custom built (incredibly maintained) home boasts a first floor master bedroom suite with a lavish spa-like bathroom. Great room concept with hardwood flooring, 2 story open staircase, 2 room dream kitchen with both prep kitchen and 14 foot center island and additional dinette! Den, screened porch leading to 2 patios, amazing manicured lot! Completely finished rec area (1800 sq/ft) with wine room tiled full bath. Generac whole house generator, oversized 3 car heated garage and so much MORE!
USD 789,500
306 S Hazelwood Avenue
View photo
House · for sale
USD 147,500
USD 112/sq.ft
306 S Hazelwood Avenue
Hopkins Heights
· 1,313 sq.ft · 3 Bedrooms · 1 Bath · House
· Garden · Parking · Deck · Equipped kitchen · Cellar
Hopkins Heights · 1,313 sq.ft · 3 Bedrooms · 1 Bath · House · Garden · Parking · Deck · Equipped kitchen · Cellar
Charming colonial situated on large fenced lot! This WONDERFUL HOME features large Living Room, BEAUTIFUL REMODELED KITCHEN with all appliances, Formal Dining Room with built ins, FIRST FLOOR BEDROOM with Half Bathroom, over sized PRIMARY BEDROOM with walk-in closet & bonus closet, Third Bedroom with walk-in closet, Full Bathroom with CUSTOM SHOWER that was REMODELED in 2025, Full Basement with glass block windows, Laundry Area with washer/dryer & sink, TWO CAR GARAGE, Front Porch, Enclosed Back Porch, DECK and FENCED BACK YARD for your enjoyment! Additional features include: High Efficiency Furnace, Carpeting in 2023, Electric Panel/Service in 2024 and some Windows in 2020. Don't miss out on this fantastic home! Call today to schedule your own private showing!
USD 147,500
764 Havenwood Drive
View photo
House · for sale
USD 314,900
USD 129/sq.ft
764 Havenwood Drive
Hopkins Heights
· 2,433 sq.ft · 4 Bedrooms · 2 Baths · House
· Garden · Fireplace · Equipped kitchen · Parking · Air conditioning · Cellar
Hopkins Heights · 2,433 sq.ft · 4 Bedrooms · 2 Baths · House · Garden · Fireplace · Equipped kitchen · Parking · Air conditioning · Cellar
Feel like you are actually inside this home! Walkthrough the 3d virtual tour of this property by clicking the link! Welcome to 764 Havenwood Dr, a spacious 4-bedroom, 2.5-bath two-story home in Boardman Township’s Applewood Acres area. Beautiful landscaping, a wide concrete driveway and attached 2-car garage create impressive curb appeal. Inside, a generous living room and formal dining room lead to an updated kitchen featuring abundant wood cabinetry, stainless steel appliances, ample counter space and an everyday dining area. The main level continues into a large family room highlighted by a striking fireplace, while the bright enclosed Florida room provides additional space to relax and enjoy views of the backyard. Upstairs you'll find four generously sized bedrooms, including an impressive primary bedroom, along with two full baths. The full basement provides substantial additional recreation, storage and utility space. Major improvements include a new roof and central A/C in 2022,
USD 314,900
794 Fairgreen Avenue
View photo
House · for sale
USD 35,000
794 Fairgreen Avenue
Hopkins Heights
· 4 Bedrooms · 2 Baths · House
Hopkins Heights · 4 Bedrooms · 2 Baths · House
Attention flippers, handymen, and investors! This corner property is full of potential and ready for someone with the vision to bring it back to life. The home needs work and is being sold as is, making it a great opportunity for a renovation, flip, or investment property. Bring your ideas, tools, and creativity and turn this property into something special!
USD 35,000
3424 Ambert Street
View photo
House · for sale
USD 108,500
3424 Ambert Street
Hopkins Heights
· 4 Bedrooms · 1 Bath · House
· Equipped kitchen · Heating
Hopkins Heights · 4 Bedrooms · 1 Bath · House · Equipped kitchen · Heating
Fully Renovated & Move-In Ready 4-Bedroom Cape Cod Welcome home! This beautifully updated 4-bedroom, 1-bathroom Cape Cod offers 1,566 square feet of pristine, move-in-ready living space. Perfectly situated on a comfortable 0.19-acre lot (75 x 111), this property has been renovated from top to bottom, blending classic charm with modern upgrades. Why You'll Love This Home Updated Interiors: Enjoy a crisp, modern aesthetic with fresh interior paint throughout the entire home, creating a bright and welcoming atmosphere. Brand New Flooring: Step onto gorgeous, brand-new vinyl flooring flowing seamlessly across the entire first floor. Upstairs, you'll find plush, new carpet throughout the second-floor bedrooms for ultimate comfort. Modernized Kitchen: The heart of the home features new kitchen cabinets, offering sleek style and plenty of storage space for your culinary needs. Year-Round Comfort: Stay cozy in the winter and cool all summer long with a reliable gas forced-air furnace and centr
USD 108,500
106 S Beverly Avenue
View photo
House · for sale
USD 110,000
USD 94/sq.ft
106 S Beverly Avenue
Hopkins Heights
· 1,163 sq.ft · 3 Bedrooms · 1 Bath · House
· Garden · Parking
Hopkins Heights · 1,163 sq.ft · 3 Bedrooms · 1 Bath · House · Garden · Parking
Brick Ranch home with 3 bedrooms and 1 full bath. 2 car attached garage and a large oversized garage in back yard. Property sold as is. No guarantees. No warranties. Must be pre-approved or show proof of funds
USD 110,000
788 Brookfield Avenue
View photo
House · for sale
USD 219,900
USD 132/sq.ft
788 Brookfield Avenue
Hopkins Heights
· 1,658 sq.ft · 3 Bedrooms · 1 Bath · House
· Patio · Equipped kitchen · Parking
Hopkins Heights · 1,658 sq.ft · 3 Bedrooms · 1 Bath · House · Patio · Equipped kitchen · Parking
Welcome to this beautiful Ranch Home in an amazing Boardman neighborhood. This spacious home offers a great layout with tons of natural light and a custom kitchen with granite counters, tile backsplash, under cabinet lighting and updated wood cabinets. This 3 bedroom home also has a great family room located off the kitchen with access to the spacious patio and outdoor space. Absolutely perfect for entertaining or to just enjoy being outside. You will also want to see the oversized garage with plenty of room for 2 vehicles and tons of storage. This beauty will not last long!
USD 219,900
2965 Howell Drive
View photo
House · for sale
USD 317,000
USD 163/sq.ft
2965 Howell Drive
Hopkins Heights
· 1,938 sq.ft · 4 Bedrooms · 2 Baths · House
· Patio · Fireplace · Equipped kitchen · Parking
Hopkins Heights · 1,938 sq.ft · 4 Bedrooms · 2 Baths · House · Patio · Fireplace · Equipped kitchen · Parking
All Brick Spacious home with a setting that is serene and quiet street. A Large concrete covered porch or a front patio entrance. The spacious Living Room with a masonry fireplace has plenty of light flooding in with a large picture window. Newer carpet throughout the home, but hardwood flooring under the carpet. The Kitchen is completely remodelled, with New Cherry Kraftmade Cabinets, many of them, Granite counter tops, stone backsplash and all Stainless Steel appliances. The Cherry wainscoting up the Kitchen and hallway with crown molding on the first floor throughout. The Full Bath has been remodelled with ceramic all up the walls and deep tub. Master Bedroom on the first floor with a walk in closet. 2nd Bedroom on the First Floor and then travel up to the 2nd floor with another Large Room that could be a Bedroom or office and then another Room which is spacious. Painted on the interior throughout. There is a breezeway connecting the garage to the home which could be a Formal Dining
USD 317,000
5124 Willow Crest Avenue
View photo
House · for sale
USD 195,000
USD 97/sq.ft
5124 Willow Crest Avenue
Hopkins Heights
· 1,991 sq.ft · 3 Bedrooms · 1 Bath · House
· Garden · Office room · Deck · Equipped kitchen
Hopkins Heights · 1,991 sq.ft · 3 Bedrooms · 1 Bath · House · Garden · Office room · Deck · Equipped kitchen
Welcome to 5124 Willowcrest Ave in Austintown, a move-in-ready 3-bedroom, 1-bath home offering updated finishes, flexible living space, and a great backyard. Inside, you’ll find two separate living areas, giving you plenty of options for everyday life. Use one as your main living room and the other as a family room, home office, playroom, gaming space, or media room. The updated kitchen offers a fresh, clean look, while updated flooring throughout the home gives the interior a modern and cohesive feel. All three bedrooms provide comfortable space, and the layout is both functional and inviting. Step outside to the rear deck, perfect for grilling, entertaining, or relaxing after a long day. The fenced-in backyard adds even more appeal with room for pets, outdoor activities, gardening, or simply enjoying your own private space. Located in an established Austintown neighborhood, this home offers convenient access to shopping, dining, schools, parks, and the Mahoning Avenue corridor. Austi
USD 195,000
4585 Alderwood Drive
View photo
House · for sale
USD 235,000
USD 239/sq.ft
4585 Alderwood Drive
Hopkins Heights
· 980 sq.ft · 3 Bedrooms · 2 Baths · House
· Fireplace · Equipped kitchen
Hopkins Heights · 980 sq.ft · 3 Bedrooms · 2 Baths · House · Fireplace · Equipped kitchen
Pride of ownership shines throughout this beautifully maintained 3-bedroom, 2.5-bath home! *. From the immaculate curb appeal to the thoughtfully updated interior, this is truly a move-in-ready property where all that’s left to do is unpack and enjoy. Step inside to a bright, welcoming main level featuring stylish LVT flooring and an open, comfortable flow between the living, dining, and kitchen areas. The well-appointed kitchen is enhanced by updated stainless steel appliances and offers an ideal layout for both everyday living and entertaining. Down the hall, you’ll find three nicely sized bedrooms along with an updated full bathroom. The finished lower-level recreation room adds even more living space and features shiplap accents that bring warmth and a modern touch. A gas line remains where a previous fireplace was located, offering the new owner the opportunity to recreate this cozy feature. Just off the rec room is a second full bathroom and a generously sized laundry room. The t
USD 235,000
144 Runnemede Drive
View photo
House · for sale
USD 210,000
USD 138/sq.ft
144 Runnemede Drive
Hopkins Heights
· 1,518 sq.ft · 3 Bedrooms · 2 Baths · House
· Patio · Garden · Equipped kitchen · Parking
Hopkins Heights · 1,518 sq.ft · 3 Bedrooms · 2 Baths · House · Patio · Garden · Equipped kitchen · Parking
Welcome home to this freshly painted, move-in-ready, 3-bedroom, 2-full-bath ranch offering spacious one-floor living with a comfortable and versatile floor plan. Step inside to an inviting living room that flows into the eat-in kitchen, while a separate family room provides the perfect space for relaxing, entertaining, or gathering with family and friends. All three bedrooms are generously sized, and the convenience of first-floor laundry makes everyday living a breeze. One of the home's highlights is the bright and welcoming sunroom, providing a wonderful spot to enjoy your morning coffee or unwind at the end of the day. Step outside to the fully fenced backyard featuring a beautiful brick patio. Perfect for summer cookouts, outdoor entertaining, pets, or simply enjoying your own private outdoor space. Additional features include vinyl tilt-in windows throughout, a spacious 2-car garage, and a 9x12 storage shed offering plenty of room for lawn equipment, tools, and seasonal items. Wit
USD 210,000
1625 Everett Avenue
View photo
House · for sale
USD 119,500
1625 Everett Avenue
Hopkins Heights
· 2 Bedrooms · 1 Bath · House
· Patio · Equipped kitchen · Parking
Hopkins Heights · 2 Bedrooms · 1 Bath · House · Patio · Equipped kitchen · Parking
Welcome to this updated ranch home in the desirable Brownlee Woods neighborhood! Offering convenient one-level living with no steps, this home features newer flooring, fresh paint, and a newer furnace. The spacious living room provides plenty of room to relax and entertain, while the eat-in kitchen offers a comfortable space for everyday meals. The home includes two bedrooms, a full bath, and a dedicated laundry room for added convenience. Enjoy the covered front porch, perfect for morning coffee or relaxing outdoors, along with a rear patio for additional outdoor living space. A detached one-car garage provides parking and storage. With its practical layout, recent updates, and easy-access ranch design, this home is a great opportunity for a variety of buyers!
USD 119,500
152 Benita Avenue
View photo
House · for sale
USD 180,500
152 Benita Avenue
Hopkins Heights
· 6 Bedrooms · 2 Baths · House
· Equipped kitchen
Hopkins Heights · 6 Bedrooms · 2 Baths · House · Equipped kitchen
Turnkey duplex with extensive updates throughout! This property offers two separate units and has undergone major improvements, making it an excellent opportunity for an investor or owner-occupant. Updates include a new roof, new windows, new flooring, updated kitchens and bathrooms, new stainless steel appliances, plus updated electrical and plumbing. With many of the big-ticket items already completed, this duplex is ready for its next owner. Live in one unit and rent the other, or add a low-maintenance property to your investment portfolio! This unit generates $2,000+ per month
USD 180,500

Get email alerts

Don't miss out: be the first to know about new properties

The alert was correctly created

On subscribing you accept the conditions of use and the privacy policy
Alert
Receive new ads in your inbox
Save this search
Receive alerts for new listings

We'll send you an email when we have new properties for: "Houses for sale in Hopkins Heights"

The alert was correctly created

Old Furnace District
Kirkmere
Get email alerts and be the first to see new listings
Required field
On subscribing I accept the terms of the privacy policy
Perfect! You'll soon start receiving new listings via email
Alert
Receive an email when we have new ads for Houses for sale in Hopkins Heights
Save this search
Filters

Bedrooms

Size (sq.ft)

sq.ft
sq.ft

Price

USD
USD

Property type

Bathrooms

Clear all filters
Receive notifications when new entries are published.