60 properties for sale in Hornets Nest

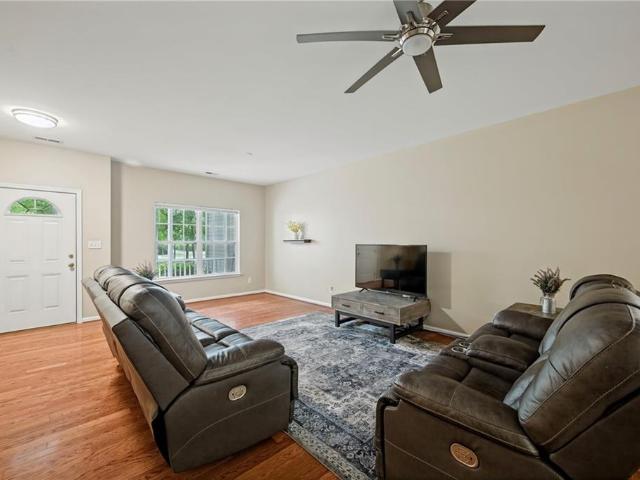
7755 Patriots WAY
View photo
House · for sale
USD 449,000
USD 229/sq.ft
Updated
7755 Patriots WAY
Hornets Nest
· 1,959 sq.ft · 3 Bedrooms · 2 Baths · House
· Garden · Office room · Equipped kitchen · Parking
Hornets Nest · 1,959 sq.ft · 3 Bedrooms · 2 Baths · House · Garden · Office room · Equipped kitchen · Parking
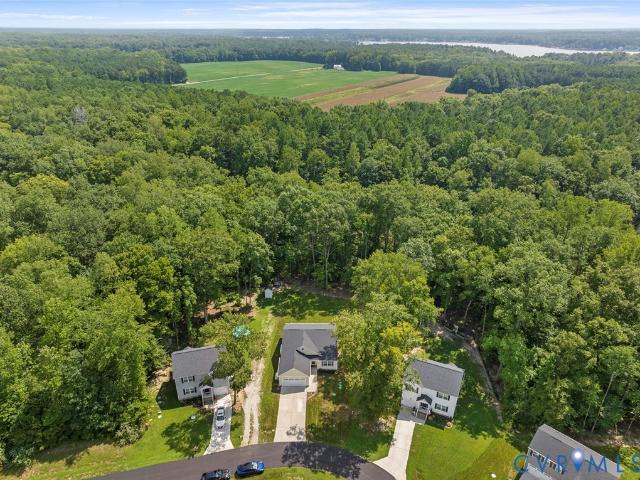
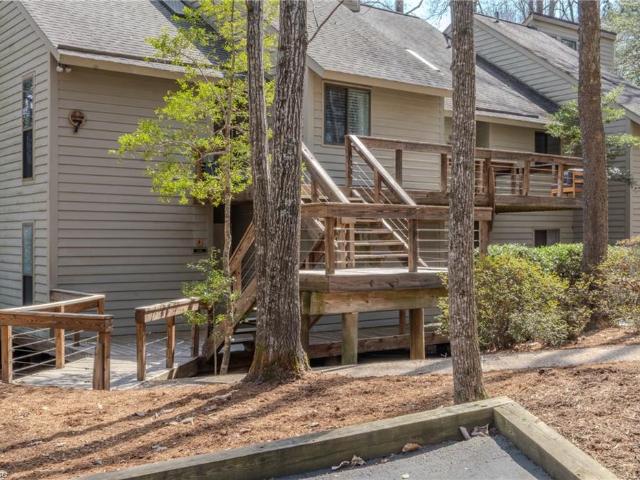
VA assumable loan with a 4.6% interest rate may be available, subject to lender/VA approval and buyer qualification! Set on a large corner lot in Patriots Walk, this well-maintained 3-bedroom, 2-bath home offers 1,968 square feet with plenty of indoor and outdoor space. The spacious fenced backyard, screened porch, storage shed, irrigation system, and wooded backdrop make the lot one of the standout features of this property. Inside, you'll find an open floor plan with 9' ceilings, hardwood floors, and a split-bedroom design. A large bonus room above the attached 2-car garage provides additional space for an office, media room, playroom, or 4th bedroom. The primary suite features a large walk-in closet, dual vanities, and jetted tub. Additional features include newer stainless steel kitchen appliances and a whole-home filtration system. Built in 2009, this home offers a great combination of space, functionality, and a large corner lot that's hard to miss
USD 449,000
9614 Spring Branch DR
View photo
House · for sale
USD 429,900
USD 198/sq.ft
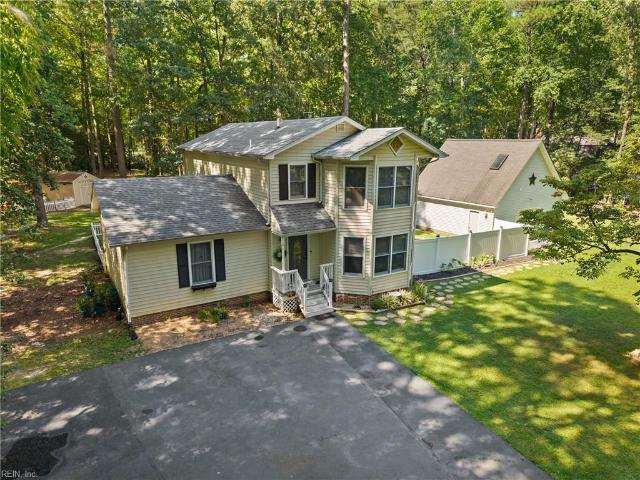
9614 Spring Branch DR
Hornets Nest
· 2,164 sq.ft · 3 Bedrooms · 3 Baths · House
· Office room · Parking · Deck · Fireplace
Hornets Nest · 2,164 sq.ft · 3 Bedrooms · 3 Baths · House · Office room · Parking · Deck · Fireplace
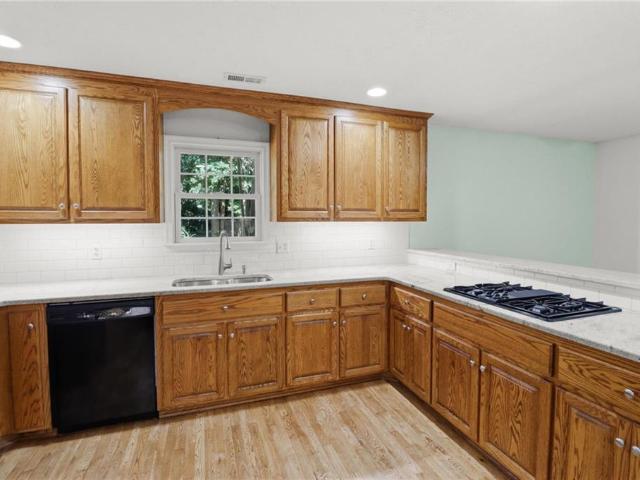
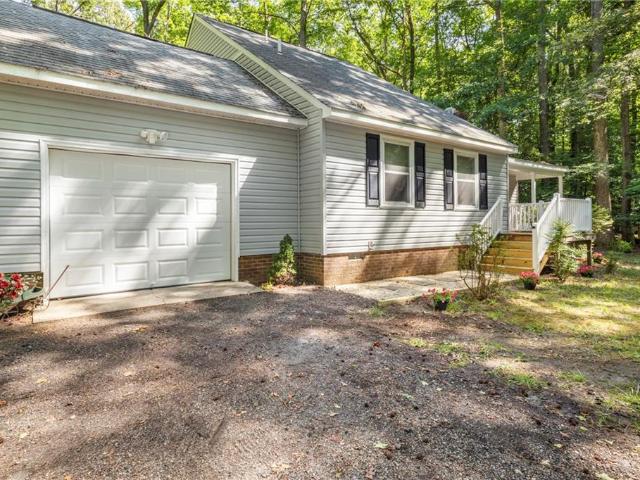
Located on 1.5 acres in the desirable Burkes Mill subdivision, this spacious 3-bedroom, 3.5-bath home offers 2,172 square feet with a primary suite on each level and an additional flex room ideal for guests, a home office, or a playroom. The interior has been refreshed with new paint and new flooring throughout. Additional features include granite countertops, a wood-burning fireplace, and a recently encapsulated and warranted crawl space with structural reinforcement and a dehumidifier. Outside, you'll find a paved driveway, rear deck, storage shed, and a 24×24 detached garage with a bonus room above. The garage and shed provide plenty of room for storage, hobbies, or a workshop. With a flexible floor plan, generous living space, and a great neighborhood setting, this home has plenty to offer
USD 429,900
297 Highgate Drive
View photo
House · for sale
USD 369,000
USD 241/sq.ft
297 Highgate Drive
Hornets Nest
· 1,528 sq.ft · 3 Bedrooms · 2 Baths · House
· Fireplace · Equipped kitchen · Parking
Hornets Nest · 1,528 sq.ft · 3 Bedrooms · 2 Baths · House · Fireplace · Equipped kitchen · Parking
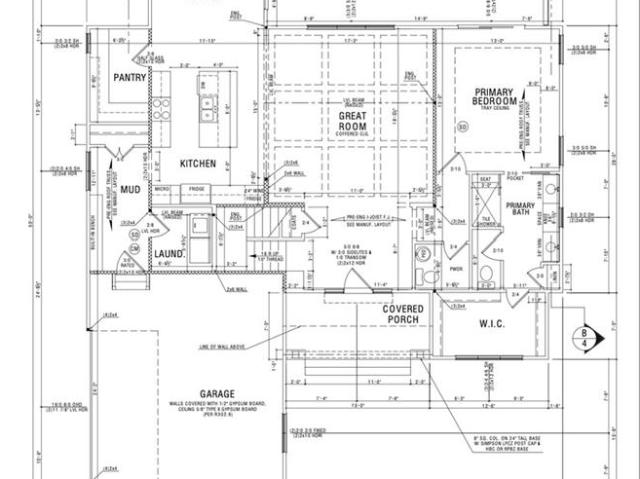
Welcome to 297 Highgate Dr in Fairfield Trace! Built in 2024, this well-maintained, one-level Tupelo floor plan offers 3 bedrooms, 2 full baths, approximately 1,533 square feet, and an attached 2-car garage. Inside, you'll find LVT flooring, carpet in the primary bedroom, plantation shutters, ceiling fans, and an open kitchen featuring granite countertops and backsplash, a gas range, island, pantry, and reverse osmosis system. Additional features and improvements include a whole-house generator, tankless water heater, gutter guards, and gas fireplace. A detached 10' x 20' shed provides additional storage, and propane service includes gas lines stubbed for a dryer and outdoor grill. The paved driveway provides convenient additional parking. Appliances convey, including the refrigerator, gas range, dishwasher, washer, and electric dryer. Located in Fairfield Trace with a required $75/month HOA and convenient access to Hartfield, Urbanna, Deltaville, and Gloucester
USD 369,000
9144 General Puller Highway
View photo
House · for sale
USD 98,900
USD 39/sq.ft
9144 General Puller Highway
Hornets Nest
· 2,497 sq.ft · 3 Bedrooms · 3 Baths · House
· Garden
Hornets Nest · 2,497 sq.ft · 3 Bedrooms · 3 Baths · House · Garden
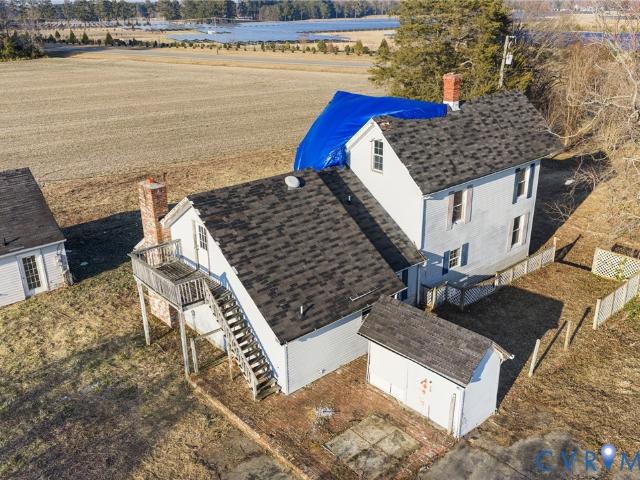
Seller financing available*. What a deal! Welcome to this charming handyman special. Offering (2,500) square feet with 3 spacious bedrooms, 2 full bathrooms, 1 half bathroom, additional living quarters, and a large open yard. This property is being sold as-is, presenting a unique opportunity for customization. Although this is not an REO property, it does need repairs, and some TLC. This is a perfect opportunity to remodel to your taste and make it the perfect home for you to move into. For investors, this home will make a great investment property and should cash flow very well while building wealth or rehab for a quick profit. List price is based on needed repairs. Similar updated houses in the area sell for $400k+. Don’t miss this chance to transform it into your ideal home or investment. Schedule a showing today to explore its potential
USD 98,900
353 North End EST
View photo
House · for sale
USD 46,900
USD 15/sq.ft
Updated
353 North End EST
Hornets Nest
· 3,078 sq.ft · 4 Bedrooms · 2 Baths · House
· Garden · Deck · Fireplace · Equipped kitchen · Parking
Hornets Nest · 3,078 sq.ft · 4 Bedrooms · 2 Baths · House · Garden · Deck · Fireplace · Equipped kitchen · Parking
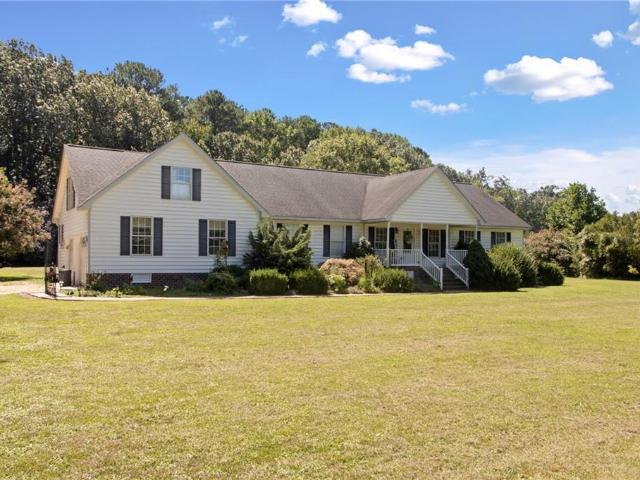
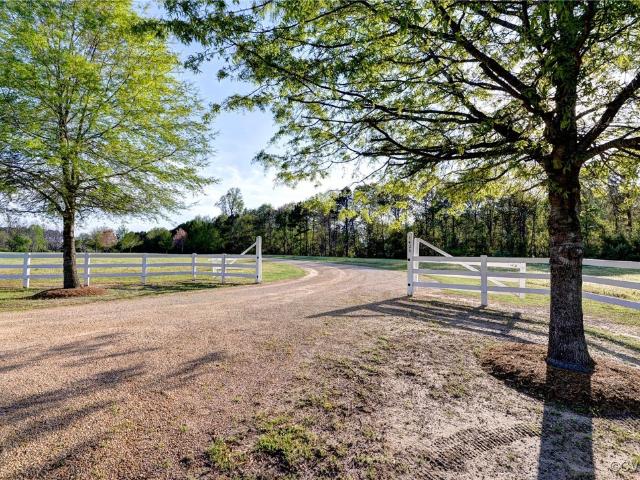
One Level. 2.5 Acres. Room for Everything. Welcome to this custom-built ranch on a private lane in North End Estates, offering 3,080 sq. Ft. on 2.5 flat, usable acres, with no flood insurance required. Three bedrooms and two and a half baths on the main level, with cathedral ceilings and a propane fireplace in the living room. A bright sunroom sits off the kitchen with a deck on either side overlooking the yard. Over the garage, a spacious fourth bedroom with its own closet works just as well as a bonus room, office, or guest suite. A walk-in attic in the bonus space offers ample storage. Outside, the attached two-car garage is joined by a separate outbuilding wired for 220V with dog runs, a storage shed, and a whole-house propane generator. Horses are welcome. Twelve minutes to Mathews Main Street, twelve minutes to Gloucester Main Street, a perfect spot no matter which way you're headed
USD 46,900
505 Plantation Rd
View photo
House · for sale
USD 469,000
USD 209/sq.ft
505 Plantation Rd
Hornets Nest
· 2,239 sq.ft · 3 Bedrooms · 2 Baths · House
· Fireplace · Equipped kitchen · Parking
Hornets Nest · 2,239 sq.ft · 3 Bedrooms · 2 Baths · House · Fireplace · Equipped kitchen · Parking
Tucked away in a setting that feels right out of a storybook, this North End Plantation home offers privacy, nature, and room to breathe. Situated on approximately 5 acres, about 1 acre is open and usable, while the remaining acreage creates a beautiful natural backdrop and added privacy. Enjoy seasonal views of Morgan’s Branch of the North River, abundant wildlife, and bonus NOT being located in a flood zone! Inside you’ll find 3 bedrooms, 2.5 baths, plus a finished bonus room over the garage. The spacious kitchen features granite countertops, a gas stove, oversized pantry, and abundant cabinetry. Additional features include a gas fireplace, heated and cooled 2-car garage, HVAC replaced in 2021, and an encapsulated crawl space. A peaceful place to come home to with the privacy you’ve been looking for
USD 469,000
50 E Villa Ridge DR # 7 E
View photo
Condo · for sale
USD 325,000
USD 295/sq.ft
50 E Villa Ridge DR # 7 E
Hornets Nest
· 1,098 sq.ft · 3 Bedrooms · 2 Baths · Condo
· Deck · Equipped kitchen · Swimming pool
Hornets Nest · 1,098 sq.ft · 3 Bedrooms · 2 Baths · Condo · Deck · Equipped kitchen · Swimming pool
Beautifully updated & peacefully tucked away overlooking scenic Wilton Creek, this water-view condo captures the relaxed Rivah lifestyle. Step onto your private deck to enjoy tranquil water views & watch herons along the creek. With two inviting seating areas, it’s perfect for morning coffee, evening cocktails or entertaining. Deck access from both the living room & bedroom brings the outdoors into everyday living. Thoughtfully renovated just six years ago, the home features an updated kitchen & baths, teak flooring throughout, updated HVAC, skylights & upper windows. The well-appointed kitchen offers soft-close cabinetry, granite countertops & modern appliances, while a new washer & dryer add convenience. Villa Ridge amenities include a clubhouse, pool, exercise room, tennis courts, common areas & boat launch. Dock space, when available, is just $56/month. Whether a weekend Rivah retreat or full-time residence, this is an inviting place to relax, recharge & enjoy life by the water. Ma
USD 325,000
8201 Meandering LN
View photo
House · for sale
USD 419,900
USD 226/sq.ft
8201 Meandering LN
Hornets Nest
· 1,851 sq.ft · 3 Bedrooms · 2 Baths · House
· Garden · Fireplace · Equipped kitchen
Hornets Nest · 1,851 sq.ft · 3 Bedrooms · 2 Baths · House · Garden · Fireplace · Equipped kitchen
Welcome home to this charming, newly renovated Cape Cod nestled on a spacious, private lot in the sought-after neighborhood of Burkes Mill. Step inside to a beautiful living room with cozy fireplace & cathedral ceilings, fresh updates throughout, including new flooring, fresh paint, and stunning granite countertops. The beautifully updated kitchen features custom cabinetry, providing both elegance & functionality for everyday living and entertaining. A newly added half bath adds convenience, while the oversized laundry room offers abundant storage and workspace. The generous lot creates a peaceful outdoor retreat with plenty of room to relax, garden, or entertain. Ideally located between Gloucester & Mathews, you'll appreciate easy access to shopping, dining, marinas, and all the Middle Peninsula has to offer. Don't miss out on this opportunity to own a move in ready Cape Cod in a private setting, modern updates, in an amazing location!
USD 419,900
7639 Riverwatch DR
View photo
House · for sale
USD 700,000
USD 267/sq.ft
7639 Riverwatch DR
Hornets Nest
· 2,616 sq.ft · 4 Bedrooms · 3 Baths · House
· Office room · Deck · Equipped kitchen · Parking
Hornets Nest · 2,616 sq.ft · 4 Bedrooms · 3 Baths · House · Office room · Deck · Equipped kitchen · Parking
Come see this beautiful new construction home with 2,618 sqft of living space, featuring 4 bedrooms and 2.5 baths on 2.77 acres of land! Estimated completion: Aug 7, 2026. Built by a reputable Class A builder, with a focus on quality and modern convenience. The home includes plentiful recessed lighting, garage door opener, ceiling fans, backsplash, and ceiling-height tile showers, features normally skipped by builders. The open floor plan features a custom kitchen with shaker cabinetry, walk-in pantry, granite countertops, tile backsplash, and stainless steel appliances overlooking a dining and living room. A spacious primary suite, mudroom, laundry room, and half bath round out the first floor. Upstairs you'll find three bedrooms, full bath, and a loft area for an office or playroom. A walk-in attic provides plenty of storage. The spacious deck would be a great place to entertain guests. Up to 1% CC assistance with builder's preferred lender
USD 700,000
1425 Twiggs Ferry Road
View photo
House · for sale
USD 289,000
USD 71/sq.ft
Updated
1425 Twiggs Ferry Road
Hornets Nest
· 4,036 sq.ft · 3 Bedrooms · 3 Baths · House
Hornets Nest · 4,036 sq.ft · 3 Bedrooms · 3 Baths · House
Wilton is a beautifully preserved and expertly restored historic property that appears today much as it did when patriot William Churchill, II had this elegant manor home built in 1763. Encompassing almost 26 acres within view of the Piankatank River, near present day Hartfield, this property consists of a 4,040 sq ft main house, a 19th-century restored log cabin and an original two-room dependency dating to the 1840's. A scenic meandering driveway, parklike setting and beautifully landscaped grounds set the tone for all that awaits inside. Quite possibly the best-preserved privately-owned pre-revolutionary era home remaining in Virginia, Wilton is the perfect marriage of a fully intact colonial era home with the modern amenities, updates and conveniences that are so sought after today. Having undergone a thorough but sensitive restoration, the historic integrity of Wilton remains and sets it apart as a property without equal in the Commonwealth of Virginia. The original historic fabri
USD 289,000

Get email alerts

Don't miss out: be the first to know about new properties

The alert was correctly created

On subscribing you accept the conditions of use and the privacy policy
Alert
Receive new ads in your inbox
Save this search
Receive alerts for new listings

We'll send you an email when we have new properties for: "Properties for sale in Hornets Nest"

The alert was correctly created

Gloucester Courthouse
Money, Gloucester Courthouse Ware district Gloucester County Virginia
Get email alerts and be the first to see new listings
Required field
On subscribing I accept the terms of the privacy policy
Perfect! You'll soon start receiving new listings via email
Alert
Receive an email when we have new ads for Properties for sale in Hornets Nest
Save this search
Filters

Bedrooms

Size (sq.ft)

sq.ft
sq.ft

Price

USD
USD

Property type

Bathrooms

Clear all filters
Receive notifications when new entries are published.