60 properties for sale in Hornets Nest

Buckley Hall Rd
View photo
House · for sale
Request Details
Updated
Buckley Hall Rd
Hornets Nest
· 1,270 sq.ft · 3 Bedrooms · 2 Baths · House
Hornets Nest · 1,270 sq.ft · 3 Bedrooms · 2 Baths · House
This home is in preforeclosure, which means the homeowner is in default (missed payments). Therefore, there could be an opportunity to strike a great deal with the owner and the bank
Request Details
Oak Dr
View photo
House · for sale
Request Details
Updated
Oak Dr
Hornets Nest
· 1,066 sq.ft · 3 Bedrooms · 1 Bath · House
Hornets Nest · 1,066 sq.ft · 3 Bedrooms · 1 Bath · House
This home is in preforeclosure, which means the homeowner is in default (missed payments). Therefore, there could be an opportunity to strike a great deal with the owner and the bank
Request Details
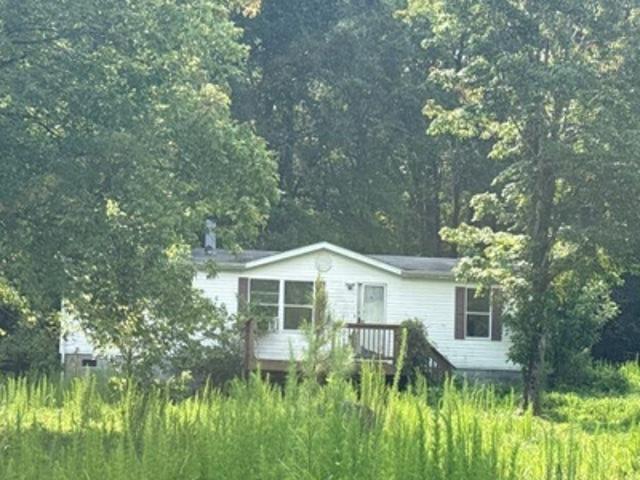
Magnolia Dr
View photo
House · for sale
Request Details
Updated
Magnolia Dr
Hornets Nest
· 1,485 sq.ft · 4 Bedrooms · 2 Baths · House
Hornets Nest · 1,485 sq.ft · 4 Bedrooms · 2 Baths · House
This home is in preforeclosure, which means the homeowner is in default (missed payments). Therefore, there could be an opportunity to strike a great deal with the owner and the bank
Request Details
Dutton Rd
View photo
House · for sale
USD 105,900
USD 85/sq.ft
Updated
Dutton Rd
Hornets Nest
· 1,238 sq.ft · 3 Bedrooms · 2 Baths · House
Hornets Nest · 1,238 sq.ft · 3 Bedrooms · 2 Baths · House
This is a Real Estate-Owned (REO)/post-foreclosure home owned or managed by a bank. All offers are considered; however, the highest and best will most likely be accepted
USD 105,900
Woods Cross Rd
View photo
House · for sale
Request Details
Updated
Woods Cross Rd
Hornets Nest
· House
Hornets Nest · House
This is a Real Estate-Owned (REO)/post-foreclosure home owned or managed by a bank. All offers are considered; however, the highest and best will most likely be accepted
Request Details
Owl Trap Rd
View photo
House · for sale
USD 382,500
USD 227/sq.ft
Updated
Owl Trap Rd
Hornets Nest
· 1,679 sq.ft · 3 Bedrooms · 2 Baths · House
Hornets Nest · 1,679 sq.ft · 3 Bedrooms · 2 Baths · House
This is a Real Estate-Owned (REO)/post-foreclosure home owned or managed by a bank. All offers are considered; however, the highest and best will most likely be accepted
USD 382,500
Gockley Ln
View photo
House · for sale
Request Details
Updated
Gockley Ln
Hornets Nest
· 2,013 sq.ft · 3 Bedrooms · 2 Baths · House
Hornets Nest · 2,013 sq.ft · 3 Bedrooms · 2 Baths · House
This home is in preforeclosure, which means the homeowner is in default (missed payments). Therefore, there could be an opportunity to strike a great deal with the owner and the bank
Request Details
7611 Patriots WAY
View photo
House · for sale
USD 519,990
USD 207/sq.ft
7611 Patriots WAY
Hornets Nest
· 2,508 sq.ft · 5 Bedrooms · 3 Baths · House
· Equipped kitchen
Hornets Nest · 2,508 sq.ft · 5 Bedrooms · 3 Baths · House · Equipped kitchen
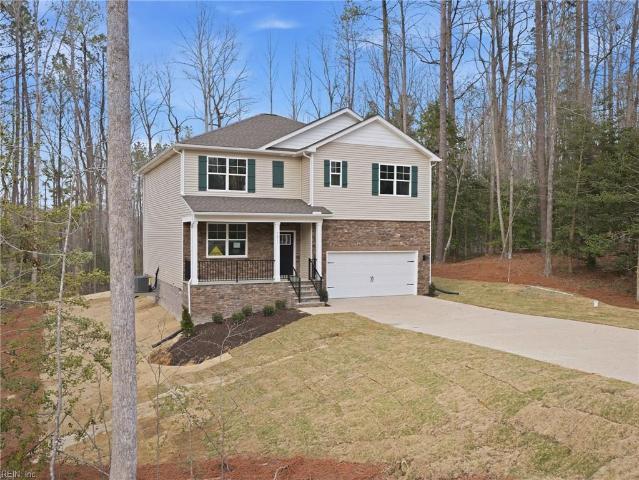
Quick move-in! Welcome to Patriot’s Walk, Gloucester’s premier community surrounded by ponds, greenery, and historic charm. This Hayden model offers an open-concept layout with a spacious kitchen, dining, and living area, plus a main-level bedroom, full bath, and flex room. Upstairs features a loft, luxurious primary suite with two walk-in closets, three additional bedrooms, and laundry. Enjoy modern living in a peaceful, convenient location close to dining, shopping, and military bases. Pictures are of a similar home. Incentives with use of preferred lender!
USD 519,990
4698 Hill TRL
View photo
House · for sale
USD 600,000
USD 171/sq.ft
4698 Hill TRL
Hornets Nest
· 3,498 sq.ft · 4 Bedrooms · 3 Baths · House
· Garden · Office room · Parking · Equipped kitchen · Cellar
Hornets Nest · 3,498 sq.ft · 4 Bedrooms · 3 Baths · House · Garden · Office room · Parking · Equipped kitchen · Cellar
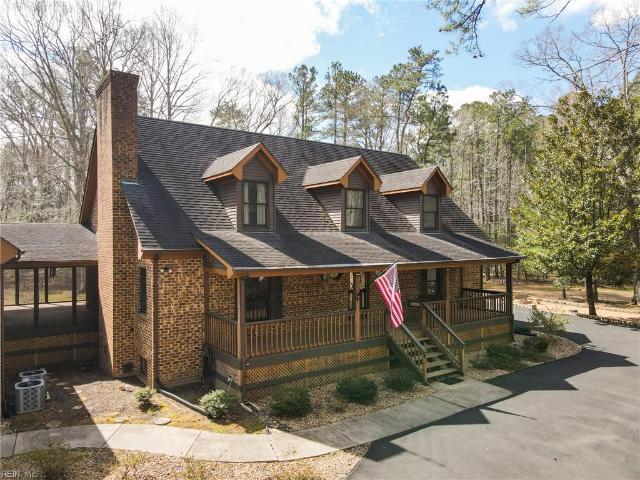
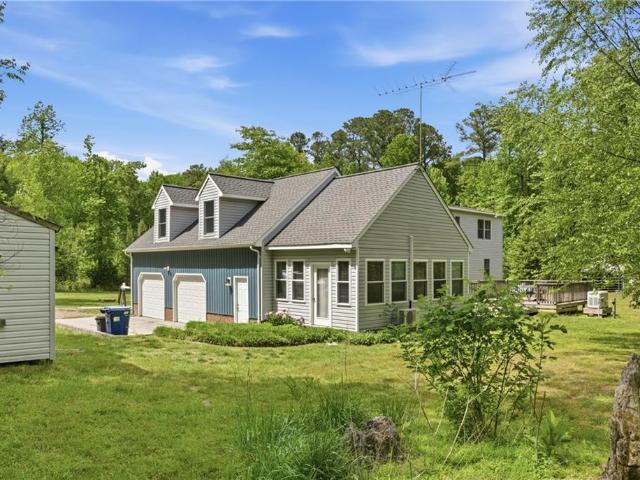
Gorgeous Cape Cod on 5.1 acres with a 1st floor in-law suite & a finished basement complete with separate entrance, large common area, bedroom, & full bathroom with walk-in shower, along with water & electric hookups in place to support a full kitchen, 736 sq ft detached 2-car garage with fully floored attic space, & expansive blacktop driveway. The home also offers hardwood floors throughout most of the 1st floor, an updated kitchen with granite counters & stainless appliances, a walk-in pantry, large great room with cast iron wood-burning stove, dedicated office, & a screened porch overlooking the backyard with easy access to the detached garage. The 2nd level has 3 sizable bedrooms, a full bathroom, & an impressive amount of storage throughout. Additional features include a tankless gas water heater, 400-gallon above-ground propane tank, & a large, detached lean-to for additional storage, along with parking for up to 6 vehicles. Located on a private road with only 14 lots!
USD 600,000
7395 Sinclair WAY # A
View photo
Condo · for sale
USD 285,000
USD 297/sq.ft
7395 Sinclair WAY # A
Hornets Nest
· 958 sq.ft · 1 Bedroom · 1 Bath · Condo
· Gym · Balcony · Equipped kitchen · Swimming pool
Hornets Nest · 958 sq.ft · 1 Bedroom · 1 Bath · Condo · Gym · Balcony · Equipped kitchen · Swimming pool
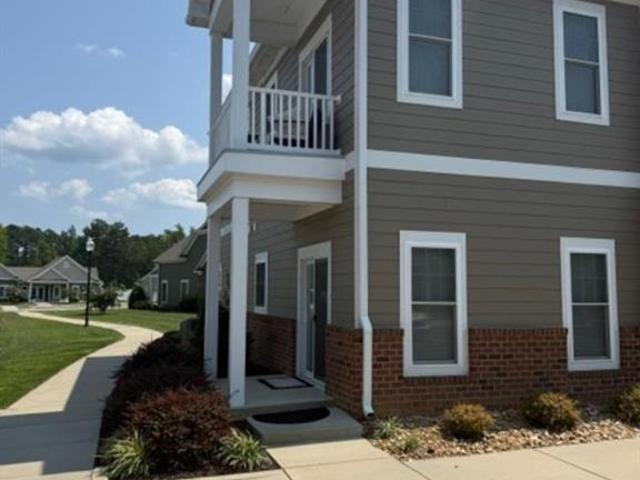
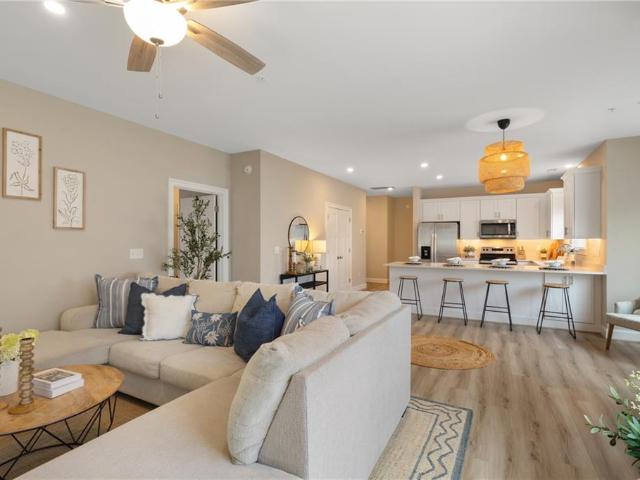
Time to enjoy life in this 2nd floor condo. Charming 1 bedroom end unit. Open floor plan with 9 foot ceilings and balcony to relax outside. Granite counter tops in kitchen, stainless steel appliances and pantry. Large bedroom with lots of natural light. Amenities include clubhouse, pool, and fitness room. Trash pick up included and no exterior maintenance
USD 285,000
7400 Sinclair WAY # A
View photo
Townhouse · for sale
USD 349,900
USD 253/sq.ft
7400 Sinclair WAY # A
Hornets Nest
· 1,378 sq.ft · 2 Bedrooms · 2 Baths · Townhouse
· Patio · Equipped kitchen
Hornets Nest · 1,378 sq.ft · 2 Bedrooms · 2 Baths · Townhouse · Patio · Equipped kitchen
Looking for less maintenance and more time to enjoy life? Welcome to effortless living in this beautifully designed 2-bedroom, 2-bath condo, built in 2023 and ideally located in the heart of central Gloucester. Enjoy all the benefits of like-new construction—without the wait! The open-concept floor plan offers a bright, inviting space perfect for everyday living and entertaining. The stunning kitchen features stainless steel appliances, quartz countertops, abundant cabinetry, under-cabinet lighting, and a functional layout that’s sure to impress. Luxury vinyl plank flooring, updated lighting, and abundant natural light fills the home. Retreat to the spacious primary suite, complete with a generous walk-in closet and a private en-suite bath featuring a walk-in shower and oversized vanity. Step outside to your private patio for morning coffee, or take a short stroll to the community pool for some relaxation. With its like-new condition, stylish finishes, low-maintenance lifestyle, and co
USD 349,900
12455 Beech TRL
View photo
House · for sale
USD 349,900
USD 212/sq.ft
12455 Beech TRL
Hornets Nest
· 1,647 sq.ft · 3 Bedrooms · 2 Baths · House
· Equipped kitchen
Hornets Nest · 1,647 sq.ft · 3 Bedrooms · 2 Baths · House · Equipped kitchen
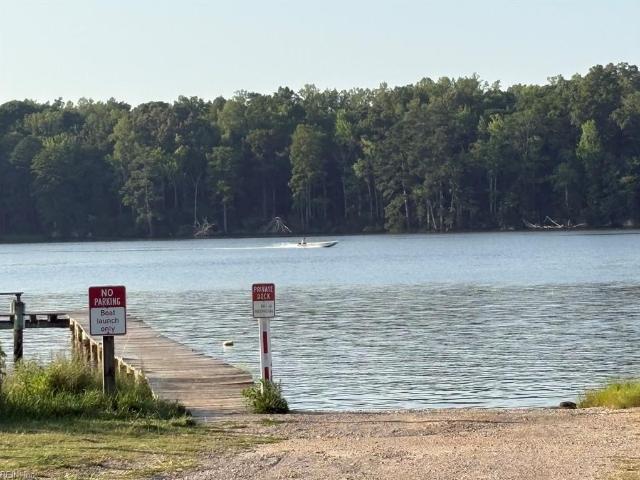
Welcome to Holly Beach, waterfront community! This lovely property offers 3 bedroom 2 full baths, living room, a nice size Bonus room/Family room, dining room and sunroom for your enjoyment! Updated throughout to include flooring, kitchen cabinets, appliances, roof, HVAC and siding and more. Enjoy all Holly Beach has to offer rather it's your primary home or your vacation getaway! Near the Lovely Piankatank River! Enjoy your days or evenings boating, Fishing or just enjoy the view! Voluntary association dues $50 a year gives you water access, covered picnic area, and play area! Ask agent about available adjacent lot
USD 349,900
6312 Janice CT
View photo
House · for sale
USD 529,990
USD 232/sq.ft
Updated
6312 Janice CT
Hornets Nest
· 2,282 sq.ft · 4 Bedrooms · 3 Baths · House
· Equipped kitchen
Hornets Nest · 2,282 sq.ft · 4 Bedrooms · 3 Baths · House · Equipped kitchen
Spacious and thoughtfully designed, this home offers 4 bedrooms and 3.5 bathrooms with room for everyone. The main level features a well-appointed kitchen with a large island, separate breakfast area, and an inviting family room—perfect for everyday living and entertaining. Upstairs, the second floor includes a private primary suite, two additional bedrooms, and a versatile loft area. The third floor provides added flexibility with a fourth bedroom and full bath, ideal for guests or a private retreat. Directions Rt 17 N, right on Belroi Rd, left on Old Gloucester Way, right Janice Ct
USD 529,990
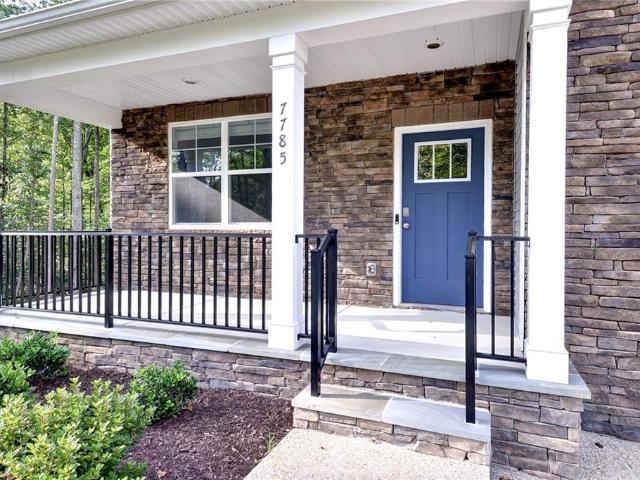
7785 Patriots WAY E
View photo
House · for sale
USD 559,990
USD 188/sq.ft
New
7785 Patriots WAY E
Hornets Nest
· 2,971 sq.ft · 5 Bedrooms · 2 Baths · House
· Equipped kitchen · Cellar
Hornets Nest · 2,971 sq.ft · 5 Bedrooms · 2 Baths · House · Equipped kitchen · Cellar
Move-in ready! Located in Patriot’s Walk, one of Gloucester’s premier communities, this home offers the perfect combination of peace and quiet, nature, and neighborhood living. Surrounded by ponds, mature greenery, and large lots, Patriot’s Walk gives you the feel of quiet country living while still enjoying the benefits and convenience of a large neighborhood. This Hayden model features an open-concept kitchen, dining, and living area, along with a main-level bedroom, full bath, and flex room. Upstairs offers a spacious loft, primary suite with two walk-in closets, three additional bedrooms, and laundry. The finished basement provides even more living space with a recreation room and plenty of storage. Enjoy nature at its best, plenty of room between neighbors, and a peaceful setting, all while staying conveniently close to shopping, dining, military bases, and everyday necessities. Exceptional savings are also available when financing with the preferred lender!
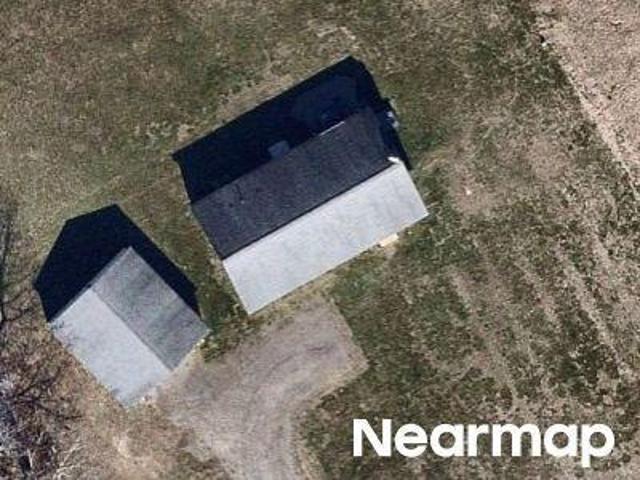
USD 559,990
9467 Dutton RD
View photo
House · for sale
USD 620,000
USD 219/sq.ft
Updated
9467 Dutton RD
Hornets Nest
· 2,831 sq.ft · 4 Bedrooms · 2 Baths · House
· Deck · Fireplace · Equipped kitchen · Parking
Hornets Nest · 2,831 sq.ft · 4 Bedrooms · 2 Baths · House · Deck · Fireplace · Equipped kitchen · Parking
Fantastic custom-built home with quality throughout. Relax on the welcoming front porch before entering into the open gathering and dining area leading to a beautiful kitchen with oak cabinets, granite counters, island, and gas stove. The family room offers vaulted ceilings, picture windows, built-ins, and a stunning brick fireplace. Main floor includes 2 bedrooms, full bath, and a bright sunroom with beam ceiling and deck access. Bonus room over garage with half bath. Upstairs features 2 spacious bedrooms with large closets, ceiling fans, and full bath. Laundry/mudroom plus 2-car garage. All on 3 acres with a generator, 3-zone HVAC, gas, and barn with power for tractors, RV, or horses. Just 10 minutes to shopping, Gloucester, Matthews, and Middlesex. Come see this charming property buyer also has first option on two subdivided 1.5 acre lots
USD 620,000
9937 Bacons LN
View photo
House · for sale
USD 375,000
USD 183/sq.ft
9937 Bacons LN
Hornets Nest
· 2,045 sq.ft · 5 Bedrooms · 3 Baths · House
· Equipped kitchen · Parking
Hornets Nest · 2,045 sq.ft · 5 Bedrooms · 3 Baths · House · Equipped kitchen · Parking
Ultimate Multi-Generational Homestead or Investor Haven on 5 Private Acres! Rare opportunity to own three separate living spaces on 5 pristine, wooded acres. Perfect for compound living, rental income, or an multi-family estate. The main residence features a smart duplex design w/separate entrances. The upstairs level offers 2 bedrooms, 1 bathroom, spacious kitchen & cozy living room w/woodstove. The independent downstairs unit mirrors this layout with 2 bedrooms, 1 bath, large kitchen, and a second woodstove. Keep them separated as a turnkey in-law suite/rental or easily remodel to create one massive single-family home. Steps away, a massive multi-car garage and workshop. Above the workshop, a large, private one-bedroom, one-bathroom apartment offers a third independent living space. Enjoy complete, peaceful privacy surrounded by mature trees. You are just a short drive from local hospitals, shopping hubs, and dining. Don't miss this versatile income-producer and private retreat!
USD 375,000
12017 Roane AVE
View photo
House · for sale
USD 399,000
USD 224/sq.ft
12017 Roane AVE
Hornets Nest
· 1,776 sq.ft · 3 Bedrooms · 2 Baths · House
· Deck · Fireplace · Equipped kitchen
Hornets Nest · 1,776 sq.ft · 3 Bedrooms · 2 Baths · House · Deck · Fireplace · Equipped kitchen
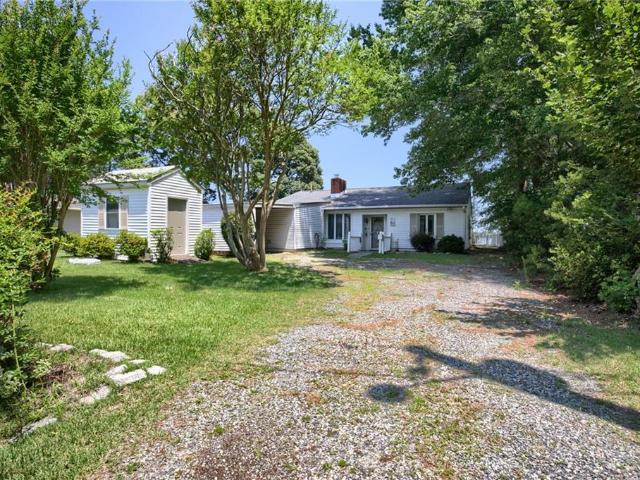
Piankatank River Waterfront with Sand Beach & No Flood Insurance Required! Experience classic Chesapeake Bay living from this charming one-level waterfront cottage overlooking the beautiful Piankatank River. Outside the flood zone, this property offers the rare combination of stunning waterfront, a private sand beach, and the peace of mind that comes without mandatory flood insurance. Wake each morning to panoramic river views and spend your days boating, fishing, kayaking, or simply relaxing from the composite waterside deck. The spacious sunroom, accented by sliding doors, invites the outdoors in while providing spectacular views in every season. Inside, the welcoming living room features a cozy gas log fireplace flanked by custom built-in shelving. The kitchen offers an eat-at island and a large picture window framing the river, making every meal come with a view. The primary bedroom includes a private bath, while two additional bedrooms comfortably accommodate family and guests. A
USD 399,000
8077 Founders Mill WAY
View photo
House · for sale
USD 455,000
USD 188/sq.ft
8077 Founders Mill WAY
Hornets Nest
· 2,411 sq.ft · 4 Bedrooms · 2 Baths · House
· Equipped kitchen · Parking
Hornets Nest · 2,411 sq.ft · 4 Bedrooms · 2 Baths · House · Equipped kitchen · Parking
Beautiful home nestled in a peaceful country wooded setting, offering the perfect blend of privacy and convenience. This well-maintained property features an inviting country front porch, an open-concept living area with a spacious living room, kitchen, and breakfast nook—perfect for entertaining and everyday living. The versatile flex room over the garage provides additional living space and could easily serve as a 4th bedroom. A 4-bedroom septic system is already installed, offering flexibility for future needs. Enjoy the convenience of a large double-car garage, extended driveway, and oversized RV pad. Located near Ware Academy and just a short drive to local dining, shopping, and amenities, this home offers the best of peaceful country living with easy access to everything you need
USD 455,000
6418 Village Woods CT
View photo
Townhouse · for sale
USD 274,900
USD 179/sq.ft
New
6418 Village Woods CT
Hornets Nest
· 1,528 sq.ft · 3 Bedrooms · 2 Baths · Townhouse
· Deck
Hornets Nest · 1,528 sq.ft · 3 Bedrooms · 2 Baths · Townhouse · Deck
Spacious end-unit townhouse with a private wooded backdrop in Gloucester! This 3-bedroom, 2-bath home offers approximately 1,534 sq. Ft. with a flexible floor plan and plenty of natural light. The main level features LVP flooring, granite countertops, and a first-floor bedroom that can also serve as an office, guest room, or flex space. Upstairs, you'll find two generously sized bedrooms, including an expansive primary bedroom with ample closet space. Two separate HVAC systems serve the upstairs and downstairs, providing added comfort and efficiency. Step outside onto the large rear deck overlooking a peaceful wooded setting—an inviting space to relax and enjoy the outdoors. The end-unit location offers additional privacy while keeping you conveniently located near Gloucester Main Street, shopping, dining, and everyday amenities. Property is being sold AS-IS
USD 274,900
7784 Patriots WAY E
View photo
House · for sale
USD 579,990
USD 165/sq.ft
7784 Patriots WAY E
Hornets Nest
· 3,509 sq.ft · 4 Bedrooms · 2 Baths · House
· Equipped kitchen · Cellar
Hornets Nest · 3,509 sq.ft · 4 Bedrooms · 2 Baths · House · Equipped kitchen · Cellar
Quick move-in! Welcome to Patriot’s Walk, a serene Gloucester community surrounded by ponds, greenery, and timeless charm. The Salem offers 3,519 sq. Ft. of open-concept living, including a spacious family room, modern kitchen, casual dining, and a first-floor primary suite with luxury bath and walk-in closet. Upstairs, enjoy three bedrooms, a full bath, and a huge bonus room with dual walk-ins. The finished basement adds versatile living and entertaining space, plus ample storage. With scenic surroundings, a peaceful gazebo, and convenient access to historic sites, dining, and military bases, this home perfectly blends comfort, functionality, and location. Incentives with use of preferred lender!
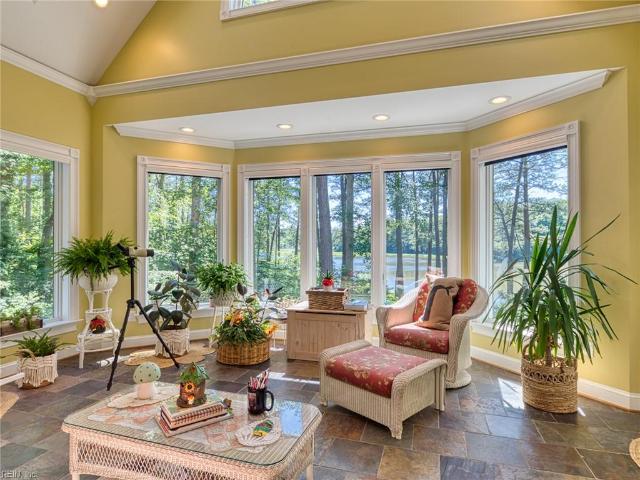
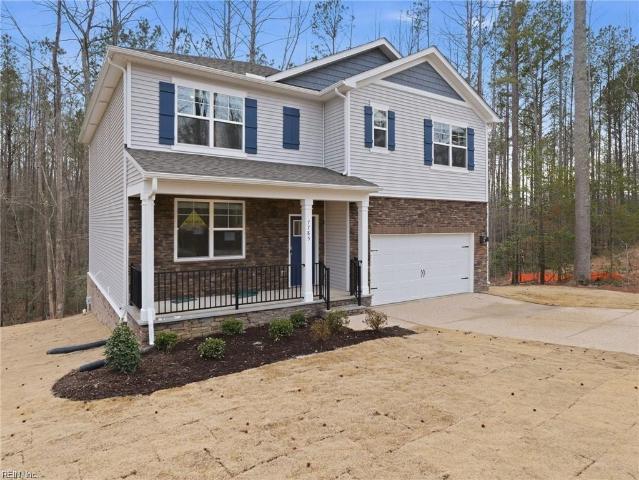
USD 579,990
11688 River Crest DR
View photo
House · for sale
USD 839,000
USD 295/sq.ft
11688 River Crest DR
Hornets Nest
· 2,842 sq.ft · 3 Bedrooms · 3 Baths · House
· Patio · Garden · Deck · Parking · Cellar
Hornets Nest · 2,842 sq.ft · 3 Bedrooms · 3 Baths · House · Patio · Garden · Deck · Parking · Cellar
Southern Living Home. With many amazing updates must see to appreciate, home speaks for itself. Spectacular sunsets over Harpers Creek, 5 Private wooded acres with beautifully landscaped yard, raised garden beds, circular drive, Expansive front porch, and rear deck adjoins sun porch and Primary BR overlooking water, rear entertainment areas stone patio and stone fire pit with water views. Everyday is a joy with main level living and guest will feel like royalty in either guest room with wet bars, refrigerators and microwaves. So many pluses Loads of Basement level Garage and work area with full Bath
USD 839,000
7785 Patriots WAY E
View photo
House · for sale
USD 564,990
USD 190/sq.ft
7785 Patriots WAY E
Hornets Nest
· 2,971 sq.ft · 5 Bedrooms · 3 Baths · House
· Equipped kitchen · Cellar
Hornets Nest · 2,971 sq.ft · 5 Bedrooms · 3 Baths · House · Equipped kitchen · Cellar
Quick move-in! Welcome to Patriot’s Walk, Gloucester’s premier community surrounded by ponds, greenery, and historic charm. This Hayden model offers an open-concept layout with a spacious kitchen, dining, and living area, plus a main-level bedroom, full bath, and flex room. Upstairs features a loft, luxurious primary suite with two walk-in closets, three additional bedrooms, and laundry. A finished basement with recreation room and storage adds even more space. Enjoy modern living in a peaceful, convenient location close to dining, shopping, and military bases. Incentives with use of preferred lender! Photos and renderings are from builder's library, actual finishes and features may vary
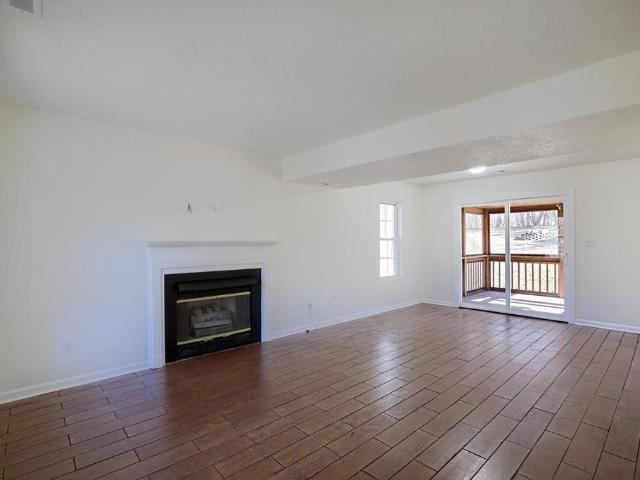
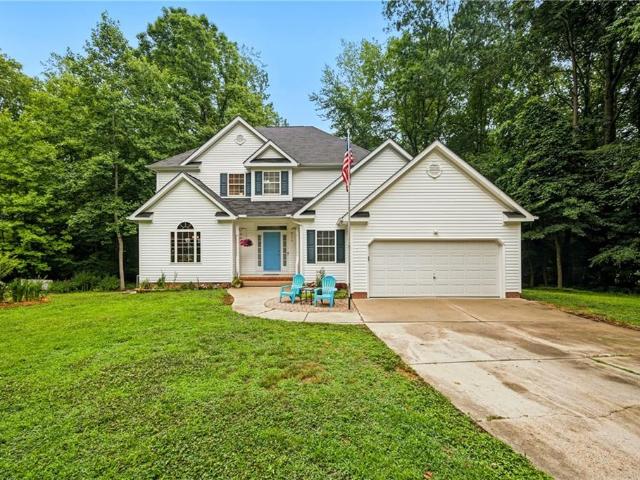
USD 564,990
5475 Crany Creek DR
View photo
House · for sale
USD 929,000
USD 493/sq.ft
Updated
5475 Crany Creek DR
Hornets Nest
· 1,884 sq.ft · 3 Bedrooms · 2 Baths · House
· Equipped kitchen
Hornets Nest · 1,884 sq.ft · 3 Bedrooms · 2 Baths · House · Equipped kitchen
Charming Colonial Home with Modern Updates! Perfectly Located! Welcome to this spacious colonial home that combines classic charm with modern conveniences! Featuring a first-floor primary ensuite, this property is designed for comfortable living and easy accessibility. With new carpet throughout, fresh paint, and updated appliances, new windows, doors this home is move-in ready and waiting for you! Key Features: First-Floor Primary Ensuite: Enjoy the convenience of a primary bedroom suite located on the main level, offering privacy and ease of access. New Carpet and Fresh Paint: Step into a beautifully refreshed interior with brand-new carpet and a clean, modern color palette; inviting atmosphere: The kitchen comes equipped with new appliances, making meal preparation a breeze and adding a touch of modernity to this classic home. Prime Location: Conveniently situated close to the hospital, historic Gloucester Courthouse
USD 929,000
7953 Founders Mill WAY
View photo
House · for sale
USD 525,000
USD 227/sq.ft
7953 Founders Mill WAY
Hornets Nest
· 2,303 sq.ft · 3 Bedrooms · 2 Baths · House
· Garden · Deck · Fireplace · Equipped kitchen
Hornets Nest · 2,303 sq.ft · 3 Bedrooms · 2 Baths · House · Garden · Deck · Fireplace · Equipped kitchen
Welcome Home! Located in the sought-after Founders Mill neighborhood, this waterfront home offers peaceful living on Cow Creek Mill Pond with a private pier, great for kayaking, paddleboarding, and fishing. A new roof is being installed for added peace of mind. Inside, you’ll find hardwood floors, 9-foot ceilings, a formal dining room with tray ceiling, a spacious kitchen with stainless steel appliances and breakfast nook, and a family room with a gas fireplace and built-ins. Upstairs features a spacious primary suite with a jetted tub, two additional bedrooms, and a third-floor bonus room. Situated on nearly an acre, the backyard offers a two-tier deck, invisible fence for pets, tranquil water views, and a new dock. Call me today to schedule your private showing!
USD 525,000
6673 Magnolia Dr
View photo
House · for sale
USD 399,900
USD 211/sq.ft
6673 Magnolia Dr
Hornets Nest
· 1,894 sq.ft · 4 Bedrooms · 3 Baths · House
· Garden · Deck · Fireplace · Equipped kitchen
Hornets Nest · 1,894 sq.ft · 4 Bedrooms · 3 Baths · House · Garden · Deck · Fireplace · Equipped kitchen
Welcome to 6673 Magnolia Dr in Gloucester's Holly Springs community! This 1,900 sq ft home offers 4 bedrooms, 3 full baths and a flexible layout featuring two en-suite bedrooms. Inside you'll find updated LVT flooring throughout much of the home, a spacious living room with fireplace and skylights, separate family room, dining area and kitchen with quartz countertops, tile backsplash, abundant cabinetry and stainless steel refrigerator, dishwasher, range and vent hood. Enjoy multiple outdoor living spaces including a spacious covered front porch, an additional covered porch and open deck overlooking the fenced yard. Situated on approximately. 46 acre with mature trees, a storage shed with electric, and even a chicken coop! Convenient to Gloucester Courthouse shopping, dining and everyday amenities. A versatile home with plenty of indoor and outdoor space—come see it!
USD 399,900

Get email alerts

Don't miss out: be the first to know about new properties

The alert was correctly created

On subscribing you accept the conditions of use and the privacy policy
Alert
Receive new ads in your inbox
Save this search
Receive alerts for new listings

We'll send you an email when we have new properties for: "Properties for sale in Hornets Nest"

The alert was correctly created

Gloucester Courthouse
Money, Gloucester Courthouse Ware district Gloucester County Virginia
Get email alerts and be the first to see new listings
Required field
On subscribing I accept the terms of the privacy policy
Perfect! You'll soon start receiving new listings via email
Alert
Receive an email when we have new ads for Properties for sale in Hornets Nest
Save this search
Filters

Bedrooms

Size (sq.ft)

sq.ft
sq.ft

Price

USD
USD

Property type

Bathrooms

Clear all filters
Receive notifications when new entries are published.