93 houses for sale in Hotchkissville

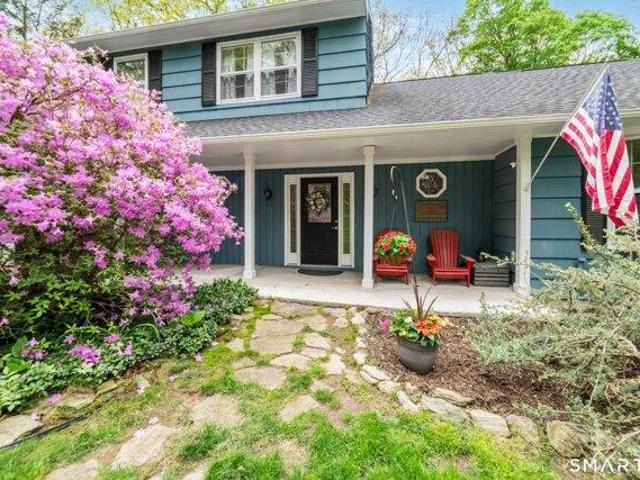
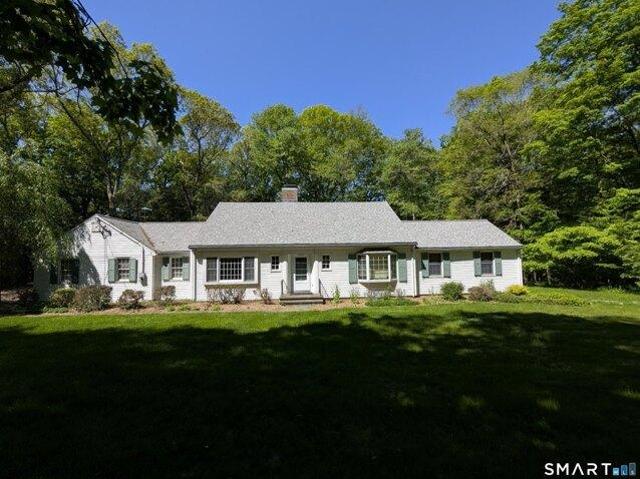
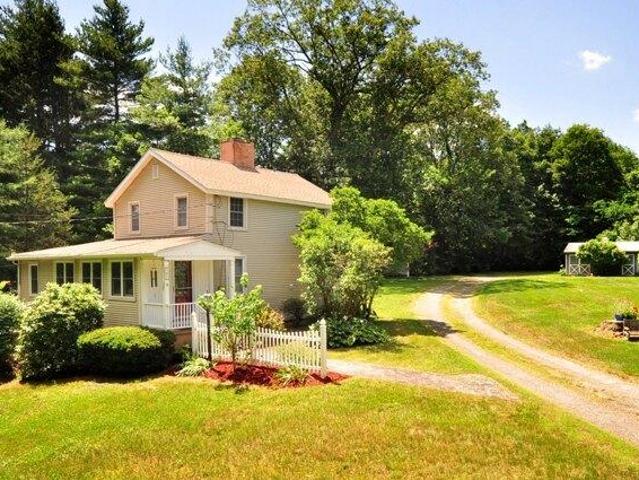
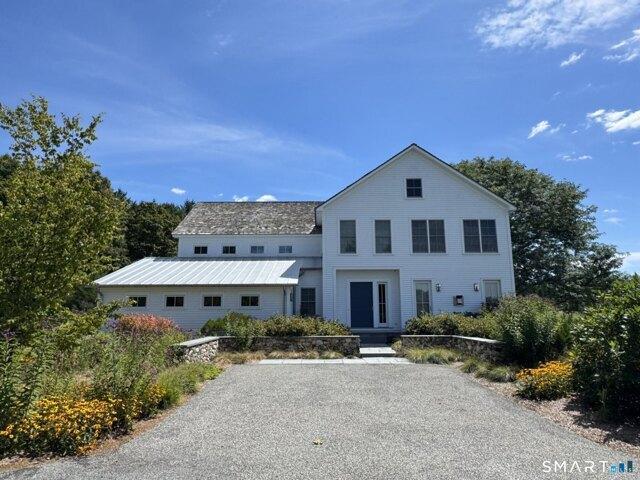
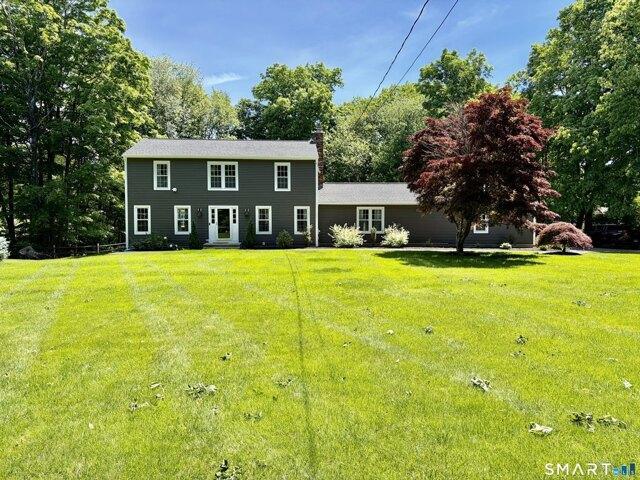
4 bedroom, Southbury CT 06488 104691976
View photo
House · for sale
USD 795,000
USD 286/sq.ft
New
4 bedroom, Southbury CT 06488 104691976
Hotchkissville
· 2,777 sq.ft · 4 Bedrooms · 3 Baths · House
· Equipped kitchen · Swimming pool
Hotchkissville · 2,777 sq.ft · 4 Bedrooms · 3 Baths · House · Equipped kitchen · Swimming pool
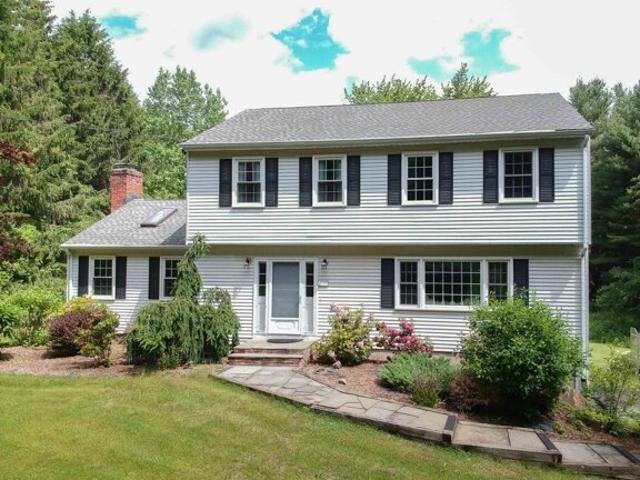
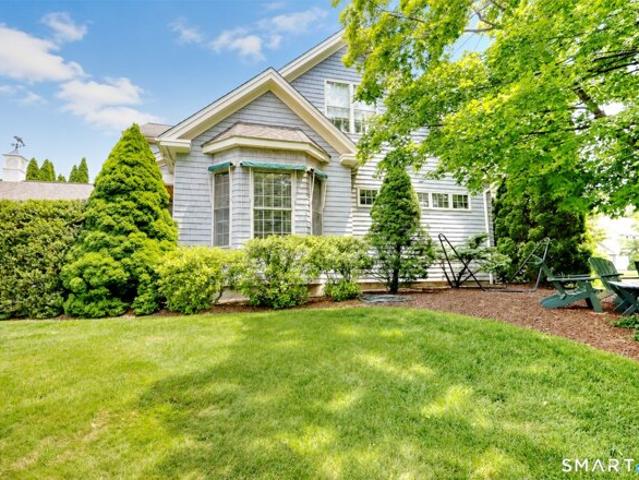
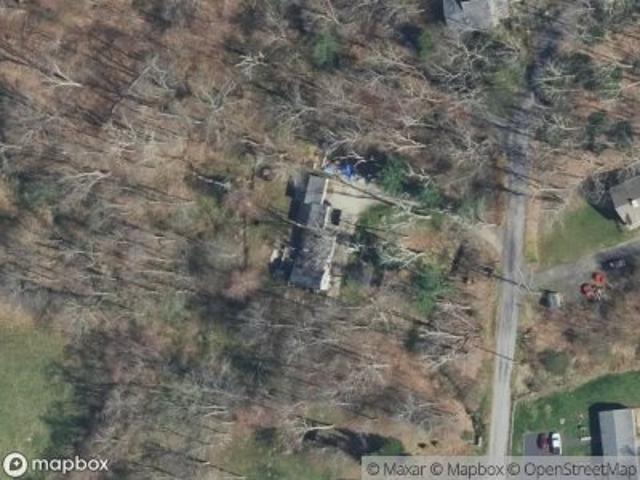
STUNNING NEWLY RENOVATED 9 RM TURN KEY COLONIAL- THIS MUST SEE HOME FEATURES A NEW KITCHEN WITH STAINLESS STEEL APPLS- FORMAL DR WITH CROWN MOLDING and HARDWOOD FLOORS- LARGE FORMAL LR WITH BAY WINDOW and HARDWOOD FLOORS- HUGE MAIN FLOOR FAMILY RM WITH BRICK FIREPLACE- 4 BEDROOMS ALL WITH HARDWOOD FLOORS WITH THE PRIMARY BDRM HAVING IT'S OWN FULL BATH and WALK IN CLOSET- 3 NEWLY REMODELED FULL BATHS- THERE IS ALSO A FINISHED REC RM IN THE LL- IN ADDITION THERE IS NEW SIDING, WINDOWS, ROOF, GUTTERS, SIDEWALKS, LIGHTING and HOT WATER HEATER- BEAUTIFUL KIDNEY SHAPED INGROUND POOL WITH NEW POOL COVER- SHED- GENERATOR- 4 SECURITY CAMERAS- 3 ZONE HEAT
USD 795,000
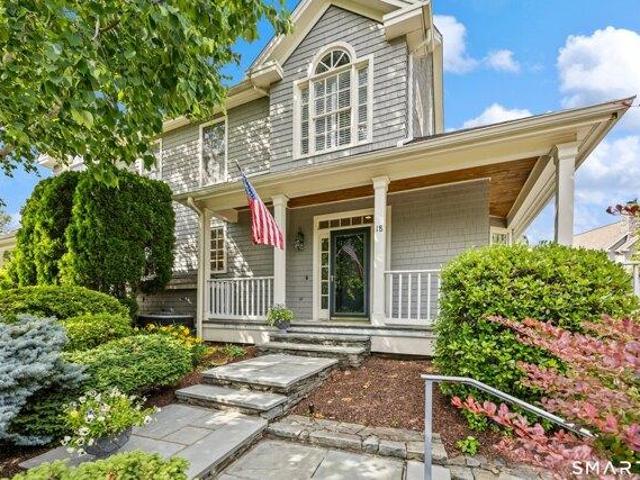
2 bedroom, Southbury CT 06488 104511041
View photo
House · for sale
USD 532,900
USD 386/sq.ft
2 bedroom, Southbury CT 06488 104511041
Hotchkissville
· 1,378 sq.ft · 2 Bedrooms · 3 Baths · House
· Deck · Fireplace · Equipped kitchen
Hotchkissville · 1,378 sq.ft · 2 Bedrooms · 3 Baths · House · Deck · Fireplace · Equipped kitchen
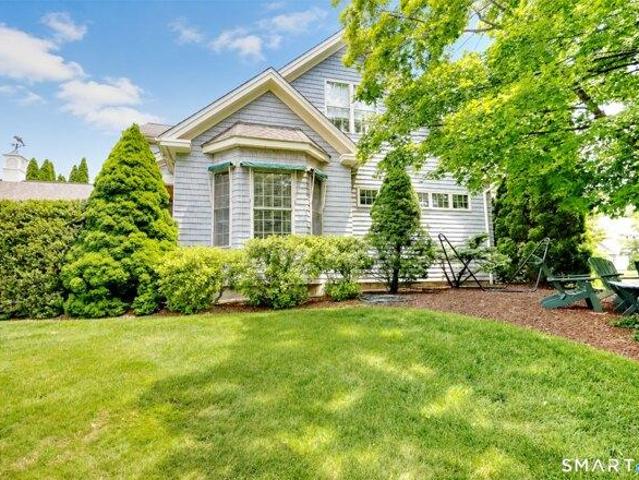
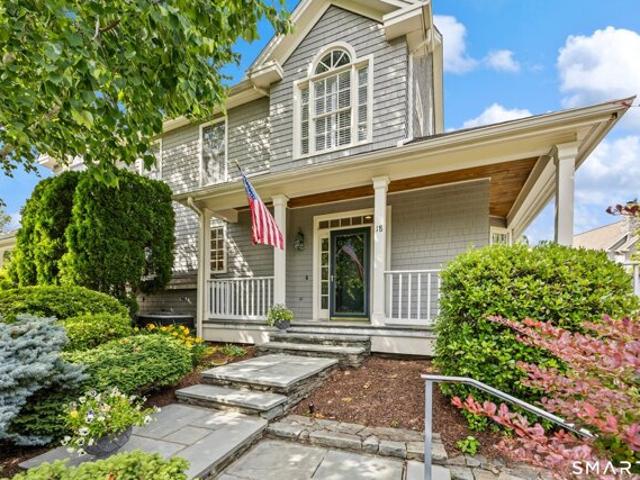
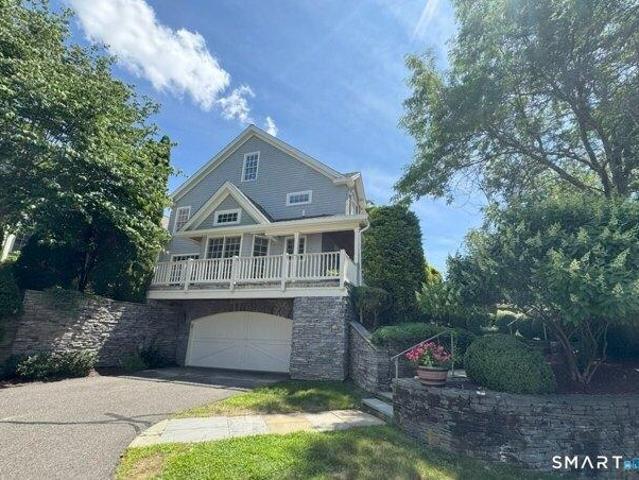
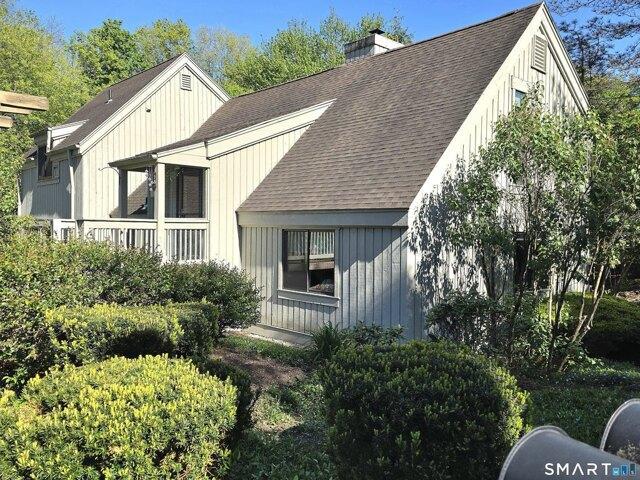
Welcome to this stunning, highly sought-after condominium in a fantastic in-town location, nestled in a peaceful setting. This beautifully maintained 2-bedroom, 2.5-bath home offers over 1,500 sq. ft. of finished living space. The open-concept floor plan features a remodeled kitchen with modern finishes and ample cabinetry, flowing seamlessly into the spacious living and dining areas. Hardwood floors throughout add warmth and elegance, while a cozy fireplace creates an inviting atmosphere. Upstairs, the primary suite offers a private retreat with an en-suite bath and walk-in closet, and the second bedroom includes its own full bath for added convenience. Step outside to the beautifully appointed wrap-around deck, ideal for relaxing or entertaining. Thoughtfully maintained and move-in ready, this exceptional home combines comfort, style, and low-maintenance living
USD 532,900
3 bedroom, Southbury CT 06488 104542109
View photo
House · for sale
USD 740,000
USD 225/sq.ft
3 bedroom, Southbury CT 06488 104542109
Hotchkissville
· 3,283 sq.ft · 3 Bedrooms · 4 Baths · House
· Office room · Terrace · Fireplace · Equipped kitchen · Parking
Hotchkissville · 3,283 sq.ft · 3 Bedrooms · 4 Baths · House · Office room · Terrace · Fireplace · Equipped kitchen · Parking
Welcome to Old Field, one of Southbury's most sought-after communities! This beautifully maintained end-unit townhome offers the perfect blend of privacy, space, and convenience. Featuring 3 bedrooms, 3.5 bathrooms, and a desirable first-floor primary suite, this home is designed for comfortable everyday living and effortless entertaining. The spacious eat-in kitchen boasts granite countertops, a center island, and ample cabinetry, while the open-concept living and dining area is highlighted by a soaring cathedral ceiling, gas fireplace, elegant moldings, oversized windows, and French doors leading to a private terrace. With three distinct living areas spread throughout the home, there is plenty of flexibility for guests, a home office, hobby space, or multi-generational living. Enjoy the convenience of an attached two-car garage and the peaceful setting of this Nantucket-style community, consisting of just 51 homes nestled on nearly 27 picturesque acres. Residents enjoy access to exce
USD 740,000
School St, Woodbury, Home For Sale
View photo
House · for sale
USD 775,000
USD 286/sq.ft
New
School St, Woodbury, Home For Sale
Hotchkissville
· 2,702 sq.ft · 4 Bedrooms · 4 Baths · House
· Garden · Fireplace
Hotchkissville · 2,702 sq.ft · 4 Bedrooms · 4 Baths · House · Garden · Fireplace
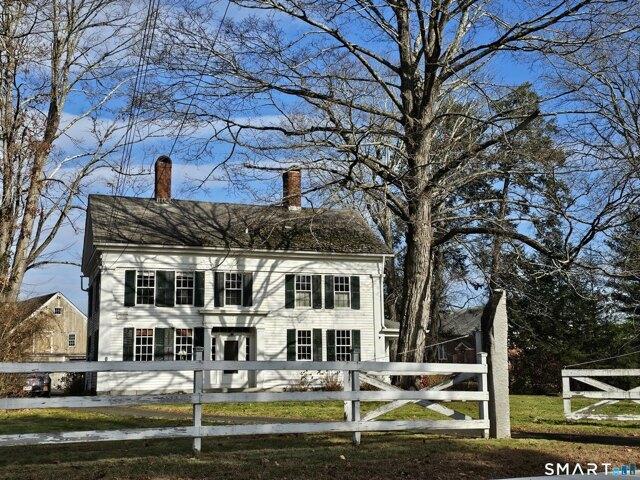
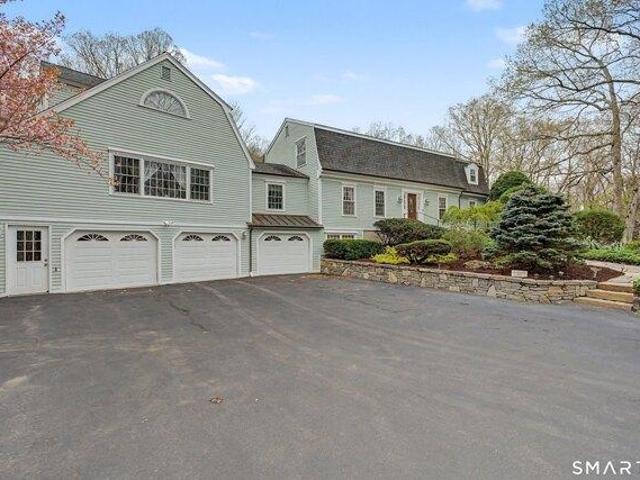
The Orton-Martin Homestead. One of Woodbury's oldest homes has been updated for today's lifestyle. History surrounds you with wide board flooring, library built-ins, two fireplaces and 1850 barn. This four -bedroom home offers spacious rooms, three finished levels and hidden delights. Enjoy picnics under the mature trees on your own fenced-in level yard. Sidewalks take you everywhere on Main St where you can enjoy the Library, antique and retail shops, schools, churches, great restaurants and coffee shops. Parks and the Senior Center are all nearby. Only 90 minutes to NYC. Named by Reader's Digest as one of CT most charming towns. Come call Woodbury home!
USD 775,000
Grey Fox Trl, Woodbury, Home For Sale
View photo
House · for sale
USD 579,000
USD 268/sq.ft
New
Grey Fox Trl, Woodbury, Home For Sale
Hotchkissville
· 2,153 sq.ft · 4 Bedrooms · 3 Baths · House
· Garden · Deck · Fireplace · Equipped kitchen
Hotchkissville · 2,153 sq.ft · 4 Bedrooms · 3 Baths · House · Garden · Deck · Fireplace · Equipped kitchen
Have you been looking for a Woodbury home with that special balance of privacy and accessibility? This well-maintained four bedroom, three bath Colonial may just be the answer. The heart of the home is a bright, sunlit kitchen and breakfast nook that opens into a spacious family room with a wood-burning brick fireplace and skylights in a vaulted ceiling; sliders lead to a large 32 x 16 foot deck overlooking the level back yard. A formal living room offers additional space for entertaining and holidays are a breeze thanks to a formal dining room, with all the rooms flowing easily from one to the next. The primary bedroom suite with three additional bedrooms on the upper level feature hardwood floors (one bedroom has hardwood under the carpet) and both smartly updated baths look fresh and inviting. There's easy access to the attic through a guest bedroom closet. The partially finished lower level offers more flexible space and is where you find the laundry and mechanical rooms as well as
USD 579,000
Old Field Hill Rd Unit,southbury, Home For Sale
View photo
House · for sale
USD 532,900
USD 386/sq.ft
Old Field Hill Rd Unit,southbury, Home For Sale
Hotchkissville
· 1,378 sq.ft · 2 Bedrooms · 3 Baths · House
· Deck · Fireplace · Equipped kitchen
Hotchkissville · 1,378 sq.ft · 2 Bedrooms · 3 Baths · House · Deck · Fireplace · Equipped kitchen
Welcome to this stunning, highly sought-after condominium in a fantastic in-town location, nestled in a peaceful setting. This beautifully maintained 2-bedroom, 2.5-bath home offers over 1,500 sq. ft. of finished living space. The open-concept floor plan features a remodeled kitchen with modern finishes and ample cabinetry, flowing seamlessly into the spacious living and dining areas. Hardwood floors throughout add warmth and elegance, while a cozy fireplace creates an inviting atmosphere. Upstairs, the primary suite offers a private retreat with an en-suite bath and walk-in closet, and the second bedroom includes its own full bath for added convenience. Step outside to the beautifully appointed wrap-around deck, ideal for relaxing or entertaining. Thoughtfully maintained and move-in ready, this exceptional home combines comfort, style, and low-maintenance living
USD 532,900
Old Field Hill Rd Unit,southbury, Home For Sale
View photo
House · for sale
USD 740,000
USD 225/sq.ft
Old Field Hill Rd Unit,southbury, Home For Sale
Hotchkissville
· 3,283 sq.ft · 3 Bedrooms · 4 Baths · House
· Office room · Terrace · Fireplace · Equipped kitchen · Parking
Hotchkissville · 3,283 sq.ft · 3 Bedrooms · 4 Baths · House · Office room · Terrace · Fireplace · Equipped kitchen · Parking
Welcome to Old Field, one of Southbury's most sought-after communities! This beautifully maintained end-unit townhome offers the perfect blend of privacy, space, and convenience. Featuring 3 bedrooms, 3.5 bathrooms, and a desirable first-floor primary suite, this home is designed for comfortable everyday living and effortless entertaining. The spacious eat-in kitchen boasts granite countertops, a center island, and ample cabinetry, while the open-concept living and dining area is highlighted by a soaring cathedral ceiling, gas fireplace, elegant moldings, oversized windows, and French doors leading to a private terrace. With three distinct living areas spread throughout the home, there is plenty of flexibility for guests, a home office, hobby space, or multi-generational living. Enjoy the convenience of an attached two-car garage and the peaceful setting of this Nantucket-style community, consisting of just 51 homes nestled on nearly 27 picturesque acres. Residents enjoy access to exce
USD 740,000
Low Bridge Rd
View photo
House · for sale
Request Details
Updated
Low Bridge Rd
Hotchkissville
· 861 sq.ft · 1 Bedroom · 1 Bath · House
Hotchkissville · 861 sq.ft · 1 Bedroom · 1 Bath · House
This home is in preforeclosure, which means the homeowner is in default (missed payments). Therefore, there could be an opportunity to strike a great deal with the owner and the bank
Request Details
Center St
View photo
House · for sale
Request Details
Updated
Center St
Hotchkissville
· House
Hotchkissville · House
This is a Real Estate-Owned (REO)/post-foreclosure home owned or managed by a bank. All offers are considered; however, the highest and best will most likely be accepted
Request Details
Watertown Rd
View photo
House · for sale
Request Details
Updated
Watertown Rd
Hotchkissville
· 1,981 sq.ft · 4 Bedrooms · 3 Baths · House
Hotchkissville · 1,981 sq.ft · 4 Bedrooms · 3 Baths · House
This home is in preforeclosure, which means the homeowner is in default (missed payments). Therefore, there could be an opportunity to strike a great deal with the owner and the bank
Request Details
Lake Dr
View photo
House · for sale
Request Details
Updated
Lake Dr
Hotchkissville
· 2,465 sq.ft · 3 Bedrooms · 3 Baths · House
Hotchkissville · 2,465 sq.ft · 3 Bedrooms · 3 Baths · House
This home is in preforeclosure, which means the homeowner is in default (missed payments). Therefore, there could be an opportunity to strike a great deal with the owner and the bank
Request Details
Glenwood Ave
View photo
House · for sale
Request Details
Updated
Glenwood Ave
Hotchkissville
· 2,056 sq.ft · 3 Bedrooms · 3 Baths · House
Hotchkissville · 2,056 sq.ft · 3 Bedrooms · 3 Baths · House
This home is in preforeclosure, which means the homeowner is in default (missed payments). Therefore, there could be an opportunity to strike a great deal with the owner and the bank
Request Details
3 bedroom, Southbury CT 06488 104650978
View photo
House · for sale
USD 585,000
USD 254/sq.ft
New
3 bedroom, Southbury CT 06488 104650978
Hotchkissville
· 2,303 sq.ft · 3 Bedrooms · 3 Baths · House
· Garden · Gym · Fireplace · Equipped kitchen
Hotchkissville · 2,303 sq.ft · 3 Bedrooms · 3 Baths · House · Garden · Gym · Fireplace · Equipped kitchen
First time offered in over 40 years! Meticulously maintained by the same owners since 1985, this move-in-ready raised ranch offers over 2,000 square feet of finished living space on more than an acre in a private setting just minutes from Main Street Southbury and Woodbury. The main level features 3 bedrooms, 2 full baths, hardwood floors, an updated kitchen with granite countertops and quality appliances, upgraded baths, and a bright living room with a large picture window and fireplace. The primary bedroom includes a private full bath. A standout feature is the 352-square-foot four-season sunroom overlooking the backyard, complete with an efficient heat pump split system for year-round comfort and direct access to a deck-perfect for relaxing or entertaining. The finished walkout lower level offers additional living space with a second fireplace, half bath, and direct backyard access, ideal for a family room, home office, gym, or guest space. Nature lovers will appreciate the property
USD 585,000
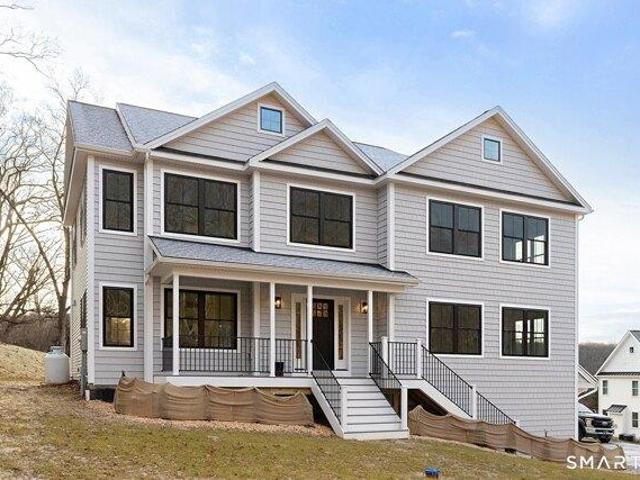
4 bedroom, Southbury CT 06488 104789830
View photo
House · for sale
USD 950,000
USD 303/sq.ft
New
4 bedroom, Southbury CT 06488 104789830
Hotchkissville
· 3,132 sq.ft · 4 Bedrooms · 3 Baths · House
· Office room · Deck · Fireplace · Equipped kitchen
Hotchkissville · 3,132 sq.ft · 4 Bedrooms · 3 Baths · House · Office room · Deck · Fireplace · Equipped kitchen
Under construction with planned 2026 completion. Photos represent a comparable home built with the same floor plan. This 4-bedroom Colonial offers approximately 3,134 sq ft on a 2-acre lot, designed with an open, well-proportioned layout and thoughtful details throughout. Hardwood and tile floors span the home. A spacious great room featuring a fireplace, coffered ceilings, and built-in dry bar with shelving opens seamlessly to the kitchen. The eat-in kitchen is appointed with quartz countertops, a large center island, and tile backsplash. A dining room or home office, powder room, and mudroom with built-ins complete the main level. Upstairs, the primary suite offers a room-sized walk-in closet and a refined bath with double vanity, soaking tub, tile flooring, a curbless shower, and frameless glass surround. Three additional generously sized bedrooms, a full bath, and an upper level laundry room provide comfort and convenience. Additional features include a deck, covered front porch, c
USD 950,000
4 bedroom, Southbury CT 06488 104689506
View photo
House · for sale
USD 999,900
USD 304/sq.ft
New
4 bedroom, Southbury CT 06488 104689506
Hotchkissville
· 3,283 sq.ft · 4 Bedrooms · 3 Baths · House
· Office room · Deck · Fireplace · Equipped kitchen · Parking · Air conditioning
Hotchkissville · 3,283 sq.ft · 4 Bedrooms · 3 Baths · House · Office room · Deck · Fireplace · Equipped kitchen · Parking · Air conditioning
Under construction with anticipated August 2026 completion. Photos show a comparable home with the same floor plan. This 4-bedroom Colonial offers approximately 3,286 square feet on a 1.5-acre lot with an open, functional layout and durable finishes throughout. Hardwood and tile flooring span the home. The main level features a great room with a fireplace, a built-in dry bar, and opens directly to the eat-in kitchen with quartz countertops, a large center island, and tile backsplash. A dining room, home office, and powder room complete the first floor. Upstairs includes a primary suite with a room-sized walk-in closet and full bath with double vanity, soaking tub, tile floor, and curb-less shower with frameless glass. Three additional bedrooms, a full bath, and a laundry room complete the second level. Additional features include a deck, covered front porch, central air, propane heat, hybrid high-efficiency hot water heater, and a two-car garage. Located in a desirable setting, this ho
USD 999,900
4 bedroom, Southbury CT 06488 104687734
View photo
House · for sale
USD 599,900
USD 247/sq.ft
New
4 bedroom, Southbury CT 06488 104687734
Hotchkissville
· 2,422 sq.ft · 4 Bedrooms · 3 Baths · House
· Garden · Deck · Fireplace · Equipped kitchen · Air conditioning · Cellar
Hotchkissville · 2,422 sq.ft · 4 Bedrooms · 3 Baths · House · Garden · Deck · Fireplace · Equipped kitchen · Air conditioning · Cellar
This wonderful 4-bedroom Colonial is situated in the desirable Pierces Colonial Acres neighborhood. The home features a beautifully remodeled quality, custom kitchen by Southbury Kitchens. The formal living and dining rooms boast hardwood floors, with the living room also offering a bay window, double French doors, and a fireplace. The family room provides a cozy atmosphere with a wood stove, ceiling fan and triple sliders that open to a deck and a private backyard. Wood stoves can offer efficient heating, reduce energy costs, and provide warmth, along with a comforting ambiance. The laundry room/mud room is very convenient on the first floor and is close to the back door for easy access to the backyard. Upstairs, there are four spacious bedrooms, all with hardwood floors, and remodeled bathrooms, both featuring dual sinks for your convenience. Additional features include central air with a newer compressor and central vacuum. The house also benefits from a full walkout basement and a
USD 599,900
2 bedroom, Southbury CT 06488 104689725
View photo
House · for sale
USD 514,981
USD 349/sq.ft
New
2 bedroom, Southbury CT 06488 104689725
Hotchkissville
· 1,475 sq.ft · 2 Bedrooms · 3 Baths · House
· Deck · Fireplace · Equipped kitchen
Hotchkissville · 1,475 sq.ft · 2 Bedrooms · 3 Baths · House · Deck · Fireplace · Equipped kitchen
Sunny Southbury Gem - Cul-de-Sac Serenity Tucked away on a quiet cul-de-sac, this impeccably maintained luxury townhouse-style condo is a rare find. Step inside to an open-concept living space where soaring ceilings, a cozy fireplace, and rich hardwood floors set the tone for effortless elegance. Oversized windows flood the home with natural light by day and frame breathtaking sunset views by evening - a daily reminder of why you chose to live here. Entertain in style on the expansive wrap-around deck, or unwind in the spacious primary suite, complete with a generous walk-in closet and a spa-like granite vanity. The second bedroom offers privacy and comfort with its own beautifully updated en-suite bath, while the fully renovated powder room adds a polished touch for guests. The kitchen shines with a brand-new range and microwave, ready for your next culinary adventure. Downstairs, the finished, heated and cooled lower level - featuring the same gorgeous hardwood floors - offers even m
USD 514,981
5 bedroom, Southbury CT 06488 104692640
View photo
House · for sale
USD 965,000
USD 216/sq.ft
New
5 bedroom, Southbury CT 06488 104692640
Hotchkissville
· 4,467 sq.ft · 5 Bedrooms · 5 Baths · House
· Garden · Deck · Equipped kitchen · Parking · Swimming pool
Hotchkissville · 4,467 sq.ft · 5 Bedrooms · 5 Baths · House · Garden · Deck · Equipped kitchen · Parking · Swimming pool
Versatility, and multi-generational living opportunities available with this exceptionally beautiful colonial offering endless living possibilities with its ample space! Located on a secluded cul-de-sac. The main house boasts three spacious bedrooms, complemented by a separate, two-bedroom, two-level in-law suite. Beautiful professionally landscaped grounds, featuring a paved driveway and a three-car garage. The outdoor amenities are exceptional, including a heated in-ground saltwater pool with pool house, a wooded walking trail, storage shed and firepit. Entire perimeter of the property is fenced. The main primary kitchen is masterfully designed to accommodate sizeable gatherings, equipped with dual Frigidaire Gallery refrigerators, a gas cooktop, double wall ovens, luxurious granite countertops, and a large center island. Windows frame picturesque views of the private backyard and pool, providing access to an expansive deck. Adjacent to the kitchen is the formal dining room. The uppe
USD 965,000
4 bedroom, Middlebury CT 06762 104790749
View photo
House · for sale
USD 750,000
USD 273/sq.ft
New
4 bedroom, Middlebury CT 06762 104790749
Hotchkissville
· 2,745 sq.ft · 4 Bedrooms · 3 Baths · House
· Garden · Parking · Fireplace · Equipped kitchen
Hotchkissville · 2,745 sq.ft · 4 Bedrooms · 3 Baths · House · Garden · Parking · Fireplace · Equipped kitchen
Elegant cape with refined main-level living in Middlebury. Timeless charm and thoughtful design come together in this classic home that lives beautifully like a ranch with expanded main level. The main level offers a spacious primary bedroom with a full bath and walk-in shower, complemented by a second bedroom or private office. Designed for both gracious entertaining and everyday comfort, the home features a large living room, formal dining room, and an updated kitchen with a butler's pantry. Also on the main level is a sunroom that is an inviting year-round heated with electric, living space. A well-appointed mudroom with laundry sits just off the attached 2 car garage and the kitchen, adding function without sacrificing style. Throughout the home, classic architectural details shine, including custom built-in curios and bookshelves, hardwood floors, and two fireplaces that enhance the home's warmth and character. Four bedrooms in all and set on 1.7 acres with a level yard in a sough
USD 750,000
2 bedroom, Washington CT 06793 104789000
View photo
House · for sale
USD 949,000
USD 289/sq.ft
New
2 bedroom, Washington CT 06793 104789000
Hotchkissville
· 3,283 sq.ft · 2 Bedrooms · 4 Baths · House
· Office room · Terrace · Deck · Equipped kitchen
Hotchkissville · 3,283 sq.ft · 2 Bedrooms · 4 Baths · House · Office room · Terrace · Deck · Equipped kitchen
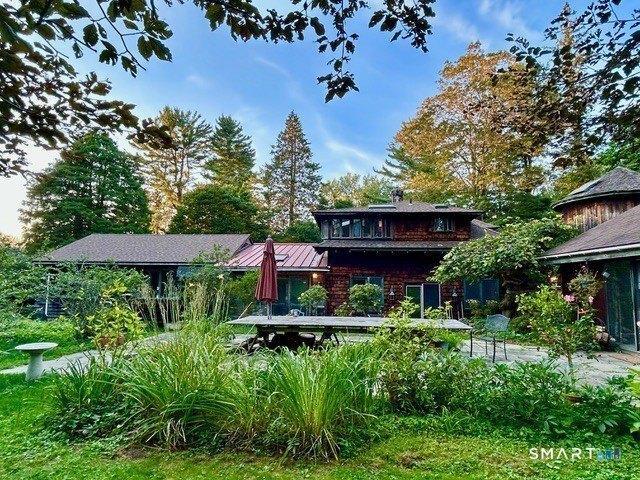
Western Sunset Views, a short distance from The Mayflower Inn and Washington Green. Discover the ultimate renovation project or the foundation for your future estate. Situated in an elite enclave of fine homes, this 1890s Barn-style residence-complete with its signature silo and 1970s additions-awaits a visionary touch. Whether you envision a meticulous restoration of a historic showpiece or a chic, modern transformation, the potential here is as vast as the western horizon. The acreage has been strategically cleared to unveil stunning western exposures. The property is anchored by a mature landscape, featuring: Stone Terrace and Deck: Perfect for seamless indoor-outdoor entertaining. Rustic Writer's Cottage: A charming, detached retreat for creative pursuits or a quiet home office. Additional structures offering utility and historic character. The interior features an existing open floor plan, providing a fluid transition between the kitchen, dining, and living areas. Renovate the exi
USD 949,000
2 bedroom, Southbury CT 06488 104690071
View photo
House · for sale
USD 350,000
USD 222/sq.ft
New
2 bedroom, Southbury CT 06488 104690071
Hotchkissville
· 1,572 sq.ft · 2 Bedrooms · 2 Baths · House
· Patio · Equipped kitchen · Swimming pool
Hotchkissville · 1,572 sq.ft · 2 Bedrooms · 2 Baths · House · Patio · Equipped kitchen · Swimming pool
One of the original model homes, perfectly situated so you can access 2 of the 4 swimming pools, the tennis courts, and most of the activity buildings without having to cross a road. Originally built as a 1.5 bath townhouse, the condo underwent extensive renovations, including new windows and Marvin doors, and the expansion of the main level 1/2 bath to a full bath w/ beautifully tiled shower. When you enter the front door, the public areas are down a short set of steps, while the bedrooms and one full bath are located upstairs. On the main level you'll find a gorgeous gourmet kitchen with easy care Caesarstone counters, dining area with a slider to a private slate patio, a breakfast bar, and a handy pantry/laundry room. The spacious great room where a top of the line Harmon pellet stove provides a cozy supplement to the economical heat pump can be easily configured to suit your lifestyle. The 2 renovated bedrooms w/ ample closet space sit at opposite sides of the condo for max privacy
USD 350,000
3 bedroom, Middlebury CT 06762 104759137
View photo
House · for sale
USD 539,000
USD 347/sq.ft
New
3 bedroom, Middlebury CT 06762 104759137
Hotchkissville
· 1,550 sq.ft · 3 Bedrooms · 3 Baths · House
· Patio · Garden · Office room · Deck · Fireplace · Equipped kitchen
Hotchkissville · 1,550 sq.ft · 3 Bedrooms · 3 Baths · House · Patio · Garden · Office room · Deck · Fireplace · Equipped kitchen
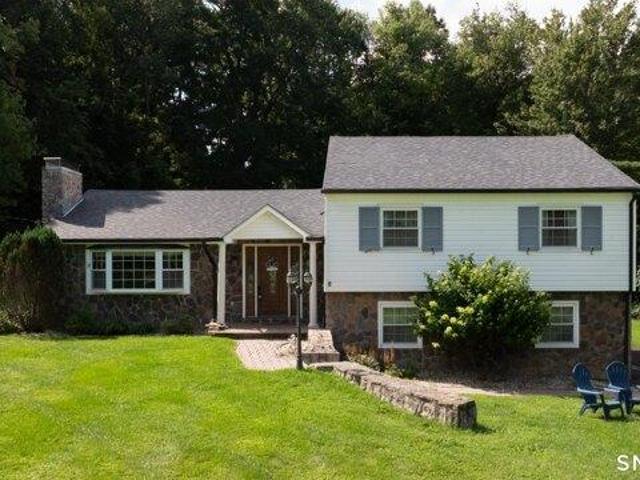
Step into this beautifully maintained 3-bedroom, 2.5-bath split-level home where comfort and functionality come together. Gleaming hardwood floors extend throughout the entire home. The living room features a cozy fireplace, creating the perfect space to relax. The bright kitchen opens seamlessly into the dining room, making everyday living and entertaining a breeze. From the kitchen, step out onto the backyard deck overlooking the spacious backyard-ideal for summer barbecues, morning coffee, or simply enjoying the outdoors. The finished lower level offers valuable additional living space and features a walkout to a beautiful patio, providing even more room for entertaining, a family room, home office, or recreation area. With expansive front and back yards, this home offers plenty of outdoor space for gardening, play, or relaxing. Thoughtfully designed with inviting indoor and outdoor living spaces, this home is ready for its next chapter
USD 539,000
3 bedroom, Southbury CT 06488 104761866
View photo
House · for sale
USD 429,900
USD 322/sq.ft
New
3 bedroom, Southbury CT 06488 104761866
Hotchkissville
· 1,335 sq.ft · 3 Bedrooms · 1 Bath · House
· Garden · Office room · Deck · Equipped kitchen · Air conditioning · Swimming pool
Hotchkissville · 1,335 sq.ft · 3 Bedrooms · 1 Bath · House · Garden · Office room · Deck · Equipped kitchen · Air conditioning · Swimming pool
Welcome to this long-time family home, featuring a Brand-New Furnace and Central Air Conditioning for year-round comfort. This spacious three-bedroom, one-bath home offers an updated kitchen and has been well cared for over the years. The first-floor bedroom currently houses the washer and dryer, a convenient modification made for the previous owners. Upstairs, an office offers the potential to be converted into a second bathroom and laundry area, subject to the buyer's own due diligence. The flexible floor plan allows you to arrange the spaces to best fit your lifestyle. Step outside from the kitchen onto the oversized deck overlooking a flower garden, while the expansive backyard provides plenty of space for gardening, recreation, or other hobbies. Additional updates include a roof that is only five years old, vinyl siding, along with a generator hookup and included generator for added peace of mind. Ideally located near Ballentine Park, you'll enjoy easy access to the town pool, bal
USD 429,900
3 bedroom, Middlebury CT 06762 104759760
View photo
House · for sale
USD 539,900
USD 224/sq.ft
New
3 bedroom, Middlebury CT 06762 104759760
Hotchkissville
· 2,400 sq.ft · 3 Bedrooms · 3 Baths · House
· Deck · Equipped kitchen · Swimming pool
Hotchkissville · 2,400 sq.ft · 3 Bedrooms · 3 Baths · House · Deck · Equipped kitchen · Swimming pool
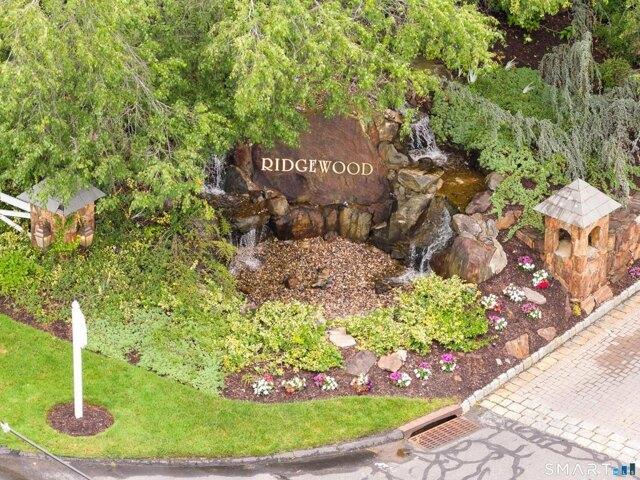
Welcome to 10 Ridgewood Drive in Middlebury, located in the highly sought-after Ridgewood community, offering exceptional amenities including a clubhouse, swimming pool and tennis courts. This beautifully maintained townhouse is being offered by its original owner and has been extensively remodeled throughout. The main level features an open-concept floor plan designed for today's lifestyle, with gleaming hardwood floors and a convenient first-floor half bath. The updated eat-in kitchen boasts granite countertops, stainless steel appliances and direct access to a private deck perfect for relaxing or entertaining. The second floor offers 3 generously sized bedrooms and 2 full baths. The spacious primary suite features a walk-in closet, double vanity, soaking tub, and separate shower. A conveniently located second-floor laundry area with washer and dryer adds to the home's functionality. Need even more living space' The finished third-floor loft provides endless possibilities as a home o
USD 539,900
4 bedroom, Washington CT 06793 104759747
View photo
House · for sale
USD 4,750,000
USD 1,065/sq.ft
New
4 bedroom, Washington CT 06793 104759747
Hotchkissville
· 4,456 sq.ft · 4 Bedrooms · 6 Baths · House
· Garden · Fireplace · Equipped kitchen · Swimming pool
Hotchkissville · 4,456 sq.ft · 4 Bedrooms · 6 Baths · House · Garden · Fireplace · Equipped kitchen · Swimming pool
Step into luxury in this immaculate home on Washington's most prestigious streets overlooking farmland and large protected fields. The front perennial gardens have been meticulously updated over the past 5 years to create a seasonal flow of non stop interest and color. They lead to an expansive back lawn which is completely flat for play and shaded by an enormous antique Locust tree. The yard continues around to the pool area with, cabana, outdoor shower and terraces with plentiful space for lounging and entertaining. Inside, the foyer leads to a center hall staircase which the main level rooms circulate around. To the right is the great room, with spectacular views, auto shades, fireplace and screened porch. Then onto the gourmet kitchen with large island, butler's pantry, bar, and breakfast nook with gas fireplace. Continue to the media room/office which has a full bath and can be used as a main floor primary or flexible 4th or 5th bedroom. The glamorous powder room, mudroom and 2 ca
USD 4,750,000

Get email alerts

Don't miss out: be the first to know about new properties

The alert was correctly created

On subscribing you accept the conditions of use and the privacy policy
Alert
Receive new ads in your inbox
Save this search
Receive alerts for new listings

We'll send you an email when we have new properties for: "Houses for sale in Hotchkissville"

The alert was correctly created

Town Plot Hill
West Side Hill
Get email alerts and be the first to see new listings
Required field
On subscribing I accept the terms of the privacy policy
Perfect! You'll soon start receiving new listings via email
Alert
Receive an email when we have new ads for Houses for sale in Hotchkissville
Save this search
Filters

Bedrooms

Size (sq.ft)

sq.ft
sq.ft

Price

USD
USD

Property type

Bathrooms

Clear all filters
Receive notifications when new entries are published.