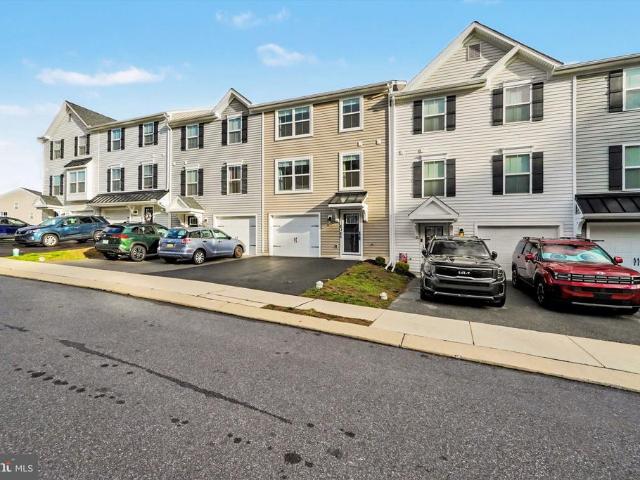
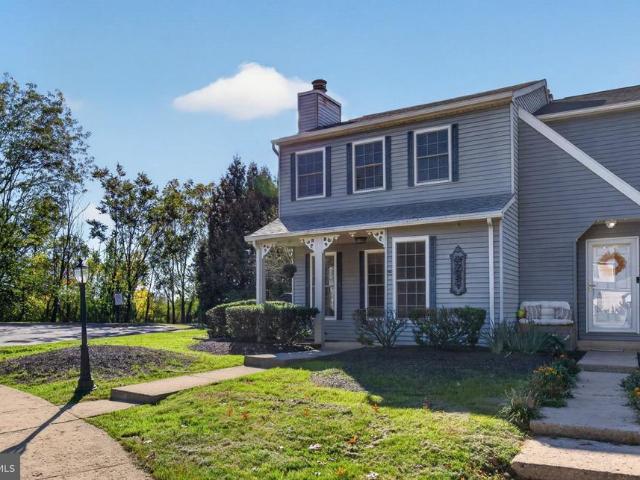
255 properties for sale in Houck Manor

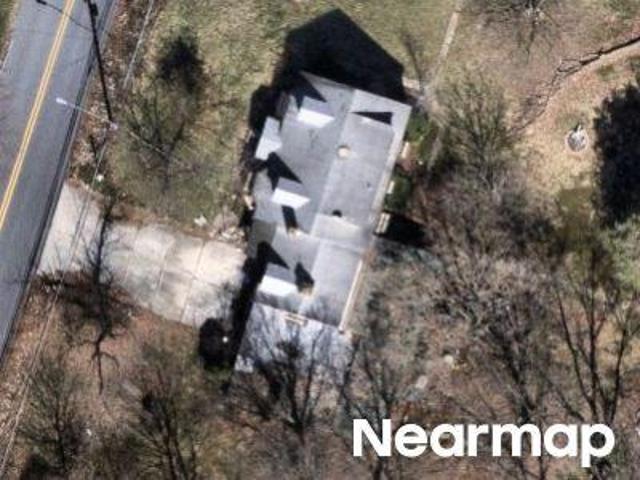
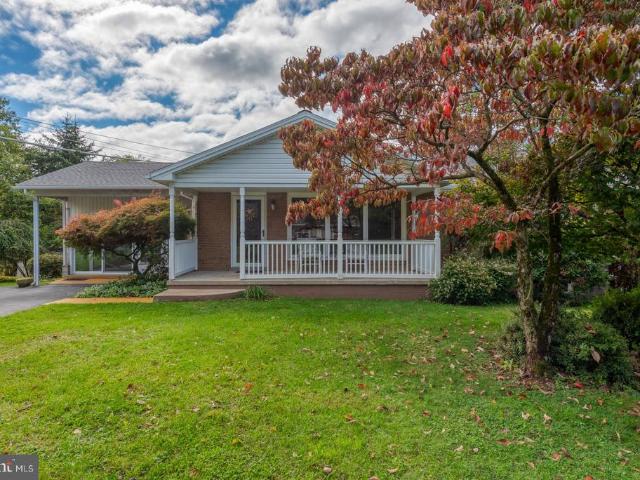
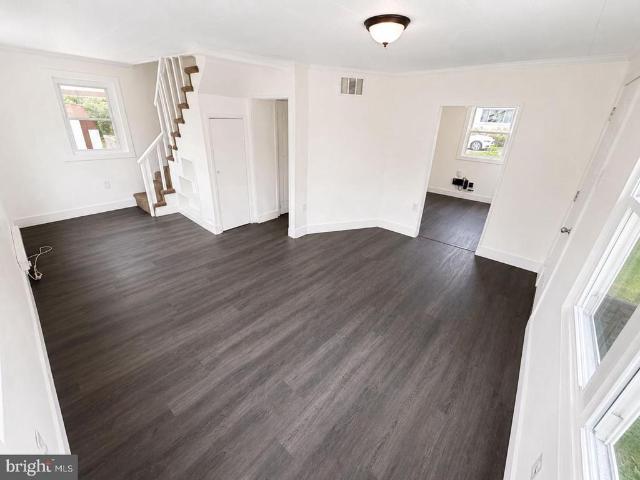
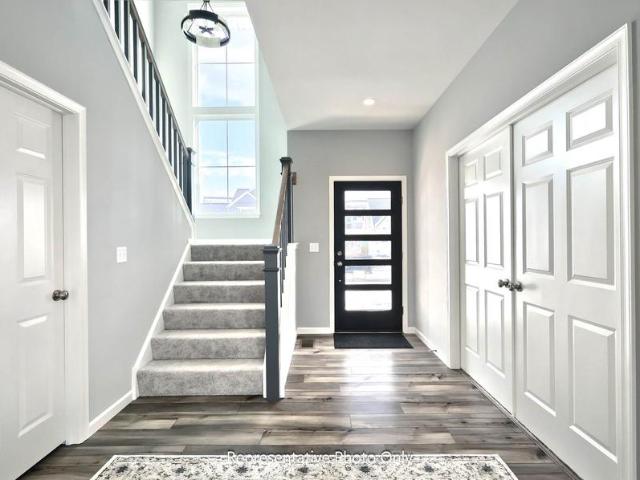
Elmer Ave
View photo
House · for sale
Request Details
Updated
Elmer Ave
Houck Manor
· 958 sq.ft · 3 Bedrooms · 1 Bath · House
Houck Manor · 958 sq.ft · 3 Bedrooms · 1 Bath · House
This home is in preforeclosure, which means the homeowner is in default (missed payments). Therefore, there could be an opportunity to strike a great deal with the owner and the bank
Request Details
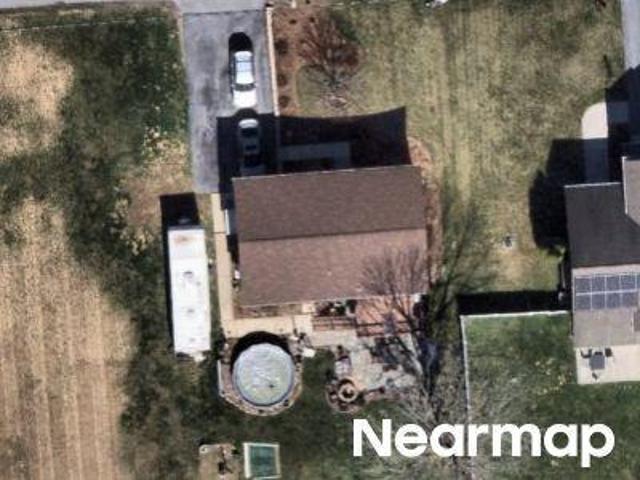
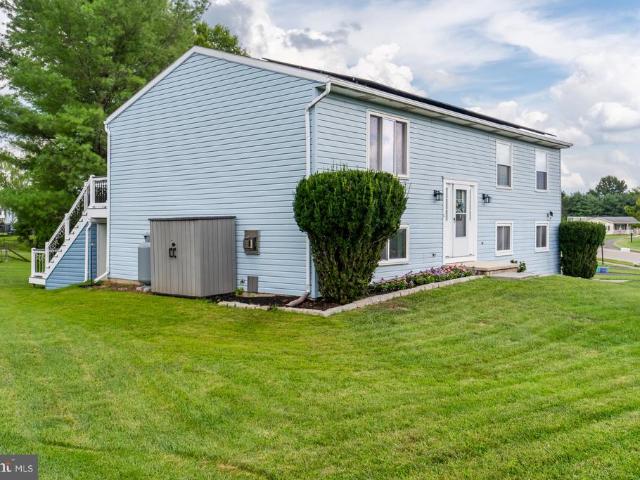
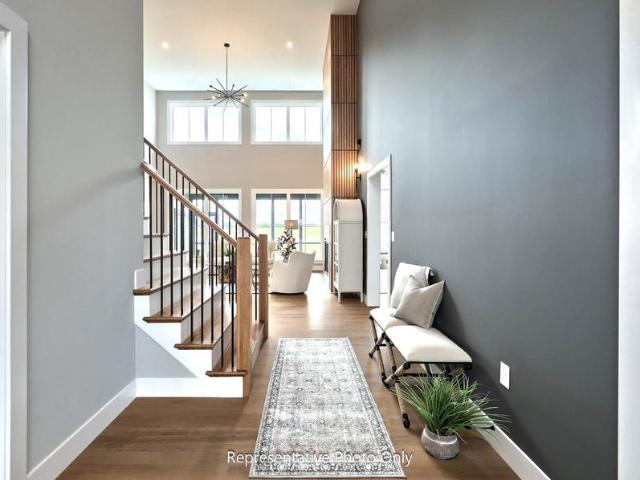
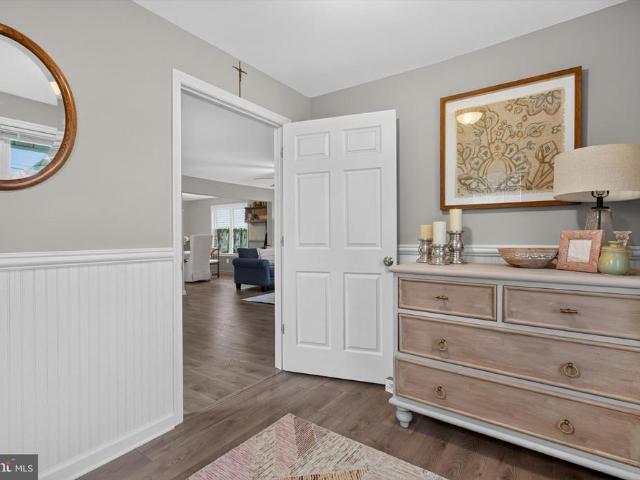
Balthaser St
View photo
House · for sale
Request Details
Updated
Balthaser St
Houck Manor
· 1,841 sq.ft · 3 Bedrooms · 1 Bath · House
Houck Manor · 1,841 sq.ft · 3 Bedrooms · 1 Bath · House
This home is in preforeclosure, which means the homeowner is in default (missed payments). Therefore, there could be an opportunity to strike a great deal with the owner and the bank
Request Details
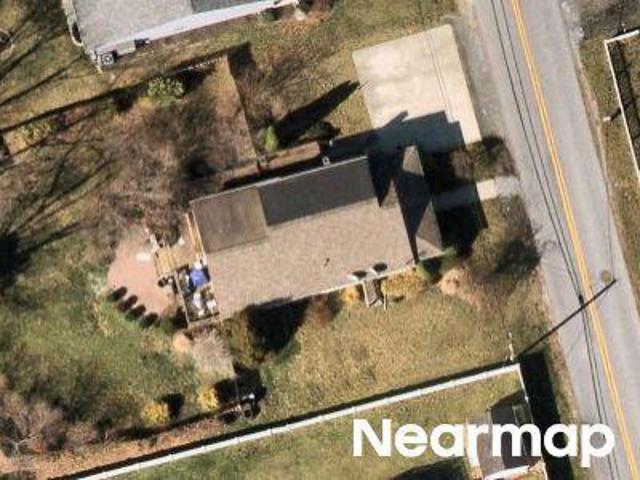
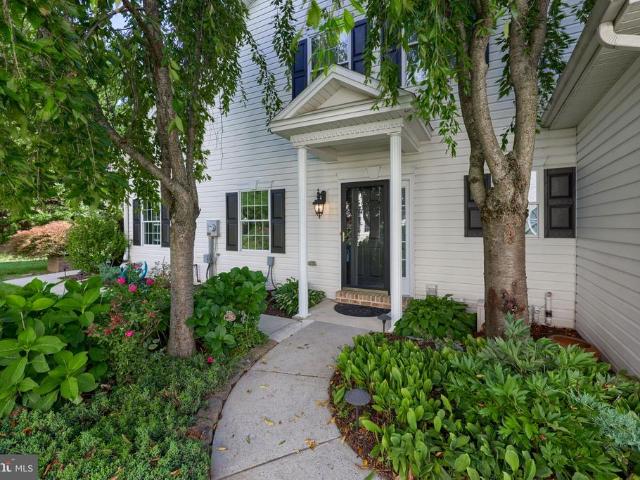
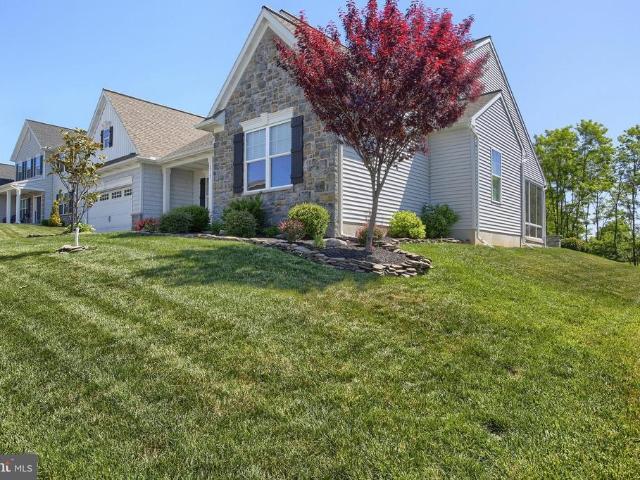
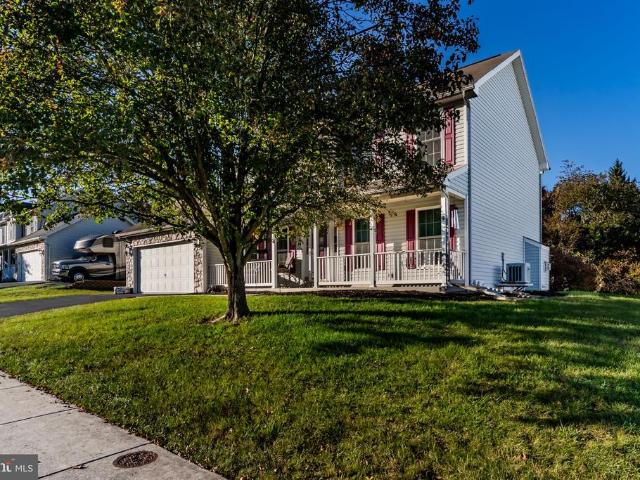
Pine St
View photo
House · for sale
Request Details
Updated
Pine St
Houck Manor
· 1,098 sq.ft · 3 Bedrooms · 1 Bath · House
Houck Manor · 1,098 sq.ft · 3 Bedrooms · 1 Bath · House
This home is in preforeclosure, which means the homeowner is in default (missed payments). Therefore, there could be an opportunity to strike a great deal with the owner and the bank
Request Details
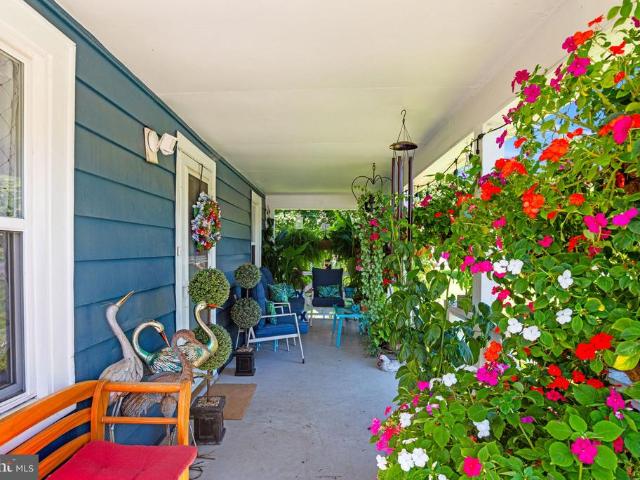
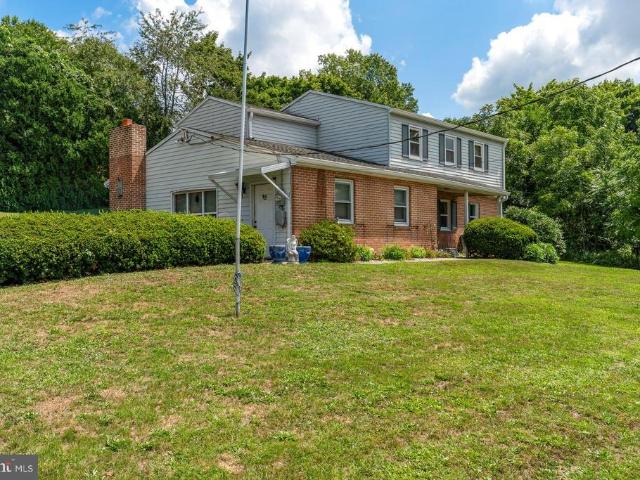
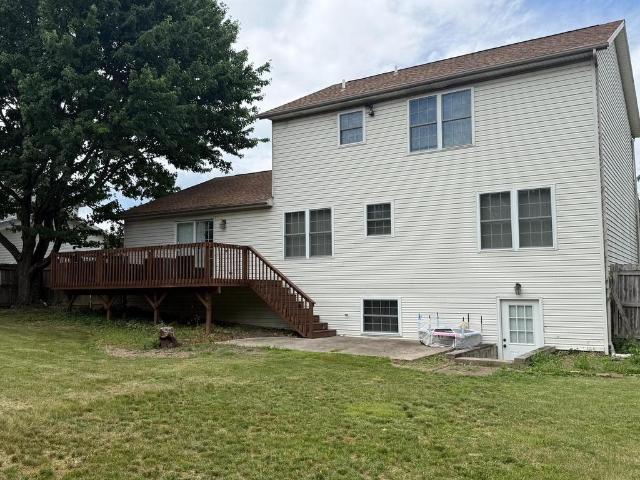
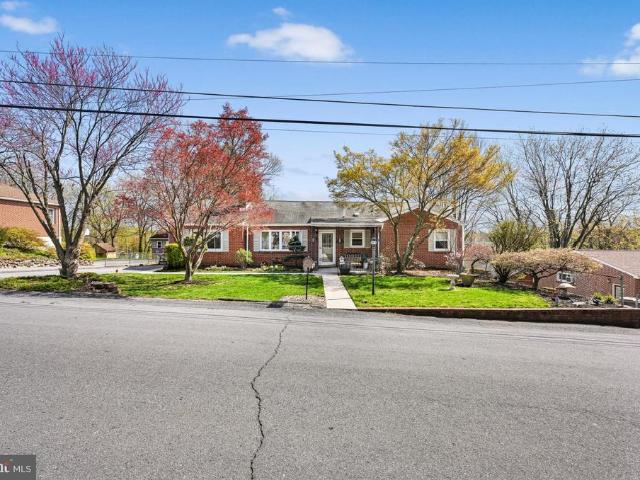
Gannett St
View photo
House · for sale
Request Details
Updated
Gannett St
Houck Manor
· 1,195 sq.ft · 3 Bedrooms · 1 Bath · House
Houck Manor · 1,195 sq.ft · 3 Bedrooms · 1 Bath · House
This home is in preforeclosure, which means the homeowner is in default (missed payments). Therefore, there could be an opportunity to strike a great deal with the owner and the bank
Request Details
Could you also be interested in
Homes for sale in Paxton Acres, Homes for sale in Beaver Brook Manor, Homes for sale in Pleasant Hills, Paxtonia Lower Paxton township Dauphin County Pennsylvania, Homes for sale in Rustic Hills, Colonial Park Lower Paxton township Dauphin County Pennsylvania, Homes for sale in Windsor Manor, Paxtonia Lower Paxton township Dauphin County Pennsylvania, Homes for sale in Belmont Acres, Linglestown Lower Paxton township Dauphin County Pennsylvania, Homes for sale in Sunset Manor, Lower Paxton township Dauphin County Pennsylvania, Homes for sale in Devonshire Heights, Homes for sale in Centennial Acres, Lower Paxton township Dauphin County Pennsylvania, Homes for sale in Blue Ridge Manor, Linglestown Lower Paxton township Dauphin County Pennsylvania, Homes for sale in Colonial Terrace, Linglestown Lower Paxton township Dauphin County Pennsylvania, Homes for sale in Mountain View, Lower Paxton township Dauphin County Pennsylvania, Homes for sale in Lawrence Park, Linglestown Lower Paxton township Dauphin County Pennsylvania, Homes for sale in Hanover Heights, West Hanover township Dauphin County Pennsylvania, Homes for sale in Brynfield, Homes for sale in Eubuna Gardens, Homes for sale in The Townes at Hershey Road, Homes for sale in Pine Acres, Skyline View West Hanover township Dauphin County Pennsylvania, Homes for sale in Mountain View Acres, Linglestown Lower Paxton township Dauphin County Pennsylvania, Homes for sale in Creekvale, West Hanover township Dauphin County Pennsylvania
328 Beaver Road
View photo
House · for sale
USD 269,900
USD 194/sq.ft
328 Beaver Road
Houck Manor
· 1,389 sq.ft · 3 Bedrooms · 2 Baths · House
· Deck
Houck Manor · 1,389 sq.ft · 3 Bedrooms · 2 Baths · House · Deck
Welcome to 328 Beaver Road! This 3-bedroom, 2-bath Cape Cod offers 1,398 square feet of living space on a corner lot in Central Dauphin School District. The main level features one bedroom, a full bath, and a separate dining room, with two additional bedrooms and a second full bath upstairs. A covered rear deck adds outdoor living space, while recent improvements include a new roof in 2024, air conditioning added in 2021, and updates to both bathrooms. Conveniently located in Lower Paxton Township with easy access to shopping, dining, and major routes
USD 269,900
5009 Irene Drive
View photo
House · for sale
USD 269,900
USD 180/sq.ft
5009 Irene Drive
Houck Manor
· 1,496 sq.ft · 2 Bedrooms · 1 Bath · House
· Patio · Deck · Fireplace · Equipped kitchen · Air conditioning · Heating
Houck Manor · 1,496 sq.ft · 2 Bedrooms · 1 Bath · House · Patio · Deck · Fireplace · Equipped kitchen · Air conditioning · Heating
Discover the possibilities in this inviting home featuring a spacious four-season sunroom and a partially finished lower level with a second kitchen. Multiple outbuildings with electricity provide added flexibility for hobbies, storage, or workshop space. Situated on a low-traffic street, this property offers a peaceful setting while remaining conveniently close to shopping, entertainment, and major roadways. A wonderful combination of versatile spaces, added functionality, and everyday convenience! Key Features: 2 Bedrooms / 1.5 Bathrooms; Stainless Steel Appliances; Four-Season Sunroom, Approx 18.5 x 20.5; Brick Propane Fireplace w/ Remote; New Roof, Installed 2024; Double Pane Replacement Windows; Forced Air Oil Heat w/ Central A/C; Woodstove; Covered Front Porch; Multi-Level Rear Deck w/ Awning; Covered Patio; Full Partially Finished Walk Out Lower Level w/ 2nd Kitchen; Lower-Level Workshop; 2 Outbuildings w/ Electricity; 1 Shed; Well / Public Sewer; Close to Shopping, Entertainmen
USD 269,900
0 Litchfield Road
View photo
House · for sale
USD 405,990
USD 256/sq.ft
0 Litchfield Road
Houck Manor
· 1,582 sq.ft · 3 Bedrooms · 2 Baths · House
Houck Manor · 1,582 sq.ft · 3 Bedrooms · 2 Baths · House
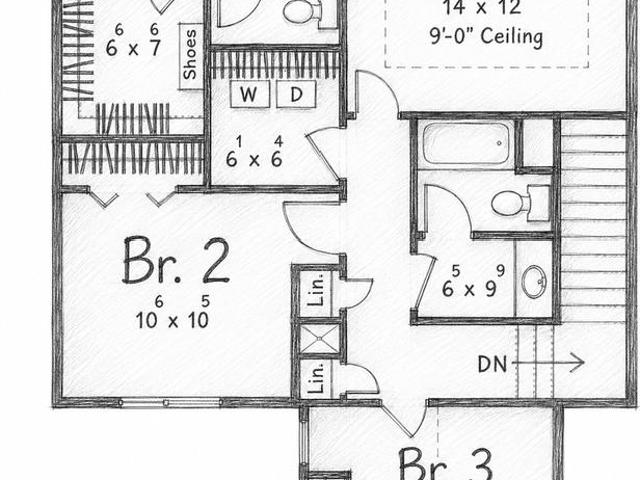
Build your home on the last available lot! Bring your builder and your plan or use ours. Sketches are examples of a home that could be built
USD 405,990
241 Tiverton Lane
View photo
Townhouse · for sale
USD 425,000
USD 163/sq.ft
241 Tiverton Lane
Houck Manor
· 2,594 sq.ft · 2 Bedrooms · 2 Baths · Townhouse
· Fireplace · Equipped kitchen · Cellar
Houck Manor · 2,594 sq.ft · 2 Bedrooms · 2 Baths · Townhouse · Fireplace · Equipped kitchen · Cellar
Well designed ranch style home featuring 2 bed/2 bath on the main level is highlighted with updated bathrooms, a main level bonus room, & finished walk-out basement. Inviting kitchen shines with solid surface quartz counters, ceramic tile backsplash, island, & full appliance package. Open concept plan is designed for both sophisticated entertaining and everyday comfort. Living room boasts vaulted ceiling & cozy gas fireplace. Ample main level primary suite showcased with plush new carpet, walk in closet plus full closet, and refined with modern bath featuring walk in shower complimented with glass door, and a dual sink vanity. Second spacious bedroom also impressive with new carpet. Bonus room with trendy plank floor currently used as bedroom #3 but could serve as an ideal office or exercise space. Main bath with tub/shower combo enhanced with attractive solid surface counter and plank floor. Expansive walk out lower level provides a sizable gathering spot with a comfortable atmosphere
USD 425,000
102 Fairview
View photo
House · for sale
USD 349,900
USD 244/sq.ft
102 Fairview
Houck Manor
· 1,432 sq.ft · 3 Bedrooms · 2 Baths · House
· Garden · Equipped kitchen
Houck Manor · 1,432 sq.ft · 3 Bedrooms · 2 Baths · House · Garden · Equipped kitchen
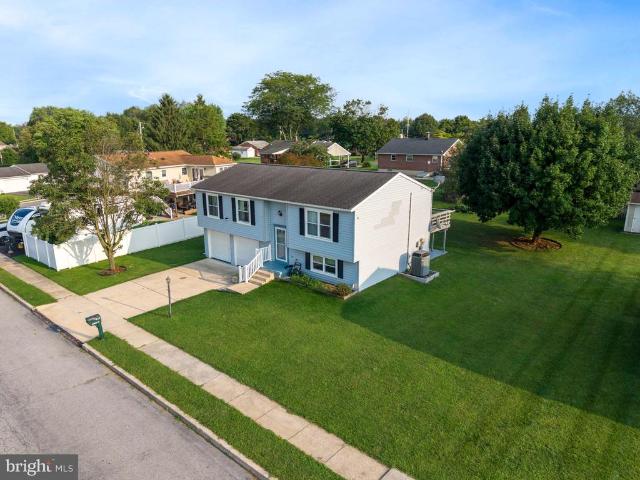
Welcome to this cozy and beautifully maintained 3-bedroom, 2-bathroom bi-level home at 102 Fairview Dr. Harrisburg! Conveniently located near shopping, dining, entertainment, and everyday amenities, this home offers a comfortable combination of space, functionality, and convenience. The beautiful kitchen is filled with natural light, creating a bright and welcoming space to prepare meals, enjoy your morning coffee, or gather with family and friends. Large windows provide a lovely view of the beautiful backyard, allowing you to enjoy the peaceful outdoor scenery while cooking or dining. The bi-level layout provides a versatile floor plan with three bedrooms and a full bathroom on the upper level, while the lower level features a large, flexible living area that can be used as a family room, recreation room, home office, or whatever best suits your needs, along with an additional bathroom. Step outside to the flat and beautiful backyard, offering plenty of space for outdoor activities, g
USD 349,900
8166 Haley Court
View photo
Townhouse · for sale
USD 305,000
USD 182/sq.ft
8166 Haley Court
Houck Manor
· 1,668 sq.ft · 3 Bedrooms · 2 Baths · Townhouse
· Deck · Equipped kitchen · Parking
Houck Manor · 1,668 sq.ft · 3 Bedrooms · 2 Baths · Townhouse · Deck · Equipped kitchen · Parking
Enjoy three levels of spacious living in this bright and inviting townhome in Creekvale! The welcoming entry features a generous foyer and access to a finished walk-out bonus room, offering flexible space to suit your needs. The second floor boasts an open-concept layout that seamlessly connects the living room, kitchen, and dining area. The kitchen stands out with granite countertops, pendant lighting, and a large island offering plenty of room for meal prep and casual dining. Step out onto the rear deck to enjoy some fresh air or unwind outdoors. A convenient half bath completes this level. The third floor features a spacious primary suite with a walk-in closet and private bath complete with a double vanity and walk-in shower. Two additional bedrooms, a full hall bath, and a conveniently located laundry closet round out the upper level. Parking is a breeze with a one-car garage and a driveway accommodating two additional vehicles. With its flexible living space, open layout, and prac
USD 305,000
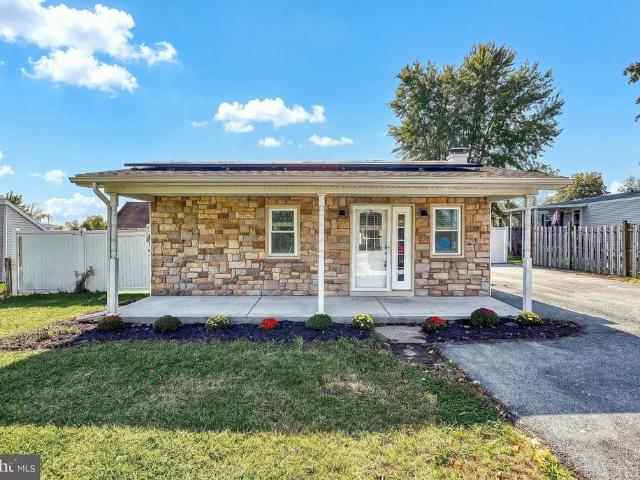
2707 Woodrow Avenue
View photo
House · for sale
USD 325,000
USD 192/sq.ft
2707 Woodrow Avenue
Houck Manor
· 1,690 sq.ft · 3 Bedrooms · 2 Baths · House
· Garden · Deck · Fireplace
Houck Manor · 1,690 sq.ft · 3 Bedrooms · 2 Baths · House · Garden · Deck · Fireplace
Welcome to 2707 Woodrow Drive, located in the desirable Centennial Acres neighborhood! This move-in-ready home offers a great combination of comfortable living space, thoughtful upgrades, and a convenient location close to shopping, schools, entertainment, and a nearby community park with tennis courts and a playground. Inside, you'll find plenty of room to gather, with spacious living and dining areas and a brand-new fireplace installed in 2026. Built-in closet shelving, generous laundry-room storage, attic access with a telescoping ladder, and a UV light installed in the furnace for added air purification are just a few of the practical features that make everyday living easier. Outside, the deck and spacious yard create an ideal setup for relaxing, entertaining, and hosting friends and family, complete with lockable storage beneath the steps. Solar panels help keep electric costs limited, while the low-maintenance exterior means less time on upkeep and more time enjoying your home.
USD 325,000
458 Quiggley Circle
View photo
Townhouse · for sale
USD 449,900
USD 167/sq.ft
458 Quiggley Circle
Houck Manor
· 2,680 sq.ft · 3 Bedrooms · 2 Baths · Townhouse
· Fireplace · Equipped kitchen
Houck Manor · 2,680 sq.ft · 3 Bedrooms · 2 Baths · Townhouse · Fireplace · Equipped kitchen
Welcome to this beautifully renovated semi-detached home in the highly desirable Brynfield community, featuring over $100,000 in renovations and improvements completed in 2024. Updated across all three levels, this home offers an impressive combination of style, function, and truly move-in-ready living. Step inside to an open and inviting main living area featuring soaring 11-foot vaulted ceilings, skylights, and a gas fireplace with an updated modern surround. The remodeled kitchen features solid cherry cabinetry, new granite countertops, stainless steel appliances, modern backsplash, an oversized island with additional seating, and built-in dining-area cabinetry. What was once a screened-in sunroom has been transformed and incorporated into the home, creating an expansive additional living space that flows seamlessly from the kitchen and dining area. The 2024 renovations continue with new hardwood flooring throughout the main living areas, new carpeting in all carpeted areas, fresh i
USD 449,900
401 Colonial Club Drive
View photo
House · for sale
USD 274,900
USD 116/sq.ft
401 Colonial Club Drive
Houck Manor
· 2,357 sq.ft · 4 Bedrooms · 2 Baths · House
· Garden
Houck Manor · 2,357 sq.ft · 4 Bedrooms · 2 Baths · House · Garden
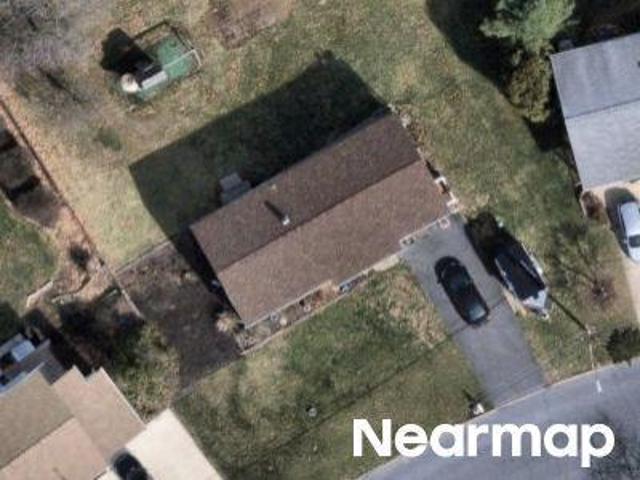
Welcome to this 4-bedroom, 2.5-bath home in the highly desirable Colonial Park area! Offering a fantastic layout and endless potential, this home is the perfect opportunity to add your personal touch and make it your own. You'll have peace of mind knowing that numerous major updates completed within the last 10 years, including a new roof, gutters, and downspouts (2017), new electric panel (2021), chimney repointing (2021), downstairs windows and sliding glass door (2022), new family room flooring (2023), a fully remodeled half bath (2023), new attic insulation (2024), and a new well pump (2025), allowing you to focus on cosmetic improvements. Step outside to enjoy the fully fenced backyard ideal for pets, entertaining, or relaxing! Conveniently located just minutes from shopping, dining, parks, and major highways, this home combines location, value, and opportunity. With just a little TLC, this hidden gem can truly shine. Don't miss your chance, homes like this don't last long!
USD 274,900
220 S Johnson Street
View photo
House · for sale
USD 135,000
USD 158/sq.ft
220 S Johnson Street
Houck Manor
· 850 sq.ft · 2 Bedrooms · 1 Bath · House
· Garden
Houck Manor · 850 sq.ft · 2 Bedrooms · 1 Bath · House · Garden
Welcome to this charming 2-bedroom, 1-bath home set on a spacious lot surrounded by trees and peaceful surroundings. From the moment you arrive, youll appreciate the cozy curb appeal and inviting atmosphere. Inside, natural light fills the home, creating a bright and comfortable space for everyday living. The generous yard offers plenty of room for outdoor entertaining, gardening, or simply relaxing. Whether you're a first-time buyer, downsizing, or looking for a manageable home with outdoor space, this property is full of potential and ready to make your own
USD 135,000
02 Colonial Club Drive # 19
View photo
House · for sale
USD 872,700
USD 301/sq.ft
02 Colonial Club Drive # 19
Houck Manor
· 2,895 sq.ft · 4 Bedrooms · 2 Baths · House
· Equipped kitchen
Houck Manor · 2,895 sq.ft · 4 Bedrooms · 2 Baths · House · Equipped kitchen
This to-be-built Westbrooke offers a distinguished exterior and a timeless design with all the amenities you need for your busy lifestyle. The ample eat-in kitchen features abundant countertops and cabinets. Open and spacious family room perfect for entertaining or growing families
USD 872,700
2717 Pin Oak Drive
View photo
House · for sale
USD 574,500
USD 225/sq.ft
2717 Pin Oak Drive
Houck Manor
· 2,551 sq.ft · 3 Bedrooms · 2 Baths · House
· Patio · Garden · Fireplace · Equipped kitchen · Parking
Houck Manor · 2,551 sq.ft · 3 Bedrooms · 2 Baths · House · Patio · Garden · Fireplace · Equipped kitchen · Parking
2551 total sq feet of living space in this fabululous nearly new ranch home. Perfect in every way well designed custom home with open floor plan and upgraded features thoughout. Stunning stone fireplace in great room is surrounded by bookcases and bookshelves, kitchen has quartz counters, walk-in pantry, counter seating area, and large breakfast room. Generous formal dining foom. Primary has 2 large walk-ins and large bath. 2 additional first floor brs, for optional use. The lower level features finished family room, and there are huge unfinished storage areas as well as a bilco entrance. The garage is insulated and finished. 11 x 16 screened porch overlooks a custom paver patio, and private yard looking out to common area. Shed in yard for easy outdoor storage. All window treatments included but not warranted. This is a fantastic home. A pleasure to inspect!
USD 574,500
5897 Tyler Drive
View photo
House · for sale
USD 395,000
USD 140/sq.ft
5897 Tyler Drive
Houck Manor
· 2,809 sq.ft · 3 Bedrooms · 2 Baths · House
· Patio · Garden · Deck · Equipped kitchen · Cellar
Houck Manor · 2,809 sq.ft · 3 Bedrooms · 2 Baths · House · Patio · Garden · Deck · Equipped kitchen · Cellar
Perfect curb appeal home within Lamplight Village. Close to park, walking trail, elementary school, and Costco East Shore shopping area. Easy access to I 81. Front porch and deck+ patio are ready for summer entertaining in sought after neighborhood. Wood fenced rear yard. Walk out basement. Deck off of family room. Entrance foyer, LR, DR, Kitchen, FR. Eat in Kitchen w/ pantry, updated counter tops adjacent to Family Room w/ ceiling fan. Laminated wood like floors on first floor. PR Second floor: carpets and ceiling fans in all BRs. 3 bedrooms, bath with tub, main BR bath with shower. Propane heaters added to basement and first floor. Purchased tank so buyers have option to price shop for the best price. Seller observes significant lower electric costs due to use of propane. Lower Level: window and exit door to allow for sunlight. Ceiling of basement is finished to create a room essence. Ready for your further choice in whatever direction your lifestyle desires. Laundry in basement. Cen
USD 395,000
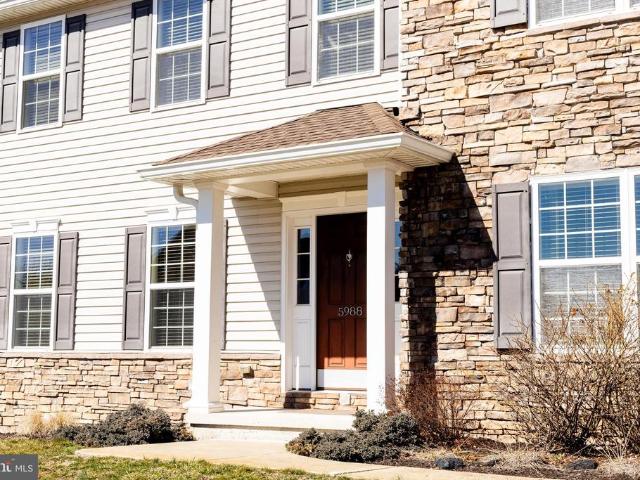
5988 Camden Drive
View photo
House · for sale
USD 595,900
USD 227/sq.ft
5988 Camden Drive
Houck Manor
· 2,616 sq.ft · 4 Bedrooms · 2 Baths · House
· Office room · Fireplace · Equipped kitchen · Cellar
Houck Manor · 2,616 sq.ft · 4 Bedrooms · 2 Baths · House · Office room · Fireplace · Equipped kitchen · Cellar
Welcome to 5988 Camden Drive a beautifully maintained 4-bedroom, 2.5-bath McNaughton-built Brookwood model nestled in the highly sought-after Amber Fields community, within the Central Dauphin School District. Built in 2013, this stunning two-story home offers 2,597 sq. Ft. of thoughtfully designed above-grade living space, plus a finished basement providing room to live, work, and entertain in style. Quality craftsmanship and care are evident throughout. Step inside to a welcoming foyer that opens to a bright and spacious first floor featuring soaring 9-foot ceilings, a formal living room or home office space, separate dining room with crown molding, and a stunning great room centered around a cozy fireplace. The open-concept kitchen is a chef's delight, boasting a center island, hardwood flooring, microwave, and a sunny breakfast area perfect for everyday living. A convenient first-floor laundry room and powder room round out the main level. Upstairs, retreat to a generous primary su
USD 595,900
6304 Chelton Avenue
View photo
House · for sale
USD 258,000
USD 122/sq.ft
6304 Chelton Avenue
Houck Manor
· 2,110 sq.ft · 3 Bedrooms · 2 Baths · House
· Garden · Equipped kitchen · Cellar
Houck Manor · 2,110 sq.ft · 3 Bedrooms · 2 Baths · House · Garden · Equipped kitchen · Cellar
You'll love the location. Handy to shopping and I81, Jonestown Rd. /Rt. 22, and back roads to Hershey! The backyard is expansive for kids, dogs, or just enjoying the peaceful greenery. Inside, find comfortable living that's move-in ready with flexible spaces in lower walkout, daylight basement. Plenty of space for office, hobbies, workout room, play area (pingpong? Pool table? ), etc. Recent updates include new dishwasher, hot water heater, and 200+ amp electric panel (back corner of family room). Enjoy free water from well, but the convenience of public sewer. Rear shed will keep all your gardening tools. Sellers used to have an above ground pool (observe marked area in rear). Consider the convenience of the lower level bath and shower for such. And the laundry washtubs for bathing pets. Welcome home!
USD 258,000
6215 Blue Bird Avenue
View photo
House · for sale
USD 349,900
USD 189/sq.ft
6215 Blue Bird Avenue
Houck Manor
· 1,851 sq.ft · 3 Bedrooms · 2 Baths · House
Houck Manor · 1,851 sq.ft · 3 Bedrooms · 2 Baths · House
Welcome home to 6215 Blue Bird Avenue, where comfort, charm, and convenience come together in one delightful package! Nestled in the desirable Linglestown area of Lower Paxton Township, this beautifully maintained brick rancher offers the ease of one-floor living with plenty of room to spread out and make yourself at home. Step inside and discover an inviting home featuring 3 bedrooms, 2 full bathrooms, and over 1,850 square feet of living space! With its spacious layout, timeless character, and excellent condition, this home offers a wonderful opportunity for buyers looking for both comfort and practicality. All the HVAC has been upgraded during ownership and will give you all the peace of mind needed knowing you will be comfortable throughout the entire year) Outside, youll appreciate the attractive stone exterior, welcoming covered front porch, beautifully kept lawn, and generous paved driveway. Imagine enjoying your morning coffee on the porch, relaxing after a long day, or simply
USD 349,900
552 Downington Court
View photo
Condo · for sale
USD 193,500
USD 121/sq.ft
552 Downington Court
Houck Manor
· 1,593 sq.ft · 2 Bedrooms · 1 Bath · Condo
· Cellar
Houck Manor · 1,593 sq.ft · 2 Bedrooms · 1 Bath · Condo · Cellar
Welcome to 552 Downington Court! This bright and inviting 2-bedroom, 1.5-bath townhome offers comfortable living in a tucked-away setting while still being close to shopping, dining, and everyday conveniences. Natural light fills the home through plenty of windows and sliding glass doors leading to the private and new rear deckperfect for relaxing or entertaining. Additional highlights include convenient first-floor laundry, a partially finished basement offering extra living or flex space, and an HVAC system that is only one year old. Located in the Central Dauphin School District, this move-in-ready townhome has plenty to offer. Schedule your showing today!
USD 193,500
8110 J Carl Williams Boulevard
View photo
Townhouse · for sale
USD 294,900
USD 204/sq.ft
8110 J Carl Williams Boulevard
Houck Manor
· 1,442 sq.ft · 3 Bedrooms · 2 Baths · Townhouse
· Fireplace · Equipped kitchen
Houck Manor · 1,442 sq.ft · 3 Bedrooms · 2 Baths · Townhouse · Fireplace · Equipped kitchen
In this home, elevated design meets everyday comfort. From the premium Platinum Package upgrades to the handcrafted finishes created by its owners, this impeccably maintained home showcases a level of craftsmanship that's increasingly hard to find. Hand-scraped engineered hardwood flooring, granite countertops, plumbed for gas range, an oversized kitchen island, designer lighting, upgraded cabinetry, stainless steel appliances, and an open, inviting layout create a home that's equal parts stylish and comfortable. The heart of the home is a stunning handcrafted real wood feature wall, designed and built by the homeowner, bringing warmth, texture, and architectural character to the living space. The finished lower level is equally impressive, featuring a modern electric fireplace, an artisan-crafted mantel with a hidden drawer, beverage nook, fitness area, TV/movie projector with screen and a hidden storage closet tucked behind a custom wood-planked door. Upstairs, the spacious primary s
USD 294,900
6255 Warren Avenue
View photo
House · for sale
USD 365,000
USD 210/sq.ft
6255 Warren Avenue
Houck Manor
· 1,733 sq.ft · 4 Bedrooms · 2 Baths · House
· Garden · Office room · Deck
Houck Manor · 1,733 sq.ft · 4 Bedrooms · 2 Baths · House · Garden · Office room · Deck
Welcome to 6255 Warren Ave, a beautifully maintained 4-bed, 2-full bath bi-level home located in a quiet and established neighborhood within the highly sought after Central Dauphin School District. Thoughtfully updated, this home offers a versatile floor-plan and plenty of space for everyday living, entertaining, or working from home. The bright and inviting main level features comfortable living and dining spaces, while the finished lower level adds valuable living area with a spacious family room, the 4th bedroom, and a second full bathroom-ideal for guests or home office. Step outside to enjoy large deck overlooking a fully fenced back yard, providing a perfect setting for summer bbq's, pets, play, or simply relaxing in your private outdoor space. Back yard features several fruit producing trees, as well. Located just minutes from shopping, dining, parks, health care and major commuter routes, this home offers the perfect combination of neighborhood charm and convenience
USD 365,000
01 Colonial Club Drive # 20
View photo
House · for sale
USD 605,400
USD 197/sq.ft
01 Colonial Club Drive # 20
Houck Manor
· 3,068 sq.ft · 4 Bedrooms · 2 Baths · House
· Fireplace · Equipped kitchen
Houck Manor · 3,068 sq.ft · 4 Bedrooms · 2 Baths · House · Fireplace · Equipped kitchen
This to-be-built Kingston includes both a formal living room and dining room with an optional tray ceiling. A 2-story great room with optional gas fireplace opens to the breakfast area and kitchen. The owners suite includes an expansive closet and private bathroom, with options to customize, while the 2nd floor laundry room is convenient to all the bedrooms. An optional recreation room can be added to the 2nd floor for additional living space. A grand, 2-story foyer option can also be added to the home
USD 605,400
6468 Heatherfield Way
View photo
House · for sale
USD 539,900
USD 127/sq.ft
6468 Heatherfield Way
Houck Manor
· 4,230 sq.ft · 4 Bedrooms · 3 Baths · House
· Garden · Office room · Gym · Equipped kitchen · Parking · Cellar
Houck Manor · 4,230 sq.ft · 4 Bedrooms · 3 Baths · House · Garden · Office room · Gym · Equipped kitchen · Parking · Cellar
Nestled in the desirable Pond View neighborhood, this beautifully maintained home offers an exceptional blend of space, comfort, and convenience. Boasting over 4,000 square feet of living space, four spacious bedroomsincluding two primary suitesand 3.5 bathrooms, this home is thoughtfully designed for both everyday living and effortless entertaining. The inviting eat-in kitchen features elegant quartz countertops, a large center island, and stainless steel appliances creating the perfect gathering space for family and friends. The fully finished basement with bar provides additional versatile living space, ideal for a home theater, recreation room, or play area. There is a home office/gym on the second level and new vinyl plank floors and carpeting throughout the home. The home features a heated garage, whole-house water filtration system, landscape lighting, and much more. Outdoors, enjoy the privacy of a beautifully landscaped backyard, complete with a custom stone fire pit and seati
USD 539,900
01 Colonial Club Drive # 19
View photo
House · for sale
USD 827,800
USD 312/sq.ft
01 Colonial Club Drive # 19
Houck Manor
· 2,648 sq.ft · 4 Bedrooms · 2 Baths · House
· Patio · Equipped kitchen
Houck Manor · 2,648 sq.ft · 4 Bedrooms · 2 Baths · House · Patio · Equipped kitchen
This to-be-built Charlotte floor plan features an open first floor design and provides versatility with a flex room just off the foyer. A bumped-out dining area off the open kitchen with center island creates a beautifully light-filled space, which can optionally open to a patio or other type of outdoor living. The great room with triple windows adds a spacious feel to the home. Convenient 2nd floor laundry is near all 4 bedrooms
USD 827,800
5545 Pine Street
View photo
House · for sale
USD 314,900
USD 153/sq.ft
Updated
5545 Pine Street
Houck Manor
· 2,056 sq.ft · 4 Bedrooms · 2 Baths · House
· Garden · Office room · Parking
Houck Manor · 2,056 sq.ft · 4 Bedrooms · 2 Baths · House · Garden · Office room · Parking
Welcome to 5545 Pine Street! Located in Central Dauphin School District, this fully renovated Cape Cod is move-in ready and offers the perfect blend of character, updates, and flexibility. The thoughtfully designed layout features four bedrooms, two full bathrooms, and a versatile main-level room that can serve as a bedroom, home office, or flex space. Enjoy the convenience of a first-floor full bathroom and dedicated laundry room, along with an updated interior ready for its next owner. Major utilities and systems have also been updated, providing added peace of mind. Outside, youll find a fenced-in yard, plenty of off-street parking, and a detached garage. Conveniently located in Lower Paxton Township with easy access to shopping, dining, and major routes. Dont miss your opportunity to make this move-in-ready home yours!
USD 314,900
6420 Chelton Avenue
View photo
House · for sale
USD 439,000
USD 227/sq.ft
6420 Chelton Avenue
Houck Manor
· 1,927 sq.ft · 3 Bedrooms · 2 Baths · House
· Patio · Garden · Cellar
Houck Manor · 1,927 sq.ft · 3 Bedrooms · 2 Baths · House · Patio · Garden · Cellar
Welcome to 6420 Chelton Avenue! This charming 3-bedroom, 2.5-bath traditional home in Lower Paxton Township offers a wonderful combination of comfort, space, and convenience. The spacious primary bedroom features a private ensuite bathroom, while the full, unfinished basement provides plenty of storage and potential for future finished living space. One of the home's standout features is the private backyard with peaceful wooded views, creating a relaxing setting to enjoy the outdoors. Whether sipping your morning coffee on the back patio, entertaining guests, or unwinding after a long day, you'll appreciate the tranquility this outdoor space offers. Conveniently located near shopping, dining, and major commuter routes, this home offers a peaceful retreat without sacrificing everyday conveniences. Schedule your showing today!
USD 439,000
5109 Ridgeview Drive
View photo
House · for sale
USD 330,000
USD 130/sq.ft
5109 Ridgeview Drive
Houck Manor
· 2,530 sq.ft · 5 Bedrooms · 2 Baths · House
· Garden · Equipped kitchen
Houck Manor · 2,530 sq.ft · 5 Bedrooms · 2 Baths · House · Garden · Equipped kitchen
Back on the market! No default to the seller! Welcome home to this charming 5-bedroom, 2.5-bath brick rancher nestled on a quiet street in desirable Dauphin County. Located at 5109 Ridgeview Dr in Harrisburg, this well-maintained home offers the perfect blend of comfort, convenience, and classic appeal. Step inside to find a warm and inviting layout with abundant natural light, spacious living areas, and a functional floor plan ideal for everyday living. The cozy living room flows seamlessly into the dining area and kitchen, making it perfect for gatherings or quiet nights at home. All three bedrooms offer comfortable space, while the convenient half bath adds extra functionality. Outside, enjoy a peaceful setting with room to relax, garden, or entertain. The solid brick exterior not only adds timeless charm but also low-maintenance durability. Whether you're a first-time buyer, downsizing, or looking for one-floor living, this home checks all the boxes. Ideally situated just minutes f
USD 330,000
6545 Heatherfield Way
View photo
Townhouse · for sale
USD 219,900
USD 166/sq.ft
6545 Heatherfield Way
Houck Manor
· 1,324 sq.ft · 3 Bedrooms · 1 Bath · Townhouse
· Patio · Fireplace · Equipped kitchen
Houck Manor · 1,324 sq.ft · 3 Bedrooms · 1 Bath · Townhouse · Patio · Fireplace · Equipped kitchen
Welcome to 6545 Heatherfield Way, Harrisburg, PA! Open House Sunday October 18th from 1:00-3:00pm Located in the Heatherfield Community and within the Central Dauphin School District, this inviting Semi-Detached 3-bedroom, 1.5-bath home is tucked away in a quiet and peaceful part of the neighborhood while still being close to shopping, parks, major roadways, and everyday conveniences. The main level features a cozy living area with a wood-burning fireplace, kitchen, convenient half bath, and laundry. The kitchen offers sliding glass doors leading to a large, private back patio, creating a wonderful space for outdoor relaxation and entertaining. Upstairs, youll find a large primary suite and two additional nicely sized bedrooms, a full bathroom with Jack & Jill doors, and pull-down attic with stairs providing access to plenty of additional storage. The lower level offers a finished area with a built-in desk and a wet bar, perfect for entertaining, a recreation room, or additional living
USD 219,900

Get email alerts

Don't miss out: be the first to know about new properties

The alert was correctly created

On subscribing you accept the conditions of use and the privacy policy
Alert
Receive new ads in your inbox
Save this search
Receive alerts for new listings

We'll send you an email when we have new properties for: "Properties for sale in Houck Manor"

The alert was correctly created

Paxton Acres
Beaver Brook Manor
Get email alerts and be the first to see new listings
Required field
On subscribing I accept the terms of the privacy policy
Perfect! You'll soon start receiving new listings via email
Alert
Receive an email when we have new ads for Properties for sale in Houck Manor
Save this search
Filters

Bedrooms

Size (sq.ft)

sq.ft
sq.ft

Price

USD
USD

Property type

Bathrooms

Clear all filters
Receive notifications when new entries are published.