255 properties for sale in Houck Manor

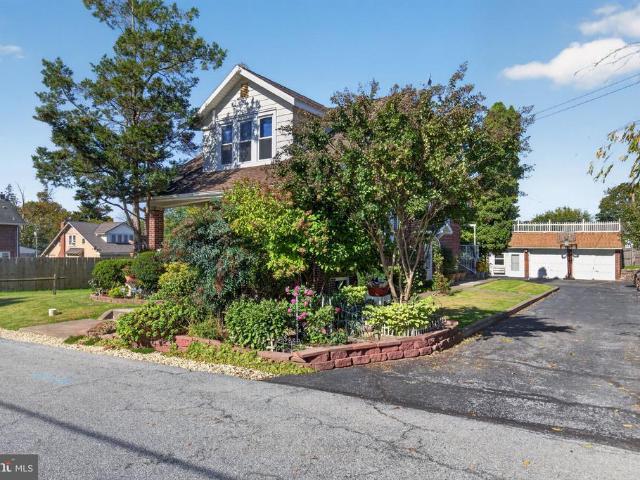
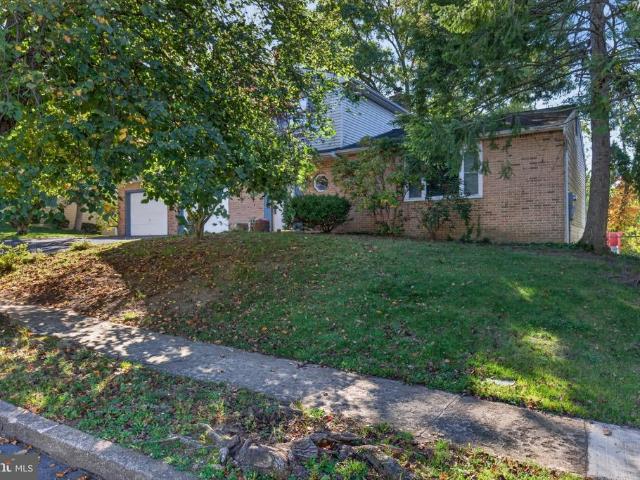
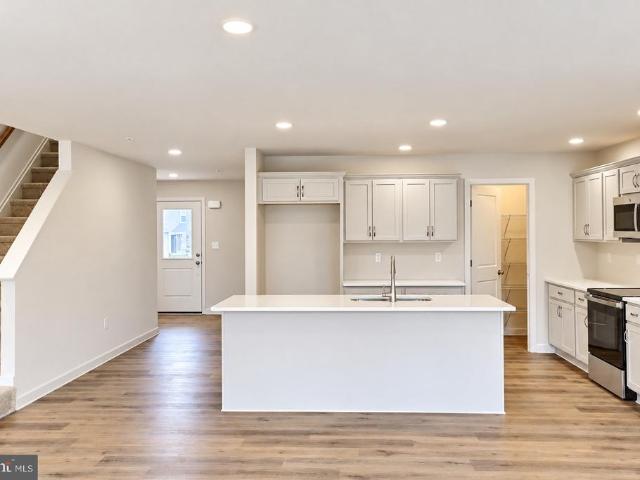
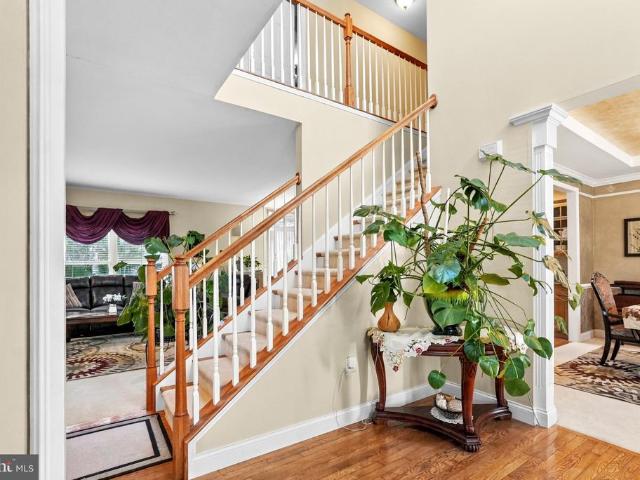
710 Yankee Lane
View photo
House · for sale
USD 650,000
USD 125/sq.ft
710 Yankee Lane
Houck Manor
· 5,188 sq.ft · 4 Bedrooms · 2 Baths · House
· Office room · Equipped kitchen · Parking · Cellar
Houck Manor · 5,188 sq.ft · 4 Bedrooms · 2 Baths · House · Office room · Equipped kitchen · Parking · Cellar
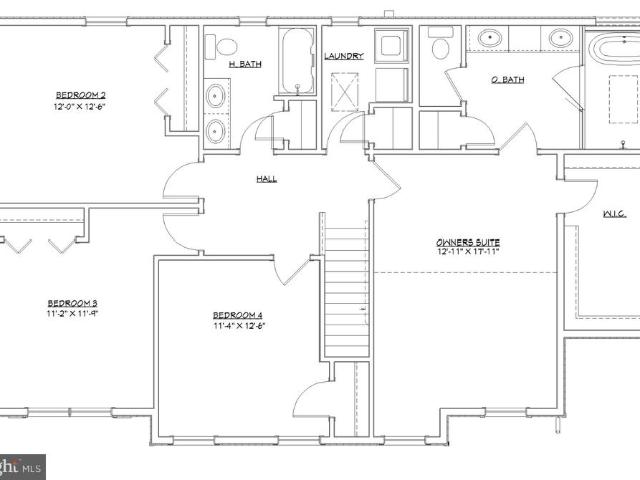
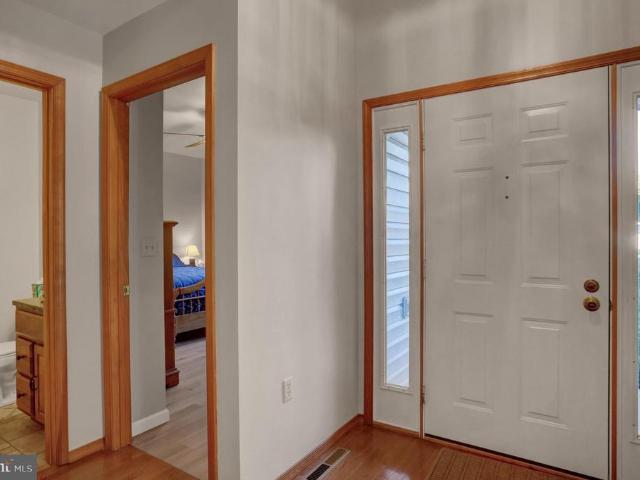
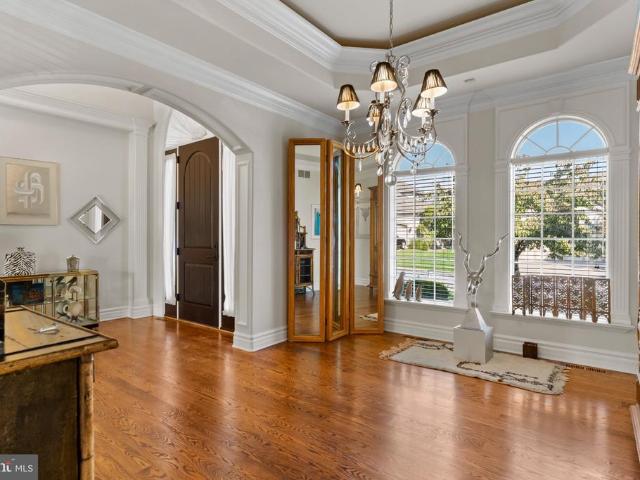
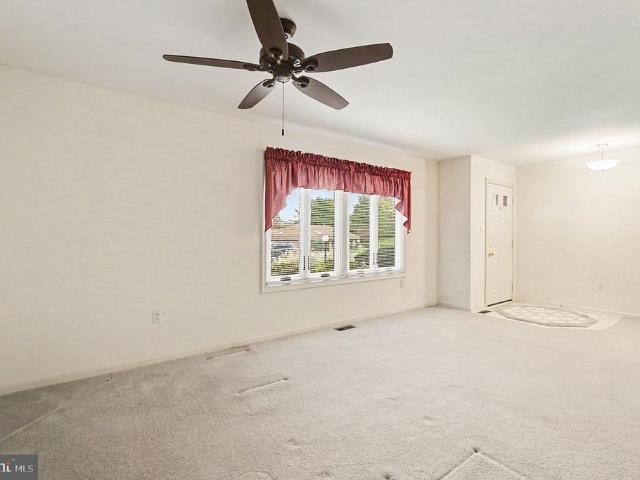
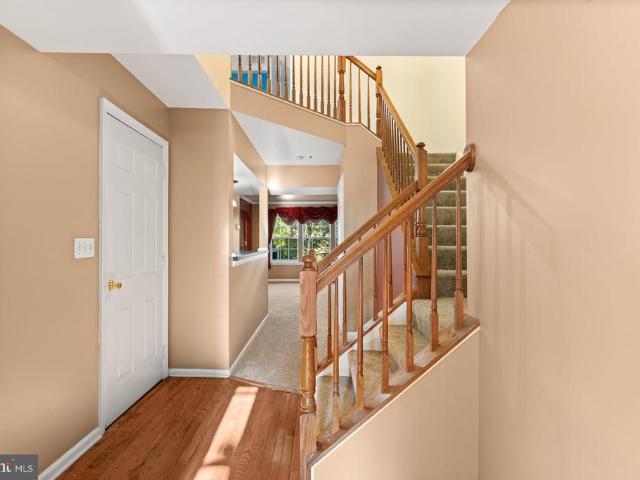
Discover the perfect combination of space, comfort, and functionality in this beautiful 4-bedroom, 2.5-bath home featuring an attached 3-car garage and plenty of room for both everyday living and entertaining! Step inside to find a thoughtfully designed main level offering a formal dining room, a versatile open sitting area that could easily serve as a home office, and a convenient half bath. The heart of the home features an open-concept kitchen, dining, and living area, creating an inviting space for gatherings. First-floor laundry adds an extra level of everyday convenience. Upstairs, you'll find four bedrooms and two full bathrooms, providing plenty of space for guests, or additional home office needs. The finished basement takes entertaining to the next level! Featuring a custom-built bar complete with a mini fridge and food warmer, this space is perfect for hosting game nights, watching the big game, or simply relaxing. With plenty of additional finished living space, the possibi
USD 650,000
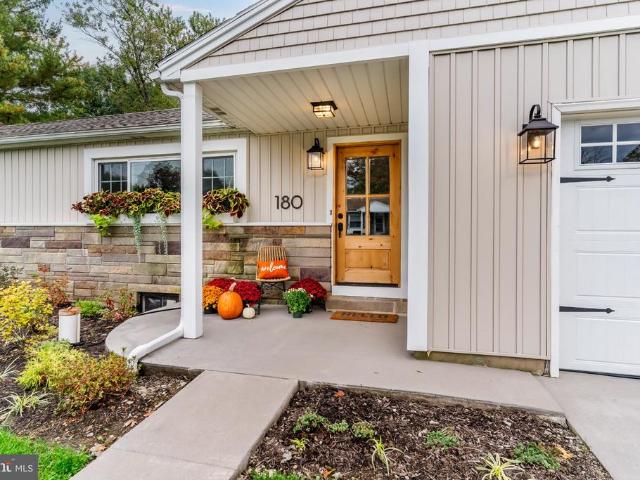
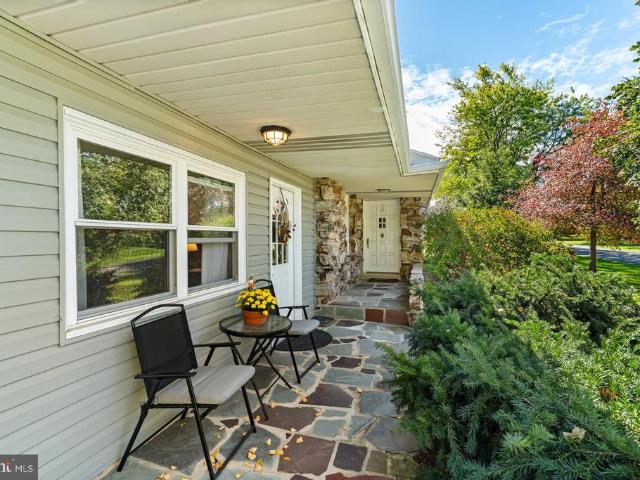
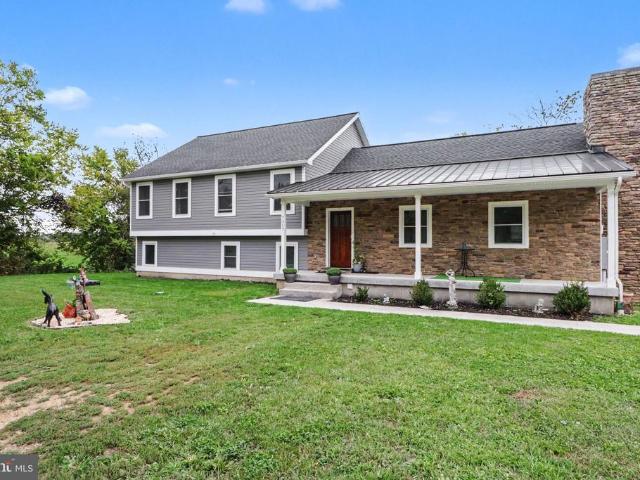
180 W Caren Drive
View photo
House · for sale
USD 624,900
USD 205/sq.ft
180 W Caren Drive
Houck Manor
· 3,046 sq.ft · 4 Bedrooms · 2 Baths · House
· Fireplace · Equipped kitchen
Houck Manor · 3,046 sq.ft · 4 Bedrooms · 2 Baths · House · Fireplace · Equipped kitchen
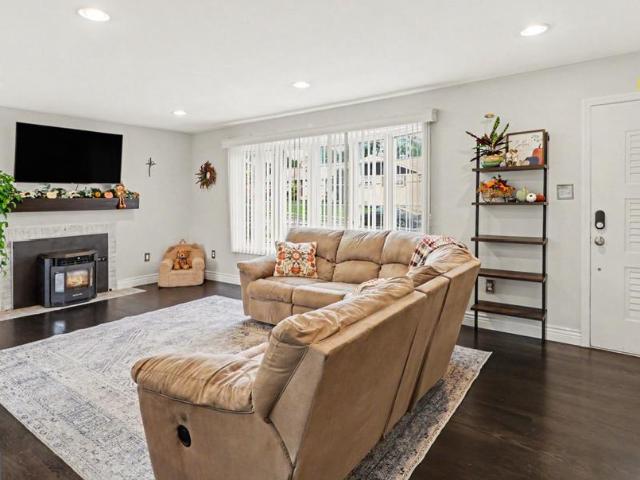
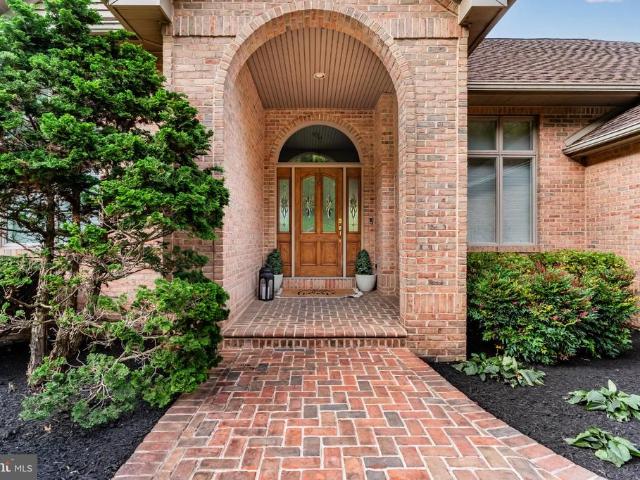
Exceptional Craftsmanship Meets Timeless Charm in a quiet setting just outside of Hershey that pictures just don't do justice. Welcome to this beautifully reimagined 4-bedroom, 2.5-bath home, thoughtfully transformed by Jones Jones & Scott Restoration. Showcasing an extraordinary level of attention to detail, this stunning renovation blends timeless character with modern comfort and functionality. The main level features warm hardwood floors throughout, creating a seamless flow into an inviting living room centered around a charming fireplace to gather around. The heart of the home is undoubtedly the gorgeous kitchen, where every detail has been carefully considered. Featuring elegant cabinetry, beautiful countertops, a farmhouse-style sink, stainless steel appliances, a striking range hood, and thoughtfully selected finishes, this space offers the perfect combination of style and practicality. From the charming hardware to the carefully coordinated textures, the craftsmanship truly sp
USD 624,900
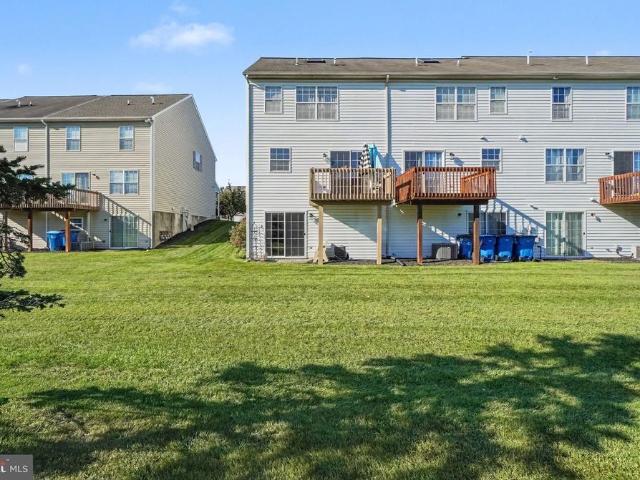
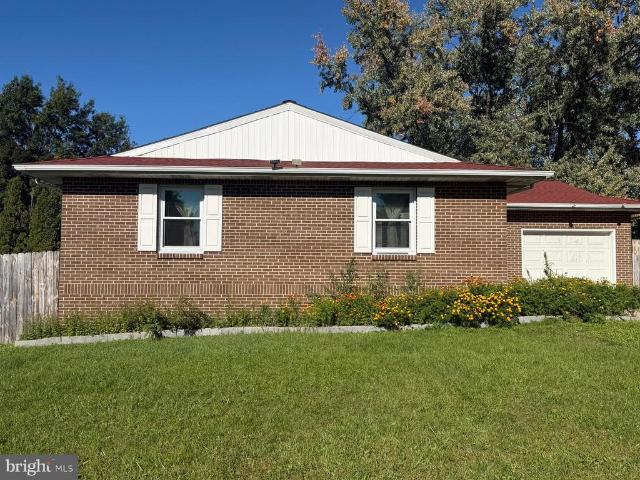
4808 Orchard Street
View photo
House · for sale
USD 270,000
USD 135/sq.ft
4808 Orchard Street
Houck Manor
· 1,991 sq.ft · 3 Bedrooms · 2 Baths · House
· Patio · Garden · Office room · Parking · Equipped kitchen · Cellar
Houck Manor · 1,991 sq.ft · 3 Bedrooms · 2 Baths · House · Patio · Garden · Office room · Parking · Equipped kitchen · Cellar
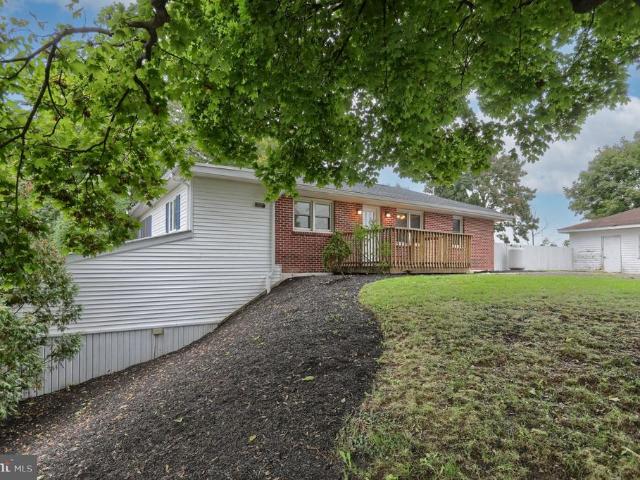
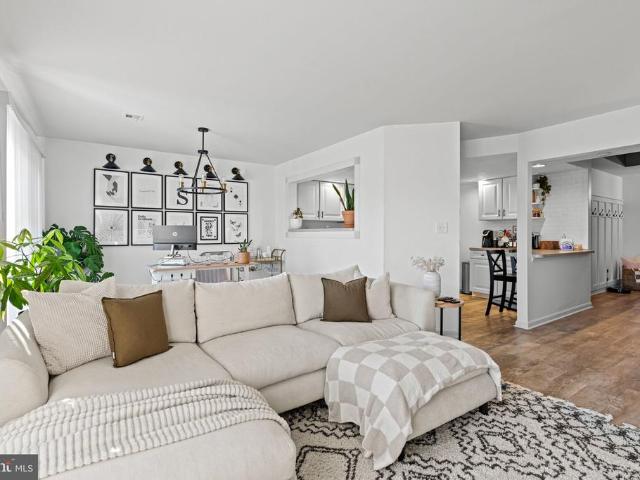
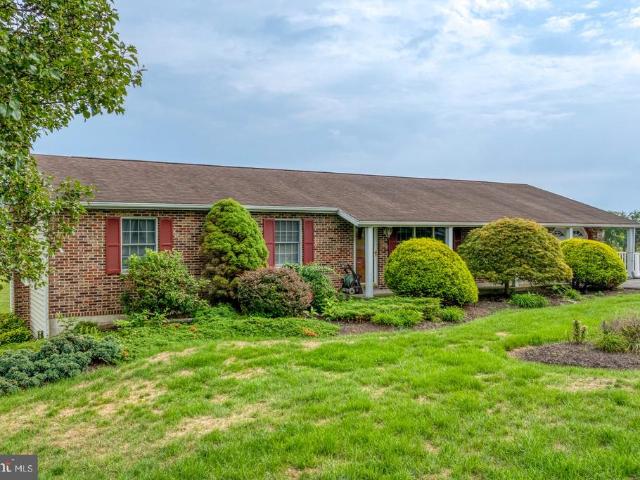
This home has been well maintained by the same owner for 30 plus years. With mature landscaping, large side yard, and partially covered patio, this lovely 3 bed 2 bath Cape Cod is a private oasis. For a home that sits on a quarter acre lot, with finished basement and oversized 2 car garage, it has everything! Three nice sized bedrooms with walk-in closets and a vintage, tiled bathroom. Spacious living room, dining area with lots of natural light, kitchen cabinets have been updated. Basement flooring has been updated, so you can enjoy the family room area with full bathroom, workshop and laundry room with wash sink. This home has been converted to natural gas heat during ownership, and 4 mini splits have been installed for efficient air cooling. The detached oversized 2 car garage's extra storage bay could also be used for an office. The garage has a separate electric bill. Seller has left some items, tools, and furniture that could be useful to the new home owner, these items can be re
USD 270,000
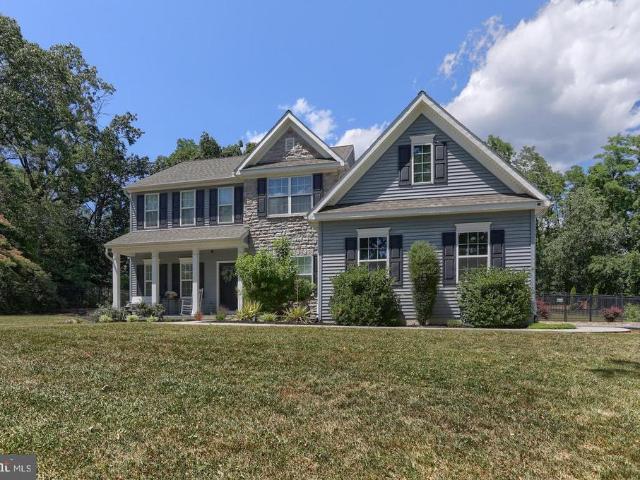
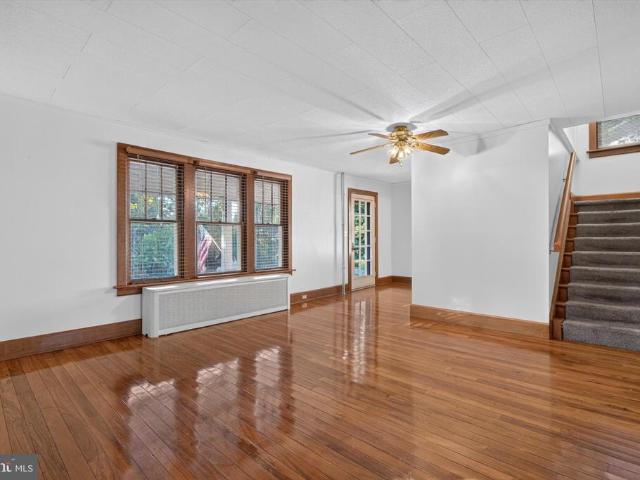
Lot 47 Gallo Way
View photo
House · for sale
USD 724,900
USD 289/sq.ft
Lot 47 Gallo Way
Houck Manor
· 2,508 sq.ft · 4 Bedrooms · 3 Baths · House
· Parking
Houck Manor · 2,508 sq.ft · 4 Bedrooms · 3 Baths · House · Parking
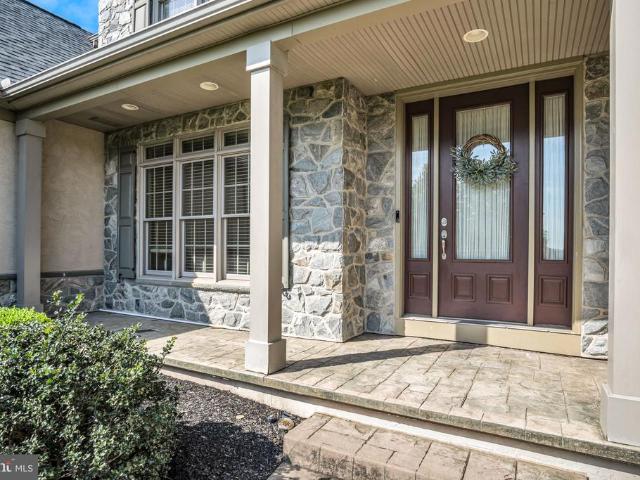
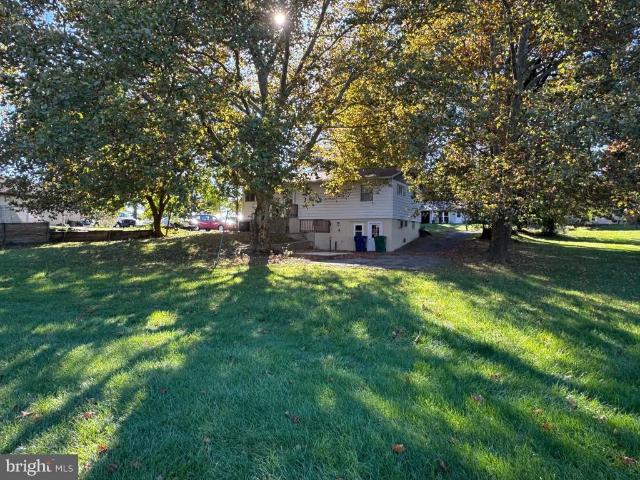
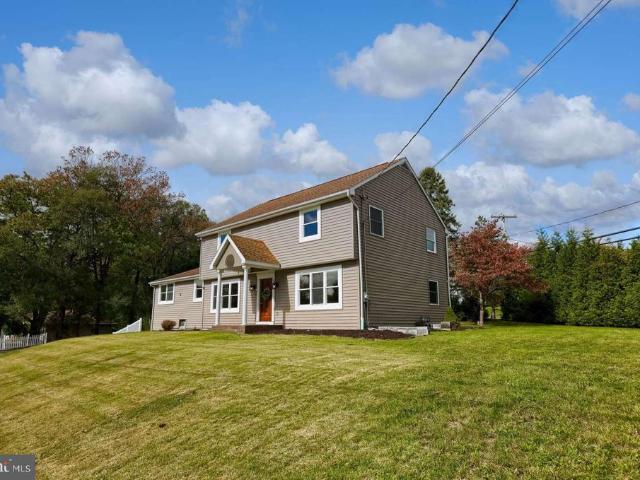
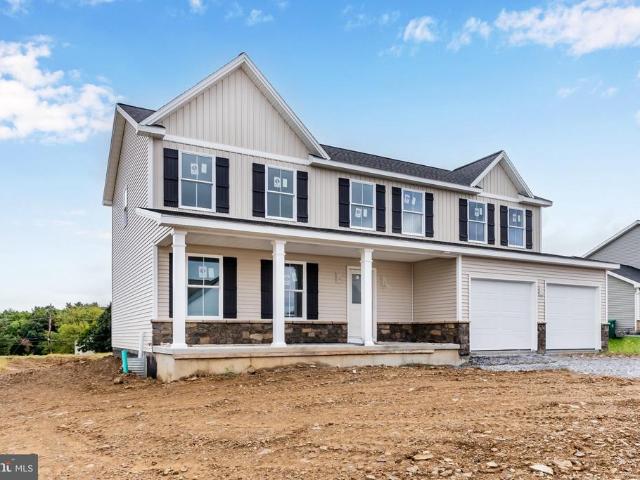
New lee model home now under construction in wilshire estates! *. Discover exceptional design, beautiful upgrades, and a desirable cul-de-sac setting in one of Lower Paxton Township's hidden gems! Built by award-winning McNaughton Homes, this stunning Craftsman-style home offers 2,514 square feet of thoughtfully designed living space, 4 bedrooms, 3 full baths, and an oversized 2-car side-entry garage. Ideally positioned at the rear of the cul-de-sac on Gallo Way, this beautiful 0.67-acre homesite backs to open space and offers a walkout lower level with endless possibilities! From the moment you arrive, you'll appreciate the home's striking exterior, featuring sophisticated slate-colored siding, board-and-batten accents, beautiful stonework, black windows and trim, and an inviting covered front porch. Step inside to discover 9-foot ceilings, beautiful Craftsman-style millwork, and upgraded luxury vinyl plank flooring throughout the first floor. A welcoming foyer leads to a spacious liv
USD 724,900
Could you also be interested in
Homes for sale in Paxton Acres, Homes for sale in Beaver Brook Manor, Homes for sale in Pleasant Hills, Paxtonia Lower Paxton township Dauphin County Pennsylvania, Homes for sale in Rustic Hills, Colonial Park Lower Paxton township Dauphin County Pennsylvania, Homes for sale in Windsor Manor, Paxtonia Lower Paxton township Dauphin County Pennsylvania, Homes for sale in Belmont Acres, Linglestown Lower Paxton township Dauphin County Pennsylvania, Homes for sale in Sunset Manor, Lower Paxton township Dauphin County Pennsylvania, Homes for sale in Devonshire Heights, Homes for sale in Centennial Acres, Lower Paxton township Dauphin County Pennsylvania, Homes for sale in Blue Ridge Manor, Linglestown Lower Paxton township Dauphin County Pennsylvania, Homes for sale in Colonial Terrace, Linglestown Lower Paxton township Dauphin County Pennsylvania, Homes for sale in Mountain View, Lower Paxton township Dauphin County Pennsylvania, Homes for sale in Lawrence Park, Linglestown Lower Paxton township Dauphin County Pennsylvania, Homes for sale in Hanover Heights, West Hanover township Dauphin County Pennsylvania, Homes for sale in Brynfield, Homes for sale in Eubuna Gardens, Homes for sale in The Townes at Hershey Road, Homes for sale in Pine Acres, Skyline View West Hanover township Dauphin County Pennsylvania, Homes for sale in Mountain View Acres, Linglestown Lower Paxton township Dauphin County Pennsylvania, Homes for sale in Creekvale, West Hanover township Dauphin County Pennsylvania
144 E Caren Drive
View photo
House · for sale
USD 295,000
USD 104/sq.ft
144 E Caren Drive
Houck Manor
· 2,831 sq.ft · 5 Bedrooms · 3 Baths · House
· Garden · Office room · Parking · Fireplace · Equipped kitchen
Houck Manor · 2,831 sq.ft · 5 Bedrooms · 3 Baths · House · Garden · Office room · Parking · Fireplace · Equipped kitchen
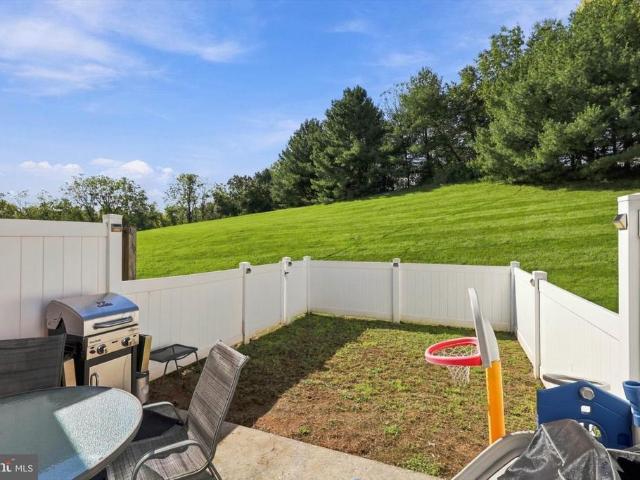
Offer Received. Selllers chose an offer deadline for Friday Oct 9th at 5 PM. Welcome Home to this move in ready 5 bedroom 3 full bath Rancher on. 76 acres in Lower Dauphin School District. Enjoy one floor living with an expansive walk out finished lower level offering potential for a game room, home theater, or a sleep over. You'll love the primary bedroom with vaulted ceiling, a dedicated full bath, an area for watching TV, or just curling up with a good book. With 5 bedrooms you'll have plenty of space for family, guests, or a private office. Very spacious country kitchen boasts an abundance of counter space and cabinetry, breakfast bar, pantry, and dining area. Additional features include 2 separate laundry areas on the upper or lower level, newer roof and hot water heater, wood fireplace in the upper level and a brick hearth in the lower level ideal for a gas or woodstove, fenced in backyard, oversized 2 car garage along with plenty of parking for guests. A propane heater in the lo
USD 295,000
101 Hunt Court
View photo
House · for sale
USD 1,249,000
USD 251/sq.ft
101 Hunt Court
Houck Manor
· 4,962 sq.ft · 5 Bedrooms · 4 Baths · House
· Office room · Swimming pool · Equipped kitchen · Parking · Cellar
Houck Manor · 4,962 sq.ft · 5 Bedrooms · 4 Baths · House · Office room · Swimming pool · Equipped kitchen · Parking · Cellar
Welcome 101 Hunt Ct. A magnificent luxury home set in a small pristine subdivision with a cul-de-sac close to all major attractions. This home has been fully remodeled, top to bottom, with a new roof, new furnace(s), and full finished basement. Offering the feel of new construction set in a mature community. The striking stucco exterior and expansive private lot set the stage for both privacy and curb appeal, while the expansive 3-car garage provides ample parking and storage. A screened-in porch and private hot tub invite you to enjoy the outdoors, year-round, in comfort. These are just a few of the many amazing amenities this home offers. Step inside to an inviting floor plan that balances formal and casual living spaces with ease. The formal living room and private office offer flexibility for entertaining or working from home. The fully renovated kitchen showcases wood clad ceilings, and high-end appliances including a Wolf range, overhead vented hood, and Sub-Zero refrigerator. Id
USD 1,249,000
5814 Barnsley Drive
View photo
House · for sale
USD 400,000
USD 156/sq.ft
5814 Barnsley Drive
Houck Manor
· 2,551 sq.ft · 4 Bedrooms · 2 Baths · House
· Equipped kitchen
Houck Manor · 2,551 sq.ft · 4 Bedrooms · 2 Baths · House · Equipped kitchen
Welcome to 5814 Barnsley Drive Harrisburg, a striking modern Cape Cod retreat perfectly nestled on a private, half-acre+ wooded lot in Lower Paxton Township. This exceptional 4-bedroom, 2-full, and 2-half-bath home offers over 2,400 square feet of finished living space across three beautifully updated levels, perfectly blending sophisticated indoor comfort with a serene nature-filled backdrop. Step inside to find a light-filled main level highlighted by a grand family room featuring a towering cathedral ceiling and a cozy gas fi replace. The formal dining room boasts hardwood floors and flows effortlessly into the completely remodeled gourmet kitchen, which features premium maple cabinetry, stunning granite countertops, gas cooking, ceramic tile flooring, and a sunlit casual dining area. From there, step out onto the expansive, L-shaped deckideal for entertaining or simply watching local wildlife against the peaceful wooded views. Ideal for Bird watching. Desirable first-floor living i
USD 400,000
416 Berryhill Road
View photo
House · for sale
USD 364,900
USD 218/sq.ft
416 Berryhill Road
Houck Manor
· 1,668 sq.ft · 4 Bedrooms · 2 Baths · House
· Patio · Office room · Fireplace · Equipped kitchen
Houck Manor · 1,668 sq.ft · 4 Bedrooms · 2 Baths · House · Patio · Office room · Fireplace · Equipped kitchen
Welcome to 416 Berryhill Road, a beautifully renovated 4-bedroom, 2-full-bath home where modern updates, bright spaces, and effortless entertaining come together! The heart of the home is the stunning, brand-new kitchen with natural stone countertops, flowing seamlessly into the open-concept main living area. Filled with natural light and complemented by refinished hardwood floors, this inviting space is perfect for everyday living and entertaining. With four bedrooms and flexible living space, theres room for a home office, guests, or whatever best suits your needs. The primary bedroom features a walk-in closet, while the lower-level bedroom offers a built-in electric fireplaceone of two fireplaces in the home. The outdoor living space is just as inviting! Enjoy the rear patio featuring an outdoor kitchen with a Blackstone and propane grill, TV mount, and a fire pit all within an aluminum fence with great privacy. Its the perfect setup for entertaining, enjoying morning coffee, or gat
USD 364,900
226 Timber View Drive
View photo
Townhouse · for sale
USD 265,000
USD 157/sq.ft
226 Timber View Drive
Houck Manor
· 1,679 sq.ft · 3 Bedrooms · 2 Baths · Townhouse
· Fireplace · Equipped kitchen · Parking
Houck Manor · 1,679 sq.ft · 3 Bedrooms · 2 Baths · Townhouse · Fireplace · Equipped kitchen · Parking
Nestled in the serene Timber View at Waverly, this lovely townhouse embodies the perfect blend of luxury and comfort. Built in 2004, this traditional-style home boasts 1,686 sq. Ft. of thoughtfully designed living space, featuring a spacious updated kitchen and a cozy living area with an electric fireplace to enjoy cozy nights at home. Upstairs you will find three spacious bedrooms and two and a half elegantly appointed bathrooms. The upper-level laundry adds convenience to your daily routine, while the attached garage ensures effortless access and storage. Enjoy the ease of maintenance-free living with an association that covers common area upkeep and road maintenance, allowing you to focus on what truly matters. Experience a lifestyle of relaxation and tranquility in this beautiful home, where every detail has been curated for your comfort and enjoyment. The community is great for taking walks or a quick run around the neighborhood It is conveniently located close to grocery stores a
USD 265,000
4812 Londonderry Road
View photo
House · for sale
USD 205,000
USD 192/sq.ft
4812 Londonderry Road
Houck Manor
· 1,066 sq.ft · 3 Bedrooms · 1 Bath · House
· Parking · Cellar
Houck Manor · 1,066 sq.ft · 3 Bedrooms · 1 Bath · House · Parking · Cellar
Tenant Occupied. Investment Opportunity! Discover the potential of this 3 bedroom ranch-style home, located in Lower Paxton Township. Nearly a quarter acre lot, with off street parking. Full walkout basement with a half bath and laundry hookups. This is an excellent opportunity for investors to add to their rental portfolio or for buyers seeking future potential. Classic exterior character with a convenient layout to suit a variety of needs. Easy access to Rt 83 and I81. Shopping, dining and more within a mile of the home. HVAC and main sewer line just updated in 2026. Economical gas heat. Call for a private showing or more information! Please do not stop by without an appointment
USD 205,000
307 N 39Th Street
View photo
House · for sale
USD 239,900
USD 176/sq.ft
307 N 39Th Street
Houck Manor
· 1,356 sq.ft · 3 Bedrooms · 2 Baths · House
Houck Manor · 1,356 sq.ft · 3 Bedrooms · 2 Baths · House
This charming split level brick home offers over 2,100 sqft. With 3 large bedrooms, and 2 baths! The large bonus room on the lower level makes the perfect space for a game/entertainment room. A cute cozy sunroom just off the dining area offers tons of natural light and additional space to enjoy for entertaining or gatherings! You'll find an inviting front porch, mature landscaping and trees and plenty of curb appeal. Located in a quiet established neighborhood, only minutes to stores, restaurants, shops, and all the great offerings of the east shore! This home is ready for you to move-in, love and live!
USD 239,900
108 Decatur Drive
View photo
House · for sale
USD 65,000
USD 44/sq.ft
108 Decatur Drive
Houck Manor
· 1,453 sq.ft · 3 Bedrooms · 2 Baths · House
· Office room · Equipped kitchen
Houck Manor · 1,453 sq.ft · 3 Bedrooms · 2 Baths · House · Office room · Equipped kitchen
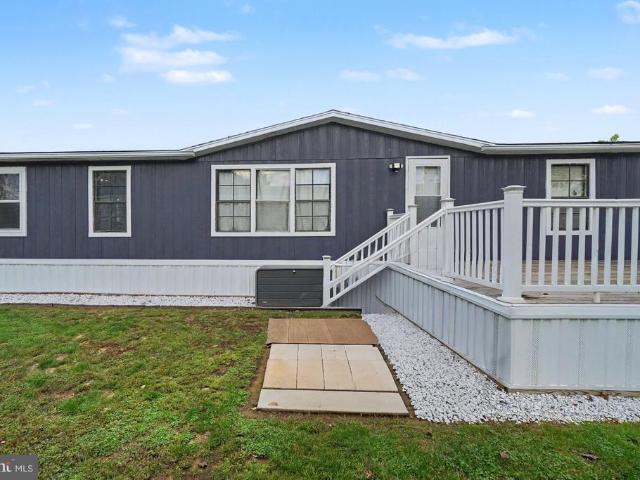
Welcome to 108 Decatur Drive! Offering just under 1,500 square feet of thoughtfully renovated living space, this spacious 1988 double-wide delivers modern updates, functional design, and exceptional outdoor living, all priced aggressively to sell at just $65,000. Step inside to an expansive, open-concept layout that seamlessly connects the central family room, dining area, and updated kitchen. The kitchen has been tastefully refreshed with painted cabinetry, updated countertops, and an oversized stainless steel sink, complemented by updated flooring running throughout the home. The desirable split-bedroom floor plan ensures optimal privacy for everyone. The left wing serves as a dedicated owner's retreat featuring a generous primary bedroom, private full bathroom, and a convenient separate laundry room. On the opposite side of the home, you will find two sizable guest bedrooms alongside a second full bathroom, ideal for family, guests, or a dedicated home office setup. Outdoor relaxati
USD 65,000
1011 Manada Gap Road
View photo
House · for sale
USD 340,000
USD 303/sq.ft
1011 Manada Gap Road
Houck Manor
· 1,119 sq.ft · 3 Bedrooms · 1 Bath · House
· Parking · Equipped kitchen · Air conditioning
Houck Manor · 1,119 sq.ft · 3 Bedrooms · 1 Bath · House · Parking · Equipped kitchen · Air conditioning
Updated Ranch, 1 Acre of Privacy and Huge Detached Garage! This is the one youve been waiting for! Located in the desirable Lower Dauphin School District, this beautifully updated ranch offers easy one-level living with a new kitchen, new bathroom, and new central air system. Set on a private 1-acre lot, theres plenty of room to relax, entertain, and enjoy the outdoors. The large detached garage provides incredible versatility for vehicles, recreational toys, a workshop, or additional storage. Updated, private, and move-in readycome see everything this home has to offer before its gone!
USD 340,000
6454 Taunton Road
View photo
House · for sale
USD 325,000
USD 159/sq.ft
6454 Taunton Road
Houck Manor
· 2,034 sq.ft · 3 Bedrooms · 2 Baths · House
· Patio · Garden · Office room · Deck · Parking
Houck Manor · 2,034 sq.ft · 3 Bedrooms · 2 Baths · House · Patio · Garden · Office room · Deck · Parking
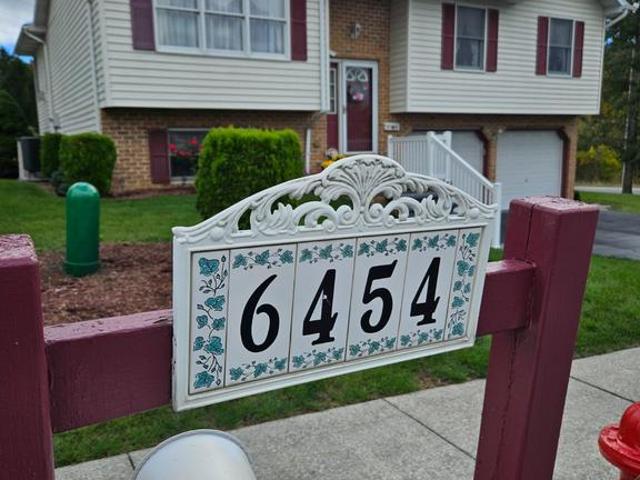
Welcome home to this well-maintained 3-bedroom, 2-bath home offering 1,440 square feet of above-grade living space plus approximately 600 square feet of finished lower-level space. Inside, enjoy a spacious living area with room to relax and entertain, while the finished lower level provides additional flexibility for a home office, family room, hobby space, or other needs. A convenient lower-level bathroom and laundry area add functionality, and ample storage space helps keep everything organized. The oversized feel continues outside with a large two-car attached garage and an expansive rear deck perfect for entertaining, grilling, or enjoying a quiet evening outdoors. Beneath the deck, a shaded patio with stamped concrete creates another inviting space to unwind. The side yard offers a unique touch, with a landscaped garden following a natural stormwater drainage area, complete with a charming little wooden covered bridge. With versatile living space, excellent storage, and inviting i
USD 325,000
2384 Via Firenze
View photo
House · for sale
USD 615,000
USD 305/sq.ft
2384 Via Firenze
Houck Manor
· 2,013 sq.ft · 2 Bedrooms · 2 Baths · House
· Fireplace · Equipped kitchen · Cellar
Houck Manor · 2,013 sq.ft · 2 Bedrooms · 2 Baths · House · Fireplace · Equipped kitchen · Cellar
Experience exceptional craftsmanship and timeless elegance in this stunning Carricato-built villa, ideally situated on a corner lot at the base of the beautiful Blue Mountains. Part of the original Carricato Collection, this thoughtfully designed 2-bedroom, 2.5-bath ranch home showcases distinctive architectural details, quality finishes, and the convenience of one-level living. A welcoming Tuscan-inspired entry opens to a dramatic foyer, setting the tone for the home's sophisticated yet comfortable design. Soaring cathedral and tray ceilings, beautiful finished-on-site solid oak flooring, and an abundance of natural light complement the spacious, open floor plan. The inviting great room features a beautiful gas fireplace, while the well-appointed chef's kitchen offers an ideal setting for everyday living and entertaining. The enormous unfinished basement provides exceptional possibilities, featuring an egress and rough-in plumbing for a future full bathroom. Whether you envision addit
USD 615,000
701 Blue Mountain Parkway
View photo
House · for sale
USD 799,000
USD 144/sq.ft
701 Blue Mountain Parkway
Houck Manor
· 5,511 sq.ft · 4 Bedrooms · 3 Baths · House
· Patio · Deck · Fireplace · Equipped kitchen · Parking · Cellar
Houck Manor · 5,511 sq.ft · 4 Bedrooms · 3 Baths · House · Patio · Deck · Fireplace · Equipped kitchen · Parking · Cellar
All Offers are due 10/20 Anytime. Privacy, space, and quality craftsmanship on 10+ acres in Middle Paxton Township, just 10 minutes from Linglestown Square, with excellent proximity to major transportation routes and shopping. Surrounded by mature trees and natural beauty, this custom brick ranch offers peaceful views and room to unwind. The home features 4 bedrooms, including a converted office that could easily be returned to its original use, 3.5 baths, and an open layout. Highlights include a cherry kitchen with quartz countertops, a living room with brick fireplace, and a primary suite with two walk-in closets. The spacious finished walkout lower level offers 9-foot ceilings, abundant natural light, a wet bar, wine cellar, full bath with steam shower, and generous additional storage. An elevated composite deck and large patio provide inviting spaces to enjoy the private, wooded setting. Five-zone radiant floor heating serves the home and attached three-car garage w/ heated floors,
USD 799,000
201 Kelley Court
View photo
House · for sale
USD 379,000
USD 230/sq.ft
201 Kelley Court
Houck Manor
· 1,647 sq.ft · 3 Bedrooms · 1 Bath · House
· Patio · Parking · Deck · Air conditioning · Cellar
Houck Manor · 1,647 sq.ft · 3 Bedrooms · 1 Bath · House · Patio · Parking · Deck · Air conditioning · Cellar
Country Living at its Best! Discover the charm of this well-maintained, single-story home set on over an acre of land, offering plenty of space to relax, play, and enjoy the outdoors. Situated just before a Cul de sac, this property combines a private country setting with convenient access to major roadways just minutes away. Key Features: 3 BR, 1.5 Bath; 1+ Acre Lot; Oil-Fueled Hot Water Baseboard Heat (Last serviced 2/2026); Central Air; Primary En Suite w/ Guest Access; Large Bonus Family Room; Ceiling Fans and Window Treatments; Main Floor Laundry; 1 Car Garage; Wraparound Composite Deck; Covered Front Porch; Large Patio; Water Treatment System; Partially Finished Full Walk-out Basement; Well / Onsite Septic; Lower Dauphin School District; Total Taxes: $4,520/yr. Schedule a tour before its gone!
USD 379,000
7547 Lakeside Avenue
View photo
House · for sale
USD 404,995
USD 162/sq.ft
7547 Lakeside Avenue
Houck Manor
· 2,497 sq.ft · 5 Bedrooms · 3 Baths · House
· Patio · Deck · Equipped kitchen · Parking · Cellar
Houck Manor · 2,497 sq.ft · 5 Bedrooms · 3 Baths · House · Patio · Deck · Equipped kitchen · Parking · Cellar
Situated on a corner lot, this property offers a 4-bedroom, 2.5-bathroom main house along with a separate 1-bedroom, 1-bathroom in-law quarters/apartment with its own private entrance. The main house features an eat-in kitchen with ceramic tile flooring and new LVP flooring in the living room. The in-law quarters also has all new LVP flooring throughout. There is an attached two-car garage with an entrance into the basement. The roof is only approximately 13 years old, The geothermal heating and cooling system was installed approximately 12 years ago. The property is serviced by a private well and public sewer. There is a stamped concrete patio and wooden deck for relaxing or entertaining. This property offers plenty of living space along with the added flexibility of separate in-law quarters or extra rental income. Very centrally located with close proximity to Hershey, Hummelstown, Harrisburg city, Penn Sate Middletown campus, Harrisburg Int. Airport, and More! Schedule your showing
USD 404,995
3873 N Sarayo Circle
View photo
Condo · for sale
USD 239,900
USD 114/sq.ft
3873 N Sarayo Circle
Houck Manor
· 2,099 sq.ft · 2 Bedrooms · 2 Baths · Condo
· Swimming pool · Equipped kitchen · Parking · Cellar
Houck Manor · 2,099 sq.ft · 2 Bedrooms · 2 Baths · Condo · Swimming pool · Equipped kitchen · Parking · Cellar
Minimal maintenance living at its finest in the desirable Club Estates Condominiums in Lower Paxton Twp. Central Dauphin School District! This unit offers 2,104 total finished SQFT with 2 bedrooms, 2.5 bathrooms, and a partially finished basement! The first floor boasts a large living room, powder room, dining area, and eat-in kitchen with a peninsula breakfast bar! The second floor has two en suite bedrooms with two full bathrooms, including an enormous primary bedroom suite with a large walk-in closet and a full bath with a double vanity, jacuzzi tub, and walk-in shower. The lower level is partially finished, with a large family room and a storage room/utilty room that gives you ample storage space. Updates include: replaced Heat Pump in 2021, Garage Door Updates in 2025, replaced Attic Fan in 2025, installed Air Purification System in 2026, and Replacement windows by Renewal by Anderson in 2024! Other features include a large attached 2-Car garage, enclosed breezeway, a fenced court
USD 239,900
Lot 45 269 Mindy Drive
View photo
House · for sale
USD 599,900
USD 266/sq.ft
Lot 45 269 Mindy Drive
Houck Manor
· 2,250 sq.ft · 5 Bedrooms · 3 Baths · House
· Office room · Equipped kitchen · Parking
Houck Manor · 2,250 sq.ft · 5 Bedrooms · 3 Baths · House · Office room · Equipped kitchen · Parking
New construction in Mindy Meadows! This beautifully designed Baywood by Fine Line Homes offers 2,256 square feet with 5 bedrooms and 3.5 baths, including a first-floor bedroom suite with a private full bath, ideal for guests or those seeking a main-level bedroom. Board-and-batten siding with stone accents creates an inviting exterior, while engineered vinyl plank flooring and carefully selected finishes carry the appeal indoors. The kitchen features granite countertops and a tile backsplash, offering a stylish setting for everyday meals and entertaining. Upstairs, the primary suite includes a private bath with a tile shower. Three additional bedrooms provide flexibility for family, guests, or a home office. Matte black bathroom hardware and accessories add a contemporary touch, and an attached two-car garage provides everyday convenience. Built with Fine Line Homes established material and structural standards, this home combines versatile living spaces with the benefits of new constru
USD 599,900
5796 Hidden Lake Drive
View photo
Townhouse · for sale
USD 230,000
USD 141/sq.ft
5796 Hidden Lake Drive
Houck Manor
· 1,625 sq.ft · 2 Bedrooms · 2 Baths · Townhouse
· Office room · Deck · Equipped kitchen · Parking · Cellar
Houck Manor · 1,625 sq.ft · 2 Bedrooms · 2 Baths · Townhouse · Office room · Deck · Equipped kitchen · Parking · Cellar
Welcome to 5796 Hidden Lake Drive! This 2 bedroom townhome offers a comfortable layout with plenty of space to relax and entertain. The main level features a welcoming living area, a functional kitchen, and a dining space perfect for everyday living. Upstairs, youll find two primary bedrooms with two on suite baths, and your laundry. The finished basement provides additional living space with endless possibilities for a second family room, home office, workout area, or entertaining space. Enjoy the fresh feel of brand-new carpets, along with the convenience of an attached one-car garage and a private deck. Conveniently located near shopping, restaurants, and major roadways, this townhome offers a great combination of space, comfort, and convenience. Come see all that 5796 Hidden Lake Drive has to offer!
USD 230,000
7544 Clover Lee Boulevard
View photo
Condo · for sale
USD 224,900
USD 120/sq.ft
7544 Clover Lee Boulevard
Houck Manor
· 1,862 sq.ft · 3 Bedrooms · 2 Baths · Condo
· Equipped kitchen
Houck Manor · 1,862 sq.ft · 3 Bedrooms · 2 Baths · Condo · Equipped kitchen
Welcome to 7544 Clover Lee Blvd in the desirable Clover Lee community of West Hanover Township, Harrisburg, PA 17112. This well-maintained 3-bedroom home offers comfortable, low-maintenance living in a friendly neighborhood with convenient access to major routes. Enjoy the main level with living and dining areas, a functional kitchen, and easy access to outdoor space. Upstairs youll find three bedrooms and baths designed for everyday living. The community provides a carefree lifestyle with association fees typically covering exterior maintenance, lawn care, and snow removal. Located in the Central Dauphin School District and just minutes from Route 22, shopping, dining, Hershey, and Downtown Harrisburg, this home combines suburban convenience with easy commuting. Ideal for first-time buyers, downsizers, or investors seeking a solid property in a established community. Dont miss this opportunity to own in Clover Leeschedule your showing today!
USD 224,900
5869 Laurel Street
View photo
House · for sale
USD 339,900
USD 153/sq.ft
5869 Laurel Street
Houck Manor
· 2,217 sq.ft · 3 Bedrooms · 3 Baths · House
· Fireplace · Equipped kitchen
Houck Manor · 2,217 sq.ft · 3 Bedrooms · 3 Baths · House · Fireplace · Equipped kitchen
Discover the charm of this delightful split-level home, nestled on a generous 0.29-acre lot. Built in 1977, this residence seamlessly blends classic design with modern comforts, making it an inviting retreat for anyone seeking a place to call home. Step inside to find a warm and welcoming atmosphere, accentuated by thoughtful interior features. The spacious living area is perfect for both relaxation and entertaining, highlighted by a cozy fireplace that invites you to unwind on chilly evenings. The ceiling fans throughout the home ensure a comfortable climate year-round, while the rich wood floors add a touch of elegance. The heart of the home is undoubtedly the kitchen, where culinary dreams come to life. Featuring an island that provides additional prep space and a gathering spot for casual meals, this kitchen is equipped with essential appliances, including a refrigerator, stove, dishwasher, and an electric dryer and washer conveniently located on the main floor. With three well-app
USD 339,900
135 Florence Drive
View photo
House · for sale
USD 295,000
USD 165/sq.ft
135 Florence Drive
Houck Manor
· 1,787 sq.ft · 3 Bedrooms · 1 Bath · House
· Garden · Parking · Fireplace · Equipped kitchen · Cellar
Houck Manor · 1,787 sq.ft · 3 Bedrooms · 1 Bath · House · Garden · Parking · Fireplace · Equipped kitchen · Cellar
Welcome to this beautiful ranch home, conveniently located near West Hanover Elementary School! From the moment you arrive, the home offers great curb appeal and a welcoming feel. Step inside to a cozy living room featuring a beautiful stone fireplace, creating the perfect gathering space and flowing seamlessly into the kitchen. The spacious main living area is filled with natural light from the large windows. One of the highlights of the home is the large sunroom, offering beautiful views and a peaceful space to relax and enjoy the changing seasons. Outside, youll find a large fenced in yard with plenty of room for entertaining, gardening, or enjoying time outdoors. Additional features include a two car garage and an unfinished basement offering endless possibilities for storage, a workshop, recreation space, or future finishing. A great opportunity to own a well located ranch home with plenty of space, character, and potential!
USD 295,000
112 Buckley Drive
View photo
Townhouse · for sale
USD 254,900
USD 141/sq.ft
112 Buckley Drive
Houck Manor
· 1,798 sq.ft · 3 Bedrooms · 2 Baths · Townhouse
· Patio · Office room · Deck · Cellar
Houck Manor · 1,798 sq.ft · 3 Bedrooms · 2 Baths · Townhouse · Patio · Office room · Deck · Cellar
This Bradford Estates move-in ready townhome is the cream of the crop in this floor plan: End-unit, largest footprint, finished walk-out basement, 3rd-floor private space with no walk-through. This place checks all the boxes! Meticulously maintained and boasting over 1800 square feet of finished living space, this 3 bed/2.5 bath townhome offers a tremendous value. The main level features new LVP flooring and gorgeous upgraded molding installed in 2025. On the 2nd floor youll find 2 nice sized bedrooms including primary with en suite + walk-in closet. Up one more level to the private 3rd bedroom. Makes a perfect office tucked away from the rest of the house. Not many of these units have the HUGE BONUS of a sun-lit walk-out finished basementIts hard to overstate the value of this additional space to spread out! Crave a little outdoor space? The rear deck was just redone last year with new Trex decking. The lower level features a stone-paver patio out the back doors, and theres even a spa
USD 254,900
2805 Ionoff Road
View photo
House · for sale
USD 574,900
USD 208/sq.ft
2805 Ionoff Road
Houck Manor
· 2,756 sq.ft · 4 Bedrooms · 2 Baths · House
· Fireplace · Equipped kitchen
Houck Manor · 2,756 sq.ft · 4 Bedrooms · 2 Baths · House · Fireplace · Equipped kitchen
A $5,000 INCENTIVE + 3 acres + Privacy + 2019 construction + no HOA = your Rare Opportunity! This beautiful, custom home nestled on 3 partially wooded acres delivers an exceptional sense of privacy and seclusion in the desirable Paxton Crossing development. Enjoy 2,756 square ft of thoughtfully designed above-grade living plus 1,772 square ft of unfinished below-grade space brimming with potential. Be prepared to fall in love! *A dream Gourmet Kitchen Built for the Serious Chef is the heart of this home. Corian counters, a large center island with its own sink, double ovens plus a separate gas cooktop, and a sun splashed eat-in dining area with sliding doors to the outdoors create a space that's as functional as it is beautiful. The open-concept design flows seamlessly into the Great Room where a gas fireplace sets the tone for enjoyable, year-round living. *A spacious First-Floor Primary Suite Redefines Comfort and features a generous walk-in closet and private en suite bath a layout
USD 574,900
7272 White Oak Boulevard
View photo
Townhouse · for sale
USD 354,900
USD 177/sq.ft
7272 White Oak Boulevard
Houck Manor
· 2,002 sq.ft · 3 Bedrooms · 2 Baths · Townhouse
· Equipped kitchen · Parking · Cellar
Houck Manor · 2,002 sq.ft · 3 Bedrooms · 2 Baths · Townhouse · Equipped kitchen · Parking · Cellar
Only 2 homes left before the community is sold out! Open House every Saturday. Spacious home offering over 2,000 SF with 3 bedrooms and 2.5 baths. Features an open foyer, open-concept kitchen overlooking the family/dining area. A mudroom, walk-in pantry, and powder room complete the main level. Upstairs is an owner's suite with two walk in closets. Two additional bedrooms with their own walk-in closets share a hall bath. Full basement and a 2-car garage. Schedule your tour today and discover the charm of The Townes at Oak Grove, a picturesque townhome community in the sought-after Central Dauphin School District. Built by the renowned Yingst Building Group and perfectly situated between Hershey and Harrisburg in West Hanover Township. Enjoy low-maintenance livingfreeing your time for what matters most. Ideally located near shopping, dining, and major commuter routes, The Townes at Oak Grove is where style meets convenience
USD 354,900
5537 Edsel Street
View photo
House · for sale
USD 339,900
USD 265/sq.ft
5537 Edsel Street
Houck Manor
· 1,281 sq.ft · 3 Bedrooms · 2 Baths · House
· Garden · Office room · Deck · Parking · Cellar
Houck Manor · 1,281 sq.ft · 3 Bedrooms · 2 Baths · House · Garden · Office room · Deck · Parking · Cellar
Welcome to this well-maintained 3-bedroom, 2 Full-bath home offering comfortable living space, a partially finished basement, attached garage, and a spacious fenced backyard. A new roof was installed in 2023, providing an important recent update. The main level offers bright living areas and three bedrooms with plenty of natural light. The partially finished basement provides additional usable space, including a finished bonus room that could be used as a home office, guest space, hobby room, or other flexible living area. The basement also offers additional recreation space, laundry, utilities, and storage. Outside, enjoy a fully fenced backyard with plenty of room for outdoor activities, gardening, pets, and entertaining. A rear deck overlooking the yard provides additional outdoor living space. The property also features an attached garage and driveway for convenient off-street parking. With 3 bedrooms, 1.5 bathrooms, additional finished basement space, a fenced yard, rear deck, att
USD 339,900
7317 Devonshire Heights Road
View photo
House · for sale
USD 549,900
USD 158/sq.ft
7317 Devonshire Heights Road
Houck Manor
· 3,477 sq.ft · 4 Bedrooms · 3 Baths · House
· Fireplace · Equipped kitchen
Houck Manor · 3,477 sq.ft · 4 Bedrooms · 3 Baths · House · Fireplace · Equipped kitchen
This stunning split-level home, built in 2021, offers a perfect blend of modern design and traditional charm, making it an ideal sanctuary for those seeking comfort and style. With 3480 square feet of meticulously finished space, this residence features four spacious bedrooms and three and a half bathrooms, ensuring ample room for relaxation and privacy. The heart of the home is the beautifully appointed kitchen, with vaulted ceilings and open concept, complete with a central island, ideal for meal prep or casual dining. Modern appliances, including a gas oven/range, refrigerator, dishwasher, and washer/dryer, make daily tasks a breeze. Recessed lighting and wood floors add warmth and sophistication, while the combination of carpet and ceramic tile throughout enhances comfort and style. The living area is anchored by a stunning stone fireplace, creating a cozy focal point for chilly evenings. The second upper level features a luxurious bathroom with a walk-in rain shower, providing a s
USD 549,900
4008 Lexington Street
View photo
House · for sale
USD 279,900
USD 187/sq.ft
4008 Lexington Street
Houck Manor
· 1,496 sq.ft · 3 Bedrooms · 3 Baths · House
· Garden · Equipped kitchen
Houck Manor · 1,496 sq.ft · 3 Bedrooms · 3 Baths · House · Garden · Equipped kitchen
Welcome home to this beautiful 3-bedroom, 3. Full-bath home in Lower Paxton Township! Conveniently located with easy access to shopping, dining, major highways, and everything the Harrisburg area has to offer, this home provides both comfort and convenience for today's busy lifestyle. Relax and enjoy your morning coffee on the covered front porch or unwind in the spacious, fenced-in rear yard. The main level features a welcoming living room with beautiful hardwood floors that continue into the formal dining room, creating a warm and inviting space for entertaining. The eat-in kitchen offers plenty of functionality and includes a refrigerator, microwave, range, and dishwasher. Upstairs, you'll find three spacious bedrooms, each featuring its own walk-in closet and individual mini-split system, allowing you to easily control the temperature in each room. A full bathroom with a tub/shower combination completes the second floor. The lower level offers additional finished room with carpetin
USD 279,900

Get email alerts

Don't miss out: be the first to know about new properties

The alert was correctly created

On subscribing you accept the conditions of use and the privacy policy
Alert
Receive new ads in your inbox
Save this search
Receive alerts for new listings

We'll send you an email when we have new properties for: "Properties for sale in Houck Manor"

The alert was correctly created

Paxton Acres
Beaver Brook Manor
Get email alerts and be the first to see new listings
Required field
On subscribing I accept the terms of the privacy policy
Perfect! You'll soon start receiving new listings via email
Alert
Receive an email when we have new ads for Properties for sale in Houck Manor
Save this search
Filters

Bedrooms

Size (sq.ft)

sq.ft
sq.ft

Price

USD
USD

Property type

Bathrooms

Clear all filters
Receive notifications when new entries are published.