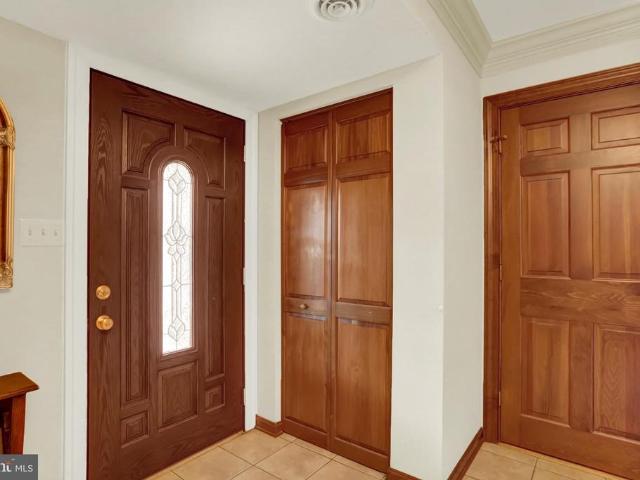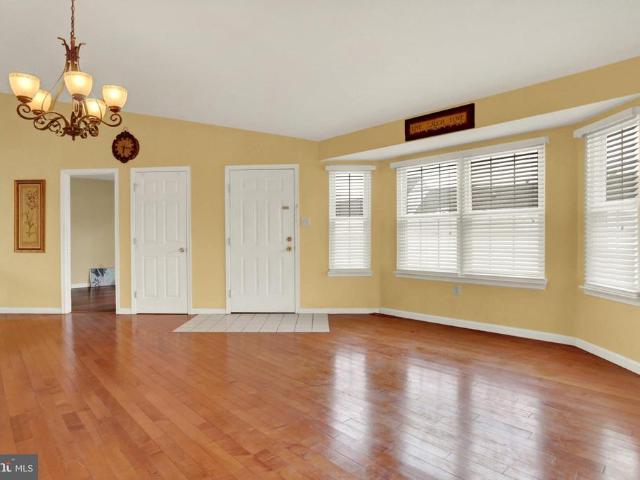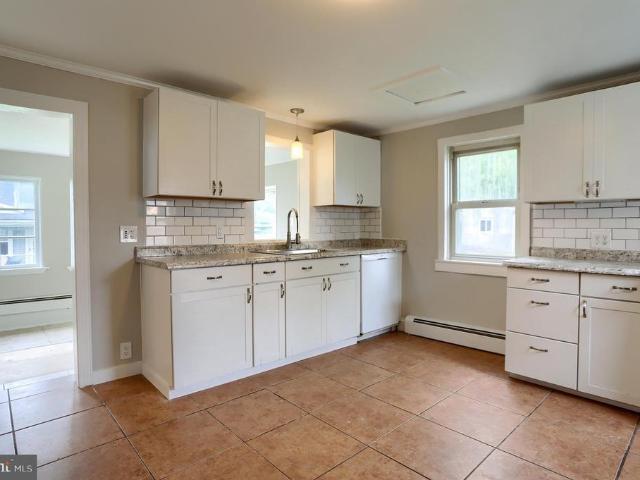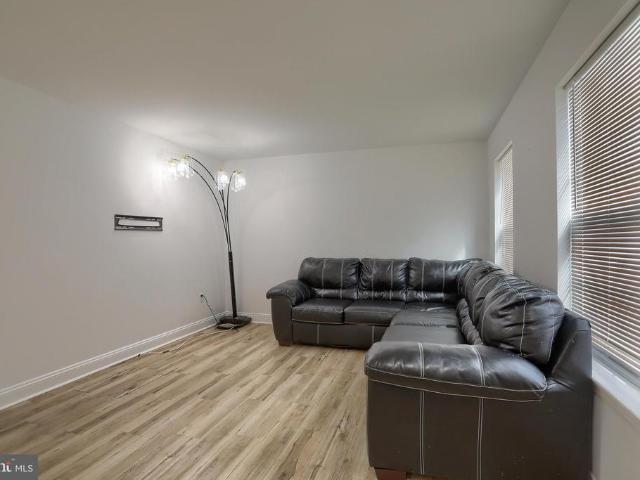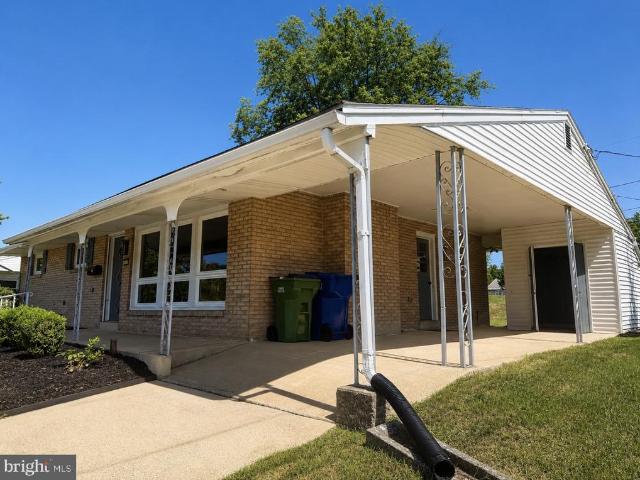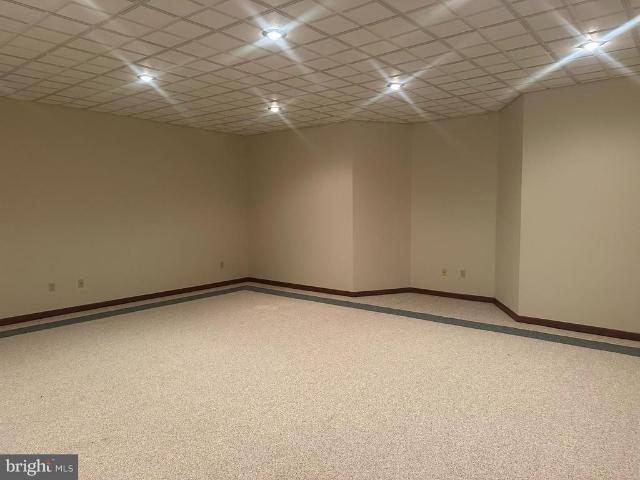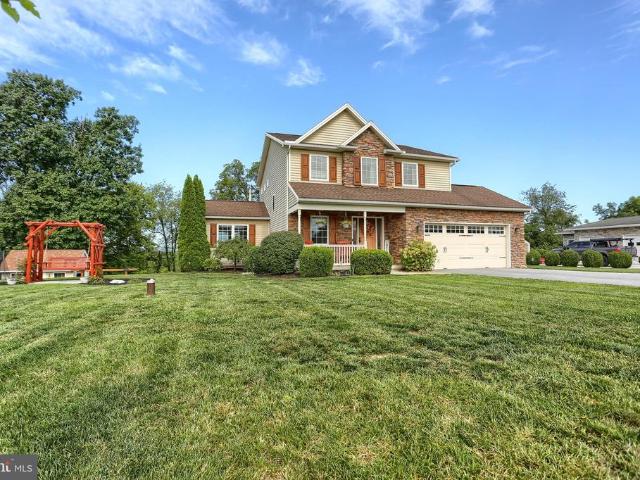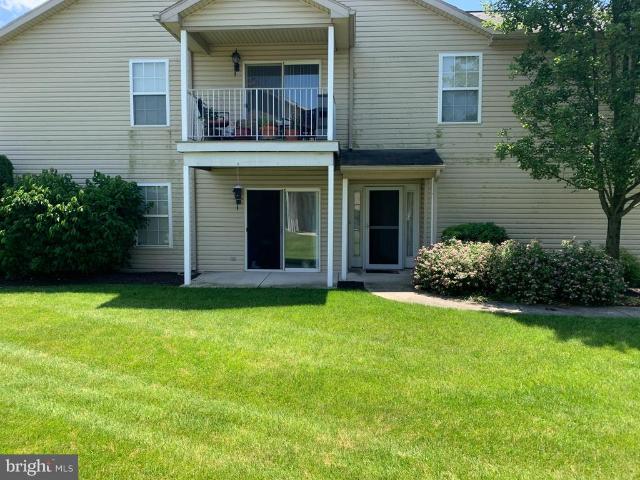
258 properties for sale in Houck Manor

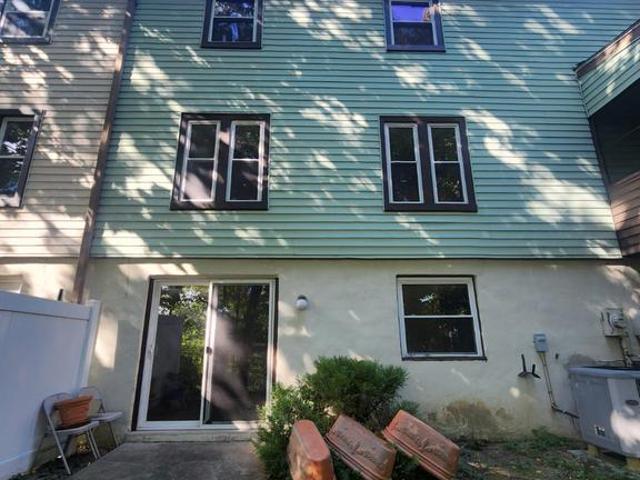
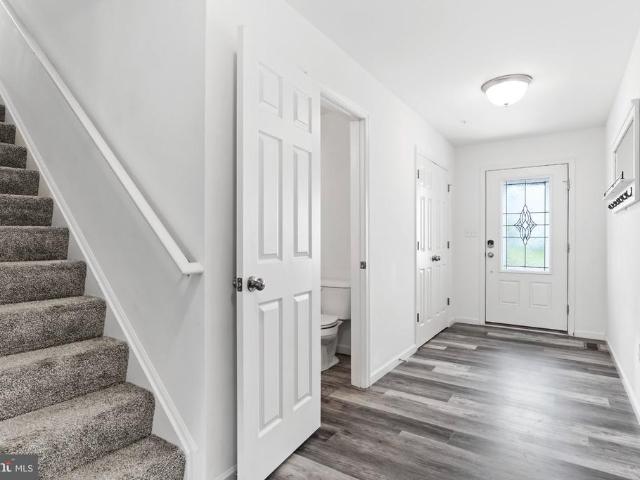
4625 Hamlin Lane
View photo
Townhouse · for sale
USD 354,900
USD 126/sq.ft
4625 Hamlin Lane
Houck Manor
· 2,799 sq.ft · 3 Bedrooms · 3 Baths · Townhouse
· Office room · Deck · Equipped kitchen · Parking
Houck Manor · 2,799 sq.ft · 3 Bedrooms · 3 Baths · Townhouse · Office room · Deck · Equipped kitchen · Parking
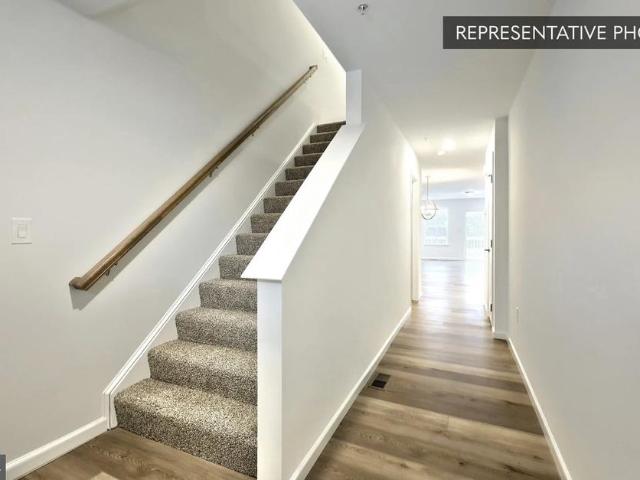
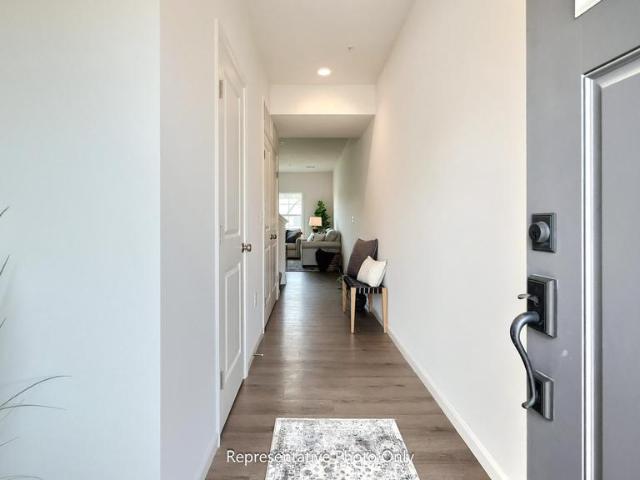
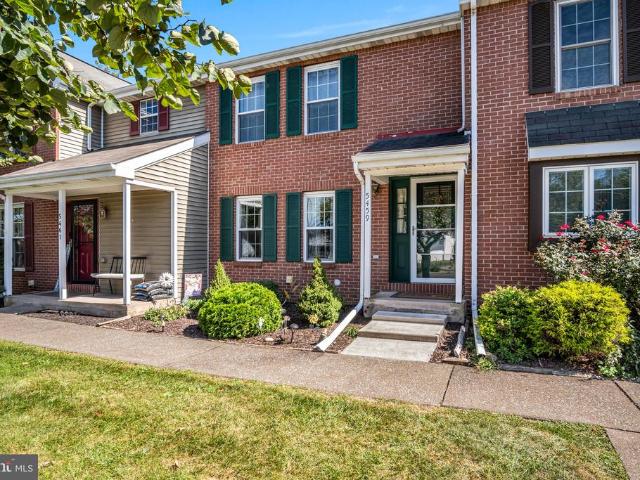
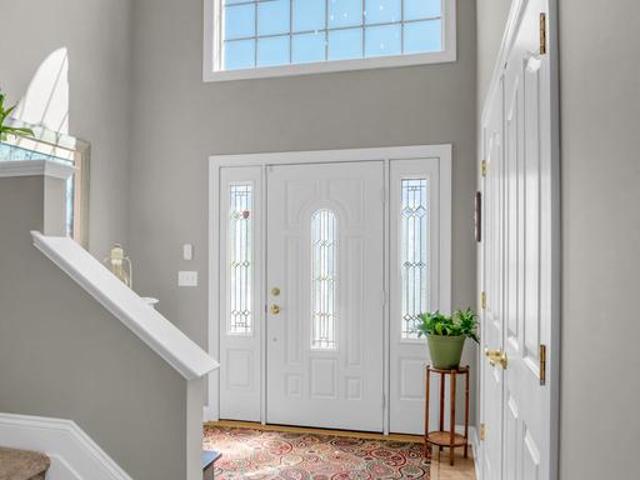
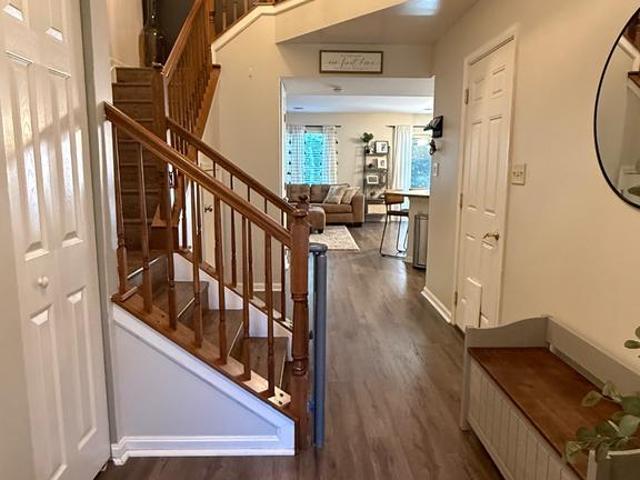
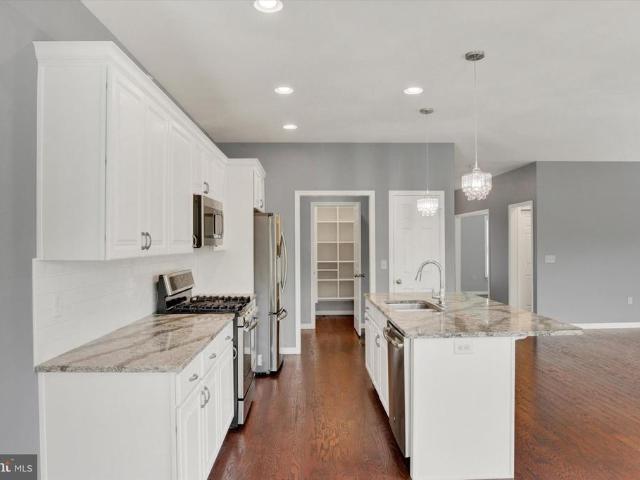
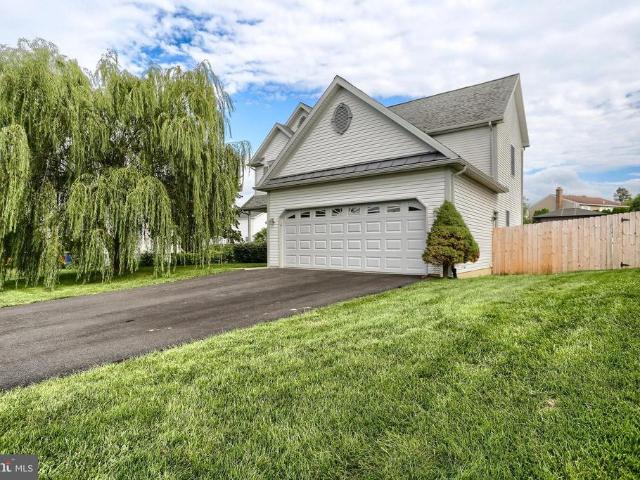
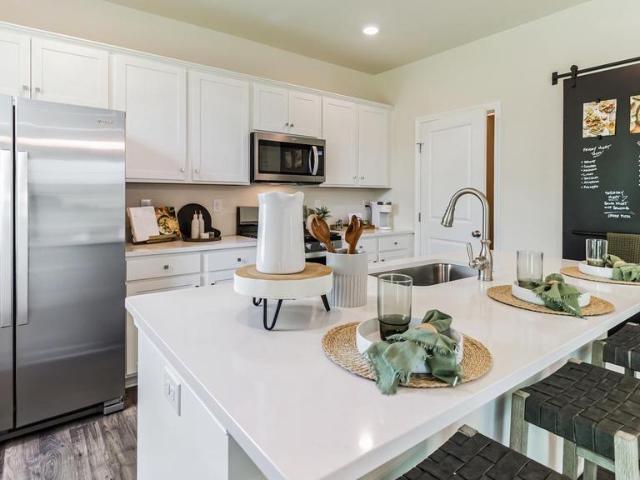
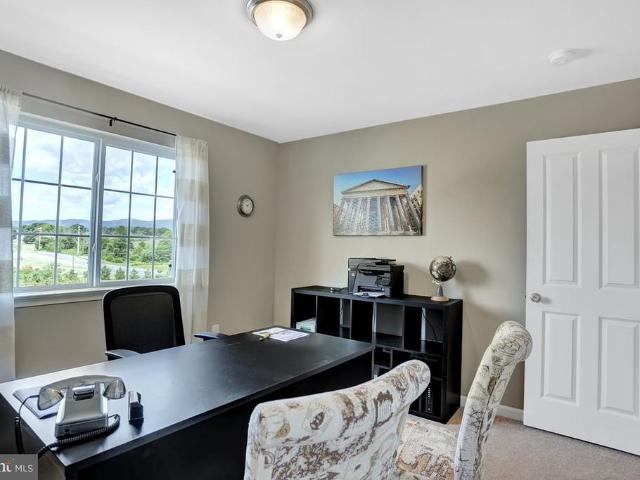
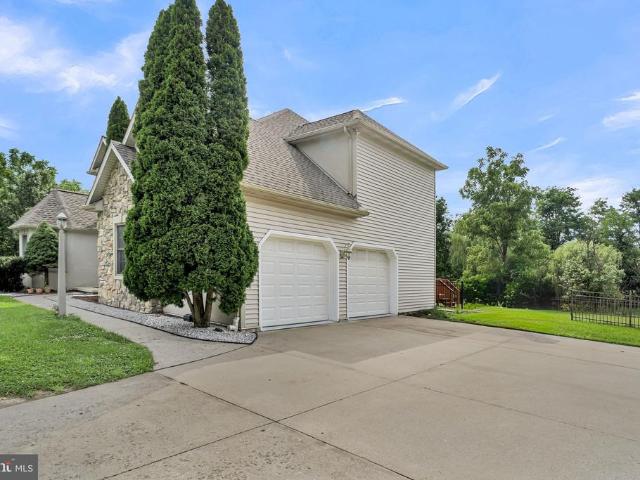
This beautifully maintained, only 5-year-old interior townhome built by McNaughton Homes offers the perfect combination of space, style, and low-maintenance living. Featuring 3 bedrooms, 3.5 bathrooms, a finished walk-out lower level, and a 2-car garage, this home has plenty of room to spread out. The main level features durable LVP flooring, an upgraded kitchen with granite countertops, and an open layout that's perfect for everyday living and entertaining. Step outside onto the deck to enjoy additional outdoor living space. The finished walk-out lower level provides even more flexible living space and includes a full bathroomideal for a family room, home office, guest space, or recreation area. With numerous upgrades throughout and only five years of ownership, this home has been exceptionally well maintained. Why wait for new construction when you can have a move-in-ready McNaughton home with the upgrades already done? A great value in Susquehanna Townshipall you have to do is move
USD 354,900
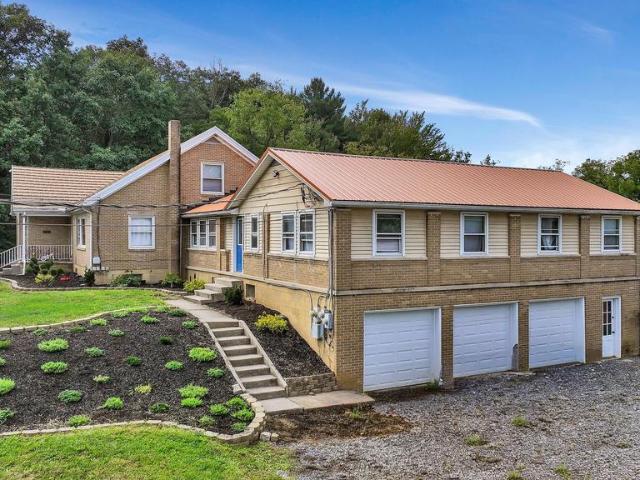
7710 Manor Drive
View photo
House · for sale
USD 450,000
USD 166/sq.ft
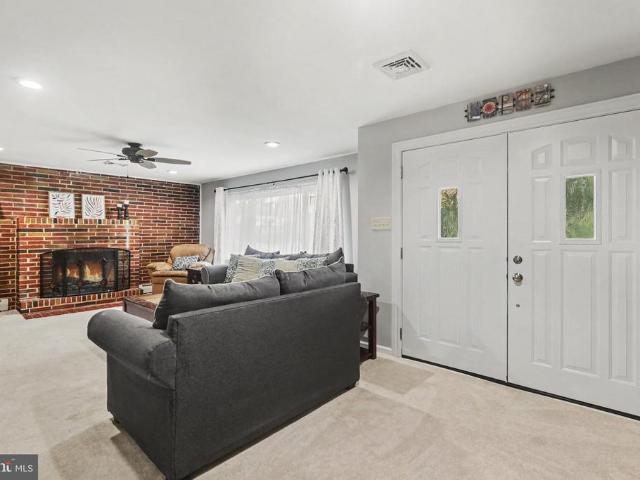
7710 Manor Drive
Houck Manor
· 2,702 sq.ft · 3 Bedrooms · 2 Baths · House
· Patio · Garden · Gym · Deck · Equipped kitchen · Swimming pool · Cellar
Houck Manor · 2,702 sq.ft · 3 Bedrooms · 2 Baths · House · Patio · Garden · Gym · Deck · Equipped kitchen · Swimming pool · Cellar
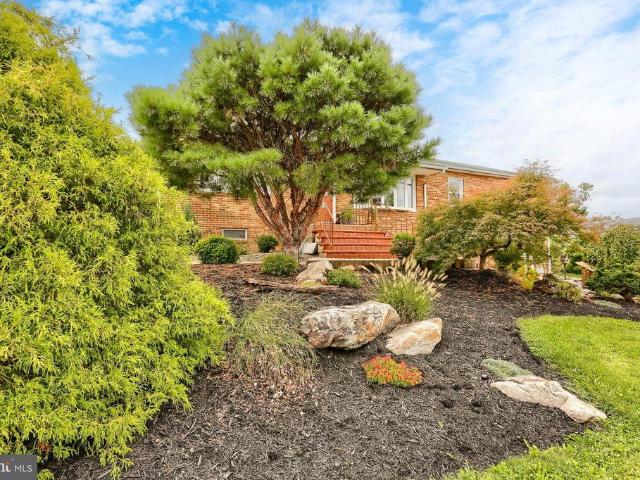
Welcome to this charming brick ranch home situated on nearly two acres of private land in desirable West Hanover Township. This home features a delightful breezeway porch, a new slate patio, and an inviting inground saltwater pool. The kitchen is a chef's dream, highlighted by a commercial-size gas range and hood. Designed for modern living, the spacious layout boasts hardwood floors under most of the carpet and includes a dream owner's suite complete with custom built-in wood shelving in the large walk-in closet, a sitting area or home office space, and sliding glass doors to the backyard. Additional thoughtful touches include a guest bedroom with an private powder room, a versatile walk-out lower level perfect for a home gym or hobby room, and a finished basement featuring an entertainer's dream wet bar. Major recent updates include a newer roof, windows, front door, pool decking and fence and HVAC. Schedule your private tour today!
USD 450,000
4609 Danbury Road
View photo
House · for sale
USD 349,900
USD 149/sq.ft
4609 Danbury Road
Houck Manor
· 2,336 sq.ft · 4 Bedrooms · 2 Baths · House
· Patio · Garden · Office room · Gym · Deck · Fireplace · Equipped kitchen · Parking · Cellar
Houck Manor · 2,336 sq.ft · 4 Bedrooms · 2 Baths · House · Patio · Garden · Office room · Gym · Deck · Fireplace · Equipped kitchen · Parking · Cellar
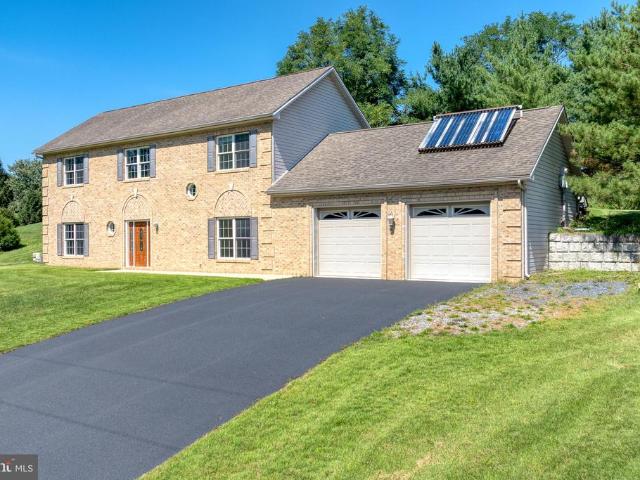
Welcome to this spacious Colonial-style home in desirable Lower Paxton Township, offering 2,340 sq. Ft. of finished living space with 4 bedrooms and 2 full baths. The main level features hard-wood and LVP flooring throughout, a comfortable family room, living-room, eat-in kitchen, formal dining room, sun-room, fireplace, convenient laundry room and full-bath. Upper floor finished with new carpet. Recent improvements include a fairly new HVAC heat pump system and updated sunroom. The finished basement features new carpet and provides flexible space for a recreation room, home office, gym, or play area. Step outside to a spacious, beautifully maintained backyard featuring new storage shed, a relaxing patio/deck area, mature landscaping, and plenty of green space perfect for outdoor entertaining, gardening, or simply unwinding. An attached garage and additional driveway parking complete this move-in-ready home, conveniently located near shopping, dining, and major routes
USD 349,900
6937 Derrick Drive # 88
View photo
Townhouse · for sale
USD 4,100,000
USD 3,149/sq.ft
6937 Derrick Drive # 88
Houck Manor
· 1,302 sq.ft · 3 Bedrooms · 2 Baths · Townhouse
· Garden · Equipped kitchen
Houck Manor · 1,302 sq.ft · 3 Bedrooms · 2 Baths · Townhouse · Garden · Equipped kitchen
Come visit this beautiful home in the desirable neighborhood of Arondale, a private community where the homes face a serene walking park. This end unit features a conveniently laid out living area, 9 foot ceilings, 3 bedrooms, 2 full baths, and lots of natural lighting. Kitchen features granite countertops, stainless appliances, tile backsplash and an island. The fenced in backyard offers you a private oasis with very little care required. Living is easy in this all one level home! Located near plenty of restaurants, shops, and entertainment!
USD 4,100,000
Could you also be interested in
Homes for sale in Paxton Acres, Homes for sale in Beaver Brook Manor, Homes for sale in Pleasant Hills, Paxtonia Lower Paxton township Dauphin County Pennsylvania, Homes for sale in Rustic Hills, Colonial Park Lower Paxton township Dauphin County Pennsylvania, Homes for sale in Windsor Manor, Paxtonia Lower Paxton township Dauphin County Pennsylvania, Homes for sale in Belmont Acres, Linglestown Lower Paxton township Dauphin County Pennsylvania, Homes for sale in Sunset Manor, Lower Paxton township Dauphin County Pennsylvania, Homes for sale in Devonshire Heights, Homes for sale in Centennial Acres, Lower Paxton township Dauphin County Pennsylvania, Homes for sale in Blue Ridge Manor, Linglestown Lower Paxton township Dauphin County Pennsylvania, Homes for sale in Colonial Terrace, Linglestown Lower Paxton township Dauphin County Pennsylvania, Homes for sale in Mountain View, Lower Paxton township Dauphin County Pennsylvania, Homes for sale in Lawrence Park, Linglestown Lower Paxton township Dauphin County Pennsylvania, Homes for sale in Hanover Heights, West Hanover township Dauphin County Pennsylvania, Homes for sale in Brynfield, Homes for sale in Eubuna Gardens, Homes for sale in The Townes at Hershey Road, Homes for sale in Pine Acres, Skyline View West Hanover township Dauphin County Pennsylvania, Homes for sale in Mountain View Acres, Linglestown Lower Paxton township Dauphin County Pennsylvania, Homes for sale in Creekvale, West Hanover township Dauphin County Pennsylvania
7304 Sandy Hollow Road
View photo
House · for sale
USD 399,900
USD 167/sq.ft
7304 Sandy Hollow Road
Houck Manor
· 2,390 sq.ft · 3 Bedrooms · 3 Baths · House
· Office room
Houck Manor · 2,390 sq.ft · 3 Bedrooms · 3 Baths · House · Office room
Nestled in the serene enclave of West Hanover Township, this exquisite traditional home offers a harmonious blend of luxury and comfort, perfect for those seeking an elevated lifestyle. Built in 2004, this meticulously maintained residence spans 2,400 square feet and is set on a generous 0.51-acre lot, providing ample space for both relaxation and entertainment. Step inside to discover a warm and inviting atmosphere, accentuated by plush carpeting and elegant ceramic tile flooring that flows seamlessly throughout the main living areas. The thoughtfully designed layout features an entry-level bedroom, ideal for guests or as a private office space. The heart of the home is the spacious dining area, perfect for hosting intimate gatherings or festive celebrations. The primary suite is a true retreat, boasting a luxurious en-suite bathroom complete with a tub shower, offering a spa-like experience right at home. Each additional bedroom is generously sized, ensuring comfort and privacy for a
USD 399,900
2222 Caroline Lane
View photo
Townhouse · for sale
USD 419,900
USD 171/sq.ft
2222 Caroline Lane
Houck Manor
· 2,454 sq.ft · 3 Bedrooms · 2 Baths · Townhouse
· Equipped kitchen · Parking
Houck Manor · 2,454 sq.ft · 3 Bedrooms · 2 Baths · Townhouse · Equipped kitchen · Parking
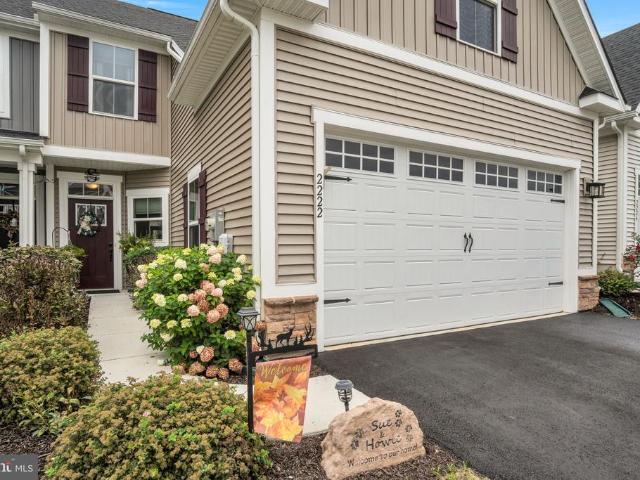
Enjoy easy, low-maintenance living in the sought-after community of Blue Ridge Village! Built in 2022, this beautifully maintained home feels nearly new and offers the perfect combination of modern finishes, a thoughtfully designed floor plan, and community amenities. Featuring 3 bedrooms, 2.5 bathrooms, a finished lower level, and a 2-car garage, this home offers plenty of space while providing the convenience of a main-floor primary suite and laundry. Step inside to find 9-foot ceilings, luxury vinyl plank flooring, and modern light fixtures throughout the main level. The spacious kitchen is designed for both everyday living and entertaining, featuring sleek white cabinetry, quartz countertops and backsplash, a gas range, pantry storage, and a full appliance package that conveys with the home. A generous dining area makes hosting easy and flows seamlessly into the large family room. The main-floor primary suite is a true retreat with a tray ceiling, oversized walk-in closet, and priv
USD 419,900
4118 Lisa Drive
View photo
House · for sale
USD 375,000
USD 180/sq.ft
4118 Lisa Drive
Houck Manor
· 2,077 sq.ft · 3 Bedrooms · 2 Baths · House
· Fireplace · Equipped kitchen
Houck Manor · 2,077 sq.ft · 3 Bedrooms · 2 Baths · House · Fireplace · Equipped kitchen
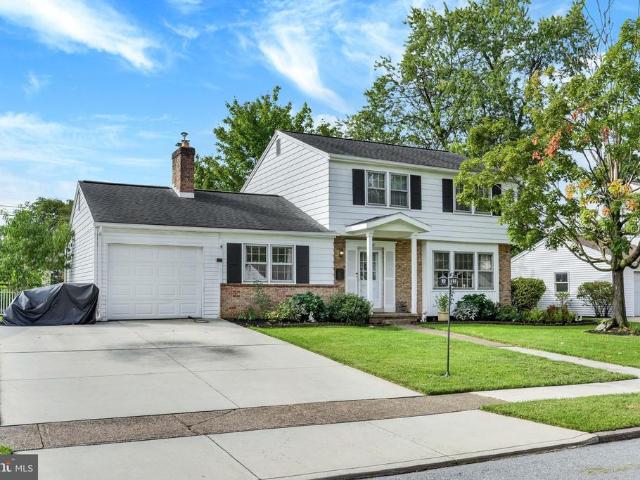
Nestled in the serene Forest Hills neighborhood, this charming split-level home offers a perfect blend of comfort and style. With over 2000 sq ft of thoughtfully designed living space, this residence features three spacious bedrooms and two and a half bathrooms, ideal for both relaxation and entertaining. Step inside to discover a warm and inviting atmosphere, highlighted by beautiful hardwood floors. The family room sets the stage for memorable gatherings, while the formal dining room off the kitchen provides a casual space for everyday living. The eat-in kitchen is equipped with modern appliances, including a refrigerator, dishwasher, and built-in microwave, making meal prep a breeze. Retreat to the primary suite, complete with a large walk-in closet and a private bath featuring a double vanity and a tiled shower. Enjoy the comfort of ceiling fans in all 3 bedrooms, large closets and the warmth of a wood-burning fireplace in the living area. The laundry is conveniently located right
USD 375,000
6295 S Highlands Circle
View photo
House · for sale
USD 380,000
USD 146/sq.ft
6295 S Highlands Circle
Houck Manor
· 2,594 sq.ft · 4 Bedrooms · 3 Baths · House
· Equipped kitchen · Cellar
Houck Manor · 2,594 sq.ft · 4 Bedrooms · 3 Baths · House · Equipped kitchen · Cellar
This charming ranch-style home, tucked away in a quiet, highly desirable neighborhood, offers a perfect blend of space and functionality. This immaculate 4-bedroom, 3-full-bathroom residence features two levels of abundantly bright, versatile living space, including a finished basement. Step inside to an expansive open-concept living and dining room boasting a soaring vaulted ceiling and an abundance of natural light reflecting off a timeless, neutral color palette. The bright eat-in kitchen is the heart of the home, featuring a skylight alongside plenty of cabinets and counter space for effortless meal prep. Convenience is key with a dedicated main-level laundry roomcomplete with the washer and dryer included! The main floor hosts a primary suite featuring its own vaulted ceiling, dual walk-in closets, and a double vanity with a skylight, and two additional guest bedrooms and a full bath. Downstairs, the finished, level walkout basement expands your living space significantly. It feat
USD 380,000
117 W Main Street
View photo
House · for sale
USD 275,000
USD 205/sq.ft
117 W Main Street
Houck Manor
· 1,335 sq.ft · 4 Bedrooms · 2 Baths · House
· Garden · Office room · Parking · Equipped kitchen
Houck Manor · 1,335 sq.ft · 4 Bedrooms · 2 Baths · House · Garden · Office room · Parking · Equipped kitchen
Move-in ready & full of possibilities! New roof, new carpet, and fresh paint make this 4-bedroom, 2-full-bath home ready for its next owner. The functional layout offers flexibility with a first-floor bedroom and full bath with laundryperfect for a home office, playroom, guest space, or convenient main-level living. The bright, updated kitchen opens to a versatile adjoining space that can be whatever you need it to bea dining room, sunroom, or additional gathering space. The large family room adds even more room to spread out, while upstairs you'll find 3 additional bedrooms and a spacious, updated full bath. Outside, the large lot is a standout feature, offering room to create additional parking, outdoor entertaining space, a garden, or potentially a detached garage. Two sheds provide additional storage, and rear alley access adds even more flexibility. Located in the Lower Dauphin School District and just minutes from Hersheypark, Penn State Health Milton S. Hershey Medical Center, s
USD 275,000
126 Radle Road
View photo
Townhouse · for sale
USD 259,900
USD 217/sq.ft
126 Radle Road
Houck Manor
· 1,195 sq.ft · 3 Bedrooms · 3 Baths · Townhouse
· Office room · Equipped kitchen · Cellar
Houck Manor · 1,195 sq.ft · 3 Bedrooms · 3 Baths · Townhouse · Office room · Equipped kitchen · Cellar
Welcome to 126 Radle Rd. In the highly sought after Bradford Estates! This peaceful community is located just off Route 22 in the desirable West Hanover Township and Central Dauphin schools. Enjoy the ease of living in a well-maintained, very good condition, 3 bed and 3.5 bath home. In the main floor, you will enjoy a large eat-in kitchen with glass sliding doors, a good size living area, and a large half bathroom with washer and dryer space. The second floor accommodates the master bedroom with walk in closet and in suite full bathroom, good size bedrooms and another full bathroom. The beauty of this house does not end there. Third level is filled with natural light to accommodate your office, study room, play room, or even additional bedroom space. The finished basement gives you additional space for your hobbies and entertainment with full bathroom access for your convenience. Schedule your showing to see this beautiful house today
USD 259,900
2505 Linglestown Road
View photo
House · for sale
USD 335,900
USD 145/sq.ft
2505 Linglestown Road
Houck Manor
· 2,303 sq.ft · 3 Bedrooms · 2 Baths · House
· Patio
Houck Manor · 2,303 sq.ft · 3 Bedrooms · 2 Baths · House · Patio
Welcome home to this inviting three-bedroom, two-full-bath raised ranch located in Susquehanna Township and the Susquehanna Township School District. Beautiful hardwood flooring adds warmth and character, while the spacious main-level family room provides plenty of room for everyday living and gatherings with family and friends. The outdoor spaces truly set this property apart. Extensive hardscape and landscaping surrounds the home, highlighted by a beautiful pond and waterfall that create a welcoming focal point in the front. In the rear, a large patio with plenty of seating space provide the perfect setting for entertaining, relaxing, or just enjoying the outdoors. The finished lower level offers a spacious second family room featuring a pellet stove that provides wonderful warmth and a cozy atmosphere during the colder winter months. An added bonus room in the lower level offers flexibility for a variety of uses, including a home office, playroom, hobby area or additional living spa
USD 335,900
1036 Addie Lane # LOT 2304
View photo
Townhouse · for sale
USD 374,990
USD 213/sq.ft
1036 Addie Lane # LOT 2304
Houck Manor
· 1,755 sq.ft · 3 Bedrooms · 2 Baths · Townhouse
· Office room · Deck · Equipped kitchen · Cellar
Houck Manor · 1,755 sq.ft · 3 Bedrooms · 2 Baths · Townhouse · Office room · Deck · Equipped kitchen · Cellar
First-floor living, flexible space, and ready now. Welcome to 1036 Addie Lane, Homesite 2304 the Magnolia at Elizabeth Village. This brand-new home offers approximately 1,760 square feet, with a first-floor Owners Suite and a layout designed to make everyday living easy. The open Kitchen, Breakfast Area, and Family Room feature Pebble Grey cabinetry, Arctic White quartz countertops, tile backsplash, under-cabinet lighting, brushed-nickel finishes, and EVP flooring. Just outside, a 14' x 10' AZEK composite deck gives you plenty of space for grilling, dining, or relaxing outdoors. Tucked toward the back of the home, the first-floor Owners Suite offers privacy, a walk-in closet, and upgraded bath with a double-bowl vanity and 60' tiled shower with built-in seat. With laundry also on the main level, everyday living is easy. Upstairs, two additional bedrooms, a full bath, and a spacious loft provide room for guests, a home office, TV room, or hobbies. Downstairs, the in-ground basement prov
USD 374,990
7852 Oak Brook Drive
View photo
Townhouse · for sale
USD 315,900
USD 178/sq.ft
7852 Oak Brook Drive
Houck Manor
· 1,765 sq.ft · 3 Bedrooms · 2 Baths · Townhouse
· Patio · Equipped kitchen · Parking
Houck Manor · 1,765 sq.ft · 3 Bedrooms · 2 Baths · Townhouse · Patio · Equipped kitchen · Parking
This spacious townhome is well-equipped with a 2-car garage, 9 ceilings on the first floor, and a patio for outdoor living. The kitchen, featuring stainless steel appliances and quartz countertops, opens to the dining area and sunny family room. On the 2nd floor, the owners suite includes an expansive closet and a private bathroom. Across the hall there are 2 additional bedrooms, a full bathroom, and a convenient laundry room
USD 315,900
5459 Pond Road
View photo
Townhouse · for sale
USD 224,900
USD 177/sq.ft
5459 Pond Road
Houck Manor
· 1,270 sq.ft · 2 Bedrooms · 1 Bath · Townhouse
· Deck · Cellar
Houck Manor · 1,270 sq.ft · 2 Bedrooms · 1 Bath · Townhouse · Deck · Cellar
Seller is offering $5,000 in closing cost assistance to the buyer! Depending on the buyer's financing and lender approval this may be used to toward closing costs, potentially buying down the interest rate, or other allowable to expenses, giving buyers flexibility to choose what works best for them*. Welcome to 5459 Pond Road! This charming, move-in ready home is located in Lower Paxton Township in the Central Dauphin School District and offers 2 bedrooms, 1 bathrooms and convenient first-floor laundry. The bright, inviting interior has been well cared for and is ready for its next owner. Out back, youll find a fully enclosed deck offering plenty of privacy and a great space to relax or entertain. The spacious unfinished basement provides plenty of additional storage and includes a workshop area, perfect for hobbies, projects or anyone looking for extra workspace. All appliances convey with the home, and the HOA takes care of lawn maintenance and snow removal, making every day upkeep a
USD 224,900
503 Mathew Road
View photo
House · for sale
USD 320,000
USD 258/sq.ft
503 Mathew Road
Houck Manor
· 1,238 sq.ft · 3 Bedrooms · 1 Bath · House
· Fireplace · Equipped kitchen · Cellar
Houck Manor · 1,238 sq.ft · 3 Bedrooms · 1 Bath · House · Fireplace · Equipped kitchen · Cellar
Welcome to 503 Mathew rd, This well-maintained house offers a comfortable and inviting layout with plenty of space for everyday living and entertaining. The property features spacious 3 bed rooms, one full bath and two half bathrooms, spacious living areas, updated kitchen along with a finished basement. Charming wood burning fireplace, hardwood floors, and large windows that fill the house with natural light, sand-colored lower cabinets and crisp white uppers, new luxury vinyl plank, new appliances. The detached storage shed is extensively updated. Conveniently located near Susquehanna Township High School, hospitals, shopping centers and major high-way. Ready to move-in with fully updated inside
USD 320,000
2390 Forest Hills Drive
View photo
House · for sale
USD 1,300,000
USD 100/sq.ft
2390 Forest Hills Drive
Houck Manor
· 12,992 sq.ft · 6 Bedrooms · 7 Baths · House
· Patio · Garden · Parking
Houck Manor · 12,992 sq.ft · 6 Bedrooms · 7 Baths · House · Patio · Garden · Parking
Nearly 13,000 square feet of finished living space creates an extraordinary level of scale, privacy, and flexibility for refined everyday living, executive entertaining, and multi-generational needs. Set within a scenic Lower Paxton Township neighborhood along the foothills of the Blue Mountains, this distinguished 6-bedroom, 7-full and 2-half-bath residence combines grand architectural presence with thoughtfully designed private quarters and an exceptional collection of lifestyle amenities. A circular driveway makes an impressive approach to the home with a circular garden area (was once a fountain) and fish pond with waterfall (needs repair), while an oversized side-entry three-car garage and separate rear utility garage provide abundant space for vehicles, recreational equipment, and storage. Expansive porch and patio areas extend the living space outdoors, offering a comfortable setting for quiet mornings, evening gatherings, and larger celebrations. The front lawn is enhanced by a
USD 1,300,000
6 Harvey Circle
View photo
House · for sale
USD 660,000
USD 227/sq.ft
6 Harvey Circle
Houck Manor
· 2,895 sq.ft · 4 Bedrooms · 3 Baths · House
· Fireplace · Equipped kitchen
Houck Manor · 2,895 sq.ft · 4 Bedrooms · 3 Baths · House · Fireplace · Equipped kitchen
Nestled in the serene community of Hummelstown, this exquisite traditional home offers a perfect blend of luxury and comfort, set on a sprawling 2.03-acre lot that adjoins open space and backs to lush trees! Built in 2011, this meticulously maintained residence boasts an impressive array of high-end features that cater to an exclusive lifestyle. Step inside to discover a warm and inviting interior, where hardwood and tile flooring seamlessly flow throughout. The heart of the home is the dine-in kitchen, designed for both functionality, elegance, and gatherings, featuring upgraded countertops and special space for your personal coffee and/or other beverage bar! The kitchen opens to a Sitting Room / Library, filled with natural light, perfect for entertaining, complete with a stunning double-sided gas fireplace, adorned with Stone finishes, glass doors, and a Beautiful Wooden Mantel! Retreat to the luxurious primary suite, which includes a large walk-in closet and a spa-like bathroom equ
USD 660,000
144 Sparrow Road
View photo
Condo · for sale
USD 270,000
USD 222/sq.ft
144 Sparrow Road
Houck Manor
· 1,216 sq.ft · 2 Bedrooms · 2 Baths · Condo
· Parking · Gym · Equipped kitchen · Swimming pool
Houck Manor · 1,216 sq.ft · 2 Bedrooms · 2 Baths · Condo · Parking · Gym · Equipped kitchen · Swimming pool
Welcome to this 2 bedroom, 2 bath townhome located in the Reserve. This two story home, features a open floor plan kitchen and living room combo, in unit Laundry room, 2 luminous bedrooms and two full bathrooms. Enjoy the elegant finishes, the one car garage, and the abundant amenities included in the HOA fee, as outdoor pool, gym, playground, walking trails, courts, grass maintenance, common area snow removal and so much more! This end unit is very close to Hershey and to all main routs, but still tucked into a quite neighborhood. The grocery store, shops and restaurants are walking distance as well. Come tour this property today and make it yours. Looking for an investment? The property is already tenant occupied, and generating an income of $1595 a month, tenant pays for all utilities, except HOA. The possibilities are endless, come make this beautiful unit yours! Open House Sunday, September 27th from 2pm to 4pm
USD 270,000
2651 Cranberry Circle
View photo
Townhouse · for sale
USD 200,000
USD 132/sq.ft
2651 Cranberry Circle
Houck Manor
· 1,507 sq.ft · 3 Bedrooms · 2 Baths · Townhouse
· Patio · Equipped kitchen · Cellar
Houck Manor · 1,507 sq.ft · 3 Bedrooms · 2 Baths · Townhouse · Patio · Equipped kitchen · Cellar
Welcome to worry-free, spacious living at an incredible price point! This charming 2-story townhouse in Paxton Crossing offers the ultimate blend of comfort, modern updates, and low-maintenance convenience, featuring major improvements already handled for you including a roof, windows, and sliding glass door all replaced in 2017. Step inside to discover durable, stylish low-maintenance LVP flooring throughout, complemented by an updated kitchen that flows effortlessly into the living and dining areas. Upstairs, you will find three generous bedrooms, including an awesome primary suite featuring a spacious walk-in closet and a private en-suite bathroom complete with a trendy barn-style sliding door, plus the added convenience of a second-floor washer and dryer that stay with the house. Need extra space? The large, unfinished daylight basement features a sliding walk-out door leading directly to a private, tree-lined patio area for relaxing or entertaining outdoors without the hassle of a
USD 200,000
299 Level Road
View photo
House · for sale
USD 999,717
299 Level Road
Houck Manor
· 7 Bedrooms · House
· Parking · Cellar
Houck Manor · 7 Bedrooms · House · Parking · Cellar
This 3 unit charming Cape Cod-style home, set on a generous 3.56-acre lot in Lower Dauphin School District, presents an exceptional investment opportunity. With a major renovation performed 2025-2026, this property is poised to enhance its appeal and value significantly. The home boasts 3 separate rental units providing ample space for various living arrangements or additional rental possibilities. The partially finished basement offers versatility, with walkout access and garage entry, making it an ideal space for additional living quarters or recreational areas. The attached side-entry garage accommodates up to three vehicles, ensuring convenience for residents and guests alike. The serene lot creates a tranquil outdoor setting perfect for relaxation or entertaining. The presence of a gazebo and 3 remodeled shed adds to the charm and functionality of the property, providing spaces for gatherings or storage. Investors will appreciate the potential for strong returns in this desirable
USD 999,717
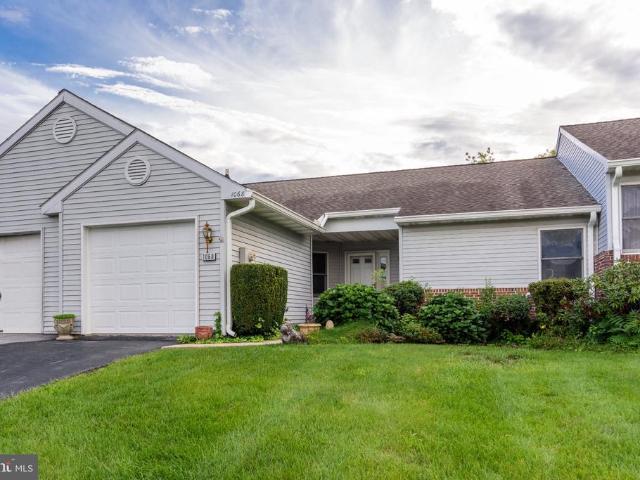
1068 Country Hill Drive
View photo
Townhouse · for sale
USD 272,000
USD 118/sq.ft
1068 Country Hill Drive
Houck Manor
· 2,293 sq.ft · 3 Bedrooms · 2 Baths · Townhouse
· Deck · Fireplace · Equipped kitchen · Swimming pool
Houck Manor · 2,293 sq.ft · 3 Bedrooms · 2 Baths · Townhouse · Deck · Fireplace · Equipped kitchen · Swimming pool
Discover the convenience of this inviting 1 floor townhouse nestled in the serene Hidden Lake community. This well-maintained home features a spacious layout with 2 first floor bedrooms and 2 full bathrooms, perfect for comfortable living. The combination dining and living area creates a warm atmosphere, ideal for gatherings. Enjoy the convenience of a main floor laundry and an entry-level bedroom, enhancing accessibility. The kitchen, equipped with modern appliances including a built-in microwave, dishwasher, and electric oven, offers a cozy table space for casual meals. The lower level has an additional bedroom with a walk-in closet, a huge family room and a 1/2 bathroom. A delightful fireplace adds a touch of warmth to the living space, making it a perfect retreat. Step outside to enjoy community amenities, including a refreshing pool and well-kept grounds, all maintained by the association. Association also is responsible for roof (replaced 10 years ago) and deck (replaced 2 years
USD 272,000
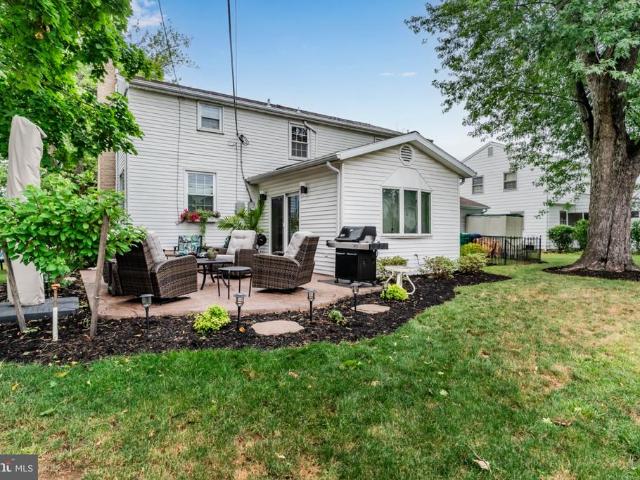
4607 Danbury Road
View photo
House · for sale
USD 369,500
USD 135/sq.ft
4607 Danbury Road
Houck Manor
· 2,723 sq.ft · 4 Bedrooms · 1 Bath · House
· Patio · Fireplace · Equipped kitchen · Parking · Air conditioning
Houck Manor · 2,723 sq.ft · 4 Bedrooms · 1 Bath · House · Patio · Fireplace · Equipped kitchen · Parking · Air conditioning
Come and See why this Sidewalk and Tree-lined, Pleasant, Ever-Popular Devon Manor Community is a Great, Convenient Place to Live in the Heart of Central Dauphin School District! This Lovingly Maintained and Consistently Upgraded Traditional Style Home Boasts many Features that Homeowners are looking for. Including 4 Bedrooms, Luxurious Hardwood Floors, 2 Gas Fireplaces, Beautifully Remodeled Dine-in Kitchen (with Granite Countertops, Stainless Appliances, Dining Area and Breakfast Bar), Attached Garage, Cozy Family Room which adjoins a Spacious Stamped Concrete Rear Patio (Great for Unwinding as well as Entertaining! ), New Roof in 2022, Economical Hot Water Baseboard Heat, Dual Zoned Central Air Conditioning. All Ready for You to Move in. A Great Place to Call Home!
USD 369,500
2197 Bordeaux Court
View photo
Condo · for sale
USD 419,900
USD 110/sq.ft
2197 Bordeaux Court
Houck Manor
· 3,810 sq.ft · 3 Bedrooms · 3 Baths · Condo
· Garden · Office room
Houck Manor · 3,810 sq.ft · 3 Bedrooms · 3 Baths · Condo · Garden · Office room
Finally, downsizing without compromise. This luxury condo solves the dilemma every downsizer faces: less yard work, without giving up the space to bring the furniture, art, and memories you're not ready to part with. High ceilings throughout the first floor create an open, airy feel from the moment you walk in, with a vaulted ceiling in the family room adding a contemporary flare. An atrium window in the foyer floods the home with natural light, even on the gloomiest of days, anchored by a stunning pendant light that ties the whole space together. Two primary suites, one on the first floor and one on the second, give you the flexibility to live entirely on one level or spread out as needed, each with a walk-in closet and full ensuite bath. On the second floor, a versatile bonus room with its own walk-in closet offers space for a home office, guest space, bedroom, den, or hobby room, easily adapted to fit however you live. The second floor also features a large loft with an overlook bal
USD 419,900
539 Pond View Court
View photo
Condo · for sale
USD 269,900
USD 170/sq.ft
539 Pond View Court
Houck Manor
· 1,582 sq.ft · 3 Bedrooms · 2 Baths · Condo
· Equipped kitchen · Parking
Houck Manor · 1,582 sq.ft · 3 Bedrooms · 2 Baths · Condo · Equipped kitchen · Parking
Welcome to effortless, low-maintenance living in this inviting three-bedroom, two-and-a-half-bath condominium. Designed with convenience and comfort in mind, this turn-key home features a bright open-concept main level where the living room, dining space, and kitchen flow seamlessly together. Kitchen offers recessed lighting, refinished cabinetry updated in 2026 and new stainless steel appliances. Newer laminate flooring spans the main living area, stairs, and upstairs hallway with updated lighting fixtures. The three generous bedrooms offer abundant storage with spacious walk-in closets, and ceiling fans throughout for year-round comfort, while a convenient second-floor laundry area eliminates the hassle of hauling baskets up and down stairs. A main-level half bath serves guests, and the attached one-car garage provides secure parking alongside extra storage space. Best of all, the remarkably affordable HOA fee handles lawn care, snow removal, and exterior building maintenance, giving
USD 269,900
6038 Station Circle Road
View photo
House · for sale
USD 479,900
USD 159/sq.ft
6038 Station Circle Road
Houck Manor
· 3,014 sq.ft · 4 Bedrooms · 3 Baths · House
· Garden · Deck · Equipped kitchen · Parking
Houck Manor · 3,014 sq.ft · 4 Bedrooms · 3 Baths · House · Garden · Deck · Equipped kitchen · Parking
Welcome home to this beautiful 2 story home in the desirable neighborhood of Union Station at Shadebrook. The curb appeal welcomes you in with beautiful shaker shingles, stone accents, wood grain entry and garage doors, and beautiful landscaping. A great front porch is perfect for afternoon relaxation. Inside you'll find ample sized rooms, wood laminate flooring throughout main level. Kitchen features beautiful quartz counters and stainless steel appliances. Dining area leads to the 2nd story deck overlooking commons area and walking trail. Upper level features 3 spacious bedrooms, laundry, and 2 full bathrooms and an additional large loft area. Lower level has been finished with full wet bar with granite counters, and an additional finished game room that walks out to the rear yard. All this plus fully owned solar panels on the home providing lower energy bills. You'll love the convenience and amenities of this community. Walk to the local restaurants and breweries and HOA covers lawn
USD 479,900
6207 Chatham Glenn Way
View photo
House · for sale
USD 420,000
USD 240/sq.ft
6207 Chatham Glenn Way
Houck Manor
· 1,744 sq.ft · 3 Bedrooms · 2 Baths · House
· Equipped kitchen · Parking
Houck Manor · 1,744 sq.ft · 3 Bedrooms · 2 Baths · House · Equipped kitchen · Parking
Welcome to a bright, cheerful home in a popular and attractive neighborhood where convenience, comfort, and outdoor enjoyment come together! Located in a welcoming, walkable community with sidewalks and street lights, this well-maintained home is close to schools, shopping, healthcare, restaurants, and everyday amenities, with an easy 15-minute commute to both Hershey and downtown Harrisburg. Inside, an abundance of natural light creates a warm and inviting atmosphere throughout the home. Beautiful oak flooring graces the living and dining areas, adding timeless character and warmth. The kitchen is designed for both everyday living and entertaining, featuring a center island and pantry for added workspace and storage. The main-level laundry is conveniently located near the garage entrance, creating an ideal drop zone for coats, shoes, bags, and daily essentials. Each bedroom offers the added luxury of a walk-in closet, providing generous storage and organization. Dura-Ceramic flooring
USD 420,000
105 Pear Ridge Drive
View photo
House · for sale
USD 474,990
USD 165/sq.ft
105 Pear Ridge Drive
Houck Manor
· 2,863 sq.ft · 4 Bedrooms · 2 Baths · House
· Office room · Equipped kitchen · Parking · Cellar
Houck Manor · 2,863 sq.ft · 4 Bedrooms · 2 Baths · House · Office room · Equipped kitchen · Parking · Cellar
Lot 21! This home includes a finished walk out basement. Estimated completion date: december/january ask about our limited time incentives! The Galen by D.R. Horton is a stunning new construction home plan featuring 2,384 square feet of living space, 4 bedrooms, 2.5 baths and a 2-car garage. The Galen is popular for a reason! Off the foyer is the flex room, use this space can be used as a dining room, home office or childrens play area! The kitchen featuring a large, modern island opens up to the dining area and great room, you will never have to miss a beat. Upstairs, the four bedrooms provide enough space for everyone, and the second-floor laundry room simplifies an everyday chore! Homes with basement will include a finished rec room, which adds even more space to entertain friends and family!
USD 474,990
1006 Addie Lane # LOT 2104
View photo
Townhouse · for sale
USD 389,990
USD 147/sq.ft
Updated
1006 Addie Lane # LOT 2104
Houck Manor
· 2,648 sq.ft · 3 Bedrooms · 3 Baths · Townhouse
· Deck · Equipped kitchen · Cellar
Houck Manor · 2,648 sq.ft · 3 Bedrooms · 3 Baths · Townhouse · Deck · Equipped kitchen · Cellar
First-floor living. Three finished levels. Beautifully selected finishes. Coming February/March 2027. Welcome to 1006 Addie Lane, Homesite 2104 the Magnolia at Elizabeth Village. This brand-new home offers three bedrooms, 3.5 bathrooms, a first-floor Owners Suite, and a finished basement, with completion currently anticipated for February/March 2027. The open Kitchen, Breakfast Area, and Family Room feature Bonsai cabinetry, Snow White quartz countertops, a decorative vertical mosaic tile backsplash, matte-black hardware and faucet, under-cabinet lighting, slate-finish gas appliances, and black pendant lighting. EVP flooring creates a cohesive feel throughout the main living areas. Just outside, a 14' x 10' AZEK composite deck with white vinyl railing provides space for grilling, dining, or relaxing outdoors. Tucked beyond the Family Room, the first-floor Owners Suite offers privacy, a walk-in closet, and an upgraded bath with a double-bowl vanity, 60' shower with clear glass sliding d
USD 389,990
2292 Forest Lane
View photo
House · for sale
USD 599,999
USD 158/sq.ft
2292 Forest Lane
Houck Manor
· 3,778 sq.ft · 5 Bedrooms · 2 Baths · House
· Parking
Houck Manor · 3,778 sq.ft · 5 Bedrooms · 2 Baths · House · Parking
A well-maintained 5-bedroom home in the desirable Estates of Forest Hills available for lease or purchase. The leasing is $4500/monthly with the deposit of $5000. It offers a peaceful residential setting while remaining conveniently close to shopping, dining, major roadways, and everyday amenities, this home provides the space and location you've been looking for. Recent improvements include a new roof installed in 2025, epoxy flooring in the garage completed in 2026, and fresh interior paint throughout the home. The hot water tank was replaced in 2022. The property is also part of a community with an exceptionally low HOA fee of just $125.00 per year. A well-kept home, meaningful recent updates, and a peaceful location make 2292 Forest Ln a great opportunity in the Estates of Forest Hills. Schedule your showing today!
USD 599,999
7080 Clearfield Street
View photo
Townhouse · for sale
USD 225,000
USD 104/sq.ft
7080 Clearfield Street
Houck Manor
· 2,153 sq.ft · 3 Bedrooms · 1 Bath · Townhouse
· Garden · Gym · Equipped kitchen · Cellar
Houck Manor · 2,153 sq.ft · 3 Bedrooms · 1 Bath · Townhouse · Garden · Gym · Equipped kitchen · Cellar
This charming ranch style home, built in 1960 and provides a beautifully landscaped yard, offers a perfect blend of classic appeal and modern convenience. With 1,080 square feet of thoughtfully designed living space, this residence is ideal for those seeking comfort and functionality. Step inside to discover a warm and inviting interior featuring a country-style eat-in kitchen, perfect for casual dining and entertaining. The layout flows seamlessly into the living areas, where you can enjoy the cozy ambiance and convenient floor plan. This home boasts three bedrooms, providing ample space for relaxation and personalization. The full bathroom and a convenient basement half bath ensure that everyone's needs are met, enhancing the overall functionality of the home. The full basement offers endless possibilities, whether you envision a recreational space, a home gym, or additional storage. Outside, a beautifully landscaped and fenced rear yard which includes a shed, is perfect for kids, pe
USD 225,000

Get email alerts

Don't miss out: be the first to know about new properties

The alert was correctly created

On subscribing you accept the conditions of use and the privacy policy
Alert
Receive new ads in your inbox
Save this search
Receive alerts for new listings

We'll send you an email when we have new properties for: "Properties for sale in Houck Manor"

The alert was correctly created

Paxton Acres
Beaver Brook Manor
Get email alerts and be the first to see new listings
Required field
On subscribing I accept the terms of the privacy policy
Perfect! You'll soon start receiving new listings via email
Alert
Receive an email when we have new ads for Properties for sale in Houck Manor
Save this search
Filters

Bedrooms

Size (sq.ft)

sq.ft
sq.ft

Price

USD
USD

Property type

Bathrooms

Clear all filters
Receive notifications when new entries are published.