168 apartments for sale in Howell city

Dana Pointe Dr
View photo
Condo · for sale
Request Details
Updated
Dana Pointe Dr
Howell city
· 2,045 sq.ft · 3 Bedrooms · 2 Baths · Condo
Howell city · 2,045 sq.ft · 3 Bedrooms · 2 Baths · Condo
This is a Real Estate-Owned (REO)/post-foreclosure home owned or managed by a bank. All offers are considered; however, the highest and best will most likely be accepted
Request Details
Aralia Dr
View photo
Condo · for sale
Request Details
Updated
Aralia Dr
Howell city
· 1,572 sq.ft · 3 Bedrooms · 2 Baths · Condo
Howell city · 1,572 sq.ft · 3 Bedrooms · 2 Baths · Condo
This home is in preforeclosure, which means the homeowner is in default (missed payments). Therefore, there could be an opportunity to strike a great deal with the owner and the bank
Request Details
Lakeshore Pointe Dr # 58
View photo
Condo · for sale
Request Details
Updated
Lakeshore Pointe Dr # 58
Howell city
· 2,357 sq.ft · 4 Bedrooms · 3 Baths · Condo
Howell city · 2,357 sq.ft · 4 Bedrooms · 3 Baths · Condo
This home is in preforeclosure, which means the homeowner is in default (missed payments). Therefore, there could be an opportunity to strike a great deal with the owner and the bank
Request Details
Habitat Trl
View photo
Condo · for sale
Request Details
Updated
Habitat Trl
Howell city
· 2,379 sq.ft · 4 Bedrooms · 2 Baths · Condo
Howell city · 2,379 sq.ft · 4 Bedrooms · 2 Baths · Condo
This is a Real Estate-Owned (REO)/post-foreclosure home owned or managed by a bank. All offers are considered; however, the highest and best will most likely be accepted
Request Details
9929 Crossview Trail # 127
View photo
Condo · for sale
USD 422,900
USD 214/sq.ft
9929 Crossview Trail # 127
Howell city
· 1,970 sq.ft · 3 Bedrooms · 2 Baths · Condo
· Equipped kitchen · Cellar
Howell city · 1,970 sq.ft · 3 Bedrooms · 2 Baths · Condo · Equipped kitchen · Cellar
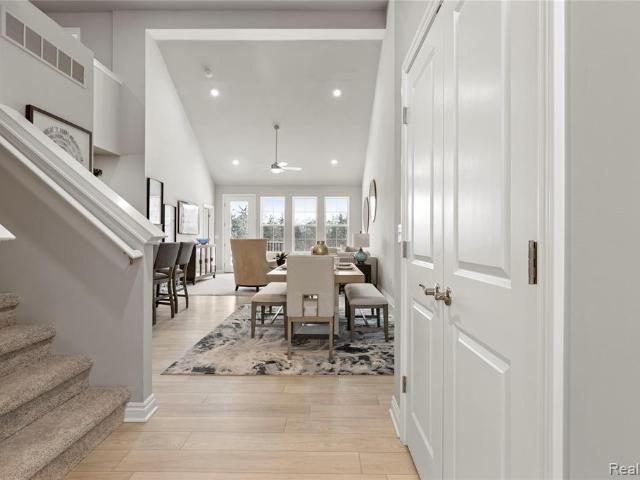
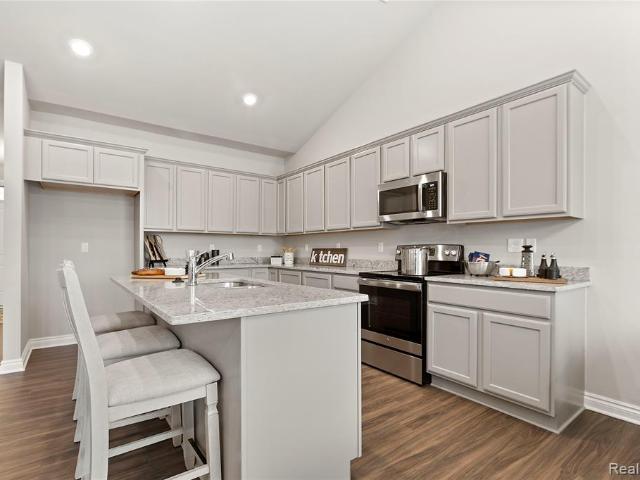
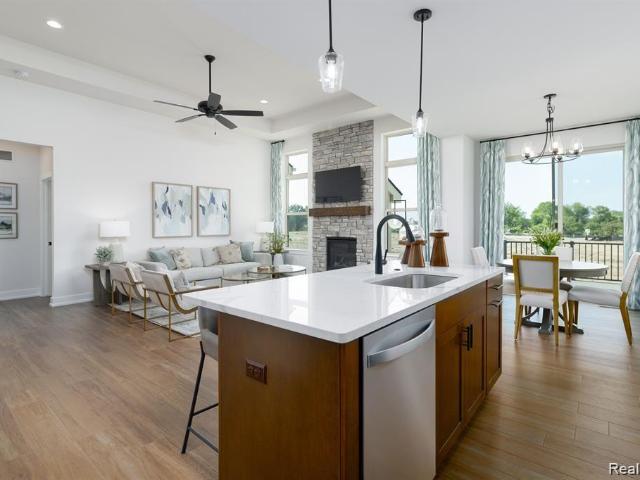
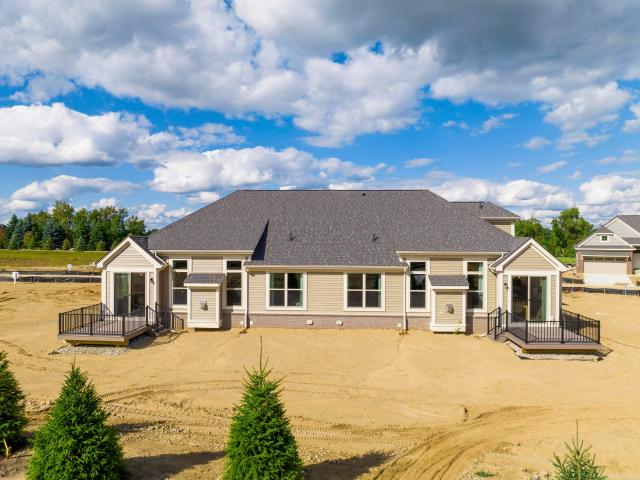
New condo under construction at Hunter's Ridge of Hartland. Beautifully crafted 1.5 story walk-out condo featuring first floor primary suite, with 2 additional bedrooms upstairs. Upon entering, you'll be greeted by an open-concept living area that seamlessly blends the kitchen, dining, and living spaces, ideal for both daily living and entertaining. The kitchen is outfitted with stainless steel appliances, granite countertops, ample cabinetry, and a spacious island. The primary bedroom has large walk in closet and en suite with double sink vanity. Second floor has 2 bedrooms, loft and a bathroom. Full basement with some walk out sites available. Photos are of model and not actual home
USD 422,900
3935 Chatham Place # 106
View photo
Condo · for sale
USD 552,900
USD 354/sq.ft
3935 Chatham Place # 106
Howell city
· 1,561 sq.ft · 2 Bedrooms · 2 Baths · Condo
· Equipped kitchen · Parking · Air conditioning · Cellar
Howell city · 1,561 sq.ft · 2 Bedrooms · 2 Baths · Condo · Equipped kitchen · Parking · Air conditioning · Cellar
Beautiful and exquisitely-crafted condominium under construction on a premium site at Hilton Cove in Brighton Township. The Allyssa-an award-winning ranch plan with 2 bedrooms, 2 full baths, great room, kitchen, nook, mud room, laundry room, walk-out basement and 2-car garage finish taped and painted. Kitchen with Whirlpool electric smooth top range, dishwasher and microwave. Lafata cabinets with pull-out trash, lazy susan, 42' uppers and crown moldings. Cabinet doors feature self-close hinges. Photos and virtual tour are of another unit. Equal Housing Opportunity. Upgraded carpeting and luxury vinyl plank flooring in great room, kitchen, laundry room mud hall, foyer and hall. Central air, high-efficiency furnace and hot water heater. 10-year limited structural warranty. Close proximity to shopping, restaurants and highways. Photo is of the models. Actual building will differ
USD 552,900
9913 Crossview Trail # 123
View photo
Condo · for sale
USD 467,513
USD 324/sq.ft
9913 Crossview Trail # 123
Howell city
· 1,442 sq.ft · 2 Bedrooms · 2 Baths · Condo
· Equipped kitchen · Cellar
Howell city · 1,442 sq.ft · 2 Bedrooms · 2 Baths · Condo · Equipped kitchen · Cellar
New construction in Hartland! Exquisitely crafted 2 bedroom, 2 bathroom condo in Hunter's Ridge of Hartland. Open floorplan with spacious kitchen featuring large island, granite countertops, stainless steel appliances and walk in pantry. Primary suite with private bath, walk in closet and double sink vanity. Full basement. Model home located at 10101 Crossview Trail open daily from 12:00. 6:00, closed on Thursdays. Photos are of model and not actual home
USD 467,513
9920 Crossview Trail # 189
View photo
Condo · for sale
USD 469,350
USD 307/sq.ft
9920 Crossview Trail # 189
Howell city
· 1,528 sq.ft · 2 Bedrooms · 2 Baths · Condo
· Deck · Equipped kitchen
Howell city · 1,528 sq.ft · 2 Bedrooms · 2 Baths · Condo · Deck · Equipped kitchen
New construction condo in Hunter's Ridge of Hartland. Gorgeous 2 bedroom, 2 bathroom ranch style condo with open floor plan. Primary suite has 2 large walk in closets, private bath with two sink vanity and full size linen closet. Kitchen with oversized island, granite countertops, stainless steel GE appliances. Eating area with sliding door leading to private deck. Photos are of model and not actual home
USD 469,350
3930 Chatham Place # 95
View photo
Condo · for sale
USD 547,948
USD 351/sq.ft
3930 Chatham Place # 95
Howell city
· 1,561 sq.ft · 2 Bedrooms · 2 Baths · Condo
· Fireplace · Equipped kitchen · Parking · Cellar
Howell city · 1,561 sq.ft · 2 Bedrooms · 2 Baths · Condo · Fireplace · Equipped kitchen · Parking · Cellar
Beautiful and exquisitely-crafted condominium under construction at Hilton Cove in Brighton Township. The Allyssa. An award-winning ranch plan with 2 bedrooms, 2 full baths, great room, kitchen, nook, mud room, laundry room, basement and 2-car garage finish taped and painted. Rear covered porch with ceiling prep only. Kitchen with Lafata cabinets with pull-out trash, lazy susan, 42' uppers and crown moldings, and backsplash. Upgraded kitchen faucet. Cabinet doors and drawers feature soft close hinges. Quartz in kitchen, baths and laundry. Upgraded carpeting and pad. Luxury vinyl plank in great room, kitchen, laundry room, mud hall, walk-in closet, foyer, hall and closet. Recessed lighting at covered rear porch. Cultured stone with mortar fireplace to ceiling with floating stained oak mantle. Upgraded interior paint. CAT 6 internet data outlet. Two floor plugs in great room. Humidifier. Newly listed/New Build/PA accepted. Price may not reflect cost of all options purchased. Photos and v
USD 547,948
5953 High Point Court # 29
View photo
Condo · for sale
USD 285,000
USD 205/sq.ft
5953 High Point Court # 29
Howell city
· 1,389 sq.ft · 2 Bedrooms · 2 Baths · Condo
· Equipped kitchen
Howell city · 1,389 sq.ft · 2 Bedrooms · 2 Baths · Condo · Equipped kitchen
Back on market! Buyers financing fell through two days before closing! Inspection and appraisal passed (appraised over listing price). Welcome to 5953 High Point Court. A meticulously cared for condo offering style, space, and a lifestyle of ease in the heart of Brighton Township. Just 2.5 miles from charming Downtown Brighton and minutes from both Kensington Metropark and Island Lake Recreation Area, this location perfectly blends convenience with outdoor adventure. The open-concept floor plan shines with a chef-friendly kitchen featuring rich cherry cabinetry, quartz counters, a spacious pantry, and snack bar seating. All with a full suite of updated appliances including a new refrigerator (2024), range (2022), dishwasher (2021), microwave, and InSinkErator (both 2025). The kitchen flows seamlessly into the great room, where beautiful hardwood floors (2022) set the tone for everyday living and entertaining. The primary suite offers a private sitting area currently used as a home offi
USD 285,000
3961 Chatham Place # 109
View photo
Condo · for sale
USD 578,050
USD 370/sq.ft
3961 Chatham Place # 109
Howell city
· 1,561 sq.ft · 2 Bedrooms · 2 Baths · Condo
· Equipped kitchen · Parking · Air conditioning · Cellar
Howell city · 1,561 sq.ft · 2 Bedrooms · 2 Baths · Condo · Equipped kitchen · Parking · Air conditioning · Cellar
Beautiful condominium under construction at Hilton Cove in Brighton Township. The Allyssa. A ranch plan with 2 bedrooms, 2 full baths, great room, kitchen, nook, mud room, laundry room, sunroom, finished walkout basement with kitchen and bath and 2-car garage finish taped and painted. Kitchen with Lafata cabinets with pull-out trash, lazy susan, 42' uppers and crown moldings. Upgraded kitchen faucet. Cabinet doors and drawers feature soft close hinges. Granite in kitchen and all baths. Window upgrade-three single hung windows in sunroom. Newly listed/New Build/PA accepted. Price may not reflect cost of all options purchased. Photos and virtual tour are of another unit. Equal Housing Opportunity. Upgraded carpeting and luxury vinyl plank flooring in great room, kitchen, laundry room mud hall, foyer and hall. Central air, high-efficiency furnace and hot water heater. 10-year limited structural warranty. Close proximity to shopping, restaurants and highways. Photo is of the models. Actual
USD 578,050
3636 Chatham Place # 17
View photo
Condo · for sale
USD 515,165
USD 330/sq.ft
3636 Chatham Place # 17
Howell city
· 1,561 sq.ft · 2 Bedrooms · 2 Baths · Condo
· Equipped kitchen · Parking · Cellar
Howell city · 1,561 sq.ft · 2 Bedrooms · 2 Baths · Condo · Equipped kitchen · Parking · Cellar
Beautiful and exquisitely crafted duplex-style condominium under construction at Hilton Cove in Brighton Township. The Alyssa is a ranch plan, with 2 bedrooms, 2 full bathrooms, great room, kitchen, nook, mudroom, first floor laundry room, and covered back porch. Full basement with 8'10' wall, egress window and 3-piece rough plumbing for future bath. 2-car drywalled garage. Chef's kitchen with Whirlpool appliances, including range, dishwasher and microwave. Lafata cabinets throughout. Kitchen features 42' uppers, lazy susan, pull out trash and crown molding. 10 year limited structural warranty. Award winning builder. Photos are of similar condo
USD 515,165
3565 Bay Harbor Drive
View photo
Condo · for sale
USD 675,000
USD 294/sq.ft
3565 Bay Harbor Drive
Howell city
· 2,293 sq.ft · 2 Bedrooms · 3 Baths · Condo
· Deck · Fireplace · Equipped kitchen
Howell city · 2,293 sq.ft · 2 Bedrooms · 3 Baths · Condo · Deck · Fireplace · Equipped kitchen
Showings to begin on fri. Aug 28th. Two bedrooms on paper. Three finished levels in practice. Built in 2019 as an end unit in Peninsula Condos, this brick unit backs to the woods, and the trees do the work no fence ever could. Inside, wide plank hardwood runs the main level. The two-story Great Room takes the wall of windows and a gas fireplace, with a doorwall to the deck and the tree line beyond. The Kitchen is open to it: quartz counters, white cabinetry with a contrasting island, herringbone tile, pot filler, stainless appliances including a drawer microwave, and a walk-in pantry fitted with pull-out shelving. Dining sits in a bay of windows. The main-floor primary looks into the woods and includes a dual quartz vanity, a tiled shower with bench and pebble floor, and a walk-in closet built out with shelving and drawers. First-floor laundry with sink and a powder room complete the level. Upstairs, a loft opens over the Great Room, joined by a second bedroom with window seat, a study
USD 675,000
2239 Chase Drive # 106
View photo
Condo · for sale
USD 399,945
USD 229/sq.ft
2239 Chase Drive # 106
Howell city
· 1,744 sq.ft · 3 Bedrooms · 3 Baths · Condo
· Equipped kitchen · Cellar
Howell city · 1,744 sq.ft · 3 Bedrooms · 3 Baths · Condo · Equipped kitchen · Cellar
New construction in Hartland! Exquisitely crafted 3 bedroom, 3 bathroom condo in Hunter's Ridge of Hartland. Open floorplan with spacious kitchen featuring large island, granite countertops, stainless steel appliances and walk in pantry. Primary suite with private bath, walk in closet and double sink vanity. Full basement. Photos are of model and not actual home
USD 399,945
3918 Chatham Place # 96
View photo
Condo · for sale
USD 533,099
USD 341/sq.ft
3918 Chatham Place # 96
Howell city
· 1,561 sq.ft · 2 Bedrooms · 2 Baths · Condo
· Equipped kitchen · Parking · Air conditioning · Cellar
Howell city · 1,561 sq.ft · 2 Bedrooms · 2 Baths · Condo · Equipped kitchen · Parking · Air conditioning · Cellar
Beautiful and exquisitely-crafted new construction condominium on a premium site at Hilton Cove in Brighton Township. The Allyssa. An award-winning ranch plan with 2 bedrooms, 2 full baths, great room, kitchen, nook, mud room, laundry room, basement and 2-car garage drywalled and taped. Kitchen with Lafata cabinets with pull-out trash, lazy susan, 42' uppers and crown moldings. Stainless steel Whirlpool gas free standing ranch, dishwasher and microwave. Cabinet doors and drawers feature soft close hinges. Quartz countertops and snack bar in kitchen. Granite counters in the baths. Upgraded carpeting and pad. Luxury vinyl plank in great room, kitchen, laundry room, mud hall, walk-in closet, foyer, hall and closet. Upgraded kitchen faucet. Gas line to kitchen range. Photos and virtual tour are of another unit. Equal Housing Opportunity. Upgraded carpeting and luxury vinyl plank flooring in great room, kitchen, laundry room mud hall, foyer and hall. Central air, high-efficiency furnace and
USD 533,099
3955 Chatham Place # 108
View photo
Condo · for sale
USD 658,550
USD 421/sq.ft
3955 Chatham Place # 108
Howell city
· 1,561 sq.ft · 2 Bedrooms · 2 Baths · Condo
· Equipped kitchen · Parking · Air conditioning · Cellar
Howell city · 1,561 sq.ft · 2 Bedrooms · 2 Baths · Condo · Equipped kitchen · Parking · Air conditioning · Cellar
Beautiful and exquisitely-crafted condominium under construction on a premium site at Hilton Cove in Brighton Township. The Allyssa. An award-winning ranch plan with 2 bedrooms, 2 full baths, great room, kitchen, nook, mud room, laundry room, sunroom, finished walk-out basement with kitchen and bath and 2-car garage drywalled and taped. Chef's kitchen with Whirlpool electric smooth top range, dishwasher and microwave. Upgraded Lafata cabinets with pull-out trash, lazy susan, 42' uppers and crown moldings. Cabinet doors and drawers feature soft close hinges. Granite in kitchen and baths. Optional change to single hung windows in sunroom. Newly listed/New Build/PA accepted. Price may not reflect cost of all options purchased. Photos and virtual tour are of another unit. Equal Housing Opportunity. Upgraded carpeting and luxury vinyl plank flooring in great room, kitchen, laundry room mud hall, foyer and hall. Central air, high-efficiency furnace and hot water heater. 10-year limited struc
USD 658,550
10083 Ridge Run Street # 24
View photo
Condo · for sale
USD 380,000
USD 257/sq.ft
10083 Ridge Run Street # 24
Howell city
· 1,475 sq.ft · 2 Bedrooms · 3 Baths · Condo
· Fireplace · Equipped kitchen
Howell city · 1,475 sq.ft · 2 Bedrooms · 3 Baths · Condo · Fireplace · Equipped kitchen
INCREDIBLE price on this Howell Condo! Better than new and loaded with premium upgrades, this exceptional 2-bedroom, 3-bath ranch condo in the highly sought-after Fox Ridge II community offers turnkey living with features you simply won't find in new construction. The open-concept floor plan showcases beautiful oak flooring, black granite kitchen countertops, an elegant tile backsplash, premium Bosch stainless steel appliances, reverse osmosis water system, and a spacious primary suite with vaulted ceilings, dual walk-in closets, granite double vanity, and a relaxing jetted tub. Thoughtful upgrades continue throughout with new bedroom carpet, modern ceiling fans, custom window treatments, remote-controlled skylight shades, integrated blinds in both sliding doors, Speed Queen washer and dryer, water softener, and two electric fireplaces, while the main level is already prepped for a gas fireplace. The finished walkout lower level is an entertainer's dream, featuring a full bath, additio
USD 380,000
5725 Trail Side Lane
View photo
Condo · for sale
USD 449,900
USD 300/sq.ft
5725 Trail Side Lane
Howell city
· 1,496 sq.ft · 2 Bedrooms · 2 Baths · Condo
· Patio · Garden · Fireplace · Equipped kitchen
Howell city · 1,496 sq.ft · 2 Bedrooms · 2 Baths · Condo · Patio · Garden · Fireplace · Equipped kitchen
Welcome to this meticulously maintained, three-year-old end-unit condo in the desirable 55+ Mystic Ridge community, offering the feel of brand-new construction without the wait! Perfectly positioned on a premium wooded site, this beautiful home combines stylish finishes, easy main-level living, and peaceful natural surroundings. Step inside to a bright, open-concept kitchen, dining and living area featuring 9-foot ceilings, luxury vinyl plank flooring and a cozy corner gas fireplace with tile surround. The gorgeous kitchen is equipped with stainless steel appliances, granite countertops, upgraded brushed-chrome hardware, a tiled backsplash and spacious walk-in pantry. One of the home's most special features is the screened porch overlooking the woods-an incredible spot for morning coffee, evening cocktails or simply watching the sandhill cranes and birds that frequent the backyard. Step outside to the cement patio and beautifully landscaped grounds filled with gorgeous
USD 449,900
5635 Trail Side Lane # 8
View photo
Condo · for sale
USD 452,000
USD 299/sq.ft
5635 Trail Side Lane # 8
Howell city
· 1,507 sq.ft · 2 Bedrooms · 2 Baths · Condo
· Fireplace · Equipped kitchen · Cellar
Howell city · 1,507 sq.ft · 2 Bedrooms · 2 Baths · Condo · Fireplace · Equipped kitchen · Cellar
Enjoy maintenance-free living in a peaceful setting with mature trees, walking paths, and 183 Acres of preserved wetlands. Located off Strawberry Lake Rd in Hamburg township, you are close to great shopping and dining. There will be a total of 20 condos at Mystic Ridge. 18 are sold with 2 condos remaining. The condo features two bedrooms, two full baths, and an open kitchen, dining, and great room. A screened-in back porch is included and provides a relaxing place to enjoy the scenery. The full basement is prepped for a future bath. Norfolk Homes offers a finished basement option which includes adding a bedroom, full bath and family room. Additional features in this home include a fireplace, granite countertops in the kitchen as well as quartz countertops in the bathrooms! Luxury vinyl plank floors in the foyer, kitchen, dining, great room and bedrooms. Tiled floors in the mud room, laundry room and baths. Contact us today to find out more
USD 452,000
3947 Chatham Place # 107
View photo
Condo · for sale
USD 552,900
USD 354/sq.ft
Updated
3947 Chatham Place # 107
Howell city
· 1,561 sq.ft · 2 Bedrooms · 2 Baths · Condo
· Equipped kitchen · Parking · Air conditioning · Cellar
Howell city · 1,561 sq.ft · 2 Bedrooms · 2 Baths · Condo · Equipped kitchen · Parking · Air conditioning · Cellar
Beautiful and exquisitely-crafted condominium under construction on a premium site at Hilton Cove in Brighton Township. The Allyssa. An award-winning ranch plan with 2 bedrooms, 2 full baths, great room, kitchen, nook, mud room, laundry room, sunroom, walk-out basement and 2-car garage drywalled and taped. Chef's kitchen with Whirlpool electric smooth top range, dishwasher and microwave. Upgraded Lafata cabinets with pull-out trash, lazy susan, 42' uppers and crown moldings. Cabinet door and drawers feature soft close hinges. Central air, high-efficiency furnace and hot water heater. 10-year limited structural warranty. Close proximity to shopping, restaurants and highways. Photo is of the models. Actual building will differ
USD 552,900
10217 Crossview Trail
View photo
Condo · for sale
USD 275,000
USD 164/sq.ft
10217 Crossview Trail
Howell city
· 1,668 sq.ft · 2 Bedrooms · 2 Baths · Condo
· Fireplace · Equipped kitchen · Air conditioning
Howell city · 1,668 sq.ft · 2 Bedrooms · 2 Baths · Condo · Fireplace · Equipped kitchen · Air conditioning
Is it time to simplify your lifestyle without sacrificing style? Consider this spacious ranch-style condominium featuring a wide-open floor plan that seamlessly connects the expansive kitchen to the living room. The living room offers soaring ceilings, large windows that provide abundant natural light, and a cozy gas fireplace, creating a bright, warm, and inviting atmosphere. This desirable split-ranch floor plan offers added privacy, with the guest bedroom located on the opposite side of the condominium from the primary suite. The spacious primary bedroom features a private en-suite bath and an oversized walk-in closet with ample storage. The decor throughout the home is tasteful and timeless, featuring low-maintenance luxury vinyl plank flooring and neutral colors that will complement virtually any style. All appliances are included, and the home is equipped with the convenience of instant hot water. The high-efficiency furnace and central air conditioning have recently been replace
USD 275,000
9933 Crossview Trail # 128
View photo
Condo · for sale
USD 430,900
USD 247/sq.ft
9933 Crossview Trail # 128
Howell city
· 1,744 sq.ft · 3 Bedrooms · 3 Baths · Condo
· Equipped kitchen · Cellar
Howell city · 1,744 sq.ft · 3 Bedrooms · 3 Baths · Condo · Equipped kitchen · Cellar
New construction in Hartland! Exquisitely crafted 3 bedroom, 3 bathroom condo in Hunter's Ridge of Hartland. Open floorplan with spacious kitchen featuring large island, granite countertops, stainless steel appliances and walk in pantry. Primary suite with private bath, walk in closet and double sink vanity. Full basement. Model home located at 10101 Crossview Trail open daily from 12:00. 6:00, closed on Thursdays. Photos are of model and not actual home
USD 430,900
3655 Chatham Place # 51
View photo
Condo · for sale
USD 532,074
USD 340/sq.ft
3655 Chatham Place # 51
Howell city
· 1,561 sq.ft · 2 Bedrooms · 2 Baths · Condo
· Equipped kitchen · Parking · Cellar
Howell city · 1,561 sq.ft · 2 Bedrooms · 2 Baths · Condo · Equipped kitchen · Parking · Cellar
Beautiful and exquisitely crafted duplex-style condominium under construction at Hilton Cove in Brighton Township. The Allyssa is a ranch plan, with 2 bedrooms, 2 full bathrooms, great room, kitchen, nook, mudroom, first floor laundry room, and sun room. Full basement with 8'10' wall, egress window and 3-piece rough plumbing for future bath. 2-car drywalled garage. Chef's kitchen with Whirlpool appliances, including range, dishwasher and microwave. Painted Lafata cabinets throughout. Kitchen features 42' uppers, lazy susan, pull out trash and crown molding. 10 year limited structural warranty. Award winning builder. Photos are of similar condo
USD 532,074
3644 Chatham Place # 16
View photo
Condo · for sale
USD 512,374
USD 328/sq.ft
3644 Chatham Place # 16
Howell city
· 1,561 sq.ft · 2 Bedrooms · 2 Baths · Condo
· Equipped kitchen · Parking · Air conditioning · Cellar
Howell city · 1,561 sq.ft · 2 Bedrooms · 2 Baths · Condo · Equipped kitchen · Parking · Air conditioning · Cellar
Beautiful and exquisitely-crafted condominium under construction at Hilton Cove in Brighton Township. The Allyssa. An award-winning ranch plan with 2 bedrooms, 2 full baths, great room, kitchen, nook, mud room, laundry room, basement and 2-car garage drywalled and taped. Kitchen with quartz countertop. Whirlpool smooth top range, dishwasher and microwave. Lafata cabinets with pull-out trash, lazy susan, 42' uppers and crown moldings, and backsplash. Cabinet doors and drawers feature soft close hinges. Granite counter in baths. Luxury vinyl plank in great room, kitchen, laundry room, mud hall, walk-in closet, foyer, hall and closet. Upgraded ceramic tile in owner's bath and main bath. Photos and virtual tour are of another unit. Equal Housing Opportunity. Upgraded carpeting and luxury vinyl plank flooring in great room, kitchen, laundry room mud hall, foyer and hall. Central air, high-efficiency furnace and hot water heater. 10-year limited structural warranty. Close proximity to shoppi
USD 512,374
3641 Chatham Place # 49
View photo
Condo · for sale
USD 521,499
USD 334/sq.ft
3641 Chatham Place # 49
Howell city
· 1,561 sq.ft · 2 Bedrooms · 2 Baths · Condo
· Equipped kitchen · Parking · Cellar
Howell city · 1,561 sq.ft · 2 Bedrooms · 2 Baths · Condo · Equipped kitchen · Parking · Cellar
Beautiful and exquisitely crafted duplex-style condominium under construction at Hilton Cove in Brighton Township. The Allyssa is a ranch plan, with 2 bedrooms, 2 full bathrooms, great room, kitchen, nook, mudroom, first floor laundry room, and covered back porch. Full basement with 8'10' wall, egress window and 3-piece rough plumbing for future bath. 2-car drywalled garage. Chef's kitchen with Whirlpool appliances, including range, dishwasher and microwave. Lafata cabinets throughout. Kitchen features 42' uppers, lazy susan, pull out trash and crown molding. 10 year limited structural warranty. Award winning builder. Photos are of similar condo
USD 521,499
2209 Chase Drive # 101
View photo
Condo · for sale
USD 377,200
USD 261/sq.ft
2209 Chase Drive # 101
Howell city
· 1,442 sq.ft · 2 Bedrooms · 2 Baths · Condo
· Balcony · Equipped kitchen · Parking · Cellar
Howell city · 1,442 sq.ft · 2 Bedrooms · 2 Baths · Condo · Balcony · Equipped kitchen · Parking · Cellar
Welcome to Hunters Ridge in Hartland! Beautiful new ranch condominium under construction. The Beretta-spacious condominium home with 2 bedrooms, 2 baths, large great room, dining area, kitchen, basement, balcony and 2-car attached garage. Kitchen includes GE stainless electric range, dishwasher, disposal, microwave and quartz counters and snack bar. Owner's suite on the first floor with large walk-in closet and private bath with double sink vanity. Second bedroom and full bath. Sliding door off of the dining area. Upgraded interior paint. Luxury vinyl floor in standard area. Three-piece rough plumbing in basement. High efficiency furnace and water heater. Programmable thermostat. Convenient access to US-23 and within walking distance to the Shops at Waldenwoods. Model home located at 10101 Crossview Trail-Open Friday, Saturday and Sunday Noon until 6. Equal Housing Opportunity. Photos are of model, and not this actual home
USD 377,200
2577 Aralia Drive
View photo
Condo · for sale
USD 285,000
USD 196/sq.ft
2577 Aralia Drive
Howell city
· 1,453 sq.ft · 2 Bedrooms · 2 Baths · Condo
· Deck · Fireplace · Equipped kitchen
Howell city · 1,453 sq.ft · 2 Bedrooms · 2 Baths · Condo · Deck · Fireplace · Equipped kitchen
Beautifully updated & meticously maintained end unit ranch in prestigious hickory meadows! This exceptional home offers a wonderful blend of style and thoughtful updates, with an open and inviting floor plan designed for comfortable living and entertaining. The gourmet kitchen features crisp white cabinetry, abundant counter space, and a sunny dining area opening to the deck, while the spacious great room impresses with a vaulted ceiling and gorgeous gas fireplace. Charming hardwood floors flow through much of the entry level, complemented by tasteful neutral decor & custom trim. The pampering primary suite features a generous walk-in closet complete with a custom organizing system. The recently renovated full bath offers custom tile and a large luxurious walk-in shower. A convenient entry level laundry/mud room with a pantry adds to the home's functionality, while large windows and a doorwall across the back fill the home with natural light and provide serene views of the spacious com
USD 285,000
9909 Crossview Trail # 122
View photo
Condo · for sale
USD 470,900
USD 158/sq.ft
9909 Crossview Trail # 122
Howell city
· 2,971 sq.ft · 3 Bedrooms · 2 Baths · Condo
· Equipped kitchen · Cellar
Howell city · 2,971 sq.ft · 3 Bedrooms · 2 Baths · Condo · Equipped kitchen · Cellar
New condo under construction at Hunter's Ridge of Hartland. Beautifully crafted 1.5 story walk-out condo featuring first floor primary suite, with 2 additional bedrooms upstairs. Upon entering, you'll be greeted by an open-concept living area that seamlessly blends the kitchen, dining, and living spaces, ideal for both daily living and entertaining. The kitchen is outfitted with stainless steel appliances, granite countertops, ample cabinetry, and a spacious island. The primary bedroom has large walk in closet and en suite with double sink vanity. Second floor has 2 bedrooms, loft and a bathroom. Full basement with some walk out sites available. Photos are of model and not actual home
USD 470,900
9925 Crossview Trail # 126
View photo
Condo · for sale
USD 407,900
USD 282/sq.ft
9925 Crossview Trail # 126
Howell city
· 1,442 sq.ft · 2 Bedrooms · 2 Baths · Condo
· Equipped kitchen · Cellar
Howell city · 1,442 sq.ft · 2 Bedrooms · 2 Baths · Condo · Equipped kitchen · Cellar
New construction in Hartland! Exquisitely crafted 2 bedroom, 2 bathroom condo in Hunter's Ridge of Hartland. Open floorplan with spacious kitchen featuring large island, granite countertops, stainless steel appliances and walk in pantry. Primary suite with private bath, walk in closet and double sink vanity. Full basement. Model home located at 10101 Crossview Trail open daily from 12:00. 6:00, closed on Thursdays. Photos are of model and not actual home
USD 407,900
9932 Crossview Trail # 186
View photo
Condo · for sale
USD 372,900
USD 258/sq.ft
9932 Crossview Trail # 186
Howell city
· 1,442 sq.ft · 2 Bedrooms · 2 Baths · Condo
· Balcony · Equipped kitchen · Parking · Cellar
Howell city · 1,442 sq.ft · 2 Bedrooms · 2 Baths · Condo · Balcony · Equipped kitchen · Parking · Cellar
Welcome to Hunters Ridge in Hartland! Beautiful new ranch condominium under construction. The Beretta-spacious condominium home with 2 bedrooms, 2 baths, large great room, dining area, kitchen, basement, balcony and 2-car attached garage. Kitchen includes GE stainless electric range, refrigerator, dishwasher, disposal and microwave. Owner's suite on the first floor with large walk-in closet and private bath with double sink vanity. Second bedroom and full bath. Sliding door off of the dining area. Luxury vinyl floor in foyer. Three-piece rough plumbing in basement. High efficiency furnace and water heater. Programmable thermostat. Convenient access to US-23 and within walking distance to the Shops at Waldenwoods. Model home located at 10101 Crossview Trail-Open daily 12-6. Closed Thursday. Equal Housing Opportunity. Photos are of model, and not this actual home
USD 372,900

Get email alerts

Don't miss out: be the first to know about new properties

The alert was correctly created

On subscribing you accept the conditions of use and the privacy policy
Alert
Receive new ads in your inbox
Save this search
Receive alerts for new listings

We'll send you an email when we have new properties for: "Apartments for sale in Howell city"

The alert was correctly created

Wolverine Lake village
Novi city
Get email alerts and be the first to see new listings
Required field
On subscribing I accept the terms of the privacy policy
Perfect! You'll soon start receiving new listings via email
Alert
Receive an email when we have new ads for Apartments for sale in Howell city
Save this search
Filters

Bedrooms

Size (sq.ft)

sq.ft
sq.ft

Price

USD
USD

Property type

Bathrooms

Clear all filters
Receive notifications when new entries are published.