25 apartments for sale in Stockbridge village

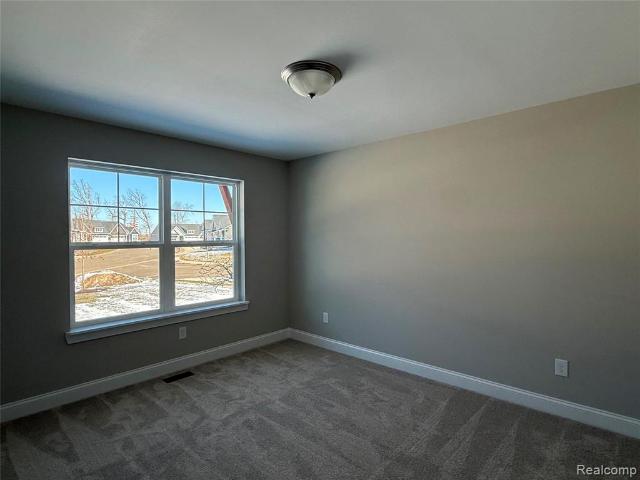
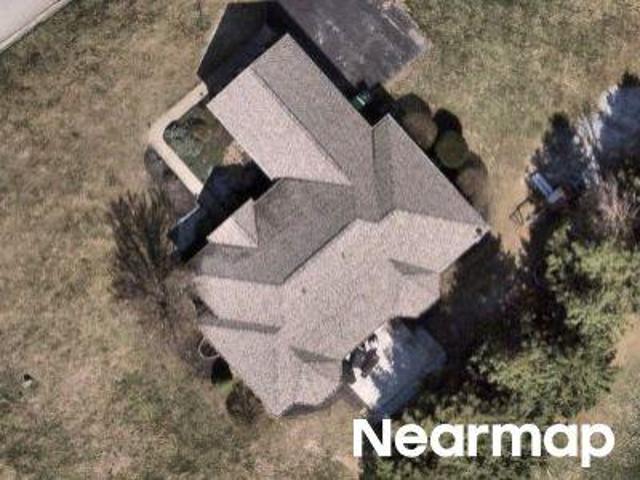
Dana Pointe Dr
View photo
Condo · for sale
Request Details
Updated
Dana Pointe Dr
Stockbridge village
· 2,045 sq.ft · 3 Bedrooms · 2 Baths · Condo
Stockbridge village · 2,045 sq.ft · 3 Bedrooms · 2 Baths · Condo
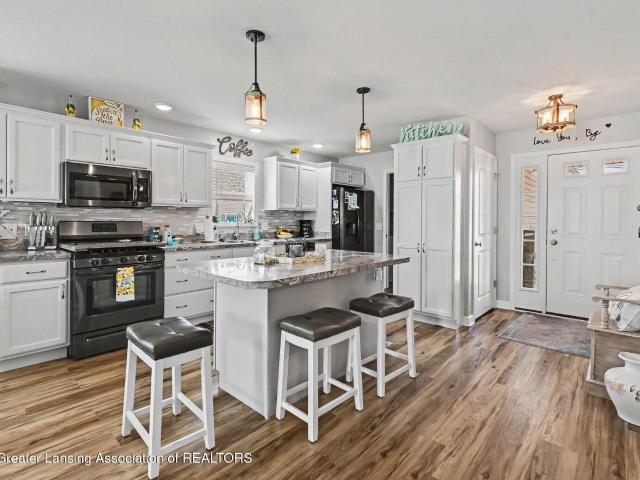
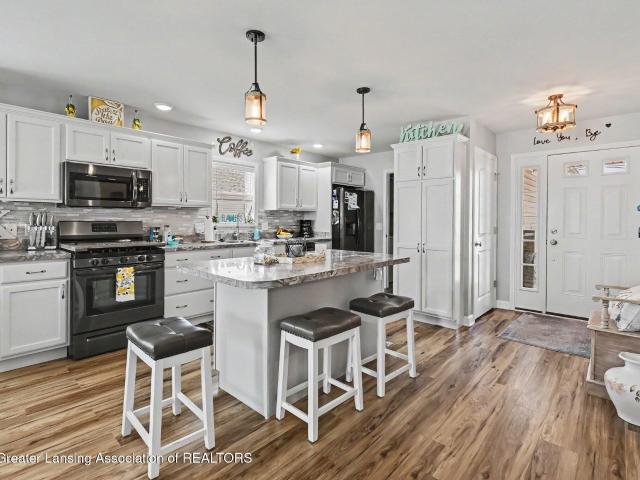
This is a Real Estate-Owned (REO)/post-foreclosure home owned or managed by a bank. All offers are considered; however, the highest and best will most likely be accepted
Request Details
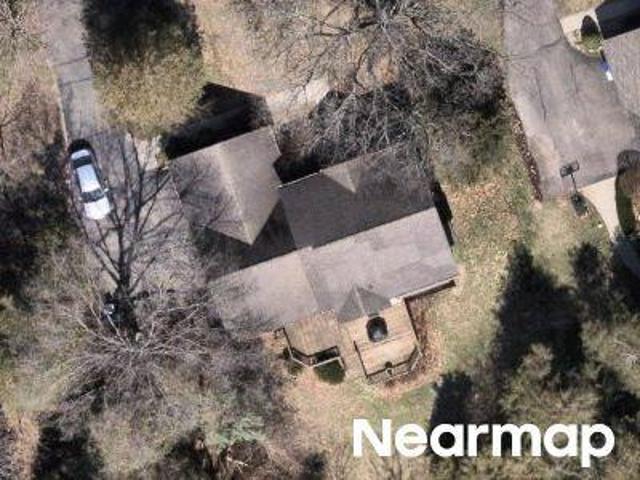
Habitat Trl # 23
View photo
Condo · for sale
Request Details
Updated
Habitat Trl # 23
Stockbridge village
· 2,379 sq.ft · 4 Bedrooms · 2 Baths · Condo
Stockbridge village · 2,379 sq.ft · 4 Bedrooms · 2 Baths · Condo
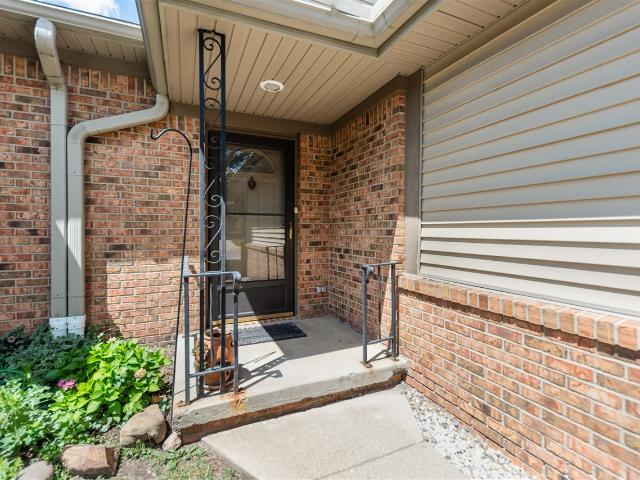
This home is in preforeclosure, which means the homeowner is in default (missed payments). Therefore, there could be an opportunity to strike a great deal with the owner and the bank
Request Details
Habitat Trl
View photo
Condo · for sale
Request Details
Updated
Habitat Trl
Stockbridge village
· 2,379 sq.ft · 4 Bedrooms · 2 Baths · Condo
Stockbridge village · 2,379 sq.ft · 4 Bedrooms · 2 Baths · Condo
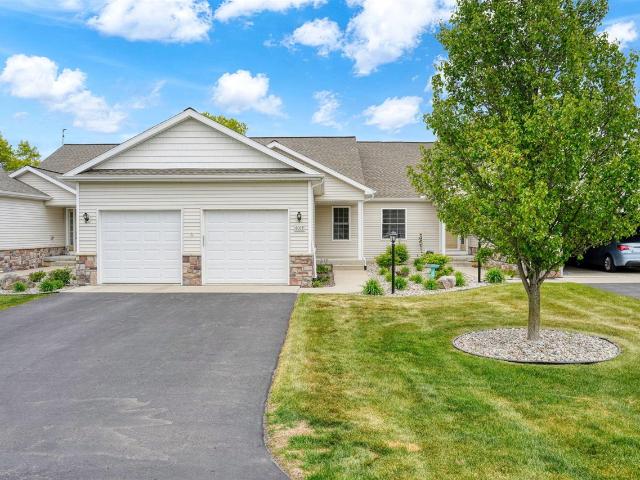
This is a Real Estate-Owned (REO)/post-foreclosure home owned or managed by a bank. All offers are considered; however, the highest and best will most likely be accepted
Request Details
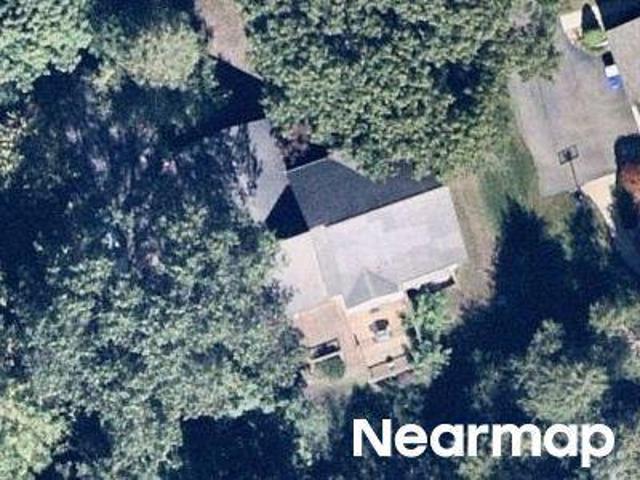
Peregrine Way
View photo
Condo · for sale
Request Details
Updated
Peregrine Way
Stockbridge village
· 4,047 sq.ft · 4 Baths · Condo
Stockbridge village · 4,047 sq.ft · 4 Baths · Condo
This is a Real Estate-Owned (REO)/post-foreclosure home owned or managed by a bank. All offers are considered; however, the highest and best will most likely be accepted
Request Details
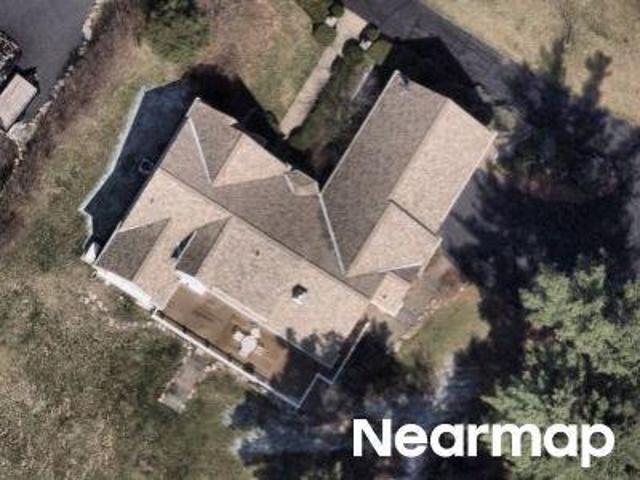
4019 Eastbridge Road
View photo
Condo · for sale
USD 310,000
USD 116/sq.ft
New
4019 Eastbridge Road
Stockbridge village
· 2,669 sq.ft · 2 Bedrooms · 2 Baths · Condo
· Fireplace · Equipped kitchen · Parking · Cellar
Stockbridge village · 2,669 sq.ft · 2 Bedrooms · 2 Baths · Condo · Fireplace · Equipped kitchen · Parking · Cellar
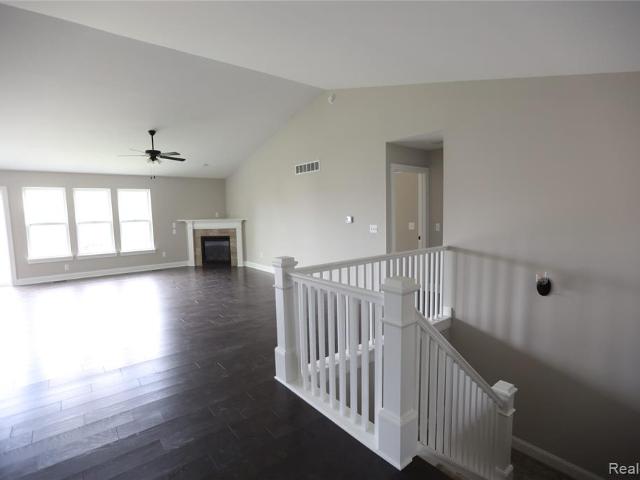
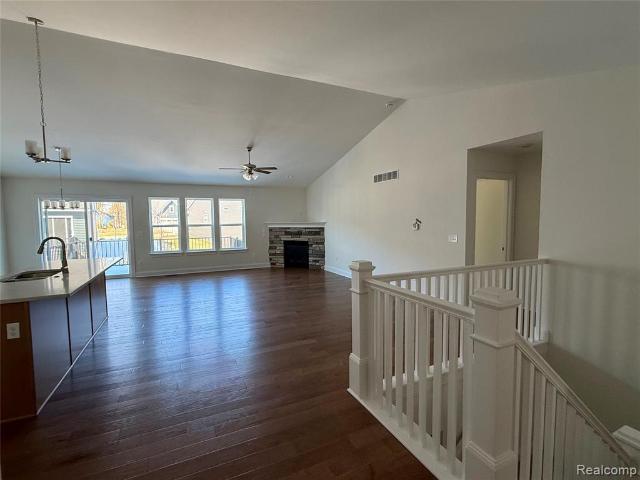
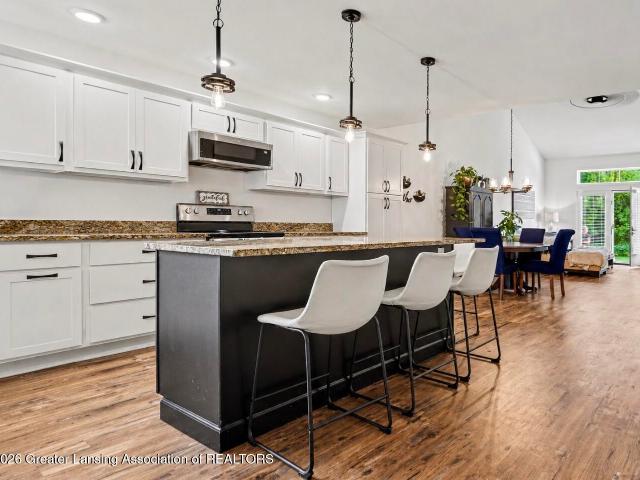
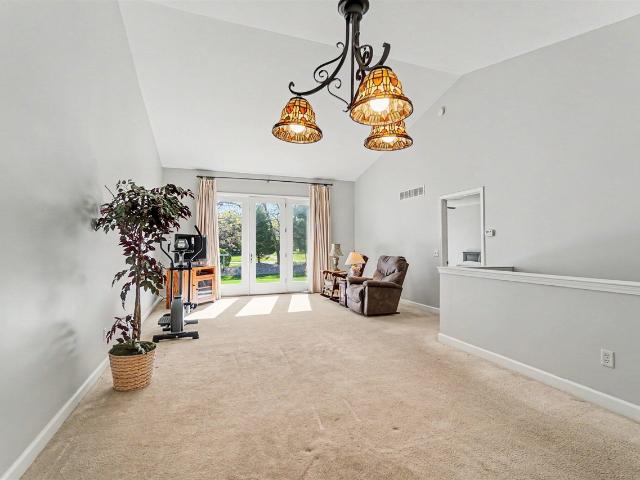
Welcome home to this professionally decorated condominium. A few of the stunning features are the open floor plan, vaulted ceiling, first floor primary ensuite, gas fireplace, large kitchen with granite countertops and plenty of storage. Kitchen cabinetry is off-white with soft close doors and pull-out drawers. Seating for up to six people at the large island. When entering through the garage you will move through the laundry room which boasts a large closet, perfect for storing large kitchen appliances not used on a daily basis. Engineered flooring throughout and carpet in the primary bedroom. Full basement has egress window and is stubbed for a full bathroom. Reserved items: Washer/Dryer, Generac & Wolf Range
USD 310,000
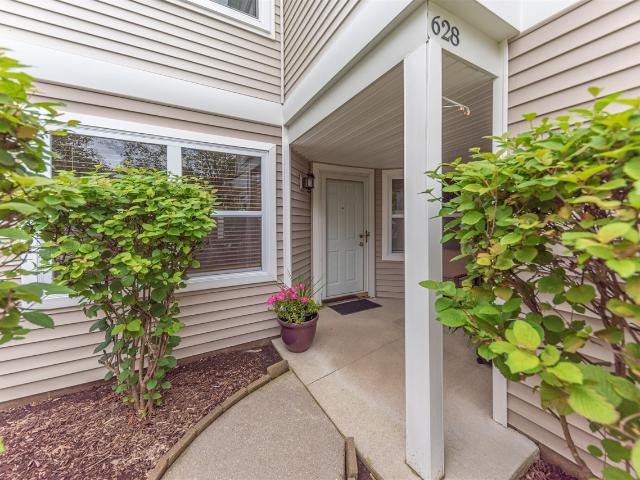
628 Riverstone Lane
View photo
Condo · for sale
USD 325,000
USD 218/sq.ft
New
628 Riverstone Lane
Stockbridge village
· 1,485 sq.ft · 2 Bedrooms · 2 Baths · Condo
· Patio · Parking · Fireplace · Equipped kitchen
Stockbridge village · 1,485 sq.ft · 2 Bedrooms · 2 Baths · Condo · Patio · Parking · Fireplace · Equipped kitchen
Fully updated, ground floor condo in Fieldstone Village is conveniently located two blocks from the fairgrounds and literally minutes to shopping, groceries and I-94. Two bedrooms, two full baths, study, one car attached garage and patio. Updates include large format porcelain tile foyer and fireplace surround. The kitchen has new quartz countertops and full backsplashes, new sink and premium fixture, and additional unique custom design cabinets that provide extra storage and a coffee bar. A hidden barn door separates the laundry room from the kitchen. Both full bathrooms also have quartz countertops, new sinks and fixtures, and new lighting. The main bath includes a low step, walk-in tub/shower with a seat. Flooring is thick, upscale laminate throughout (except for bedrooms are carpet) which is great for those with mobility challenges. Note: Buyer will assume road improvement assessments of $500 fall 2026, $700 in 2027, and $2000 in 2028
USD 325,000
908 Moore Drive
View photo
Condo · for sale
USD 289,900
USD 213/sq.ft
New
908 Moore Drive
Stockbridge village
· 1,356 sq.ft · 2 Bedrooms · 1 Bath · Condo
· Deck · Equipped kitchen
Stockbridge village · 1,356 sq.ft · 2 Bedrooms · 1 Bath · Condo · Deck · Equipped kitchen
Ideally located in the heart of charming downtown Chelsea! This thoughtfully designed condominium offers 2 bedrooms, 1.5 bathrooms, 1,364 square feet above grade, plus an additional 600 square feet of professionally finished lower-level living space, providing nearly 2,000 square feet of comfortable living. Upon entering, you'll be greeted by a welcoming foyer that opens into the expansive living room, an inviting space perfect for everyday living and entertaining. Sliding glass doors lead to a private rear deck complete with a fabric pergola, creating the ideal setting for relaxing outdoors or hosting family and friends. The beautifully appointed kitchen features abundant cabinetry, a stylish glass tile backsplash, gleaming appliances, and two-tier countertops with bar seating, making it as functional as it is attractive. The open-concept dining area seamlessly connects to the kitchen and living room, enhancing the home's bright and spacious
USD 289,900
3605 Deerfield Court
View photo
Condo · for sale
USD 425,000
USD 274/sq.ft
3605 Deerfield Court
Stockbridge village
· 1,550 sq.ft · 3 Bedrooms · 3 Baths · Condo
· Garden · Office room · Deck · Equipped kitchen
Stockbridge village · 1,550 sq.ft · 3 Bedrooms · 3 Baths · Condo · Garden · Office room · Deck · Equipped kitchen
Welcome to this beautifully designed condo in Tims Lake Preserve, where thoughtful design and effortless living come together. The moment you enter, you'll appreciate the light filled, open concept layout and dramatic cathedral ceilings. The stunning kitchen features a gorgeous island and opens to the dining area, with picturesque views of the tastefully manicured backyard and easy access to the deck. The main floor features a spacious primary suite with a walk-in shower and large walk-in closet, a second bedroom that could also serve as a home office, an additional full bath, first floor laundry, and beautiful wood floors throughout. The finished lower level offers a third bedroom with a walk-in closet and full bath, plus a large unfinished area ready for your finishing touches. Enjoy maintenance free living with lawn care, snow removal, trash and sewer included in the HOA, plus an in-ground sprinkler system. Conveniently located near major highways
USD 425,000
4017 Eastbridge Circle
View photo
Condo · for sale
USD 285,000
USD 213/sq.ft
4017 Eastbridge Circle
Stockbridge village
· 1,335 sq.ft · 2 Bedrooms · 2 Baths · Condo
· Office room · Equipped kitchen · Cellar
Stockbridge village · 1,335 sq.ft · 2 Bedrooms · 2 Baths · Condo · Office room · Equipped kitchen · Cellar
Welcome to 4017 Eastbridge Circle, where easy, low-maintenance living meets modern style. This beautifully maintained 2-bedroom, 2-bath condo offers an open, airy layout. The vaulted ceiling in the living and dining room adds a spacious feel and creates a warm, inviting place to gather with family and friends. The kitchen is designed to be the heart of the home, featuring a large island. The main-floor laundry room adds everyday convenience, while the private primary suite offers a peaceful retreat with a walk-in closet and its own full bath. A second bedroom and full bathroom provide comfortable space for guests, a home office, or family members. Downstairs, the full basement is ready for your vision, complete with an egress window and plumbing for a future third bathroom, making it easyto expand your living space. Step outside and enjoy everything this location has to offer. The Lakelands Trail is just a short stroll away for walking and biking, while the charming shops, restaurants,
USD 285,000
4017 Eastbridge Circle
View photo
Condo · for sale
USD 285,000
USD 106/sq.ft
4017 Eastbridge Circle
Stockbridge village
· 2,669 sq.ft · 2 Bedrooms · 2 Baths · Condo
· Office room · Equipped kitchen · Cellar
Stockbridge village · 2,669 sq.ft · 2 Bedrooms · 2 Baths · Condo · Office room · Equipped kitchen · Cellar
Welcome to 4017 Eastbridge Circle, where easy, low-maintenance living meets modern style. This beautifully maintained 2-bedroom, 2-bath condo offers an open, airy layout. The vaulted ceiling in the living and dining room adds a spacious feel and creates a warm, inviting place to gather with family and friends. The kitchen is designed to be the heart of the home, featuring a large island. The main-floor laundry room adds everyday convenience, while the private primary suite offers a peaceful retreat with a walk-in closet and its own full bath. A second bedroom and full bathroom provide comfortable space for guests, a home office, or family members. Downstairs, the full basement is ready for your vision, complete with an egress window and plumbing for a future third bathroom, making it easy to expand your living space. Step outside and enjoy everything this location has to offer. The Lakelands Trail is just a short stroll away for walking and biking, while the charming shops, restaurants
USD 285,000
908 Moore Drive
View photo
Condo · for sale
USD 299,900
USD 221/sq.ft
908 Moore Drive
Stockbridge village
· 1,356 sq.ft · 2 Bedrooms · 1 Bath · Condo
· Deck · Equipped kitchen
Stockbridge village · 1,356 sq.ft · 2 Bedrooms · 1 Bath · Condo · Deck · Equipped kitchen
Open Sunday Aug. 16th, 2-4pm, Ideally located in the heart of charming downtown Chelsea! This thoughtfully designed condominium offers 2 bedrooms, 1.5 bathrooms, 1,364 square feet above grade, plus an additional 600 square feet of professionally finished lower-level living space, providing nearly 2,000 square feet of comfortable living. Upon entering, you'll be greeted by a welcoming foyer that opens into the expansive living room, an inviting space perfect for everyday living and entertaining. Sliding glass doors lead to a private rear deck complete with a fabric pergola, creating the ideal setting for relaxing outdoors or hosting family and friends. The beautifully appointed kitchen features abundant cabinetry, a stylish glass tile backsplash, gleaming appliances, and two-tier countertops with bar seating, making it as functional as it is attractive. The open-concept dining area seamlessly connects to the kitchen and living room, enhancing the home's bright and spacious
USD 299,900
4015 Eastbridge Circle
View photo
Condo · for sale
USD 280,000
USD 204/sq.ft
4015 Eastbridge Circle
Stockbridge village
· 1,367 sq.ft · 2 Bedrooms · 2 Baths · Condo
· Office room · Equipped kitchen
Stockbridge village · 1,367 sq.ft · 2 Bedrooms · 2 Baths · Condo · Office room · Equipped kitchen
Welcome home to easy condo living in the heart of Stockbridge! This quality Amish-built condo offers thoughtful craftsmanship and timeless finishes throughout. Step inside to a welcoming entry that opens first into the spacious kitchen, featuring beautiful Amish-built cabinetry, bamboo flooring, stainless steel appliances, an induction stove, a huge island, and plenty of counter space for cooking and entertaining. Just beyond, the kitchen flows seamlessly into the inviting living room with vaulted ceilings and abundant natural light, creating an open and airy atmosphere. Built with quality in mind, this condo features double-insulated 6-inch partition walls for added efficiency and sound reduction. The main-floor primary suite offers a spacious closet with built-in storage, while an additional bedroom and full bath provide flexibility for guests, a home office, or family. Convenient first-floor laundry adds to the functionality of this thoughtfully designed home
USD 280,000
365 McDowell Drive
View photo
Condo · for sale
USD 444,900
USD 287/sq.ft
365 McDowell Drive
Stockbridge village
· 1,550 sq.ft · 3 Bedrooms · 2 Baths · Condo
· Equipped kitchen · Cellar
Stockbridge village · 1,550 sq.ft · 3 Bedrooms · 2 Baths · Condo · Equipped kitchen · Cellar
End-Unit Ranch Condo with NO STEPS! Completely Barrier-Free entry! Over 1,500 luxury finished square feet with vaulted ceilings in the living area and 9' ceilings throughout the rest of the first floor. Open concept floorplan with a gorgeous kitchen, boasting large central island and stainless steel appliances INCLUDED! Split-bedroom design with the primary bedroom showcasing a tray ceiling and walk-in closet. The primary bathroom has dual vanity and a full tiled shower. Additional front bedroom and 3rd bedroom/den or office on the first floor. Mud room with laundry area. Retreat to the optional-finished lower level with 9' ceilings that has the potential for another living area, 4th bedroom, and 3rd full bathroom. HUGE storage room. Exceeding Energy-Star ratings with insulated Superior Basement walls, spray foam insulation, tankless water heaters, and efficient HVAC system. Enjoy the snow being shoveled up to your door, grass being meticulously cut weekly, and all the neighborhood ame
USD 444,900
674 South Street
View photo
Condo · for sale
USD 219,000
USD 221/sq.ft
Updated
674 South Street
Stockbridge village
· 990 sq.ft · 2 Bedrooms · 1 Bath · Condo
· Garden · Deck · Equipped kitchen · Parking · Cellar
Stockbridge village · 990 sq.ft · 2 Bedrooms · 1 Bath · Condo · Garden · Deck · Equipped kitchen · Parking · Cellar
Beautifully maintained Ranch Condo with handicapped accessible features in the Village of Grass Lake. Open floor plan with updated flooring with vaulted ceiling featuring 2 large bedrooms on the main floor with a full bath. Kitchen has newer granite countertops. Includes all appliances. Stackable washer and dryer are located on main floor in the bathroom but also has washer/dryer hook-up in basement. Features newer furnace, hot water heater on demand, and disposal. Doorwall in family room leads to private freshly stained deck and small back yard. Basement is partially finished with a large rec room and ample storage. Attached is a 1-car extra deep garage. Association dues include trash removal, snow removal, lawn maintenance and exterior of condo. Within walking distance of downtown stores, restaurants or Schools
USD 219,000
315 Canyon Creek Court # 27
View photo
Condo · for sale
USD 499,900
USD 331/sq.ft
315 Canyon Creek Court # 27
Stockbridge village
· 1,507 sq.ft · 2 Bedrooms · 2 Baths · Condo
· Deck · Equipped kitchen
Stockbridge village · 1,507 sq.ft · 2 Bedrooms · 2 Baths · Condo · Deck · Equipped kitchen
1,507 SQ. FT. New construction ranch in the beautiful, new'the meadows west' development. LOADED WITH EXCEPTIONAL OPTIONS, INCLUDING: Private primary suite with two sink vanity, large shower and walk-in closet / Additional bedroom or flex study /Additional full bathroom / Merillat cabinets throughout / Open kitchen with island and large, walk-in pantry / Extensive hardwood flooring / Ceramic flooring in bathrooms and laundry / Vaulted ceilings / Custom paint throughout / Large Trex Deck / Easy and quick on/off access to I-96 and located near downtown Howell. Enjoy luxurious and maintenance-free living! ?Buyer will receive a $2,500 appliance allowance if a Purchase Agreement is signed before August 31st! ?
USD 499,900
1219 portsmouth drive
View photo
Condo · for sale
USD 278,300
USD 128/sq.ft
1219 portsmouth drive
Stockbridge village
· 2,174 sq.ft · 4 Bedrooms · 3 Baths · Condo
· Deck · Equipped kitchen
Stockbridge village · 2,174 sq.ft · 4 Bedrooms · 3 Baths · Condo · Deck · Equipped kitchen
This lovely home may be exactly what you have been searching for! 4 bedrooms, 3.5 bathroom upscale multilevel living with spacious back deck. Plenty of space and alarge kitchen, near shopping, restaurants and more. Repairs needed. Visit it today to see the possibilities! Reserve auction property. Property sold ââ¬ÅAS-ISââ¬Â without contingencies, repairs, warranties, guarantees or representation as to listing accuracy, property information, photo or other depiction included or described herein. Inspect before bidding
USD 278,300
916 Spirea Drive
View photo
Condo · for sale
USD 395,000
USD 305/sq.ft
916 Spirea Drive
Stockbridge village
· 1,292 sq.ft · 2 Bedrooms · 2 Baths · Condo
· Deck · Fireplace · Equipped kitchen · Parking
Stockbridge village · 1,292 sq.ft · 2 Bedrooms · 2 Baths · Condo · Deck · Fireplace · Equipped kitchen · Parking
Welcome home to this beautifully maintained condo in Howell, offered in truly perfect condition! This spacious 2-bedroom, 2-bathroom unit features a cozy fireplace, ideal for relaxing evenings, and an expansive kitchen perfect for cooking and entertaining. The partially finished lower level offers valuable bonus space for family room, ample storage and a workshop space or you could add a third bedroom with the egress windows. Enjoy effortless outdoor living on the maintenance-free Trex deck, complete with a convenient motorized awning for shade on sunny days. A whole-home generator provides peace of mind, while the finished 2-car garage offers ample storage and parking. Ideally located with easy access to major amenities and freeway access, this home combines comfort, convenience, and low-maintenance living in one exceptional package. Don't miss this rare opportunity!
USD 395,000
214 Newberry Lane
View photo
Condo · for sale
USD 299,000
USD 191/sq.ft
Updated
214 Newberry Lane
Stockbridge village
· 1,561 sq.ft · 2 Bedrooms · 2 Baths · Condo
· Office room · Deck · Fireplace · Equipped kitchen
Stockbridge village · 1,561 sq.ft · 2 Bedrooms · 2 Baths · Condo · Office room · Deck · Fireplace · Equipped kitchen
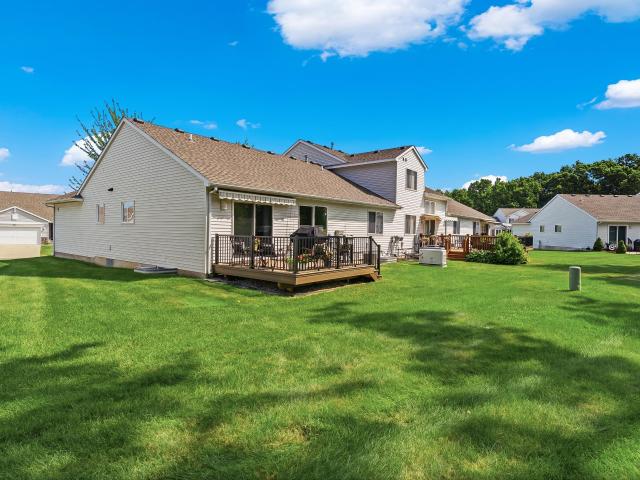
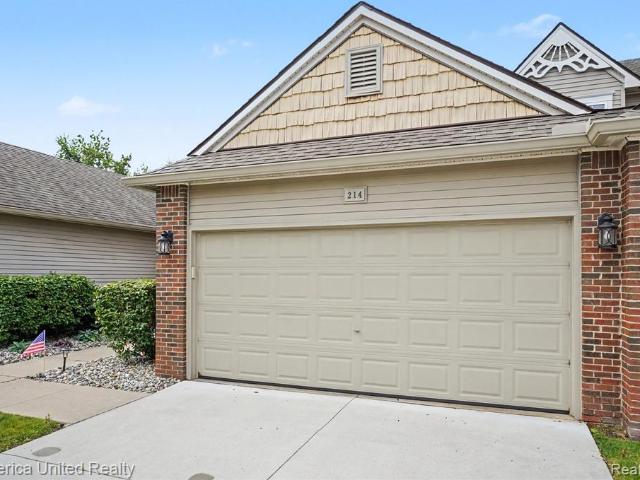
This beautiful West Park Condo is sure to get your attention offering first floor living and a gorgeous outdoor view surrounded by nature! Main level features kitchen with great cabinet and counter space leading into dining area and living room with gas fireplace. Primary bedroom suite with large walk in closet and bathroom that adjoins to the main area for guests to use. Upstairs you will find another spacious bedroom and full bath along with an office area and loft for added living space. The lower level walkout is light and bright and is nicely finished with an additional 800 square feet of living area to allow for additional entertaining space complete with bathroom and loads of storage. The back deck features a retractable awning for a relaxing retreat. This community is one of the best kept secrets with a fantastic location just 2 minutes to I96, 6 minutes to downtown Howell for all the festivals, shopping and dining
USD 299,000
210 Canyon Creek Court # 2
View photo
Condo · for sale
USD 399,000
USD 264/sq.ft
210 Canyon Creek Court # 2
Stockbridge village
· 1,507 sq.ft · 2 Bedrooms · 2 Baths · Condo
· Deck · Equipped kitchen
Stockbridge village · 1,507 sq.ft · 2 Bedrooms · 2 Baths · Condo · Deck · Equipped kitchen
1,517 SQ. FT. New construction ranch in the beautiful, new'the meadows west' development. LOADED WITH EXCEPTIONAL OPTIONS, INCLUDING: Private primary en-suite with dual-sink vanity, large shower and walk-in closet / Additional bedroom or flex study /Additional full bathroom / Merillat cabinets throughout / Open kitchen with island and large, walk-in pantry / Extensive hardwood flooring / Ceramic flooring in bathrooms and laundry / Vaulted ceilings / Custom paint throughout / Large Trex Deck / Easy and quick on/off access to I-96 and located near downtown Howell. Enjoy luxurious and maintenance-free living! ?Buyer will receive a $2,500 appliance allowance if a Purchase Agreement is signed before August 31st! ?
USD 399,000
1044 Camellia Circle # 45
View photo
Condo · for sale
USD 475,900
USD 315/sq.ft
1044 Camellia Circle # 45
Stockbridge village
· 1,507 sq.ft · 3 Bedrooms · 3 Baths · Condo
· Deck · Equipped kitchen · Cellar
Stockbridge village · 1,507 sq.ft · 3 Bedrooms · 3 Baths · Condo · Deck · Equipped kitchen · Cellar
1,517 SQ. FT. New construction ranch in the beautiful, new'the meadows west' development. LOADED WITH EXCEPTIONAL OPTIONS, INCLUDING: Partially finished daylight basement, adding 862 square feet of extra living space (including a full bathroom and bedroom) / Private primary suite with two sink vanity, large shower and walk-in closet / Additional bedroom or flex study /Additional full bathroom / Merillat cabinets throughout / Open kitchen with island and large, walk-in pantry / Extensive hardwood flooring / Ceramic flooring in bathrooms and laundry / Vaulted ceilings / Custom paint throughout / Large Trex Deck / Easy and quick on/off access to I-96 and located near downtown Howell. Enjoy luxurious and maintenance-free living! ?Buyer will receive a $2,500 appliance allowance if a Purchase Agreement is signed before August 31st! ?
USD 475,900
640 South Street
View photo
Condo · for sale
USD 299,000
USD 241/sq.ft
640 South Street
Stockbridge village
· 1,238 sq.ft · 2 Bedrooms · 1 Bath · Condo
Stockbridge village · 1,238 sq.ft · 2 Bedrooms · 1 Bath · Condo
Move in ready in May 2026! Opportunity to select color finishes and much more if time allows. Custom duplex unit built with quality and style. Located within the up and coming Village of Grass Lake. Walking distance to all downtown stores and restaurants
USD 299,000
4033 Eastbridge Circle Road
View photo
Condo · for sale
USD 315,000
USD 137/sq.ft
4033 Eastbridge Circle Road
Stockbridge village
· 2,293 sq.ft · 3 Bedrooms · 3 Baths · Condo
· Garden · Equipped kitchen · Cellar
Stockbridge village · 2,293 sq.ft · 3 Bedrooms · 3 Baths · Condo · Garden · Equipped kitchen · Cellar
No mowing. No snow removal. Roof needs replaced someday? Not your problem. If spending your weekends maintaining a house isn't your thing, take a look at 4033 Eastbridge Circle. This 3-bedroom, 3-bath condo is one of the few units that backs directly to the Mike Levine Lakelands Trail, giving you a wooded backdrop instead of another building behind you. The main level offers an open floor plan with vaulted ceilings, plenty of natural light, two bedrooms, and two full bathrooms. Downstairs you'll find a third bedroom, another full bath, and additional living space. The finished basement features painted black ceilings and concrete floors for a clean, modern look. The kitchen includes a center island, and the home is equipped with an on-demand water heater. Like to garden?.There's designated space for that. Don't like landscaping? You don't have to. Lock the door and leave for the weekend without wondering who's going to mow the lawn. Located within walking distance of downtown Stockbrid
USD 315,000
4003 Eastbridge Road
View photo
Condo · for sale
USD 275,000
USD 211/sq.ft
4003 Eastbridge Road
Stockbridge village
· 1,302 sq.ft · 2 Bedrooms · 3 Baths · Condo
· Office room · Parking · Cellar
Stockbridge village · 1,302 sq.ft · 2 Bedrooms · 3 Baths · Condo · Office room · Parking · Cellar
This Nicely maintained 2-bedroom, 3 full bath condominium in the desirable Eastbridge Condominiums of Stockbridge offers an inviting open floor plan perfect for comfortable living and entertaining. The spacious main living area features a generous island ideal for cooking, gathering, and hosting guests, while all appliances are included for added convenience. Enjoy ample storage space in both the basement and attached 2-car garage. The finished lower level includes a third non-conforming bedroom and a full bath, providing flexible space for guests, a home office, or hobby area. This move-in ready condo combines functionality, comfort, and low-maintenance living in a wonderful community setting
USD 275,000
2255 Gilder Drive
View photo
Condo · for sale
USD 364,900
USD 305/sq.ft
2255 Gilder Drive
Stockbridge village
· 1,195 sq.ft · 2 Bedrooms · 2 Baths · Condo
· Cellar
Stockbridge village · 1,195 sq.ft · 2 Bedrooms · 2 Baths · Condo · Cellar
Barrier-Free Ranch Pond-Front Condo! No steps at all to get in with everything on the first floor, including laundry! Still time to pick your selections but the standard finishes are superior to other builders. Solid wood shelving, tankless on-demand water heaters, Superior 9' basement walls, 9' ceilings on first-floor, and appliances included! Low HOA fee that covers exterior maintenance, trash, irrigation, lawn care, and snow removal to your front door. Community amenities include playgrounds, sport fields, fishing ponds, and sidewalks throughout the entire neighborhood for the evening stroll. Open concept living area with oversized windows allowing for immense natural light throughout. Primary suite boasts a large walk-in closet with custom organizers, attached bathroom with optional walk-in barrier free tiled shower, and linen closet. Minutes to expressways, shopping at Tanger Outlets Howell, and downtown Howell. Multiple floorplans available. Model hours are 12-5:30 Monday and Tue
USD 364,900
283 Canyon Creek Court # 30
View photo
Condo · for sale
USD 549,000
USD 389/sq.ft
283 Canyon Creek Court # 30
Stockbridge village
· 1,410 sq.ft · 3 Bedrooms · 3 Baths · Condo
· Deck · Equipped kitchen · Cellar
Stockbridge village · 1,410 sq.ft · 3 Bedrooms · 3 Baths · Condo · Deck · Equipped kitchen · Cellar
1,507 SQ. FT. New construction ranch in the beautiful, new'the meadows west' development. LOADED WITH EXCEPTIONAL OPTIONS, INCLUDING: Partially finished daylight basement, adding 862 square feet of extra living space (including a full bathroom and bedroom) / Private primary suite with two sink vanity, large shower and walk-in closet / Additional bedroom or flex study /Additional full bathroom / Merillat cabinets throughout / Open kitchen with island and large, walk-in pantry / Extensive hardwood flooring / Ceramic flooring in bathrooms and laundry / Vaulted ceilings / Custom paint throughout / Large Trex Deck / Easy and quick on/off access to I-96 and located near downtown Howell. Enjoy luxurious and maintenance-free living! ?Buyer will receive a $2,500 appliance allowance if a Purchase Agreement is signed before August 31st! ?
USD 549,000

Get email alerts

Don't miss out: be the first to know about new properties

The alert was correctly created

On subscribing you accept the conditions of use and the privacy policy
Alert
Receive new ads in your inbox
Save this search
Receive alerts for new listings

We'll send you an email when we have new properties for: "Apartments for sale in Stockbridge village"

The alert was correctly created

Stockbridge, Stockbridge village Stockbridge township Ingham County Michigan
Whitmore Lake
Get email alerts and be the first to see new listings
Required field
On subscribing I accept the terms of the privacy policy
Perfect! You'll soon start receiving new listings via email
Alert
Receive an email when we have new ads for Apartments for sale in Stockbridge village
Save this search
Filters

Bedrooms

Size (sq.ft)

sq.ft
sq.ft

Price

USD
USD

Property type

Bathrooms

Clear all filters
Receive notifications when new entries are published.