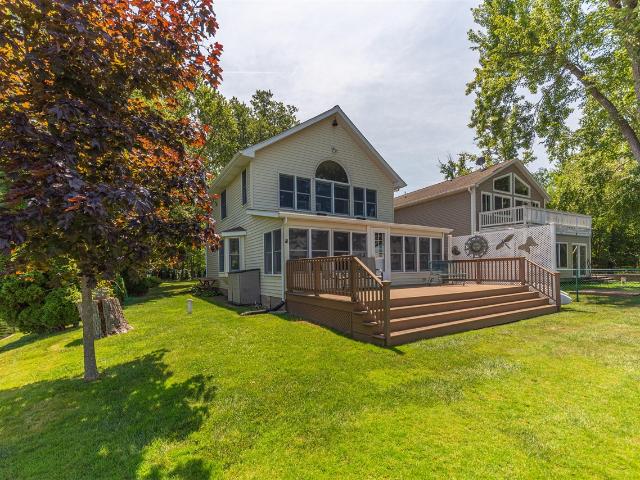
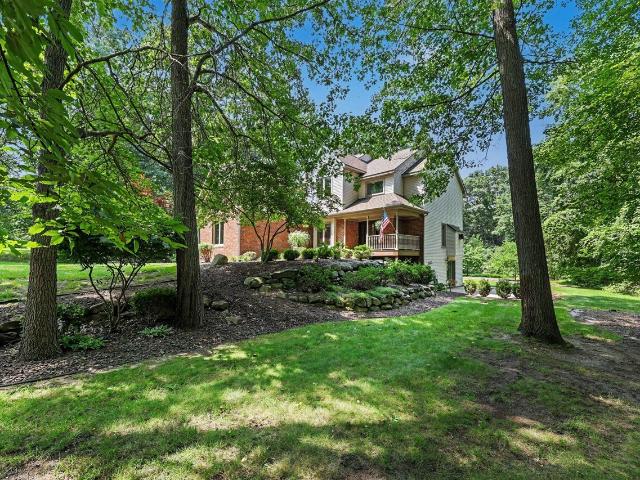
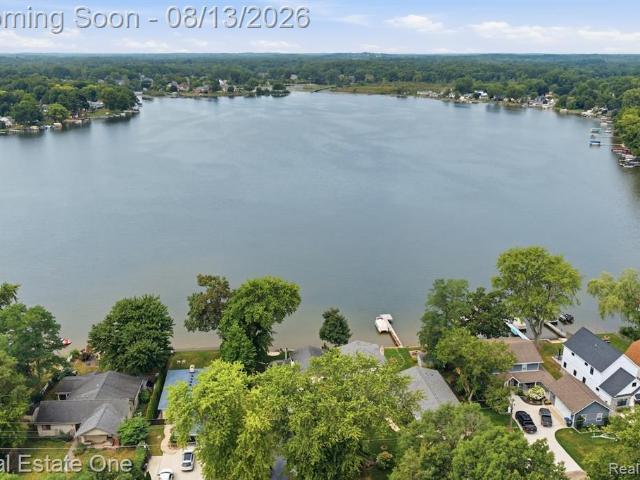
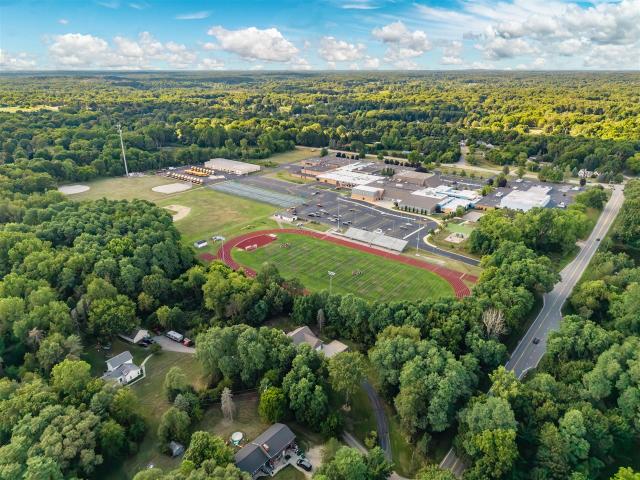
353 properties for sale in Stockbridge village

Dana Pointe Dr
View photo
Condo · for sale
Request Details
Updated
Dana Pointe Dr
Stockbridge village
· 2,045 sq.ft · 3 Bedrooms · 2 Baths · Condo
Stockbridge village · 2,045 sq.ft · 3 Bedrooms · 2 Baths · Condo
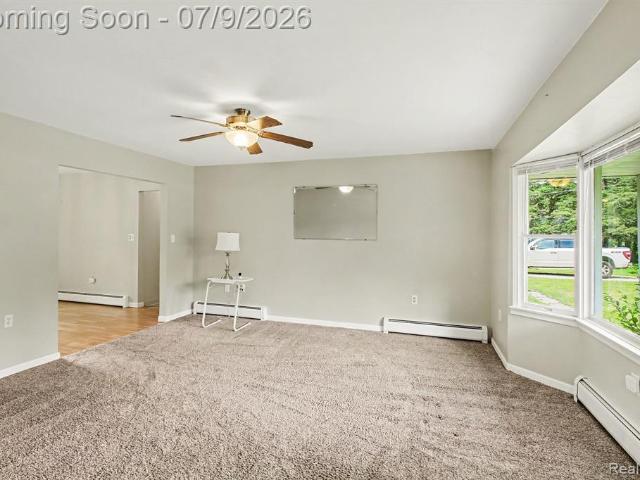
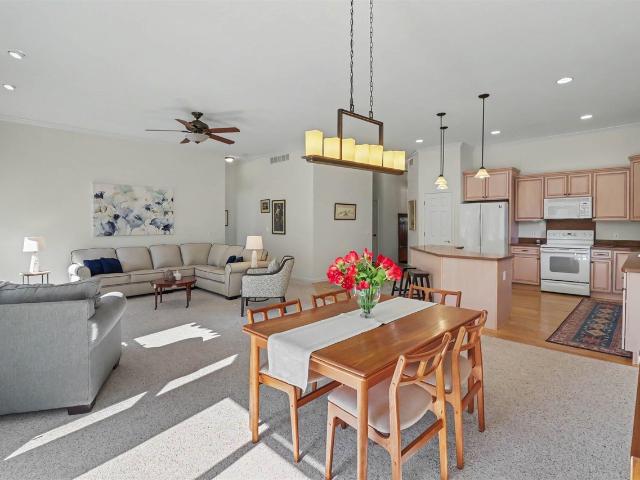
This is a Real Estate-Owned (REO)/post-foreclosure home owned or managed by a bank. All offers are considered; however, the highest and best will most likely be accepted
Request Details
Habitat Trl # 23
View photo
Condo · for sale
Request Details
Updated
Habitat Trl # 23
Stockbridge village
· 2,379 sq.ft · 4 Bedrooms · 2 Baths · Condo
Stockbridge village · 2,379 sq.ft · 4 Bedrooms · 2 Baths · Condo
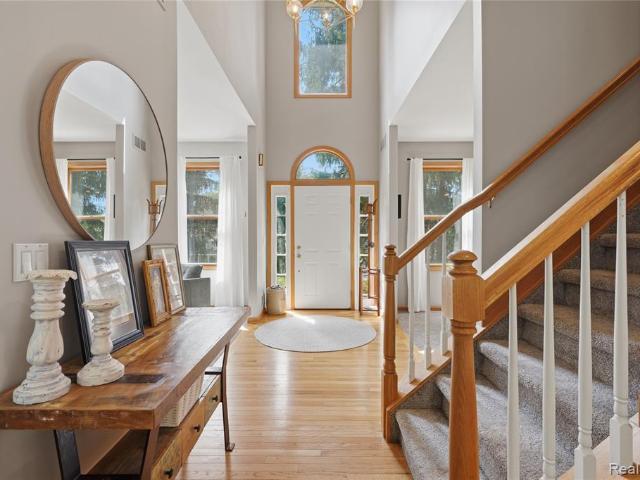
This home is in preforeclosure, which means the homeowner is in default (missed payments). Therefore, there could be an opportunity to strike a great deal with the owner and the bank
Request Details
Habitat Trl
View photo
Condo · for sale
Request Details
Updated
Habitat Trl
Stockbridge village
· 2,379 sq.ft · 4 Bedrooms · 2 Baths · Condo
Stockbridge village · 2,379 sq.ft · 4 Bedrooms · 2 Baths · Condo
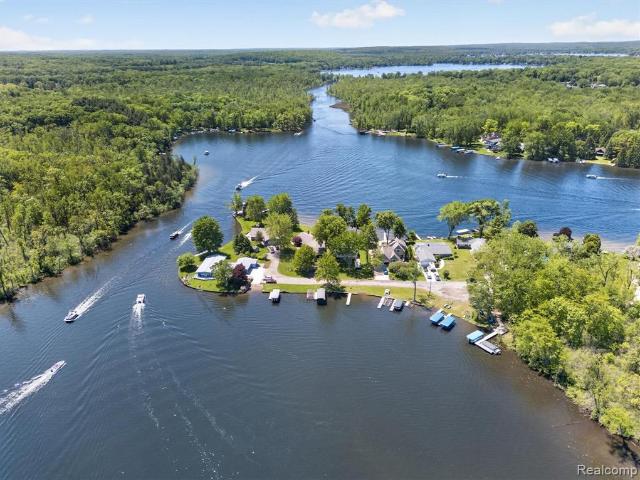
This is a Real Estate-Owned (REO)/post-foreclosure home owned or managed by a bank. All offers are considered; however, the highest and best will most likely be accepted
Request Details
10325 Michael Boulevard
View photo
House · for sale
USD 358,000
USD 241/sq.ft
10325 Michael Boulevard
Stockbridge village
· 1,485 sq.ft · 3 Bedrooms · 2 Baths · House
· Deck · Fireplace · Equipped kitchen
Stockbridge village · 1,485 sq.ft · 3 Bedrooms · 2 Baths · House · Deck · Fireplace · Equipped kitchen
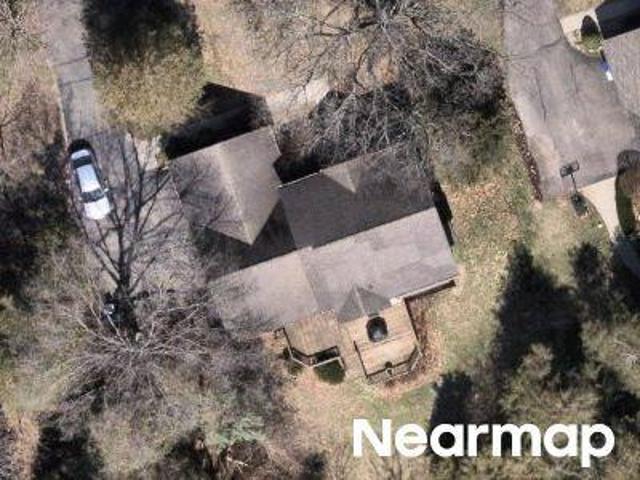
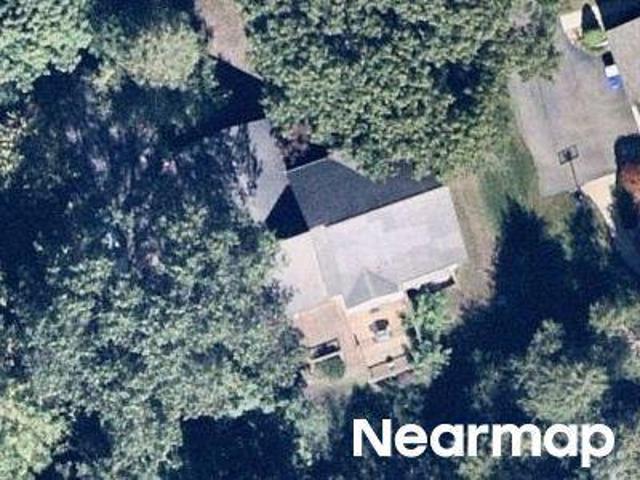
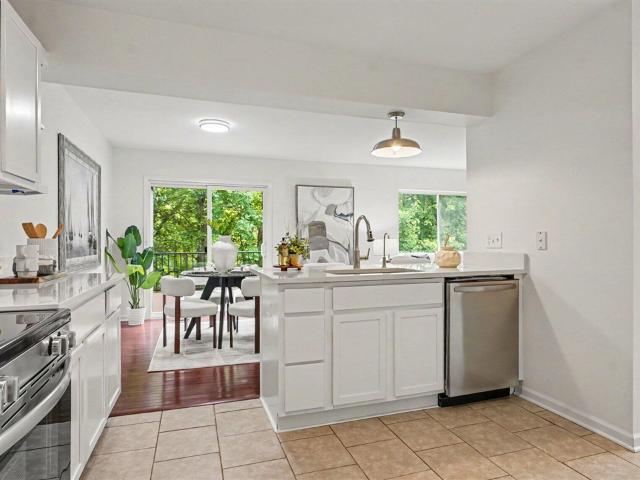
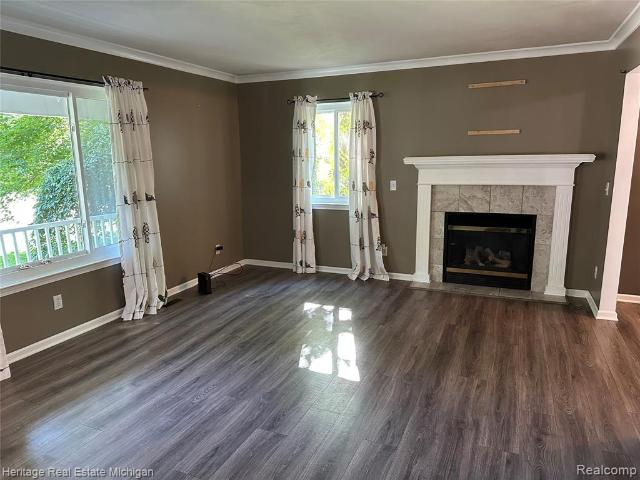
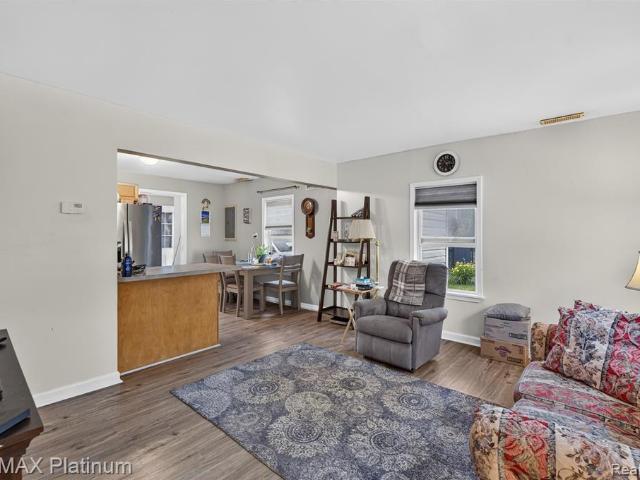
Welcome to 10325 Michael Boulevard in Pinckney, where a top-to-bottom renovation, an incredible oversized lot, and access to all-sports Tioga Lake just down the road come together to create the perfect place to call home! Enjoy boating, kayaking, canoeing, swimming, fishing, and everything lake life has to offer. Inside, this beautifully refreshed home is truly move-in ready with all-new interior paint, new lighting, quartz countertops, new stainless steel appliances, new toilets, and quartz vanity tops in every bathroom. The light-filled main level features an inviting kitchen with breakfast-bar seating, a spacious dining area, and a comfortable living room with a gas fireplace. A sliding glass door opens to the showstopping brand-new two-story Trex deck with sleek black aluminum railings, overlooking peaceful woods and an absolutely huge lot that offers incredible privacy and room to enjoy the outdoors
USD 358,000
9936 Tioga Drive
View photo
House · for sale
USD 459,900
USD 221/sq.ft
9936 Tioga Drive
Stockbridge village
· 2,077 sq.ft · 4 Bedrooms · 3 Baths · House
· Office room · Equipped kitchen · Cellar
Stockbridge village · 2,077 sq.ft · 4 Bedrooms · 3 Baths · House · Office room · Equipped kitchen · Cellar
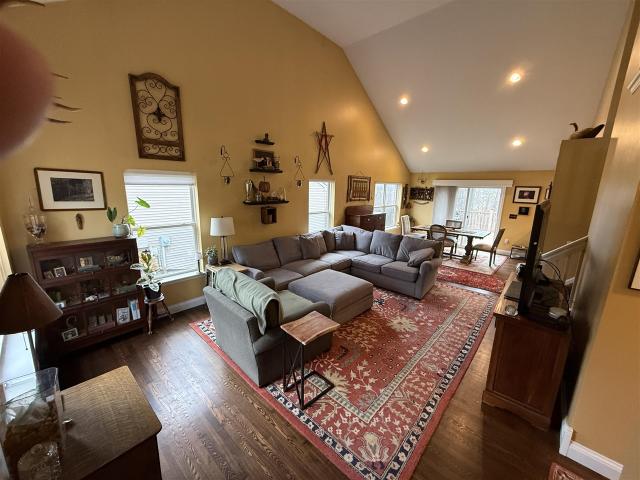
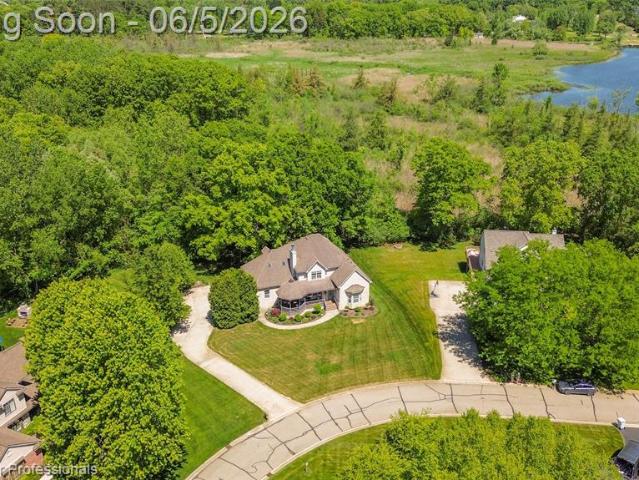
Wonderful light filled open floor plan home in Whispering Pines on quiet Cue-de-sac. Spacious great room with vaulted ceilings, 1st floor master suite w/large walk-in closet, first floor laundry, spacious kitchen with dual fuel stove, new dishwasher, open loft/bonus/office area, spacious secondary basements. Has a nicely done finished walk out basement. All with golf course views, that backs to wetland area with seasonal views of Tioga Lake. Newers include roof and HVAC system and most appliances
USD 459,900
11818 Algonquin Drive
View photo
House · for sale
USD 925,000
USD 454/sq.ft
11818 Algonquin Drive
Stockbridge village
· 2,034 sq.ft · 3 Bedrooms · 2 Baths · House
· Parking
Stockbridge village · 2,034 sq.ft · 3 Bedrooms · 2 Baths · House · Parking
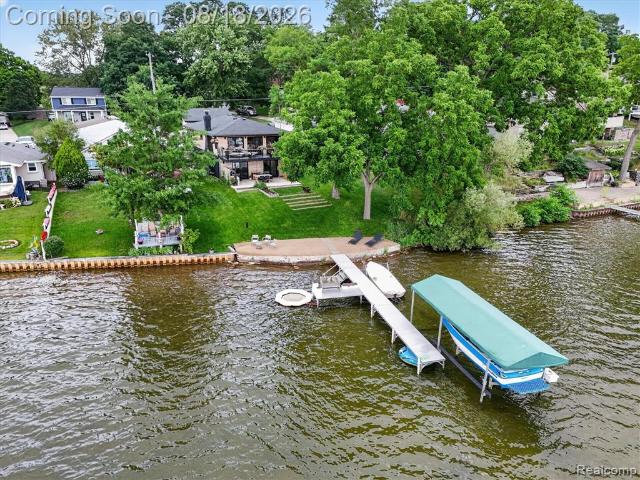
Welcome to this 3-bedroom, 2-bathroom waterfront residence in Pinckney, situated on Portage Lake, the Dexter Chain of Lakes. This single-family home offers 2,037 square feet of finished living space, a 2-car attached garage for convenient storage and parking. 65 ft of frontage x 104 on the canal, PLUS an extra lot behind the house, 100 x 101 of frontage on the canal. The lot has a sewer hookup and could be sold separately. Feels very peaceful, tranquil, and private, surrounded by water, trees, and mature landscaping PLUS it's the last house on the dead end. Front view of the lake overlooks the nature preserve that can never be built on. Truly a one-of-a-kind property, making it an excellent opportunity for those seeking a lakefront lifestyle. Agent Only Remarks: A 100 x 101 lot is worth $. Or keep it and integrate it with the current house; it would be priceless
USD 925,000
10560 W Splitstone
View photo
House · for sale
USD 525,000
USD 243/sq.ft
10560 W Splitstone
Stockbridge village
· 2,153 sq.ft · 4 Bedrooms · 3 Baths · House
· Equipped kitchen · Parking
Stockbridge village · 2,153 sq.ft · 4 Bedrooms · 3 Baths · House · Equipped kitchen · Parking
Rolling hills, wooded views, and a sought-after subdivision welcome you to this immaculately maintained single-family residence in Pinckney, Michigan. Spanning 2,838 square feet of finished living space. Featuring 4 bedrooms and 3.5 bathrooms, the residence offers plenty of space to grow. The main level is crafted for entertaining, boasting a separate dining room and a spacious kitchen complete with a large island, granite counters, stainless appliances, and serious storage. Outside, the property features an attached 3-car garage and sits on a generous. 47-acre lot that backs up to nature, providing a tranquil, private atmosphere for relaxing or hosting guests. Combining a solid foundation with a highly desirable location, this home is ready for your next chapter
USD 525,000
8714 Rushside Drive
View photo
House · for sale
USD 629,900
USD 312/sq.ft
8714 Rushside Drive
Stockbridge village
· 2,013 sq.ft · 3 Bedrooms · 2 Baths · House
· Office room · Deck · Equipped kitchen
Stockbridge village · 2,013 sq.ft · 3 Bedrooms · 2 Baths · House · Office room · Deck · Equipped kitchen
Beautifully positioned lake home on 70 feet of waterfront on all-sports Rush Lake with over $150k in thoughtful updates over the past few years! A newer Leppek stone seawall defines the shoreline, while multiple gathering spaces along the water invite you to settle in for morning coffee, afternoon swims, sunset dinners, and long evenings with friends overlooking the lake. Step inside to a bright, open main level where vaulted ceilings and wall-to-wall windows fill the living room with natural light and keep the water in-view. Remodeled kitchen with new cabinetry, countertops, flooring, and appliances, and nearby main-floor bathroom in 2019. First floor bedroom or home office sits just beyond, framed by sliding glass French doors. Family room with complete remodel in 2017, including new flooring, paint, and heating. Creating an inviting space to enjoy the lake year-round. Main-floor laundry. Upstairs, primary bedroom with private deck where you can step outside first thing in the mornin
USD 629,900
9798 Mcgregor Road
View photo
House · for sale
USD 399,900
USD 172/sq.ft
New
9798 Mcgregor Road
Stockbridge village
· 2,325 sq.ft · House
· Deck
Stockbridge village · 2,325 sq.ft · House · Deck
Opportunity abounds at this versatile Pinckney property! Tucked well back from the road on 1.5 peaceful acres, this triplex offers an excellent opportunity for an investor, an owner-occupant looking to offset their mortgage with rental income, or a buyer interested in converting the property into a spacious single-family home. Enjoy Pinckney schools and mailing with lower Hamburg Township taxes, all within walking distance of Pinckney Community Schools and convenient to the Portage Chain of Lakes, Pinckney Recreation Area, and countless opportunities for outdoor recreation. The property includes three separate units, each with its own private deck. 9798 McGregor is a 2-bedroom, 1-bath unit featuring fresh paint, newer flooring, and convenient in-unit laundry. Currently available and listed for rent at $1,400/month, this unit provides flexibility for a new owner to choose their next tenant or move in themselves. 9796 McGregor is a 2-bedroom, 1-bath unit with new tenants paying
USD 399,900
2176 Kingston Drive
View photo
House · for sale
USD 335,000
USD 250/sq.ft
2176 Kingston Drive
Stockbridge village
· 1,335 sq.ft · 3 Bedrooms · 2 Baths · House
· Patio · Parking · Equipped kitchen
Stockbridge village · 1,335 sq.ft · 3 Bedrooms · 2 Baths · House · Patio · Parking · Equipped kitchen
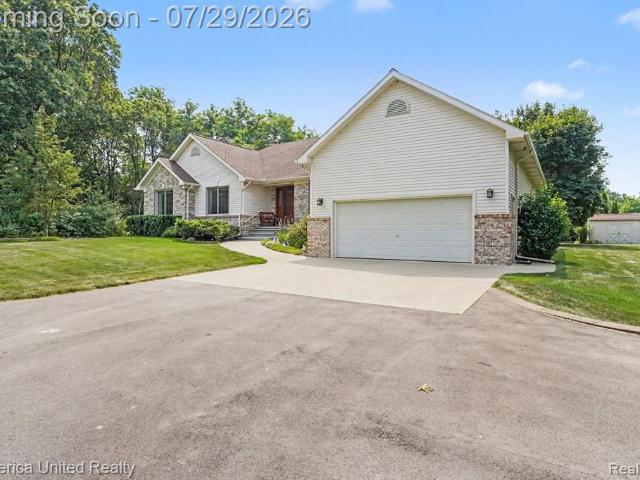
OFFER DEADLINE MONDAY JULY 13, 2026 AT NOON*Beautifully maintained and updated Pinckney Ranch, perfectly situated on a gorgeous partially wooded 2.9 acre rectangular property*Living Room with bay window, lets in lots of natural light, Large kitchen with loads of cabinets and counter space, and doorwall to concrete patio with gazebo (2020), Primary suite with updated bath*Huge storage room, plus laundry and partially finished, 1/2 bath easily accessed from the 2+ car garage*Numerous updates in the last 7 years, including Windows throughout, New roof with complete tear-off plus new gutters in 2023, Water heater replaced in 2022 along with the recirculating pump on the boiler, Crawl space encapsulation and additional attic insulation in 2022, Newer vinyl siding, State of the art, whole house water filtration system, that does not use salt. *See complete list of updates attached to the disclosures*. The countless nearby recreational opportunities will have you enjoying the outdoors to the
USD 335,000
3364 Habitat Trail
View photo
House · for sale
USD 550,000
USD 223/sq.ft
3364 Habitat Trail
Stockbridge village
· 2,465 sq.ft · 4 Bedrooms · 3 Baths · House
· Garden · Deck · Equipped kitchen
Stockbridge village · 2,465 sq.ft · 4 Bedrooms · 3 Baths · House · Garden · Deck · Equipped kitchen
Tucked away on a private, tree-lined ½-acre lot, this spacious custom home offers exceptional comfort, style, and room to spread out. Relax on the inviting covered front porch or entertain with ease on the expansive rear deck with canopy overlooking the beautifully landscaped backyard retreat. Inside, quality craftsmanship shines through with rich hardwood floors, crown molding, and a graceful arched opening connecting the living and dining spaces. The oversized chef's kitchen is designed for gathering and everyday living alike, featuring abundant cabinetry, granite counters, center island, pantry, and newer stainless steel appliances. The main-level primary suite is a true retreat with two closets and a spacious en suite bathroom complete with dual sinks, spa tub and separate shower. Upstairs you'll find three more enormous bedrooms, a generous storage area and a beautifully remodeled full bath with quartz counters, dual sinks and fully tiled tub/shower surround. The finished walkout
USD 550,000
2456 Spartans Trail
View photo
House · for sale
USD 389,900
USD 235/sq.ft
2456 Spartans Trail
Stockbridge village
· 1,658 sq.ft · 3 Bedrooms · 2 Baths · House
· Patio · Office room · Deck · Air conditioning · Cellar
Stockbridge village · 1,658 sq.ft · 3 Bedrooms · 2 Baths · House · Patio · Office room · Deck · Air conditioning · Cellar
Set at the end of a quiet cul-de-sac in Pinckney's desirable Hay Creek neighborhood, this well-maintained Colonial offers privacy, mature trees, and direct access to the 34-mile Lakelands Trail State Park. Featuring 5 bedrooms, including two added in the finished basement in 2023, this home offering flexibility for guests, home offices, or additional living space. The primary suite includes a private bath and walk-in closet, while the main level offers a functional layout with convenient first-floor laundry. Major updates include a new roof (2023), triple-pane windows and patio door (2024), a/c (2018), water softener (2020), and added insulation (2021). Also includes an in-garage electric vehicle charging station. Dogwatch Invisible Fence is included with two collars! Enjoy the covered front porch or spacious rear deck (2022), surrounded by mature trees for added privacy. Conveniently located near schools, the Chain of Lakes, & shopping
USD 389,900
3108 Crystal
View photo
House · for sale
USD 499,900
USD 279/sq.ft
3108 Crystal
Stockbridge village
· 1,787 sq.ft · 3 Bedrooms · 2 Baths · House
· Garden · Parking · Deck · Equipped kitchen · Air conditioning · Cellar
Stockbridge village · 1,787 sq.ft · 3 Bedrooms · 2 Baths · House · Garden · Parking · Deck · Equipped kitchen · Air conditioning · Cellar
Stunning Hamburg Twp custom built ranch with Pinckney Schools on full acre with no HOA. Super quiet location! Grand curb appeal with newly sealed asphalt driveway and plenty of parking with 2 car attached garage with 12 foot ceilings. So many major expenses have been done for you on this meticulous, original owner beauty! New roof, newer Anderson windows/doorwall/front door, new AC & HWT. Open layout with huge kitchen with stainless appliances and plenty of cabinet and counter space & door wall leading to deck. Formal dining along with huge great room with vaulted ceilings. Tons of natural light throughout the entire main floor. Primary bedroom has large walk in closet, perfectly sized private bath, and a sitting area with a custom bay window! 2 large secondary bedrooms and full bath. Main floor laundry. Partially finished basement is as clean as they come! Private back yard with shed. Landscaping is professional and immaculate. Peace and quite can be enjoyed on beautiful summer nights
USD 499,900
1800 Kingston Drive
View photo
House · for sale
USD 250,000
USD 229/sq.ft
1800 Kingston Drive
Stockbridge village
· 1,087 sq.ft · 3 Bedrooms · 1 Bath · House
· Garden · Cellar
Stockbridge village · 1,087 sq.ft · 3 Bedrooms · 1 Bath · House · Garden · Cellar
Opportunity awaits at this well-maintained ranch home situated on a generously sized lot in a desirable Pinckney location. This property features a finished basement that provides valuable additional living space, perfect for a recreation room, home office, fitness area, or entertaining. The expansive yard offers endless possibilities for gardening, outdoor activities, future improvements, or simply enjoying the peaceful surroundings. Whether you're looking for your next home or an investment opportunity, this property has the potential to make it your own. Being sold'as is', this home presents an excellent opportunity for buyers who appreciate value and the chance to add their own personal touches. HVAC 2019, Windows newer within 10 years, new pump 2017, full house generator, on-demand water heater. Conveniently located near schools, parks, lakes, and all that the Pinckney area has to offer, this is a property with tremendous upside. Don't miss your chance to own a home with structure
USD 250,000
10557 Monticello Road
View photo
House · for sale
USD 445,000
USD 272/sq.ft
10557 Monticello Road
Stockbridge village
· 1,636 sq.ft · 3 Bedrooms · 2 Baths · House
· Equipped kitchen
Stockbridge village · 1,636 sq.ft · 3 Bedrooms · 2 Baths · House · Equipped kitchen
Enjoy the best of lake living with access to beautiful no-wake Cordley Lake and the Portage Chain of Lakes! Whether you love swimming, paddleboarding, kayaking, or simply relaxing by the water, the Whitewood Lodge Association offers a private sandy beach on Cordley Lake, playground, volleyball court, and access to the historic lodge and more. Looking to get out on the chain? Residents also have the opportunity to obtain a boat dock through the association's lottery system, providing access to the entire Portage Chain of Lakes. Regardless, you still can launch your boat here. The docking is on a canal between Gallagher and Whitewood Lakes. Built in 2019, this thoughtfully designed ranch combines quality finishes with exceptional comfort and accessibility. Extra insulation provides year-round energy efficiency, while extra-wide doorways offer handicap accessibility throughout the home. The Spacious kitchen offers gorgeous granite countertops, large center island, generous pantry, and abu
USD 445,000
9175 Bernice Drive
View photo
House · for sale
USD 269,900
USD 298/sq.ft
9175 Bernice Drive
Stockbridge village
· 904 sq.ft · 2 Bedrooms · 1 Bath · House
· Patio · Parking · Cellar
Stockbridge village · 904 sq.ft · 2 Bedrooms · 1 Bath · House · Patio · Parking · Cellar
This house offers a large, private corner lot with a screened-in patio, fire pit, and storage shed! With lake access, you can enjoy the lake from the sandy beach or by launching your boat from the ramp, plus easy access to the Mike Levine Lakelands Trail for walking, biking, and enjoying the outdoors. The grapevines and fruit trees, including plum, apple, and mulberry, bring the deer in. This Pinckney property also offers a versatile basement bonus room, a generator transfer switch for added peace of mind, and passive ventilation for working in the garage. Great location, great amenities, and plenty of ways to enjoy the outdoors-this one is ready to impress!
USD 269,900
3502 Windwheel Point Drive
View photo
House · for sale
USD 1,199,000
USD 368/sq.ft
3502 Windwheel Point Drive
Stockbridge village
· 3,251 sq.ft · 5 Bedrooms · 3 Baths · House
· Patio · Swimming pool · Fireplace · Equipped kitchen
Stockbridge village · 3,251 sq.ft · 5 Bedrooms · 3 Baths · House · Patio · Swimming pool · Fireplace · Equipped kitchen
Experience luxury lakefront living in this stunning, almost new custom home on the highly sought after chain of lakes connected by the Huron river from Portage to Strawberry Lake. Perfectly positioned on a quiet bay with 76 feet of waterfront, this exceptional property offers breathtaking views, impeccable, craftsmanship and effortless indoor-outdoor living. The thoughtfully designed open concept floor plan features 9 foot ceilings, rich luxury vinyl plank flooring throughout, a beautiful fireplace, and expansive windows that showcase the lake. The stunning kitchen is a showpiece featuring quartz countertops, premium stainless steel appliances with double oven and pantry, wine refrigerator. The first floor primary suite is a private retreat with direct access to the expansive lakeside patio and a hot tub. The luxurious en suite bath boasts Carrera marble finishes, a spacious walk-in shower and a large walk-in closet. Two additional main
USD 1,199,000
9748 Tioga Trail
View photo
House · for sale
USD 443,000
USD 252/sq.ft
9748 Tioga Trail
Stockbridge village
· 1,755 sq.ft · 4 Bedrooms · 3 Baths · House
· Fireplace · Equipped kitchen
Stockbridge village · 1,755 sq.ft · 4 Bedrooms · 3 Baths · House · Fireplace · Equipped kitchen
Offer Deadline: 9am Tuesday, July 14th. Nestled in the highly sought-after Whispering Pines Golf Community, this stunning ranch offers the perfect blend of luxury, comfort, and exceptional craftsmanship. Overlooking the fairway of the 8th hole, this beautifully maintained home features 4 spacious bedrooms, 3 full bathrooms, and an open-concept floor plan designed for effortless living and entertaining. Step inside to soaring 12-foot ceilings, rich hardwood flooring, elegant crown molding, and expansive windows that fill the home with natural light. The gourmet kitchen is a true centerpiece, boasting Corian countertops, a large island, abundant cabinetry, and seamless flow into the dining and living areas. The inviting great room showcases a beautiful gas fireplace with custom mantel, creating a warm and welcoming atmosphere. The luxurious primary suite is your private retreat, complete with a spa-inspired bathroom featuring a soaking tub surrounded by tile, dual vanities
USD 443,000
9619 Tree Top Court
View photo
House · for sale
USD 495,000
USD 209/sq.ft
9619 Tree Top Court
Stockbridge village
· 2,368 sq.ft · 4 Bedrooms · 2 Baths · House
· Garden · Equipped kitchen
Stockbridge village · 2,368 sq.ft · 4 Bedrooms · 2 Baths · House · Garden · Equipped kitchen
Welcome to this move-in ready 4-bedroom, 2.5 bath colonial nestled on a quiet cul-de-sac in the desirable Whispering Pines Subdivision. This home is the perfect blend of comfort, quality and out-door lifestyle. The first floor features 9-foot ceilings, recessed lighting throughout and an abundance of natural light from multiple windows and windowed doors overlooking the backyard. The kitchen showcases Schrock hickory cabinetry with brand new upper cabinets with glass fronts, backsplash, and a huge quartz island with seating for 8. Newer GE matt black appliances all included as well as the washer and dryer in the newly remodeled laundry room. The entry, kitchen, dining and breakfast room have beautiful true hardwood flooring. The open floor plan is ideal for everyday living and entertaining. Upstairs, the primary suite impresses with a cathedral ceiling and beautifully updated bath featuring a newer skylight (2023), jetted tub, separate shower and large walk-in closet. Newer carpet and
USD 495,000
3483 Windwheel Point Drive
View photo
House · for sale
USD 2,400,000
USD 451/sq.ft
3483 Windwheel Point Drive
Stockbridge village
· 5,317 sq.ft · 7 Bedrooms · 4 Baths · House
· Equipped kitchen · Parking
Stockbridge village · 5,317 sq.ft · 7 Bedrooms · 4 Baths · House · Equipped kitchen · Parking
An exceptionally unique opportunity to enjoy both Privacy and Lake Living! Stunning Craftsman style home located on 20 acres of wooded seclusion while still boasting over 450 ft of waterfront on All-Sports Whitewood Lake, part of the Greater Portage Chain of Lakes! The main home features 4 Bedrooms, 3 Full Bathrooms, a two-story Great Room with wood-burning stove, a remarkable Chef's Kitchen with Walk-In Pantry and Coffee Bar Area, In-Floor Heating throughout the first floor, and a Recreation Room that's currently used as a Home Theater but easily could be used as a Play Room or additional Bedroom. Built in 2020, the exterior features Hardie Plank siding and the home features High-Efficiency mechanicals. Additionally, there's an attached 3-Car Garage that leads to the the 2 Bedroom In-Law/Guest Quarters with separate entrance. Your chance for Privacy and room to grow! This land can be split (best location would be a 5 acre or 7 acre split located in the area of the Barn). The vertical
USD 2,400,000
3319 Junior Drive
View photo
House · for sale
USD 240,000
USD 268/sq.ft
3319 Junior Drive
Stockbridge village
· 893 sq.ft · 2 Bedrooms · 1 Bath · House
Stockbridge village · 893 sq.ft · 2 Bedrooms · 1 Bath · House
Adorable two-bedroom, one bathroom home with an eat-in-kitchen, private laundry room, living room and mud room. Great for a starter home or investment. Close to All Sports Lake, Rush Lake with beach access just a few minutes away. Peaceful feel but still within close proximity to US-23 Highway, Pinckney, Howell and Brighton. Schedule your showing today! Stand alone deep freezer not included in sale. Batvai
USD 240,000
11176 Mcgregor
View photo
House · for sale
USD 675,000
USD 352/sq.ft
11176 Mcgregor
Stockbridge village
· 1,916 sq.ft · 3 Bedrooms · 2 Baths · House
· Swimming pool · Deck · Cellar
Stockbridge village · 1,916 sq.ft · 3 Bedrooms · 2 Baths · House · Swimming pool · Deck · Cellar
Rare acreage. Exceptional waterfront. Direct Chain of Lakes access. Extensive recent updates. Incredible outdoor living. This exceptional one-owner home sits on a rare and spacious 1.4-acre waterfront property with 162 feet of frontage and direct access to the highly sought-after Portage Chain of Lakes. With plenty of room for all your water toys, you can dock your boat, pontoon, and jet ski along the canal and be cruising onto Portage Lake in less than a minute! Imagine spending your days exploring the Chain of Lakes, fishing on any of the seven connected lakes, or enjoying an afternoon of skiing, tubing, and boating. Back at home, entertain family and friends on the expansive two-tiered deck, complete with a hot tub, or head downstairs to the finished walkout basement featuring a fabulous pool table and wet bar. As the day winds down, take in a beautiful sunset before gathering around the large waterfront fire pit for an unforgettable evening
USD 675,000
3344 Rush Lake Road
View photo
House · for sale
USD 700,000
USD 326/sq.ft
3344 Rush Lake Road
Stockbridge village
· 2,142 sq.ft · 3 Bedrooms · 2 Baths · House
· Patio · Balcony · Fireplace · Equipped kitchen
Stockbridge village · 2,142 sq.ft · 3 Bedrooms · 2 Baths · House · Patio · Balcony · Fireplace · Equipped kitchen
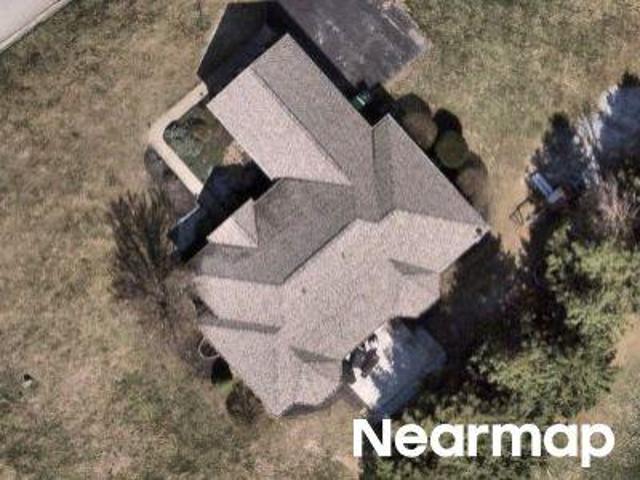
Lakefront living on Rush Lake! Completely remodeled and thoughtfully updated, this 3-bedroom, 2.1-bath home combines modern improvements with exceptional lakefront amenities. The spacious primary suite features beautiful lake views, concrete balcony, custom closet system, and private luxury bath with heated tile flooring, deep freestanding soaking tub, Restoration Hardware vanity, and fully tiled shower with Moen U digital controls, body sprays, rain heads and handheld wand. The lower level is designed for entertaining with a stylish kitchen featuring heated concrete countertops, oversized island, column refrigerator, undercounter freezer, dishwasher, ice maker, beverage refrigerator and wine refrigerator. The adjoining family room offers a wood-burning fireplace, while the full bar opens directly to the patio. Outdoor shower with hot and cold water. Extensive updates include roof (2022), cedar shingle siding (2021), windows (2025) with powered lakeside blinds, HVAC with smart thermost
USD 700,000
2435 E M 36
View photo
House · for sale
USD 399,000
USD 169/sq.ft
2435 E M 36
Stockbridge village
· 2,357 sq.ft · 5 Bedrooms · 2 Baths · House
· Parking · Deck · Fireplace · Cellar
Stockbridge village · 2,357 sq.ft · 5 Bedrooms · 2 Baths · House · Parking · Deck · Fireplace · Cellar
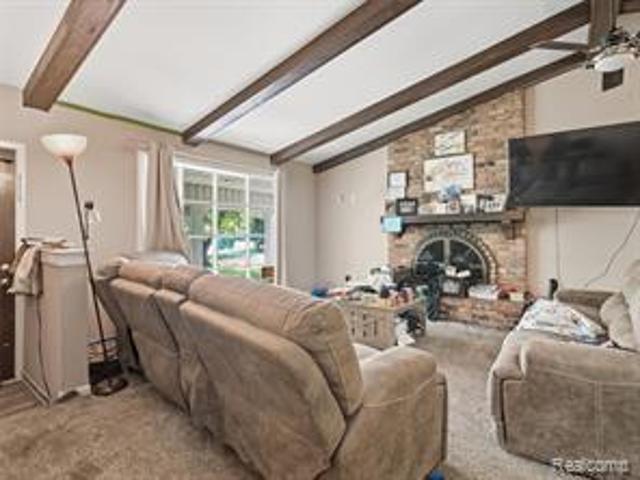
Welcome to this spacious 5-bedroom, 2.5-bath ranch situated on a beautiful 1.34-acre lot in desirable Hamburg Township. Offering over 3,600 square feet of finished living space, this home features an inviting open layout with vaulted ceilings, exposed wood beams, and a stunning brick fireplace that serves as the focal point of the living room. The finished walkout basement provides additional living and entertaining space, while the three-season room and expansive deck offer the perfect setting to enjoy the peaceful surroundings. With public water and sewer, a detached garage, and plenty of room both inside and out, this property combines comfort, functionality, and country-like privacy with convenient access to nearby amenities and schools
USD 399,000
8922 Redstone Drive
View photo
House · for sale
USD 500,000
USD 200/sq.ft
New
8922 Redstone Drive
Stockbridge village
· 2,497 sq.ft · 4 Bedrooms · 2 Baths · House
· Patio · Garden · Office room · Swimming pool · Fireplace · Equipped kitchen
Stockbridge village · 2,497 sq.ft · 4 Bedrooms · 2 Baths · House · Patio · Garden · Office room · Swimming pool · Fireplace · Equipped kitchen
Half an Acre of Gorgeous, Just Steps from the Lakeland Nature Trail Welcome home to this stunning residence in the highly sought-after Hay Creek subdivision. Where privacy, natural beauty, and small-town charm meet everyday convenience. Step through into a dramatic two-story foyer that sets the tone for the rest of this thoughtfully designed home. The family room's natural fireplace anchors an open-concept layout that flows effortlessly into the kitchen, freshly finished with brand-new wood flooring. The perfect backdrop for both quiet mornings and lively gatherings bringing the outside in from your paver patio to bonfires in the yard. A formal dining room, elegant living room, and dedicated home office round out the main level, offering space for every need or occasion. Upstairs, four generously sized bedrooms await, including a true owner's retreat: a primary suite with soaring cathedral ceilings, a spa-like bath with jacuzzi tub, and a spacious walk-in closet. Downstairs, the finish
USD 500,000

Get email alerts

Don't miss out: be the first to know about new properties

The alert was correctly created

On subscribing you accept the conditions of use and the privacy policy
Alert
Receive new ads in your inbox
Save this search
Receive alerts for new listings

We'll send you an email when we have new properties for: "Properties for sale in Stockbridge village"

The alert was correctly created

Stockbridge, Stockbridge village Stockbridge township Ingham County Michigan
Whitmore Lake
Get email alerts and be the first to see new listings
Required field
On subscribing I accept the terms of the privacy policy
Perfect! You'll soon start receiving new listings via email
Alert
Receive an email when we have new ads for Properties for sale in Stockbridge village
Save this search
Filters

Bedrooms

Size (sq.ft)

sq.ft
sq.ft

Price

USD
USD

Property type

Bathrooms

Clear all filters
Receive notifications when new entries are published.