353 properties for sale in Stockbridge village

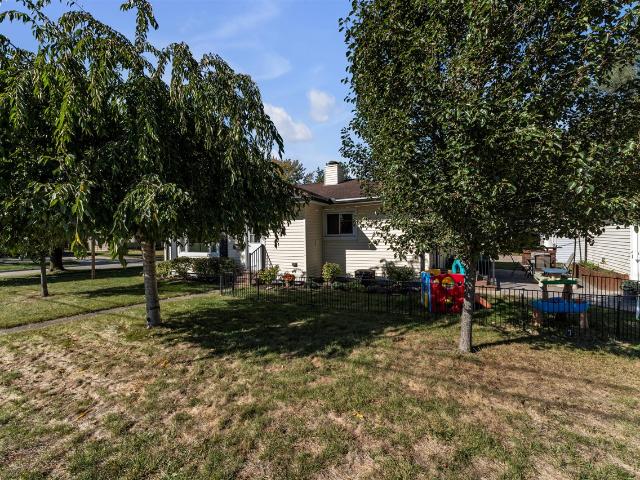
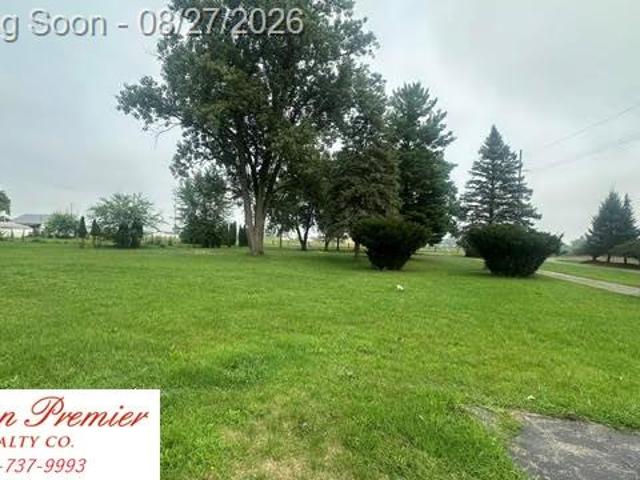
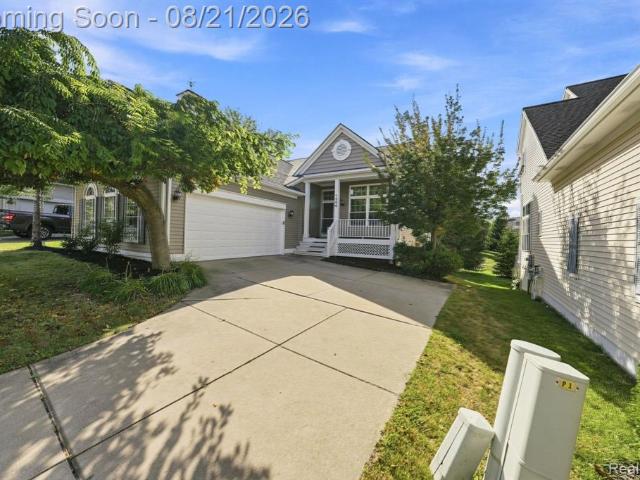
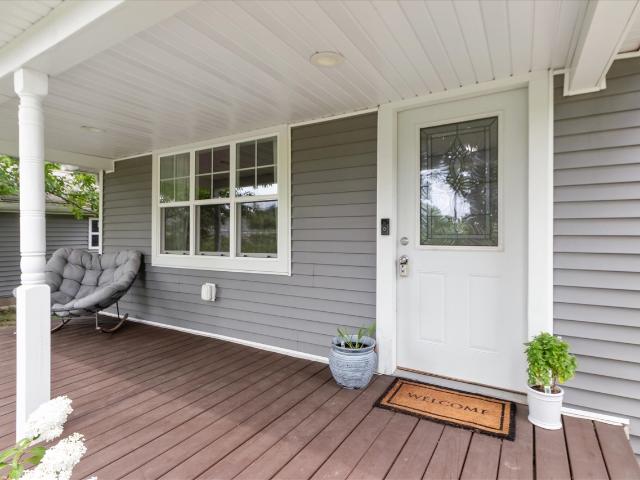
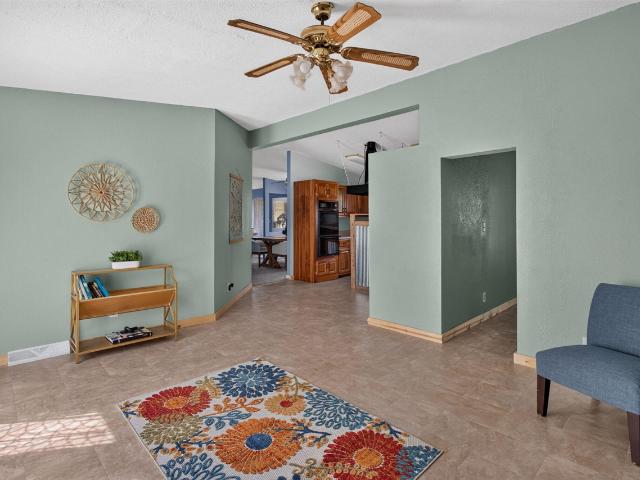
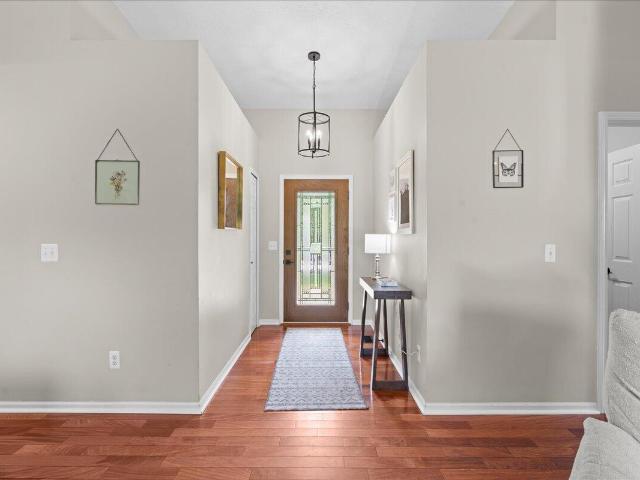

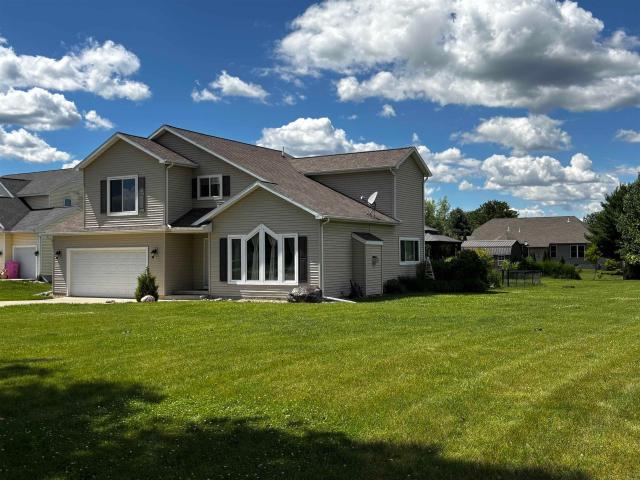
116 Falcon Road
View photo
House · for sale
USD 320,900
USD 82/sq.ft
New
116 Falcon Road
Stockbridge village
· 3,907 sq.ft · 5 Bedrooms · 2 Baths · House
· Equipped kitchen
Stockbridge village · 3,907 sq.ft · 5 Bedrooms · 2 Baths · House · Equipped kitchen
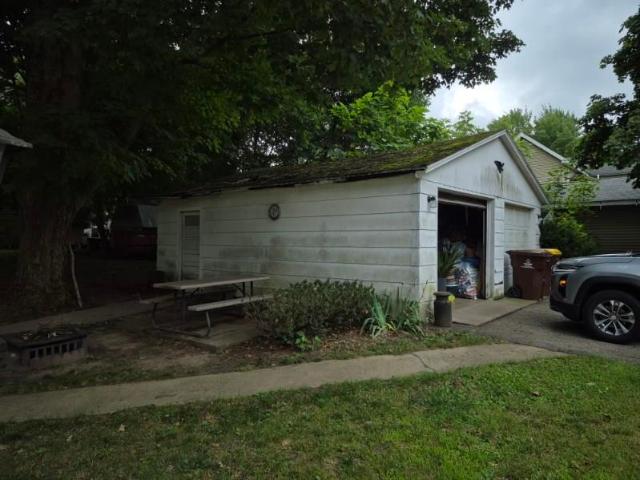
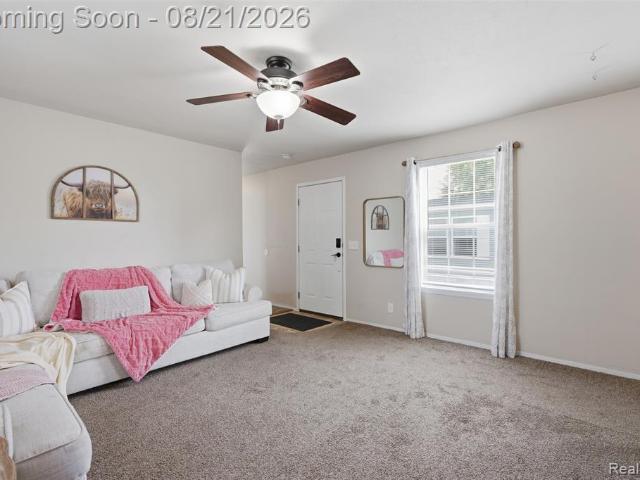
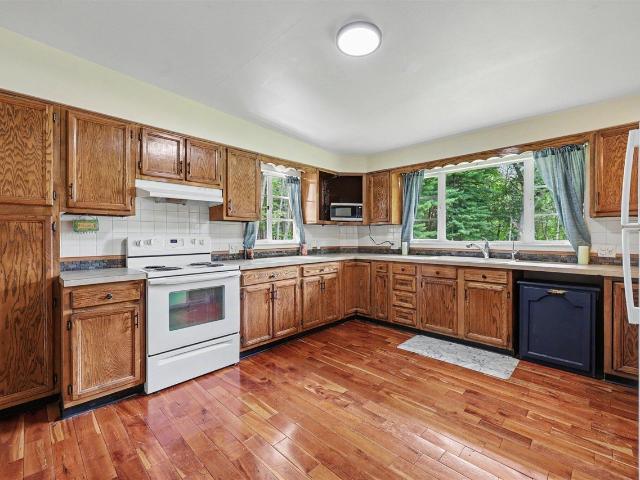
Completely transformed & ready to impress! This 5 bedroom, 2 bath Northwest Schools Knockout has been completely transformed from the ground up within the last 2 years and features a brand new massive 72x30 pole barn. Gutted to the studs and given a well-deserved main floor primary ensuite addition, every detail has been thoughtfully constructed with quality craftsmanship and modern living in mind. From the new roof and siding to the interior, everything is NEW, including windows, driveway, sidewalks, insulation, plumbing, electrical, HVAC, kitchen, bathrooms, flooring and finishes throughout. A large kitchen with a wraparound island is the perfect place to gather with family & friends. You'll find plenty of storage in your commercial size stainless steel refrigerator and walk-in pantry that features your personal coffee bar! Ample countertop and cabinet space aside dine-in seating that opens to the spacious living room. The main floor features a split floor plan design with 2 bedrooms
USD 320,900
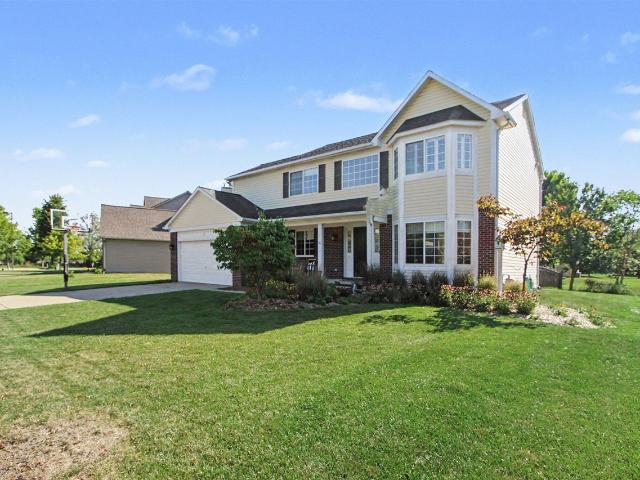
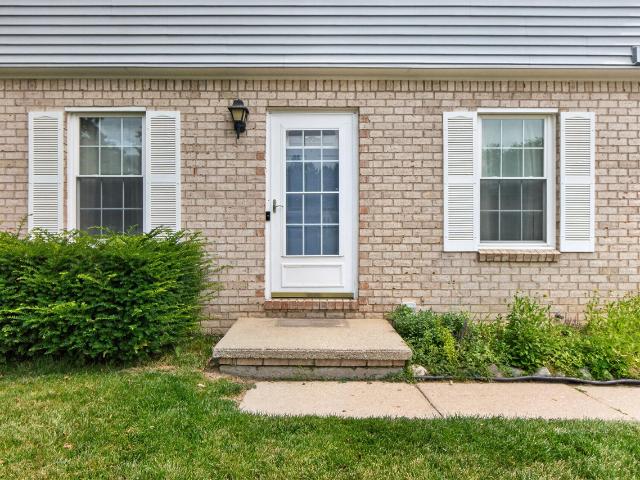
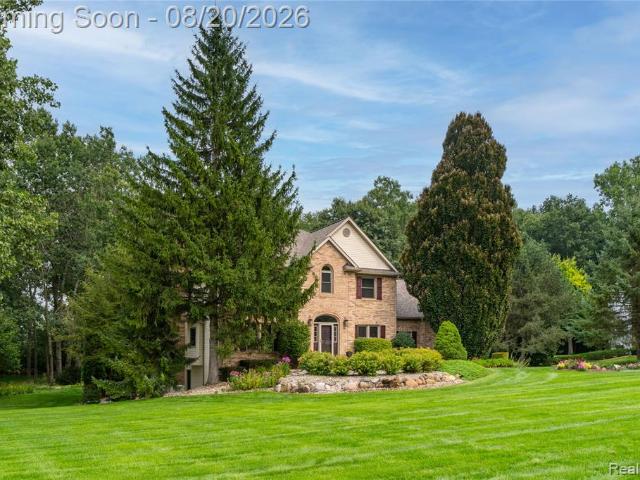
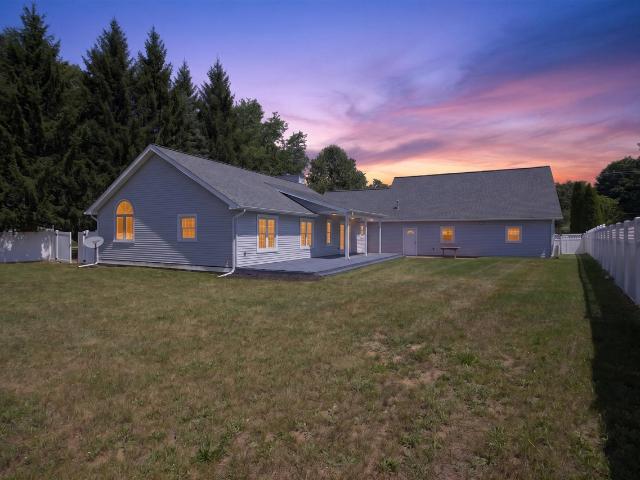
1452 Carston Lane
View photo
House · for sale
USD 475,000
USD 210/sq.ft
New
1452 Carston Lane
Stockbridge village
· 2,260 sq.ft · 4 Bedrooms · 2 Baths · House
· Garden · Fireplace · Equipped kitchen
Stockbridge village · 2,260 sq.ft · 4 Bedrooms · 2 Baths · House · Garden · Fireplace · Equipped kitchen
Welcome home to this inviting 4-bedroom, 2.5-bath colonial in the desirable Chelsea Ridge neighborhood! Hardwood floors flow throughout the main level, where a cozy gas fireplace creates a warm and welcoming gathering space in the family room. The kitchen features stainless steel appliances and plenty of room for everyday living and entertaining. Upstairs, four bedrooms provide ample space and flexibility, while outside, the fully fenced backyard offers a secure setting for relaxing, playing with children and pets, or entertaining. An in-ground sprinkler system makes yard maintenance a breeze. Ideally located in a wonderful neighborhood close to area schools, parks, downtown Chelsea, shopping, dining, and everyday conveniences, this home combines comfortable living with a location that's hard to beat. Come see all that Chelsea Ridge has to offer!
USD 475,000
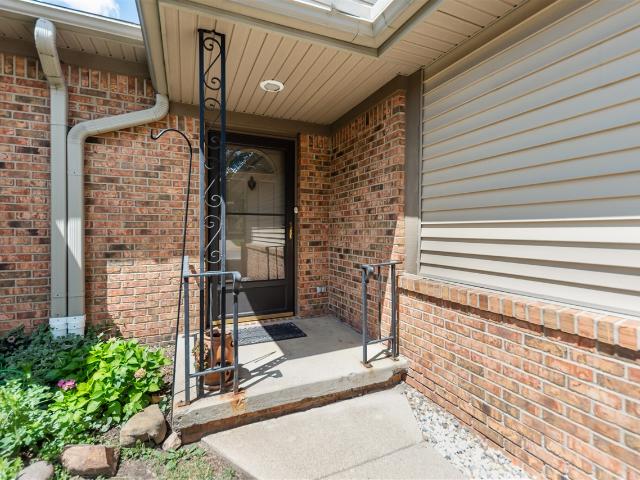
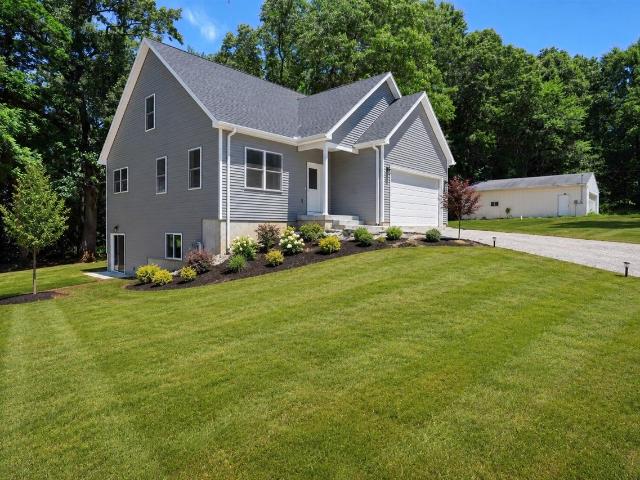
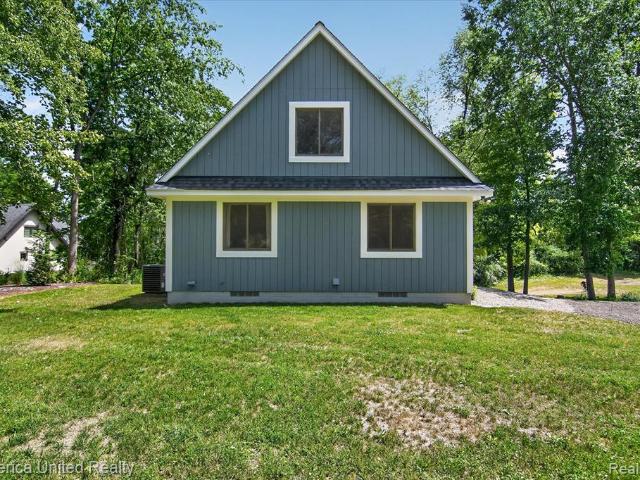
527 Arthur Street
View photo
House · for sale
USD 254,900
USD 257/sq.ft
New
527 Arthur Street
Stockbridge village
· 990 sq.ft · 3 Bedrooms · 1 Bath · House
· Patio · Equipped kitchen · Parking
Stockbridge village · 990 sq.ft · 3 Bedrooms · 1 Bath · House · Patio · Equipped kitchen · Parking
Welcome home to this charming 3-bed, 1-bath ranch in a convenient Chelsea location! With plenty of natural light, thoughtful updates & a spacious detached 1.5-car garage, this home is an excellent opportunity for a first-time home buyer or anyone looking for easy single-level living. The bright living room features a large window complemented by recessed lighting, creating a warm & inviting space throughout the day. The kitchen offers plenty of cabinet storage, providing room for everyday cooking & entertaining. The back patio, added in 2020, offers a great spot for morning coffee, summer gatherings or relaxing outdoors. The 1.5-car garage provides valuable storage & parking space. Updates include a new HWH in 2025 & boiler in 2021, giving buyers added peace of mind. Ideally located close to downtown Chelsea, with easy access to Ann Arbor, U-M Hospital, shopping, restaurants & everyday conveniences, this home offers the perfect combination of comfort, location, and value. Welcome home!
USD 254,900
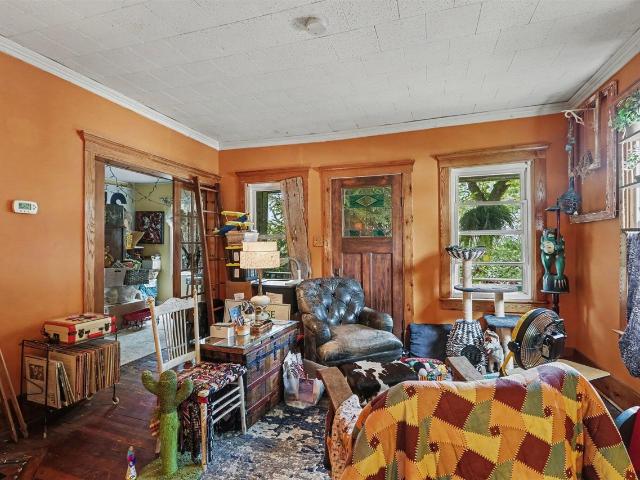
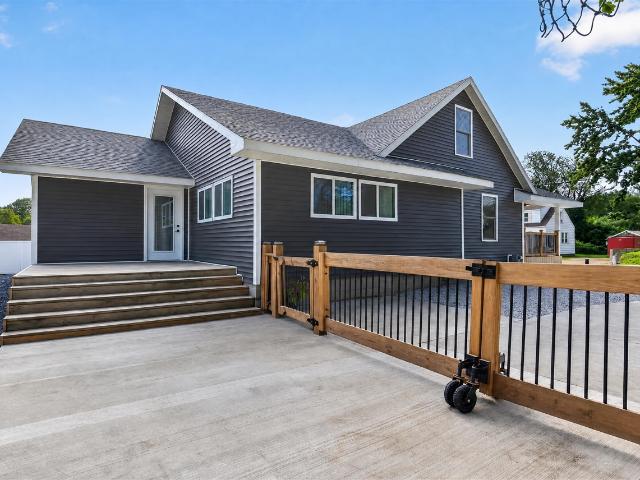
304 S Water Street
View photo
House · for sale
USD 194,000
USD 80/sq.ft
304 S Water Street
Stockbridge village
· 2,422 sq.ft · 3 Bedrooms · 1 Bath · House
· Parking · Equipped kitchen · Air conditioning · Heating · Cellar
Stockbridge village · 2,422 sq.ft · 3 Bedrooms · 1 Bath · House · Parking · Equipped kitchen · Air conditioning · Heating · Cellar
Opportunity in the heart of Stockbridge Village. This 1,431 square foot two story sits on a corner lot on S Water Street and offers three bedrooms, two full baths, and a footprint that is hard to find at this price. The main floor gives you a real living room, a separate dining room, and a kitchen with room to work, plus a full bath and main floor laundry to keep the day to day easy. Upstairs holds three bedrooms and a second full bath. A full basement adds storage and workshop space, and the detached two car garage handles the rest. Natural gas forced air heat, central air, and public water and sewer. Covered front porch, mature trees, and sidewalks the whole way into town, with Stockbridge schools, downtown, and M-52 all minutes away. This one is priced to move and sold as is. Bring your vision, put in the work, and build instant equity. Cash and conventional preferred. Schedule your showing today, this will not last
USD 194,000
5325 Van Orden Road # 41
View photo
House · for sale
USD 69,741
USD 57/sq.ft
New
5325 Van Orden Road # 41
Stockbridge village
· 1,206 sq.ft · 3 Bedrooms · 2 Baths · House
· Equipped kitchen
Stockbridge village · 1,206 sq.ft · 3 Bedrooms · 2 Baths · House · Equipped kitchen
Welcome to this charming 3 bedroom, 2 bath home nestled in the Hamlin Sun Community of Webberville! Step inside to a bright, open-concept layout featuring an expansive living room that flows seamlessly into the kitchen and dining area. The kitchen offers an abundance of cabinetry and counter space, along with stainless steel appliances. The spacious primary suite provides a large walk-in closet and private ensuite bathroom, while two additional bedrooms share a full bathroom located on the opposite end of the home. A convenient laundry room adds to the functionality of the space. Outside, the shed provides additional storage for all your needs. Don't miss the opportunity to make this wonderful home your own!
USD 69,741
1820 Snedeker Road
View photo
House · for sale
USD 539,900
USD 161/sq.ft
New
1820 Snedeker Road
Stockbridge village
· 3,348 sq.ft · 4 Bedrooms · 3 Baths · House
· Deck · Fireplace · Equipped kitchen
Stockbridge village · 3,348 sq.ft · 4 Bedrooms · 3 Baths · House · Deck · Fireplace · Equipped kitchen
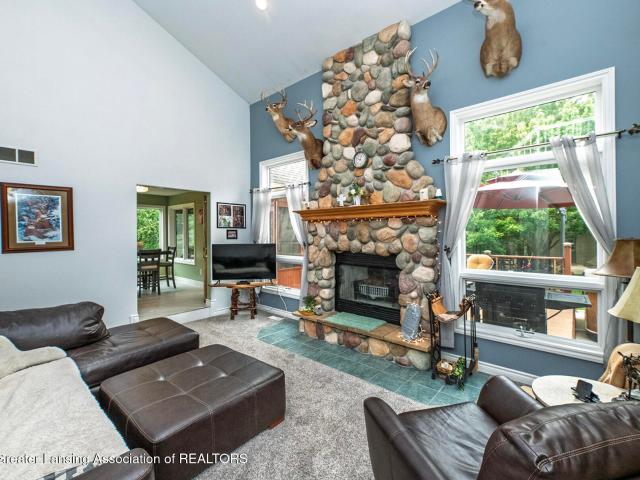
Beautiful, Updated, Modern, Contemporary on 2.7 Private Wooded Acres Escape to the peace and privacy of country living in this stunning custom-built home, perfectly situated on a secluded wooded setting. Low twp taxes! Offering more than 2,900 finished square feet, this exceptional property features 4 bedrooms, 3.5 bathrooms, a first-floor primary suite, a dramatic stone fireplace, a 30'X20' Custom Pole Barn, a three-season room, and a newer deck—all designed to embrace the surrounding natural beauty. Tucked just off a paved road on a quiet country lane, this remarkable property offers the perfect balance of serenity and convenience. Step inside to a breathtaking great room with soaring vaulted ceilings, expansive windows, and a floor-to-ceiling stone fireplace that frames panoramic view of the surrounding woods. The spacious kitchen showcases timeless maple cabinetry, abundant counter space, breakfast bar seating, ceramic tile flooring, and a dining area with direct access to the invi
USD 539,900
2383 Tomlinson Road
View photo
House · for sale
USD 449,900
USD 228/sq.ft
New
2383 Tomlinson Road
Stockbridge village
· 1,970 sq.ft · 3 Bedrooms · 2 Baths · House
· Parking · Equipped kitchen · Cellar
Stockbridge village · 1,970 sq.ft · 3 Bedrooms · 2 Baths · House · Parking · Equipped kitchen · Cellar
Nestled on approximately 7.4 scenic acres, this charming country manufactured Home offers 3 large bedrooms, 2 full bathrooms with large unfinished basement, large kitchen, large living room and family room with the convenience of a 1st floor laundry nad 2.5 detached garage. This property offers the perfect blend of privacy and peaceful rural living while remaining just minutes from downtown Mason and major commuter routes. The large property offers endless possibilities for gardening, recreation, hobby farming, or future improvements. Enjoy the tranquility of country living with the convenience of nearby shopping, schools, and amenities. A wonderful opportunity to own acreage in desirable Ingham County. Call listing agent today! All showing must be accompanied by licensed MI showing agent. Buyer and Buyers Agent to verify all measurements. A third. Party probate approval will be neccessary
USD 449,900
1200 Portsmouth Drive
View photo
House · for sale
USD 400,000
USD 269/sq.ft
New
1200 Portsmouth Drive
Stockbridge village
· 1,485 sq.ft · 3 Bedrooms · 2 Baths · House
· Office room · Deck · Fireplace · Equipped kitchen · Parking
Stockbridge village · 1,485 sq.ft · 3 Bedrooms · 2 Baths · House · Office room · Deck · Fireplace · Equipped kitchen · Parking
Welcome home to this impeccably maintained 3-bedroom, 2-bath ranch-style home situated in Hometown Village, one of Howell's most charming and sought-after communities. The community features communal parks/green spaces as well as a clubhouse and community pool. The charming exterior with white picket fence is the personification of'The American Dream'! The attached 2.5 car heated garage makes Michigan winters effortless. When you step inside, you'll be invited into the open-concept floor plan. The bamboo floors flow perfectly through the open light filled office/den, through the living room with gas fireplace and into the dining and open spacious kitchen. The home is ideal for entertaining indoors and out. With a slider leading to a large deck that provides an ideal space for outdoor dining and lounging, you will be sure to make the most of those summer nights. Back inside you will find updated bathrooms on the main floor and a primary bedroom complete with full en-suite, tall ceilings
USD 400,000
6840 M 52
View photo
House · for sale
USD 274,900
USD 327/sq.ft
6840 M 52
Stockbridge village
· 840 sq.ft · 2 Bedrooms · 1 Bath · House
· Equipped kitchen · Air conditioning · Cellar
Stockbridge village · 840 sq.ft · 2 Bedrooms · 1 Bath · House · Equipped kitchen · Air conditioning · Cellar
Sitting on 1.32 private acres with the Border to Border Trail just steps from the front door, this charming 2-bedroom, 1-bathroom bungalow is the kind of move-in ready home that's genuinely hard to come by. The big-ticket updates are already done-a new roof (2019), new windows (2019), new septic tank/field (2022), and a new AC/furnace (2020) -so you can settle in with confidence, knowing the essentials are taken care of for years to come. A welcoming covered front porch greets you before opening into a bright, modern interior finished with durable LVP flooring throughout. The spacious living area flows into a crisp white kitchen complete with a center island with breakfast seating, stainless steel appliances, and an oversized stainless-steel sink-clean, functional, and ready for everything from weeknight dinners to Sunday morning coffee. Two comfortable bedrooms and an updated bathroom with a tiled shower/tub combo and laundry closet round out the interior, while a Michigan basement
USD 274,900
8550 N Meridian Road
View photo
House · for sale
USD 490,000
USD 305/sq.ft
8550 N Meridian Road
Stockbridge village
· 1,604 sq.ft · 3 Bedrooms · 2 Baths · House
· Office room · Air conditioning
Stockbridge village · 1,604 sq.ft · 3 Bedrooms · 2 Baths · House · Office room · Air conditioning
The best of both worlds awaits! This unique property combines the privacy & possibilities of expansive acreage w/ the bonus of a lakefront lot, giving you room to roam, recreate, & enjoy the peaceful lakeside setting. The current sellers have had horses on the property, & the acreage offers endless possibilities for outdoor enjoyment, hobbies, recreation, & more. The lakefront lot provides the perfect place to dock your boat, relax by the water, or simply take in the tranquil surroundings. The home has benefited from several major mechanical updates, including the well, septic & drainfield, roof, furnace, central air, select windows, electrical improvements, & plumbing updates. Flexible living spaces offer options for private entertaining, separate living areas, a home office, or gathering w/family & friends. Set in a beautiful hilltop location, this property offers the privacy and wide-open feel of country living while still giving you the unique advantage of lakefront access
USD 490,000
8991 N Meridian Road
View photo
House · for sale
USD 249,900
USD 154/sq.ft
8991 N Meridian Road
Stockbridge village
· 1,615 sq.ft · 5 Bedrooms · 3 Baths · House
· Parking · Cellar
Stockbridge village · 1,615 sq.ft · 5 Bedrooms · 3 Baths · House · Parking · Cellar
Welcome to this spacious home just minutes from beautiful Pleasant Lake, MI, where residents enjoy boating, fishing, swimming, and peaceful lakeside recreation all season long. The home offers 3250 square feet of living space including three bedrooms and two bathrooms on the main floor and two bedrooms and one bath in the basement. The basement has the potential for extended family living space. Newer heater and hot water heater. The expansive 1.33 acre lot offers ample room for outdoor activities, plus a large two-car garage for vehicle storage and additional workspace needs
USD 249,900
529 Lee Street
View photo
House · for sale
USD 315,000
USD 216/sq.ft
529 Lee Street
Stockbridge village
· 1,453 sq.ft · 3 Bedrooms · 1 Bath · House
· Garden · Equipped kitchen · Parking · Air conditioning
Stockbridge village · 1,453 sq.ft · 3 Bedrooms · 1 Bath · House · Garden · Equipped kitchen · Parking · Air conditioning
Welcome to this charming traditional two-story home, perfectly situated in the Village of Pinckney! Featuring 3 bedrooms and 1.5 baths, this home offers a beautifully updated kitchen, hardwood floors throughout the main level, and a convenient half bath just off the kitchen. Upstairs, you'll find all three bedrooms, a full bath, and brand-new carpeting throughout. Major updates include a new furnace and central air in 2024, an updated electrical panel in 2020, and a roof approximately 10 years old. Outside, enjoy a spacious fenced backyard and a detached two-car garage. With a little fine-tuning and fresh paint selections, this adorable home is ready to truly shine. Perfectly placed in the village and waiting for its new owner to make it their own!
USD 315,000
908 Moore Drive
View photo
Condo · for sale
USD 289,900
USD 213/sq.ft
908 Moore Drive
Stockbridge village
· 1,356 sq.ft · 2 Bedrooms · 1 Bath · Condo
· Deck · Equipped kitchen
Stockbridge village · 1,356 sq.ft · 2 Bedrooms · 1 Bath · Condo · Deck · Equipped kitchen
Ideally located in the heart of charming downtown Chelsea! This thoughtfully designed condominium offers 2 bedrooms, 1.5 bathrooms, 1,364 square feet above grade, plus an additional 600 square feet of professionally finished lower-level living space, providing nearly 2,000 square feet of comfortable living. Upon entering, you'll be greeted by a welcoming foyer that opens into the expansive living room, an inviting space perfect for everyday living and entertaining. Sliding glass doors lead to a private rear deck complete with a fabric pergola, creating the ideal setting for relaxing outdoors or hosting family and friends. The beautifully appointed kitchen features abundant cabinetry, a stylish glass tile backsplash, gleaming appliances, and two-tier countertops with bar seating, making it as functional as it is attractive. The open-concept dining area seamlessly connects to the kitchen and living room, enhancing the home's bright and spacious
USD 289,900
119 Madison Street
View photo
House · for sale
USD 199,900
USD 235/sq.ft
119 Madison Street
Stockbridge village
· 850 sq.ft · 2 Bedrooms · 1 Bath · House
· Garden · Parking · Fireplace · Equipped kitchen
Stockbridge village · 850 sq.ft · 2 Bedrooms · 1 Bath · House · Garden · Parking · Fireplace · Equipped kitchen
Charming downtown Chelsea ranch on a nice-sized lot backing to woods for added privacy and no neighbors directly behind! This property offers a great opportunity to bring your vision & restore some of its original character while making it your own. The living room retains some vintage charm, including oak trim, a marble fireplace & original wood floors. The central kitchen offers convenient eat-in space & a stainless farmhouse sink. A full bath features a tile tub surround and connects to the combination laundry room for added convenience. Two bedrooms are located on the main level, including one with charming glass pocket doors currently being used as a hobby room. Outside there's a detached garage with additional storage, while the backyard features a unique old stone fireplace that could be transformed into a fantastic outdoor gathering spot or even a pizza oven
USD 199,900
603 Cattail Lane
View photo
House · for sale
USD 375,000
USD 274/sq.ft
603 Cattail Lane
Stockbridge village
· 1,367 sq.ft · 3 Bedrooms · 3 Baths · House
· Garden · Fireplace · Equipped kitchen · Cellar
Stockbridge village · 1,367 sq.ft · 3 Bedrooms · 3 Baths · House · Garden · Fireplace · Equipped kitchen · Cellar
Ranch living with room to spread out! This updated 3 bedroom, 3 full bath home offers convenient first floor living plus a finished daylight basement with plenty of extra space. Inside you'll find vaulted ceilings, hardwood floors, a wood burning fireplace, main floor laundry, and an updated kitchen with quartz countertops. Updated bathrooms add to the list, while the backyard offers plenty of space with green space beyond. Downstairs, the finished basement features daylight windows, a large family and rec room, a 4th non-conforming bedroom or office, and a full bath. A new roof was installed in 2023. Just minutes from downtown Pinckney, Lakelands Trail State Park, Pinckney Rec Area, and Brighton Rec Area. Commuting is convenient too, with I-96 in Howell about 13 minutes away, US-23 in Whitmore Lake about 19 minutes, and downtown Dexter about 18 minutes
USD 375,000
307 Railroad Street
View photo
House · for sale
USD 189,900
USD 144/sq.ft
307 Railroad Street
Stockbridge village
· 1,313 sq.ft · 4 Bedrooms · 1 Bath · House
· Office room · Parking
Stockbridge village · 1,313 sq.ft · 4 Bedrooms · 1 Bath · House · Office room · Parking
Welcome to this charming four-bedroom, one-bathroom single residence in Leslie, Michigan. Offering 1,320 square feet of finished living space, this home provides comfortable accommodation on a generous 8,712-square-foot lot. The property includes a one-car garage, adding convenience for vehicle storage and protection from the elements. This straightforward single residence presents an excellent opportunity for those seeking practical, accessible living space in a Michigan community. Additional portable car port to remain. Bonus room off master could be an additional bedroom, nursery, office, exercise room etc
USD 189,900
3777 Kipling Circle
View photo
House · for sale
USD 689,900
USD 229/sq.ft
3777 Kipling Circle
Stockbridge village
· 3,003 sq.ft · 4 Bedrooms · 3 Baths · House
· Garden · Deck · Fireplace · Equipped kitchen
Stockbridge village · 3,003 sq.ft · 4 Bedrooms · 3 Baths · House · Garden · Deck · Fireplace · Equipped kitchen
Nestled on 1.1 acres of mature trees & manicured gardens in renowned Novel Estates, this 4-bedroom, 3.5 bath colonial is the perfect blend of traditional architecture and modern, family-friendly updates, making this the perfect move in ready home! Pride in ownership evident around every corner. The main entrance welcomes you with the ideal gathering point to the large formal dining area & peaceful library. Continue on to the heart of the home, the open great room and updated gourmet kitchen, complete with stainless steel appliances, granite counters, new cabinetry, and breakfast nook with stunning views of your beautifully manicured grounds & private deck. The great room features new hardwood floors, recessed lighting, and cozy fireplace. Upstairs, the primary bedroom features stunning hardwood floors, walk in closets, and fireplace for the coolest winter nights. The primary ensuite provides a peaceful, spa-like atmosphere with warm tile throughout, large shower & garden tub surrounded
USD 689,900
1823 N Sutton Road
View photo
House · for sale
USD 399,900
USD 244/sq.ft
1823 N Sutton Road
Stockbridge village
· 1,636 sq.ft · 3 Bedrooms · 2 Baths · House
· Deck · Equipped kitchen · Parking · Air conditioning · Cellar
Stockbridge village · 1,636 sq.ft · 3 Bedrooms · 2 Baths · House · Deck · Equipped kitchen · Parking · Air conditioning · Cellar
Welcome to this beautifully crafted new construction home offering the perfect blend of modern comfort and future potential. Situated on a spacious 1-acre lot, this 3-bedroom, 2.5-bath home features 1,640 square feet of finished living space, plus an additional 1,145-square-foot walkout basement ready for your personal touch. Inside, you'll find an open-concept layout with custom cabinetry, granite countertops, quality finishes, and abundant natural light throughout, enhanced by premium Anderson windows. The spacious primary suite, central air, and attached 2-car garage provide convenience and comfort for everyday living. The walkout basement offers incredible expansion possibilities, with space for up to two additional bedrooms, a bathroom, and a future kitchen, bar, or entertainment area, giving you the opportunity to grow into the home for years to come. Outside, enjoy the 10' x 12' deck overlooking the. Click to see more
USD 399,900
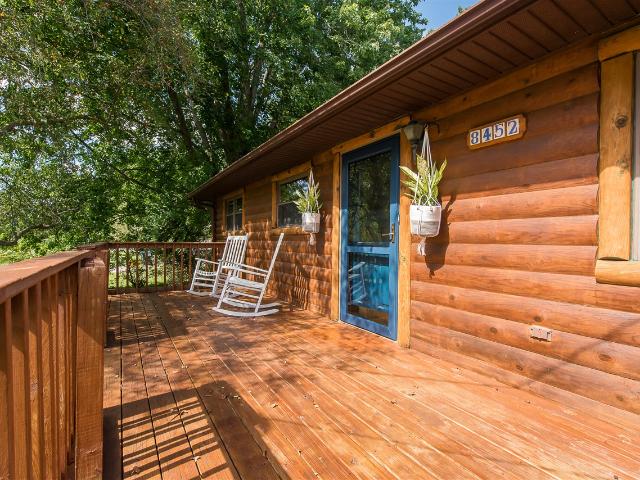
8452 Huron River Drive
View photo
House · for sale
USD 399,900
USD 417/sq.ft
8452 Huron River Drive
Stockbridge village
· 958 sq.ft · 3 Bedrooms · 1 Bath · House
· Patio · Garden · Office room · Equipped kitchen · Air conditioning · Cellar
Stockbridge village · 958 sq.ft · 3 Bedrooms · 1 Bath · House · Patio · Garden · Office room · Equipped kitchen · Air conditioning · Cellar
Escape to cozy country living in this stunning ranch-style log home situated on nearly a half-acre lot backing up to a protected farm easement with guaranteed no-development views! Inside, beautifully refinished hardwood floors stretch across a warm, light-filled main level, featuring three spacious bedrooms, a full bath that was completely renovated, and a charming kitchen complete with classic knotty pine cabinetry. The finished basement drastically expands your living area with a half bath, dedicated workout space, inviting sitting area, and a versatile bonus room perfect for a home office, craft room, or playroom. Stay cool all summer long with newly installed central A/C. Step outside into your private backyard retreat, complete with a brand-new patio and outdoor fireplace-ideal for entertaining or unwinding against a quiet rustic backdrop. A truly rare find blending rustic charm, modern upgrades, and scenic privacy! Additional upgrades include new energy efficient doors
USD 399,900
6060 Lansing Avenue
View photo
House · for sale
USD 375,000
USD 283/sq.ft
6060 Lansing Avenue
Stockbridge village
· 1,324 sq.ft · 3 Bedrooms · 1 Bath · House
· Patio · Cellar
Stockbridge village · 1,324 sq.ft · 3 Bedrooms · 1 Bath · House · Patio · Cellar
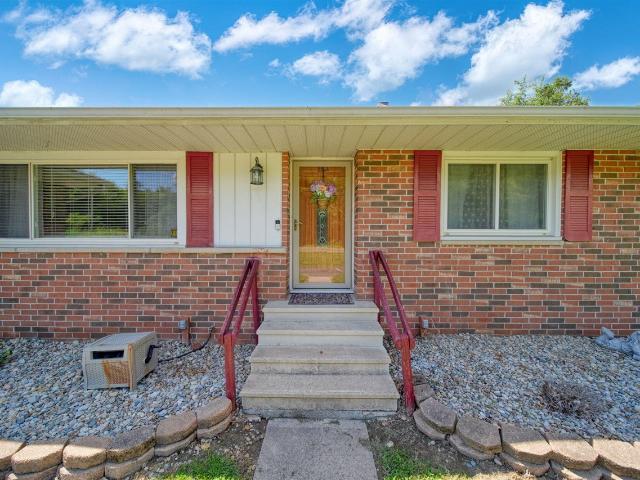
Welcome to this beautifully maintained brick ranch offering 2,652 finished square feet of comfortable living space between the main level and walkout basement. With 3 bedrooms and 2 half baths, this home provides plenty of room to enjoy both everyday living and entertaining. Set on 5.88 peaceful acres, the property offers a wonderful blend of open, landscaped areas, mature woods, and a picturesque pond with fish. Step outside to enjoy the nicely landscaped patio and the privacy and natural beauty this setting provides. Please take the provided food and feed the fish!
USD 375,000
10544 Keane Drive
View photo
House · for sale
USD 400,000
USD 207/sq.ft
10544 Keane Drive
Stockbridge village
· 1,927 sq.ft · 3 Bedrooms · 2 Baths · House
· Garden · Deck · Equipped kitchen
Stockbridge village · 1,927 sq.ft · 3 Bedrooms · 2 Baths · House · Garden · Deck · Equipped kitchen
Grass Lake Gem! This is your chance to get into this highly sought after subdivision. Located at the back of the subdivision with a great yard. The home is open and airy with high ceilings and great flow. Large kitchen that includes all appliances. There is a separate laundry area on the main floor. Master bedroom and full bath. Lower level is a walk out and is partially finished for added living space. Large deck off the back of the home. There are Lots of great features with this one, so come take a look!
USD 400,000
10909 Waterloo Munith Road
View photo
House · for sale
USD 339,900
USD 232/sq.ft
10909 Waterloo Munith Road
Stockbridge village
· 1,464 sq.ft · 3 Bedrooms · 2 Baths · House
· Garden · Deck · Fireplace · Equipped kitchen · Cellar
Stockbridge village · 1,464 sq.ft · 3 Bedrooms · 2 Baths · House · Garden · Deck · Fireplace · Equipped kitchen · Cellar
Original owner ranch home custom built by Hannawald Builders in 2001 and nestled on 2.01 peaceful acres! This well-maintained 3-bedroom, 2-bath home offers the perfect blend of country serenity and everyday convenience, just minutes from the Waterloo Recreation Area and an easy drive to both Jackson and Chelsea. The inviting living room features a soaring vaulted ceiling and cozy fireplace, while the open kitchen and dining area create a welcoming space for gatherings. The spacious primary suite includes a walk-in closet and private bath. You'll also appreciate the main-floor laundry and mudroom for added convenience. Step through the new sliding door to a deck overlooking the beautiful fenced backyard, offering plenty of room to relax, entertain, or enjoy nature (portion of fence near the crops needs attention). The full unfinished basement provides endless potential for future living space, a recreation room, or workshop. A rare opportunity to make this one-owner home your own!
USD 339,900
4079 Erin Court
View photo
House · for sale
USD 4,350,000
USD 2,296/sq.ft
4079 Erin Court
Stockbridge village
· 1,894 sq.ft · 3 Bedrooms · 2 Baths · House
· Garden · Deck · Balcony · Fireplace · Swimming pool
Stockbridge village · 1,894 sq.ft · 3 Bedrooms · 2 Baths · House · Garden · Deck · Balcony · Fireplace · Swimming pool
Welcome home to this inviting 3-bedroom, 2.5-bath home offering 1900 square ft of thoughtfully designed living space on a spacious 0.62-acre lot. From the moment you step inside, youâll appreciate the bright, open layout that seamlessly connects the living room, dining area, and kitchenâcreating the perfect space for everyday living and effortless entertaining. Soaring ceilings and an open balcony overlooking the main living area add character and an open vibe, while abundant windows fill the home with natural light throughout the day. The cozy electric fireplace creates a welcoming focal point for relaxing evenings at home. Upstairs, the primary suite offers a private retreat complete with an ensuite bathroom featuring a charming sliding barn door. Two additional bedrooms and a full bath provide comfortable space. Step outside to enjoy everything summer has to offer. The large deck and above-ground pool create an ideal backyard oasis for entertaining, while the expansive yard, landsca
USD 4,350,000
8330 Clear Lake Road
View photo
House · for sale
USD 369,900
USD 145/sq.ft
8330 Clear Lake Road
Stockbridge village
· 2,551 sq.ft · 3 Bedrooms · 2 Baths · House
· Garden · Office room · Deck · Fireplace · Parking
Stockbridge village · 2,551 sq.ft · 3 Bedrooms · 2 Baths · House · Garden · Office room · Deck · Fireplace · Parking
Welcome to this beautifully updated home offering the perfect blend of comfort, style, and convenience in the highly sought-after Chelsea School District. Situated on approximately 0.60 acres, this 3-bedroom, 2-bath home features more than 2300 square feet of thoughtfully designed living space with an open, inviting layout. The spacious living room showcases vaulted ceilings, abundant natural light, and a fireplace, creating the perfect gathering space for family and friends. The primary suite offers a peaceful retreat with ample closet space and a private bath, while two additional bedrooms and a finished bonus room provide flexibility for family, guests or a home office. Step outside to enjoy the private fenced in backyard complete with a large deck, and plenty of room for activities. An attached two-car garage and additional driveway parking provide convenience and functionality. Ideally located just minutes from I-94, downtown Chelsea, Grass Lake, and Clear Lake public access
USD 369,900
11521 Westshore Drive
View photo
House · for sale
USD 724,900
USD 495/sq.ft
11521 Westshore Drive
Stockbridge village
· 1,464 sq.ft · 4 Bedrooms · 1 Bath · House
· Garden · Deck · Cellar
Stockbridge village · 1,464 sq.ft · 4 Bedrooms · 1 Bath · House · Garden · Deck · Cellar
Rare 4-Acre Lakefront Retreat on the Chain of Lakes. Livingston County Wake up to breathtaking sunrises over Sunset Bay on Hi-Land Lake. This exceptional 4-acre private lakefront property on a pristine all-sports lake connected to seven lakes, providing endless opportunities for boating, swimming, fishing, kayaking, and year-round recreation. Relax on the expansive deck while enjoying panoramic water views and abundant wildlife. The lake is free of PFAS and other contaminants, making it ideal for swimming, fishing, and family enjoyment. Less than 100 yards away, enjoy direct access to 11,000+ acres of Pinckney Recreation Area with miles of hiking, mountain biking, horseback riding, cross-country skiing, and the Potawatomi and Waterloo-Pinckney Trails. This energy efficient meticulously maintained 1,470 sq. Ft. home features 4 bedrooms, 1 bath, hardwood floors, abundant natural light, an open floor plan, and a walk-out basement with 9-foot ceilings ready for future living space. Recent
USD 724,900

Get email alerts

Don't miss out: be the first to know about new properties

The alert was correctly created

On subscribing you accept the conditions of use and the privacy policy
Alert
Receive new ads in your inbox
Save this search
Receive alerts for new listings

We'll send you an email when we have new properties for: "Properties for sale in Stockbridge village"

The alert was correctly created

Stockbridge, Stockbridge village Stockbridge township Ingham County Michigan
Whitmore Lake
Get email alerts and be the first to see new listings
Required field
On subscribing I accept the terms of the privacy policy
Perfect! You'll soon start receiving new listings via email
Alert
Receive an email when we have new ads for Properties for sale in Stockbridge village
Save this search
Filters

Bedrooms

Size (sq.ft)

sq.ft
sq.ft

Price

USD
USD

Property type

Bathrooms

Clear all filters
Receive notifications when new entries are published.