353 properties for sale in Stockbridge village

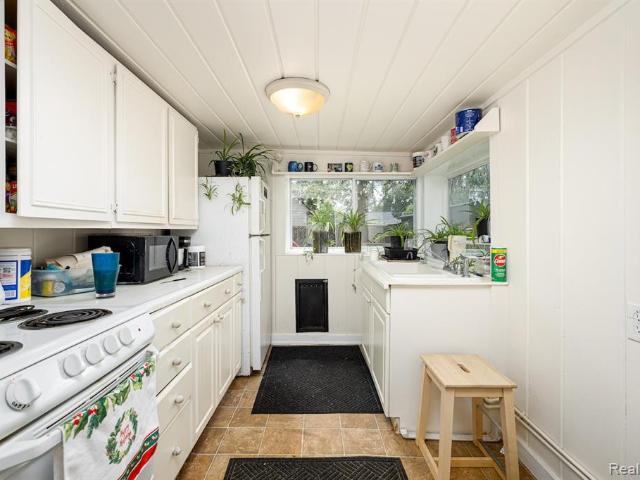
563 W Middle Street
View photo
House · for sale
USD 350,000
USD 215/sq.ft
563 W Middle Street
Stockbridge village
· 1,625 sq.ft · 3 Bedrooms · 2 Baths · House
· Garden · Fireplace · Parking
Stockbridge village · 1,625 sq.ft · 3 Bedrooms · 2 Baths · House · Garden · Fireplace · Parking
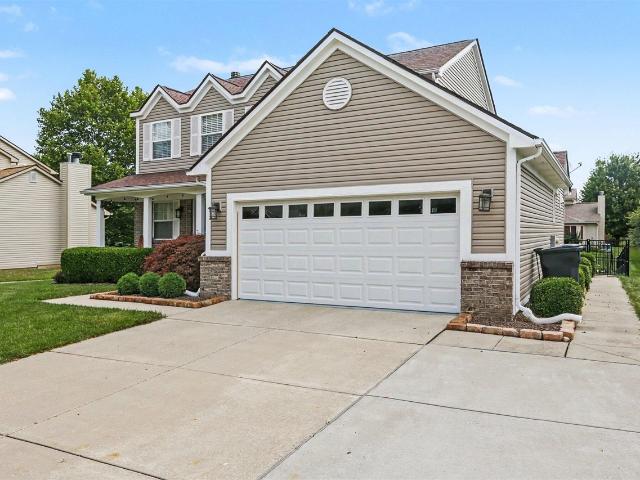
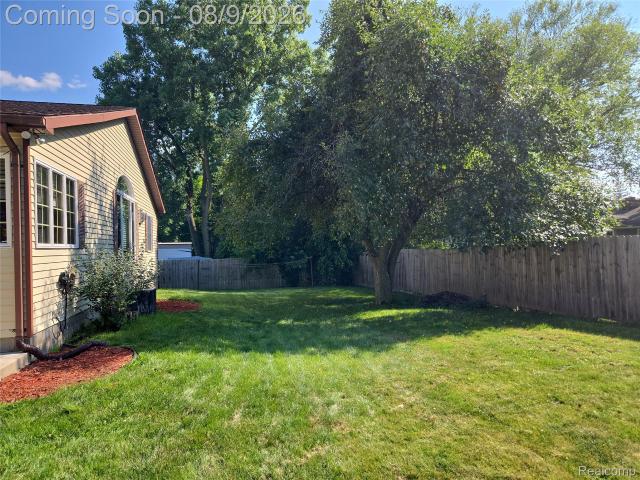
OFFERS DUE by 5 pm today 8/17/26. Welcome home to this move-in-ready 3-bedroom, 2-bath ranch offering comfort, convenience, and timeless charm. The inviting family room features a cozy fireplace, perfect for relaxing or entertaining. Hardwood floors add warmth and character throughout. Enjoy the privacy of a fenced backyard and the convenience of a 1-car garage. Ideally located with easy highway access and close to shopping, dining, parks, and all that downtown Chelsea has to offer. A wonderful opportunity to enjoy easy living in a desirable location!
USD 350,000
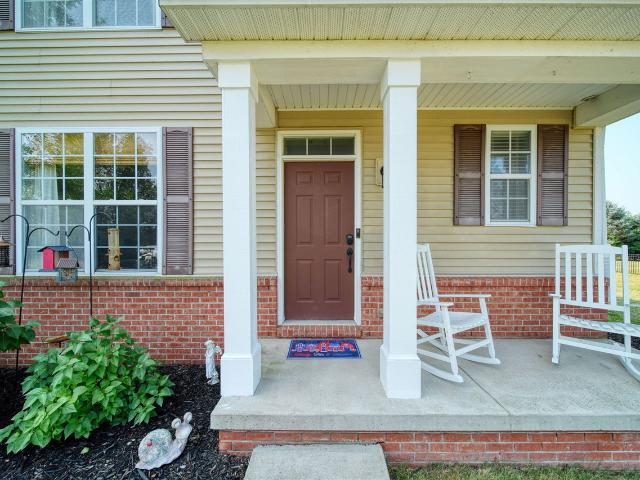
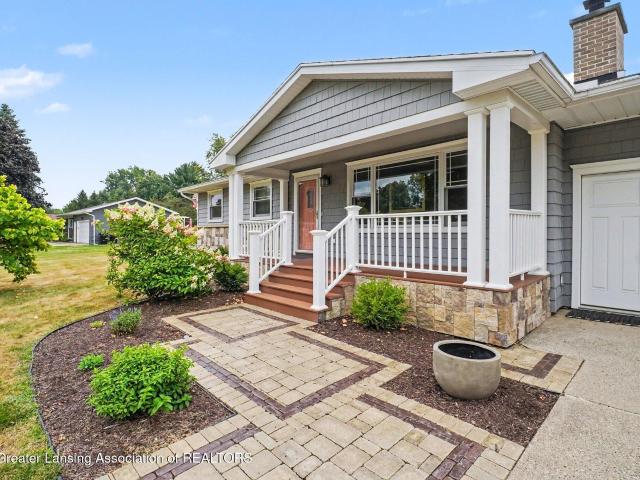
11305 E Pinnacle
View photo
House · for sale
USD 385,000
USD 215/sq.ft
11305 E Pinnacle
Stockbridge village
· 1,787 sq.ft · 3 Bedrooms · 2 Baths · House
· Garden · Office room · Deck · Fireplace · Equipped kitchen · Parking · Cellar
Stockbridge village · 1,787 sq.ft · 3 Bedrooms · 2 Baths · House · Garden · Office room · Deck · Fireplace · Equipped kitchen · Parking · Cellar
Welcome home to this beautifully maintained, truly turn-key home in the desirable Tamarack Glen subdivision of Grass Lake! Offering 3 bedrooms and 2.5 baths, this home combines thoughtful updates, comfortable living, and a location that's hard to beat. The main level features an updated kitchen, inviting living spaces, a convenient half bath, and a versatile flex space perfect for a formal dining room, kids' play area, home office, or whatever fits your lifestyle. Upstairs, you'll find all three bedrooms, two full bathrooms, and conveniently located laundry. The finished basement adds even more living space with a cozy fireplace and bar setup, making it the perfect spot for entertaining, game nights, or relaxing at home. Outside, enjoy an impeccably maintained yard and spacious deck ready for summer evenings, cookouts, and gatherings. An attached two-car garage adds everyday convenience. Perfectly located just minutes from I-94 for an easy commute while still enjoying everything Grass
USD 385,000
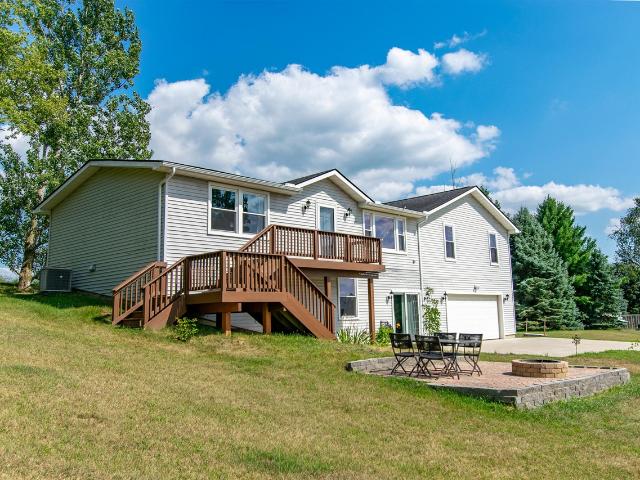
1362 Carston Lane
View photo
House · for sale
USD 480,000
USD 246/sq.ft
1362 Carston Lane
Stockbridge village
· 1,948 sq.ft · 3 Bedrooms · 2 Baths · House
· Garden · Deck · Fireplace · Equipped kitchen · Parking
Stockbridge village · 1,948 sq.ft · 3 Bedrooms · 2 Baths · House · Garden · Deck · Fireplace · Equipped kitchen · Parking
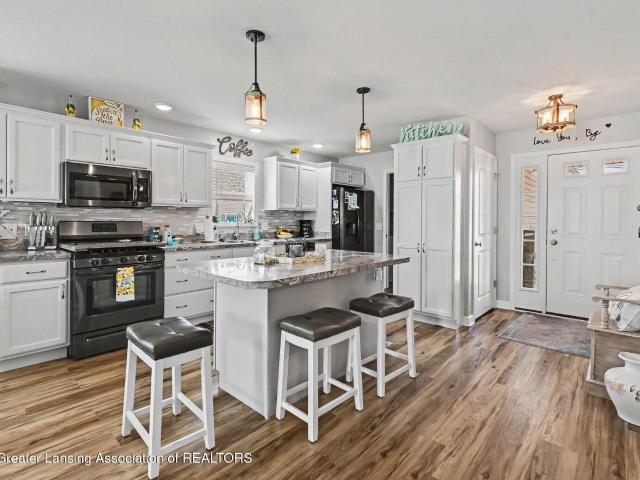
Stunning 3-bedroom, 2.1-bath home in the desirable Chelsea Ridge neighborhood! Beautifully updated, meticulously maintained, and ideally located, this home offers a stylish open-concept layout that feels spacious and inviting from the moment you walk in. Bamboo flooring flows throughout the main level, creating a warm and cohesive feel. The updated quartz kitchen features a center island with snack bar, SS appliances & unique copper farmhouse sink. The adjoining dining area opens to the rear deck, overlooking the fenced backyard with underground sprinkling & garden box, perfect for relaxing or entertaining. The spacious living room is the perfect gathering spot with a cozy wood-burning fireplace. The finished 2-car garage entry offers excellent built-in coat storage, along with a convenient bar area with mini fridge & laundry space. A stylish guest bath with vessel sink completes the main level
USD 480,000
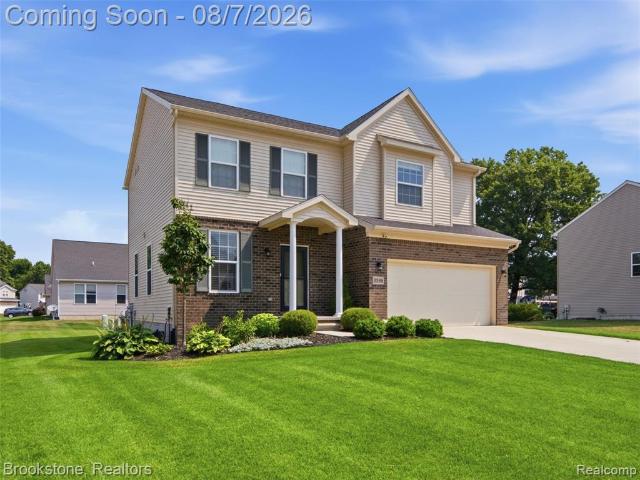
10599 Fleming Road
View photo
House · for sale
USD 699,000
USD 253/sq.ft
10599 Fleming Road
Stockbridge village
· 2,756 sq.ft · 3 Bedrooms · 2 Baths · House
· Equipped kitchen
Stockbridge village · 2,756 sq.ft · 3 Bedrooms · 2 Baths · House · Equipped kitchen
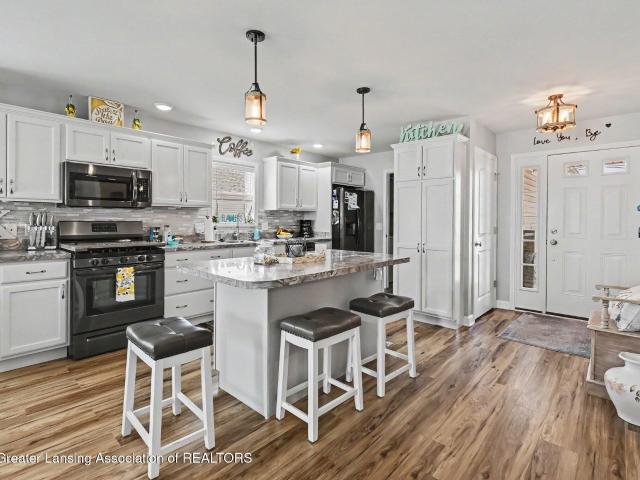
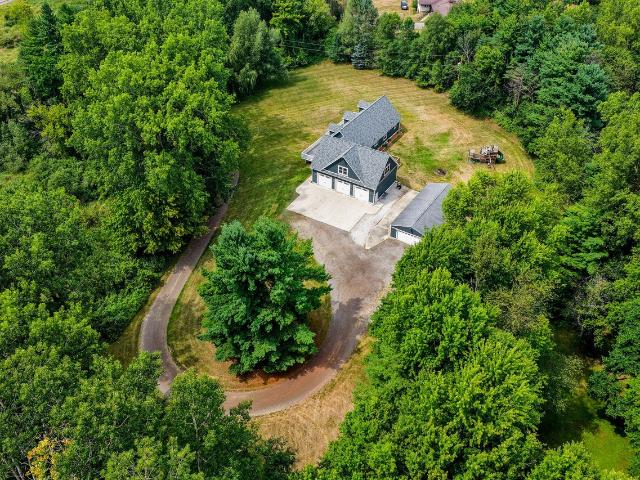
Drive through a beautiful tunnel of mature trees to this custom-built English Tudor home, privately situated on 14 wooded acres with a peaceful pond and abundant wildlife, including deer, ducks, and turkeys. The setting feels like your own private European country estate, yet the property offers the space and versatility to accommodate hobbies, equipment, outdoor recreation, or even a hobby farm. The home is solidly built and filled with character, featuring a distinctive turret, charming Dutch door, custom oak trim, and solid wood doors. The home needs some updating and paint, providing an opportunity to make it your own while preserving its unique architectural details. The kitchen features oak cabinetry, Corian countertops, tile flooring, built-in desk, and spacious pantry. A stunning rotunda-style breakfast nook or dining room is surrounded by windows overlooking the property. The light-filled great room features a vaulted ceiling with wood beams, oak flooring w/ Brazilian Walnut
USD 699,000
2575 County Farm Road
View photo
House · for sale
USD 549,900
USD 290/sq.ft
2575 County Farm Road
Stockbridge village
· 1,894 sq.ft · 3 Bedrooms · 2 Baths · House
· Patio · Swimming pool · Deck · Fireplace · Equipped kitchen · Cellar
Stockbridge village · 1,894 sq.ft · 3 Bedrooms · 2 Baths · House · Patio · Swimming pool · Deck · Fireplace · Equipped kitchen · Cellar
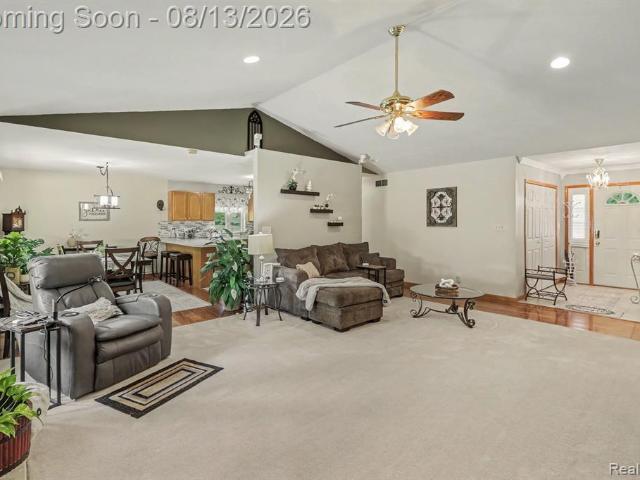
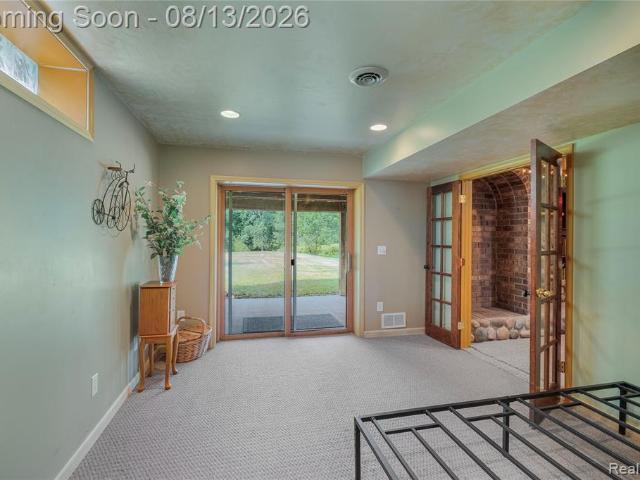
Well maintained ranch home with a new roof (2025) and whole house generator. Open concept main living space features vaulted ceilings and fireplace in the living room. Dining area opens to the kitchen which a has large peninsula island which is perfect for enjoying a quick snack or utilizing all the counter space for prepping food. Sliding door in dining area gives quick access to a secluded deck to wake up and enjoy your morning coffee outside. Primary suite has en-suite full bathroom as well as a large walk-in closet. Two additional, well-sized bedrooms and second full bathroom are also on main floor. First floor laundry room and half bathroom are off the kitchen area for everyday convenience. The fully finished walkout basement is your entertaining dream! With a Bose theater system and second kitchen area with mini fridge, you will want to be hosting your family and friends all the time. When you're not watching the big games on tv, head out the back patio and soak in the hot tub wh
USD 549,900
6776 Farley Road
View photo
House · for sale
USD 699,000
USD 424/sq.ft
6776 Farley Road
Stockbridge village
· 1,647 sq.ft · 4 Bedrooms · 2 Baths · House
· Deck
Stockbridge village · 1,647 sq.ft · 4 Bedrooms · 2 Baths · House · Deck
Privacy, acreage and self-sufficient country living. Welcome to the homestead! Set 800 feet off the road on a SQUARE 10-ACRE parcel, this 4 bedroom, 2 bath ranch offers 2,650 square feet of living space surrounded by open land, woods, wildlife and a peaceful creek. The home features multiple walkouts, an EXPANSIVE DECK, screened porch off the primary bedroom and a FINISHED WALKOUT LOWER LEVEL offering flexible living space with potential for guest or in-law quarters. But what truly sets this homestead apart is the incredible combination of PRIVACY and ENERGY EFFICIENCY. A 24-PANEL SOLAR SYSTEM produces more electricity than the home consumes annually, while two wood stoves help keep utility costs remarkably low. The sellers report an average of just $188/MONTH for electric, propane and wood over the last two years! Outside, explore a mix of OPEN LAND and WOODS, abundant wildlife, and a charming FOOTBRIDGE crossing the creek and leading deeper into your own private retreat. The property
USD 699,000
1820 Snedeker Road
View photo
House · for sale
USD 539,900
USD 185/sq.ft
1820 Snedeker Road
Stockbridge village
· 2,906 sq.ft · 4 Bedrooms · 3 Baths · House
· Fireplace · Equipped kitchen
Stockbridge village · 2,906 sq.ft · 4 Bedrooms · 3 Baths · House · Fireplace · Equipped kitchen
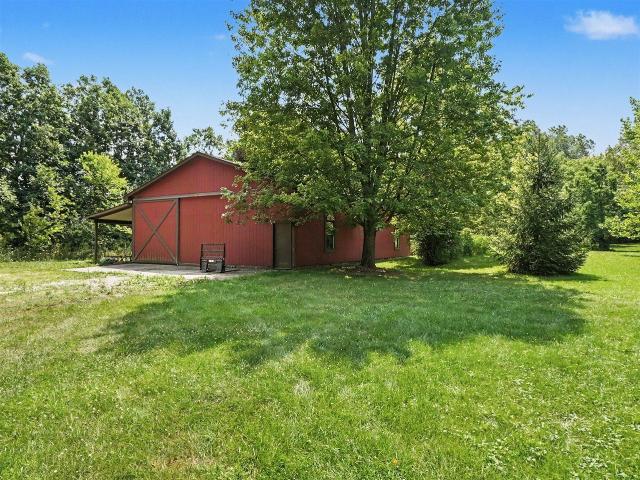
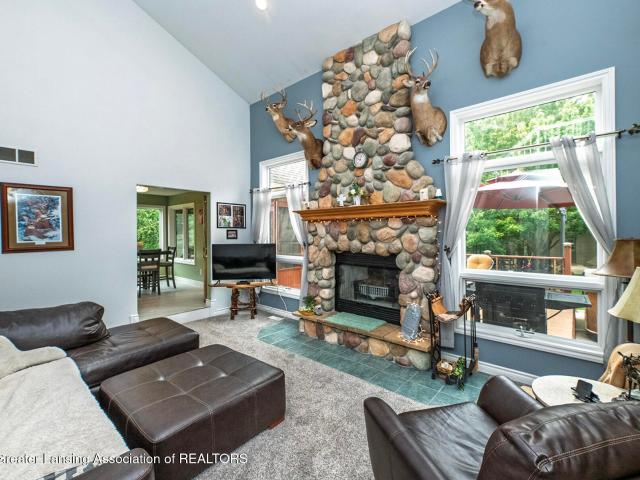
Beautiful, Updated, Modern, Contemporary on 2.7 Private Wooded Acres Escape to the peace and privacy of country living in this stunning custom-built home, perfectly situated on a secluded wooded setting. Low twp taxes! Offering more than 2,900 finished square feet, this exceptional property features 4 bedrooms, 3.5 bathrooms, a first-floor primary suite, a dramatic stone fireplace, a 30'X20' Custom Pole Barn, a three-season room, and a newer deck-all designed to embrace the surrounding natural beauty. Tucked just off a paved road on a quiet country lane, this remarkable property offers the perfect balance of serenity and convenience. Step inside to a breathtaking great room with soaring vaulted ceilings, expansive windows, and a floor-to-ceiling stone fireplace that frames panoramic viewof the surrounding woods. The spacious kitchen showcases timeless maple cabinetry, abundant counter space, breakfast bar seating, ceramic tile flooring, and a dining area with direct access to the invit
USD 539,900
710 Wood Street
View photo
House · for sale
USD 260,000
USD 141/sq.ft
Updated
710 Wood Street
Stockbridge village
· 1,841 sq.ft · 3 Bedrooms · 2 Baths · House
· Patio · Garden · Swimming pool · Fireplace · Parking
Stockbridge village · 1,841 sq.ft · 3 Bedrooms · 2 Baths · House · Patio · Garden · Swimming pool · Fireplace · Parking
Multiple Offers received, highest & best due by 5pm 8/16*. Welcome home to this beautifully maintained ranch in the charming Village of Stockbridge, offering the convenience of true one-floor living with 3 bedrooms and 2 full bathrooms. Designed with comfort and functionality in mind, the spacious open floor plan features soaring cathedral ceilings, abundant natural light from large windows, and an inviting fireplace in the family room and a gas stove (wood burning stove appearance) in the living room adds additional warmth and character, making this home comfortable year-round. Step outside to your own private backyard retreat featuring a 6-foot cedar privacy fence, relaxing hot tub, and patio for outdoor gatherings. The attached garage is heated, and the window air conditioning unit will remain with the home, providing a comfortable workspace or hobby area no matter what the Michigan weather decided to be that day! Located in the Village of Stockbridge, this home is just minutes from
USD 260,000
4017 Eastbridge Circle
View photo
Condo · for sale
USD 285,000
USD 213/sq.ft
4017 Eastbridge Circle
Stockbridge village
· 1,335 sq.ft · 2 Bedrooms · 2 Baths · Condo
· Office room · Equipped kitchen · Cellar
Stockbridge village · 1,335 sq.ft · 2 Bedrooms · 2 Baths · Condo · Office room · Equipped kitchen · Cellar
Welcome to 4017 Eastbridge Circle, where easy, low-maintenance living meets modern style. This beautifully maintained 2-bedroom, 2-bath condo offers an open, airy layout. The vaulted ceiling in the living and dining room adds a spacious feel and creates a warm, inviting place to gather with family and friends. The kitchen is designed to be the heart of the home, featuring a large island. The main-floor laundry room adds everyday convenience, while the private primary suite offers a peaceful retreat with a walk-in closet and its own full bath. A second bedroom and full bathroom provide comfortable space for guests, a home office, or family members. Downstairs, the full basement is ready for your vision, complete with an egress window and plumbing for a future third bathroom, making it easyto expand your living space. Step outside and enjoy everything this location has to offer. The Lakelands Trail is just a short stroll away for walking and biking, while the charming shops, restaurants,
USD 285,000
4199 Milner Road
View photo
House · for sale
USD 394,900
USD 243/sq.ft
4199 Milner Road
Stockbridge village
· 1,625 sq.ft · 4 Bedrooms · 2 Baths · House
· Deck · Equipped kitchen · Cellar
Stockbridge village · 1,625 sq.ft · 4 Bedrooms · 2 Baths · House · Deck · Equipped kitchen · Cellar
Tucked away on 3 beautiful wooded acres, this move-in ready ranch offers the perfect blend of privacy, space, and everyday comfort. Whether you're sipping your morning coffee from the swing on the covered front porch or watching deer wander through the trees from the back deck, you'll appreciate the peaceful setting this property provides. Inside, you'll find 4 bedrooms and 2 full bathrooms with fresh updates throughout, including new paint, flooring, trim, light fixtures, and smoke alarms, giving the home a clean, modern feel from the moment you walk in. The spacious living room is filled with natural light and flows seamlessly into the dining area and large kitchen, where abundant cabinetry, generous counter space, and an eat-in island makes entertaining easy. Main-floor laundry addseveryday convenience, while the new furnace (2025) provides added peace of mind. The full basement already includes a fourth bedroom and offers plenty of unfinished space ready for your vision. Whether th
USD 394,900
5885 Rowland Pine Court
View photo
House · for sale
USD 450,000
USD 244/sq.ft
5885 Rowland Pine Court
Stockbridge village
· 1,841 sq.ft · 4 Bedrooms · 3 Baths · House
· Parking · Air conditioning · Cellar
Stockbridge village · 1,841 sq.ft · 4 Bedrooms · 3 Baths · House · Parking · Air conditioning · Cellar
Incredible 4 bedroom ranch set on a sprawling 4.78 acre lot and offering over 3,600 square feet of finished living space. This beautifully updated home features numerous upgrades including; newer appliances, furnace, heat pump and central air. Energy efficient Hansen windows and a new roof adds peace of mind. The finished walkout basement expands your living space with a full bath, second primary bedroom and an impressive 36x26 family room. Additional highlights include newer driveway, updated garage door and a horse barn, making this property ideal for equestrian enthusiasts! Enjoy the tranquility of country living with easy access to all city amenities and land with amazing wildlife and mature fruit trees, also may support hunting activities. This property delivers versatility and charm
USD 450,000
368 Bonnie Circle
View photo
House · for sale
USD 669,000
USD 204/sq.ft
368 Bonnie Circle
Stockbridge village
· 3,272 sq.ft · 5 Bedrooms · 4 Baths · House
· Garden · Deck · Equipped kitchen · Swimming pool · Cellar
Stockbridge village · 3,272 sq.ft · 5 Bedrooms · 4 Baths · House · Garden · Deck · Equipped kitchen · Swimming pool · Cellar
Located in a quiet neighborhood set on a beautiful. 8 acre lot with picturesque grounds, this 5 bedroom spacious house offers over 5200 sq ft of living space. Enjoy a beautiful light filled 4 seasons room with sprawling views and direct access to the deck and heated in-ground pool. The kitchen featuring a large island with a built-in gas range adjoins the 4 Seasons Room and opens up into a lovely family room. Beautiful Bamboo wood flooring adorns the living room, dining room, and primary bedroom. The entry level primary bedroom offers vaulted ceilings & direct access to the gorgeous fenced in backyard/pool area and features it's own laundry room, 2 sizeable Walk In Closets and a large naturally lit ensuite offering 2 separate vanities, shower, and jetted tub. Upstairs you will find 3 additional bedrooms, 1 with an ensuite and walk in closet. The Walkout basement is furnished with a full kitchen, dining area, living room, large bedroom with attached full bathroom & laundry room, and has
USD 669,000
3845 Minix Drive
View photo
House · for sale
USD 398,900
USD 231/sq.ft
3845 Minix Drive
Stockbridge village
· 1,722 sq.ft · 3 Bedrooms · 2 Baths · House
· Equipped kitchen · Parking
Stockbridge village · 1,722 sq.ft · 3 Bedrooms · 2 Baths · House · Equipped kitchen · Parking
New build. October completion! Photos are from a previous build for reference. 3845 Minix Drive, Stockbridge, MI 49285 is a 3-bedroom, 2-bath home offering more than 1,700 square feet of thoughtfully designed living space on just over an acre. The spacious open floor plan seamlessly connects the kitchen, dining area, and living room. Vaulted ceilings create an airy, welcoming atmosphere throughout the main living areas. A 2-car attached garage adds plenty of room for parking and storage. 5,000 appliance allowance offered by the builder. Conveniently situated with easy access to both Lansing and Jackson, this beautiful home is ready for its new owners. Schedule your private tour today!
USD 398,900
8880 Cedar Lake Road
View photo
House · for sale
USD 599,000
USD 229/sq.ft
8880 Cedar Lake Road
Stockbridge village
· 2,605 sq.ft · 4 Bedrooms · 2 Baths · House
· Fireplace · Equipped kitchen
Stockbridge village · 2,605 sq.ft · 4 Bedrooms · 2 Baths · House · Fireplace · Equipped kitchen
Timeless farmhouse charm meets modern comfort on 3 picturesque acres, backing to Timber Trace Golf Course! Nestled among mature trees in desirable Putnam Township, this beautifully updated farmhouse offers over 2,600 square feet of living space and the perfect blend of historic character and contemporary finishes. The spacious living room welcomes you with stunning hardwood floors, exposed beams, and a cozy brick fireplace, while the remodeled kitchen features quartz countertops, custom cabinetry, stainless steel appliances, open shelving, and a large center island designed for gathering. The flexible floor plan includes a first-floor primary suite, generously sized bedrooms, beautifully updated bathrooms, and multiple living spaces ideal for entertaining, working from home, or simply spreading out. Major updates provide added peace of mind, including new roofs on both the home and barn in 2023 and a new septic tank and drain field in 2021. Outside, the property truly shines with expan
USD 599,000
4017 Eastbridge Circle
View photo
Condo · for sale
USD 285,000
USD 106/sq.ft
4017 Eastbridge Circle
Stockbridge village
· 2,669 sq.ft · 2 Bedrooms · 2 Baths · Condo
· Office room · Equipped kitchen · Cellar
Stockbridge village · 2,669 sq.ft · 2 Bedrooms · 2 Baths · Condo · Office room · Equipped kitchen · Cellar
Welcome to 4017 Eastbridge Circle, where easy, low-maintenance living meets modern style. This beautifully maintained 2-bedroom, 2-bath condo offers an open, airy layout. The vaulted ceiling in the living and dining room adds a spacious feel and creates a warm, inviting place to gather with family and friends. The kitchen is designed to be the heart of the home, featuring a large island. The main-floor laundry room adds everyday convenience, while the private primary suite offers a peaceful retreat with a walk-in closet and its own full bath. A second bedroom and full bathroom provide comfortable space for guests, a home office, or family members. Downstairs, the full basement is ready for your vision, complete with an egress window and plumbing for a future third bathroom, making it easy to expand your living space. Step outside and enjoy everything this location has to offer. The Lakelands Trail is just a short stroll away for walking and biking, while the charming shops, restaurants
USD 285,000
2451 Maute Road
View photo
House · for sale
USD 699,900
USD 276/sq.ft
2451 Maute Road
Stockbridge village
· 2,530 sq.ft · 5 Bedrooms · 4 Baths · House
· Equipped kitchen · Parking · Air conditioning · Heating · Cellar
Stockbridge village · 2,530 sq.ft · 5 Bedrooms · 4 Baths · House · Equipped kitchen · Parking · Air conditioning · Heating · Cellar
Beyond breathtaking & absolutely amazing! 13+/. Rolling acres & a forest of trails filled with mature hardwood trees to ensure your endless privacy remains. A secluded setting between Grass Lake & Chelsea, resting approximately 500 ft off the road, this 4-5 bedroom, 4.5 bath home offers big sky & big buck country. A sprawling 4200+ finished square feet is immersed in renovations from top to bottom, inside & out! Within the last five years, this home has received stunning new hardie board siding, brand new roof (8/2026), a 44x30 attached 3-car insulated garage addition featuring a room above to be created into the bonus room of your dreams, finished walkout basement with wet bar & guest suite accomodations complete with a spacious bedroom & attached full bath. New forced air furnace (7/2026), central air (2022), hot water heater (2024) & new water softener. A beautiful open floor plan pairs the living room & kitchen, creating the perfect atmosphere for gatherings yet cozy & intimate
USD 699,900
9835 Dexter Pinckney Road
View photo
House · for sale
USD 199,900
USD 128/sq.ft
9835 Dexter Pinckney Road
Stockbridge village
· 1,561 sq.ft · 2 Bedrooms · 1 Bath · House
· Equipped kitchen · Parking · Cellar
Stockbridge village · 1,561 sq.ft · 2 Bedrooms · 1 Bath · House · Equipped kitchen · Parking · Cellar
Location, Location, Location! Incredible opportunity just steps from Portage Lake with public lake access directly down the street. Situated on an oversized 1/2-acre lot, this spacious ranch offers the perfect canvas to renovate, personalize, or invest in one of the area's most desirable recreational locations. Inside, you'll find over 1,500 square feet with 3 bedrooms, 2 full baths, original hardwood floors ready to be restored, a generously sized kitchen awaiting your vision, a bright 3-season room, full block basement, and an attached 2-car garage. Enjoy easy access to the Pinckney Chain of Lakes for boating, kayaking, fishing, and year-round outdoor recreation, all while being just minutes from parks, trails, and local amenities. Whether you're searching for a primary residence, weekend retreat, or investment opportunity, this property is packed with potential in an unbeatable location. Opportunities like this don't come around often!
USD 199,900
3980 N Main Street
View photo
House · for sale
USD 181,500
USD 196/sq.ft
3980 N Main Street
Stockbridge village
· 926 sq.ft · 2 Bedrooms · 1 Bath · House
· Garden · Office room · Equipped kitchen · Parking · Cellar
Stockbridge village · 926 sq.ft · 2 Bedrooms · 1 Bath · House · Garden · Office room · Equipped kitchen · Parking · Cellar
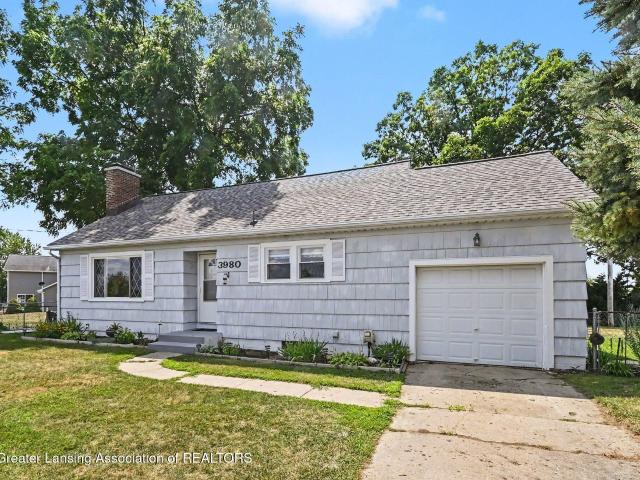
Discover comfort, versatility, and affordability in this well-maintained home. Inside, you'll find beautiful hardwood floors throughout, a spacious modern kitchen with warm wood cabinetry, updated windows, fresh paint, updated bathroom, and a clean basement provides excellent storage, while natural gas service adds efficiency and convenience. Outside, the fully fenced backyard offers privacy and space to enjoy, complemented by an attached garage, storage shed, and a unique auxiliary building with endless possibilities. Whether you're looking for a home office, art or craft studio, fitness space, workshop, or additional storage, this flexible bonus building is ready for your vision. Natural gas has already been run to the building, making future improvements even easier. The home also offers exciting potential for expansion, with the opportunity to add a staircase and finish the upper level to create an additional bedroom or living space
USD 181,500
8595 Orchard
View photo
House · for sale
USD 375,000
USD 96/sq.ft
8595 Orchard
Stockbridge village
· 3,875 sq.ft · 10 Bedrooms · 4 Baths · House
Stockbridge village · 3,875 sq.ft · 10 Bedrooms · 4 Baths · House
Prime Washtenaw County location! Situated in scenic Dexter Township with a Pinckney mailing address, this multi-unit property sits in a quiet, nature-forward neighborhood highly attractive to long-term tenants. Enjoy unparalleled proximity to the Huron River chain of lakes and the Border-to-Border trail network. Strategically positioned just 10-15 minutes northwest of Ann Arbor and the University of Michigan, it offers tenants an effortless commute to major employment hubs paired with a peaceful, small-town retreat to come home to
USD 375,000
882 Miami Drive
View photo
House · for sale
USD 310,000
USD 208/sq.ft
882 Miami Drive
Stockbridge village
· 1,485 sq.ft · 3 Bedrooms · 1 Bath · House
· Garden · Office room · Deck · Fireplace · Equipped kitchen · Cellar
Stockbridge village · 1,485 sq.ft · 3 Bedrooms · 1 Bath · House · Garden · Office room · Deck · Fireplace · Equipped kitchen · Cellar
Welcome home to 882 Miami Drive in Mason, where pride of ownership is evident throughout this beautifully maintained home. The inviting living room features a charming fireplace, creating a warm and welcoming atmosphere. The spacious kitchen offers expansive countertops, abundant cabinetry, and plenty of room for meal preparation and entertaining. Just off the kitchen, you'll find a stunning four-season addition with vaulted ceilings, a cozy wood-burning stove, and panoramic views of the picturesque backyard. The remodeled bathroom features a stylish walk-in shower, while the finished basement provides additional living space perfect for a family room, home office, or recreation area. Step outside to enjoy the large maintenance-free deck overlooking the beautifully landscaped backyard. Need extra storage or workspace? The backyard also includes a spacious pole barn. Additional highlights include a whole-house Generac generator, a new water heater (2025), a new water softener (2025), an
USD 310,000
13396 Miracle Drive
View photo
House · for sale
USD 399,900
USD 256/sq.ft
13396 Miracle Drive
Stockbridge village
· 1,561 sq.ft · 3 Bedrooms · 2 Baths · House
· Patio · Equipped kitchen
Stockbridge village · 1,561 sq.ft · 3 Bedrooms · 2 Baths · House · Patio · Equipped kitchen
Professional photos coming soon! | Do you believe in miracles? Sometimes the right house finds you at the perfect time. This could be it. This fabulous raised ranch sits on an ample acre-plus lot, just a few miles from Downtown Chelsea and only 15 minutes to Ann Arbor, with easy access to I-94 and plenty of space inside and out for everyone. The finished walkout lower level features a private suite and a rec room for activities or relaxing. Upstairs, you'll find a newer kitchen with updated appliances, tons of storage, granite countertops, and hardwood floors. The upstairs rooms have been refreshed with new LVP flooring and fresh paint, plus a full bath with a complete makeover. You'll love the huge great room with vaulted ceiling and wonderful natural light. Paver patios in front and back help you enjoy the outdoors, with a beautiful elevated view from the front room. Don't sleep on Miracle Dr. Schedule your showing today!
USD 399,900
2268 Crystal Crossing Drive
View photo
House · for sale
USD 435,000
USD 213/sq.ft
2268 Crystal Crossing Drive
Stockbridge village
· 2,034 sq.ft · 4 Bedrooms · 2 Baths · House
· Office room · Fireplace · Equipped kitchen
Stockbridge village · 2,034 sq.ft · 4 Bedrooms · 2 Baths · House · Office room · Fireplace · Equipped kitchen
Welcome home to this beautifully updated 4-bedroom, 2.1-bath newer-built home offering the perfect blend of modern style, comfort & functionality. From the moment you arrive, you'll appreciate the incredible curb appeal, landscaping, and welcoming exterior that set the tone for everything this home has to offer. The open-concept floor plan creates an inviting space for everyday living & entertaining. Kitchen w/ ss appliances, gas stove, pantry for added storage seamlessly flows into the living room featuring cozy gas fireplace for those fall evenings right around the corner. A versatile office/playroom on the main floor is ideal for working from home or play space. Upstairs, you'll find the convenience of second-floor laundry along with 4 bedrooms each w/ spacious closets & custom shelving systems. Large master suite has all the room you could need w/ walk-in closet & full bath w/ stand-up shower. Ample storage throughout the home ensures everything has its place. The unfinished baseme
USD 435,000
877 Cody Drive
View photo
House · for sale
USD 1,395,000
USD 504/sq.ft
877 Cody Drive
Stockbridge village
· 2,766 sq.ft · 4 Bedrooms · 5 Baths · House
· Equipped kitchen
Stockbridge village · 2,766 sq.ft · 4 Bedrooms · 5 Baths · House · Equipped kitchen
If peace had an address this would be it. Nestled on 5.46 private acres, this exceptional custom ranch offers the perfect blend of luxury, comfort, and nature. Arrive home through a picturesque tunnel of mature trees surrounded by peaceful countryside, where the stress of the day simply fades away. Designed for both everyday living and effortless entertaining, the thoughtfully crafted floor plan embraces its natural surroundings. Enjoy quiet mornings with coffee or relaxing evenings on the screened porch while taking in tranquil views that change beautifully with every season. The chefâs kitchen is the heart of the home, featuring an oversized peninsula perfect for gathering and creating lasting memories. Thoughtfully designed primary suit features spa-inspired bath with soaking tub & private porch access. Expansive windows fill the home with natural light, while the spacious bonus room offers an ideal setting for a home office. The finished walkout lower level provides exceptional fle
USD 1,395,000
7355 Webbs Shore Drive
View photo
House · for sale
USD 429,000
USD 458/sq.ft
7355 Webbs Shore Drive
Stockbridge village
· 936 sq.ft · 2 Bedrooms · 1 Bath · House
· Deck · Parking
Stockbridge village · 936 sq.ft · 2 Bedrooms · 1 Bath · House · Deck · Parking
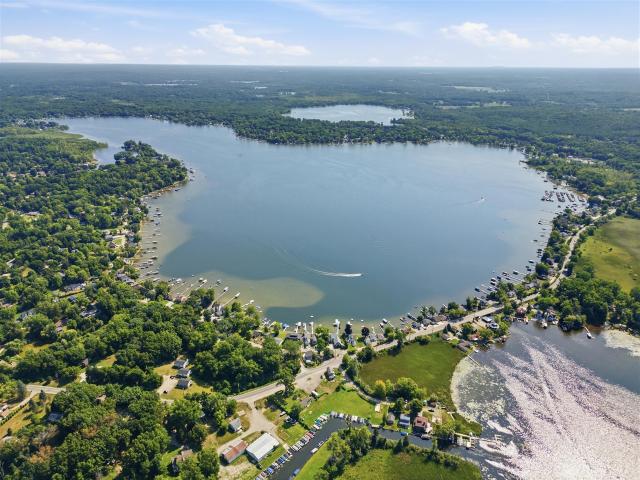
Enjoy lake living on beautiful all sports North Lake. This charming two story seasonal cottage features 2 bedrooms and 1.5 bathrooms. Immediate occupancy means you can start enjoying the lake right away. Large sliding glass doors on both levels frame expansive lake views and make the water feel like an extension of the home. Recent improvements include a new well (July 2026), a new roof (2022), and a freshly painted deck. The sale also includes two additional lots, providing dedicated parking, extra outdoor space, and added flexibility, all features that are hard to find on North Lake. Whether you're spending the day boating, fishing, swimming, or simply enjoying sunsets over the lake, this cottage offers the perfect place to experience everything North Lake has to offer. Conveniently located near Inverness Country Club and an easy drive to Chelsea, Dexter, Ann Arbor, and Jackson
USD 429,000
2384 E Dexter Trail
View photo
House · for sale
USD 69,900
USD 54/sq.ft
Updated
2384 E Dexter Trail
Stockbridge village
· 1,281 sq.ft · 3 Bedrooms · 1 Bath · House
· Deck · Cellar
Stockbridge village · 1,281 sq.ft · 3 Bedrooms · 1 Bath · House · Deck · Cellar
Cash only! Opportunity awaits on approximately 5.06 beautiful acres with this 3-bedroom, 1-bath manufactured home featuring 1,288 sq. Ft. a full walkout basement with a slider that was previously finished and used as a daycare, offering incredible potential for additional living space. The home includes natural gas, well and septic, a roof replaced in 2021, and a covered front porch that wraps around to a spacious rear deck overlooking the private acreage. Outside you'll find a well-maintained 899 sq. Ft. barn with concrete floors plus a large shed converted into a chicken coop. Surrounded by mature trees with plenty of room for hobbies, animals, or recreation, this property offers a fantastic country setting. The home needs MAJOR TLC, making this an excellent opportunity for investors or buyers looking to build equity. Please submit all offers to. For questions, please TEXT ONLY Carla Rine at 616-401-0-. No phone calls, please
USD 69,900

Get email alerts

Don't miss out: be the first to know about new properties

The alert was correctly created

On subscribing you accept the conditions of use and the privacy policy
Alert
Receive new ads in your inbox
Save this search
Receive alerts for new listings

We'll send you an email when we have new properties for: "Properties for sale in Stockbridge village"

The alert was correctly created

Stockbridge, Stockbridge village Stockbridge township Ingham County Michigan
Whitmore Lake
Get email alerts and be the first to see new listings
Required field
On subscribing I accept the terms of the privacy policy
Perfect! You'll soon start receiving new listings via email
Alert
Receive an email when we have new ads for Properties for sale in Stockbridge village
Save this search
Filters

Bedrooms

Size (sq.ft)

sq.ft
sq.ft

Price

USD
USD

Property type

Bathrooms

Clear all filters
Receive notifications when new entries are published.