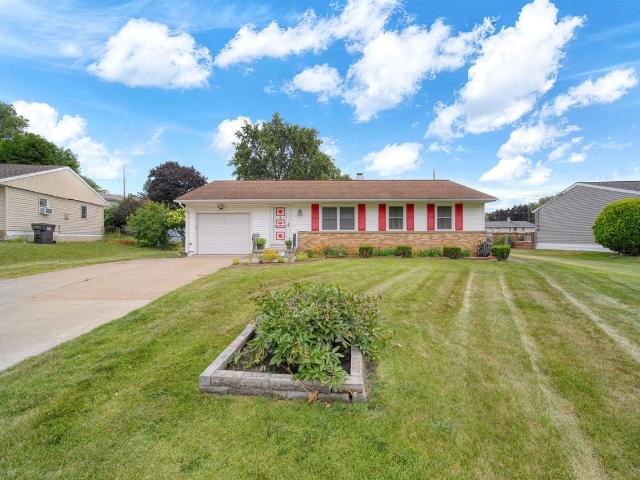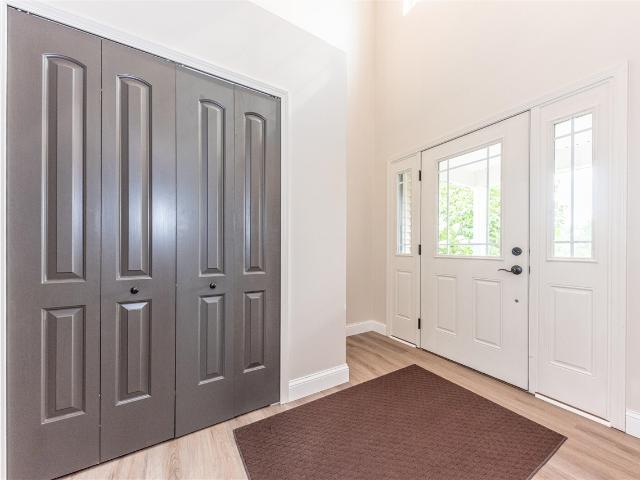
353 properties for sale in Stockbridge village

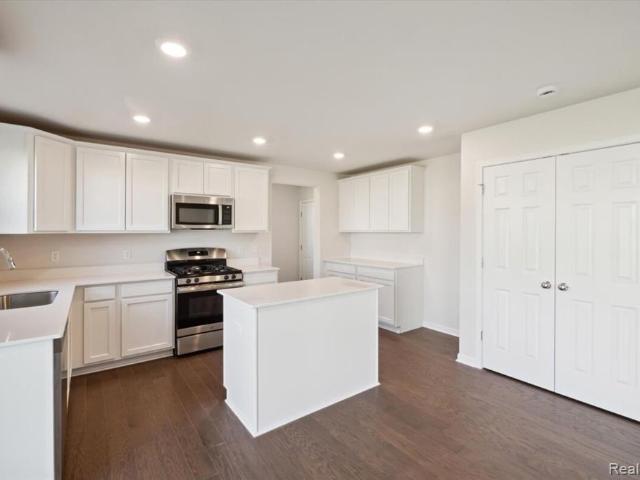
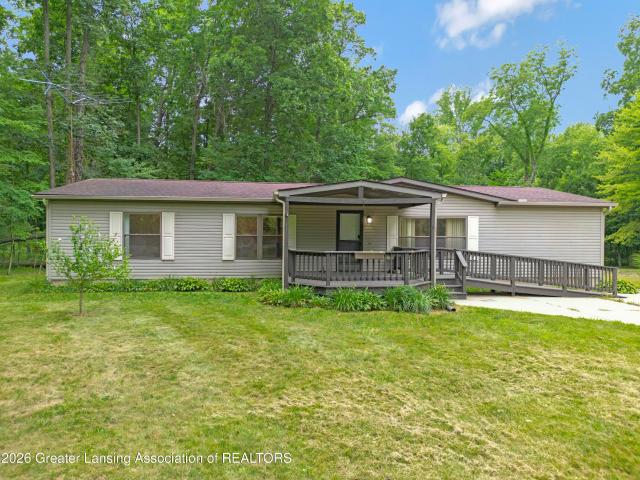
3600 Dexter Trail
View photo
House · for sale
USD 259,900
USD 154/sq.ft
3600 Dexter Trail
Stockbridge village
· 1,679 sq.ft · 3 Bedrooms · 2 Baths · House
· Equipped kitchen
Stockbridge village · 1,679 sq.ft · 3 Bedrooms · 2 Baths · House · Equipped kitchen
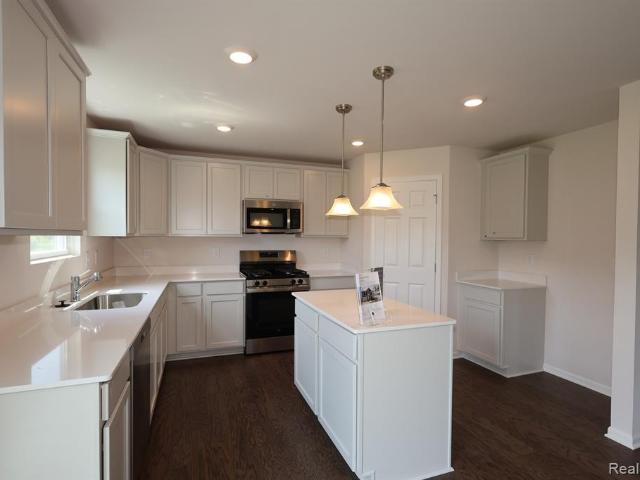
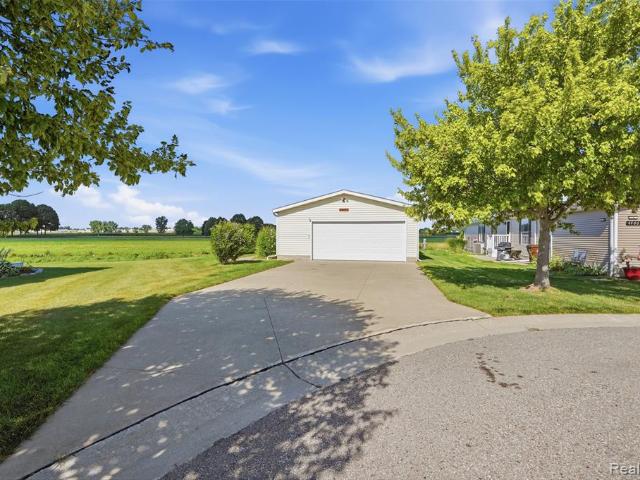
Welcome to this affordable manufactured home situated on two acres! This spacious home features 3 bedrooms, 2 bathrooms, a large living room, formal dining room as well as eat-in kitchen. New flooring throughout. This home is run by geothermal and averages $230/mo for all utilities. This home sits on a permanent crawl space which has been encapsulated with a system to keep all water out of the crawl
USD 259,900
5434 S M 106
View photo
House · for sale
USD 482,000
USD 229/sq.ft
5434 S M 106
Stockbridge village
· 2,099 sq.ft · 3 Bedrooms · 2 Baths · House
· Deck · Fireplace · Equipped kitchen
Stockbridge village · 2,099 sq.ft · 3 Bedrooms · 2 Baths · House · Deck · Fireplace · Equipped kitchen
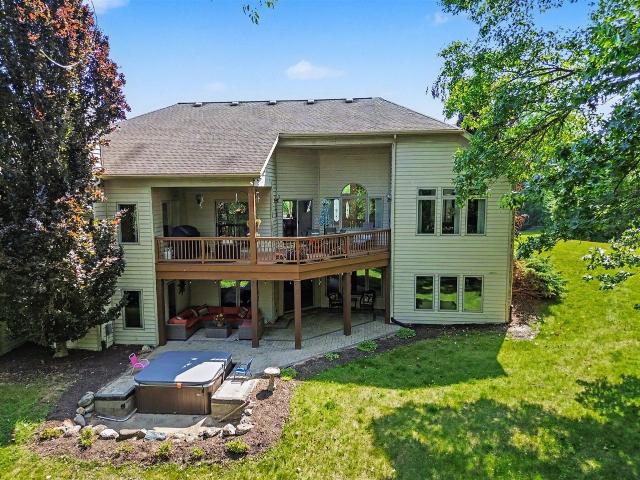
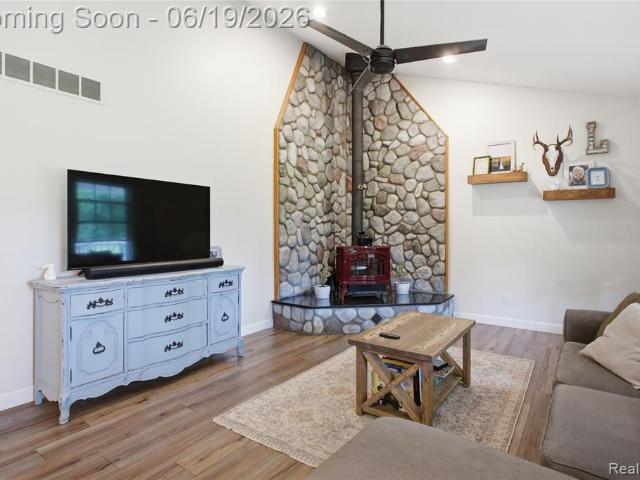
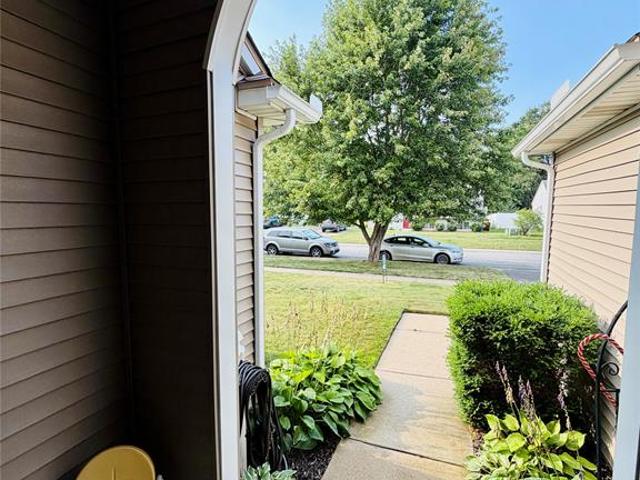
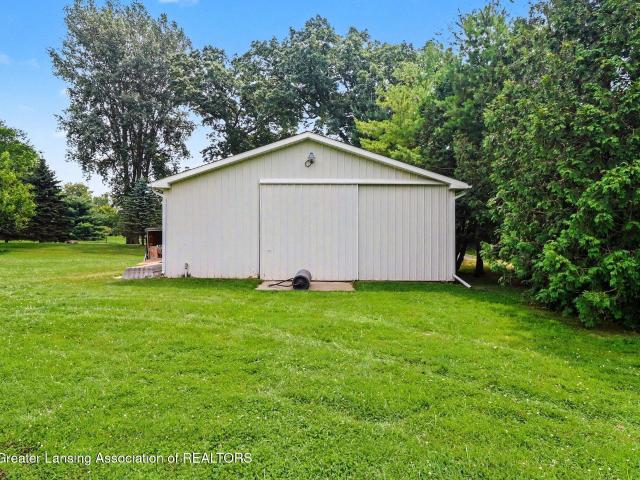
Welcome to peaceful country living at 5435 S. M-106! Situated on nearly 6 acres, this well-maintained 3 bedroom, 2.5 bath ranch offers the perfect combination of space, comfort, and functionality. From the moment you arrive, you'll appreciate the inviting covered front porch and the private setting surrounded by mature trees. Inside, the spacious floor plan is designed for both everyday living and entertaining. The oversized living room is warm and welcoming, featuring a stunning floor-to-ceiling stone gas log fireplace that creates the perfect spot to gather on chilly Michigan evenings. Large windows throughout the home bring in abundant natural light and showcase picturesque views of the property. The kitchen offers generous cabinet and counter space, while the adjoining breakfast nook features a sliding glass door leading to the back deck. An ideal place to enjoy your morning coffee overlooking the scenic pond. For holidays and special occasions, the formal dining room provides the
USD 482,000
5616 Joslin Lake Drive
View photo
House · for sale
USD 499,900
USD 327/sq.ft
5616 Joslin Lake Drive
Stockbridge village
· 1,528 sq.ft · 3 Bedrooms · 2 Baths · House
· Equipped kitchen
Stockbridge village · 1,528 sq.ft · 3 Bedrooms · 2 Baths · House · Equipped kitchen
Enjoy 55 feet of quality lakefront on beautiful All Sports Joslin Lake, where western exposure delivers spectacular sunset views across the water and tree lined shoreline. Nestled on a quiet, dead end street, this home offers the perfect blend of privacy and relaxation. Open, Light Filled Interior. Step inside to a grand open floor plan designed for effortless entertaining and everyday comfort. Expansive windows frame the lake from nearly every major room, filling the home with natural light and serene views. Newer laminate flooring flows through most of the main level, complemented by tile in the laundry room, powder room, and foyer for durability and style. The spacious kitchen features Quartz countertops, a large picture window above the sink, updated appliances, subway tile backsplash, and a snack bar perfect for casual dining. The great room and dining area connect seamlessly so the cook can stay part of the conversation. Elegant crown molding and chunky baseboards add architectur
USD 499,900
9613 Horseshoe Bend
View photo
House · for sale
USD 450,000
USD 256/sq.ft
9613 Horseshoe Bend
Stockbridge village
· 1,755 sq.ft · 4 Bedrooms · 2 Baths · House
· Office room · Equipped kitchen
Stockbridge village · 1,755 sq.ft · 4 Bedrooms · 2 Baths · House · Office room · Equipped kitchen
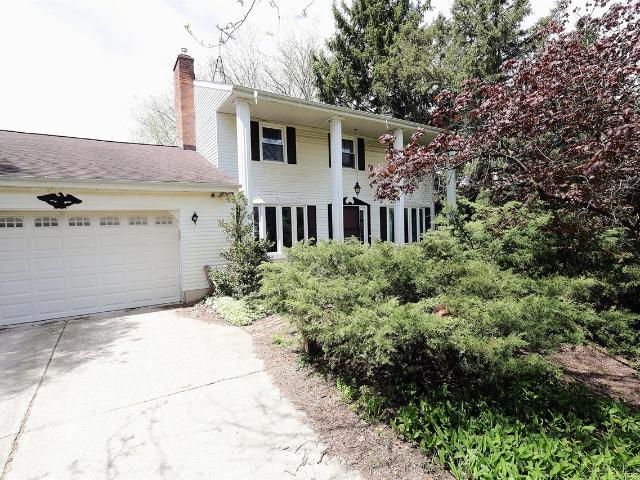
Tucked into Dexter's Carriage Hills neighborhood, this tri-level home sits on a generous 1.5-acre lot and delivers space, style, and genuine peace of mind. Major updates. Including a new roof and gutters (2021), Renewal by Andersen windows (2021), a new sump pump (2023), a new water heater (2026), a water softener system, and a kitchen reverse osmosis system (2019). Mean you can move in with confidence and enjoy the home from day one. What truly sets this property apart is its separate carriage house. A rare find in residential real estate. This kind of space opens up possibilities most homes simply can't offer: a dedicated home studio, private office, guest quarters, or creative retreat. Cathedral wood-planked ceilings, LVP flooring, and a massive storage area make it functional, beautiful, and flexible. The main home is equally impressive. The entry level is filled with natural light and anchored by a stunning chef's kitchen. Walnut cabinets extend to the ceiling for a custom look
USD 450,000
176 Ready Lane
View photo
House · for sale
USD 57,900
USD 68/sq.ft
176 Ready Lane
Stockbridge village
· 840 sq.ft · 2 Bedrooms · 1 Bath · House
· Deck · Cellar
Stockbridge village · 840 sq.ft · 2 Bedrooms · 1 Bath · House · Deck · Cellar
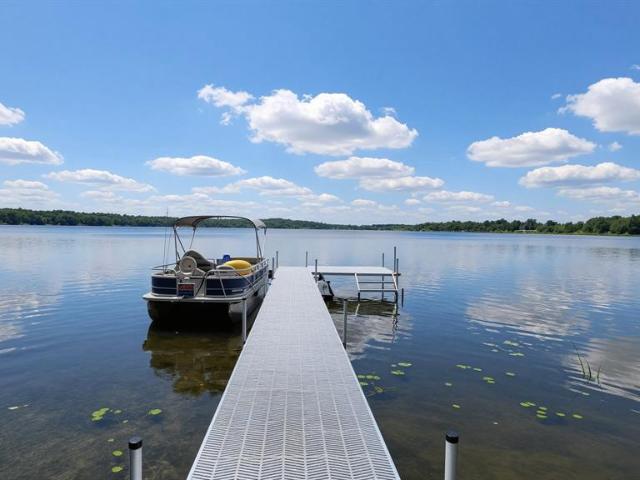
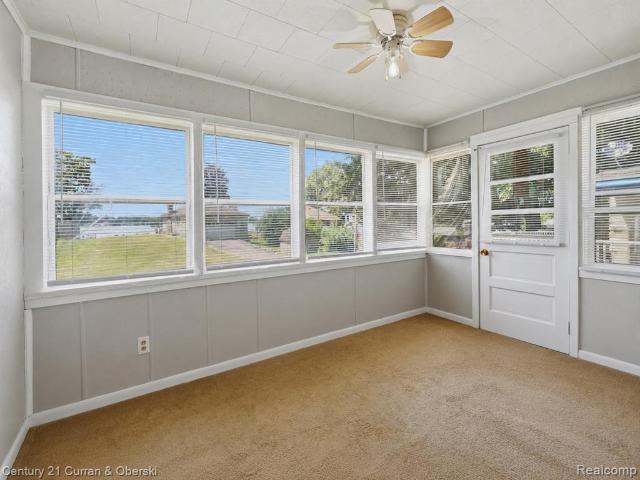
Here's your affordable lake home. 2 big bedrooms upstairs, a full bath, on the first floor. Living room and Florida room facing the water. Deck. Dock. Partially furnished. Imagine sitting on the deck with charcuterie and a couple glasses of wine (Or cookies and milk) at sunset, coffee tea or cold brew at sunrise. (Home has a perfect view of both) lake is stocked with walleye. Loaded with pan fish, bass and pike. Perfect for kayaking, jet ski, swimming, all sports. Fire-pit is ready to host your bonfire. Needs work. Basement leaks during heavy rain. Septic is in need of repair. Must be completed/contracted to complete prior to occupancy. Priced to reflect your investment in the necessary septic repair. Land lease holder requires the septic to be fixed or replaced for compliance. Estimate is 7-15k to replace. Home is being sold As is. Cash only. Newer siding and roof. (2015 we had a complete roof tear off, added A 50 year roof, changed the facade by adding the gabling to the entry door a
USD 57,900
19 Scenic Hills Drive
View photo
House · for sale
USD 531,076
USD 189/sq.ft
19 Scenic Hills Drive
Stockbridge village
· 2,799 sq.ft · 4 Bedrooms · 2 Baths · House
· Office room · Equipped kitchen · Parking · Cellar
Stockbridge village · 2,799 sq.ft · 4 Bedrooms · 2 Baths · House · Office room · Equipped kitchen · Parking · Cellar
Your dream home starts here in Scenic Hills Subdivision. This proposed build is set on 1.55 acres (2 lots) this opportunity offers peaceful views while still being conveniently close to local amenities and easy access to I-94-perfect for commuters and those wanting the best of both worlds. The featured home is the Victoria Plan by Oak Ridge Homes, a thoughtfully designed 2-story with 2,804 sq ft of living space. This layout includes 4 bedrooms, 2.5 baths, a stunning two-story great room, a large kitchen island, a dedicated den/office, formal dining room, full basement, and a spacious 3-car garage. High-quality finishes throughout give the home an elevated feel from top to bottom. Build your dream home from the ground up and customize finishes, layout details, and selections to match your style. Buyers also have the flexibility to choose from other plans offered by Oak Ridge Homes. Photos are of a previously built model and may depict different upgrades and selections
USD 531,076
11141 Hannewald Road
View photo
House · for sale
USD 389,900
USD 197/sq.ft
11141 Hannewald Road
Stockbridge village
· 1,970 sq.ft · 4 Bedrooms · 1 Bath · House
· Heating
Stockbridge village · 1,970 sq.ft · 4 Bedrooms · 1 Bath · House · Heating
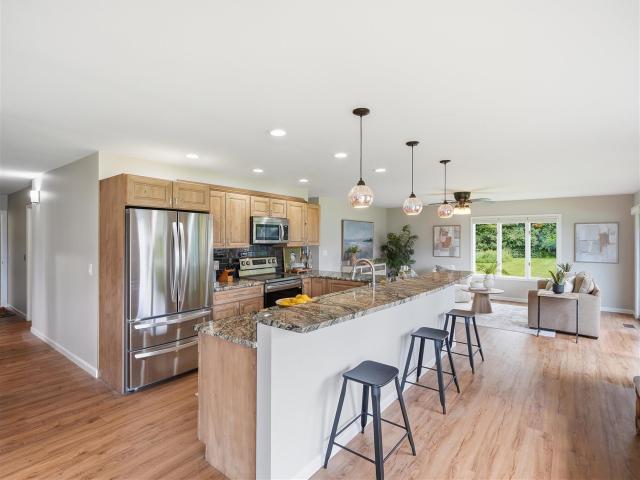
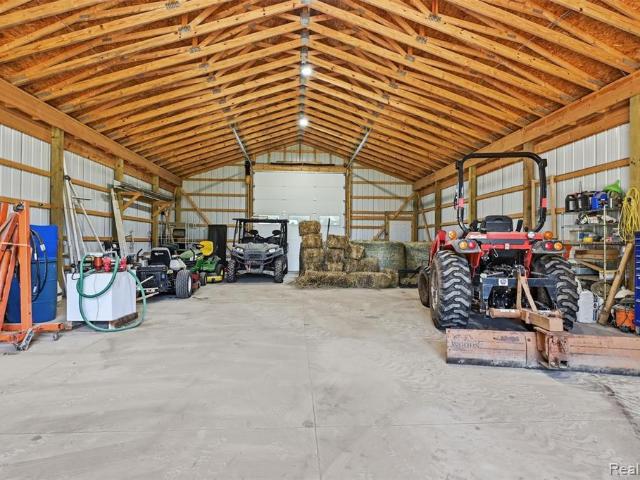
Escape to 5.09 private acres backing directly to the Waterloo State Recreation Area. One of Southeast Michigan's largest outdoor playgrounds, right out your back door. Built in 2006 with serious craftsmanship, this 1,974 sq ft home features 4 large bedrooms and 2x6 post-frame construction with 6 inches of hard foam insulation throughout every exterior wall, delivering exceptional energy efficiency year-round. In-floor radiant heat on the main level keeps floors up to 90 degrees all winter. No forced air, no drafts, just consistent comfort. Heating is 100% electric and wood-burning, with zero reliance on gas or propane. Outside, recreation seekers will love the private dirt bike track and a 2-acre wildlife food plot, ideal for hunting or simply enjoying nature. A spacious barn (built 2015) offers storage, workshop, or hobby space, topped with a brand-new roof installed in 2023. A new well pump (2023) rounds out the recent updates. With four generously sized bedrooms across nearly 2,000
USD 389,900
908 Moore Drive
View photo
Condo · for sale
USD 299,900
USD 221/sq.ft
908 Moore Drive
Stockbridge village
· 1,356 sq.ft · 2 Bedrooms · 1 Bath · Condo
· Deck · Equipped kitchen
Stockbridge village · 1,356 sq.ft · 2 Bedrooms · 1 Bath · Condo · Deck · Equipped kitchen
Open Sunday Aug. 16th, 2-4pm, Ideally located in the heart of charming downtown Chelsea! This thoughtfully designed condominium offers 2 bedrooms, 1.5 bathrooms, 1,364 square feet above grade, plus an additional 600 square feet of professionally finished lower-level living space, providing nearly 2,000 square feet of comfortable living. Upon entering, you'll be greeted by a welcoming foyer that opens into the expansive living room, an inviting space perfect for everyday living and entertaining. Sliding glass doors lead to a private rear deck complete with a fabric pergola, creating the ideal setting for relaxing outdoors or hosting family and friends. The beautifully appointed kitchen features abundant cabinetry, a stylish glass tile backsplash, gleaming appliances, and two-tier countertops with bar seating, making it as functional as it is attractive. The open-concept dining area seamlessly connects to the kitchen and living room, enhancing the home's bright and spacious
USD 299,900
2613 Bartlett Road
View photo
House · for sale
USD 89,900
USD 136/sq.ft
2613 Bartlett Road
Stockbridge village
· 657 sq.ft · 2 Bedrooms · 1 Bath · House
· Equipped kitchen · Cellar
Stockbridge village · 657 sq.ft · 2 Bedrooms · 1 Bath · House · Equipped kitchen · Cellar
Looking for an affordable opportunity with beautiful views of Pleasant Lake? Located directly across the street from the lake, 2613 Bartlett offers a chance to renovate, reimagine, and create something special in a setting that is difficult to duplicate. This two-bedroom, one-bath ranch features a spacious living room, generously sized kitchen, screened porch overlooking the lake, and an additional bonus room that could serve as an office, hobby space, sitting room, or storage area. A Michigan basement provides additional storage and utility space. The home could use some updating, but the existing footprint offers a strong starting point for a buyer with vision. Renovate the current layout or explore the possibility of expanding upward to increase the living space and further capitalize on the lake views. With Pleasant Lake directly across the street, the home offers beautiful water views and the atmosphere of lake living at an approachable price point. Whether you are searching for a
USD 89,900
4015 Eastbridge Circle
View photo
Condo · for sale
USD 280,000
USD 204/sq.ft
4015 Eastbridge Circle
Stockbridge village
· 1,367 sq.ft · 2 Bedrooms · 2 Baths · Condo
· Office room · Equipped kitchen
Stockbridge village · 1,367 sq.ft · 2 Bedrooms · 2 Baths · Condo · Office room · Equipped kitchen
Welcome home to easy condo living in the heart of Stockbridge! This quality Amish-built condo offers thoughtful craftsmanship and timeless finishes throughout. Step inside to a welcoming entry that opens first into the spacious kitchen, featuring beautiful Amish-built cabinetry, bamboo flooring, stainless steel appliances, an induction stove, a huge island, and plenty of counter space for cooking and entertaining. Just beyond, the kitchen flows seamlessly into the inviting living room with vaulted ceilings and abundant natural light, creating an open and airy atmosphere. Built with quality in mind, this condo features double-insulated 6-inch partition walls for added efficiency and sound reduction. The main-floor primary suite offers a spacious closet with built-in storage, while an additional bedroom and full bath provide flexibility for guests, a home office, or family. Convenient first-floor laundry adds to the functionality of this thoughtfully designed home
USD 280,000
888 Ridge Road
View photo
House · for sale
USD 835,000
USD 332/sq.ft
888 Ridge Road
Stockbridge village
· 2,508 sq.ft · 5 Bedrooms · 3 Baths · House
· Garden · Deck · Equipped kitchen · Cellar
Stockbridge village · 2,508 sq.ft · 5 Bedrooms · 3 Baths · House · Garden · Deck · Equipped kitchen · Cellar
Coveted ranch home on 2 beautiful acres in Chelsea's desirable Cavanaugh Lake Farms! Offering 5 bedrooms, 3.1 baths & fully finished w/out basement, this spacious home provides room for everyone while being surrounded by nature & privacy. The impressive sunken living room features vaulted ceilings, arched windows for abundant natural light, creating a dramatic yet welcoming gathering space. A formal dining room is perfect for entertaining, while the sizeable granite kitchen offers a snack bar, tile backsplash, ample workspace & doorwall leading to the private rear deck overlooking the wooded backyard. The primary suite is a true retreat, featuring tray ceilings, dual closets, private deck access & luxurious granite bath with dual vanities, spa tub & custom tiled shower. Two additional main floor bedrooms share a second full tile bath
USD 835,000
610 Harvest Way
View photo
House · for sale
USD 503,485
USD 193/sq.ft
610 Harvest Way
Stockbridge village
· 2,605 sq.ft · 4 Bedrooms · 2 Baths · House
· Fireplace · Equipped kitchen
Stockbridge village · 2,605 sq.ft · 4 Bedrooms · 2 Baths · House · Fireplace · Equipped kitchen
Move-in ready! Sod and sprinkler included! Experience new construction excellence at 610 Harvest Way in Chelsea. This thoughtfully designed 2-story home spans 2,605 square feet and showcases quality craftsmanship by M/I Homes. Key Features: 4 spacious bedrooms, featuring stepped ceilings in the owner's bedroom 2.5 well-appointed bathrooms serve the home's layout efficiently A study with French doors A fireplace in the family room New construction ensures everything is move-in ready The home's design emphasizes both functionality and comfort, with the owner's bedroom positioned on the upper level for enhanced privacy. The open-concept living space connects kitchen, dining, and living areas, making it ideal for daily living and entertaining. M/I Homes' attention to detail shines throughout this new construction, from the quality materials selected to the practical floorplan design. Every element has been carefully considered to create a home that combines style with everyday livability.
USD 503,485
8407 E Michigan Avenue
View photo
House · for sale
USD 120,000
USD 71/sq.ft
8407 E Michigan Avenue
Stockbridge village
· 1,690 sq.ft · 3 Bedrooms · 2 Baths · House
· Garden · Parking · Cellar
Stockbridge village · 1,690 sq.ft · 3 Bedrooms · 2 Baths · House · Garden · Parking · Cellar
Bring your vision and restore the charm of this 1800s farmhouse situated on 2.71 acres in the desirable Grass Lake School District! This vinyl-sided 2-story home offers 3 bedrooms, including a main-floor primary, 2 full baths, 2 enclosed porches, a newer roof, and a Michigan basement. While the home is very dated and needs repairs and updating, it offers an excellent opportunity to build equity and create your dream country property. The 960 sq. ft. Detached garage features electricity and a concrete floor, providing outstanding space for vehicles, hobbies, or a workshop. An additional 384 sq. Ft. storage building offers even more versatility. Enjoy the peaceful country setting with room to roam, garden, or simply relax. Property is being sold as is. Great potential for investors, renovators, or buyers looking for an affordable acreage opportunity!
USD 120,000
14412 N Territorial Road
View photo
House · for sale
USD 549,000
USD 225/sq.ft
14412 N Territorial Road
Stockbridge village
· 2,433 sq.ft · 4 Bedrooms · 2 Baths · House
· Deck · Equipped kitchen · Parking
Stockbridge village · 2,433 sq.ft · 4 Bedrooms · 2 Baths · House · Deck · Equipped kitchen · Parking
Spacious 4-bedroom, 2.1-bath home on a scenic one-acre lot with views of North Lake in the highly sought-after Chelsea School District! Nestled among mature trees, this well-maintained home offers the perfect combination of privacy, space & convenience, just minutes from downtown Chelsea. Cherry &oak hardwood flooring flow throughout the main level, welcoming you through the foyer into the formal living & dining rooms. The open-concept great room is designed for everyday living & entertaining, featuring a vaulted family room with cozy wood-burning FP, a bright dining area with doorwall to the private rear deck & a spacious kitchen complete with center island & built-in desk. Main-floor laundry & convenient half bath are located just off the finished attached 2-car garage. Upstairs, the vaulted primary suite provides a peaceful retreat with a w/in closet & private tile bath featuring dual vanities
USD 549,000
5739 Suntar Valley Drive
View photo
House · for sale
USD 499,900
USD 324/sq.ft
5739 Suntar Valley Drive
Stockbridge village
· 1,539 sq.ft · 3 Bedrooms · 3 Baths · House
· Garden · Deck · Fireplace · Equipped kitchen · Parking
Stockbridge village · 1,539 sq.ft · 3 Bedrooms · 3 Baths · House · Garden · Deck · Fireplace · Equipped kitchen · Parking
Howell Schools with Fowlerville taxes! Tucked along 2.3 quiet acres just outside Fowlerville, this home offers the kind of peace that's hard to find this close to everything you need. Step through the front porch into a great room where cathedral ceilings soar above a stone-surround wood-burning fireplace, the heart of cozy nights in. The country kitchen, with its center island and stainless appliances, opens easily to gatherings, with a pantry keeping everything within reach. Retreat to the primary suite, where a double shower and dual vanity turn morning routines into something special. Slide open the doorwall off the great room onto a spacious deck topped with a pergola, perfect for slow mornings overlooking a fenced yard framed by mature trees. The kind of setting where nature feels close at hand. A 2-car garage with built-in workshop space adds room for hobbies or storage, and with I-96 just over two miles away, country quiet meets everyday convenience. Three bedrooms and three fu
USD 499,900
11243 Wynns Road
View photo
House · for sale
USD 849,000
USD 408/sq.ft
11243 Wynns Road
Stockbridge village
· 2,077 sq.ft · 3 Bedrooms · 2 Baths · House
Stockbridge village · 2,077 sq.ft · 3 Bedrooms · 2 Baths · House
15,000 Credit To Buyers offered by seller. A truly once-in-a-lifetime opportunity to own an extraordinary waterfront property offering over 250 feet of frontage on the highly sought-after Huron River Chain of Lakes. Situated at the end of a quiet, paved road with breathtaking views of the Louis P. Kivi Natural Shoreline Preserve, this exceptional 0.644-acre property combines luxury, privacy, and endless opportunities to enjoy waterfront living. Uniquely shaped like a peninsula, the property offers an expansive waterfront setting with the ideal location for your own private beach and boat launch, creating the perfect backdrop for boating, swimming, fishing, kayaking, and making lifelong memories on the water. Mature trees provide exceptional privacy while framing the stunning natural beauty that surrounds the home. The completely renovated ranch has been thoughtfully designed to capture spectacular panoramic lake views from nearly every room
USD 849,000
6214 Lazy K Lane
View photo
House · for sale
USD 6,250,000
USD 2,103/sq.ft
6214 Lazy K Lane
Stockbridge village
· 2,971 sq.ft · 4 Bedrooms · 2 Baths · House
· Fireplace · Equipped kitchen · Air conditioning · Cellar
Stockbridge village · 2,971 sq.ft · 4 Bedrooms · 2 Baths · House · Fireplace · Equipped kitchen · Air conditioning · Cellar
Remarkable opportunity on 5 acres of beautiful property featuring 2 large outbuildings. Newly built 32' x 56' pole barn has concrete floor, scissor trusses, 100 amp electrical service, water and 2 large insulated doors. 24' x 32' barn with electricity and concrete floor. There are also several fenced pastures on the property. One step inside the home and you'll be impressed by the open floor plan and recent updates and upgrades. The large dining area flows seamlessly into the updated kitchen with walk-in pantry. The large great room off the back of the home has a wood stove, fireplace and wet bar with beverage fridge and sink. First floor primary suite has a spacious closet and private bathroom. Finished basement with rec room and exercise room which could be used as an additional bedroom. Many recent updates including furnace, AC, roof, gutters, flooring, paint, kitchen, appliances and more. The full list is attached
USD 6,250,000
4591 Parker Drive
View photo
House · for sale
USD 275,000
USD 287/sq.ft
4591 Parker Drive
Stockbridge village
· 958 sq.ft · 2 Bedrooms · 1 Bath · House
· Equipped kitchen
Stockbridge village · 958 sq.ft · 2 Bedrooms · 1 Bath · House · Equipped kitchen
Welcome to lake living at its finest! Nestled on a peaceful greenbelt w/ water views of Cedar Lake-a private all-sports lake; this beautifully updated ranch is the perfect place to enjoy the lake lifestyle. Featuring your own private dock located on the greenbelt, you'll spend your days boating, fishing, swimming, kayaking, or simply taking in the breathtaking sunsets that make Cedar Lake so special. Best of all, you'll enjoy all the benefits of lake living without the expense of lakefront taxes. Association is dedicated solely to maintaining the lake, allowing homeowners to enjoy their property. Inside, this move-in-ready home features 960 sqft of thoughtfully updated living space w/ 2 bedrooms & 1 full bath. Open-concept floor plan creates an inviting atmosphere, w/ the living room flowing seamlessly into the dining area & spacious kitchen. The 2 generously sized bedrooms & remodeled bathroom complete the home. Nearly every aspect of the home has been updated for peace of mind & mode
USD 275,000
625 N Main Street
View photo
House · for sale
USD 299,000
USD 254/sq.ft
625 N Main Street
Stockbridge village
· 1,173 sq.ft · 3 Bedrooms · 1 Bath · House
· Office room · Equipped kitchen
Stockbridge village · 1,173 sq.ft · 3 Bedrooms · 1 Bath · House · Office room · Equipped kitchen
Classic charm meets modern updates on one of downtown Chelsea's most walkable streets. This beautifully maintained 1900 farmhouse blends timeless character with fresh, move-in-ready style, all set on a rare double lot right in the heart of town. Offering 3 bedrooms and 1.5 baths, this home is full of flexible space to fit your needs. From the curb, the covered front porch steals the show. Wrapped in classic columns and a brick base, it is built for rocking chairs, hanging ferns, and slow Chelsea evenings. Inside, gleaming hardwood floors, custom beamed ceilings, and oversized windows fill the home with natural light and old-home warmth. The open main level flows from a generous living room into a second family space and an eat-in kitchen featuring white cabinetry, breakfast bar seating, and stainless appliances, giving you room to gather and room to breathe. A main-floor bedroom adds everyday flexibility, perfect for guests, a home office, or single-level living, while two additional b
USD 299,000
615 Harvest Way
View photo
House · for sale
USD 428,160
USD 219/sq.ft
615 Harvest Way
Stockbridge village
· 1,948 sq.ft · 3 Bedrooms · 2 Baths · House
· Office room · Cellar
Stockbridge village · 1,948 sq.ft · 3 Bedrooms · 2 Baths · House · Office room · Cellar
Welcome to 615 Harvest Way, Chelsea, MI. A new construction home built by M/I Homes. This 2-story home offers 1,957 square feet of thoughtfully designed living space with 3 bedrooms, 2 full bathrooms, and 1 half bathroom. Step inside to discover an open-concept living space that connects the main areas of the home, creating a seamless flow for everyday living and entertaining. The quality of design is evident throughout, with carefully planned layouts and well-appointed finishes that reflect attention to detail and craftsmanship. Key Features: Sod and sprinklers 3 bedrooms with generous room sizes 2 full bathrooms and 1 half bathroom 1,957 square feet of living space Walk-in closets in each bedroom Full basement Open-concept living space ideal for gathering and entertaining The owner's bedroom features a private en-suite bathroom, providing a comfortable retreat. The additional bedrooms offer ample space for family, guests, or a home office. This home is situated in a welcoming neighbo
USD 428,160
850 Cricket Crossing
View photo
House · for sale
USD 349,900
USD 264/sq.ft
850 Cricket Crossing
Stockbridge village
· 1,324 sq.ft · 3 Bedrooms · 2 Baths · House
· Patio · Garden · Fireplace · Equipped kitchen · Cellar
Stockbridge village · 1,324 sq.ft · 3 Bedrooms · 2 Baths · House · Patio · Garden · Fireplace · Equipped kitchen · Cellar
Wonderful ranch home in the popular Village Edge subdivision! This home features an open floor plan with a sunny great room boasting an electric fireplace and cathedral ceilings. The spacious kitchen offers tile flooring and an eat-at snack bar, and opens to a dining area with a large picture window and door leading out to the back patio. Complete with a private, fenced-in backyard perfect for furry friends and entertaining alike. The primary bedroom offers a large walk-in closet and a private bathroom with dual sinks. Two additional bedrooms, a full bathroom, and first-floor laundry complete the main level. The large basement is finished for additional living and entertaining space, with a half bath and tons of extra storage area. Major updates include a new roof, gutters, and siding (Nov/Dec 2024) and new windows (2023). Enjoy easy access to downtown shopping, dining, and local festivities. All data approximate and should be verified
USD 349,900
4468 Wynnwood Drive
View photo
House · for sale
USD 125,000
USD 80/sq.ft
4468 Wynnwood Drive
Stockbridge village
· 1,561 sq.ft · 3 Bedrooms · 2 Baths · House
· Deck · Equipped kitchen · Parking
Stockbridge village · 1,561 sq.ft · 3 Bedrooms · 2 Baths · House · Deck · Equipped kitchen · Parking
Welcome to your next home in the desirable Burkhart Ridge Manufactured Home Community! Perfectly situated on one of the community's premier lots, this beautifully maintained manufactured home backs to open farmland, offering peaceful views and exceptional privacy. With nearly 1,600 square feet of living space, this spacious home features 3 bedrooms and 2 full bathrooms, including a private primary suite with its own full bath. The large kitchen is the heart of the home, complete with a center island and an adjoining dining area that's perfect for everyday living and entertaining. Step outside onto the low-maintenance composite deck and enjoy the tranquil country setting. The attached 2.5-car garage provides plenty of room for vehicles, storage, or hobbies. Major updates include a new roof and new windows, both completed in 2025. Lot rent is $675 per month. There are no property taxes on the home, only $23 per month for the garage. Pets are welcome. Residents enjoy outstanding community
USD 125,000
818 S Freer Road
View photo
House · for sale
USD 575,000
USD 314/sq.ft
818 S Freer Road
Stockbridge village
· 1,830 sq.ft · 3 Bedrooms · 2 Baths · House
· Garden · Fireplace · Parking · Cellar
Stockbridge village · 1,830 sq.ft · 3 Bedrooms · 2 Baths · House · Garden · Fireplace · Parking · Cellar
Perfectly situated close to Chelsea, Ann Arbor and the B-to-B Trail, this small horse farm in Lima Township offers up a comfortable 1836 sq ft Colonial style home with over 7 acres of property including fenced pasture land, round pen with sand base, two run-in shelters and a 1200 sq ft pole barn, designed by a horse person, with 3 horse stalls, water and electricity. With 3 bedrooms, 2.5 baths, good storage space and a 1000 sq ft attached garage, there is plenty of room for all your needs. The first floor has natural wood flooring in the living and dining rooms and a fireplace with a wood pellet stove. The layout is open and spacious. The roof and windows were replaced within the last 10 years and the water heater replaced in 2024. The basement is unfinished and would work for storage or finishing. Outside, the grounds are lush and shady with a vine house providing a beautiful and serene gazebo in the garden, mature trees and well-loved flower beds
USD 575,000
5574 Dogwood Drive
View photo
House · for sale
USD 260,000
USD 177/sq.ft
5574 Dogwood Drive
Stockbridge village
· 1,464 sq.ft · 3 Bedrooms · 2 Baths · House
· Deck · Equipped kitchen · Air conditioning · Cellar
Stockbridge village · 1,464 sq.ft · 3 Bedrooms · 2 Baths · House · Deck · Equipped kitchen · Air conditioning · Cellar
Well cared for, same family owned home since 1968. When the home was new! Popular neighborhood offering quick access to I-94, on Jackson's east side. Move in ready w/new carpet throughout, freshly painted, updated kitchen w/hickory cabinets, tiled backsplash & new countertop. Plenty of room to spread out w/large Living Rm, spacious Great Rm addition, offering a second full bath, and step out onto the covered deck, overlooking the nicely landscaped & fully fenced backlawn. Main bathroom was recently remodeled, older finished basement offers extra gathering space, plus plenty of storage. Many quality features & nice touches throughout, such as power to the shed, newer furnace w/central air, 200 amp service. Move in soon & start making memories!
USD 260,000
6045 Sterling Trail
View photo
House · for sale
USD 589,000
USD 268/sq.ft
6045 Sterling Trail
Stockbridge village
· 2,196 sq.ft · 4 Bedrooms · 2 Baths · House
· Garden · Office room · Equipped kitchen
Stockbridge village · 2,196 sq.ft · 4 Bedrooms · 2 Baths · House · Garden · Office room · Equipped kitchen
Ideally located in the sought-after Copper Meadows neighborhood & within the award-winning Dexter School district, this impeccably maintained Adair II model offers an exceptional floor plan designed for today's lifestyle. The open-concept layout is ideal for both everyday living & entertaining, complemented by abundant natural light throughout. Step inside to discover NEW luxury vinyl plank flooring (October 2025) throughout the entire main level. The spacious kitchen is the heart of the home, featuring white cabinetry with crown molding, granite countertops, a large corner pantry & generous dining area that flows seamlessly into the impressive 2-story Great Room. A dramatic wall of windows fills the space with natural light while providing beautiful views of the backyard & wooded setting. The formal dining room offers exceptional flexibility & can easily serve as a home office, sitting room or additional gathering space. A convenient main-floor powder room is
USD 589,000

Get email alerts

Don't miss out: be the first to know about new properties

The alert was correctly created

On subscribing you accept the conditions of use and the privacy policy
Alert
Receive new ads in your inbox
Save this search
Receive alerts for new listings

We'll send you an email when we have new properties for: "Properties for sale in Stockbridge village"

The alert was correctly created

Stockbridge, Stockbridge village Stockbridge township Ingham County Michigan
Whitmore Lake
Get email alerts and be the first to see new listings
Required field
On subscribing I accept the terms of the privacy policy
Perfect! You'll soon start receiving new listings via email
Alert
Receive an email when we have new ads for Properties for sale in Stockbridge village
Save this search
Filters

Bedrooms

Size (sq.ft)

sq.ft
sq.ft

Price

USD
USD

Property type

Bathrooms

Clear all filters
Receive notifications when new entries are published.