169 houses for sale in Hoytdale

468 Fairlane Blvd
12 pictures
House · for sale
USD 249,900
USD 241/sq.ft
468 Fairlane Blvd
Hoytdale
· 1,033 sq.ft · 3 Bedrooms · 1 Bath · House
· Garden · Deck · Fireplace · Equipped kitchen
Hoytdale · 1,033 sq.ft · 3 Bedrooms · 1 Bath · House · Garden · Deck · Fireplace · Equipped kitchen
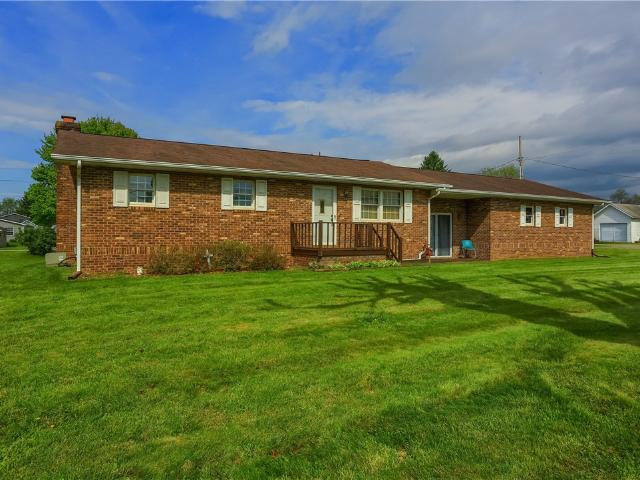
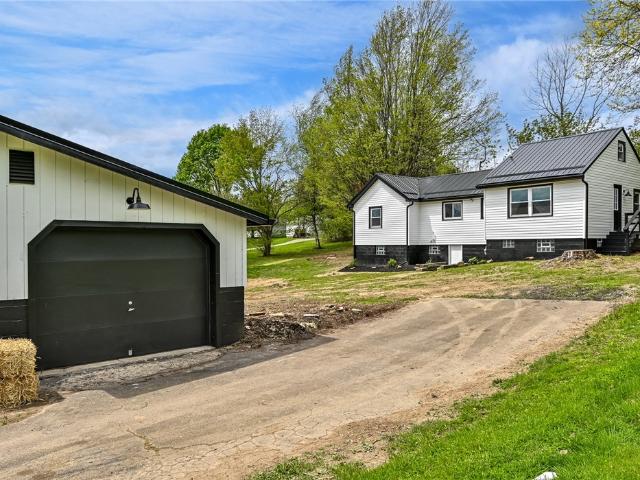
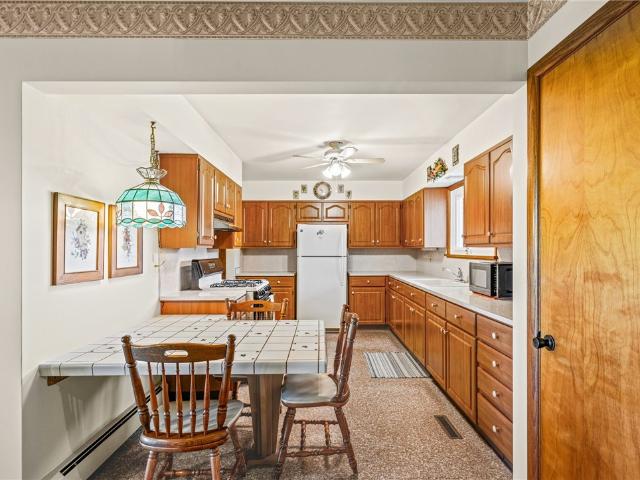
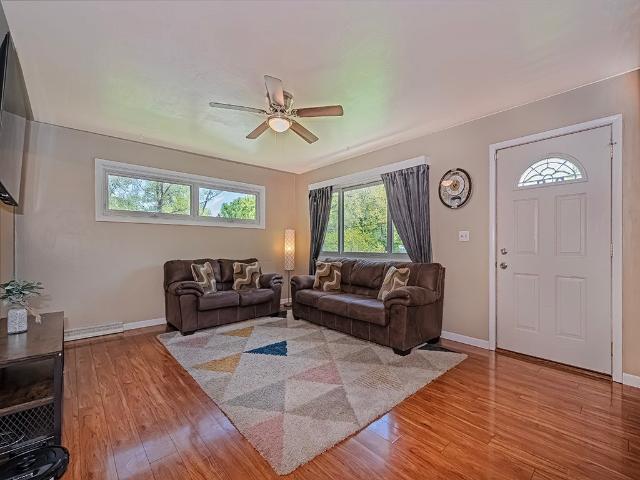
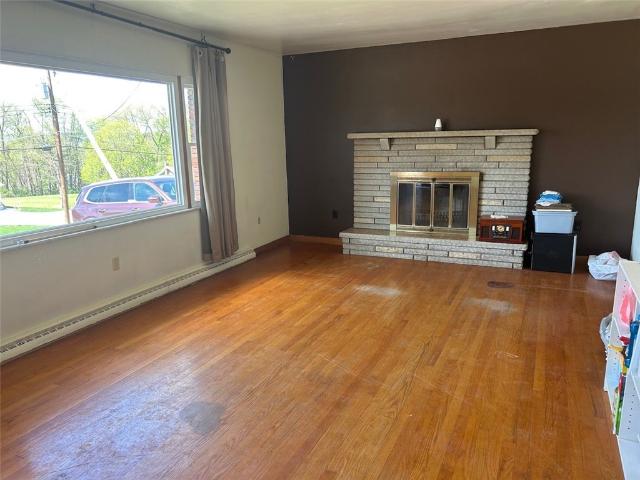
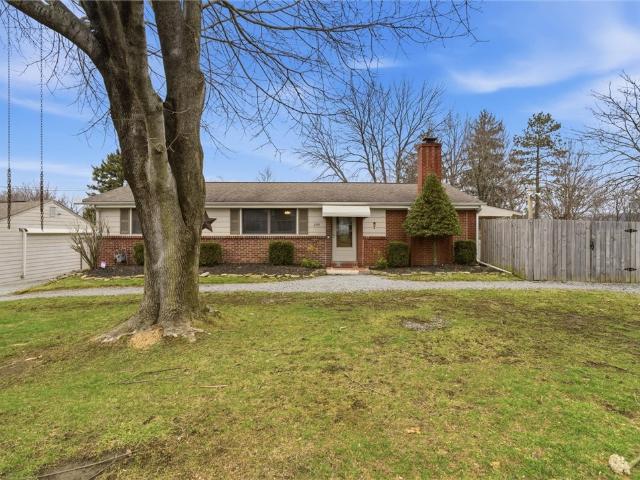
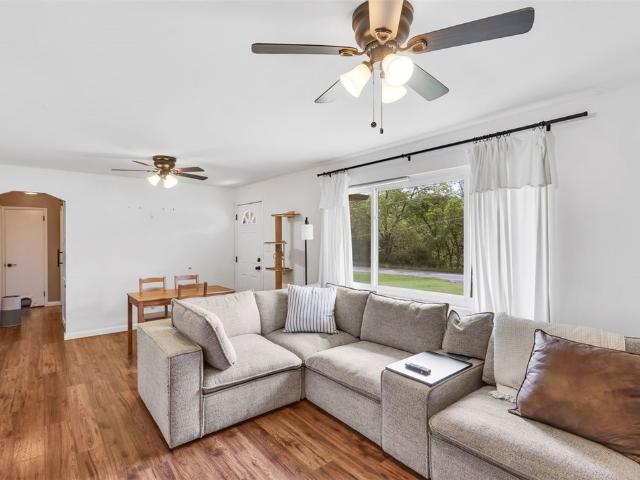
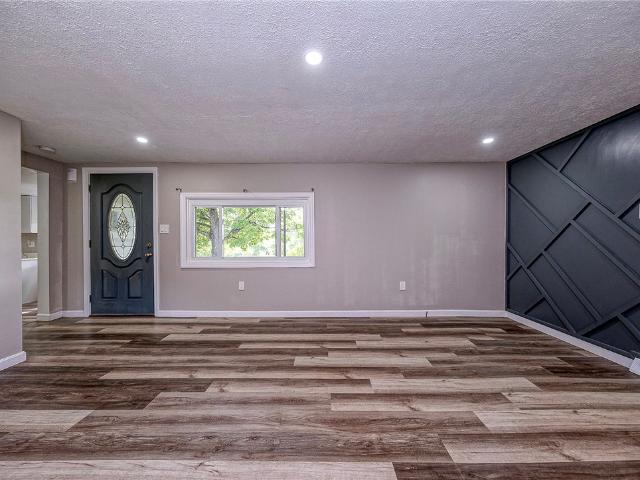
Find easy one-level living in this attractive brick and siding ranch at 468 Fairlane Blvd in New Galilee! This well-maintained 3-bedroom home offers stylish updates, functional living space, and a backyard designed for relaxing and entertaining. Step inside to find wood-look laminate flooring flowing throughout the main level, creating a warm and modern feel. The inviting family room features an electric fireplace with a beautiful wood surround and mantle, adding charm and comfort to the space. The updated kitchen boasts trendy shaker-style cabinetry, butcher block countertops, and plenty of workspace for everyday living and entertaining alike. Enjoy peace of mind with many major updates already completed, including a newer furnace and air conditioner (3 years old), hot water tank (2 years old), and well pump installed last year. The roof has also recently been professionally cleaned and treated. Outdoor living is just as impressive with a newly installed deck completed in March 2026 o
USD 249,900
115 Klein St
12 pictures
House · for sale
USD 235,000
USD 191/sq.ft
115 Klein St
Hoytdale
· 1,227 sq.ft · 3 Bedrooms · 2 Baths · House
· Gym · Equipped kitchen · Cellar
Hoytdale · 1,227 sq.ft · 3 Bedrooms · 2 Baths · House · Gym · Equipped kitchen · Cellar
This thoughtfully renovated 3 bedroom, 2.5 bath ranch offers a contemporary feel with modern finishes. Hard surface flooring, updated lighting, and tasteful color pallet flow throughout. The fully equipped kitchen has stainless steel appliances, quartz countertops, and quality custom cabinetry. The primary suite features a private bathroom with tiled shower and an oversized walk-in closet. The hall bathroom currently provides space for a convenient main floor laundry. The third bedroom, located on the opposite side of the house, has its own half bath and could easily double as a home office or den. The full basement has professionally finished walls and is a blank slate ready to act as additional living space, a game room, home gym, or storage area. Located in the Blackhawk School District this quiet street ends at Chippewa Park and offers convenient access to dining, shopping, and Rts 51 and 376
USD 235,000
2072 Boyd School Rd
12 pictures
House · for sale
USD 465,000
USD 202/sq.ft
2072 Boyd School Rd
Hoytdale
· 2,293 sq.ft · 4 Bedrooms · 2 Baths · House
· Garden · Parking · Equipped kitchen
Hoytdale · 2,293 sq.ft · 4 Bedrooms · 2 Baths · House · Garden · Parking · Equipped kitchen
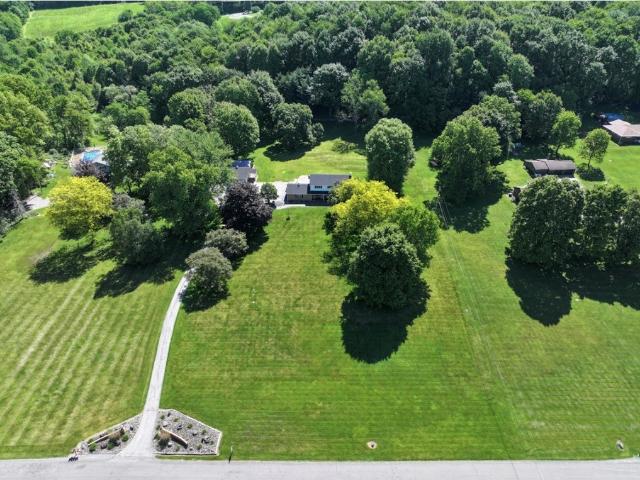
Nestled on 3.43 beautifully landscaped acres in the Shenango School District, this stunning 4-bedroom, 2.5-bath home offers the perfect combination of privacy, comfort, and convenience. Surrounded by nature and abundant wildlife, the peaceful setting provides a true retreat while remaining just minutes from I-376, I-79, and PA-422. Inside, you’ll find a gorgeous new kitchen designed for both everyday living and entertaining, along with spacious living areas and plenty of room for family and guests. Recent updates include a new roof, providing added peace of mind for years to come. Outside, enjoy the beautiful grounds and private backyard, ideal for relaxing and taking in the natural beauty of the property. The detached garage is a standout feature, offering a finished man cave complete with its own bathroom, making it the perfect space for entertaining, hobbies, a workshop, or game-day gatherings. This exceptional property combines modern updates, acreage, privacy, and a highly desirab
USD 465,000
3000 30th St
11 pictures
House · for sale
USD 149,900
3000 30th St
Hoytdale
· 3 Bedrooms · 1 Bath · House
· Parking · Equipped kitchen
Hoytdale · 3 Bedrooms · 1 Bath · House · Parking · Equipped kitchen
Welcome to easy living in this three bedroom, ranch home located in Beaver Falls Area School District. Hard wood fooring throughout, eat in kitchen with all appliances included. Situated on a corner lot, this property offers an integral garage and 2-car detached garage for added storage and space
USD 149,900
280 Laurel Ave
12 pictures
House · for sale
USD 199,900
USD 145/sq.ft
280 Laurel Ave
Hoytdale
· 1,378 sq.ft · 2 Bedrooms · 2 Baths · House
· Office room · Gym · Deck · Fireplace · Cellar
Hoytdale · 1,378 sq.ft · 2 Bedrooms · 2 Baths · House · Office room · Gym · Deck · Fireplace · Cellar
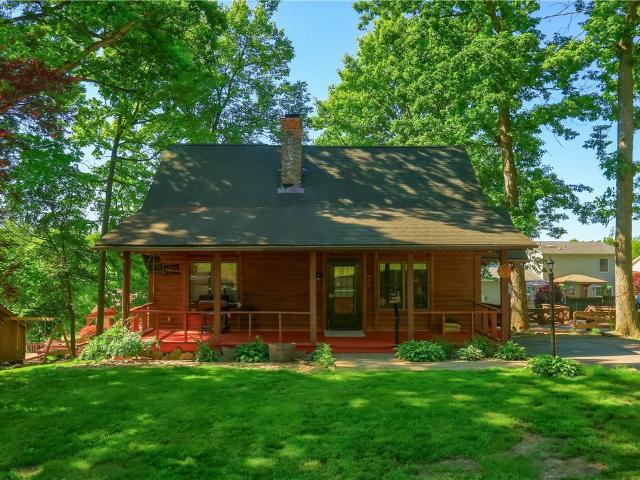
Welcome home to this charming 2-bedroom, 2 full bath cedar log home tucked away on a quiet dead-end street, offering privacy and peace. Step inside to discover a stunning cathedral vaulted ceiling and a beautiful stone wood-burning fireplace with thermostat control, creating the perfect cozy centerpiece for the living area. The main floor features a spacious primary bedroom, full bath, and convenient first-floor laundry. Upstairs, you’ll find a loft overlooking the main living space, along with a second bedroom and additional full bath—ideal for guests or a private retreat. The partially finished basement provides extra living space with endless possibilities for a family room, game room, home office, or gym. Outside, enjoy the natural setting from both the covered front porch and rear deck, surrounded by many mature trees that make the property feel private and serene. If you’ve been looking for rustic charm with functional living space and a peaceful setting, this cedar log home is o
USD 199,900
46 Maple Court
12 pictures
House · for sale
USD 59,900
46 Maple Court
Hoytdale
· 3 Bedrooms · 2 Baths · House
· Equipped kitchen · Parking
Hoytdale · 3 Bedrooms · 2 Baths · House · Equipped kitchen · Parking
Welcome to this beautifully maintained 3-bedroom, 2 bath home in the community of pinehurst estates, located within the desirable blackhawk school district. This move-in ready, one-level home offers an exceptional combination of comfort, convenience and peace of mind. Recent improvements include a new HVAC system, metal roof, covered carport, gutters, hot water tank, awning, paint, carpeting, microwave, sinks and a stylish barn door. Allowing you to simply move right in and enjoy! The thoughtfully designed floor plan features a spacious open concept living & kitchen area, creating the perfect setting for everyday living & entertaining. A generous family room provides additional space to relax, while the covered porch just off the kitchen is ideal for enjoying morning coffee, outdoor dining or family gatherings with family & friends. Outside, you'll appreciate the beautifully landscaped grounds & expansive outdoor setting that offer a peaceful retreat. The convenient location, combined
USD 59,900
2102 Darlington Road
12 pictures
House · for sale
USD 399,000
USD 100/sq.ft
2102 Darlington Road
Hoytdale
· 3,983 sq.ft · 4 Bedrooms · 2 Baths · House
· Garden · Parking · Deck · Fireplace · Equipped kitchen · Air conditioning
Hoytdale · 3,983 sq.ft · 4 Bedrooms · 2 Baths · House · Garden · Parking · Deck · Fireplace · Equipped kitchen · Air conditioning
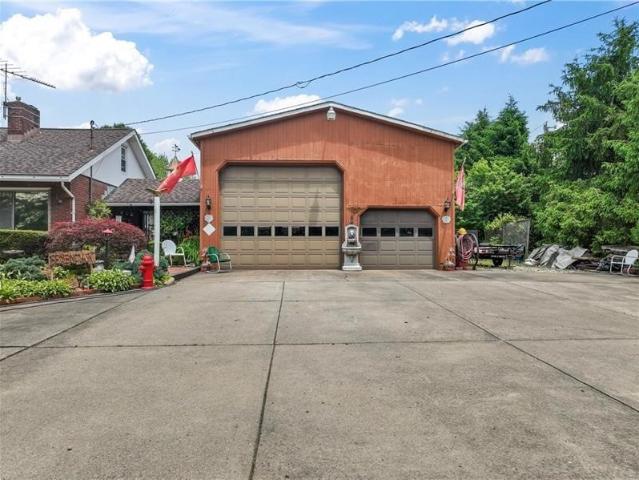
Need more space? This spacious 4-bedroom, 2.5-bath brick cape cod sitting on almost an acre corner lot will not leave you wanting. Indoor, outdoor, storage and garages, there's a lot! Formal living room. Formal dining room. Well-appointed maple kitchen with adjoining breakfast nook. 1st floor family room with fireplace. Two main floor bedrooms with large, lighted closets and adjacent full bath. Hardwood throughout the main floor. Upstairs bedroom has a sitting room and plenty of storage. The lower level could be its own suite with a family room, full kitchen, bedroom, bath with walk-in shower and laundry room. Covered front porch. Covered back deck. Breezeway. Enormous 4-car (48'x28') detached garage with 12' & 8' doors. Beautifully landscaped yard. Fenced in backyard. Cement governor's drive. Newer furnace, central air, roofs, windows & hot water tank
USD 399,000
2508 10th Ave
12 pictures
House · for sale
USD 38,000
USD 30/sq.ft
2508 10th Ave
Hoytdale
· 1,227 sq.ft · 3 Bedrooms · 1 Bath · House
· Garden · Parking
Hoytdale · 1,227 sq.ft · 3 Bedrooms · 1 Bath · House · Garden · Parking
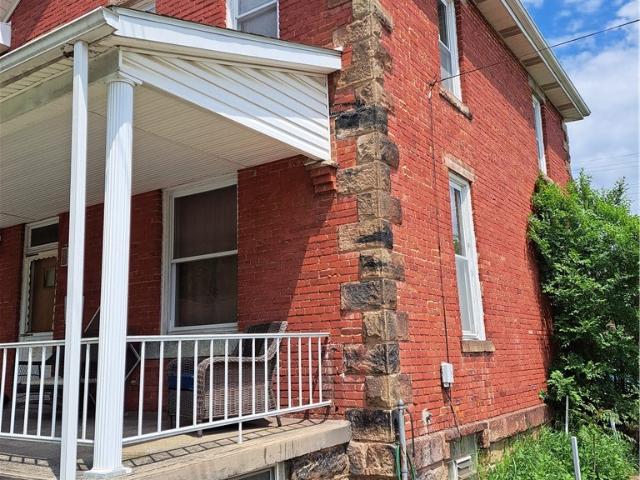
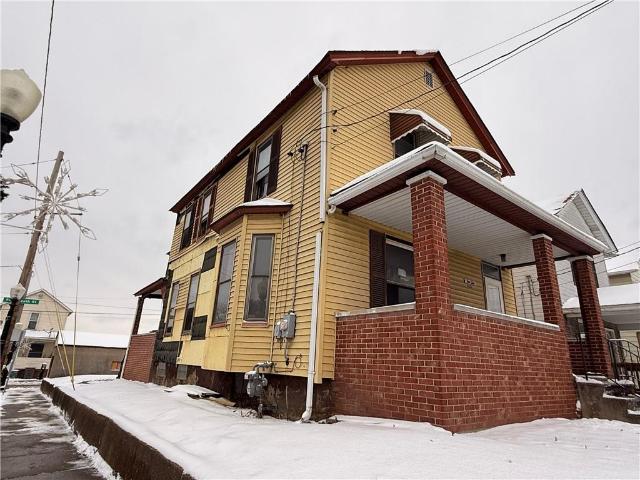
Check out this all brick 3 bedroom home with a fenced in yard and off street parking! This is an incredible investment opportunity in the heart of Beaver Falls, being sold strictly as-is, where-is. Seller does not have any knowledge of property condition, systems, or history. No repairs, credits, or warranties will be provided. Ideal for investor or rehab buyer
USD 38,000
108 Dominic Court
12 pictures
House · for sale
USD 379,990
USD 159/sq.ft
108 Dominic Court
Hoytdale
· 2,379 sq.ft · 4 Bedrooms · 2 Baths · House
· Equipped kitchen
Hoytdale · 2,379 sq.ft · 4 Bedrooms · 2 Baths · House · Equipped kitchen
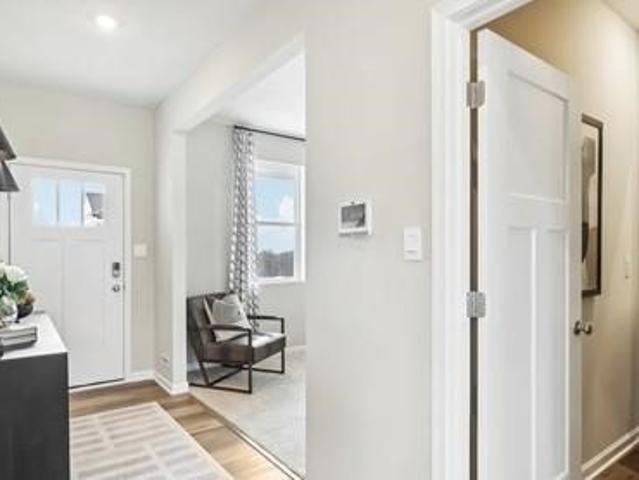
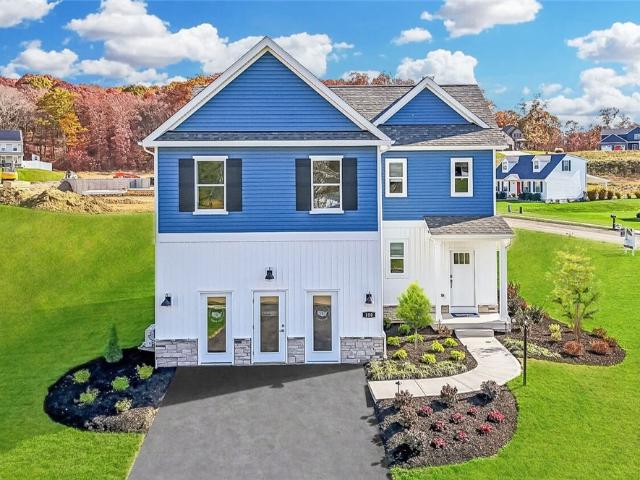
Welcome to the Galen floorplan by D. R. Horton, located in the sought-after Chippewa Trails community and situated on a quiet cul-de-sac homesite. This popular new construction home offers a thoughtfully designed layout that blends open-concept living with everyday comfort. The main level features a spacious, open arrangement ideal for entertaining, with seamless flow between the kitchen, dining, and living areas. The well-appointed kitchen includes modern finishes and ample workspace, while the second level provides a private bedroom retreat separated from the main living space. The generous primary suite features a walk-in closet and private bath, while additional bedrooms offer flexibility for guests, work-from-home needs, or growing households. The cul-de-sac location provides added privacy and reduced through traffic—ideal for peaceful residential living. Located in Chippewa Township, Chippewa Trails is the only new construction community in the highly regarded Blackhawk School Di
USD 379,990
519 Oswald St
12 pictures
House · for sale
USD 249,900
USD 241/sq.ft
519 Oswald St
Hoytdale
· 1,033 sq.ft · 3 Bedrooms · 3 Baths · House
· Deck · Parking · Cellar
Hoytdale · 1,033 sq.ft · 3 Bedrooms · 3 Baths · House · Deck · Parking · Cellar
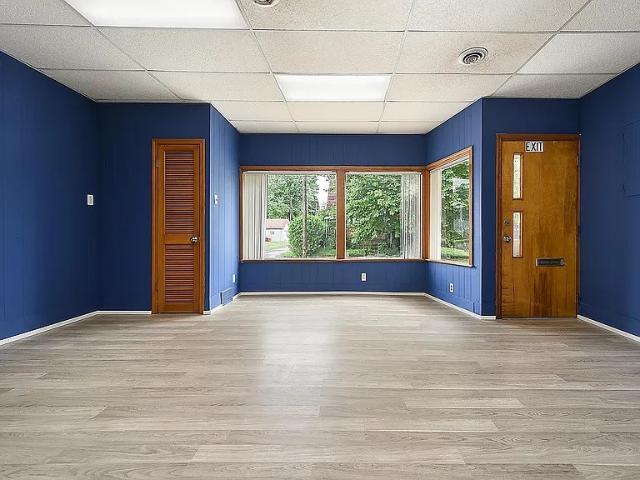
Meticulously maintained one-owner brick ranch situated on a spacious, level ½-acre corner lot! This well-cared-for home offers 3 bedrooms and 3.5 bathrooms, including a private ensuite bath in the primary bedroom and a convenient half bath located in the attached garage. The home has a warm, cozy feel throughout and features a 2-car attached garage along with a charming four-season breezeway perfect for year-round enjoyment. The semi-finished basement provides additional living or entertaining space, while outdoor features include a rear deck ideal for relaxing and a bonus shed for extra storage or workspace. Pride of ownership shines throughout this exceptional property, and for added peace of mind, a one-year home warranty is included!
USD 249,900
595 & 597 State Rte 168
2 pictures
House · for sale
USD 49,000
USD 56/sq.ft
595 & 597 State Rte 168
Hoytdale
· 861 sq.ft · 2 Bedrooms · 1 Bath · House
· Equipped kitchen · Parking
Hoytdale · 861 sq.ft · 2 Bedrooms · 1 Bath · House · Equipped kitchen · Parking
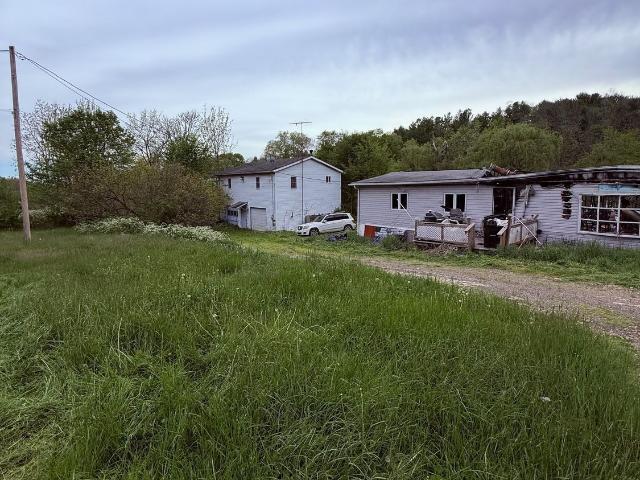
Investment Opportunity! Bring your vision and tools. Two separate structures on property. One mobile home (595) and one 2-bed apartment over garage (597). The mobile home must be immediately demolished and removed by new owner at the risk of municipal lien. The 2-bedroom 1-bath on 1.9 acres offers a chance to create value through renovation. Property is not eligible for financing. Cash Only and being sold as-is, with extensive work needed. Seller will not make repairs. The main level of 597 includes a two-stall integral garage and staircase to main upper level. Upper level includes eat-in kitchen open to living room, 2 large bedrooms and a large full bath. Perfect project for seasoned investors or contractors
USD 49,000
1295 Lark Dr
12 pictures
House · for sale
USD 229,900
USD 239/sq.ft
1295 Lark Dr
Hoytdale
· 958 sq.ft · 3 Bedrooms · 1 Bath · House
· Equipped kitchen · Air conditioning
Hoytdale · 958 sq.ft · 3 Bedrooms · 1 Bath · House · Equipped kitchen · Air conditioning
Updated RANCH home in RIVERSIDE school district! Welcome to this beautiful 3 BR, 1.5 bath, home that sits on a large double lot. This home underwent a complete makeover! Not much left to do but unpack! BEAUTIFUL NEW kitchen which includes NEW stainless appliances, NEW cabinets, NEW backsplash, NEW paint, and NEW granite counters. NEW vinyl flooring and new paint. All 3 Bedrooms have NEW Carpeting. The full bath has a NEW tub and subway tile, NEW lighting throughout the home. NEW Roof, furnace, central air and hot water tank
USD 229,900
130 James Dr
12 pictures
House · for sale
USD 396,000
USD 217/sq.ft
130 James Dr
Hoytdale
· 1,819 sq.ft · 3 Bedrooms · 2 Baths · House
· Garden · Parking · Cellar
Hoytdale · 1,819 sq.ft · 3 Bedrooms · 2 Baths · House · Garden · Parking · Cellar
Welcome home to this move-right-in, 3 bedroom, 2 full bath brick ranch situated on a beautifully landscaped, flat 0.92-acre lot in Riverside School District filled with natural light and timeless charm. This meticulously maintained, freshly painted one-owner home showcases true pride of ownership throughout with spacious rooms, beautiful hardwood flooring, solid craftsmanship, and comfortable one-level living. The bright and inviting layout offers generously sized living spaces perfect for everyday living and entertaining. Large windows allow natural light to pour throughout the home while showcasing the peaceful surroundings. Enjoy relaxing mornings or evening gatherings on the large covered back porch overlooking the expansive backyard. Convenience meets functionality with first-floor laundry, an oversized garage featuring an immaculate epoxy floor finish, and a massive basement offering endless possibilities for storage, hobbies, a workshop, or future finished living space. Lovingly
USD 396,000
104 Lakewood Dr
12 pictures
House · for sale
USD 292,500
104 Lakewood Dr
Hoytdale
· 4 Bedrooms · 1 Bath · House
· Deck · Equipped kitchen · Parking
Hoytdale · 4 Bedrooms · 1 Bath · House · Deck · Equipped kitchen · Parking
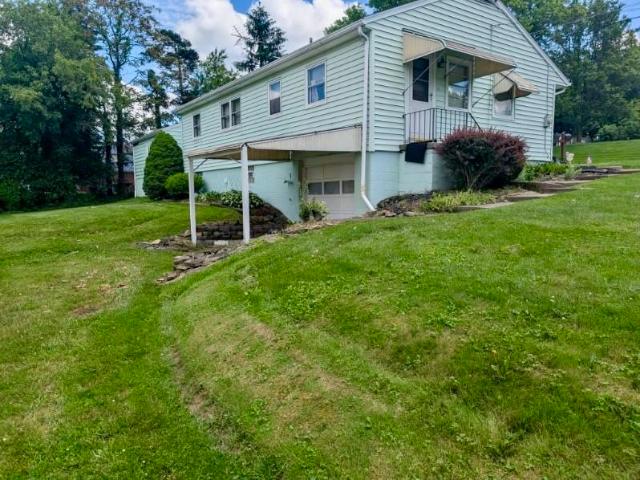
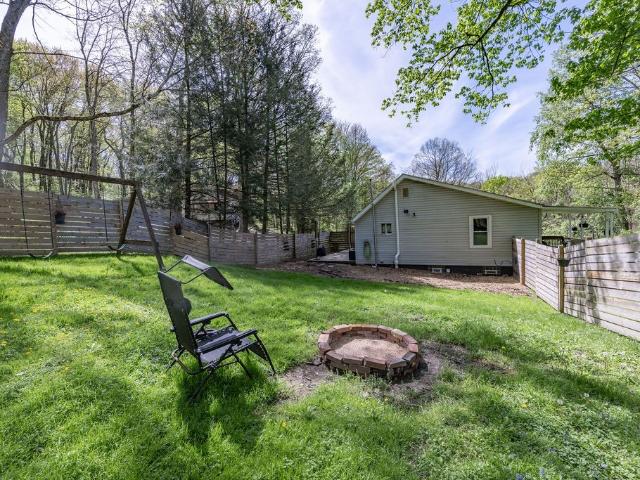
Charming raised ranch situated on 1.9 private acres surrounded by mature trees, offering a peaceful country-like setting while still being conveniently located near major routes. This well-maintained home features 4 bedrooms, including one located in the finished lower level, beautiful hardwood and laminate flooring, a bright living room filled with natural light, and an eat-in kitchen with sliding doors leading to a covered deck, perfect for relaxing or entertaining outdoors. The finished lower level provides additional living space ideal for a family room, game room, home office, or guest area. The expansive property offers plenty of room for gatherings, gardening, recreation, or simply enjoying nature, complete with scenic wooded views and a firepit area. Additional highlights include a spacious driveway with ample parking and a detached 2-car garage
USD 292,500
102 Evans St
12 pictures
House · for sale
USD 119,500
102 Evans St
Hoytdale
· 2 Bedrooms · 1 Bath · House
· Garden · Gym · Cellar
Hoytdale · 2 Bedrooms · 1 Bath · House · Garden · Gym · Cellar
You will be smitten with this absolutely adorable bungalow that perfectly blends charm with modern updates! This move-in ready home features 2 beds, 1 full bath, enhanced by newer low-maintenance flooring throughout for easy living and a fresh, updated feel. Major improvements have already been taken care of, including well maintained and updated mechanicals. Offering peace of mind for years to come. One of the standout features is a large, walk-out basement. Offering incredible flexibility for storage, a workshop, gym space, or future finishing potential to expand living area. Step outside to enjoy a fully fenced in back yard, perfect for pets play or entertaining along with 2 newer sheds providing added storage. The inviting front porch has been refreshed with new paint and a new railing creating the perfect spot to relax and unwind. Located in a super quiet neighborhood while still being close to shopping, dining, and major roadways, this home offers the best of both convenience and
USD 119,500
219 Ridgemont Dr
12 pictures
House · for sale
USD 249,900
USD 108/sq.ft
219 Ridgemont Dr
Hoytdale
· 2,303 sq.ft · 4 Bedrooms · 1 Bath · House
· Office room · Parking
Hoytdale · 2,303 sq.ft · 4 Bedrooms · 1 Bath · House · Office room · Parking
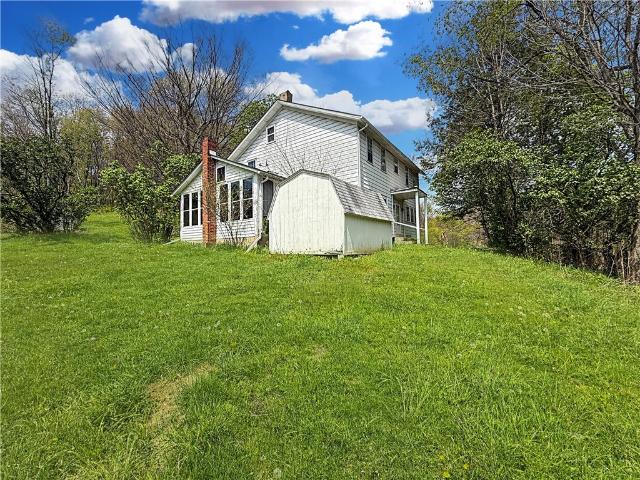
Welcome to 219 Ridgemont. A rare opportunity to embrace peaceful rural living on 13.86 acres of picturesque land. This lovingly maintained home has been cherished by the same family for over 50 years, boasting 4 spacious bedrooms and 1.5 bathrooms, making it the perfect home for growing families or anyone seeking space, privacy, and charm. Step inside to discover a bright, comfortable layout with generous living areas and a welcoming sunroom—perfect for enjoying your morning coffee or relaxing with a good book while taking in tranquil country views. The large attic area provides versatile extra space, ideal for storage, a playroom, or even a home office. Enjoy the peace and serenity of rural living with plenty of space for outdoor activities, animals, or gardening. The property features a barn, spacious garage, and an impressive driveway, offering plenty of room for equipment or guests. Whether you dream of having room to grow or simply desire privacy and scenic views, this home delive
USD 249,900
117 Birnesser
12 pictures
House · for sale
USD 304,900
USD 248/sq.ft
117 Birnesser
Hoytdale
· 1,227 sq.ft · 3 Bedrooms · 2 Baths · House
· Equipped kitchen · Parking
Hoytdale · 1,227 sq.ft · 3 Bedrooms · 2 Baths · House · Equipped kitchen · Parking
Lovingly maintained by its original owners, this charming ranch sits on a level, beautifully landscaped property with abundant parking. The extended concrete driveway includes dedicated RV parking with an electric hookup, in addition to an oversized two-stall attached garage equipped with extra cabinetry and overhead storage. Inside, neatness and care are evident throughout. This 3-bedroom, 2-full-bath home features gorgeous hardwood floors, an updated eat-in kitchen by Lucci Kitchens with tile backsplash and a built-in table. The formal dining room and main living room are carpeted for comfort. The primary bedroom offers hardwood flooring and a spacious wardrobe closet, while the additional two main-level bedrooms are carpeted but offer hardwood underneath. Updated windows are complemented by brand-new blinds. Mechanical updates include a well-maintained TRANE furnace and air conditioning system, serviced annually, and a roof replaced approximately 15 years ago. Both full bathrooms ha
USD 304,900
100 Buttercup Lane
View photo
House · for sale
USD 419,990
USD 220/sq.ft
100 Buttercup Lane
Hoytdale
· 1,905 sq.ft · 4 Bedrooms · 2 Baths · House
· Office room · Equipped kitchen · Parking
Hoytdale · 1,905 sq.ft · 4 Bedrooms · 2 Baths · House · Office room · Equipped kitchen · Parking
The Model Home is now for sale! Fridge, Washer & Dryer, Floor Rug, Window Treatments, and Irrigation System included. Office will be converted back to a garage. The Deerfield is a meticulously crafted two-story home offering four bedrooms and two-and-a-half baths. The kitchen is equipped with a walk-in pantry and a versatile island ideal for food prep and seating, making it perfect for entertaining. The kitchen seamlessly flows into the open-concept dining area and great room, creating a spacious and inviting environment. All four bedrooms are conveniently located upstairs, along with the laundry room. The primary suite features an on-suite bathroom and a generous walk-in closet. This home also comes with D. R. Horton's Home is Connected package; a leading suite of smart home products that keeps homeowners connected to what matters most. This technology allows for remote monitoring and control, whether you're on the couch or across the globe
USD 419,990
505 35th St
12 pictures
House · for sale
USD 67,500
USD 74/sq.ft
505 35th St
Hoytdale
· 904 sq.ft · 2 Bedrooms · 1 Bath · House
· Equipped kitchen
Hoytdale · 904 sq.ft · 2 Bedrooms · 1 Bath · House · Equipped kitchen
Beautifully updated ranch-style home offering convenient one-floor living! This charming 2-bedroom, 1 full bath home features a completely renovated kitchen and a bright open-concept living and dining area perfect for everyday living and entertaining. Enjoy the convenience of in-unit washer and dryer, along with newer appliances including a refrigerator, electric stove, and dishwasher. Ideally located in the desirable College Hill area, just a 5-minute walk to Geneva College and close to Sheetz, parks, and playgrounds. Move-in ready with modern updates throughout!
USD 67,500
230 13th St, Ellwood City, PA 16117 | MLS #1733
View photo
House · for sale
USD 39,900
USD 24/sq.ft
230 13th St, Ellwood City, PA 16117 | MLS #1733
Hoytdale
· 1,647 sq.ft · 3 Bedrooms · 1 Bath · House
· Parking
Hoytdale · 1,647 sq.ft · 3 Bedrooms · 1 Bath · House · Parking
Bring your vision and tools! This 3-bedroom, 1-bath home offers a chance to create value through a complete renovation. Property is cash only and sold as-is, with extensive work needed. Features include a detached one-car garage and newer roofs on the house and garage. Perfect project for seasoned investors or contractors
USD 39,900
11 Pine Ct
8 pictures
House · for sale
USD 29,900
USD 28/sq.ft
11 Pine Ct
Hoytdale
· 1,055 sq.ft · 3 Bedrooms · 2 Baths · House
· Air conditioning
Hoytdale · 1,055 sq.ft · 3 Bedrooms · 2 Baths · House · Air conditioning
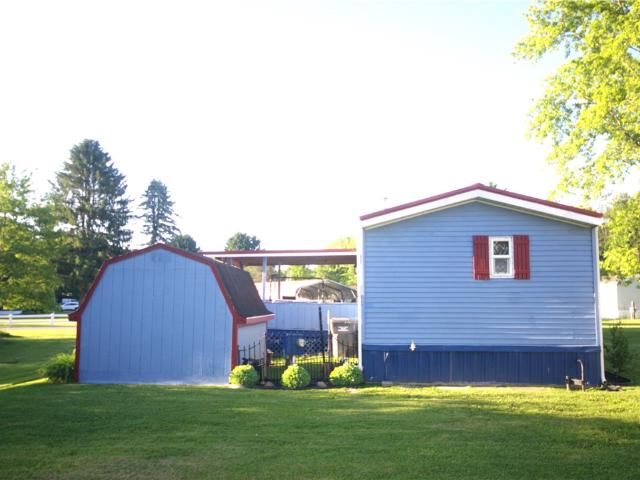
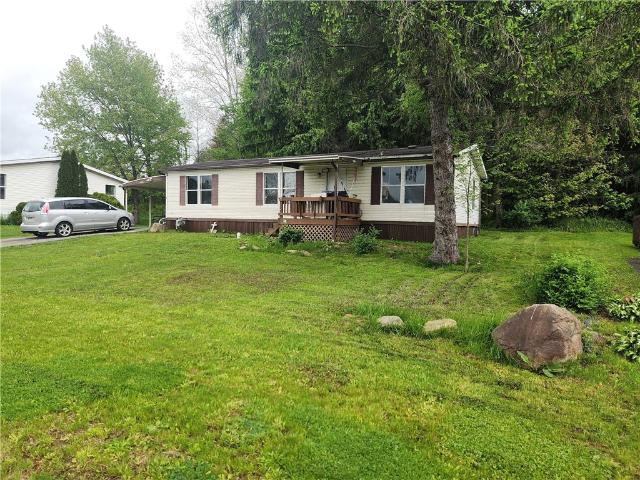
Sold As-Is! This 3-bedroom, 2-bath mobile home offers 1,056 sqft of comfortable living space in Beaver Falls! Built in 1991, the property features a functional layout and a convenient location. Major systems have been updated, including a roof and AC/heating system that are both approximately 10 years old. Situated on leased land with a monthly fee of $576, which includes sewage service. Great opportunity for affordable homeownership!
USD 29,900
541 Morningstar Dr
12 pictures
House · for sale
USD 220,000
USD 151/sq.ft
541 Morningstar Dr
Hoytdale
· 1,453 sq.ft · 3 Bedrooms · 1 Bath · House
· Gym · Equipped kitchen · Cellar
Hoytdale · 1,453 sq.ft · 3 Bedrooms · 1 Bath · House · Gym · Equipped kitchen · Cellar
Welcome to 541 Morningstar Drive, a solidly built one level Ranch home nestled in charming Ellwood City. Offering fantastic'bones' and a highly functional layout, this property is the perfect blank canvas for buyers, investors, or DIY enthusiasts looking to build equity and bring their own personal style to life. Inside, you'll find a sturdy, well-maintained structure that is just waiting for your modern updates and cosmetic touches. Whether you're looking to update the kitchen, refresh the floors, or modernize the living spaces, this home provides a fantastic foundation to create your dream space. The true hidden gem of this property is the massive unfinished basement. Boasting incredible square footage, this expansive lower level already features roughed-in plumbing for a full bathroom. This major head-start makes it incredibly easy and cost-effective to finish the space, whether you envision a sprawling family room, a home gym or the ultimate entertainment zone. Wall anchors have be
USD 220,000
772 Foxwood Rd
12 pictures
House · for sale
USD 325,000
USD 209/sq.ft
772 Foxwood Rd
Hoytdale
· 1,550 sq.ft · 3 Bedrooms · 1 Bath · House
· Parking · Equipped kitchen · Swimming pool
Hoytdale · 1,550 sq.ft · 3 Bedrooms · 1 Bath · House · Parking · Equipped kitchen · Swimming pool
You truly can have it all with this exceptional ranch set on 3.2 scenic acres! From the moment you arrive, the property impresses with multiple outbuildings including a Huge 2 Story Heated Detached Garage with covered parking & loft w/electric. A two-story barn with electricity & additional carport. Electrical is already in place for a future pool, making it easy to create your dream outdoor oasis. Enjoy outside at the property’s charming picnic area, ideal for gatherings, summer bonfires, or simply enjoying the quiet beauty of country living Inside, the home features a beautifully remodeled gourmet kitchen that is truly a chef’s dream, complete with elegant Corian countertops, a spacious center island, and an abundance of rich solid wood cabinetry. The home welcomes you with a practical mudroom entry and oversized closet, designed for everyday convenience. Relax year-round in the enclosed all-seasons sunroom, the perfect space to take in peaceful views of the surrounding acreage. The
USD 325,000
212 Smith Lane
12 pictures
Townhouse · for sale
USD 299,999
USD 214/sq.ft
212 Smith Lane
Hoytdale
· 1,399 sq.ft · 3 Bedrooms · 2 Baths · Townhouse
· Patio · Garden · Equipped kitchen · Parking
Hoytdale · 1,399 sq.ft · 3 Bedrooms · 2 Baths · Townhouse · Patio · Garden · Equipped kitchen · Parking
Welcome to the sidewalk community of Chippewa Trails! 212 Smith Lane is quality, immaculate and tastefully decorated. Enjoy the private patio included with this 2-story smart townhouse. 3 bedrooms. 2.5 baths. The open-concept main floor has luxury vinyl plank flooring and includes a spacious living/family room, natural light filled dining room, gourmet kitchen with stainless appliances, beautiful cabinets, quartz counter and large island. 1st floor powder room and pantry. Upstairs are the master suite with full bath with double bowl sinks, walk-in closet. 2nd & 3rd bedroom. Additional full bath. Laundry with washer/dryer. Access to the attic. Lawn care included in HOA. Maintenance free living! New carpet. Freshly painted. Smart ceiling fans. Power blinds. Sliding glass door leads to the private backyard (patio furniture included) surrounded by vinyl fence. Shed. Garage with opener, shelving and water. Driveway is suitable for 2 cars. Ring doorbell. TV mounts stay
USD 299,999
299 Hansen Ave
12 pictures
House · for sale
USD 224,900
USD 174/sq.ft
299 Hansen Ave
Hoytdale
· 1,292 sq.ft · 3 Bedrooms · 1 Bath · House
· Office room · Parking · Cellar
Hoytdale · 1,292 sq.ft · 3 Bedrooms · 1 Bath · House · Office room · Parking · Cellar
Welcome to this well-maintained 3-bedroom, 1-bath home offering comfort, functionality, and plenty of space inside and out. Whether you're a first-time buyer, downsizing, or looking for a smart investment opportunity, this property checks all the boxes. Step inside to find a bright and inviting living space with a practical layout designed for everyday living. The three generously sized bedrooms provide flexibility for family, guests, or a home office. The full bathroom is conveniently located and thoughtfully designed for easy access from all bedrooms. One of the standout features of this home is the ample storage space in the basement — perfect for seasonal items, hobbies, tools, or even future finishing potential. You'll never run out of room for organization. Car enthusiasts, hobbyists, or anyone needing extra workspace will love the massive garage. With plenty of room for vehicles, equipment, or a workshop setup, this space offers endless possibilities. Outside, enjoy a fully fenc
USD 224,900

Get email alerts

Don't miss out: be the first to know about new properties

The alert was correctly created

On subscribing you accept the conditions of use and the privacy policy
Alert
Receive new ads in your inbox
Save this search
Receive alerts for new listings

We'll send you an email when we have new properties for: "Houses for sale in Hoytdale"

The alert was correctly created

Ellwood City borough
Patterson Heights
Get email alerts and be the first to see new listings
Required field
On subscribing I accept the terms of the privacy policy
Perfect! You'll soon start receiving new listings via email
Alert
Receive an email when we have new ads for Houses for sale in Hoytdale
Save this search
Filters

Bedrooms

Size (sq.ft)

sq.ft
sq.ft

Price

USD
USD

Property type

Bathrooms

Clear all filters
Receive notifications when new entries are published.