168 houses for sale in Hoytdale

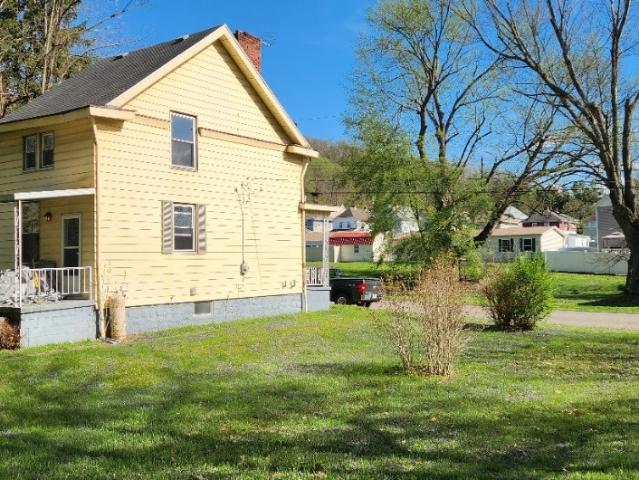
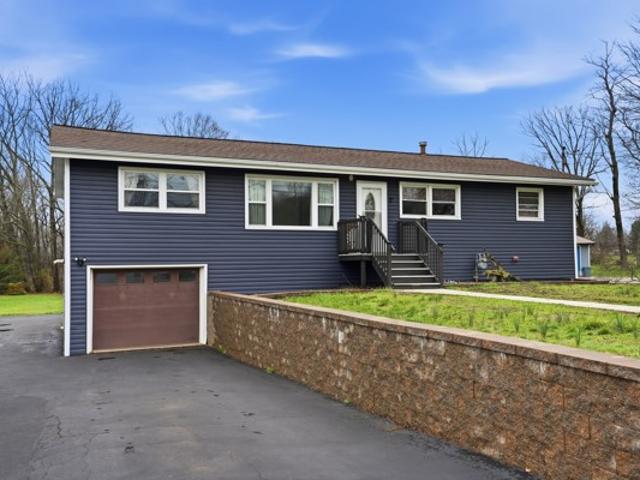
733 Mercer Rd
View photo
House · for sale
USD 325,000
USD 225/sq.ft
733 Mercer Rd
Hoytdale
· 1,442 sq.ft · 4 Bedrooms · 2 Baths · House
· Patio · Parking · Cellar
Hoytdale · 1,442 sq.ft · 4 Bedrooms · 2 Baths · House · Patio · Parking · Cellar
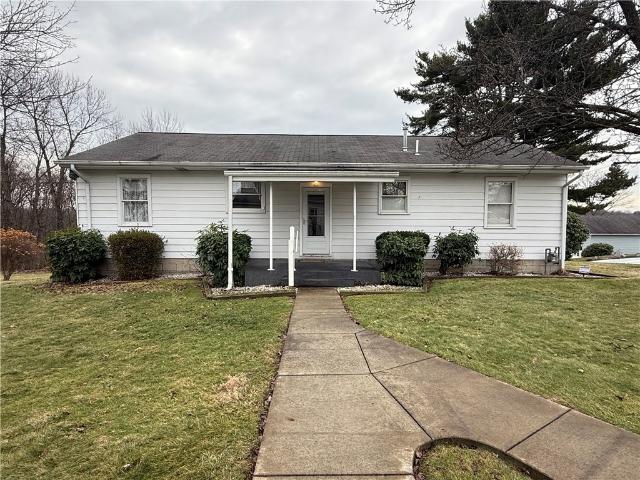
Welcome to this beautifully updated home offering the ease of one-floor living with the added bonus of a fully separate living space in the basement—perfect for extended family, guests, or additional entertaining space. Featuring 4 bedrooms and 2 full bathrooms, this home offers endless possibilities with its abundance of rooms and generous layout. The lower level opens to a charming patio, creating the perfect spot to relax or host gatherings. Outside, you’ll also find a newly paved driveway with ample parking, along with the convenience of an integral garage. With so much space and flexibility, this home truly has it all—room to grow, live, and entertain!
USD 325,000
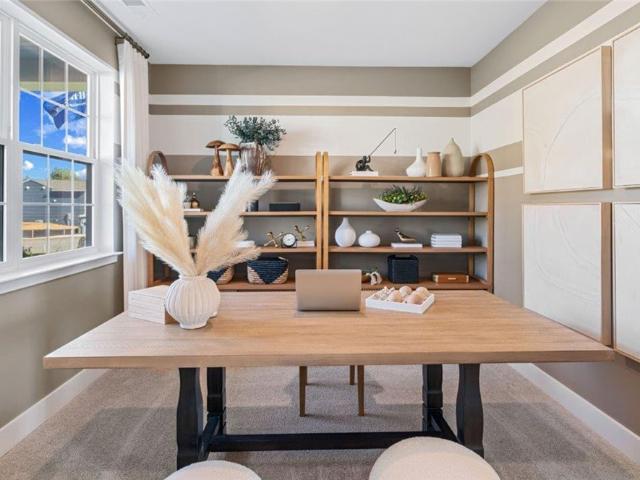
115 Crabapple Ln
12 pictures
House · for sale
USD 384,990
USD 147/sq.ft
115 Crabapple Ln
Hoytdale
· 2,616 sq.ft · 4 Bedrooms · 2 Baths · House
· Office room · Equipped kitchen · Parking · Cellar
Hoytdale · 2,616 sq.ft · 4 Bedrooms · 2 Baths · House · Office room · Equipped kitchen · Parking · Cellar
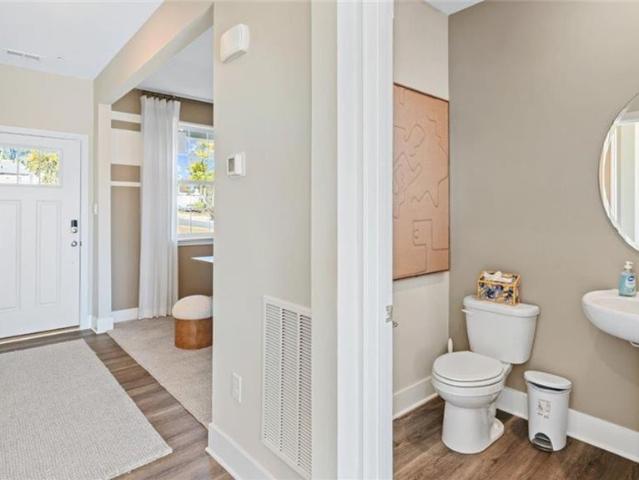
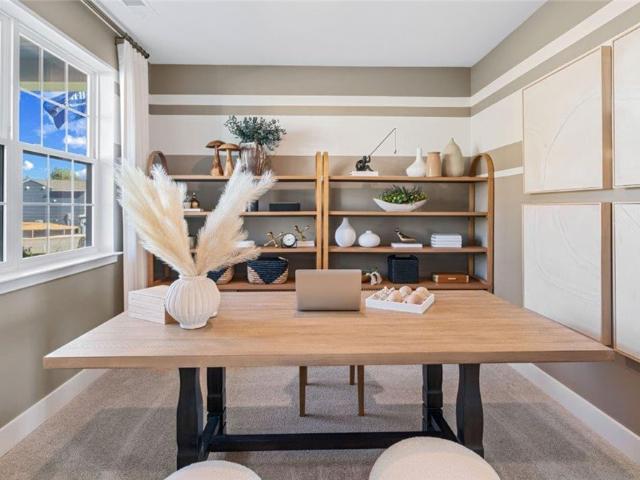
Move-in Ready! The Penwell is a two-story plan with 4 bedrooms, 2.5 bathrooms and a 2-car garage. The main level features a chef-inspired kitchen with an oversized island and walk-in pantry, as well as a flex room that’s ideal for a formal dining room or home office. The kitchen opens onto a spacious living room, perfect for the entertainer. The owner’s suite on the second level offers a luxurious owner’s bath with a separate shower, private bathroom, and large walk-in closet. There are also 3 additional bedrooms, a full bathroom, a walk-in laundry room on the second level. The finished basement is the perfect space for playing games, watching movies, and spending time with family. This home also comes with D. R. Horton's Home is Connected package, a leading suite of smart home products includes remote monitoring keeping homeowners connected to what matters most. Quality materials and workmanship throughout, with superior attention to detail, plus a one-year builder’s warranty
USD 384,990
4534 Ellwood Road
12 pictures
House · for sale
USD 319,000
4534 Ellwood Road
Hoytdale
· 3 Bedrooms · 2 Baths · House
· Patio · Fireplace · Equipped kitchen · Parking
Hoytdale · 3 Bedrooms · 2 Baths · House · Patio · Fireplace · Equipped kitchen · Parking
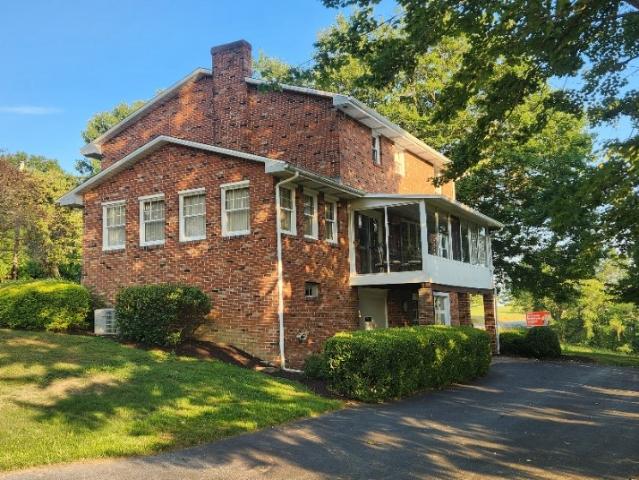
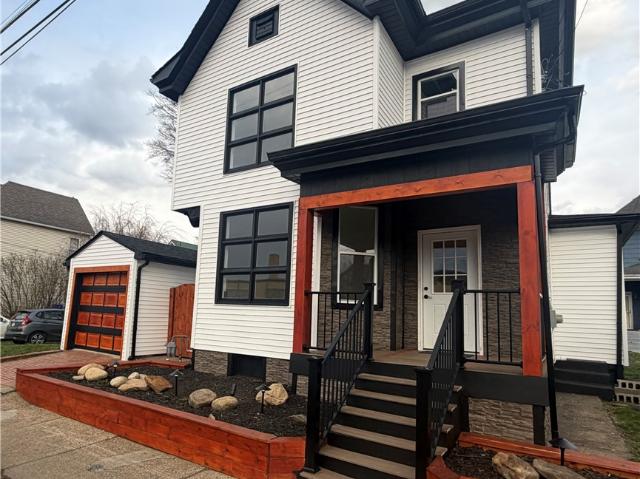
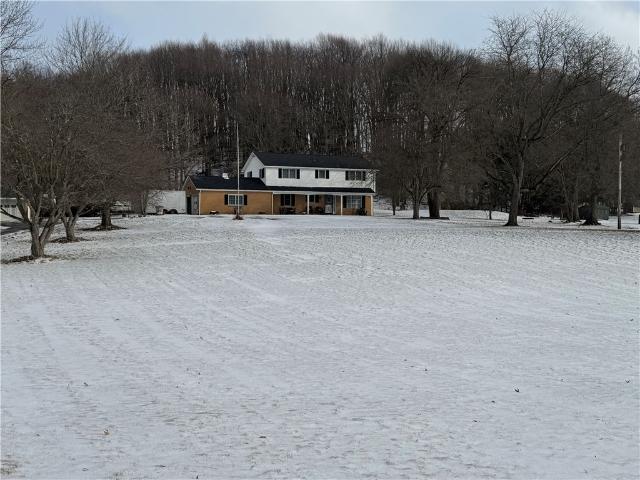
Finally'a satisfing home package deal. (Bordered by 55 plus acres) and filled with warmth, beauty, size, casual yet formal living for todays trends, flexible floor plan, eye catching upgrades, great storage space, convenience, country view and many more'KEY PERKS' you will recognize after viewing this special home. This Brick home contains large living room, dining room, eat-in kitchen area with unique counter bar, family room with fireplace, 1st floor den, enclosed (full view) three season porch, 2 1/2 baths, 3 spacious bedroom with optional 4 bedroom, lower level game room with direct walk-out access to rear coved patio area, integral garage, laundry/ utility room with workshop space, plus detached 24'x32' garage. This is a perfect home and setting for you and the entire family to create those lasting memories
USD 319,000
944 Van Gorder Mill Rd, Ellwood City, PA 16117 | MLS #1728
View photo
House · for sale
USD 164,900
USD 96/sq.ft
944 Van Gorder Mill Rd, Ellwood City, PA 16117 | MLS #1728
Hoytdale
· 1,711 sq.ft · 4 Bedrooms · 2 Baths · House
· Garden · Deck · Equipped kitchen · Cellar · Parking
Hoytdale · 1,711 sq.ft · 4 Bedrooms · 2 Baths · House · Garden · Deck · Equipped kitchen · Cellar · Parking
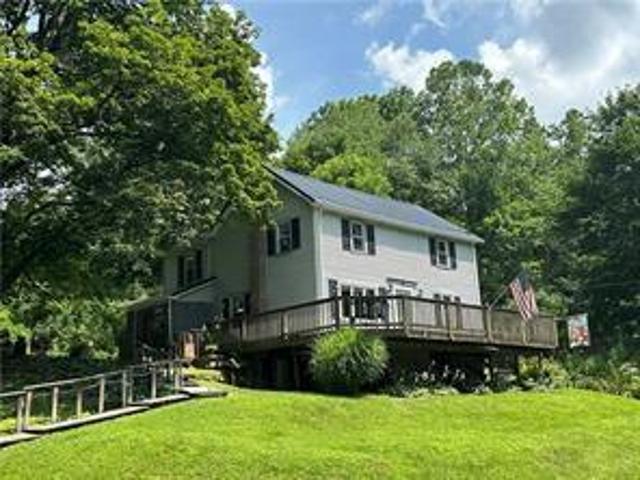
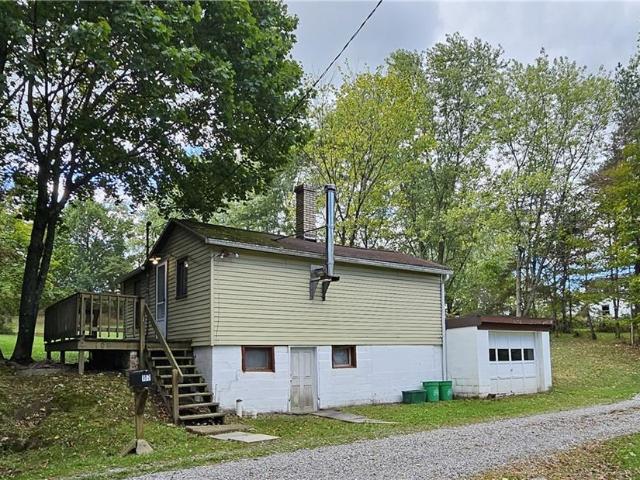
This well-cared-for home features 4 bedrooms, 2 full baths, a first floor laundry, a large front wrap-around deck, a beautiful rolling yard with off-street and covered parking, and amazing views of Slippery Rock Creek. The main level features a fully equipped eat-in kitchen with a large Butler's pantry, laundry room, bedroom with an en-suite full bath, and a large lilving room. The second floor has three spacious bedrooms. Some with built-in cabinetry. And another full bath. Ample storage and closet space, and the basement offers plenty of room for storage. Situated on a large lot in a country setting. This home is truly an amazing find, a spectacular value, and a must-see!
USD 164,900
714 Harmony Baptist Rd
12 pictures
House · for sale
USD 319,500
USD 178/sq.ft
714 Harmony Baptist Rd
Hoytdale
· 1,787 sq.ft · 3 Bedrooms · 2 Baths · House
· Equipped kitchen
Hoytdale · 1,787 sq.ft · 3 Bedrooms · 2 Baths · House · Equipped kitchen
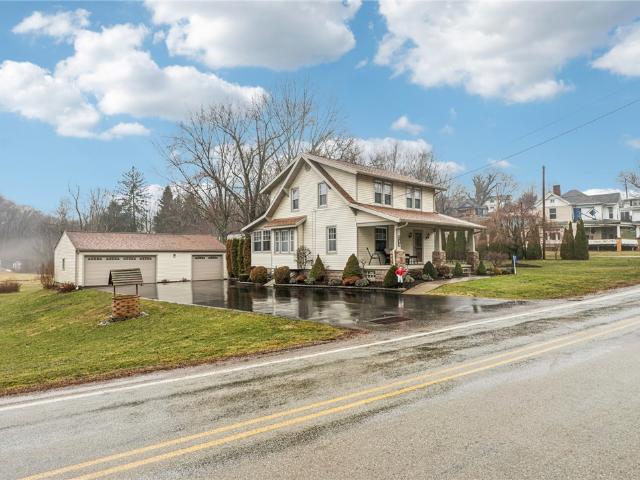
Impeccably maintained colonial arts and crafts style home with original oak trim, bookcases, columns, doors and so much more. Enjoy summer evening sitting on the large front porch. The original oak and beveled glass front door welcomes guests. The large living room is big enough for all your furniture. The entrance to the dining room is encased with oak trim and built in cabinetry. The dining room is the perfect gathering place for all holiday dinners. A large window seat with storage adds to the charm of this home. The homeowner didn't spare any expense on the maple kitchen with granite countertops and glass backsplash. There is a breakfast bar, too. A stainless steel appliance package is included. The kitchen leads out to a three season sunporch which doubles as a mudroom. As you travel up the original oak staircase to the second level, there are three generous bedrooms with an updated bathroom. All rooms feature ample closet space. The lower level is the perfect place to double as a
USD 319,500
1747 Galilee Rd, Wampum, PA 16157 | MLS #1762
View photo
House · for sale
USD 150,000
USD 188/sq.ft
1747 Galilee Rd, Wampum, PA 16157 | MLS #1762
Hoytdale
· 797 sq.ft · 2 Bedrooms · 1 Bath · House
· Equipped kitchen
Hoytdale · 797 sq.ft · 2 Bedrooms · 1 Bath · House · Equipped kitchen
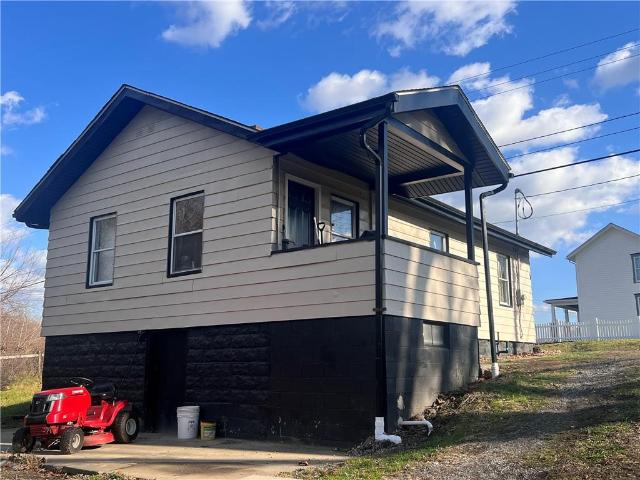
Set on nearly an acre of tree-lined serenity in the desirable Mohawk School District, this updated 2-bedroom ranch offers a rare blend of comfort, calm, and modern ease. Natural light highlights the sleek luxury vinyl flooring, creating a bright, effortless flow from the inviting living area to the formal dining room. The kitchen boasts brand-new stainless appliances, adding a refined, contemporary touch to the home’s warm and welcoming atmosphere. Recent upgrades, including a new roof and professional waterproofing, provide peace of mind while enhancing the home’s move-in-ready appeal. Surrounded by nature and thoughtfully improved throughout, this charming house delivers a sense of simplicity and exterior space, making it a truly delightful place to call home
USD 150,000
2700 21st Ave
12 pictures
House · for sale
USD 185,000
USD 149/sq.ft
2700 21st Ave
Hoytdale
· 1,238 sq.ft · 3 Bedrooms · 1 Bath · House
· Patio · Garden · Equipped kitchen · Cellar
Hoytdale · 1,238 sq.ft · 3 Bedrooms · 1 Bath · House · Patio · Garden · Equipped kitchen · Cellar
Be pleasantly surprised with the space and quality build of this solid 3 bedroom home with it's light and bright 23 x13 living room with a view! The hardwood floors and curved archways create a charming style just waiting for it's new owners to love! You'll enjoy gazing through your almost floor to ceiling windows overlooking a large, level rear yard. Notice the listing pictures of the deer that make their way through your rear yard! The living room space is such that it allows you to create a reading nook or office space leaving 3 full nice sized bedrooms. The kitchen has space enough for a small table just right for morning coffee and is conveniently located off of your covered patio just right for sitting and grilling. Let's talk basement! While currently not finished, when touring, imagine an entertainment room with a big screen tv and a huge sectional, a workout room and more because it's big enough and just waiting for all of that and more! This is listed with the lot 21st Avenue
USD 185,000
3313 7th Ave, Beaver Falls, PA 15010 | MLS #1741
View photo
House · for sale
USD 140,000
USD 70/sq.ft
Updated
3313 7th Ave, Beaver Falls, PA 15010 | MLS #1741
Hoytdale
· 1,981 sq.ft · 4 Bedrooms · 2 Baths · House
· Garden
Hoytdale · 1,981 sq.ft · 4 Bedrooms · 2 Baths · House · Garden
Spacious 4-bedroom, 2 full-bath home offering modern efficiency and flexible living space. Well maintained by the current owners for the past five years. This all-electric home features brand-new mini-split systems installed in every room, providing individual heating and cooling control throughout. Two hot water tanks (approximately 7 years old) support household capacity and efficiency. The layout offers generous room sizes and added privacy due to a prior duplex conversion. A sump pump system is in place for additional peace of mind. Exterior features include a fully fenced rear yard suitable for pets, recreation, or gardening. Located on a low-traffic street while remaining convenient to local amenities, shopping, and major roadways
USD 140,000
32 Oakview Dr
7 pictures
House · for sale
USD 6,565,000
USD 726/sq.ft
32 Oakview Dr
Hoytdale
· 9,031 sq.ft · 3 Bedrooms · 2 Baths · House
· Terrace · Deck · Equipped kitchen
Hoytdale · 9,031 sq.ft · 3 Bedrooms · 2 Baths · House · Terrace · Deck · Equipped kitchen
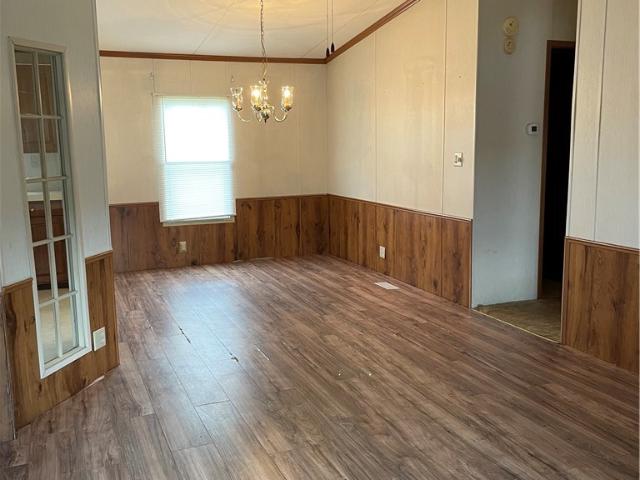
1992 Skyline 3 bedroom, 2 bath Manufactured home located in Pinehurst Estates. Easy one floor living with spacious open layout with large eat in kitchen and dining room. Currently has a wheel chair ramp in front and nice sized rear deck. All appliances stay. Home needs your TLC and some cosmetic updating to make it shine again! Buyer must go through application process and be approved with Suburban Terrace
USD 6,565,000
115 Crabapple Ln, Beaver Falls, PA 15010 | MLS #1748
View photo
House · for sale
USD 374,990
USD 143/sq.ft
115 Crabapple Ln, Beaver Falls, PA 15010 | MLS #1748
Hoytdale
· 2,616 sq.ft · 4 Bedrooms · 3 Baths · House
· Office room · Equipped kitchen · Parking · Cellar
Hoytdale · 2,616 sq.ft · 4 Bedrooms · 3 Baths · House · Office room · Equipped kitchen · Parking · Cellar
Move-in Ready! The Penwell is a two-story plan with 4 bedrooms, 2.5 bathrooms and a 2-car garage. The main level features a chef-inspired kitchen with an oversized island and walk-in pantry, as well as a flex room that’s ideal for a formal dining room or home office. The kitchen opens onto a spacious living room, perfect for the entertainer. The owner’s suite on the second level offers a luxurious owner’s bath with a separate shower, private bathroom, and large walk-in closet. There are also 3 additional bedrooms, a full bathroom, a walk-in laundry room on the second level. The finished basement is the perfect space for playing games, watching movies, and spending time with family. This home also comes with D. R. Horton's Home is Connected package, a leading suite of smart home products includes remote monitoring keeping homeowners connected to what matters most. Quality materials and workmanship throughout, with superior attention to detail, plus a one-year builder’s warranty. Photos
USD 374,990
1173 11th Street
12 pictures
House · for sale
USD 105,000
1173 11th Street
Hoytdale
· 3 Bedrooms · 1 Bath · House
· Parking
Hoytdale · 3 Bedrooms · 1 Bath · House · Parking
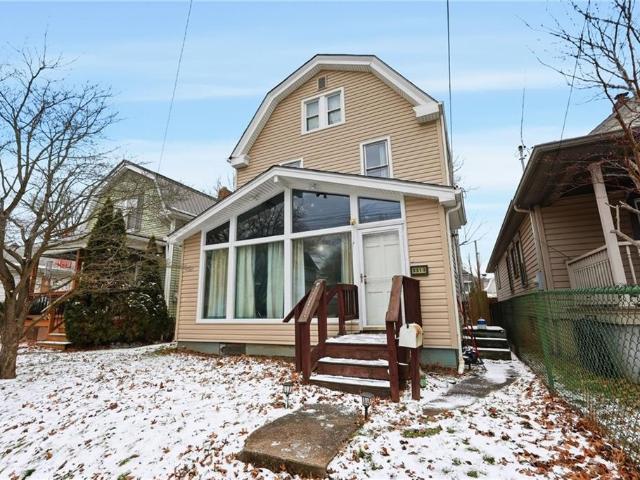
Cozy Two Story home positioned on 4 lots with plenty of privacy for the entire family to enjoy along with space to build on or add that big garage. This home has experienced numerous updates in recent past and is loaded with potential for your own key touches
USD 105,000
115 Crabapple Ln
12 pictures
House · for sale
USD 389,990
USD 149/sq.ft
115 Crabapple Ln
Hoytdale
· 2,616 sq.ft · 4 Bedrooms · 2 Baths · House
· Office room · Equipped kitchen · Parking · Cellar
Hoytdale · 2,616 sq.ft · 4 Bedrooms · 2 Baths · House · Office room · Equipped kitchen · Parking · Cellar
The Penwell is a two-story plan with 4 bedrooms, 2.5 bathrooms and a 2-car garage. The main level features a chef-inspired kitchen with an oversized island and walk-in pantry, as well as a flex room that’s ideal for a formal dining room or home office. The kitchen opens onto a spacious living room, perfect for the entertainer. The owner’s suite on the second level offers a luxurious owner’s bath with a separate shower, private bathroom, and large walk-in closet. There are also 3 additional bedrooms, a full bathroom, a walk-in laundry room on the second level. The finished basement is the perfect space for playing games, watching movies, and spending time with family. This home also comes with D. R. Horton's Home is Connected package, a leading suite of smart home products includes remote monitoring keeping homeowners connected to what matters most. Quality materials and workmanship throughout, with superior attention to detail, plus a one-year builder’s warranty
USD 389,990
2207 7th Avenue Rear
12 pictures
House · for sale
USD 208,999
2207 7th Avenue Rear
Hoytdale
· 3 Bedrooms · 1 Bath · House
· Garden · Office room · Deck · Equipped kitchen · Parking
Hoytdale · 3 Bedrooms · 1 Bath · House · Garden · Office room · Deck · Equipped kitchen · Parking
Fully updated and ready for its next owner, this 3-bedroom, 1-bath home combines modern upgrades with everyday comfort. The kitchen has been completely redone with granite countertops, Frigidaire stainless steel appliances, and clean, updated finishes that flow nicely into the living space. Major improvements have already been taken care of, including a new roof, new siding, new furnace, and mostly new windows throughout. A bonus room adds extra flexibility—perfect for a home office, or additional living area. Step outside to a spacious, fenced-in yard featuring a custom deck with timed lighting and outdoor kitchen setup, ideal for entertaining or relaxing at home. A detached one-car garage provides added convenience and storage with a private, secure entrance to the backyard. A solid move-in ready option with all the big-ticket updates already done! Located just a few blocks from Geneva College, a short drive to the Turnpike, and walking distance to the High School, local Restaurants,
USD 208,999
194 Foster Rd
12 pictures
House · for sale
USD 645,000
USD 245/sq.ft
194 Foster Rd
Hoytdale
· 2,626 sq.ft · 4 Bedrooms · 2 Baths · House
· Parking · Deck · Equipped kitchen
Hoytdale · 2,626 sq.ft · 4 Bedrooms · 2 Baths · House · Parking · Deck · Equipped kitchen
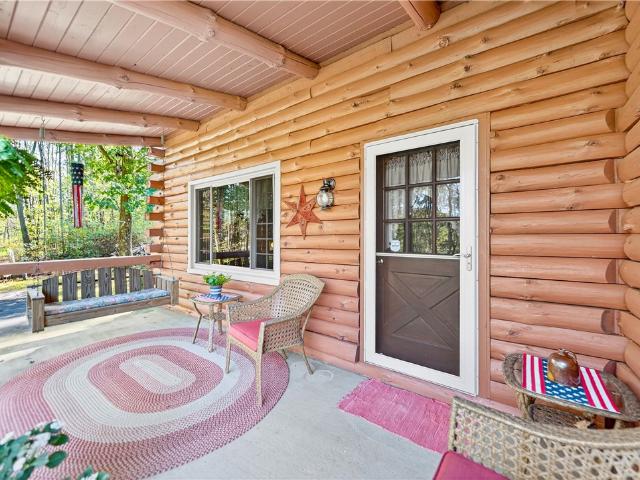
Privacy Abounds In This Quality Custom Built Log Home Situated on 8.09 Acres in North Sewickley! This 4 Bedroom 2 full 2 Half bath home has been lovingly maintained by 1 owner! Enjoy Nature on the Front & Side Covered Trex Deck or by the firepit with built in seating! 4 Car Detached Garage for the car enthusiast in the family! Custom Kitchen With Grand Island & Butcher Block Counters! Double ovens, Corian counter & wood cabinetry are just a few of amenities you will enjoy! The chef in your family will appreciate all the attention to detail is this gourmet kitchen. Breakfast Nook for everyday dining plus a beautiful Formal Dining Room to host all your meals. The spacious living room is charming & warm. Head Upstairs to the Open Staircase with built in. The primary suite has His & Her Closets and a 11X4 Walk in closet surprises you behind the door! 2 Additional Bedrooms on this level are filled with charm! Updated full bath with ceramic tile surround. Wood Plank Floors Under Carpet shoul
USD 645,000
2072 Boyd School Rd
12 pictures
House · for sale
USD 495,000
USD 215/sq.ft
2072 Boyd School Rd
Hoytdale
· 2,293 sq.ft · 4 Bedrooms · 2 Baths · House
· Parking · Equipped kitchen
Hoytdale · 2,293 sq.ft · 4 Bedrooms · 2 Baths · House · Parking · Equipped kitchen
Welcome to this stunning 4-bedroom, 2.5-bath home located in the highly desirable Shenango School District. Set on a peaceful 3.43-acre lot, this property offers abundant wildlife and a serene, private setting. The home features a beautifully remodeled kitchen and fully updated bathrooms, complemented by hardwood floors that flow throughout. A newer roof adds peace of mind, making this home as practical as it is inviting. The detached garage includes a fully finished man cave with its own bathroom and independent heat source; perfect for year-round enjoyment, entertaining, or a private retreat. Inside, you’ll also find ample storage and a unique cedar pantry that adds charm and functionality. Step outside to enjoy a spacious, relaxing outdoor living area, ideal for hosting gatherings or simply unwinding in nature. Conveniently located just minutes from Routes 422, I-376, and I-79, this home offers easy access to shopping, dining, and commuting while maintaining a peaceful, country feel
USD 495,000
107 Stubler Ln, Beaver Falls, PA 15010 | MLS #1724
View photo
House · for sale
USD 65,000
USD 123/sq.ft
107 Stubler Ln, Beaver Falls, PA 15010 | MLS #1724
Hoytdale
· 527 sq.ft · 1 Bedroom · 1 Bath · House
· Garden · Parking · Deck · Cellar
Hoytdale · 527 sq.ft · 1 Bedroom · 1 Bath · House · Garden · Parking · Deck · Cellar
Private and peaceful, this 1 bedroom, 1 bath home is tucked away on a. 4-acre lot just waiting for you to make it your own or add to your investment portfolio. A blank slate in need of TLC. Nice room sizes. Full basement. 1 car garage. Deck. Large private backyard. Chippewa Township. Blackhawk School District. Public utilities. Conveniently located near schools, colleges, county and international airports, shopping, parks and Route 376 and turnpike. Centrally located to Cranberry, Pittsburgh and Youngstown
USD 65,000
2409 25th St, Beaver Falls, PA 15010 | MLS #1732
View photo
House · for sale
USD 60,000
USD 50/sq.ft
2409 25th St, Beaver Falls, PA 15010 | MLS #1732
Hoytdale
· 1,184 sq.ft · 2 Bedrooms · 1 Bath · House
· Parking
Hoytdale · 1,184 sq.ft · 2 Bedrooms · 1 Bath · House · Parking
This 2-story frame home sits on a spacious double lot, offering great outdoor space and flexible parking with easy access from 26th Street. Featuring 2 bedrooms and 1 full bath, the property provides plenty of room to customize—ideal for a first-time homebuyer, investor, or anyone seeking rental income. The home does need some TLC, but it offers a solid layout and strong potential. Located in close proximity to shopping, major highways, schools, and restaurants, this property delivers convenience and opportunity in a desirable White Township setting
USD 60,000
2416 26th St, Beaver Falls, PA 15010 | MLS #1714
View photo
House · for sale
USD 98,000
USD 113/sq.ft
2416 26th St, Beaver Falls, PA 15010 | MLS #1714
Hoytdale
· 861 sq.ft · 2 Bedrooms · 1 Bath · House
· Garden · Equipped kitchen · Parking
Hoytdale · 861 sq.ft · 2 Bedrooms · 1 Bath · House · Garden · Equipped kitchen · Parking
Charming two bedroom cottage style home is situated on a corner lot. Easy off street access for parking. The home features a roomy living room with an enclosed front porch. The eat in kitchen has vintage character. There is a bedroom on the first floor and the main bath. Large bedroom on the upper level. Nice yard and corner lot location
USD 98,000

Get email alerts

Don't miss out: be the first to know about new properties

The alert was correctly created

On subscribing you accept the conditions of use and the privacy policy
Alert
Receive new ads in your inbox
Save this search
Receive alerts for new listings

We'll send you an email when we have new properties for: "Houses for sale in Hoytdale"

The alert was correctly created

Ellwood City borough
Patterson Heights
Get email alerts and be the first to see new listings
Required field
On subscribing I accept the terms of the privacy policy
Perfect! You'll soon start receiving new listings via email
Alert
Receive an email when we have new ads for Houses for sale in Hoytdale
Save this search
Filters

Bedrooms

Size (sq.ft)

sq.ft
sq.ft

Price

USD
USD

Property type

Bathrooms

Clear all filters
Receive notifications when new entries are published.