1,917 houses for sale in Hudson Bend

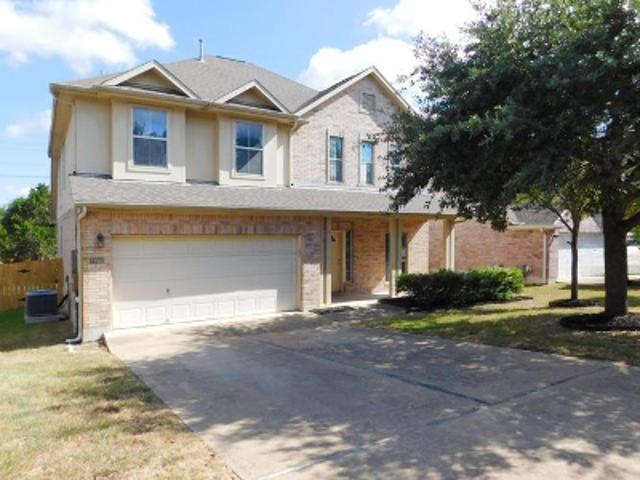
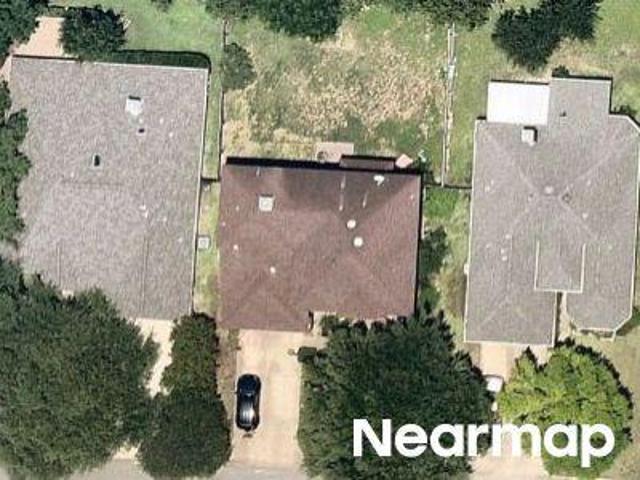
Valona Dr
View photo
House · for sale
Request Details
New
Valona Dr
Hudson Bend
· 1,690 sq.ft · 2 Baths · House
Hudson Bend · 1,690 sq.ft · 2 Baths · House
This home is in preforeclosure, which means the homeowner is in default (missed payments). Therefore, there could be an opportunity to strike a great deal with the owner and the bank
Request Details
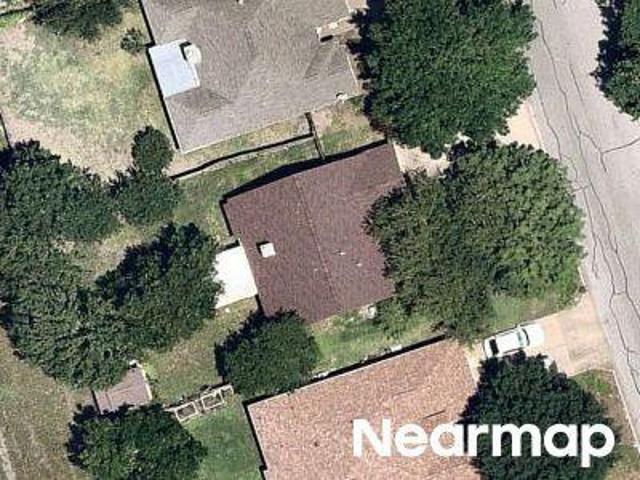
Encino Dr
View photo
House · for sale
USD 389,900
USD 134/sq.ft
Updated
Encino Dr
Hudson Bend
· 2,895 sq.ft · 4 Bedrooms · 2 Baths · House
Hudson Bend · 2,895 sq.ft · 4 Bedrooms · 2 Baths · House
This is a Real Estate-Owned (REO)/post-foreclosure home owned or managed by a bank. All offers are considered; however, the highest and best will most likely be accepted
USD 389,900
Ridge View Dr
View photo
House · for sale
Request Details
Updated
Ridge View Dr
Hudson Bend
· 2,508 sq.ft · 2 Baths · House
Hudson Bend · 2,508 sq.ft · 2 Baths · House
This home is in preforeclosure, which means the homeowner is in default (missed payments). Therefore, there could be an opportunity to strike a great deal with the owner and the bank
Request Details
Mason Creek Blvd
View photo
House · for sale
Request Details
Updated
Mason Creek Blvd
Hudson Bend
· 1,066 sq.ft · 2 Baths · House
Hudson Bend · 1,066 sq.ft · 2 Baths · House
This is a Real Estate-Owned (REO)/post-foreclosure home owned or managed by a bank. All offers are considered; however, the highest and best will most likely be accepted
Request Details
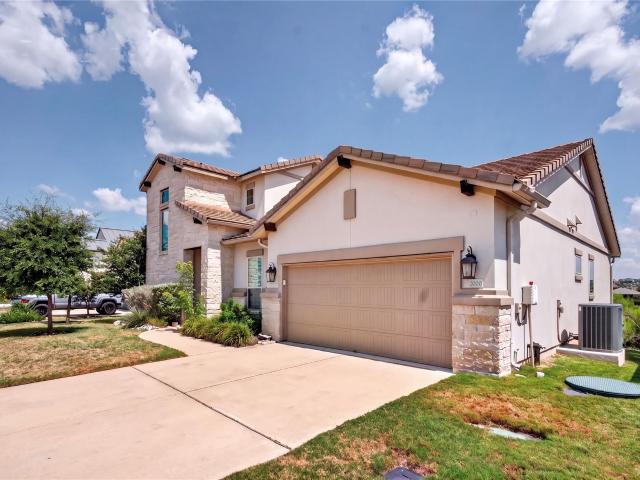
2000 Mazarro Dr
View photo
House · for sale
USD 685,000
USD 251/sq.ft
2000 Mazarro Dr
Hudson Bend
· 2,723 sq.ft · 3 Bedrooms · 3 Baths · House
· Patio · Garden · Balcony · Equipped kitchen · Swimming pool
Hudson Bend · 2,723 sq.ft · 3 Bedrooms · 3 Baths · House · Patio · Garden · Balcony · Equipped kitchen · Swimming pool
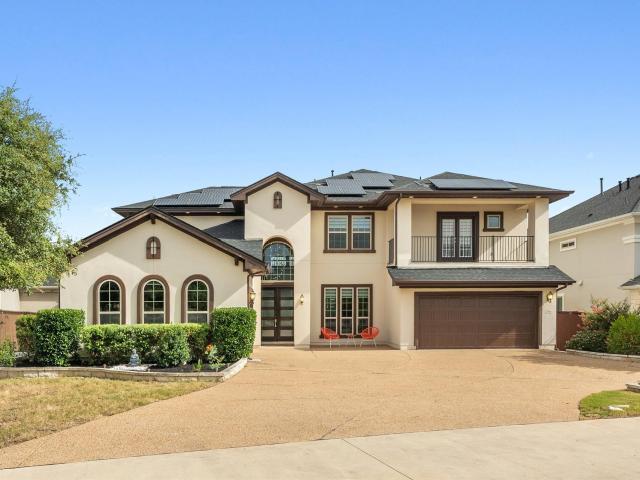
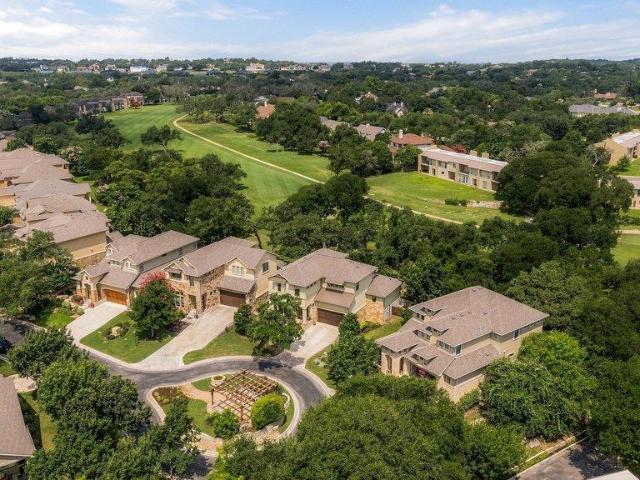
Experience Hill Country luxury and effortless low-maintenance living in Wild Rock, an exclusive gated community within Crystal Falls. This lightly lived-in, fully upgraded, model-home-inspired residence features exceptional designer finishes, two living areas, private outdoor spaces, and breathtaking Texas Hill Country and golf-course views. Multiple windows and expansive glass sliding doors fill the dining and family rooms with natural light and showcase peaceful Hill Country scenery. Enjoy beautiful views from private balconies and patios overlooking the backyard and golf course. The private yard offers room for a future pool, subject to applicable restrictions and approvals. Inside, discover wide-plank engineered light wood flooring, white plantation shutters, custom lighting, architectural arches, and energy-efficient windows. The chef-inspired kitchen features ceiling-height cabinetry, KitchenAid appliances, range, combination microwave/oven, dishwasher, generous workspace, and sp
USD 685,000
4928 Julian Alps
View photo
House · for sale
USD 815,000
USD 240/sq.ft
4928 Julian Alps
Hudson Bend
· 3,391 sq.ft · 4 Bedrooms · 4 Baths · House
· Patio · Garden · Office room · Fireplace · Equipped kitchen · Parking
Hudson Bend · 3,391 sq.ft · 4 Bedrooms · 4 Baths · House · Patio · Garden · Office room · Fireplace · Equipped kitchen · Parking
Discover this glamorous 1.5 story home in the desirable Falconhead West community of Bee Cave, TX. With 4 bedrooms, 4 baths, 2 living areas, and an office, this home offers walls of windows with breathtaking hill country views. An open foyer leads to a formal dining room and executive office. The gourmet kitchen features a large island, custom cabinetry, quartz countertops, stainless steel appliances with gas cooktop and built-in oven, and a walk-in pantry. It opens to the living room with a stone fireplace and expansive windows overlooking the backyard and covered patio. The secluded primary suite includes tranquil views through a bay window and a spa-like bath with double vanity, oversized tub, and glass-enclosed shower. Two additional bedrooms and two full baths complete the main level. Upstairs offers a versatile bonus room—ideal for a game room, media center, or second living area—plus a full guest suite and bath. Additional highlights include a 3-car garage and oversized third-ac
USD 815,000
110 Cross Creek
View photo
House · for sale
USD 585,000
USD 254/sq.ft
New
110 Cross Creek
Hudson Bend
· 2,303 sq.ft · 3 Bedrooms · 2 Baths · House
· Equipped kitchen
Hudson Bend · 2,303 sq.ft · 3 Bedrooms · 2 Baths · House · Equipped kitchen
Contemporary style meets elegance in this beautifully updated home in Lakeway’s coveted Santorini Villas. The largest floor plan in the community, this 3-bedroom, 2.5-bath lock-and-leave residence features a light-filled open downstairs with spacious living room, kitchen and breakfast area, primary suite and laundry. Upstairs offers a large game room, two bedrooms and a full bath. Walls of windows fill the home with natural light and frame private greenbelt and oak-tree views. Updates include fresh interior paint, French oak flooring, motorized shades, updated hardware and faucets, a fully renovated primary bath, updated kitchen appliances and cabinetry, granite countertops, newer HVAC and water heater. HOA dues cover exterior insurance and maintenance, landscaping, and community pool upkeep. Enjoy a prime location near Hamilton Greenbelt, Lake Travis, Lakeway City Park, The Hills Country Club, H-E-B, dining and shopping. Zoned to Lake Travis ISD schools
USD 585,000
100 Magpie Goose Ln
View photo
House · for sale
USD 317,000
USD 155/sq.ft
100 Magpie Goose Ln
Hudson Bend
· 2,045 sq.ft · 4 Bedrooms · 3 Baths · House
· Garden
Hudson Bend · 2,045 sq.ft · 4 Bedrooms · 3 Baths · House · Garden
Located on a desirable corner lot in the sought-after Summerlyn community, this 4-bedroom, 3-bath home offers a spacious layout and an oversized backyard perfect for entertaining, gardening, or relaxing outdoors. The main floor includes a versatile bedroom and full bath. Upstairs, you'll find a generous loft, a private primary suite, two additional bedrooms, and a conveniently located laundry room. Summerlyn is ideally positioned in one of the area's fastest-growing corridors with quick access to Highway 183, the Leander Metro Station, major employers, healthcare facilities, shopping, dining, and everyday conveniences. Residents enjoy outstanding neighborhood amenities including a community pool, parks, hike-and-bike trails, and sports fields
USD 317,000
16601 Jadestone Dr
View photo
House · for sale
USD 354,500
USD 205/sq.ft
16601 Jadestone Dr
Hudson Bend
· 1,722 sq.ft · 3 Bedrooms · 2 Baths · House
· Fireplace · Equipped kitchen
Hudson Bend · 1,722 sq.ft · 3 Bedrooms · 2 Baths · House · Fireplace · Equipped kitchen
Move-In Ready Home on a Corner Lot with Incredible Natural Light in Leander’s highly sought-after Block House Creek community. Beautiful curb appeal with mature shade trees, white brick masonry exterior, and a welcoming covered front porch. The entry foyer opens onto a spacious formal living room/dining room area. This 3BD/2BA/1,725 sq ft home features tall ceilings, recessed lighting, and a mix of attractive tile and wood-look laminate flooring throughout (no carpet! ). Featuring a luminous, partially open floor plan for the kitchen & family room at the back of the home with generous windows that bring an abundance of peaceful natural light. The stunning black & white kitchen offers a center island with breakfast bar seating, granite countertops, tile backsplash, a SS gas range & microwave, and clean white cabinetry with contemporary hardware. The welcoming living room offers a cozy fireplace framed in tile with an entertainment center ready mantle. The spacious owner’s suite offers i
USD 354,500
2316 Lasso Dr
View photo
House · for sale
USD 290,000
USD 217/sq.ft
2316 Lasso Dr
Hudson Bend
· 1,335 sq.ft · 3 Bedrooms · 2 Baths · House
· Garden · Deck · Fireplace · Equipped kitchen · Parking
Hudson Bend · 1,335 sq.ft · 3 Bedrooms · 2 Baths · House · Garden · Deck · Fireplace · Equipped kitchen · Parking
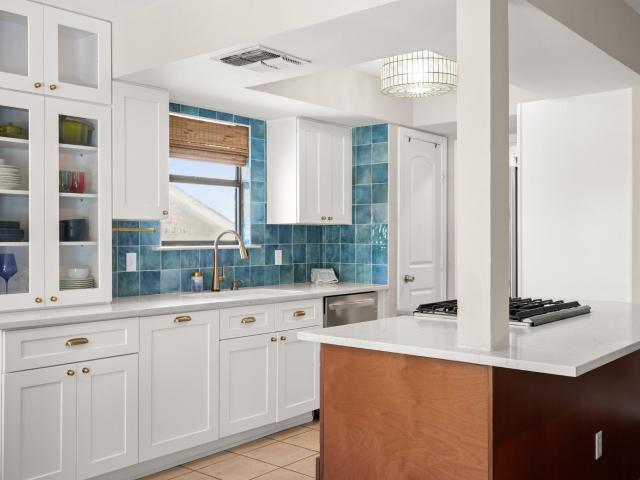
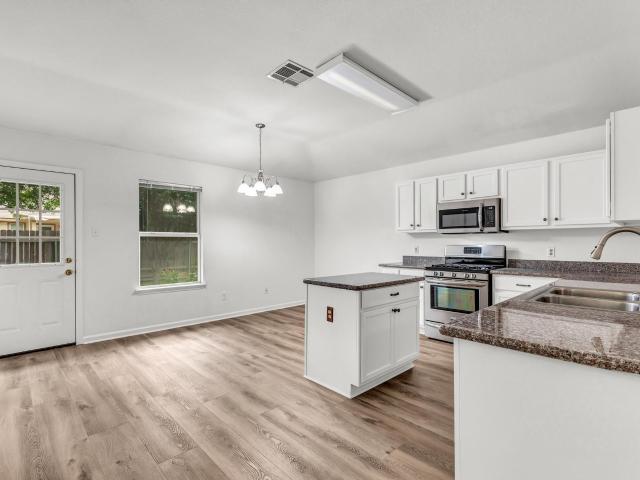
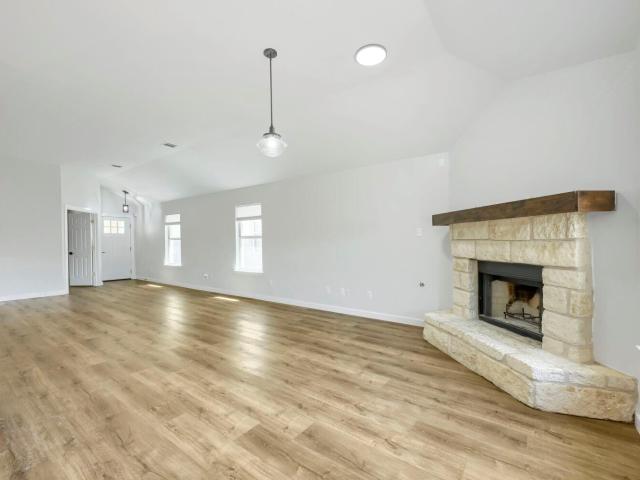
Welcome to this inviting single-story home offering 3 bedrooms, 2 full baths, and 1,337 sq ft of thoughtfully updated living space. The open living area is highlighted by vaulted ceilings, exposed wood beams, and a striking stone fireplace, creating a warm and spacious atmosphere. The recently renovated kitchen features a beautiful blend of white and light wood cabinetry, quartz countertops, stainless steel appliances, gas cooking, and a distinctive blue tile backsplash, with an adjacent dining area filled with natural light. The primary bedroom also features a vaulted ceiling, adding to the home's open feel. Step outside to a spacious wood deck overlooking a private, fenced backyard shaded by mature trees; perfect for relaxing or entertaining. Additional highlights include a new roof installed in 2023, no carpet throughout the home, a 2-car attached garage, and no HOA. Conveniently located just 25 minutes from Downtown Austin and just minutes from Dell, this home offers easy access to
USD 290,000
416 Eagle Canyon Dr
View photo
House · for sale
USD 510,320
USD 211/sq.ft
416 Eagle Canyon Dr
Hudson Bend
· 2,411 sq.ft · 4 Bedrooms · 3 Baths · House
· Equipped kitchen
Hudson Bend · 2,411 sq.ft · 4 Bedrooms · 3 Baths · House · Equipped kitchen
Move in ready! Step into the Salinger at Rosenbusch Ranch in Leander, TX. The Salinger is a single story home that offers 2,417 sq. Ft. of living space across 4 bedrooms, 3 bathrooms and a study. The long foyer leads into the dining area and overlooks the kitchen and family room, perfect for entertaining. The kitchen is the heart of the home and features a huge, diamond shaped, island, quartz or Silestone countertops, stainless steel appliances, decorative tile backsplash and a walk in pantry. The main bedroom, bedroom 1, is located just off the huge family room and it features a spacious bathroom with two sinks, a walk in shower and a walk in closet. At the front of the home, you'll find one of the extra bedrooms, full bath, study and laundry room. On the opposite side of the kitchen is where the remaining two bedrooms are, along with another full bathroom. This home comes included with a professionally designed landscape package and a full irrigation system as well as our America's S
USD 510,320
836 Corvallis Dr
View photo
House · for sale
USD 449,990
USD 199/sq.ft
836 Corvallis Dr
Hudson Bend
· 2,250 sq.ft · 4 Bedrooms · 3 Baths · House
· Equipped kitchen · Parking
Hudson Bend · 2,250 sq.ft · 4 Bedrooms · 3 Baths · House · Equipped kitchen · Parking
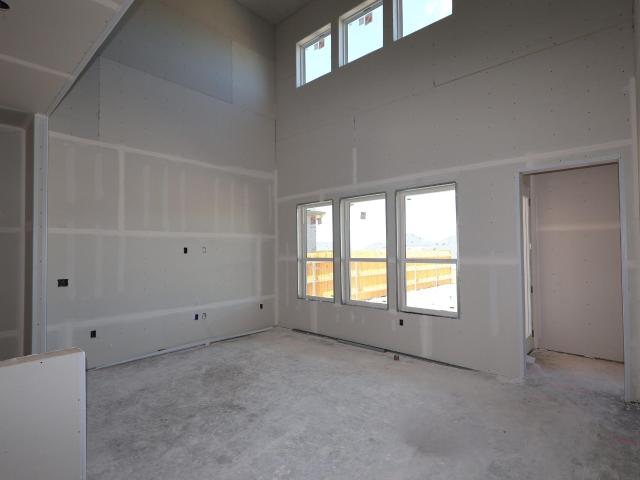
Welcome to the beautiful Dexter plan in the popular Cedar Brook community! This plan offers over 2200 sq ft of functional living space. Enter through the upgraded 8 foot front door and you'll find a private bedroom tucked just off the entry way, with it's own full bathroom that features an upgraded standing shower right outside. Travel into the home, passing the open railing stairs, garage entry and laundry room, into the open concept kitchen, dining, and high ceiling living rooms. In the living room, you 2 rows of windows, letting in so much natural light! You'll find your primary suite with an upgraded bay window right off the living room, and a deluxe owners bath featuring a soaking tub and seperate shower. Travel upstairs and find 2 more bedrooms, and 1 full bathroom. Perfect for having family and friends stay longterm! Schedule today to view this home with it's upgraded quartz counters, flooring, cabinets today! This home is move in ready by November 2026!
USD 449,990
1754 Rowdy Loop
View photo
House · for sale
USD 315,000
USD 230/sq.ft
1754 Rowdy Loop
Hudson Bend
· 1,367 sq.ft · 2 Bedrooms · 2 Baths · House
· Garden · Office room · Equipped kitchen · Parking
Hudson Bend · 1,367 sq.ft · 2 Bedrooms · 2 Baths · House · Garden · Office room · Equipped kitchen · Parking
Are you looking to simplify your life? Behind the gates of the Cottages at Crystal Falls, this single-story cottage offers a lighter, more manageable way to live while preserving the privacy of a home with its own entrance and attached garage. High ceilings, recessed lighting and generous windows create an airy interior, while the open living and dining areas connect naturally to the kitchen. A small central island adds prep space and additional storage, complemented by granite countertops, a tile backsplash, abundant dark cabinetry, gas cooking, double ovens and a pantry. The refrigerator, washer and dryer are included. The primary suite feels quietly removed, with a walk-in closet and spacious bath featuring a long dual vanity and oversized walk-in shower. A second bedroom and nearby full bath with a tub and shower can welcome guests or adapt as a home office, hobby room or creative space. Would a home where the HOA takes care of the yard give you more freedom to enjoy your weekends?
USD 315,000
2720 Rain Song Dr
View photo
House · for sale
USD 875,000
USD 215/sq.ft
2720 Rain Song Dr
Hudson Bend
· 4,069 sq.ft · 5 Bedrooms · 4 Baths · House
· Patio · Equipped kitchen
Hudson Bend · 4,069 sq.ft · 5 Bedrooms · 4 Baths · House · Patio · Equipped kitchen
Privately situated on an oversized lot backing to a serene greenbelt, this exceptional residence seamlessly blends grand architecture with everyday luxury. Towering mature oak trees shade the expansive covered patio, creating a tranquil Texas Hill Country retreat with unparalleled privacy. Inside the home, a dramatic foyer welcomes you with a sweeping curved staircase, updated designer lighting, and a stunning two-story living room highlighted by floor-to-ceiling windows and custom built-ins. Designed for both entertaining and daily living, the gourmet chef’s kitchen features an oversized center island, 42-inch Shaker-style cabinetry with under-cabinet lighting, and an exceptionally large walk-in pantry. This home offers a highly sought-after floor plan, with both a luxurious primary suite and a private guest suite with a full bath on the main level. Upstairs, you'll find a spacious loft, a built-in homework/study station, two secondary bedrooms connected by a Jack-and-Jill bath, and a
USD 875,000
3629 Spring Canyon Trl
View photo
House · for sale
USD 335,000
USD 194/sq.ft
3629 Spring Canyon Trl
Hudson Bend
· 1,722 sq.ft · 4 Bedrooms · 2 Baths · House
· Patio · Garden
Hudson Bend · 1,722 sq.ft · 4 Bedrooms · 2 Baths · House · Patio · Garden
Welcome to this charming 4-bedroom, 2 full bath home in the highly desirable Stone Oak community. Featuring an open-concept floor plan, the home offers abundant natural light, new luxury vinyl plank flooring, new carpet, fresh interior paint, and new stainless-steel appliances. The spacious primary suite includes dual vanities, a garden tub, a separate shower, and a large walk-in closet. Mature trees provide plenty of shade, while the covered patio offers the perfect space to relax outdoors. Residents enjoy community parks, playgrounds, and walking trails. Zoned to highly rated Chandler Oaks Elementary and Walsh Middle School in Round Rock ISD, this home is an excellent choice for families. Conveniently located with easy access to major highways, shopping, dining, and entertainment, it offers the perfect blend of comfort, style, and convenience
USD 335,000
2610 Raindance
View photo
House · for sale
USD 525,000
USD 176/sq.ft
2610 Raindance
Hudson Bend
· 2,982 sq.ft · 4 Bedrooms · 3 Baths · House
· Office room · Equipped kitchen · Parking
Hudson Bend · 2,982 sq.ft · 4 Bedrooms · 3 Baths · House · Office room · Equipped kitchen · Parking
Value opportunity! Appraised at $610,000 in January 2025 — now offered at $525,000. Nearly $85K below its prior appraised value, giving buyers an opportunity to step into this home at a fabulous price. Brand new carpet and vinyl flooring! HVAC (full system) replaced 2024. Nearly 3,000 square feet of thoughtfully designed living space, a tandem 3-car garage, and no rear neighbors. One of the upstairs bedrooms features its own private en-suite bathroom—perfect for guests or multigenerational living-2610 Raindance Drive checks all the boxes. This exceptionally well-maintained home offers 4 bedrooms, a dedicated office, an oversized upstairs loft, and a floor plan that gives everyone room to spread out. The primary suite is conveniently located on the main floor, while the spacious kitchen features stainless steel appliances, a huge 45-degree angled island, abundant counter space, and a dedicated nook for a mini fridge—perfect for entertaining or everyday living. Brand-new carpet upstairs
USD 525,000
2504 Long Lasso Pass
View photo
House · for sale
USD 975,000
USD 237/sq.ft
2504 Long Lasso Pass
Hudson Bend
· 4,112 sq.ft · 4 Bedrooms · 4 Baths · House
· Patio · Office room · Balcony · Fireplace · Equipped kitchen
Hudson Bend · 4,112 sq.ft · 4 Bedrooms · 4 Baths · House · Patio · Office room · Balcony · Fireplace · Equipped kitchen
Located near Crystal Falls Golf Club, this home in the Bluffs at Crystal Falls offers an opportunity to wake up to beautiful views, walk out to a balcony for morning coffee, and enjoy the massive utility savings of fully paid-off solar panels, all from a beautiful 4-bedroom, 4-bath home. Inside the front door, the foyer connects to an office that can also serve as a 5th bedroom, with a full guest bath situated just down the hallway. The formal dining room features a built-in dry bar that flows naturally into the main living area. This central space features two-story ceilings, a fireplace, and a wall of windows that fills the entire main level with natural light. The kitchen offers a center island with a breakfast bar, quartz countertops, a tile backsplash, shaker cabinetry, and stainless appliances. A bright breakfast area sits right off the kitchen, complete with a bay window. The primary suite occupies its own private wing on the main floor, offering direct access to the back patio
USD 975,000
2709 Villa Capri Ct
View photo
House · for sale
USD 849,900
USD 334/sq.ft
2709 Villa Capri Ct
Hudson Bend
· 2,540 sq.ft · 4 Bedrooms · 3 Baths · House
· Patio · Garden · Office room · Fireplace · Equipped kitchen · Swimming pool
Hudson Bend · 2,540 sq.ft · 4 Bedrooms · 3 Baths · House · Patio · Garden · Office room · Fireplace · Equipped kitchen · Swimming pool
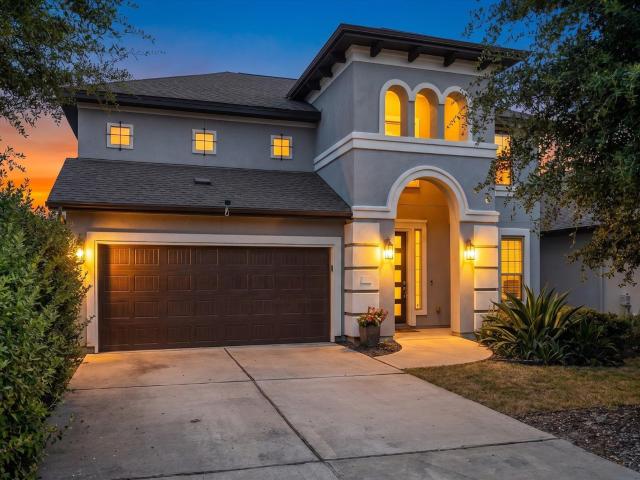
Assumable VA LOAN with low rate! Seller also willing to contribute to rate buy down! Tucked away at the end of a quiet street with zero through-traffic, welcome to your Hill Country paradise! Step into your resort style backyard featuring a custom heated pool, attached spa, outdoor fireplace, panoramic views, and high-end antimicrobial artificial turf, perfect for pets and hassle-free living. Covered Patio includes plumbing for outdoor kitchen and pre-wired for outdoor TV. Inside, this pristine 4-bed, 3.5 bath home boasts an airy open-concept layout with soaring ceilings, a whole-home UV air purification system, dedicated office, and two living areas. The primary suite is conveniently located on the main level for effortless daily living with 3 additional bedrooms upstairs along with a media/game room. Live your Hill Country dream today!
USD 849,900
2 Prestonwood Cv
View photo
House · for sale
USD 699,950
USD 249/sq.ft
2 Prestonwood Cv
Hudson Bend
· 2,809 sq.ft · 3 Bedrooms · 3 Baths · House
· Equipped kitchen · Parking
Hudson Bend · 2,809 sq.ft · 3 Bedrooms · 3 Baths · House · Equipped kitchen · Parking
Welcome to 2 Prestonwood Cove, where sweeping golf course views, thoughtful upgrades, and effortless lock-and-leave living come together in the gated Boulevard at Lakeway community. Set on a quiet cul-de-sac and overlooking the fairway and green, this beautifully enhanced residence offers a front-row seat to one of Lakeway’s most desirable settings. Built in 2015, the home features 3 bedrooms, 3.5 bathrooms, 3 living areas, and a 2-car attached garage, with an open-concept design that feels equally suited for everyday living and entertaining. The kitchen, dining, and main living spaces flow seamlessly together, while expansive windows fill the home with natural light and keep the golf course views at the forefront. An extended covered rear porch creates an inviting outdoor living space and the perfect place to take in the setting. The home has been extensively upgraded beyond its original construction, with particular attention given to the kitchen. Highlights include a Sub-Zero refrig
USD 699,950
609 Golden Gate Dr
View photo
House · for sale
USD 299,990
USD 176/sq.ft
609 Golden Gate Dr
Hudson Bend
· 1,701 sq.ft · 3 Bedrooms · 2 Baths · House
· Garden · Equipped kitchen · Parking
Hudson Bend · 1,701 sq.ft · 3 Bedrooms · 2 Baths · House · Garden · Equipped kitchen · Parking
Spacious single-story home featuring 3 bedrooms, 2 bathrooms, and an inviting open floor plan. The bright kitchen offers ample cabinet and counter space and flows easily into the living and dining areas. Additional features include modern flooring, an attached two-car garage, and a spacious backyard. Ideally located near shopping centers, restaurants, schools, parks, and everyday conveniences, with easy access to major roadways for commuting throughout Leander, Cedar Park, and the greater Austin area
USD 299,990
2748 Granite Creek Dr
View photo
House · for sale
USD 365,000
USD 198/sq.ft
2748 Granite Creek Dr
Hudson Bend
· 1,841 sq.ft · 3 Bedrooms · 2 Baths · House
· Patio · Garden · Deck · Equipped kitchen
Hudson Bend · 1,841 sq.ft · 3 Bedrooms · 2 Baths · House · Patio · Garden · Deck · Equipped kitchen
Seller offering up to 2% in seller credits to use towards rate buy down or closing costs with preferred lender. Charming 3-bedroom, 2-bath ranch in an established neighborhood, offering a comfortable layout with updates throughout. The bright living spaces flow easily into the kitchen and dining area, creating a welcoming setup for everyday living. A large fenced-in backyard provides plenty of room to relax or play, complete with a covered patio and a spacious deck ideal for outdoor entertaining. A well-kept home with great functionality and a warm, inviting feel
USD 365,000
111 Sailfish St
View photo
House · for sale
USD 2,550,000
USD 690/sq.ft
111 Sailfish St
Hudson Bend
· 3,692 sq.ft · 3 Bedrooms · 3 Baths · House
· Patio · Fireplace · Equipped kitchen
Hudson Bend · 3,692 sq.ft · 3 Bedrooms · 3 Baths · House · Patio · Fireplace · Equipped kitchen
Perched above Lake Travis at the end of a quiet street, 111 Sailfish St is all about the view—uninterrupted, panoramic water views from nearly every room. With a private boat dock, a long winding driveway, and a dramatic courtyard entrance framed by a waterfall, the arrival feels more like a private resort than a residence. Inside, soaring ceilings and expansive windows immediately draw your eye to the lake. The main living area features vaulted two-story ceilings, a fireplace, and seamless connection to a spacious kitchen designed for entertaining, complete with two oversized islands and a formal dining space just off the kitchen. Every space is thoughtfully oriented to maximize both views and flow. The main level offers both comfort and flexibility, with a guest suite and full bath, as well as a stunning primary retreat. The primary suite includes a private sitting area with wet bar, patio access, and a spa-like bathroom with dual vanities, soaking tub, walk-in shower, and an oversiz
USD 2,550,000
520 S Brook Dr
View photo
House · for sale
USD 329,900
USD 205/sq.ft
520 S Brook Dr
Hudson Bend
· 1,604 sq.ft · 3 Bedrooms · 2 Baths · House
· Patio · Garden · Equipped kitchen
Hudson Bend · 1,604 sq.ft · 3 Bedrooms · 2 Baths · House · Patio · Garden · Equipped kitchen
Welcome to 1,605 sq ft of bright, comfortable, single-story living in the heart of Leander! This immaculate 3-bedroom, 2-bathroom layout features a seamless open-concept design anchored by a spacious kitchen complete with sleek granite countertops, a large center island, and all major appliances included. Retreat to comfortable bedrooms featuring fresh new carpet. Outside, relax or entertain under your covered back patio overlooking a generous backyard. Located directly across from Jim Plain Elementary in acclaimed Leander ISD, and just minutes from H-E-B Plus, the MetroRail, and Hwy 183A for an effortless commute. Close to local dining, parks, and shopping!
USD 329,900
132 Walkup Ln
View photo
House · for sale
USD 334,000
USD 196/sq.ft
132 Walkup Ln
Hudson Bend
· 1,701 sq.ft · 4 Bedrooms · 2 Baths · House
· Patio · Garden · Office room · Equipped kitchen
Hudson Bend · 1,701 sq.ft · 4 Bedrooms · 2 Baths · House · Patio · Garden · Office room · Equipped kitchen
Another $10,000 price improvement. Step into space, style, and everyday ease in this popular Bedford floor-plan, designed with flexibility and comfort in mind. With 4 true bedrooms, 2 full baths, and a versatile flex space with a closet and window—perfect for a home office, guest room, or playroom—this home adapts to the way you live. The open layout flows effortlessly, with wood-look flooring throughout the main living areas and tile in all wet spaces. The kitchen is clean and modern, featuring sleek cabinetry with hardware, soft-close drawers, and plenty of room to cook, gather, and entertain. The spacious primary suite offers a true retreat, complete with an oversized walk-in shower and a massive closet that delivers on both function and storage. Step outside and enjoy a private backyard with no rear neighbors—backing to a peaceful greenbelt for added privacy and open views. The covered patio with a gas connection is ready for grilling, relaxing, and hosting friends year-round. Loca
USD 334,000
14305 Terisu Ln
View photo
House · for sale
USD 365,000
USD 260/sq.ft
14305 Terisu Ln
Hudson Bend
· 1,399 sq.ft · 3 Bedrooms · 2 Baths · House
· Garden · Fireplace · Equipped kitchen
Hudson Bend · 1,399 sq.ft · 3 Bedrooms · 2 Baths · House · Garden · Fireplace · Equipped kitchen
This is the kind of home that makes everyday life feel a little better. Tucked along a quiet, non-through street in the beloved Wells Branch, this beautifully refreshed single-story has the space, warmth and neighborhood setting that make it easy to imagine putting down roots. Inside, fresh white walls and light white-oak luxury vinyl plank flooring create a clean, modern backdrop with no carpet anywhere. The living room is made for gathering, with soaring vaulted ceilings, an exposed beam and a floor-to-ceiling red brick fireplace that gives the room personality. Oversized windows fill the space with natural light, while the open dining area flows into a kitchen with granite counters, refreshed cabinetry and hardware, tile backsplash, a window over the sink and a peninsula with bar seating. The bay-window breakfast nook is a perfect spot for morning coffee or catching up over weeknight meals. The oversized primary suite offers vaulted ceilings, backyard views, and an ensuite with a go
USD 365,000
4009 Waxahachie Rd
View photo
House · for sale
USD 589,990
USD 175/sq.ft
4009 Waxahachie Rd
Hudson Bend
· 3,358 sq.ft · 5 Bedrooms · 3 Baths · House
· Patio · Parking · Equipped kitchen
Hudson Bend · 3,358 sq.ft · 5 Bedrooms · 3 Baths · House · Patio · Parking · Equipped kitchen
Huge lot(82’ x 135’) with 3rd car garage! This stunning Bonnell-II plan is a 2 story home that features 5 bedrooms and 3.5 bathrooms with a spacious kitchen. As you enter through the tall foyer, a French door opens to a large study for those who work from home. Farther down the hall, a beautiful U-shaped kitchen, featuring a huge peninsula and an island. The gourmet kitchen opens to the dining room. From there you'll find a vaulted ceiling in the huge(20' x 18') family room. The owner's suite, with its beautiful bay window is tucked just off the family room and contains a large standing shower, with dual vanity, and huge closet. The second story has 4 spacious bedrooms, 2 large bathrooms(one with standing shower) and a bright game room. This home features an extended patio with a gas line for outdoor entertaining. Ready in October
USD 589,990
4030 Mason Cv
View photo
House · for sale
USD 530,000
USD 230/sq.ft
4030 Mason Cv
Hudson Bend
· 2,303 sq.ft · 4 Bedrooms · 2 Baths · House
· Patio · Garden · Fireplace · Equipped kitchen
Hudson Bend · 2,303 sq.ft · 4 Bedrooms · 2 Baths · House · Patio · Garden · Fireplace · Equipped kitchen
This home is an incredible opportunity to own a single-story ranch in the desirable Highlands at Mayfield Ranch, with four over-sized Bedrooms and 2.5 Baths. New roof in July 2021. The functional floor plan creates a place to call home. In this light, bright and airy home, there are many upgrades such as 10' ceilings, 8' doors, gas fireplace, water softener, mud room storage area and wood shutters. The Kitchen has granite counters, SS Appliances, Butler's Pantry, double wall ovens, recessed lighting, SS sink in the island for bar stools. Perfect for entertaining! The Master Bath is a private retreat with dual vanities, a garden tub, separate shower with a tile surround and bench. A large walk-in closet is right off the bathing area. The backyard has a large covered patio looking out to mature oaks (great for pets and entertaining). The front and back yards have built-in Rain Bird systems. One of the biggest backyards in the neighborhood, with serene ambiance and peace!
USD 530,000
806 Mountain Ridge Dr
View photo
House · for sale
USD 337,000
USD 182/sq.ft
806 Mountain Ridge Dr
Hudson Bend
· 1,851 sq.ft · 3 Bedrooms · 2 Baths · House
· Patio · Garden · Office room · Fireplace · Equipped kitchen · Parking · Swimming pool
Hudson Bend · 1,851 sq.ft · 3 Bedrooms · 2 Baths · House · Patio · Garden · Office room · Fireplace · Equipped kitchen · Parking · Swimming pool
Take advantage of a potential rate buy down and the opportunity for a lower monthly payment! Sellers are offering 5K in concessions to help you buy down your rate. Ask for details! *Welcome to 806 Mountain Ridge Dr in Oak Ridge! This 3-bedroom, 2.5-bath home offers 1,857 sq ft with the primary suite on the main level, soaring ceilings, abundant natural light, and a flexible floor plan. One bay of the garage has been converted into a dedicated office, creating a great work-from-home space while still leaving one garage space for parking. The kitchen features granite countertops, stainless steel appliances, a breakfast bar, and opens to the family room with a limestone fireplace. The spacious primary bath includes dual vanities, a garden tub, and separate walk-in shower. Outside is where this home really shines. Mature trees, an oversized patio, privacy fencing, and an above-ground pool create a quiet backyard oasis with plenty of room to relax, entertain, and enjoy Texas evenings. Conve
USD 337,000
6025 Ronchamps Dr
View photo
House · for sale
USD 715,000
USD 224/sq.ft
6025 Ronchamps Dr
Hudson Bend
· 3,186 sq.ft · 5 Bedrooms · 3 Baths · House
· Office room · Equipped kitchen
Hudson Bend · 3,186 sq.ft · 5 Bedrooms · 3 Baths · House · Office room · Equipped kitchen
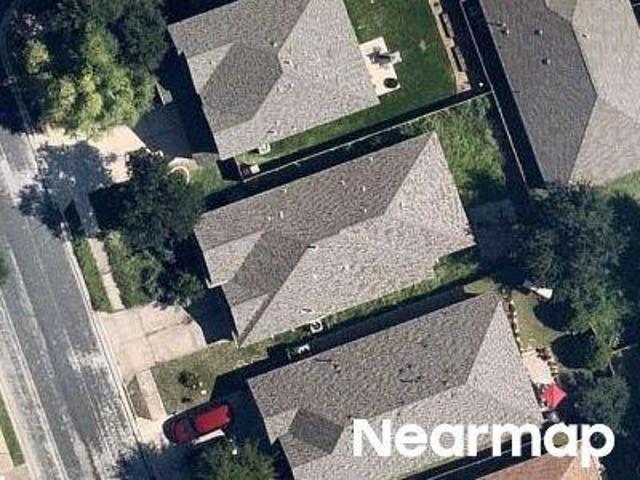
Beautifully upgraded 5-bedroom, 3-full-bath home offering approximately 3,189 sq. Ft. of spacious living in a highly desirable Round Rock location! The home features an upgraded kitchen and beautifully updated bathrooms, combining modern finishes with a functional floor plan designed for comfortable everyday living and entertaining. With five generously sized bedrooms and multiple living spaces, this home offers exceptional flexibility for a home office, guest suite, multigenerational living, or growing household. Location is a major highlight! Enjoy convenient access to I-35, SH 45, Mopac, Hwy 183, and FM 620, making commutes throughout the Austin–Round Rock area easy. H-E-B, shopping, restaurants, major employers, and numerous medical facilities are all conveniently located nearby. Located in an established Round Rock community with easy access to everyday conveniences, employment centers, healthcare, and major transportation corridors. With 3,189 sq. ft. 5 bedrooms, 3 full baths, an
USD 715,000
403 Kayak Way # 9
View photo
House · for sale
USD 1,549,000
USD 455/sq.ft
403 Kayak Way # 9
Hudson Bend
· 3,401 sq.ft · 4 Bedrooms · 4 Baths · House
· Balcony · Fireplace · Equipped kitchen
Hudson Bend · 3,401 sq.ft · 4 Bedrooms · 4 Baths · House · Balcony · Fireplace · Equipped kitchen
Welcome to elevated lakeside living in Westside Landing, where modern luxury meets the relaxed spirit of the Texas Hill Country. Move-in ready and thoughtfully designed, this striking farmhouse-inspired residence offers a versatile aesthetic equally suited to sleek contemporary style or timeless elegance. The popular Sycamore floor plan showcases soaring windows, abundant natural light, and sweeping vista views. A dramatic stone fireplace anchors the inviting living room, while the chef-inspired kitchen impresses with upgraded Bertazzoni stainless appliances, wine refrigerator, gas cooktop, generous island seating, and an oversized French-door pantry. The main-level primary suite is a private retreat with a spacious bedroom, deep soaking tub, dual vanities, expansive dual-head shower, and oversized walk-in closet. Upstairs, discover charming nooks, a game room with wet bar, balconies, and spacious bedrooms with ensuite baths. An adjoining casita with wet bar and full bath provides idea
USD 1,549,000

Get email alerts

Don't miss out: be the first to know about new properties

The alert was correctly created

On subscribing you accept the conditions of use and the privacy policy
Alert
Receive new ads in your inbox
Save this search
Receive alerts for new listings

We'll send you an email when we have new properties for: "Houses for sale in Hudson Bend"

The alert was correctly created

Teck
Wells Branch, Austin CCD Travis County Texas
Get email alerts and be the first to see new listings
Required field
On subscribing I accept the terms of the privacy policy
Perfect! You'll soon start receiving new listings via email
Alert
Receive an email when we have new ads for Houses for sale in Hudson Bend
Save this search
Filters

Bedrooms

Size (sq.ft)

sq.ft
sq.ft

Price

USD
USD

Property type

Bathrooms

Clear all filters
Receive notifications when new entries are published.