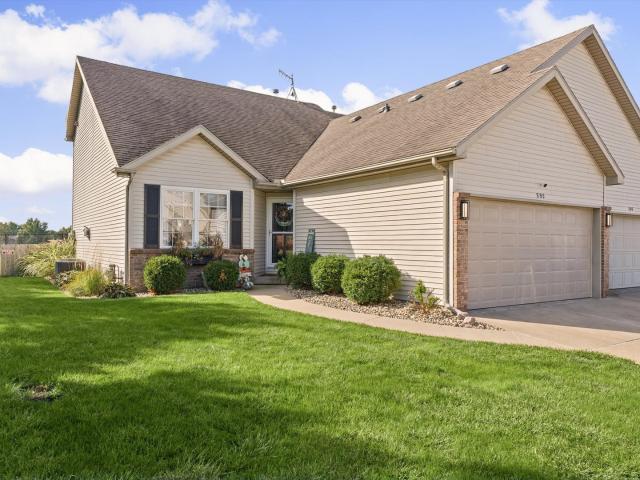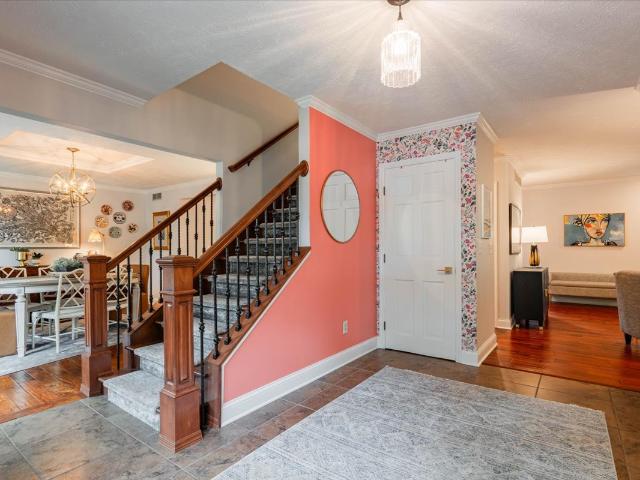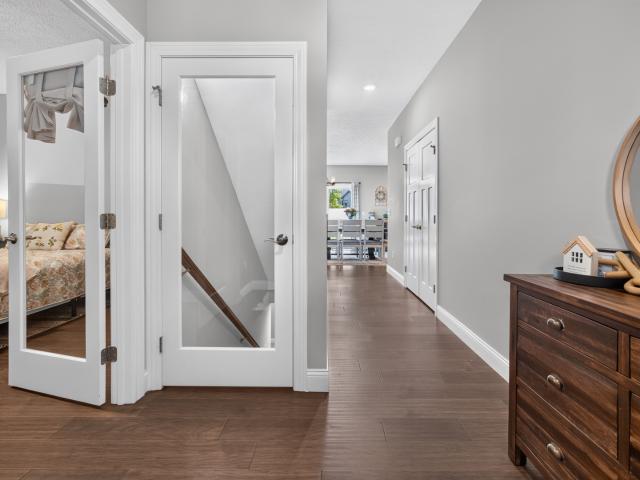
371 houses for sale in Hudson village

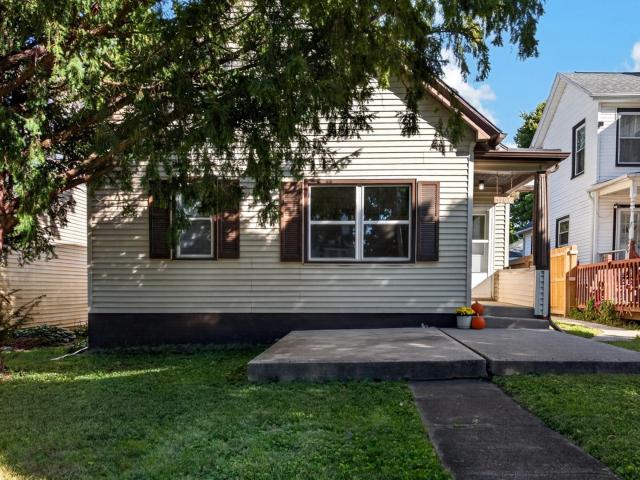
405 Warren Avenue
View photo
House · for sale
USD 143,000
USD 112/sq.ft
Updated
405 Warren Avenue
Hudson village
· 1,270 sq.ft · 3 Bedrooms · 1 Bath · House
· Garden · Deck · Fireplace
Hudson village · 1,270 sq.ft · 3 Bedrooms · 1 Bath · House · Garden · Deck · Fireplace
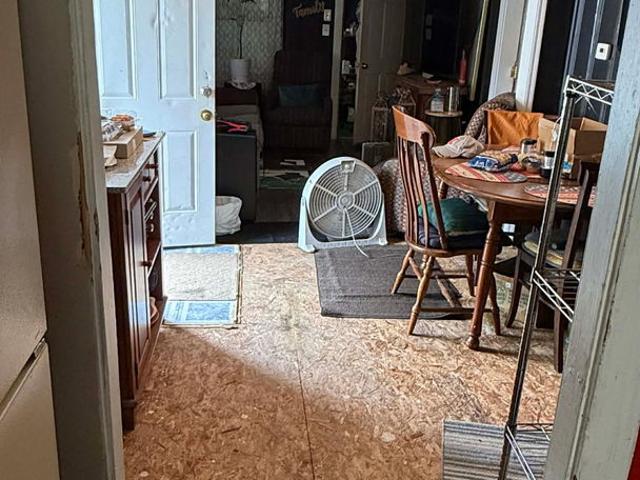
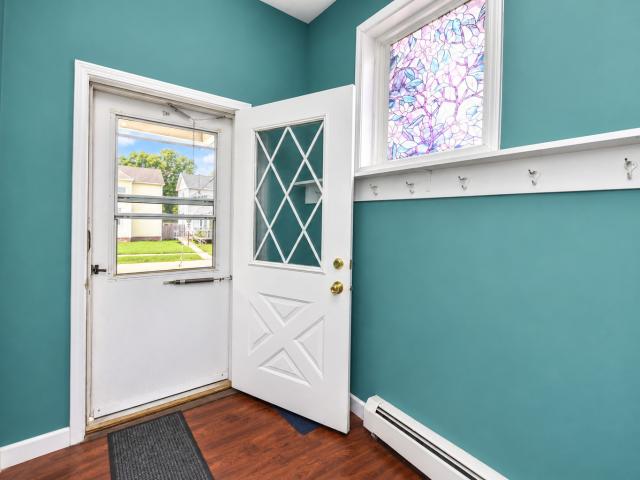
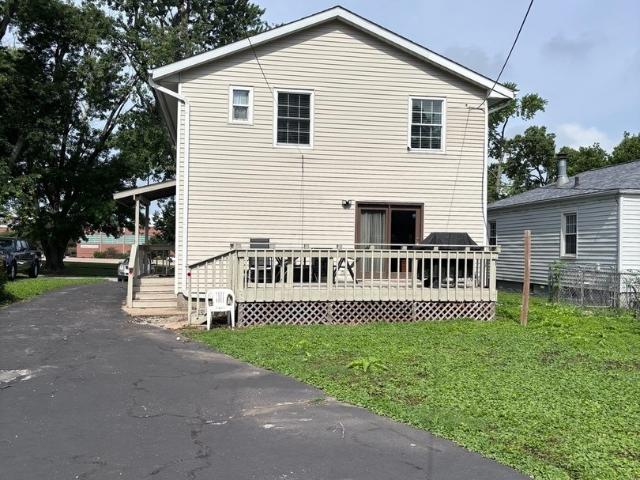
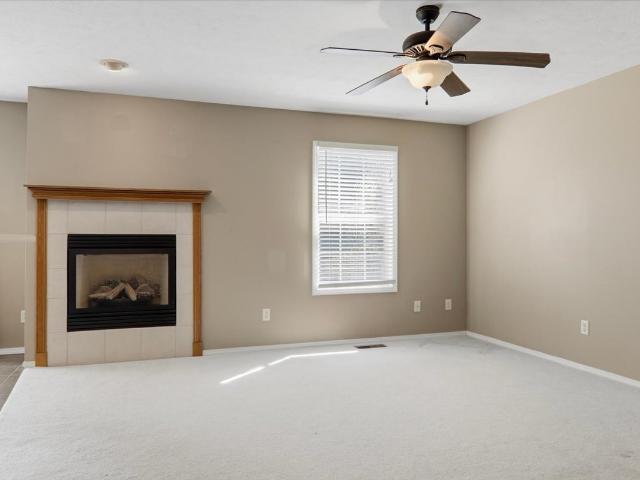
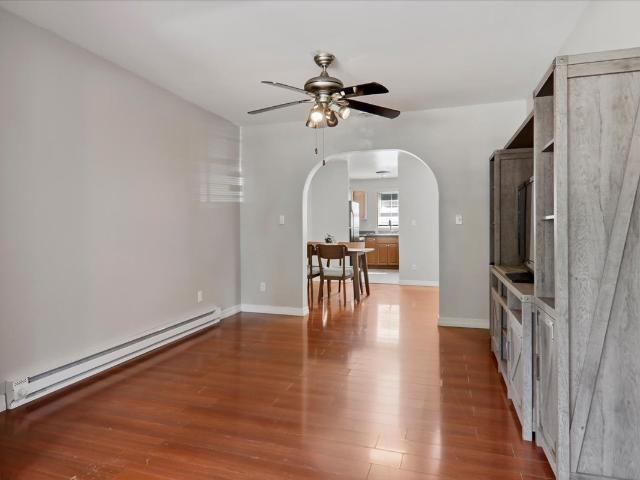
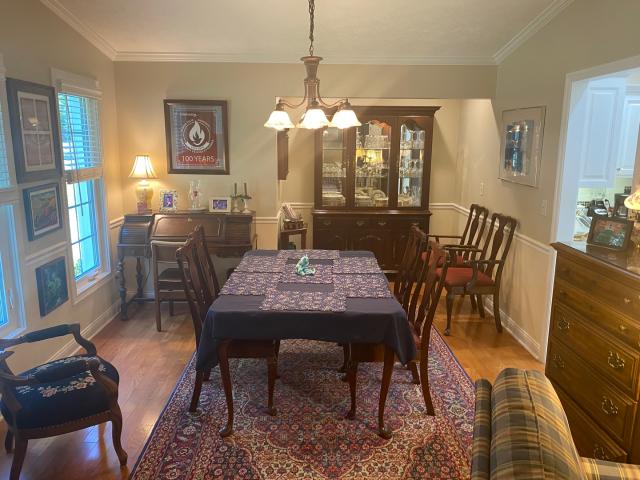
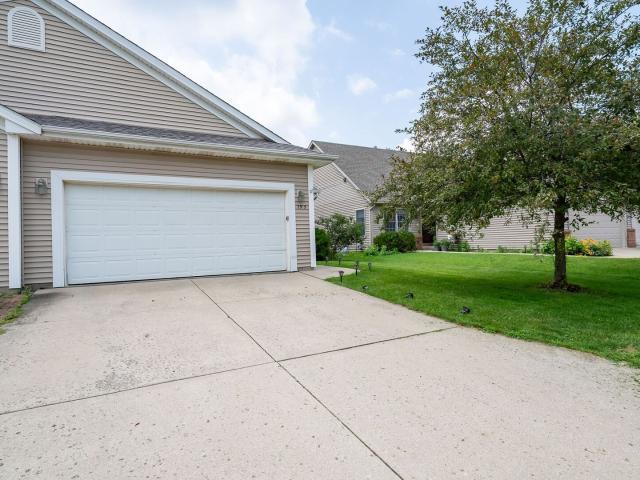
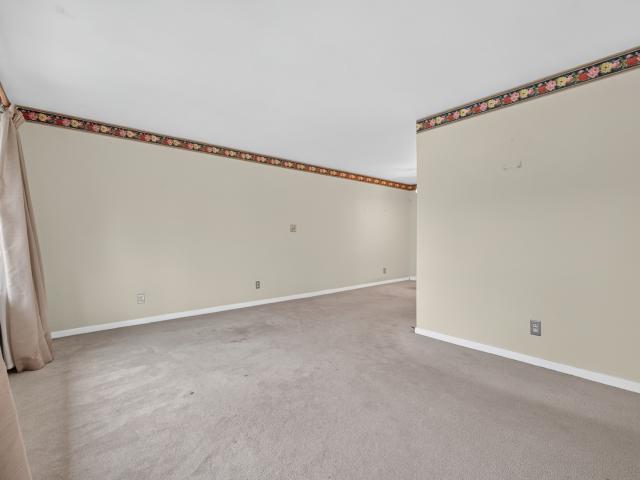
What if you could start with the location and make everything else your own? 405 Warren offers a convenient north Normal location, close to Main Street, interstate access, schools, shopping, dining, and much of what makes Normal easy to get around. Inside, you'll find three bedrooms, a spacious main living area with a fireplace, plenty of natural light, and a layout ready for someone with ideas. Out back, a large deck overlooks a good sized yard with mature trees and plenty of room to enjoy the outdoors. This home needs updating, and the opportunity here comes with a project. The estate has obtained an estimate of approximately $40,000 for known foundation repairs, and the property is being sold'as-is. For the investor, contractor, or buyer looking for a home they can truly make their own, 405 Warren offers something you can't renovate later. The location. Bring your contractor. Bring your ideas. And take a look at what this North Normal ranch could become
USD 143,000
226 Cassidy Road
View photo
Townhouse · for sale
USD 329,500
USD 156/sq.ft
226 Cassidy Road
Hudson village
· 2,110 sq.ft · 2 Bedrooms · 2 Baths · Townhouse
· Garden · Deck · Equipped kitchen · Cellar
Hudson village · 2,110 sq.ft · 2 Bedrooms · 2 Baths · Townhouse · Garden · Deck · Equipped kitchen · Cellar
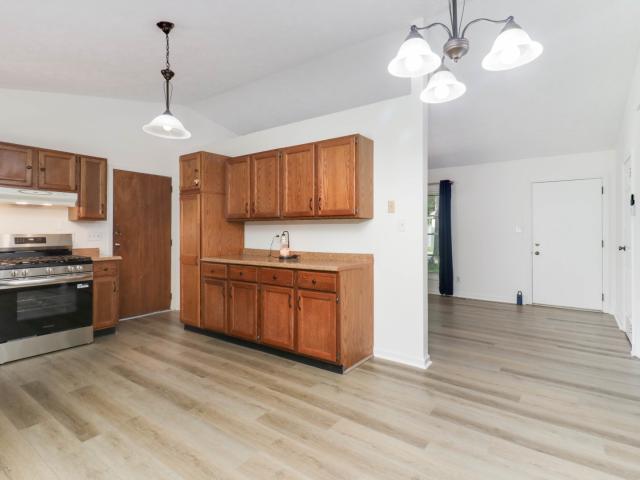
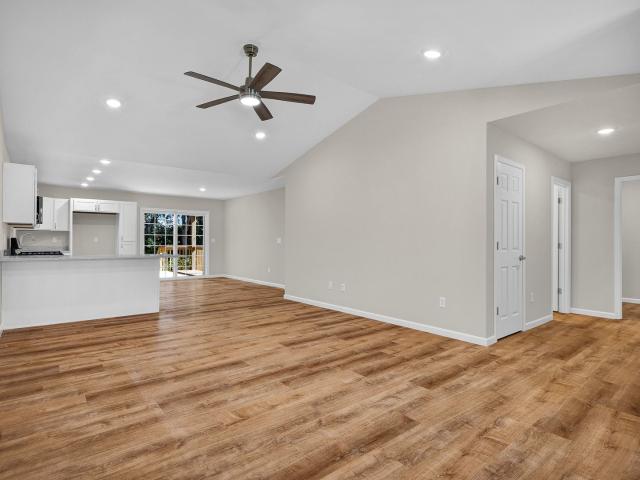
New Construction Villa at Prairie Gardens in Normal. 2 bedroom/2.5 bath ranch style zero lot line. Open floor plan with cathedral ceilings in living room. Spacious eat-in kitchen has a breakfast bar, white cabinets, quartz countertops. Stainless steel appliances. Main floor laundry room. Master bedroom with walk-in closet, trey ceiling with indirect lighting. Master bath with separate shower. Finished basement features a large family room, another full bathroom, bedroom and storage. Covered back deck. 85 monthly fees includes lawncare, snow removal and garbage
USD 329,500
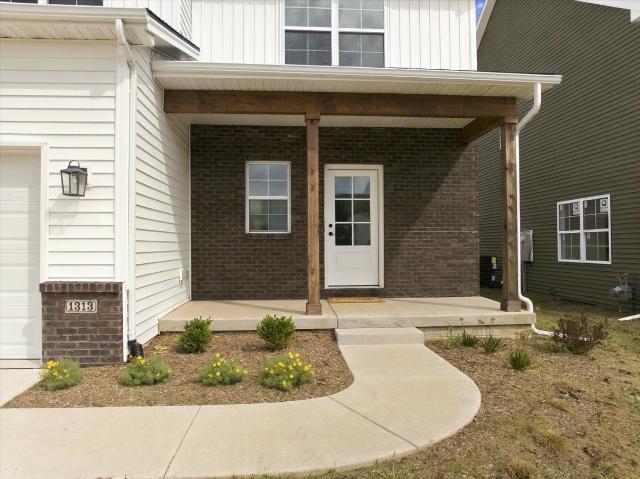
1313 Woodbine Road
View photo
House · for sale
USD 599,900
USD 139/sq.ft
1313 Woodbine Road
Hudson village
· 4,295 sq.ft · 5 Bedrooms · 4 Baths · House
· Equipped kitchen · Parking · Cellar
Hudson village · 4,295 sq.ft · 5 Bedrooms · 4 Baths · House · Equipped kitchen · Parking · Cellar
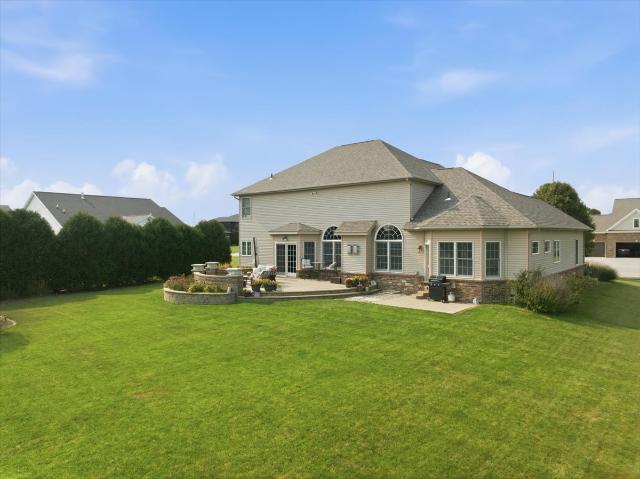
5 bedrooms. 4.5 baths. 4,300+ finished sq. FT. and two primary suite options. New construction doesn't get much more flexible than this. Designed for the way families actually live, this exceptional home offers a main-level primary suite PLUS a second primary suite upstairs, for a total of 5 bedrooms, 4.5 baths, a finished basement and 3-car garage. With more than 4,300 finished square feet, the home delivers an incredible combination of space, flexibility and thoughtful design at $599,900. Step inside to a stunning two-story great room with soaring ceilings and expansive windows that fill the home with natural light. One of the home's most unique features is its primary suite on both the main level and second floor, offering exceptional flexibility for multi-generational living, guests, or family needs. The beautifully appointed kitchen features Cambria Quartz countertops, ProCraft custom cabinetry, a walk-in pantry, and an exterior-vented range hood. The finished basement adds even m
USD 599,900
1302 Watersound Way
View photo
House · for sale
USD 624,900
USD 145/sq.ft
1302 Watersound Way
Hudson village
· 4,284 sq.ft · 5 Bedrooms · 3 Baths · House
· Fireplace · Equipped kitchen
Hudson village · 4,284 sq.ft · 5 Bedrooms · 3 Baths · House · Fireplace · Equipped kitchen
Welcome to 1302 Watersound Way, a beautifully designed 5-bedroom, 3.5-bath walkout ranch offering over 4200 finished square feet in The Grove on Kickapoo Creek. From the moment you step inside, the 10-foot ceilings, hardwood floors and thoughtful details create a warm, spacious feel. The custom kitchen is truly the heart of the home, featuring granite countertops, an oversized island, double ovens, walk-in pantry and LED cabinet lighting. It opens beautifully to the family room with fireplace and custom built-ins, making this space perfect for both everyday living and entertaining. The dining room features a tray ceiling, while the spacious primary suite is highlighted by a double tray ceiling, two walk-in closets and a private bath with double sinks and tiled shower. Main-floor laundry adds everyday convenience. The finished walkout lower level feels like an extension of the main floor with 9-foot ceilings and full-size windows bringing in an abundance of natural light. There is plent
USD 624,900
406 E Willow Street
View photo
House · for sale
USD 203,950
USD 75/sq.ft
Updated
406 E Willow Street
Hudson village
· 2,713 sq.ft · 3 Bedrooms · 2 Baths · House
· Garden · Equipped kitchen · Cellar
Hudson village · 2,713 sq.ft · 3 Bedrooms · 2 Baths · House · Garden · Equipped kitchen · Cellar
Completely remodeled from top to bottom in 2024 by Parker Builders! This beautifully updated 3-bedroom, 2-bath home offers the character of an established neighborhood with the finishes, efficiency, and peace of mind of a major renovation. The thoughtfully designed floor plan features two bedrooms and a full bath on the main level, while the entire second floor is highlighted by a spacious primary bedroom with its own full bath-creating a private retreat away from the main living areas. The updated kitchen features stainless steel appliances, all of which remain with the home, and the washer and dryer are included as well. Energy-efficient improvements include a tankless water heater and high-efficiency furnace. The full unfinished basement provides plenty of additional storage space, while the large backyard offers room to entertain, garden, play, or simply enjoy the outdoors. Location is another standout! Situated less than one mile from Uptown Normal and Illinois State University, y
USD 203,950
20 Fedor Circle
View photo
House · for sale
USD 405,000
USD 115/sq.ft
20 Fedor Circle
Hudson village
· 3,509 sq.ft · 4 Bedrooms · 3 Baths · House
· Garden · Parking · Swimming pool · Deck · Fireplace · Equipped kitchen
Hudson village · 3,509 sq.ft · 4 Bedrooms · 3 Baths · House · Garden · Parking · Swimming pool · Deck · Fireplace · Equipped kitchen
Beautiful home in Heartland Hills Subdivision. 2 car garage, fenced yard, back deck with hot tub. Inside you'll find a 2 story family room with gas fireplace. Gourmet kitchen with side dining room and walk-in pantry. Main floor master plus main floor laundry. Two nice size bedrooms up plus storage. Lower level includes bedroom, full bath, large L shaped family room and built in bar area. There's also 2 storage areas. Great house, desirable location with no current backyard neighbors
USD 405,000
510 1/2 E Mulberry Street
View photo
House · for sale
USD 125,000
USD 79/sq.ft
510 1/2 E Mulberry Street
Hudson village
· 1,572 sq.ft · 2 Bedrooms · 1 Bath · House
· Fireplace · Equipped kitchen
Hudson village · 1,572 sq.ft · 2 Bedrooms · 1 Bath · House · Fireplace · Equipped kitchen
Homes with this number of updates are rarely found in this price range! Fantastic kitchen remodel includes an island with seating, updated cabinets, flooring, new countertops, and new appliances. Bath has also been remodeled with newer shower, vanity, sink top and flooring. You will appreciate this floor plan with spacious rooms providing comfortable areas to cook, dine or relax. The antique fireplace (decorative only) adds charm to this home. Interior was freshly and professionally painted in 2026. Newer laminate has recently been installed throughout much of the house. Most windows were replaced with thermal-pane units in 2019. The roof and HVAC system were also replaced in 2019. There is a newer privacy fence, as well. What great peace of mind you can have because the major expense items have recently been addressed. Laundry is currently located on the main floor in bedroom 2 but was previously in the large walk-in pantry and kitchen. A stackable unit might be able to be moved back
USD 125,000
604 S Western Avenue
View photo
House · for sale
USD 98,000
USD 140/sq.ft
604 S Western Avenue
Hudson village
· 700 sq.ft · 3 Bedrooms · 1 Bath · House
· Parking
Hudson village · 700 sq.ft · 3 Bedrooms · 1 Bath · House · Parking
Rental, 24 hours notice. Needs some work, however it is functional and the renters want to stay at $1,100/month. Large 2 car garage will be cleaned out prior to closing. Current owner is using for storage and may be viewed only by serious buyers
USD 98,000
1 Timber View Drive
View photo
House · for sale
USD 243,500
USD 150/sq.ft
1 Timber View Drive
Hudson village
· 1,615 sq.ft · 3 Bedrooms · 2 Baths · House
· Patio · Garden · Parking
Hudson village · 1,615 sq.ft · 3 Bedrooms · 2 Baths · House · Patio · Garden · Parking
From top to bottom, this home is ready for you! Inside this 3 bedroom 2 full bath home, everything has been completely refreshed to create a bright and open feel. The entire home boasts new paint, new carpet, and stylish luxury vinyl plank flooring throughout. Modern updates continue with almost all new light fixtures and brand-new appliances, making this home completely move-in ready. Situated on a corner lot, the home has a fully fenced in backyard along with a shed, covered back patio, and mature trees. You can enjoy peace of mind knowing the big-ticket items are already taken care of, including a brand-new roof (installed 6/2026) and a new garage door and opener (2026). All of this makes this an amazing place to call home!
USD 243,500
811 E Washington Street
View photo
House · for sale
USD 185,000
USD 84/sq.ft
811 E Washington Street
Hudson village
· 2,196 sq.ft · 4 Bedrooms · 1 Bath · House
· Equipped kitchen · Cellar · Parking
Hudson village · 2,196 sq.ft · 4 Bedrooms · 1 Bath · House · Equipped kitchen · Cellar · Parking
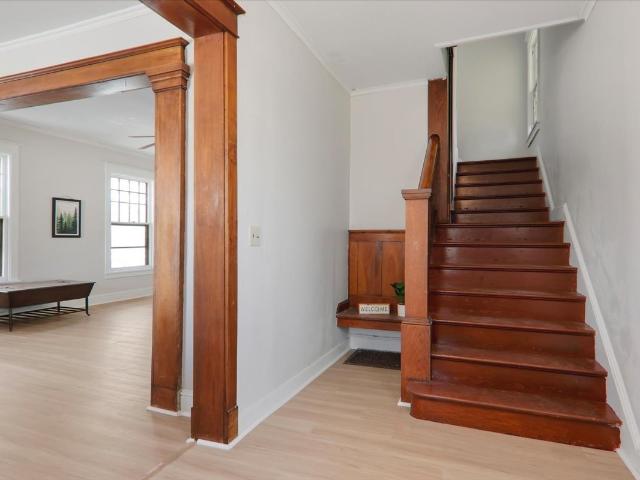
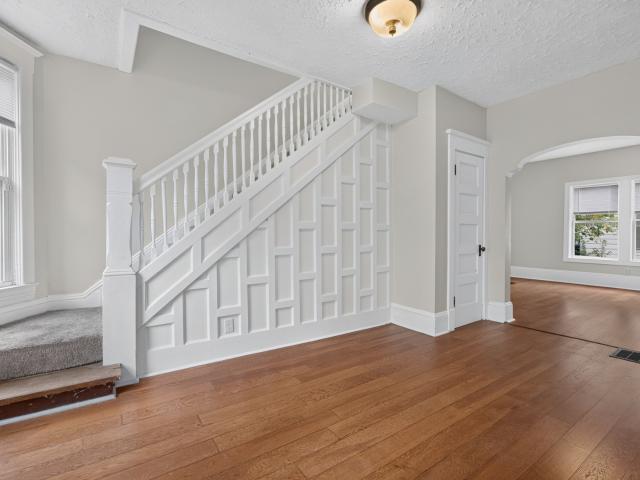
This house just oozes old house charm and beauty, all with many recent updates! If space is what you need, this house fits that bill! Gorgeous main staircase that splits to go into the foyer or into the kitchen. The main level (minus some of the kitchen/laundry area) has received a complete makeover, including all fresh paint, new lighting, new LPV flooring, and new carpeting. Upstairs are 4 generous in size bathrooms, all with fresh paint, new carpeting, and new lighting. The full basement is waiting for its next owner to unlock its full potential and offer a family room space and even a full bathroom (this bathroom has not been in service for years). The City of Bloomington owns the lot next door; there used to be a house there that was taken down years ago. There is parking in the back that offers about 3-4 car spaces and plenty of space to redefine it and make it more your own. Super'in the heart of it all' location! Being sold in as-is condition with no known defects
USD 185,000
1514 E Grove Street
View photo
House · for sale
USD 385,000
USD 104/sq.ft
1514 E Grove Street
Hudson village
· 3,692 sq.ft · 4 Bedrooms · 2 Baths · House
· Fireplace · Equipped kitchen
Hudson village · 3,692 sq.ft · 4 Bedrooms · 2 Baths · House · Fireplace · Equipped kitchen
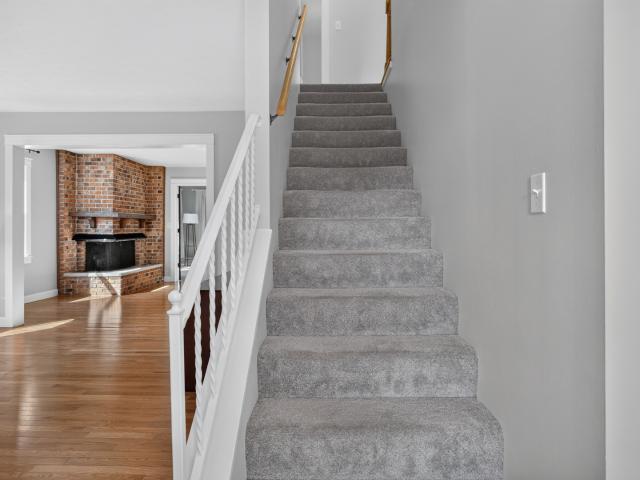
Welcome to the timeless charm of Founders Grove! This beautifully updated 4-bedroom, 2.5-bath home blends the character and craftsmanship of a classic home with the modern touches of today. From the moment you step inside, you'll find inviting spaces filled with old-world details and plenty of personality. Original hardwood floors sweep through the foyer, family room, formal dining room and up the craftsman style staircase into all the bedrooms. The family room, with updated gas fireplace and beautiful tile surround, is a cozy and welcoming space to gather or relax at the end of a long day. The kitchen offers updated cabinetry, large two-tone island and quartz countertops. A main floor half bath, a rare find in a home of this age, rounds out the first level. Upstairs, there is a primary suite, another rarity, and 3 additional spacious bedrooms and a second full bath with a cast iron tub that ties in the classic charms of this home. Additionally, there is a large finished attic space th
USD 385,000
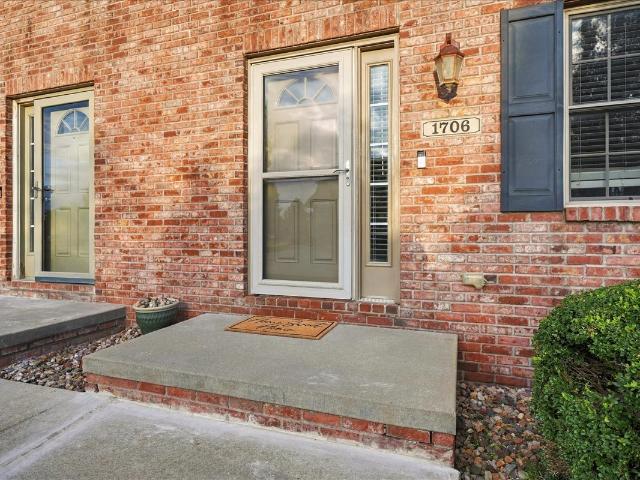
1706 Glenbridge Road
View photo
Townhouse · for sale
USD 235,000
USD 104/sq.ft
1706 Glenbridge Road
Hudson village
· 2,239 sq.ft · 3 Bedrooms · 2 Baths · Townhouse
· Patio · Parking · Gym · Equipped kitchen · Swimming pool · Cellar
Hudson village · 2,239 sq.ft · 3 Bedrooms · 2 Baths · Townhouse · Patio · Parking · Gym · Equipped kitchen · Swimming pool · Cellar
Many updates in this well maintained 3 bedroom, 2.5 bath townhouse in Dunraven by The Links at Ireland Grove Golf Course! Updates include: Back patio door and main floor LVP flooring 2022, Basement partial finished and HVAC 2023, Fridge and Water heater 2024, Garbage disposal, Nest Thermostat and Ring doorbell 2025. Home has features of Kitchen island with breakfast bar and closet pantry. Laundry connections in basement or main floor. The master suite has a vaulted ceiling and private bathroom with double sinks. 2 car detached garage. Located near the community building and pool to enjoy on those hot summer days. Monthly fees cover the use of the community building, fitness room, pool, as well as lawn/irrigation maintenance, and snow removal. Spend time in the fitness room or pool while the exterior maintenance is taken care of. Don't miss this opportunity
USD 235,000
909 S Adelaide Street
View photo
House · for sale
USD 235,000
USD 109/sq.ft
909 S Adelaide Street
Hudson village
· 2,142 sq.ft · 4 Bedrooms · 2 Baths · House
· Garden · Parking · Equipped kitchen · Air conditioning · Cellar
Hudson village · 2,142 sq.ft · 4 Bedrooms · 2 Baths · House · Garden · Parking · Equipped kitchen · Air conditioning · Cellar
Welcome to a home that offers comfort, flexibility, and opportunity! This move-in-ready ranch has been thoughtfully cared for, with the current owners putting in the work to make it ready for its next chapter. Beautiful hardwood floors run throughout the main living areas and bedrooms, creating a warm and inviting feel, while the furnace and A/C were replaced in 2021 and the appliances were updated in 2024. The main level features three bedrooms and a freshly updated bathroom, offering a comfortable layout for everyday living. Out back, you'll find a fenced in yard with room to relax, entertain, or enjoy the outdoors. The oversized detached two car garage is another standout, complemented by an abundance of driveway space for additional parking, storage, and more. Downstairs, the full basement is what truly makes this property unique, with a separate apartment setup featuring its own kitchen, bedroom, and full bathroom. If you're looking for additional space for family or guests, or ho
USD 235,000
117 Christian Louis Court
View photo
House · for sale
USD 239,000
USD 103/sq.ft
117 Christian Louis Court
Hudson village
· 2,303 sq.ft · 3 Bedrooms · 2 Baths · House
· Patio · Deck · Equipped kitchen · Air conditioning · Cellar
Hudson village · 2,303 sq.ft · 3 Bedrooms · 2 Baths · House · Patio · Deck · Equipped kitchen · Air conditioning · Cellar
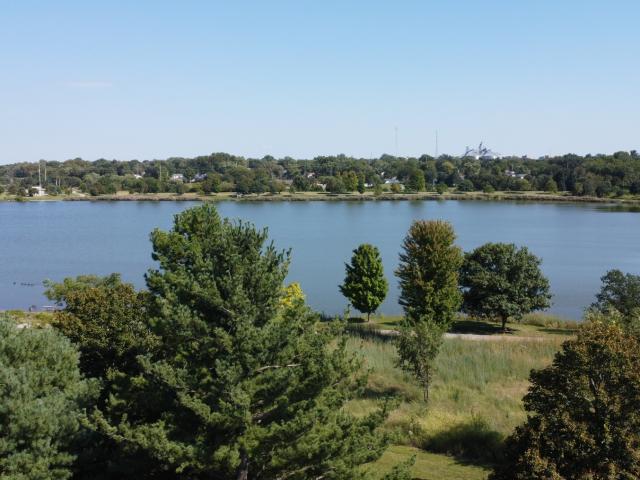
A little ways off the beaten path, yet close to conveniences! Beautiful lake with paved walking trail. Open main floor with large kitchen offering plenty of cabinets and countertops, sliding glass doors off dining provides great natural lighting & easy access to a deck. Master suite has abundant closet space, full walk-out basement with kitchenette, 2 bedrooms with daylight windows & access to a private patio. Main floor laundry, NEW furnace & central air March 2026
USD 239,000
608 E Mulberry Street
View photo
House · for sale
USD 219,900
USD 98/sq.ft
New
608 E Mulberry Street
Hudson village
· 2,228 sq.ft · 6 Bedrooms · 3 Baths · House
· Equipped kitchen · Cellar
Hudson village · 2,228 sq.ft · 6 Bedrooms · 3 Baths · House · Equipped kitchen · Cellar
Opportunity and versatility come together with this fantastic find! Originally configured as a duplex and currently used as a spacious single-family home, this unique property offers two complete living spaces-making it especially well suited for multi-generational living, roommates, extended family, or buyers looking for a home with plenty of flexibility. The main level features 3 bedrooms, a full bath, updated kitchen, dining room and comfortable family room, with Allure laminate flooring throughout much of the space. Upstairs you'll find 3 additional bedrooms, another full bath, a second living room/kitchen area and its own washer and dryer-providing the convenience of a complete second living space under one roof. With four exterior entrances, including an entrance that can provide private access to the upper level, the home's original duplex configuration may offer potential for future conversion back to two units. The unfinished basement provides additional usable space, excellen
USD 219,900
605 S Lee Street
View photo
House · for sale
USD 140,000
USD 93/sq.ft
605 S Lee Street
Hudson village
· 1,496 sq.ft · 3 Bedrooms · 1 Bath · House
· Cellar
Hudson village · 1,496 sq.ft · 3 Bedrooms · 1 Bath · House · Cellar
What if your first home gave you a little more room than you expected? 605 S Lee puts you in a central Bloomington location with approximately 1,634 square feet above grade and spaces that feel surprisingly generous for this price point. Walk through the front door and you actually have a foyer. The large family room gives you room to settle in, while the oversized dining room has space for the table, the friends, the holidays, and probably a few chairs you weren't planning on needing. Upstairs you'll find three bedrooms, while the large unfinished basement gives you additional storage for all your stuff you're parents won't let you store at their house for free anymore. Hardwood floors and some of the character of an older Bloomington home add personality, while the central location keeps so much of the city within easy reach. For someone looking to make the jump from renting to owning, this could be a chance to start with more room than you expected. Your first home doesn't have to f
USD 140,000
1203 Silver Oak Circle
View photo
House · for sale
USD 675,000
USD 145/sq.ft
1203 Silver Oak Circle
Hudson village
· 4,639 sq.ft · 6 Bedrooms · 3 Baths · House
· Parking · Fireplace · Equipped kitchen · Cellar
Hudson village · 4,639 sq.ft · 6 Bedrooms · 3 Baths · House · Parking · Fireplace · Equipped kitchen · Cellar
Welcome to this stunning custom built lakefront home in the highly sought after Silver Oak Estates, where timeless design meets exceptional craftsmanship. This spacious 6 bedroom, 3.5 bath home with a 3 car garage offers the perfect blend of luxury, comfort, and functionality. The thoughtfully designed main level features a desirable first floor primary suite, a second main level bedroom, and convenient first floor laundry. At the heart of the home is a beautifully appointed kitchen featuring custom Homecrest cabinetry, granite countertops, and an island that's ideal for entertaining family and friends. Upstairs, you'll find 3 additional spacious bedrooms connected by a convenient Jack and Jill bathroom, along with a loft that overlooks the living room, creating an open and inviting feel. The finished basement is an entertainer's dream, complete with a wet bar, cozy gas fireplace, pool table, built-in wall aquarium that will remain with the home, and a storm shelter for added peace of
USD 675,000
2807 Lone Oak Road
View photo
House · for sale
USD 564,900
USD 114/sq.ft
Updated
2807 Lone Oak Road
Hudson village
· 4,930 sq.ft · 5 Bedrooms · 3 Baths · House
· Fireplace · Equipped kitchen
Hudson village · 4,930 sq.ft · 5 Bedrooms · 3 Baths · House · Fireplace · Equipped kitchen
Breathtaking, custom-built, all-brick, 5,000 sq. ft. 1.5-story estate featuring striking, elevated architectural molding throughout, perfectly positioned on the 14th fairway of the prestigious Fox Creek Golf Course! New roof! Expansive floor-to-ceiling windows flood the home with natural light, offering phenomenal, unobstructed views from either of the two private decks-complemented by a brand-new roof (2026). Step inside through a dramatic, grand two-story foyer. The spacious eat-in chef's kitchen boasts a generous center island and premium stainless steel appliances. Adjacent sits the soaring two-story family room, encased in floor-to-ceiling windows and anchored by a captivating double-sided fireplace shared with the main-level primary suite. The sprawling main-floor primary retreat offers double French doors opening into a luxurious on-suite sanctuary complete with a large tiled walk-in shower, deep whirlpool tub, dual vanity, and custom walk-in closet system. A private sliding gla
USD 564,900
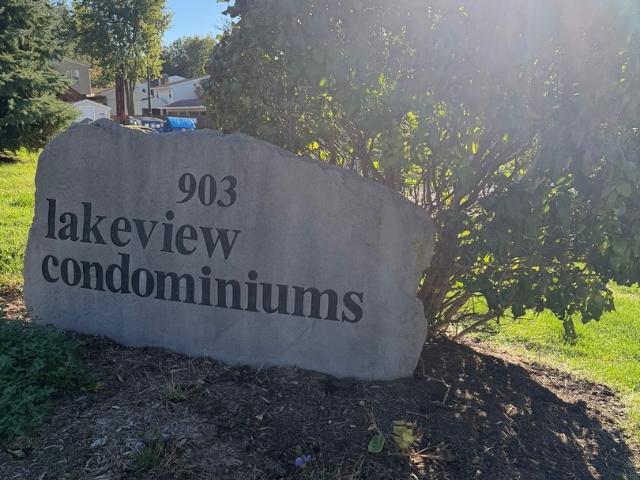
903 N Linden Street # 228
View photo
Townhouse · for sale
USD 154,300
USD 123/sq.ft
New
903 N Linden Street # 228
Hudson village
· 1,249 sq.ft · 2 Bedrooms · 1 Bath · Townhouse
· Parking · Equipped kitchen
Hudson village · 1,249 sq.ft · 2 Bedrooms · 1 Bath · Townhouse · Parking · Equipped kitchen
Excellent location close to Constitution Trail. Well maintained & updated with newer blinds & paint. Natural light through out. Open kitchen with easy access to eating area. One car detached garage with plenty of room for storage. 1,000 carpet allowance!
USD 154,300
595 Beechwood Court
View photo
House · for sale
USD 330,000
USD 121/sq.ft
595 Beechwood Court
Hudson village
· 2,723 sq.ft · 4 Bedrooms · 3 Baths · House
· Fireplace
Hudson village · 2,723 sq.ft · 4 Bedrooms · 3 Baths · House · Fireplace
Stunning Updated 4 Bedroom, 4 Bath Duplex with Over 2,700 Sq. Ft. of Exceptional Living Space. Welcome home to this beautifully updated 4-bedroom, 4-bath half duplex offering more than 2,800 square feet of thoughtfully designed living space, desirable main-floor living, and over $50,000 in recent quality improvements. Step inside to a dramatic great room featuring soaring cathedral-vaulted ceilings, abundant natural light, and a stunning gas fireplace accented by a custom tile surround, mantel, and surround update. The professionally painted main level and loft, modern brushed nickel hardware, updated staircase, and high-end window treatments create a stylish and inviting atmosphere throughout. The spacious main-floor primary suite offers a true retreat with a beautifully renovated en-suite bath featuring dual vanities, updated flooring, premium fixtures, a larger walk-in rainfall shower, and modern finishes. Main-floor laundry and a convenient powder room add everyday comfort and conv
USD 330,000
2202 Hedgewood Drive
View photo
House · for sale
USD 475,000
USD 110/sq.ft
2202 Hedgewood Drive
Hudson village
· 4,316 sq.ft · 4 Bedrooms · 3 Baths · House
· Office room · Fireplace · Equipped kitchen
Hudson village · 4,316 sq.ft · 4 Bedrooms · 3 Baths · House · Office room · Fireplace · Equipped kitchen
Filled with sophisticated finishes and thoughtful upgrades, this 4 bedroom, 3 1/2 bath home is one you have to see in order to truly appreciate! Walk inside the upgraded front door and you'll find an open entry, flanked by a formal dining room and a well-appointed office with pocket doors and built-ins that offers so much possibility as a home library, craft room, or main floor bedroom. Continue through the home to the sizable family room with a gas fireplace, bay window, canned lights and speakers, as well as even more beautiful built-ins. Distinctive details continue throughout, including an updated wet bar looking out on the screened porch, a built-in command center, and half-bath. The fabulous kitchen has a personality all its own! A vaulted ceiling with skylight washes the space in natural light, while updated can lights and chic fixtures brighten the room at any hour of the day. Features such as the GE Cafe appliances (2019), soft close cabinetry, granite countertops, open shelvi
USD 475,000
3 Flag Tree Court
View photo
House · for sale
USD 489,900
USD 136/sq.ft
3 Flag Tree Court
Hudson village
· 3,584 sq.ft · 6 Bedrooms · 3 Baths · House
· Office room · Cellar
Hudson village · 3,584 sq.ft · 6 Bedrooms · 3 Baths · House · Office room · Cellar
Welcome to this spacious 2022-built home, set on a large pie-shaped cul-de-sac lot! With 6 bedrooms and 3.5 bathrooms, there is plenty of room for everyone and plenty of space to spread out. The main floor features 9-foot ceilings, modern finishes, and an open layout with a large living room and dining space. The heart of the home features quartz countertops, ample cabinet space, a large island, stainless steel appliances from 2022, and a spacious walk-in pantry, making it both functional and great for entertaining. One of the six bedrooms is conveniently located on the main floor and works great as a bedroom, guest room, or home office. Upstairs, you'll find spacious bedrooms, a second-floor laundry room, and a primary suite with a trey ceiling and large walk-in closet. The primary bathroom offers dual sinks and a spacious tiled shower, while the hall bathroom also features dual sinks. The 9-foot ceilings continue into the finished basement, which provides a large living and entertain
USD 489,900
1511 Fell Avenue
View photo
House · for sale
USD 239,500
USD 85/sq.ft
1511 Fell Avenue
Hudson village
· 2,799 sq.ft · 4 Bedrooms · 2 Baths · House
· Patio · Parking · Deck · Equipped kitchen · Air conditioning · Cellar
Hudson village · 2,799 sq.ft · 4 Bedrooms · 2 Baths · House · Patio · Parking · Deck · Equipped kitchen · Air conditioning · Cellar
Remodeled 4 bedrooms, 2.5 baths. Clean ready to move in. Basement walls studs, electric, and full bath ready to finish. (basement has had no water since 2016 drainage was repaired) 2 car garage with shop, and large patio 30x21 on side of. Large front porch, and back deck on house. Two blocks to fell park and across the street to IWU Shirk center. 2021 roof, AC. Newer windows and furnace, baths, Kitchen
USD 239,500
401 S Linden Street
View photo
House · for sale
USD 139,000
USD 95/sq.ft
401 S Linden Street
Hudson village
· 1,453 sq.ft · 3 Bedrooms · 1 Bath · House
Hudson village · 1,453 sq.ft · 3 Bedrooms · 1 Bath · House
3-bedroom home near Illinois State University and Downtown Normal-great investment property; needs a little updating; currently leased through May, 2027. The home is being sold'as is' and all inspections are for informational purposes only. All information is deemed accurate but not guaranteed and should be independently verified. The seller reserves the right to accept an offer at any time
USD 139,000
9491 Crossbow Drive
View photo
House · for sale
USD 1,050,000
USD 187/sq.ft
9491 Crossbow Drive
Hudson village
· 5,608 sq.ft · 6 Bedrooms · 5 Baths · House
Hudson village · 5,608 sq.ft · 6 Bedrooms · 5 Baths · House
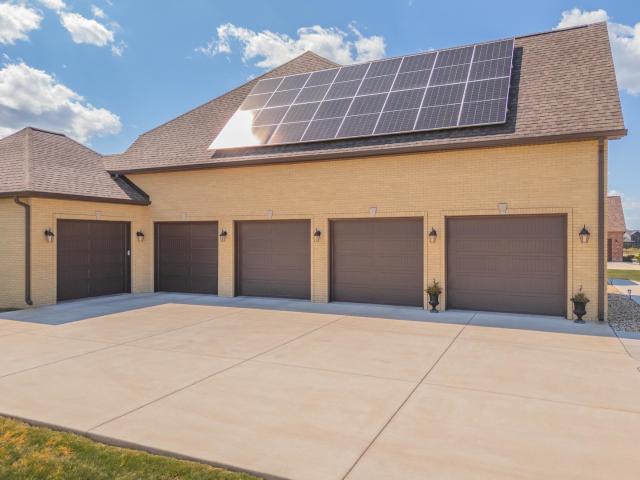
Unparalleled Energy Efficiency Meets Timeless Luxury in Central Illinois. Presenting the most energy-efficient, high-quality home in Central Illinois. A true standout in luxury, sustainability, and design. This exceptional 6-bedroom, 5.5-bath residence spans over 5,600 square feet of thoughtfully designed living space, nestled on a 1.38-acre private lot. Every detail of this home has been crafted for efficiency, comfort, and elegance. Engineered for long-term energy savings, this home is equipped with three-zoned geothermal heating and cooling systems, 16.3 kW solar panels, and R-33 spray foam insulation throughout all side walls. Keeping average electric bills at or below $35/month for the current owner since completion. A whole-house Generac generator, Lennox air filtration system, and water backup sump pump ensure peace of mind in all seasons. Step through a grand two-story foyer into an expansive open-concept layout that seamlessly connects a formal dining room and a stunning two-s
USD 1,050,000
125 S Orr Drive
View photo
House · for sale
USD 279,900
USD 142/sq.ft
125 S Orr Drive
Hudson village
· 1,970 sq.ft · 4 Bedrooms · 2 Baths · House
· Garden · Fireplace · Equipped kitchen · Parking · Cellar
Hudson village · 1,970 sq.ft · 4 Bedrooms · 2 Baths · House · Garden · Fireplace · Equipped kitchen · Parking · Cellar
Welcome to this inviting home in Pleasant Hills, offering great space, thoughtful updates, and plenty of storage! The main level features hardwood flooring, fresh paint, a dedicated living room and dining room, plus a family room adjacent to the kitchen with a cozy fireplace. The kitchen offers beautiful cabinetry and LVP flooring, while the heated enclosed sunroom provides a great bonus space to enjoy year-round. Upstairs, you'll find four bedrooms with hardwood flooring and a full bathroom featuring a double vanity. The basement offers even more functional space with a large walk-in closet previously used as a pantry, a full bathroom, a spacious storage and laundry room, plus a bonus room ready for your finishing touches. Outside, enjoy a fully fenced backyard and oversized 2-car garage with convenient backyard access. Additional features include gutter guards, a sump pump with battery backup, and fresh paint throughout. A spacious and welcoming home with plenty of room to spread out
USD 279,900
1716 Sunrise Point
View photo
House · for sale
USD 255,000
USD 113/sq.ft
1716 Sunrise Point
Hudson village
· 2,239 sq.ft · 3 Bedrooms · 3 Baths · House
· Garden · Deck · Equipped kitchen · Parking · Cellar
Hudson village · 2,239 sq.ft · 3 Bedrooms · 3 Baths · House · Garden · Deck · Equipped kitchen · Parking · Cellar
Welcome to 1716 Sunrise Point in Normal! This spacious 3-bedroom, 3.5-bath home offers comfortable living space throughout. The main level features a bright, open-concept living area that flows seamlessly into the spacious kitchen and dining area, creating an inviting space for everyday living and entertaining. Upstairs, you'll find generously sized bedrooms, including a primary suite with a private full bath and walk-in closet. The finished basement provides even more living space with a large family room and full bathroom, offering additional flexibility for a variety of uses. Outside, enjoy the privacy of a fenced yard and deck, perfect for relaxing or enjoying the outdoors. An attached 2-car garage provides convenient parking and additional storage. Come see all that 1716 Sunrise Point has to offer and imagine yourself calling this wonderful home your own!
USD 255,000
107 E Poplar Street
View photo
House · for sale
USD 204,900
USD 112/sq.ft
Updated
107 E Poplar Street
Hudson village
· 1,819 sq.ft · 4 Bedrooms · 2 Baths · House
· Garden · Parking · Equipped kitchen · Cellar
Hudson village · 1,819 sq.ft · 4 Bedrooms · 2 Baths · House · Garden · Parking · Equipped kitchen · Cellar
Ready to move into four bedroom, two full bathroom house nested in a wonderful location: within a mile of ISU and Uptown Normal and just a stone's throw from the Constitution Trail. The house was totally remodeled and updated in 2010; at that time, two bedrooms and a full bath were added in the basement, and baseboard heating was ran throughout the house. Also at that time, laminate flooring was installed on main floor and the exterior received a new paint coat. In 2024, all new kitchen appliances were added, the on demand water heater was installed, and the main level bathroom received a new vanity, sink and lighting. Other updates over the last several years include; all vinyl replacement windows, interior and exterior doors, and plumbing and light fixtures. Most recently, in 2026, the whole house interior was freshly painted and new luxury vinyl flooring was added in the basement. There is also a two car detached garage offering ample storage and as easy to maintain backyard. What a
USD 204,900
17 Pendleton Way
View photo
House · for sale
USD 465,000
USD 230/sq.ft
17 Pendleton Way
Hudson village
· 2,013 sq.ft · 4 Bedrooms · 3 Baths · House
· Garden · Deck
Hudson village · 2,013 sq.ft · 4 Bedrooms · 3 Baths · House · Garden · Deck
Unbelievable, one-of-a-kind lot with breathtaking, park-like views! Nestled against a serene, private backdrop with no backyard neighbors, this stunning 4-bedroom, 3-full, and 1-half bath home offers the ultimate retreat. The beautifully updated, open-concept floor plan greets you with soaring vaulted ceilings and a terrific living/dining room combination designed for seamless entertaining. Enjoy views galore from the expansive back deck, perfect for morning coffee or evening relaxation. The partially finished lower level boasts incredible versatility, featuring two spacious family rooms, a bedroom, an additional bath, and massive storage capacity. With so much space, modern updates throughout, this rare gem will not last long
USD 465,000
2915 E Raab Road
View photo
House · for sale
USD 285,000
USD 107/sq.ft
2915 E Raab Road
Hudson village
· 2,648 sq.ft · 3 Bedrooms · 2 Baths · House
· Equipped kitchen
Hudson village · 2,648 sq.ft · 3 Bedrooms · 2 Baths · House · Equipped kitchen
Welcome to this charming 3-bedroom, 2-bathroom home in a fantastic location in Normal, Illinois! This inviting property offers comfortable living spaces, plenty of room for family and guests, and a layout that is perfect for everyday living and entertaining. Located in a desirable area close to shopping, dining, schools, parks, and everything Normal has to offer. This home has some updates including a new roof in 2024, new HVAC, 2024, new hardwood in the living room, and a microwave and dishwasher. Come check this home out today!
USD 285,000

Get email alerts

Don't miss out: be the first to know about new properties

The alert was correctly created

On subscribing you accept the conditions of use and the privacy policy
Alert
Receive new ads in your inbox
Save this search
Receive alerts for new listings

We'll send you an email when we have new properties for: "Houses for sale in Hudson village"

The alert was correctly created

Hudson, Hudson village Hudson township McLean County Illinois
Washington city, Washington township Tazewell County Illinois
Get email alerts and be the first to see new listings
Required field
On subscribing I accept the terms of the privacy policy
Perfect! You'll soon start receiving new listings via email
Alert
Receive an email when we have new ads for Houses for sale in Hudson village
Save this search
Filters

Bedrooms

Size (sq.ft)

sq.ft
sq.ft

Price

USD
USD

Property type

Bathrooms

Clear all filters
Receive notifications when new entries are published.